
- 4 Beds
- 3.1 Baths
- 2,941 Sqft
- 3 Garages
- 1.08 Acres
- 2026 Year Built
- Study
- Game Room
- Media
- Pool
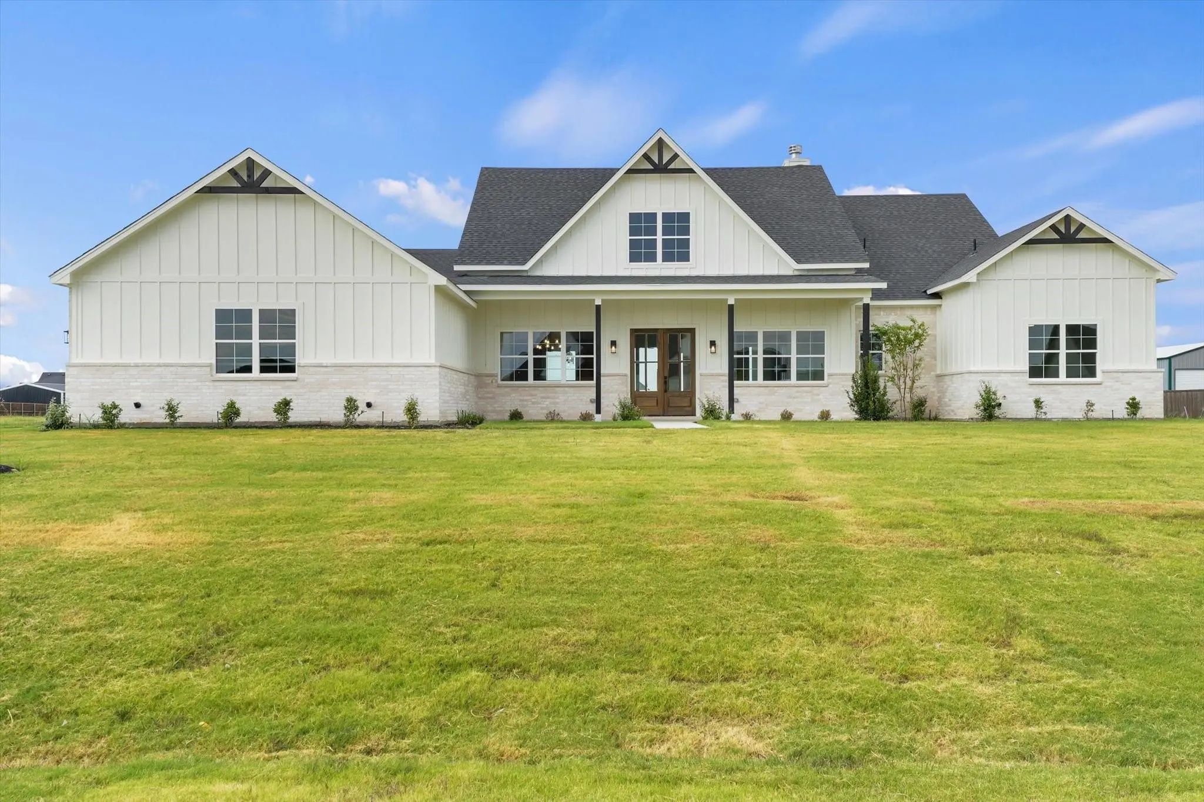
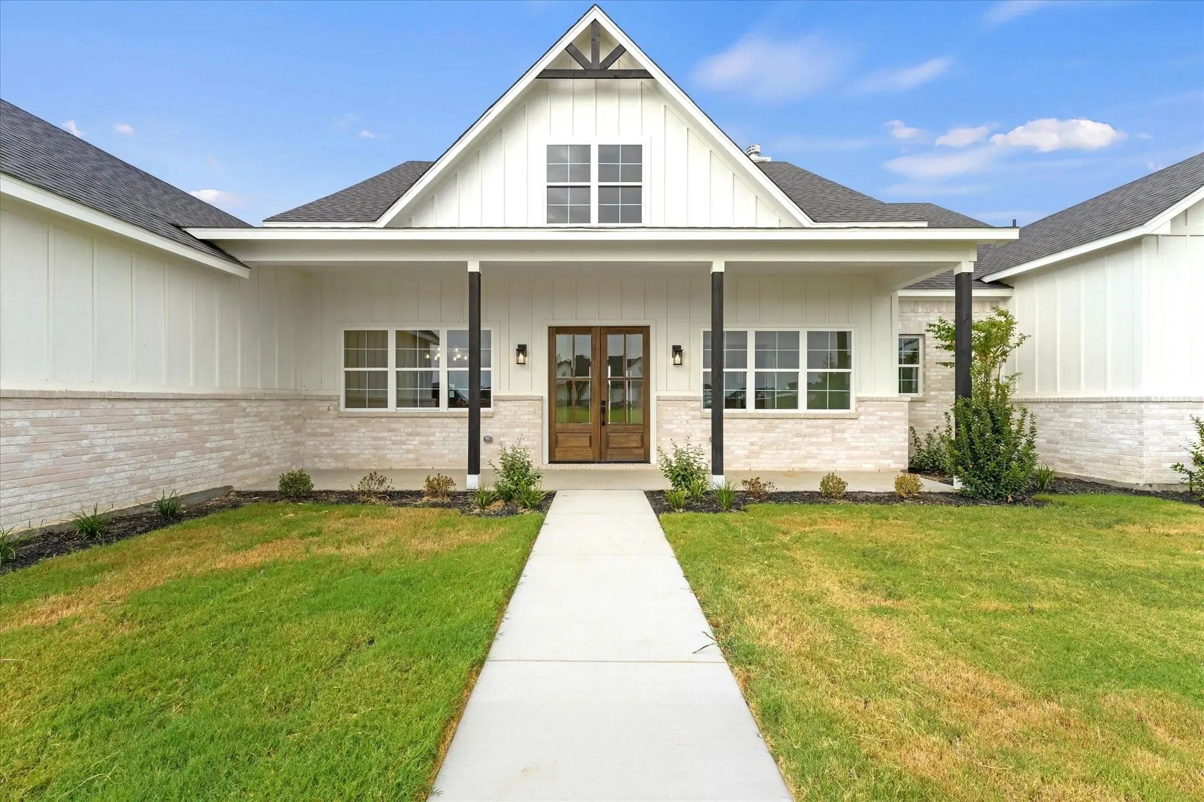
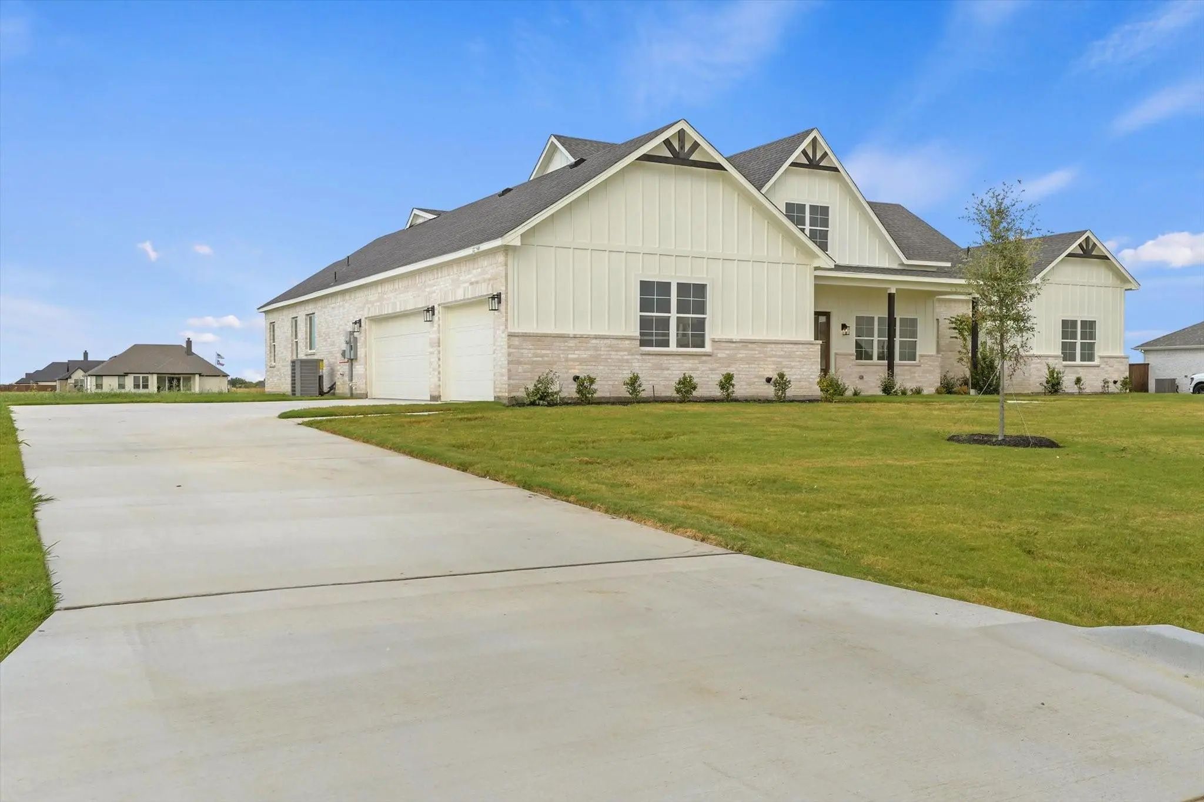
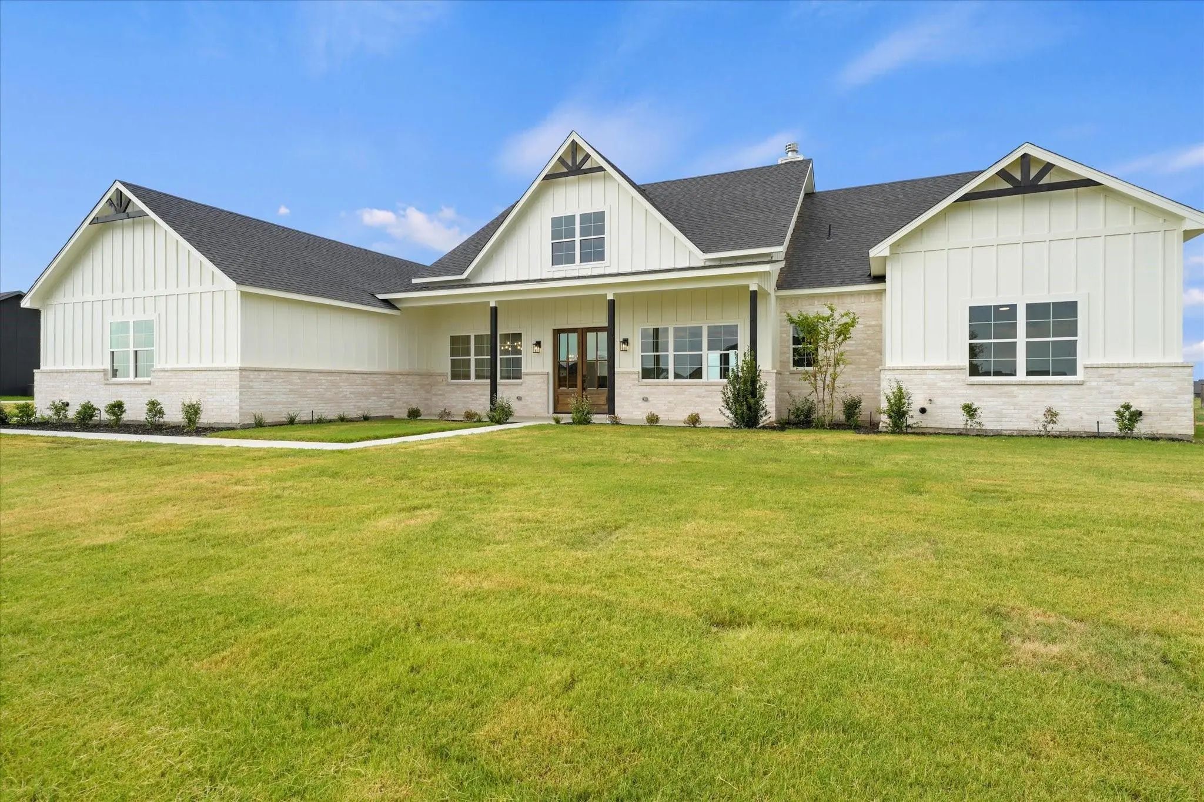

10641 Rye Bread Lane
Venus, Texas 76084
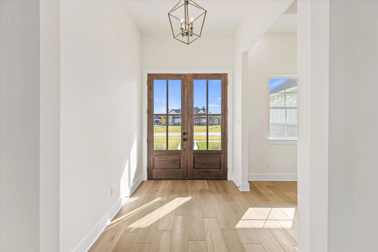
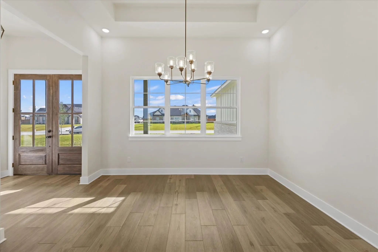
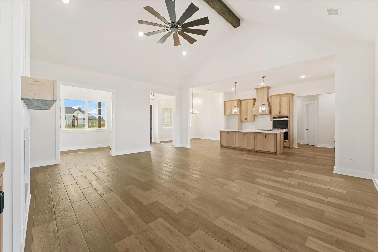
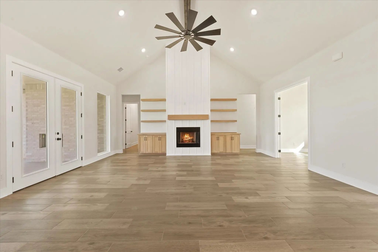
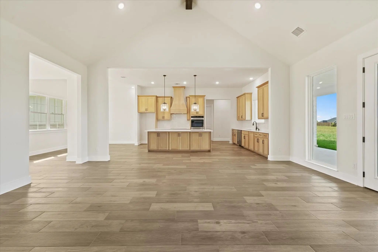
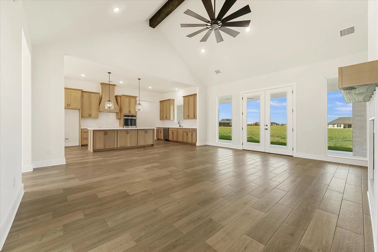
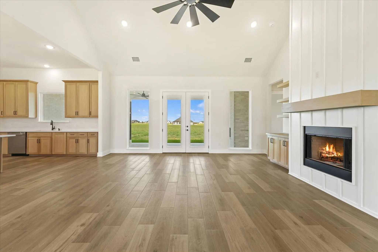
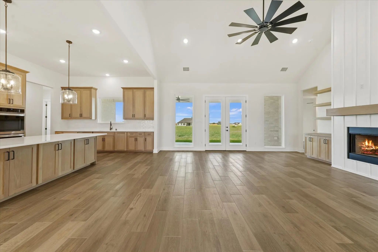
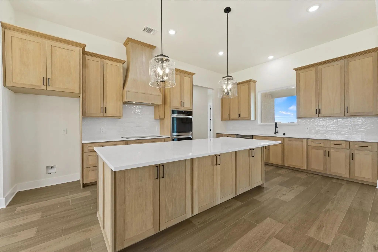
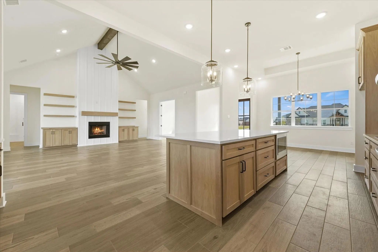
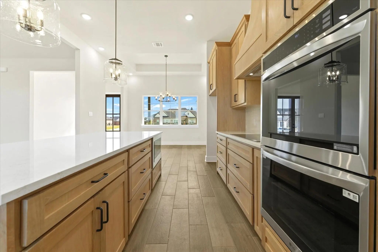
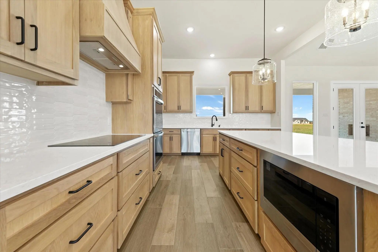
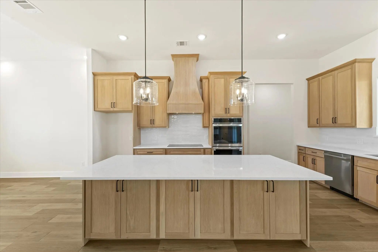
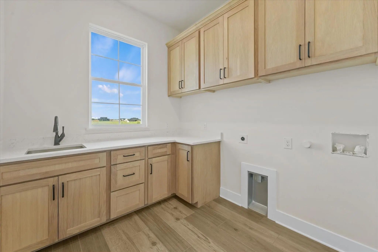
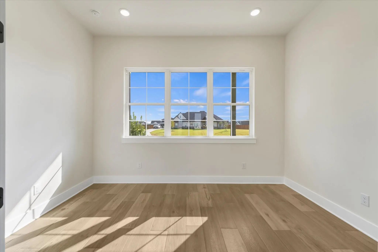
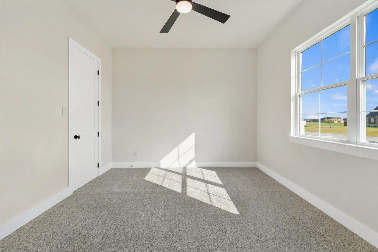
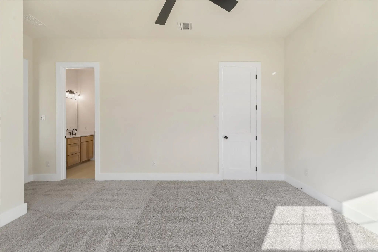
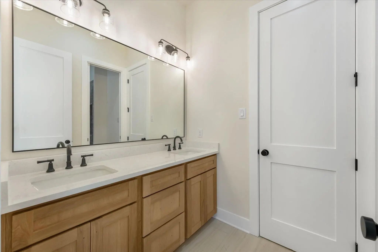
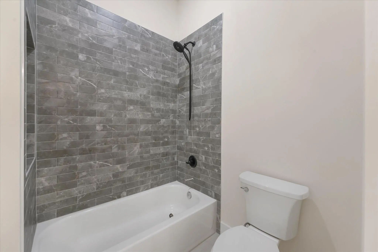
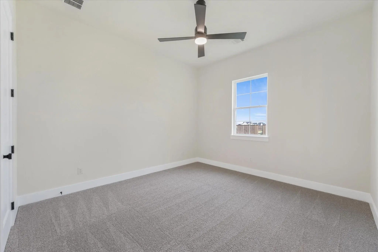
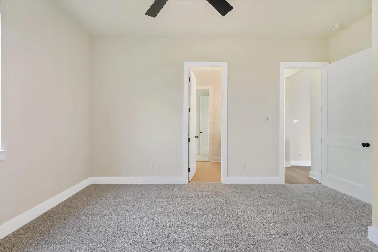
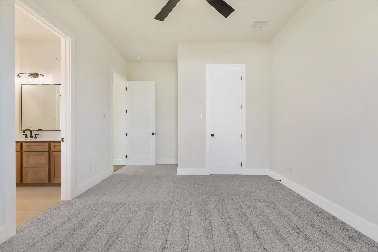
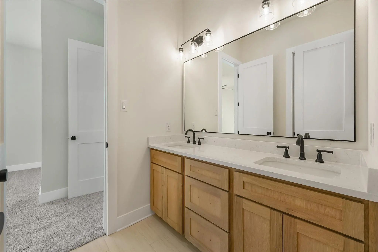
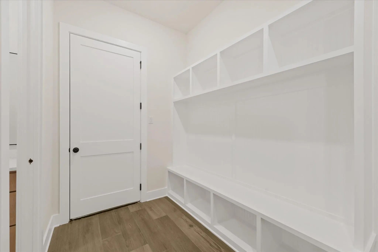
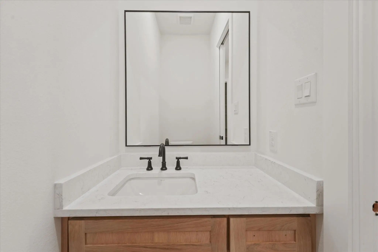
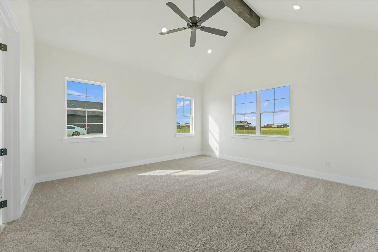
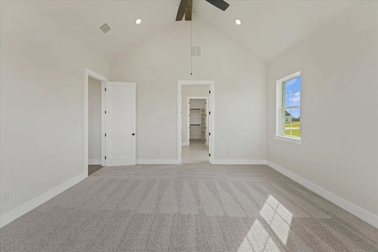
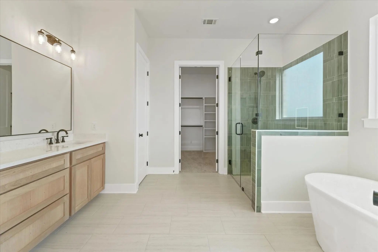
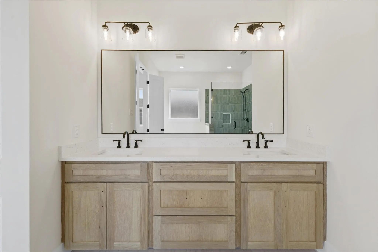
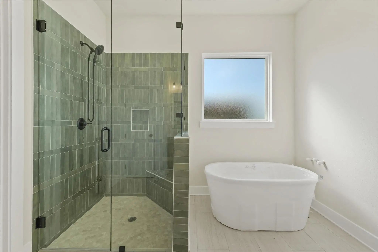
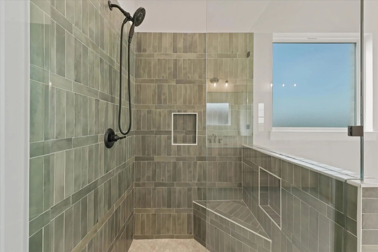
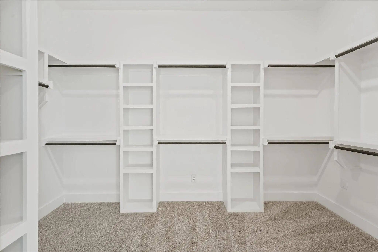
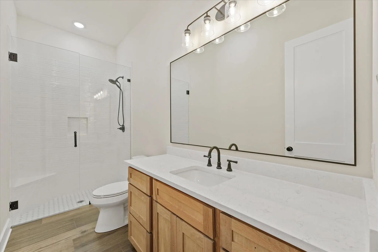
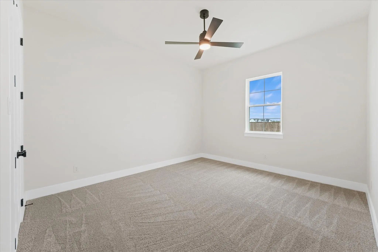
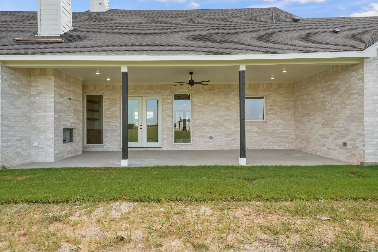
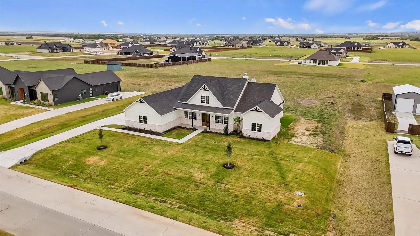
EXCEPTIONAL LUXURY NEW CONSTRUCTION ON 1+ ACRE FEATURING A 3-CAR GARAGE! Thoughtfully designed with timeless architecture and modern sophistication, this custom 4-bedroom, 3.5-bath residence offers the perfect blend of elegance, comfort, and functionality in the peaceful surroundings of Venus. A grand foyer makes a striking first impression and opens to a private home office with double doors, ideal for today’s work-from-home lifestyle, along with a dedicated dining room perfect for hosting and holiday gatherings. The expansive great room is the heart of the home, showcasing soaring vaulted ceilings and a statement fireplace, seamlessly flowing into a chef’s kitchen designed for both entertaining and everyday living. Highlights include a large center island, oversized walk-in pantry, abundant custom cabinetry, and generous prep space. The primary suite is a true retreat, featuring cathedral ceilings and a spa-inspired bath with dual vanities, soaking tub, separate walk-in shower, private water closet, and an impressive walk-in closet. Three additional bedrooms, each with walk-in closets, are paired with well-appointed baths to comfortably accommodate family and guests. Outdoor living shines with a covered patio and fireplace, perfect for hosting Texas-sized gatherings or enjoying cozy evenings year-round. A spacious 3-car garage provides ample room for vehicles, storage, and hobbies. With curated designer finishes, thoughtful layout, and room to grow, this home delivers luxury living at its finest. Schedule a private tour to experience the vision firsthand. Ask about building from the ground up and current floor plan options!
View Virtual TourEssential Information
School Information
- School DistrictMaypearl ISD
- Elementary SchoolMaypearl
- High SchoolMaypearl
- Junior High SchoolMaypearl
Community
- Address10641 Rye Bread Lane
- SubdivisionLOT 4 BLK D MATTHEWS FARMS ADDN PH 2 1.079 AC
- CityVenus
- CountyEllis
- StateTexas
- Zip Code76084
- HOAMandatory
- HOA Fees$350
- HOA Fees FrequencyAnnually
- UtilitiesCable Available, City Water, Septic
Amenities
- SecuritySmoke Detector(s)
- # of Garages3
- GaragesDriveway, Garage, Oversized
Interior
- Interior FeaturesBuilt-in Features, Cable TV Available, Cathedral Ceiling(s), Decorative Lighting, Double Vanity, High Speed Internet Available, In-Law Suite Floorplan, Kitchen Island, Open Floorplan, Pantry, Vaulted Ceiling(s), Walk-In Closet(s)
- AppliancesIrrigation Equipment
- FloorsCarpet, Tile
- FireplaceYes
- # of Fireplaces2
- FireplacesLiving Room, Wood Burning
Exterior
- Exterior FeaturesCovered Patio/Porch
- Lot DescriptionAcreage
Construction Details / Floorplan
- Living Areas1
- Dining Rooms1
- Full Baths3
- Half Baths1
- RoofComposition
- FoundationSlab
- ConstructionBrick
Energy Efficiency / Green Features / Heating & Cooling
- HeatingElectric
Private Listing Information (Registration Required)
Listing Details
- AgentMonica Ramirez
- OfficeRealty Of America, Llc
Users may not reproduce or redistribute the data found on this site. The data is for viewing purposes only. Data is deemed reliable, but is not guaranteed accurate by the MLS or NTREIS.
Listing information last updated on November 4th, 2026 at 7:31pm CST.