
- 4 Beds
- 4.2 Baths
- 5,325 Sqft
- 3 Garages
- .46 Acres
- 2026 Year Built
- Study
- Game Room
- Media
- Pool
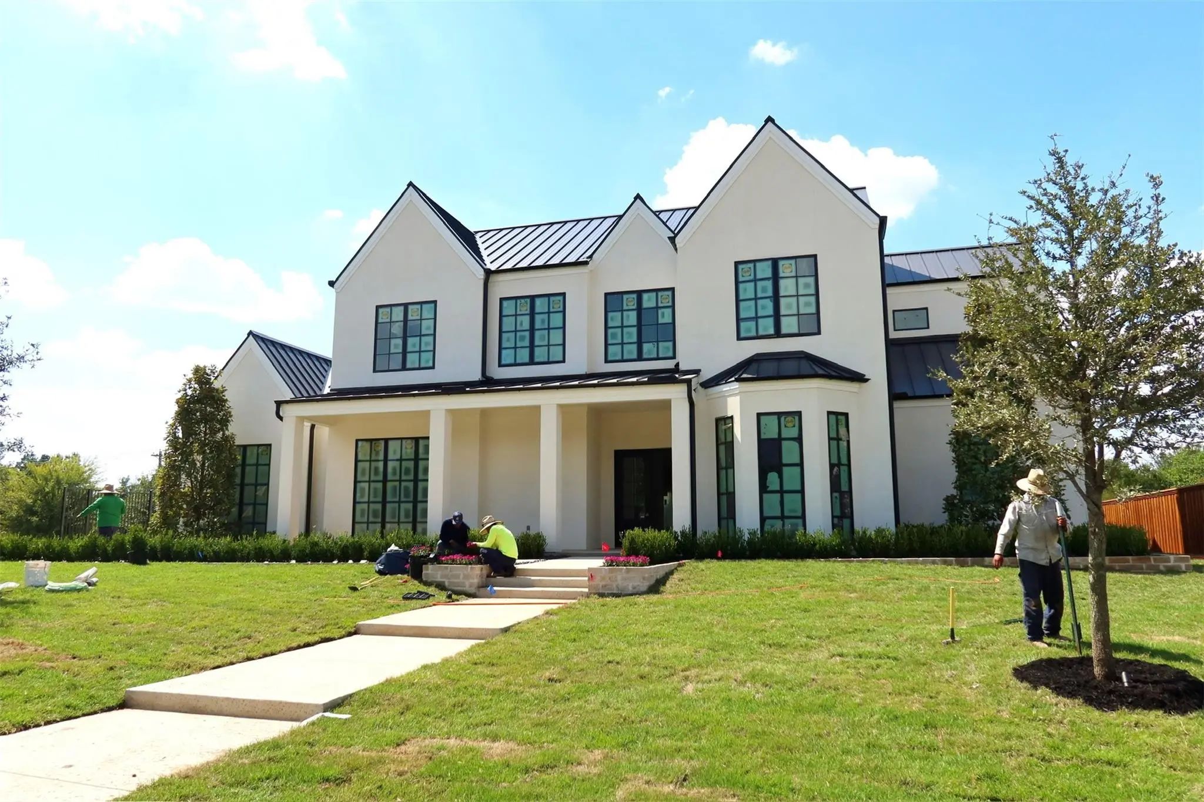
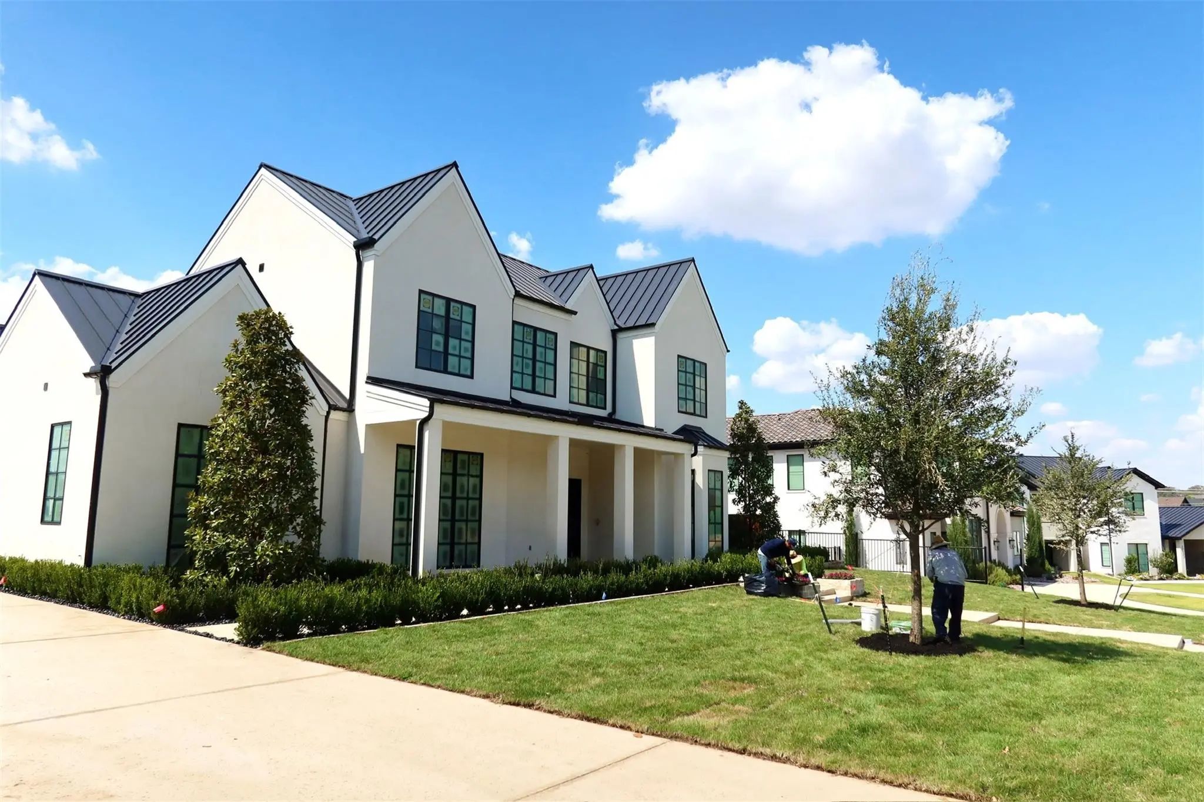
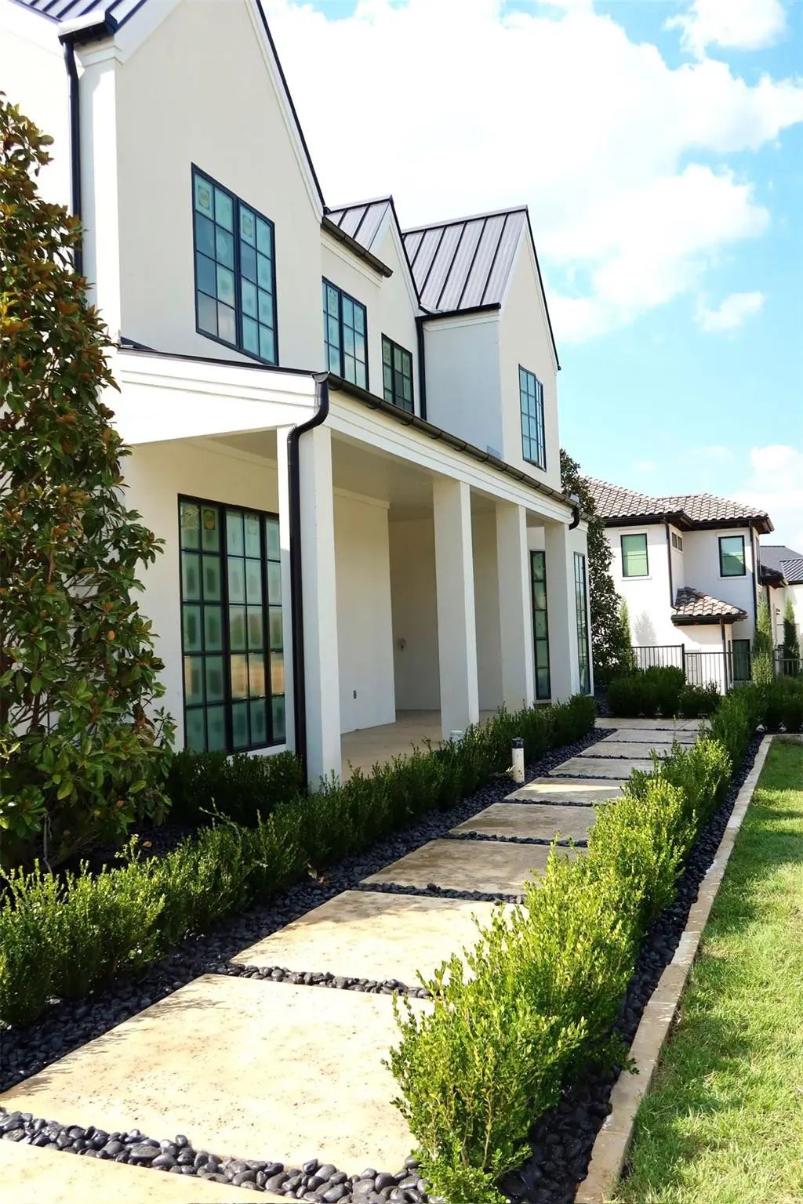
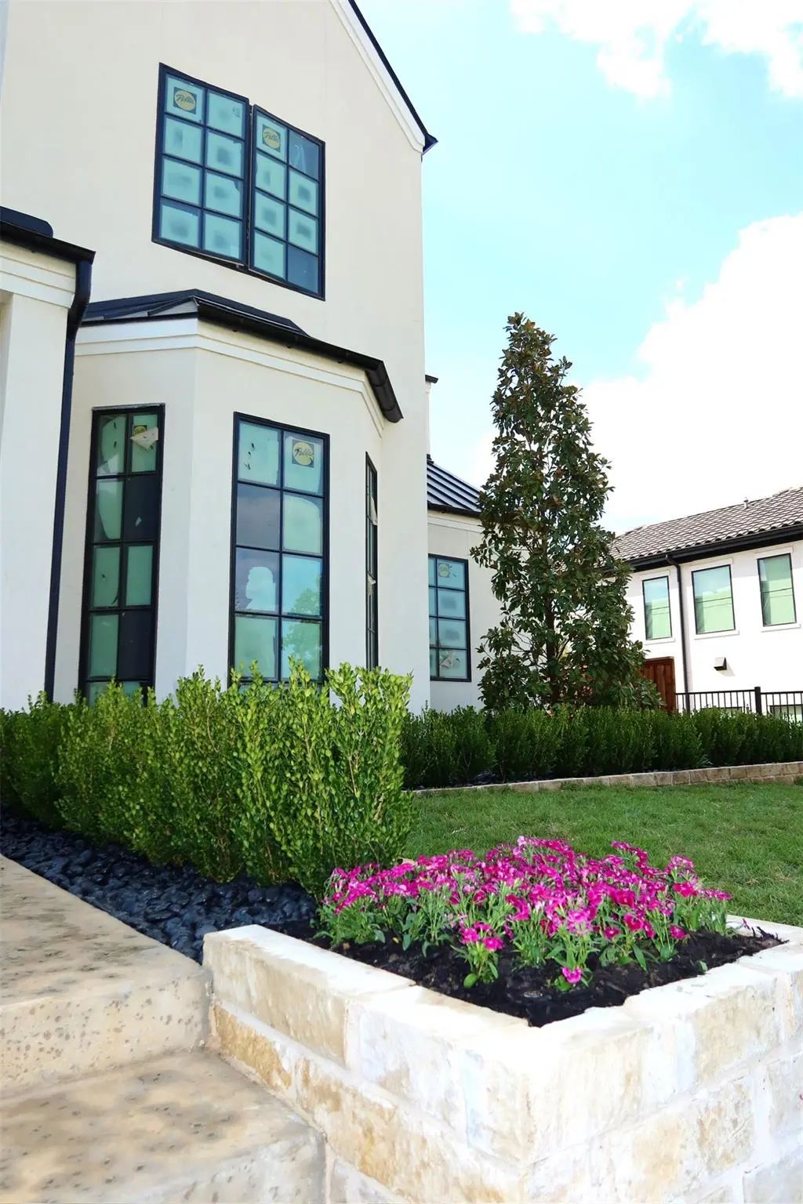

1709 Oakbrook Drive
Keller, Texas 76262-1496
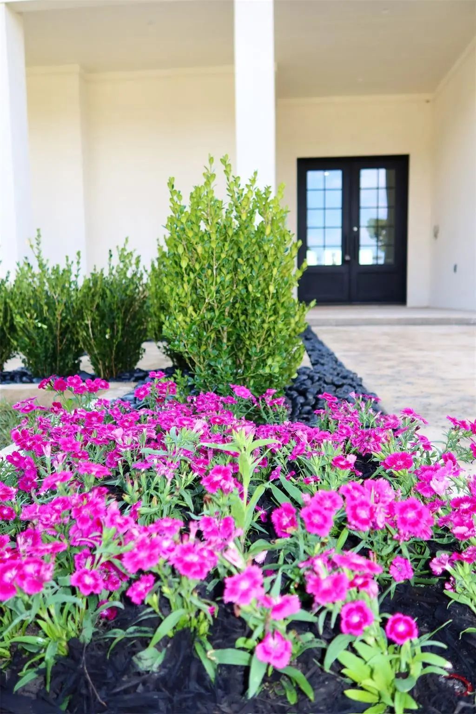
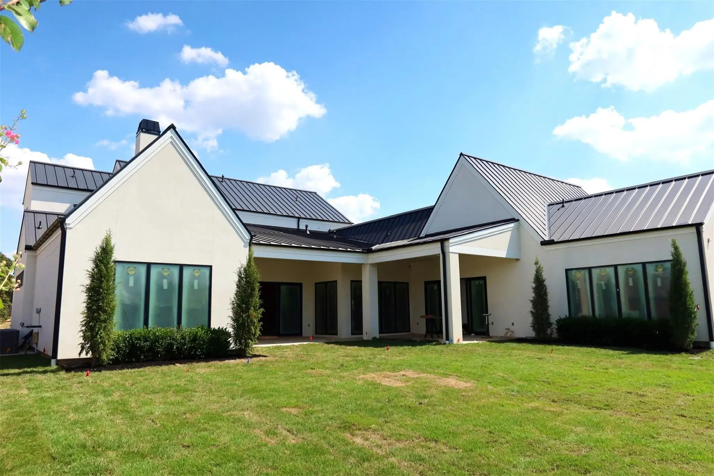
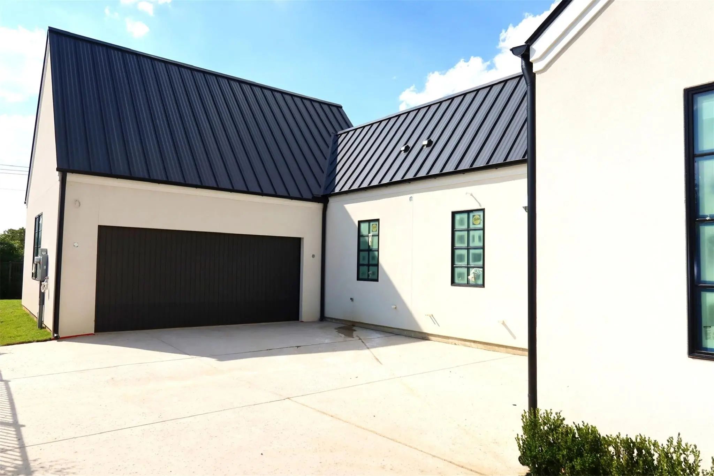
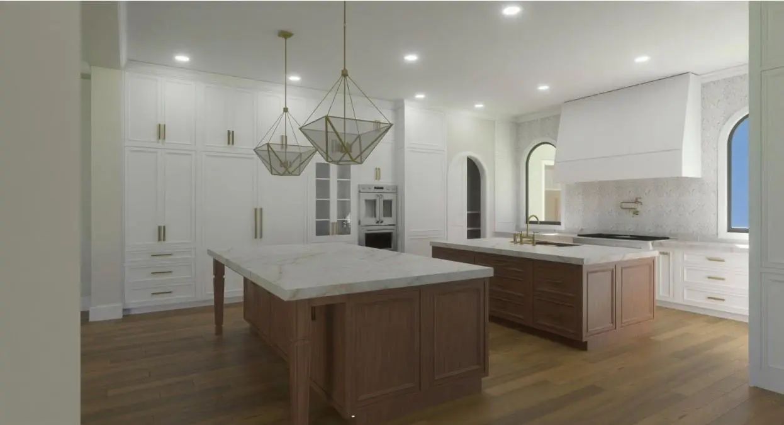
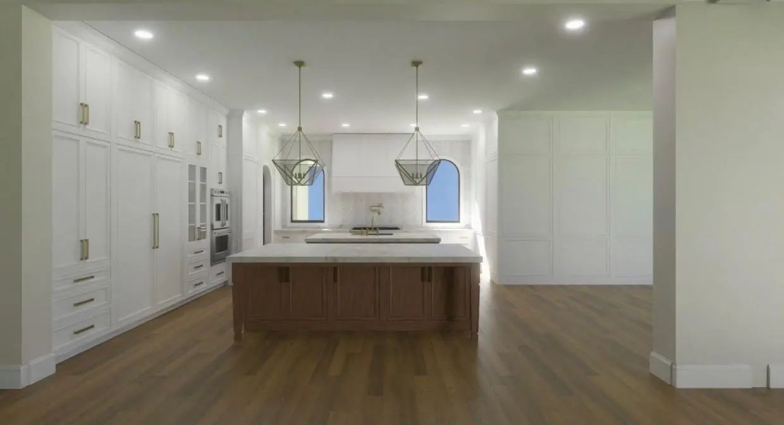
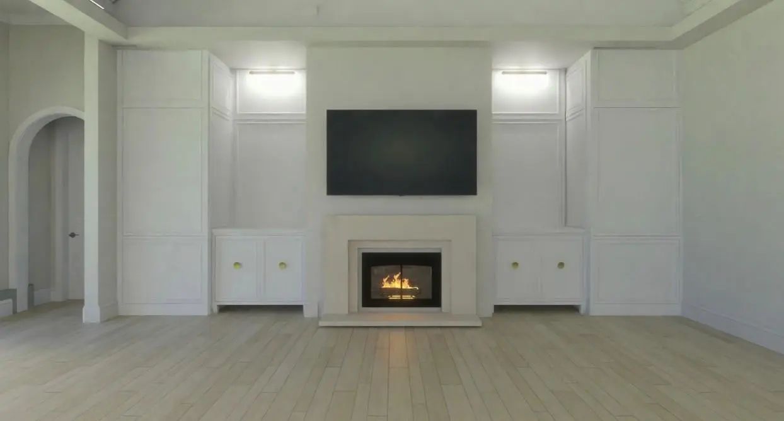
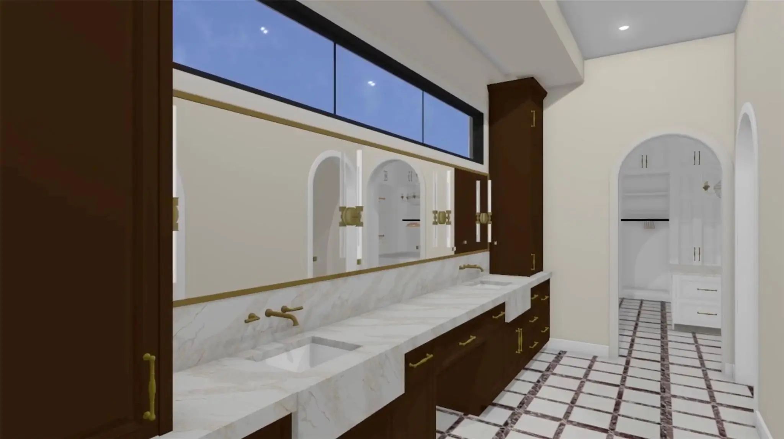
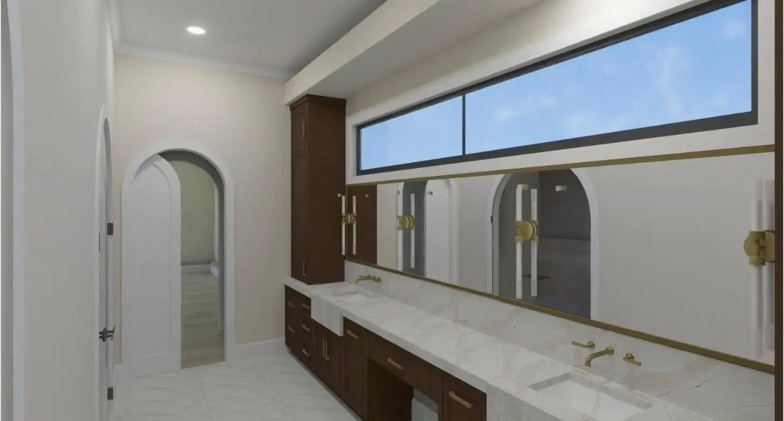
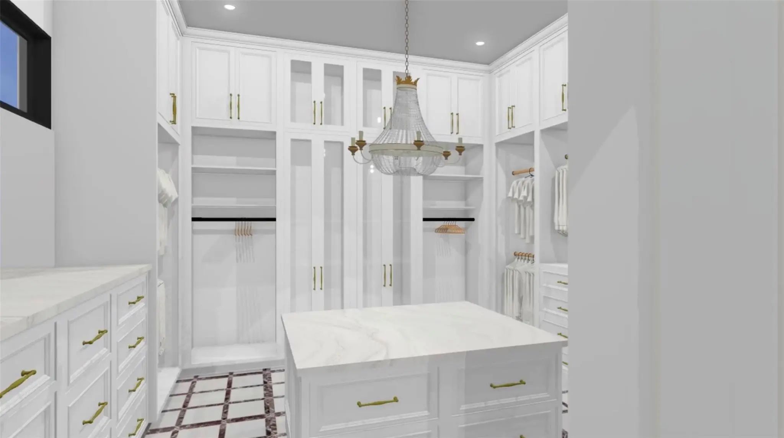
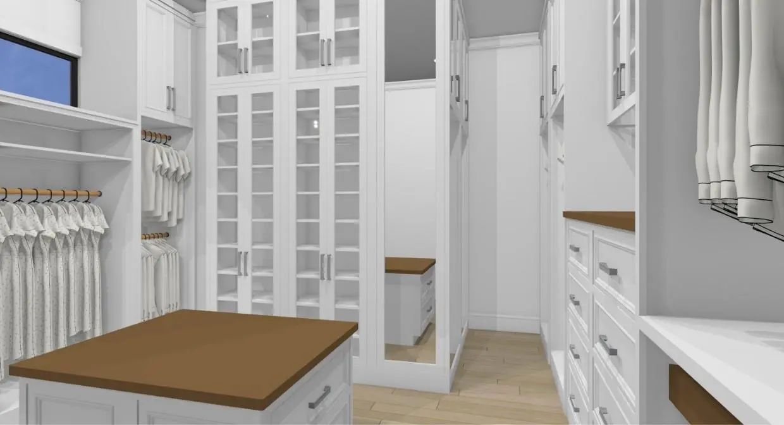
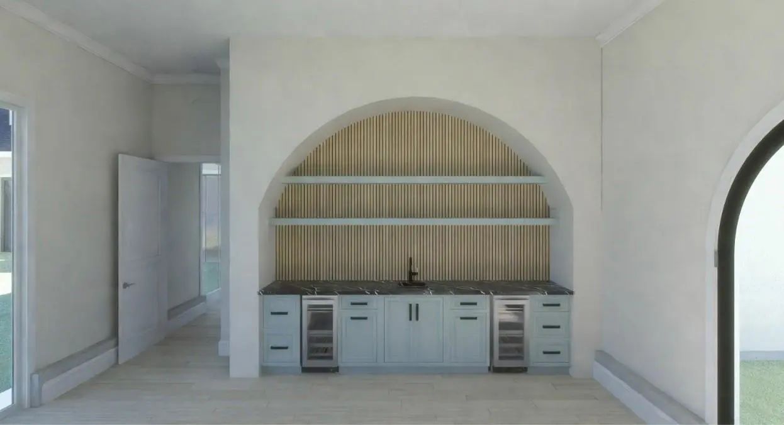
Exceptional new construction by Cambium Custom Homes in the prestigious Oakbrook Hills of Keller. This timeless, traditionally inspired estate blends classic architecture with refined modern livability, showcasing extensive ceiling treatments, custom paneling, and elevated craftsmanship throughout. A grand entry gallery sets the tone with arched openings, detailed millwork, and designer ceiling accents that carry through the home. The expansive living areas feature soaring ceilings, groin and barrel vaults, architectural beams, and rich wall paneling, creating a warm yet sophisticated atmosphere. The chef’s kitchen is thoughtfully designed with custom cabinetry, oversized island, professional-grade 48” range, walk-in pantry, and seamless connection to the dining and family rooms—ideal for both daily living and elegant entertaining. The private primary suite offers a true retreat with spa-style bath, soaking tub, oversized walk-in shower, and a generous boutique closet. A first-floor guest suite, private study, game room, and flexible living spaces provide functionality without compromising design. Indoor-outdoor living is elevated with a covered outdoor living and dining area, perfect for entertaining year-round. Additional highlights include a motor court, multiple garage bays, premium finishes throughout, and meticulous attention to proportion, symmetry, and detail. Located on a quiet lot in an established luxury enclave with access to top-rated Keller ISD, this home delivers enduring design, craftsmanship, and livability at the highest level.
View Virtual TourSchool Information
- School DistrictKeller ISD
- Elementary SchoolRidgeview
- Middle SchoolKeller
- High SchoolKeller
- Intermediate SchoolBear Creek
Community
- Address1709 Oakbrook Drive
- SubdivisionOakbrook Hills Sub
- CityKeller
- CountyTarrant
- StateTexas
- Zip Code76262-1496
- HOAMandatory
- HOA Fees$2,000
- HOA Fees FrequencyAnnually
- UtilitiesCity Sewer, City Water, Community Mailbox, Concrete, Curbs, Electricity Connected, Individual Gas Meter, Individual Water Meter, Sidewalk, Underground Utilities
- Taxes4647
Amenities
- SecurityPrewired
- # of Garages3
- GaragesConcrete, Drive Through, Epoxy Flooring, Garage, Garage Door Opener, Garage Double Door, Garage Faces Front, Garage Faces Rear, Inside Entrance, Kitchen Level, Lighted, Oversized
Interior
- Interior FeaturesBuilt-in Features, Cable TV Available, Chandelier, Decorative Lighting, Eat-in Kitchen, Flat Screen Wiring, High Speed Internet Available, Kitchen Island, Loft, Open Floorplan, Paneling, Pantry, Smart Home System, Sound System Wiring, Vaulted Ceiling(s), Wainscoting, Walk-In Closet(s)
- FloorsEngineered Wood
- FireplaceYes
- # of Fireplaces2
- FireplacesGas, Gas Starter, Living Room, Outside
Exterior
- Exterior FeaturesAttached Grill, Covered Patio/Porch, Gas Grill, Rain Gutters, Lighting, Outdoor Grill, Outdoor Kitchen, Outdoor Living Center, Private Yard
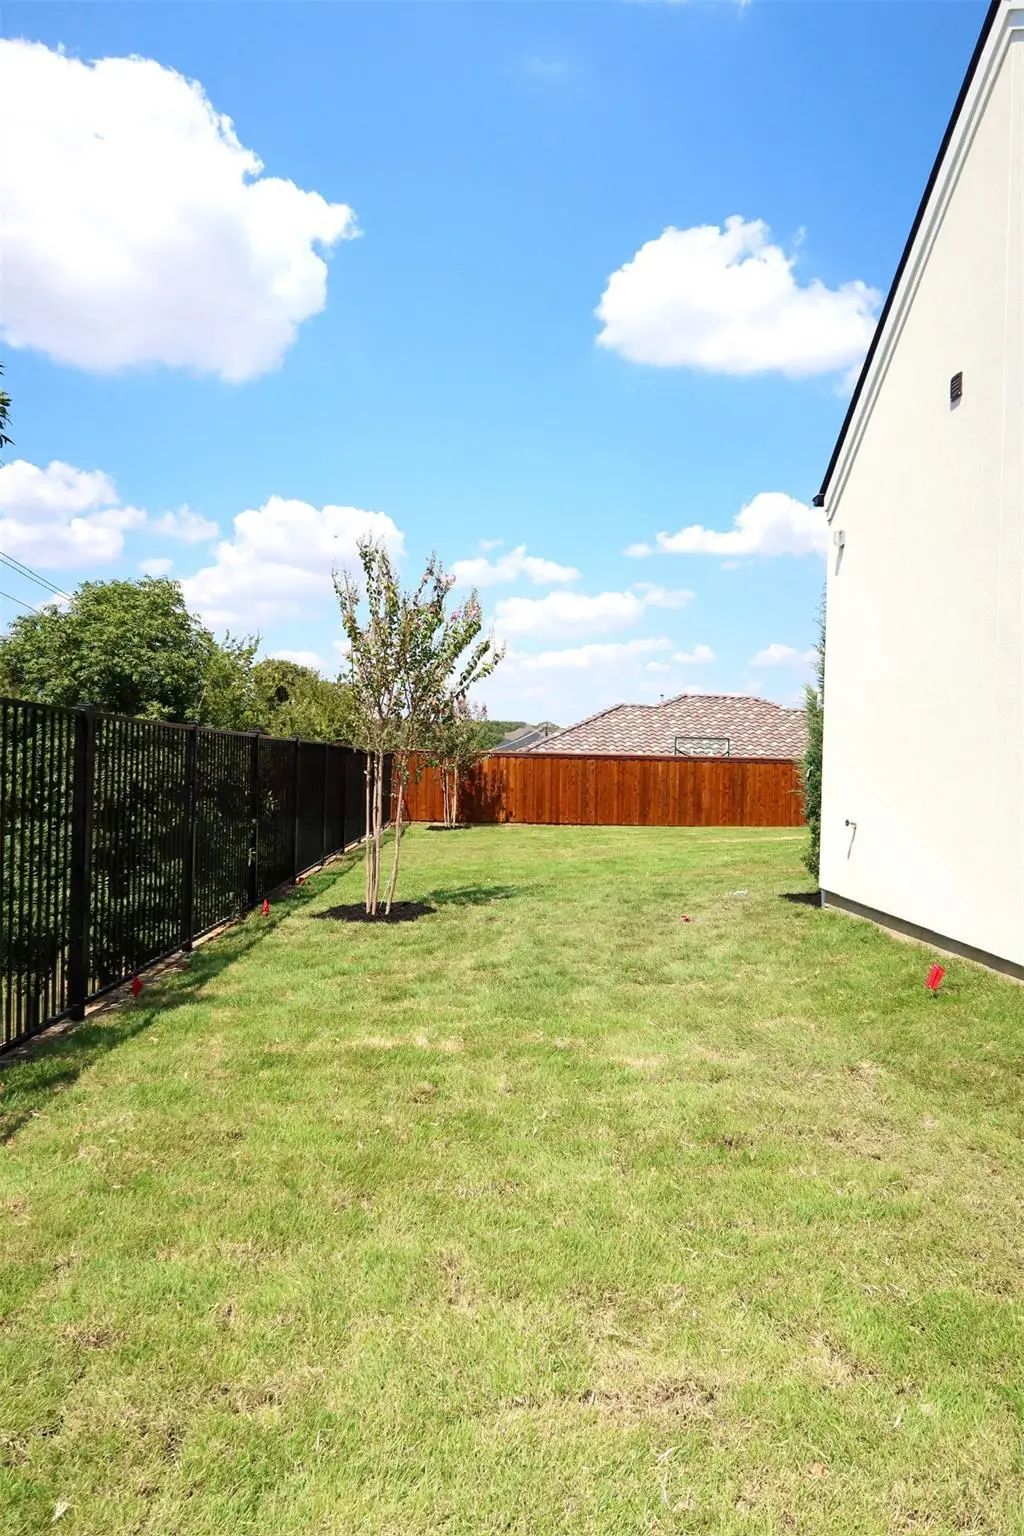
- FenceBack Yard, Wrought Iron
- Lot DescriptionCorner Lot, Subdivision
Construction Details / Floorplan
- Living Areas3
- Dining Rooms1
- Full Baths4
- Half Baths2
- RoofMetal
- FoundationSlab
- ConstructionStucco
Energy Efficiency / Green Features / Heating & Cooling
- Green Features12 inch+ Attic Insulation, Appliances, HVAC, Lighting
- HeatingCentral, Electric, ENERGY STAR Qualified Equipment, Fireplace(s), Natural Gas
Private Listing Information (Registration Required)
Listing Details
- AgentKayson Smith
- OfficeEngel&volkers Dallas Southlake
Users may not reproduce or redistribute the data found on this site. The data is for viewing purposes only. Data is deemed reliable, but is not guaranteed accurate by the MLS or NTREIS.
Listing information last updated on November 5th, 2026 at 3:45am CST.