
- 3 Beds
- 2 Baths
- 2,150 Sqft
- 2 Garages
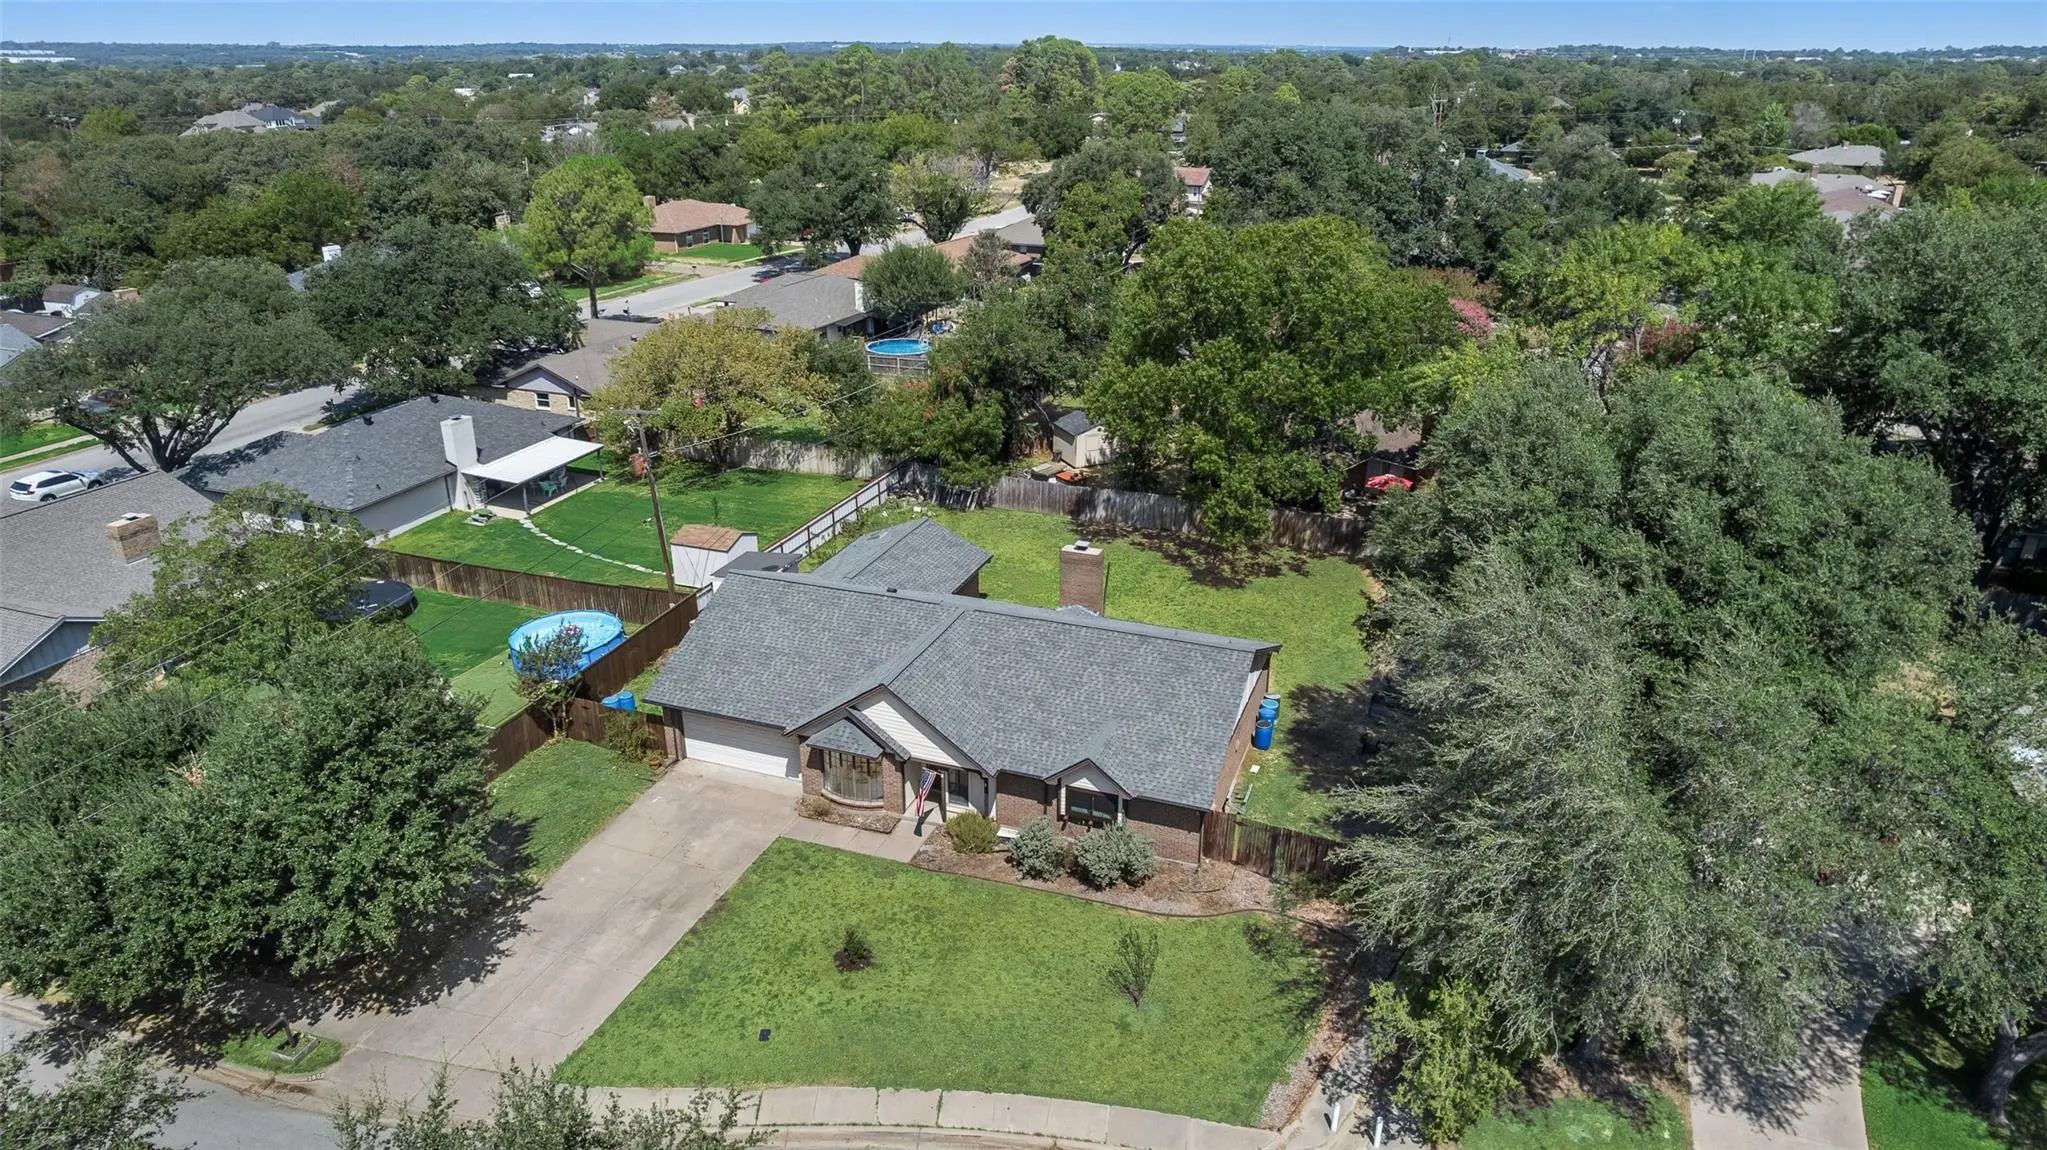
- .3 Acres
- 1981 Year Built
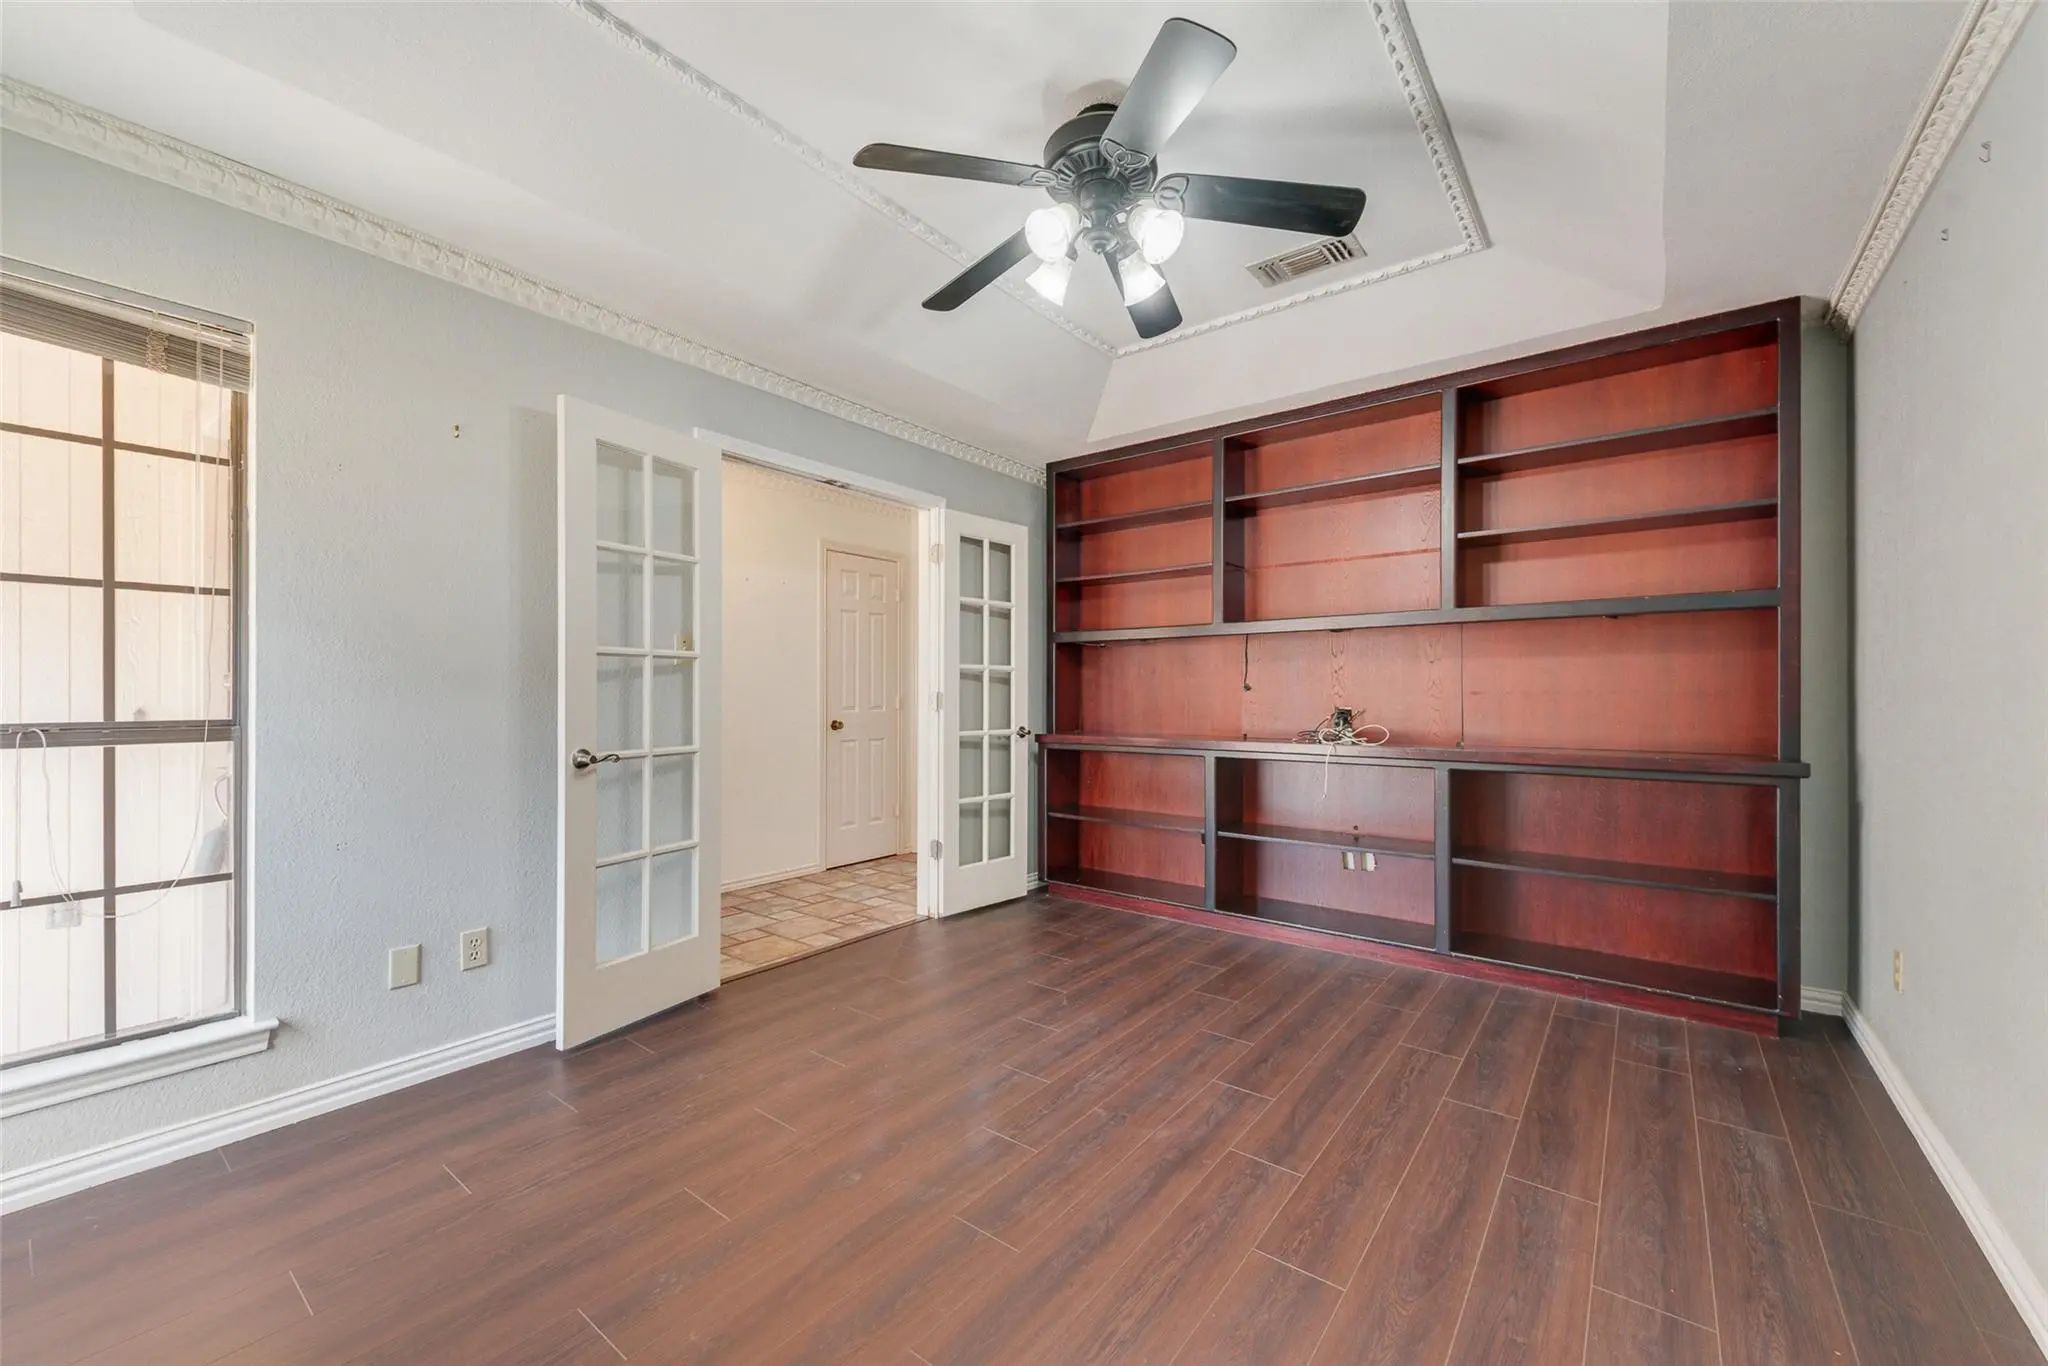
- Study
- Game Room
- Media
- Pool
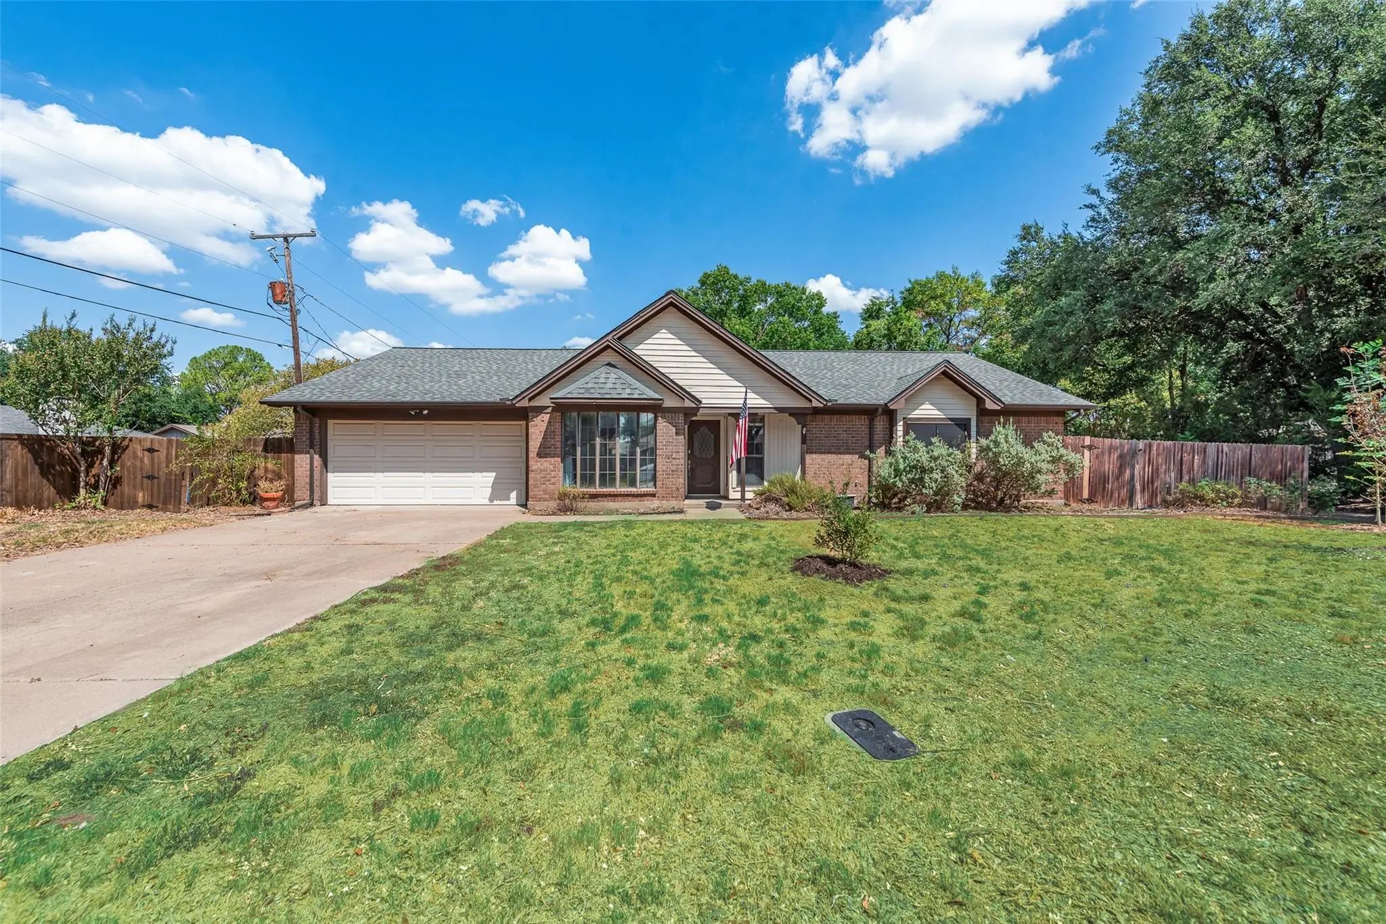
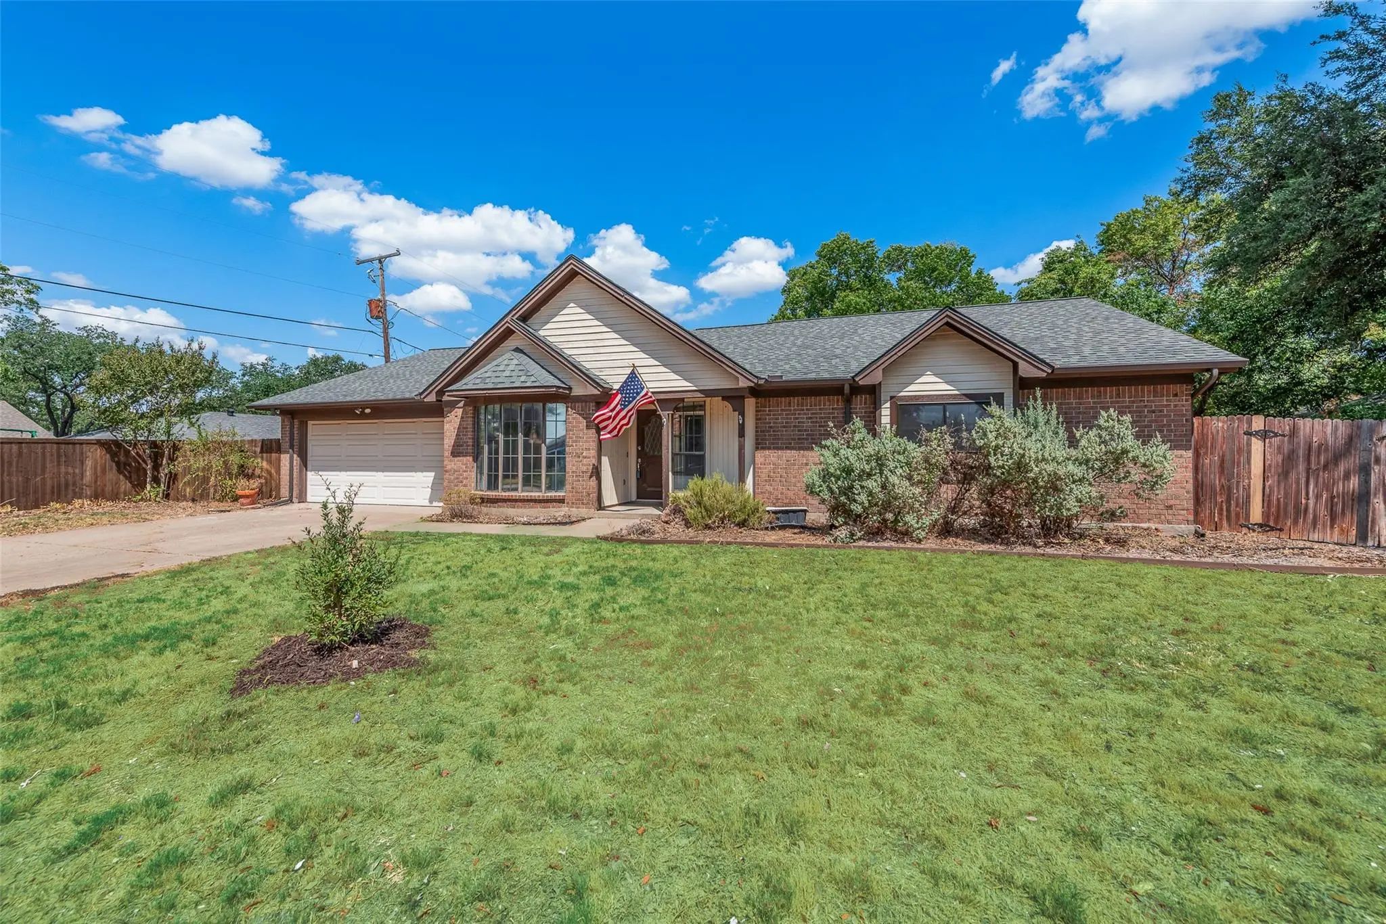
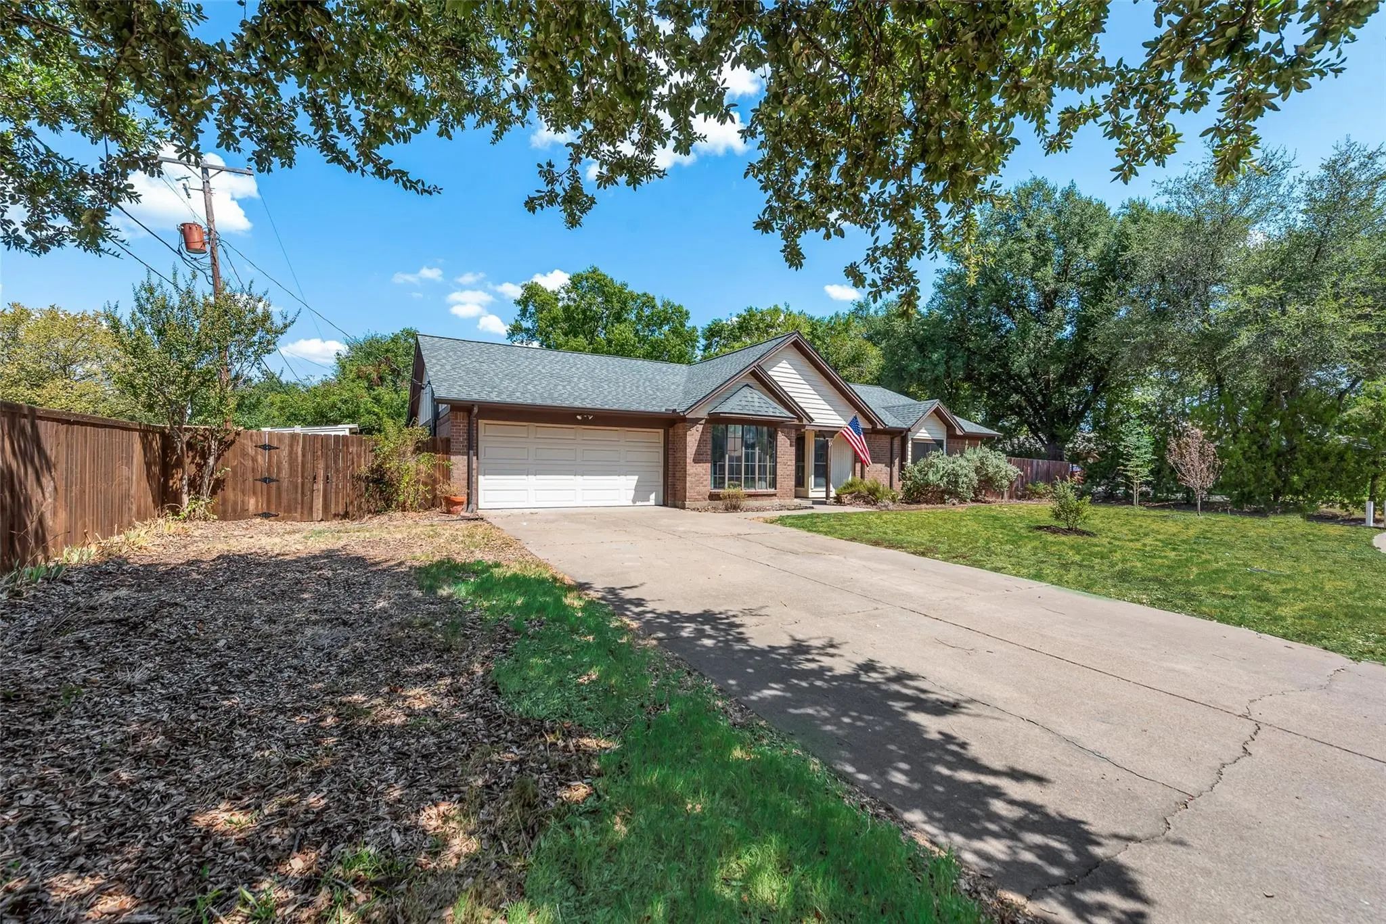

2809 Sarah Drive
Pantego, Texas 76013-4704
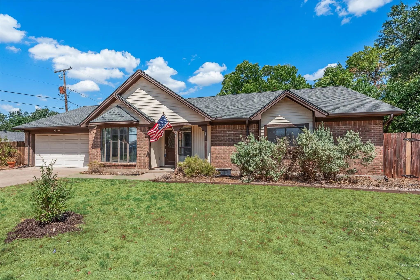
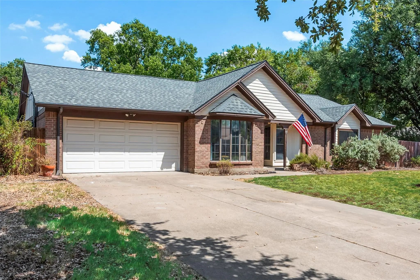
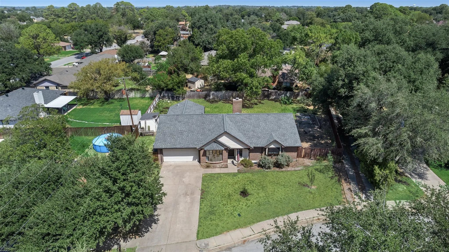
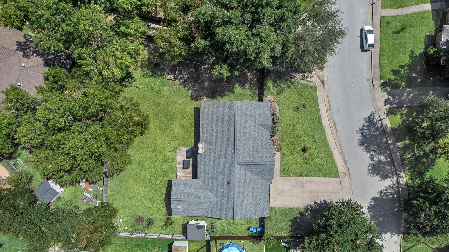
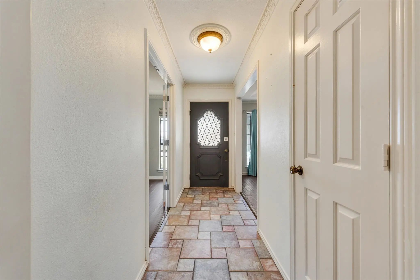
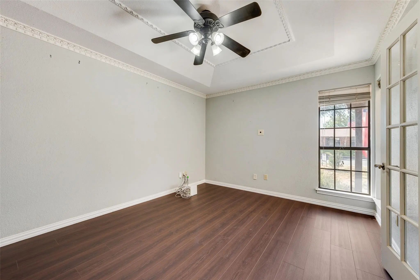
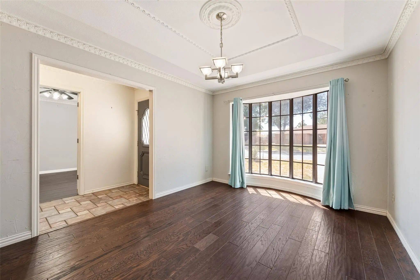
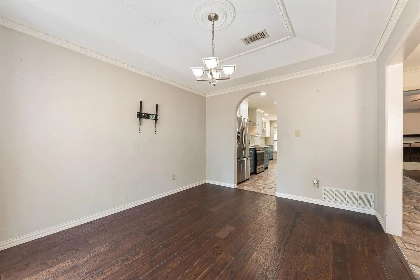
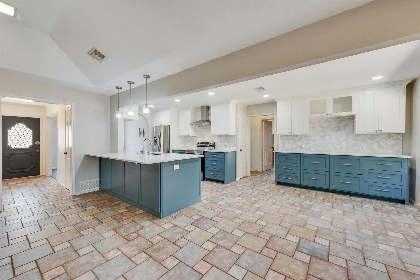
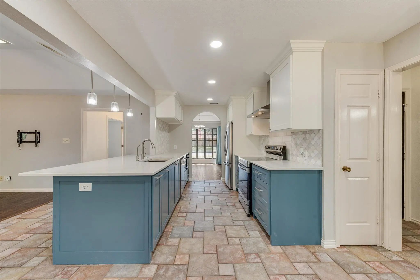
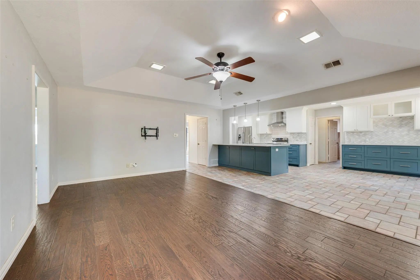
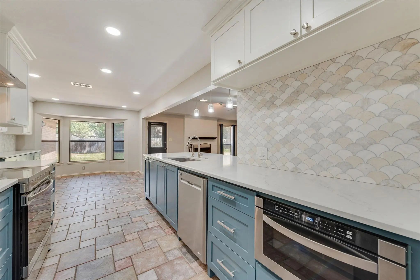
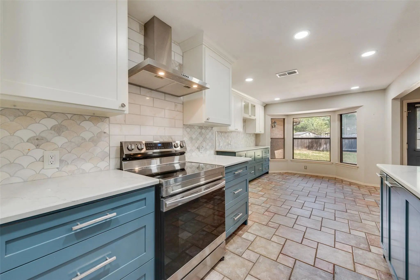
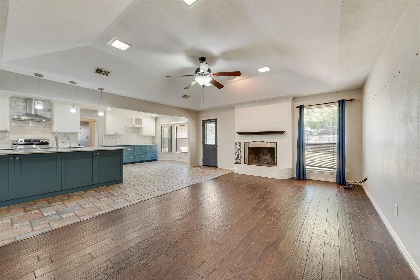
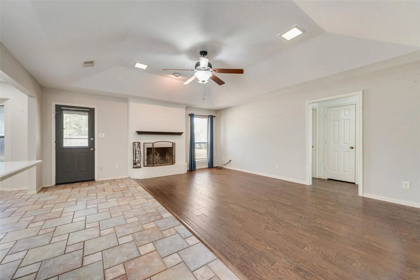
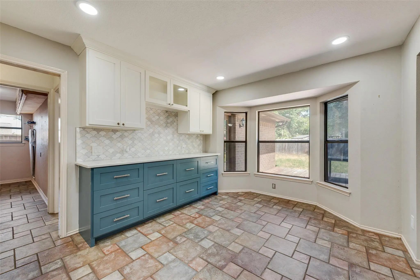
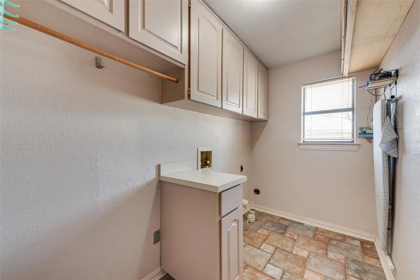
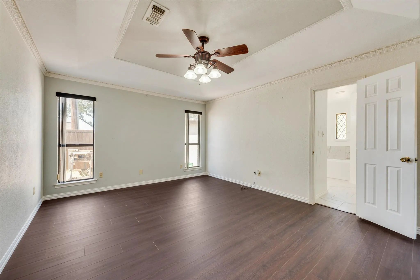
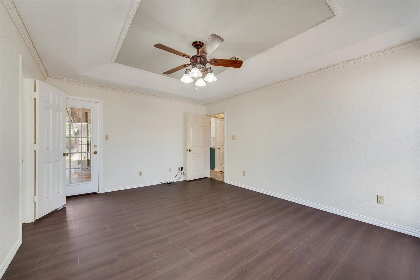
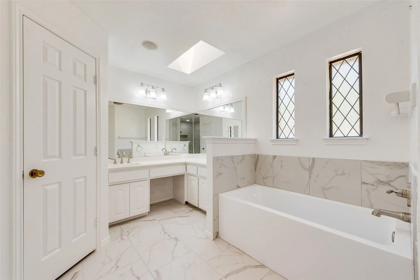
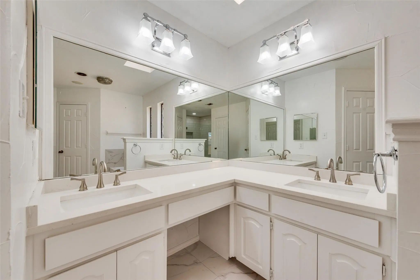
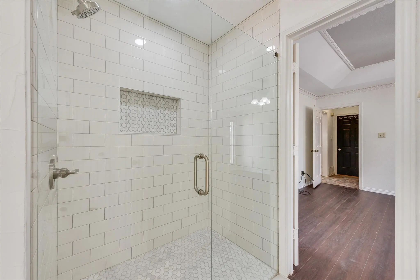
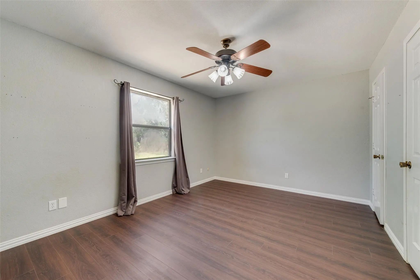
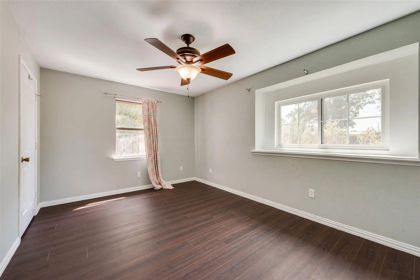
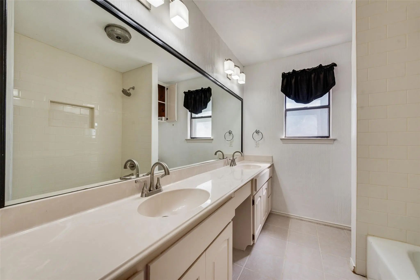
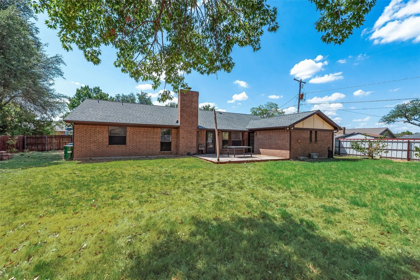
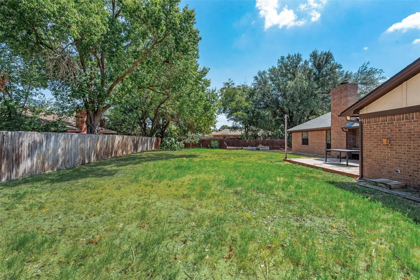
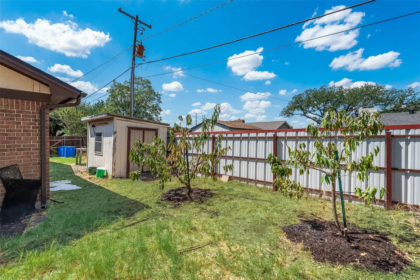
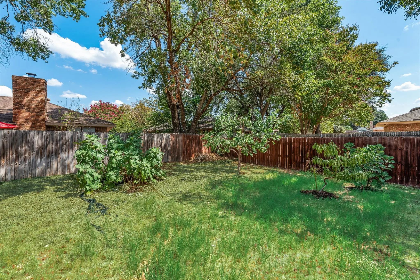
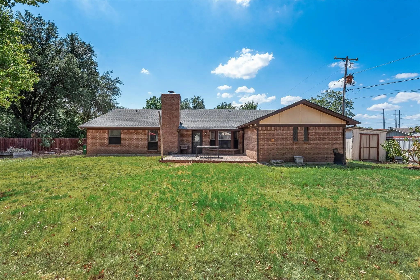
Charming 3-Bedroom Home in 76013 Beautifully updated 3-bedroom, 2-bath home featuring spacious living areas and thoughtful upgrades throughout. The home offers two dining areas and two living areas, providing plenty of room for entertaining, relaxing, and everyday living. The remodeled kitchen includes modern finishes and appliances that stay with the home. The primary bathroom has also been tastefully remodeled. Wood flooring and tile flow throughout the home for a clean, durable, and low-maintenance finish. Enjoy the outdoors with mature fruit trees, raised garden beds, and a sprinkler system. Additional features include a reverse osmosis water system and a functional layout designed for comfort and convenience.
View Virtual TourSchool Information
- School DistrictArlington ISD
- Elementary SchoolHill
- High SchoolArlington
- Junior High SchoolBailey
Community
- Address2809 Sarah Drive
- SubdivisionParkdale Add
- CityPantego
- CountyTarrant
- StateTexas
- Zip Code76013-4704
- HOANone
- UtilitiesAsphalt, Cable Available, City Sewer, City Water, Curbs, Electricity Available, Electricity Connected, Master Water Meter
- Taxes7362
Amenities
- # of Garages2
- GaragesDriveway, Garage, Garage Door Opener, Garage Double Door, Garage Faces Front
Interior
- Interior FeaturesBuilt-in Features, Double Vanity, Flat Screen Wiring, High Speed Internet Available, Open Floorplan, Pantry, Sound System Wiring, Vaulted Ceiling(s), Walk-In Closet(s)
- AppliancesIrrigation Equipment
- FloorsCeramic Tile, Engineered Wood, Luxury Vinyl Plank
- FireplaceYes
- # of Fireplaces1
- FireplacesWood Burning
Exterior
- FenceBack Yard, Fenced, Wood
- Lot DescriptionInterior Lot, Sprinkler System
Construction Details / Floorplan
- Living Areas2
- Dining Rooms2
- Full Baths2
- RoofComposition
- FoundationSlab
- ConstructionBrick, Wood
Private Listing Information (Registration Required)
Listing Details
- AgentYardley Harris
- OfficeHendon Real Estate
Users may not reproduce or redistribute the data found on this site. The data is for viewing purposes only. Data is deemed reliable, but is not guaranteed accurate by the MLS or NTREIS.
Listing information last updated on November 8th, 2026 at 9:15am CST.