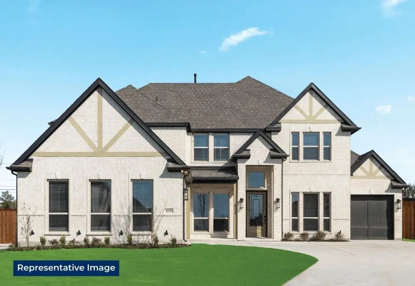
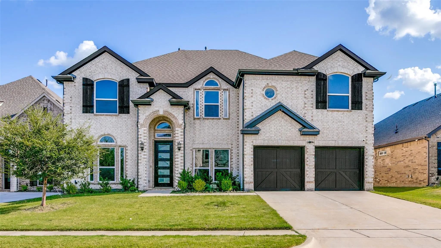
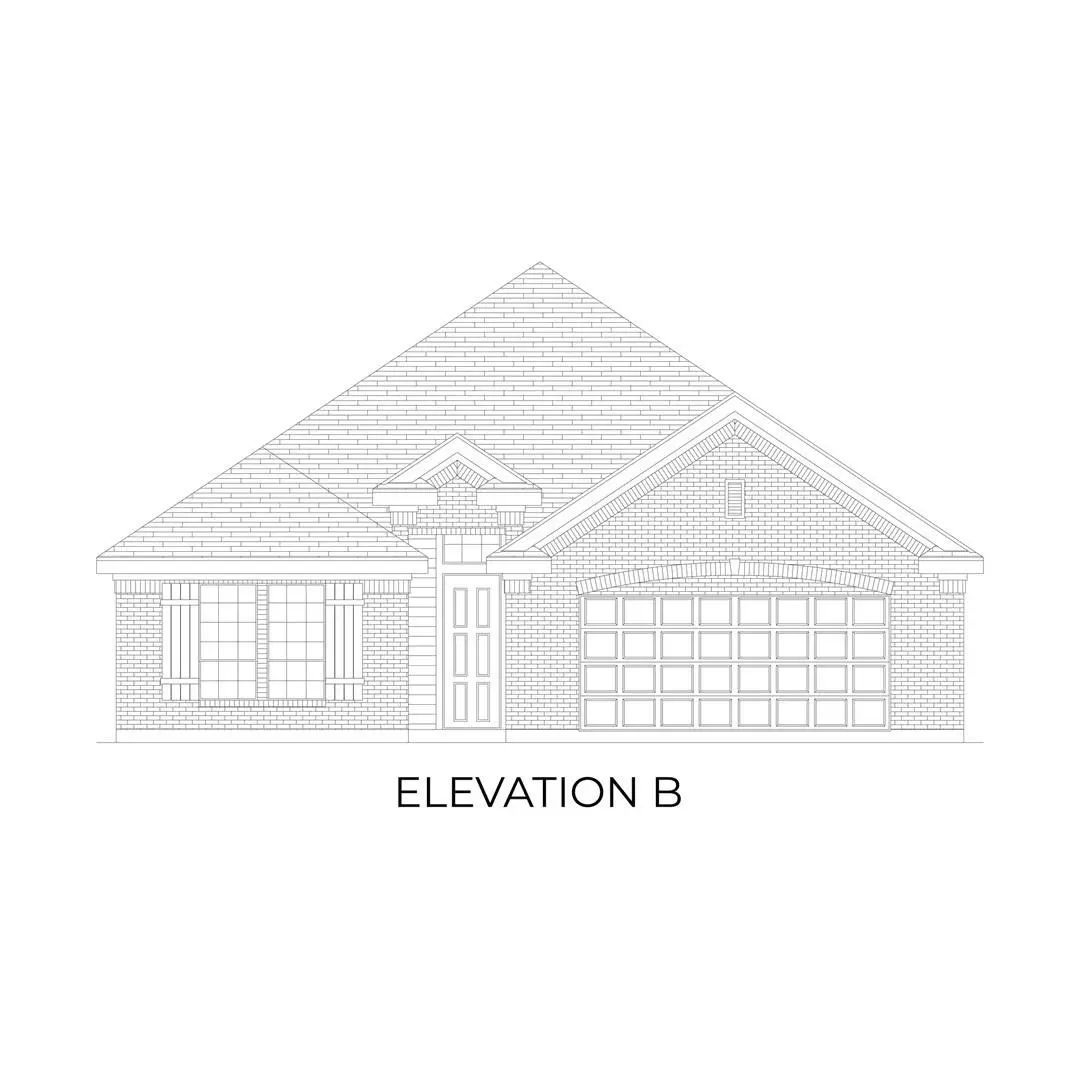
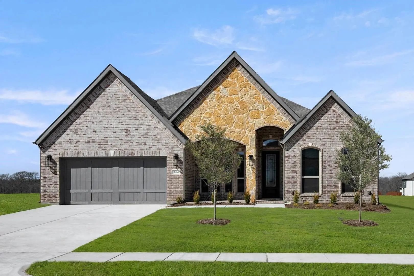
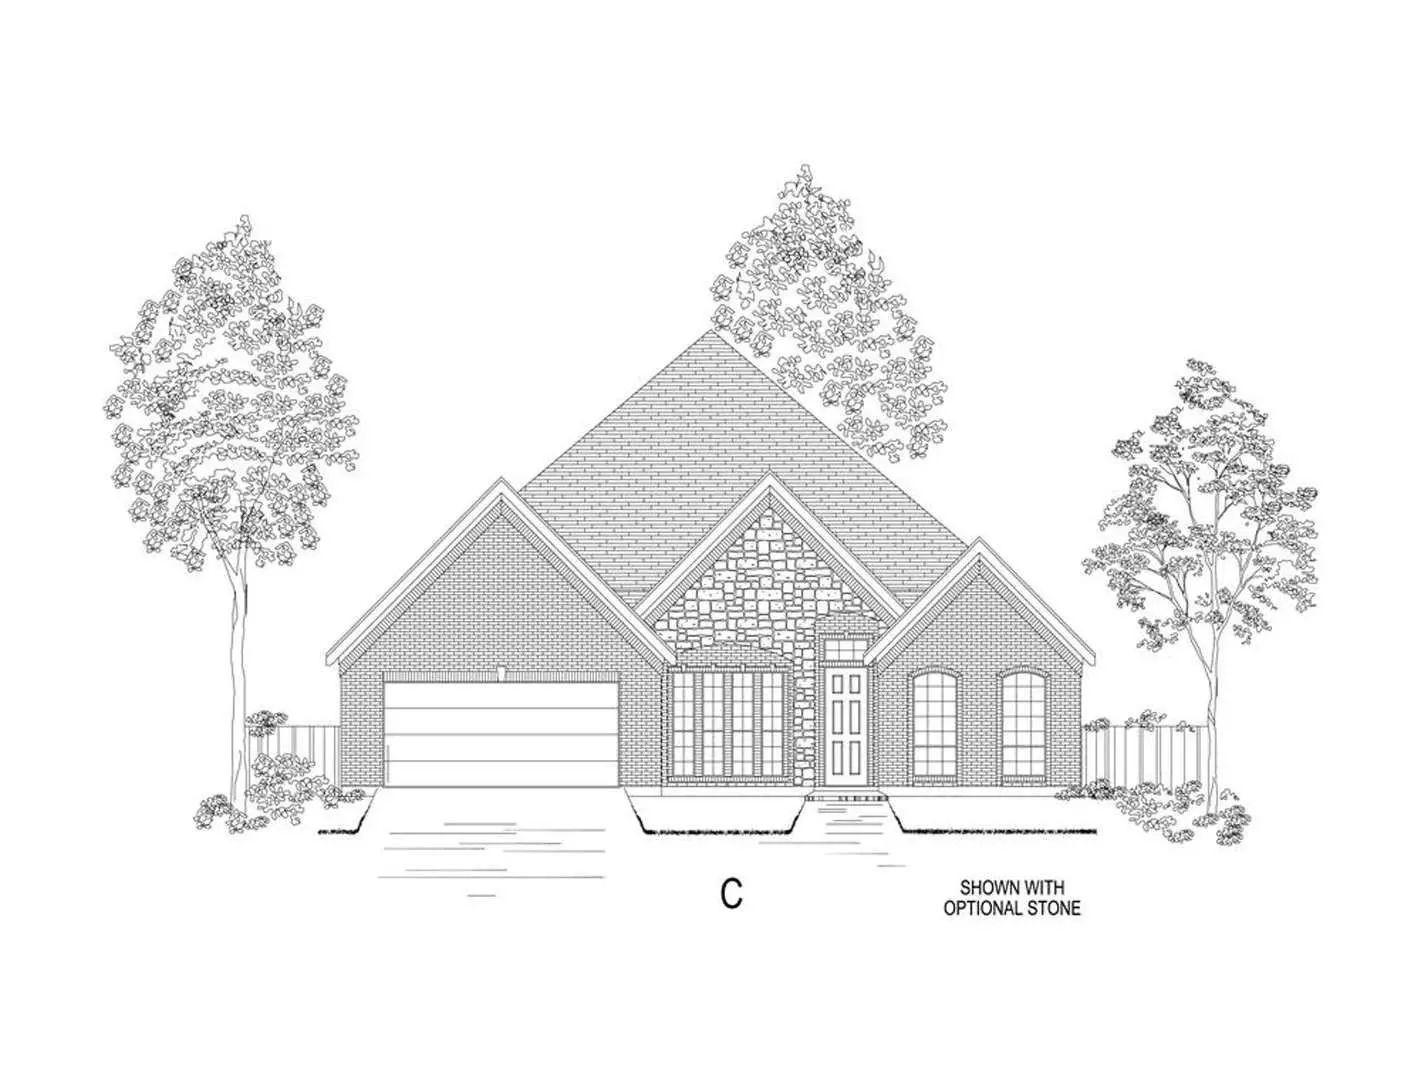
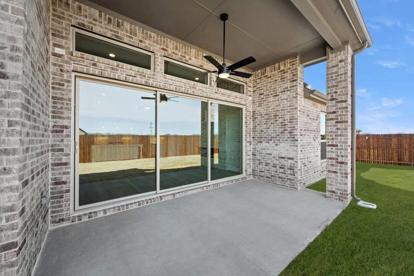
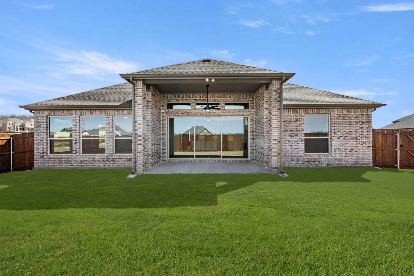
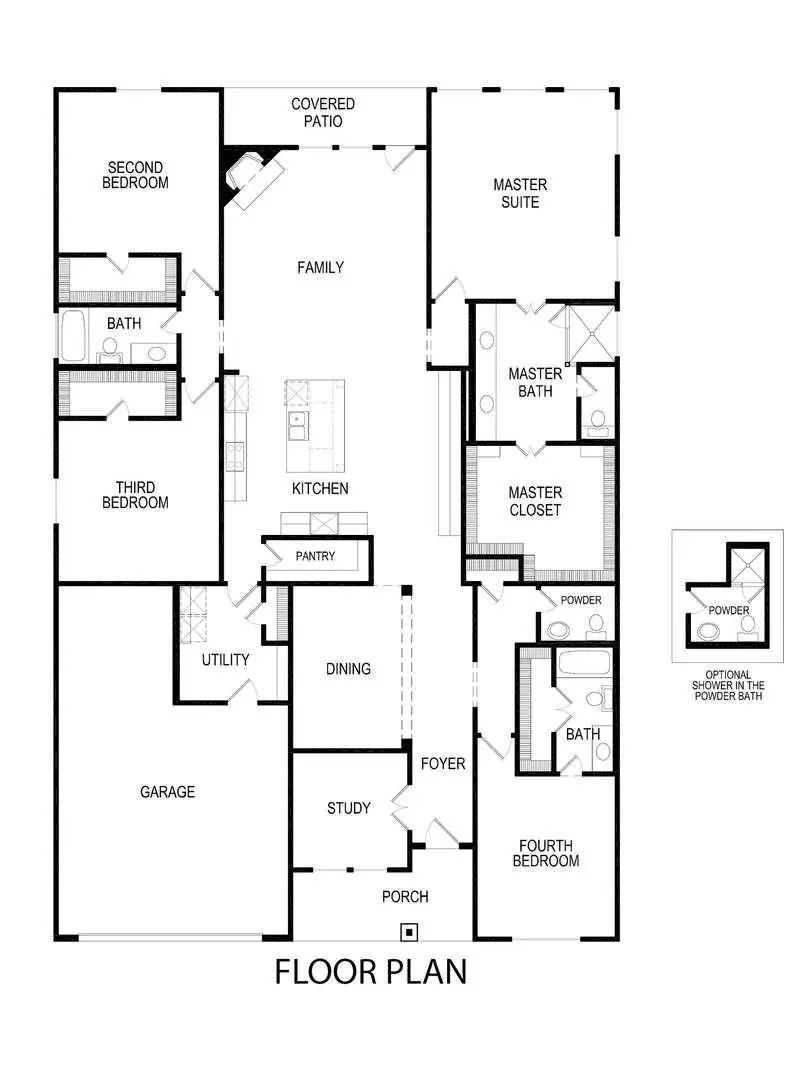
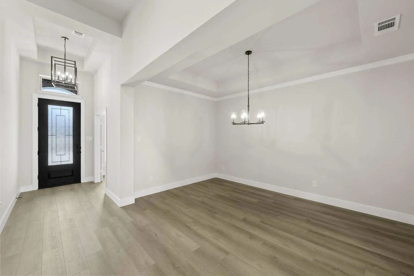
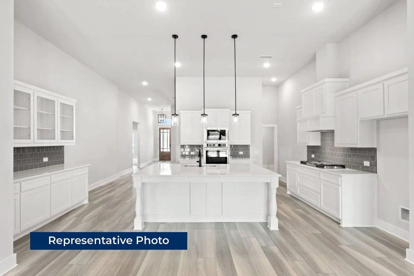
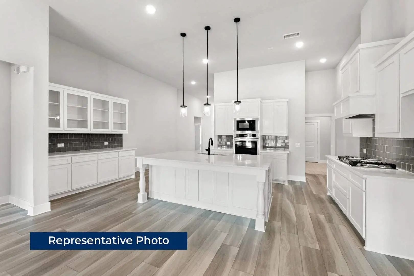
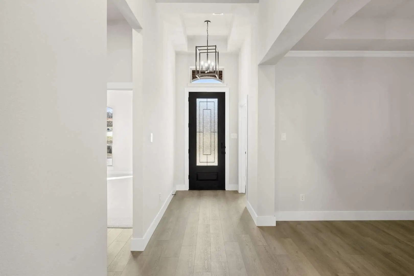
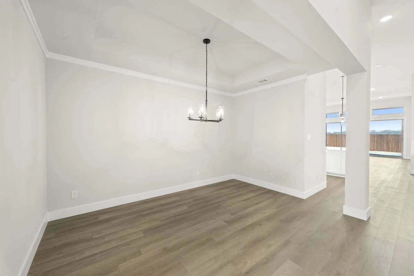
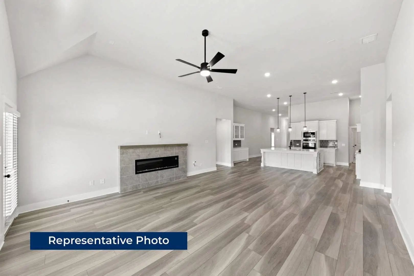
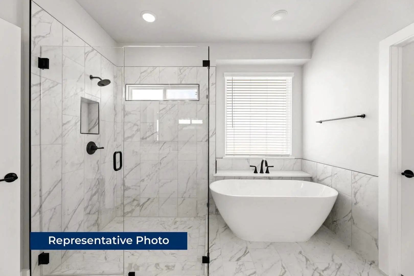
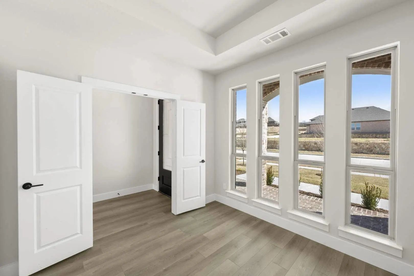
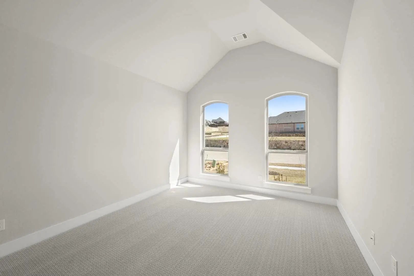
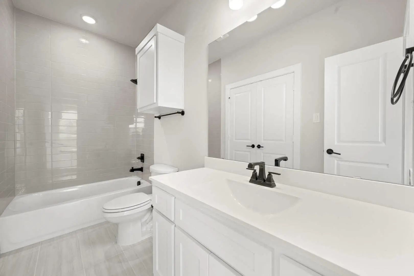
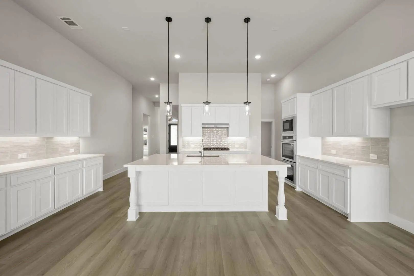
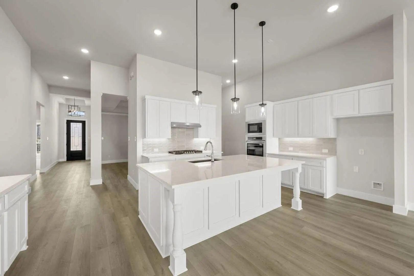
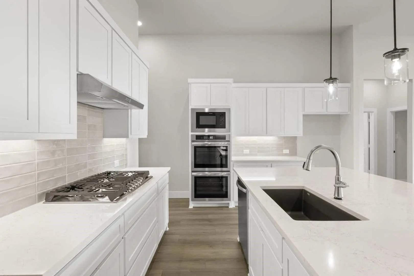
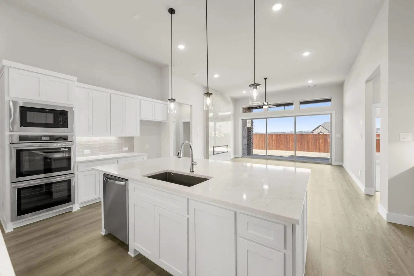
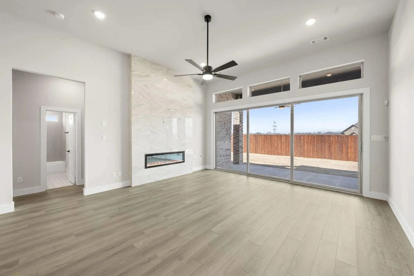
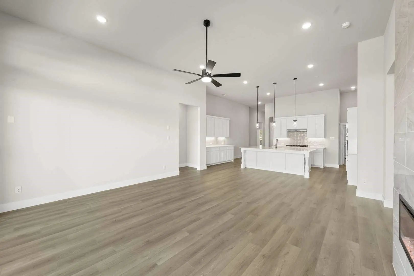
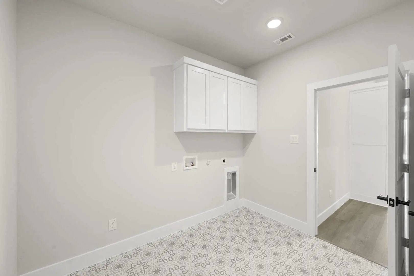
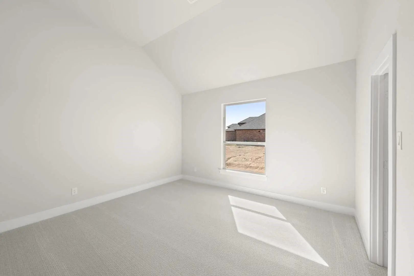
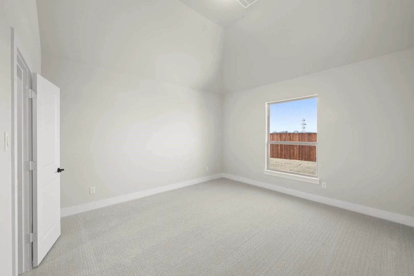
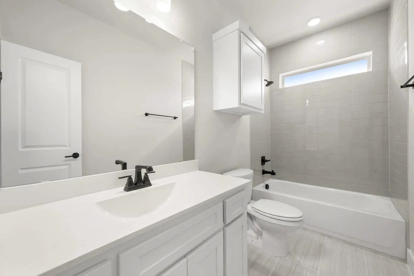
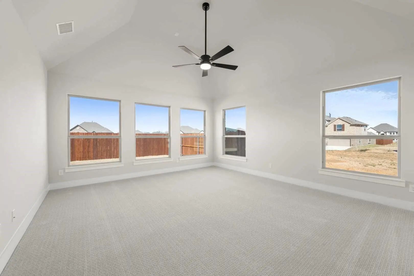
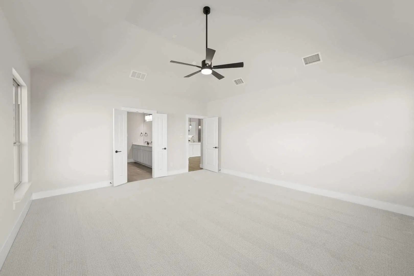
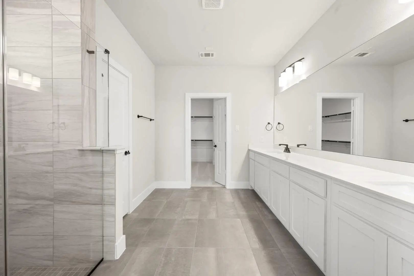
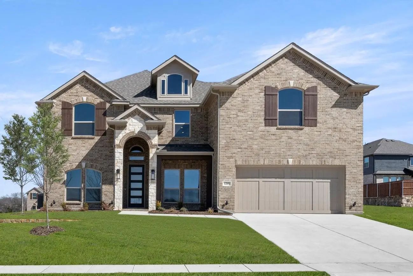
MLS# 21372797 - Built by First Texas Homes - Ready Now! ~ Welcome to the exceptional Eagle F plan in High Country, a sought - after community in Burleson, Texas. This stunning single - story home offers 3,016 square feet with 4 spacious bedrooms, including an additional en - suite bedroom, 3.5 bathrooms and a spacious 2.5 car garage. The expansive gourmet kitchen features a custom island, walk - in pantry, and abundant counter space, flowing seamlessly into the inviting living area with a beautiful fireplace. A 15 - foot sliding glass door opens to the covered patio, creating an effortless connection between indoor and outdoor living. Refined architectural details, extensive trim work, generous storage, and a spacious utility room add both elegance and functionality. The Eagle F beautifully combines sophisticated design, comfort, and the exceptional craftsmanship of First Texas Homes.
FeaturesGreenbelt, Jogging Path/Bike Path, Park, Playground, Sidewalks
UtilitiesCity Sewer, City Water, Community Mailbox, Curbs, Individual Gas Meter, Individual Water Meter, Sidewalk, Underground Utilities
Amenities
SecurityBurglar, Smoke Detector(s)
# of Garages2
GaragesGarage Single Door
Interior
Interior FeaturesDecorative Lighting, Double Vanity, Eat-in Kitchen, High Speed Internet Available, Kitchen Island, Open Floorplan, Pantry, Smart Home System, Sound System Wiring, Vaulted Ceiling(s), Wainscoting, Walk-In Closet(s), Wet Bar
Mls# 21261658 - Built By First Texas Homes - Ready Now! ~ Welcome To High Country In Burleson, Tx. The Coventry 2f Plan Presents 5 Bedrooms, 4 Bathrooms, And 3,275 Square Feet Of Well-appointed Living Space Designed To Adapt To A Variety Of Lifest...
New Construction
305 Lovett Lane Burleson, Texas 76028
Johnson |
Burleson ISD
High Country
Mls# 21240268 - Built By First Texas Homes - Ready Now! ~ Discover The Broadcrest Fsw In High Country, A Spacious 2 Story Home In Burleson, Tx Designed For The Way Modern Families Live. Offering 6 Bedrooms, 4 Full Bathrooms, 1 Half Bath, And 3,950...
309 Lovett Lane Burleson, Texas 76028
Johnson |
Burleson ISD
High Country
Welcome To This Stunning 5-bedroom, 3.5-bathroom Home Featuring A Spacious And Thoughtfully Designed Floor Plan. The Grand Entry Showcases Soaring Ceilings, Beautiful Wood-style Flooring, An Elegant Staircase, And A Striking Stone Fireplace. The G...
New Construction
425 Willie Way Burleson, Texas 76028
Johnson |
Burleson ISD
High Country
Mls# 21369949 - Built By First Texas Homes - Ready Now! ~ Step Into The Elegance Of The Mckinnon Plan In High Country, Where Thoughtful Design Meets Modern Living. This 4 - Bedroom, 3 - Bathroom Home Spans 2,448 Sq. Ft., Featuring A Spacious Game ...
Users may not reproduce or redistribute the data found on this site. The data is for viewing purposes only. Data is deemed reliable, but is not guaranteed accurate by the MLS or NTREIS.
Listing information last updated on October 15th, 2026 at 7:02pm CDT.
.jpg)

 Free Move-Up Offer For New Home Buyers with a Home to Sell
 New Construction