Contact / Login

Contact ARG Realty LLC

Find us on...

Dashboard

Login using...

127 Lantern Road, Caddo Mills, Texas– $294,990
Unlock Restricted Data For Free!MLS Rules Require Registration - Unlock Now!

  • 4 Beds
  • 2 Baths
  • 1,831 Sqft
  • 2 Garages
  • .15 Acres
  • 2026 Year Built
  • Study
  • Game Room
  • Media
  • Pool
  • 4 Beds
  • 2 Baths
  • 1,831 Sqft
  • 2 Garages
  • .15 Acres
  • 2026 Year Built
  • Study
  • Game Room
  • Media
  • Pool

127 Lantern Road
Caddo Mills, Texas 75135

County: Hunt Trailstone

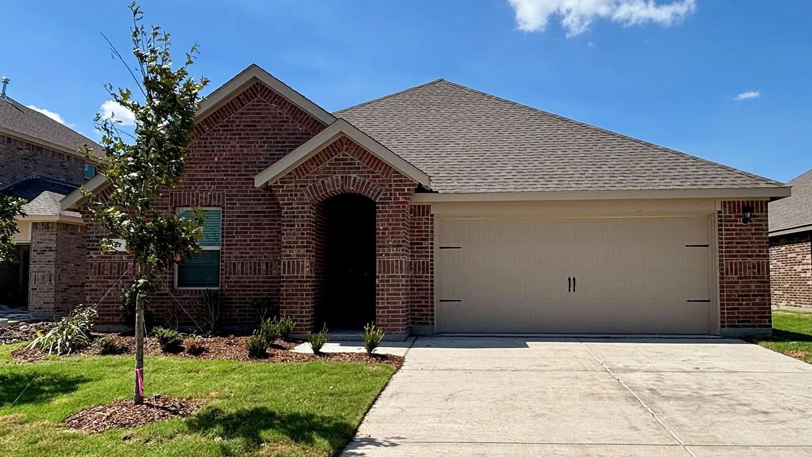
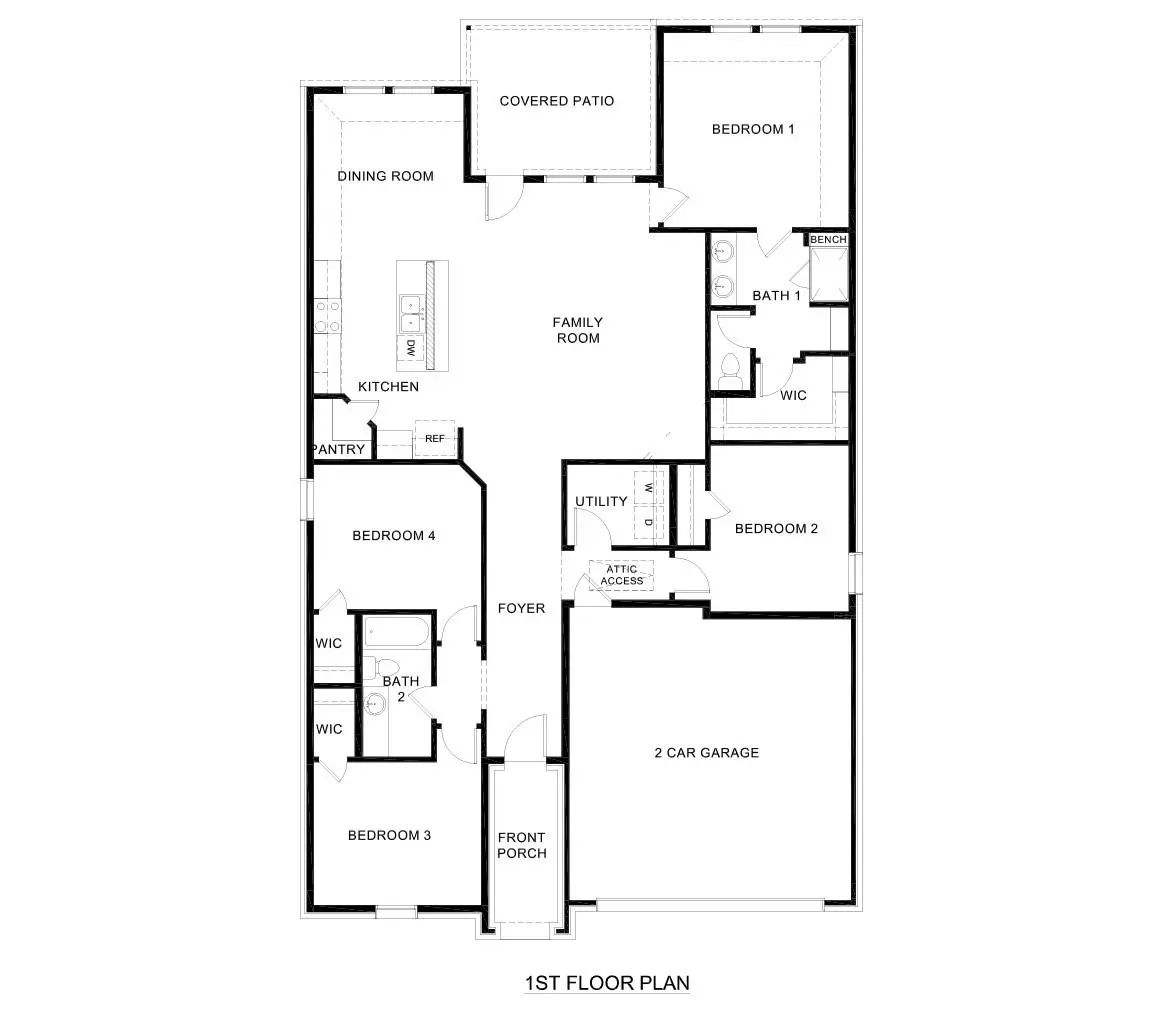
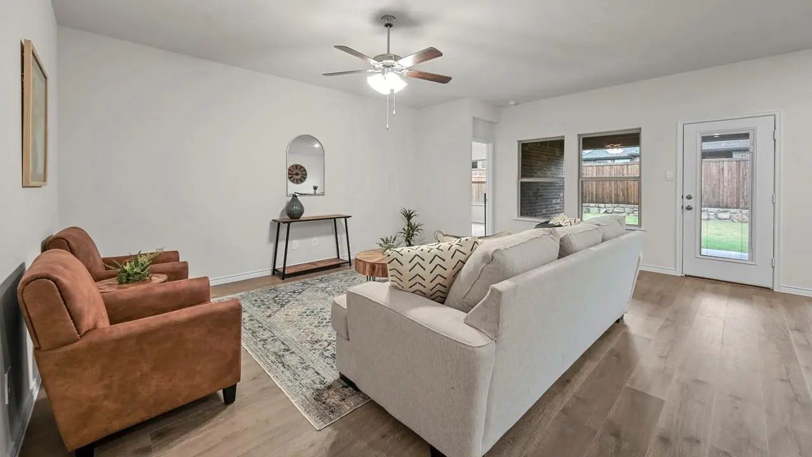
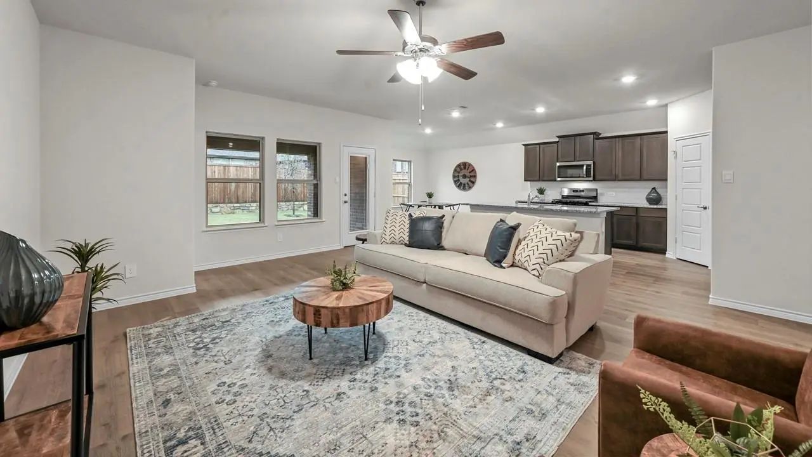
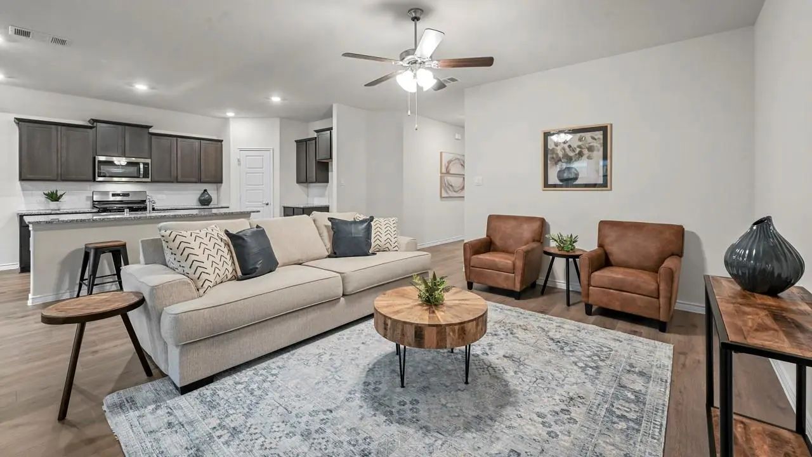
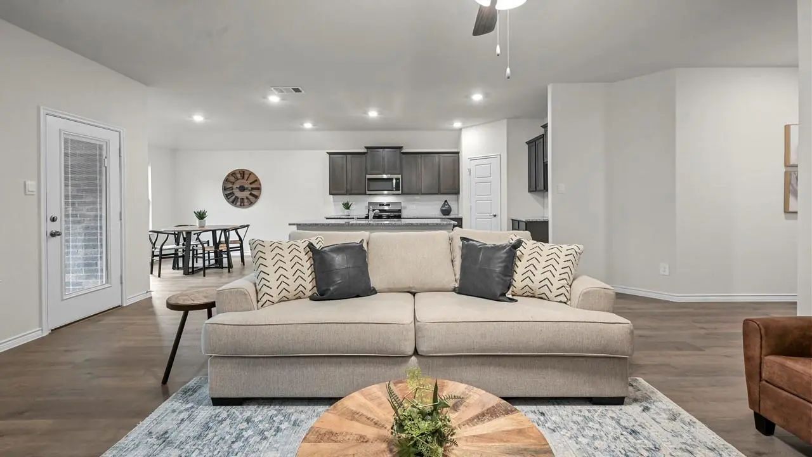
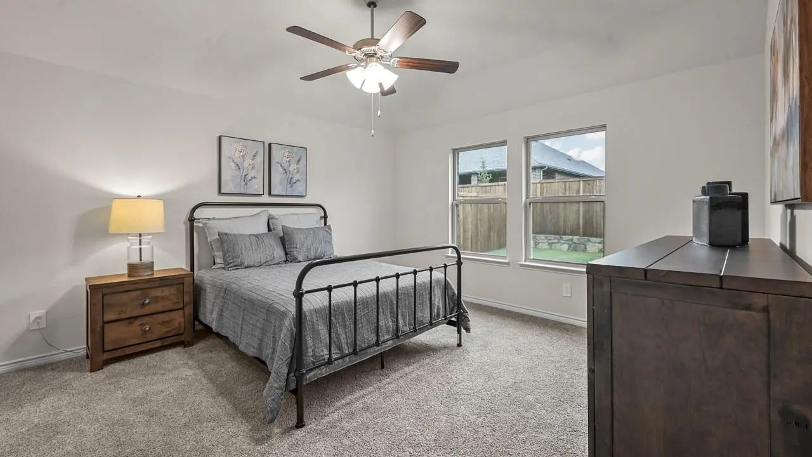
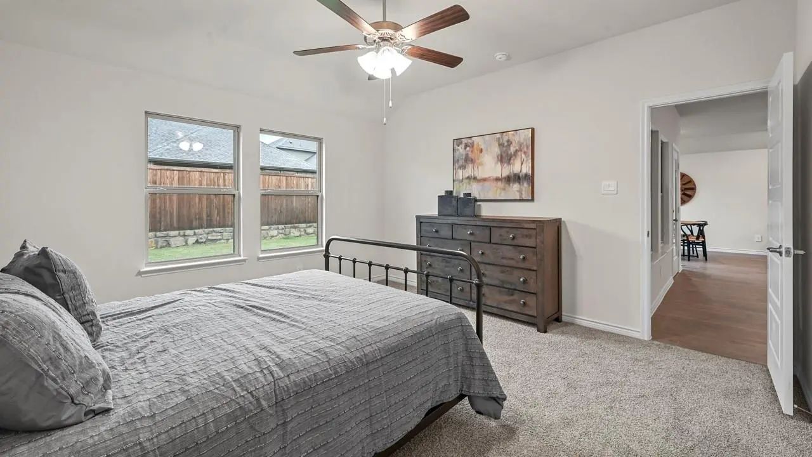
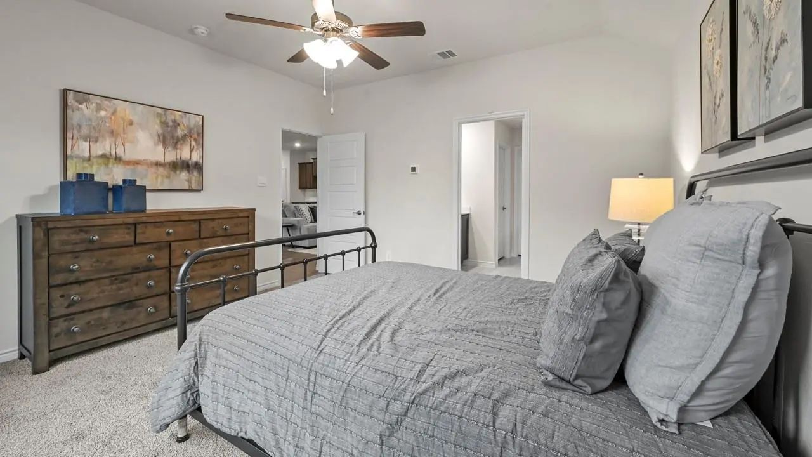
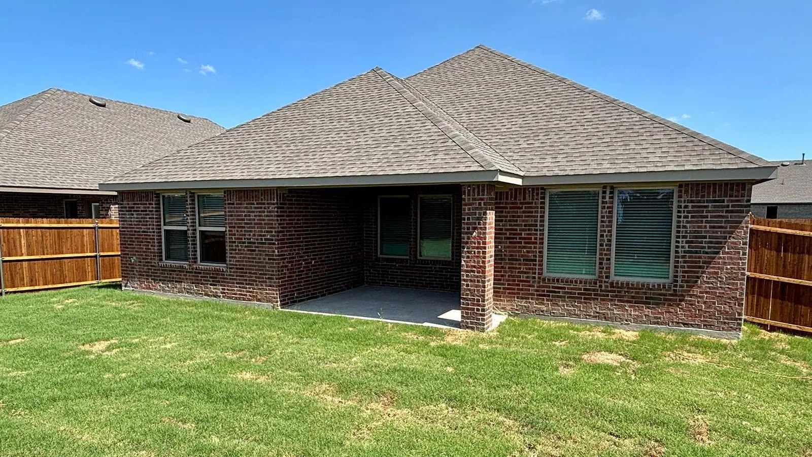
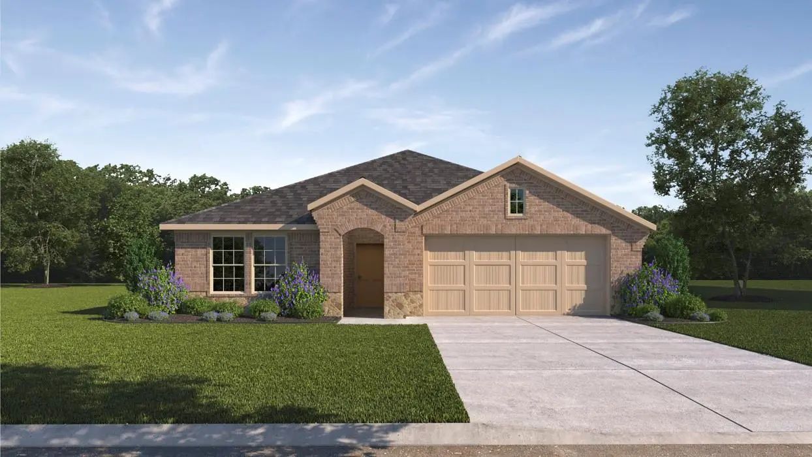
New! Super cute and spacious single story! Four bedrooms, two full baths, with open floor plan. Home includes, island kitchen, granite counters throughout, LED lighting, full sprinkler system, professionally engineered post tension foundation, and much more! Come see this stunning new community in Caddo Mills nestled between Hwy 66 and I-30. Enjoy small town country living with access to downtown Dallas only 42 miles away. With a playground, community pool, and 3 large lakes under an hour away, there’s no shortage of outdoor fun available with this neighborhood. This community has something for everyone! Schedule a tour today!

View Virtual Tour

Estimate Your Monthly Payment

Tax Value @ 100% of Sales Price, HOA Included
Tax Value @ 85% of Market Value, HOA Not Included

Essential Information

  • Price$294,990
  • Est. Payment /m
  • Cumulative Days on MarketUnlock
  • MLS® #21374829
  • Bedrooms4
  • Bathrooms2.00
  • Square Footage1,831
  • Acres0.15
  • Year Built2026
  • TypeResidential
  • Sub-TypeSingle Family Residence
  • StyleTraditional
  • StatusActive
Please provide a valid email address.

Quick Valuation Analysis from 38 Active and 51 Sold Listings

Pricing Trends from 38 Active Listings in Trailstone

This Home's Price $294,990 This Home's Price Per SqFt $
Average Price $290,433 Average Price Per SqFt $
Highest Price $347,990 Highest Price Per SqFt $
Lowest Price $239,995 Lowest Price Per SqFt $

Pricing Trends from 51 Sold Listings in Trailstone

This Home's Price $294,990 This Home's Price Per SqFt $
Average Price $318,938 Average Price Per SqFt $
Highest Price $395,490 Highest Price Per SqFt $
Lowest Price $250,000 Lowest Price Per SqFt $

Property Details

School Information

Community

  • Address127 Lantern Road
  • SubdivisionTrailstone
  • CityCaddo Mills
  • CountyHunt
  • StateTexas
  • Zip Code75135
  • HOAMandatory
  • HOA Fees$480
  • HOA Fees FrequencyAnnually
  • UtilitiesCity Sewer, City Water

Amenities

  • SecurityCarbon Monoxide Detector(s), Smoke Detector(s)
  • # of Garages2
  • GaragesGarage Single Door

Interior

  • Interior FeaturesCable TV Available, Decorative Lighting, Eat-in Kitchen, Granite Counters, High Speed Internet Available, Kitchen Island, Open Floorplan, Pantry
  • FloorsCarpet, Ceramic Tile, Laminate

Exterior

  • FenceWood

Construction Details / Floorplan

  • Living Areas1
  • Dining Rooms1
  • Full Baths2
  • RoofComposition
  • FoundationSlab

Energy Efficiency / Green Features / Heating & Cooling

  • Green Features12 inch+ Attic Insulation, Construction, HVAC, Insulation, Lighting, Thermostat, Waterheater, Windows
  • HeatingCentral, Natural Gas

Private Listing Information (Registration Required)

Listing Details

  • AgentSarenadee Box
  • OfficeD.r. Horton-texas, Ltd

Similar Listings

Photo of Listing #21163115 Reduced 7%

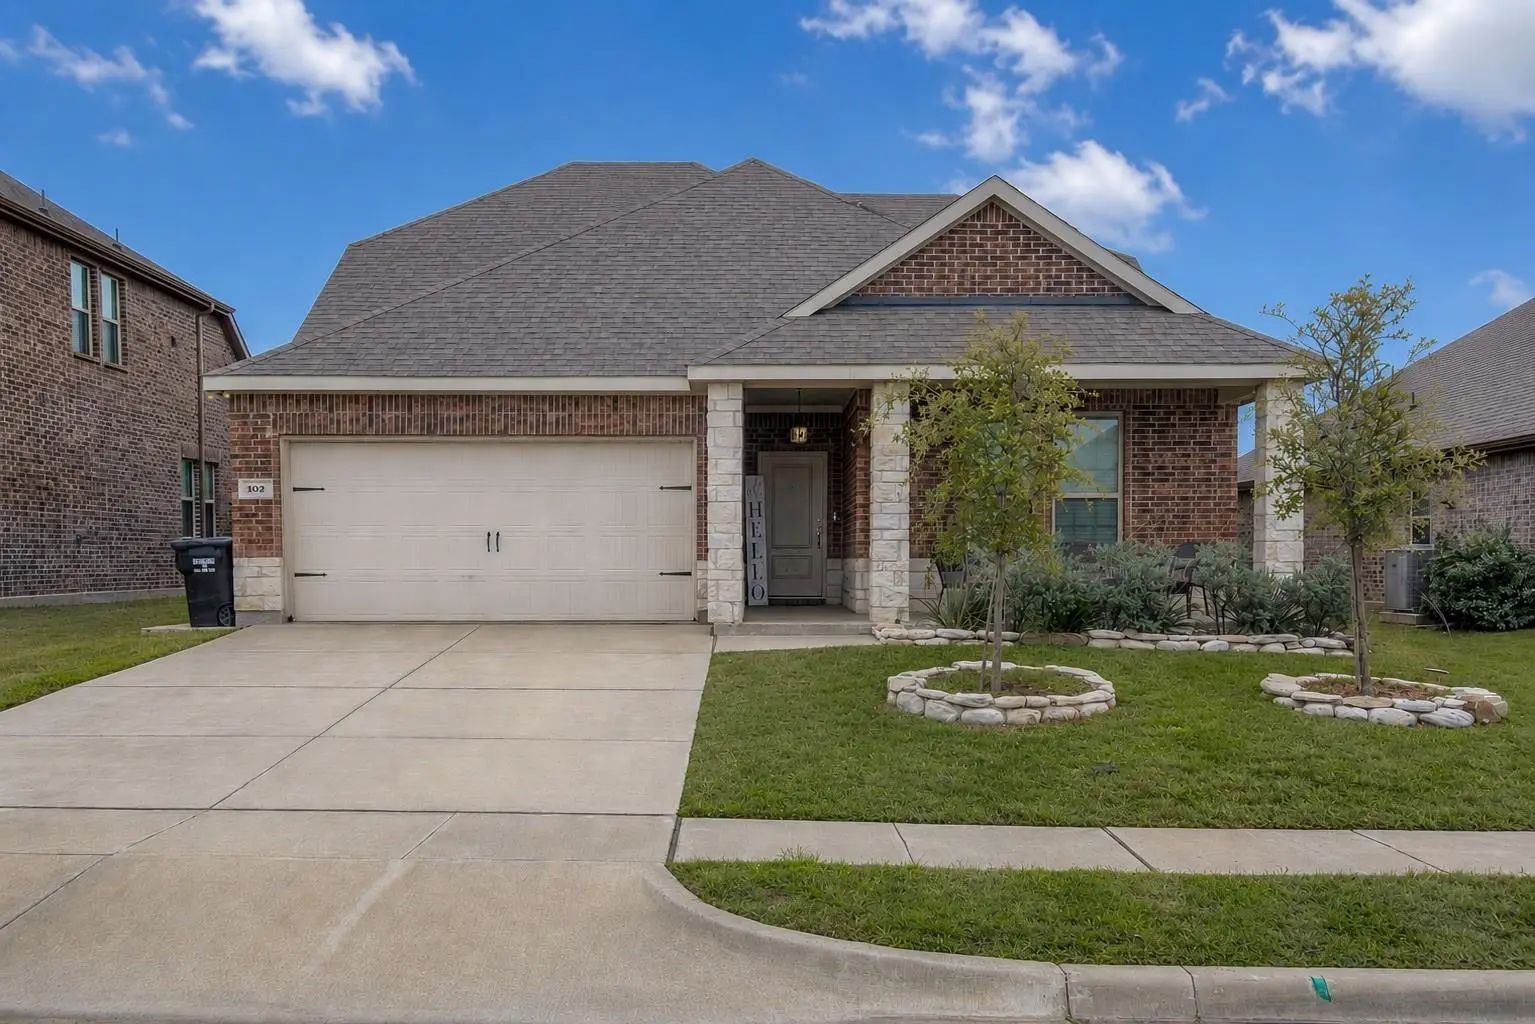
102 Whitetail Way Caddo Mills, Texas 75135 Hunt | Caddo Mills ISD Trailstone

- $324,000

Residential, Single Family Residence
  • 4 Beds
  • 3 Baths
  • 2,454 SQFT
  • 2 Car
View details More Photos Save

Beautifully Maintained 4-bedroom, 3-bath Home Built In 2020, Offering 2,454 Sq Ft Of Flexible Living Space In A Desirable Caddo Mills Subdivision. This Thoughtfully Designed Layout With An Upstairs Retreat Featuring An Additional Bedroom, Full Bat...

Photo of Listing #21401666 Just Listed

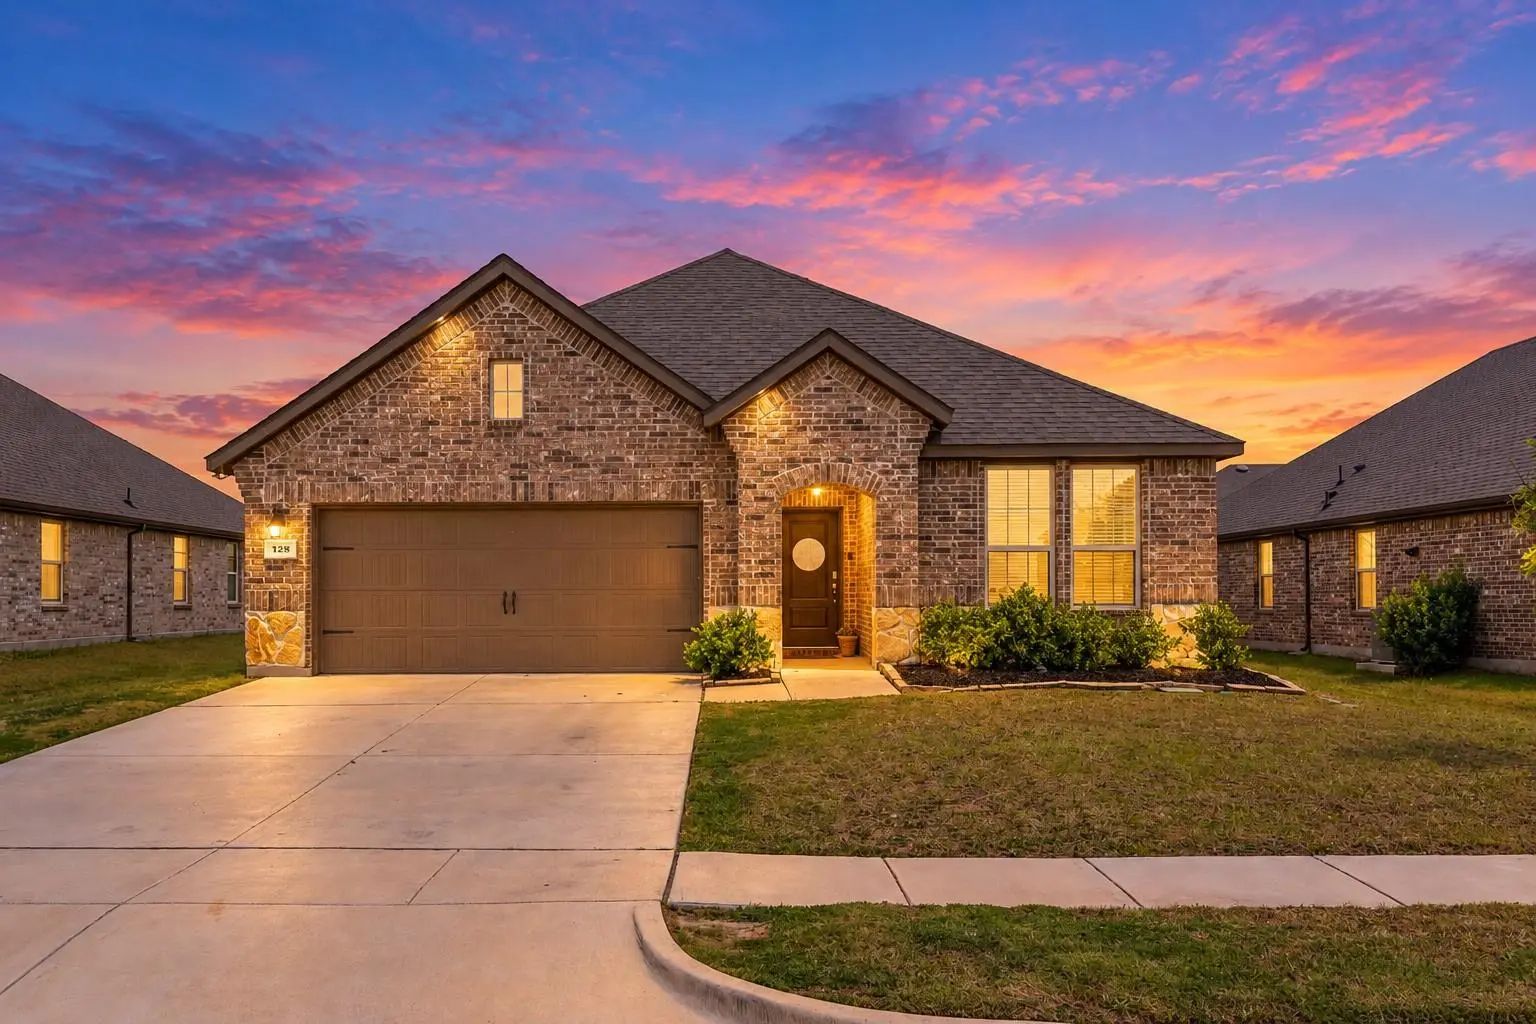
128 Whitetail Way Caddo Mills, Texas 75135-6480 Hunt | Caddo Mills ISD Trailstone Ph 1

- $264,900

Residential, Single Family Residence
  • 4 Beds
  • 2 Baths
  • 1,826 SQFT
  • 2 Car
View details More Photos Save

Welcome To 128 Whitetail Way…a Home That Truly Feels Like A Model!!! From The Moment You Walk Through The Door, You’ll Notice The Difference. This Highly Sought After Bergamot Floorplan Features Rare 10 Foot Ceilings, A Builder Upgrade No Longer O...

Photo of Listing #21289173 Reduced 13%

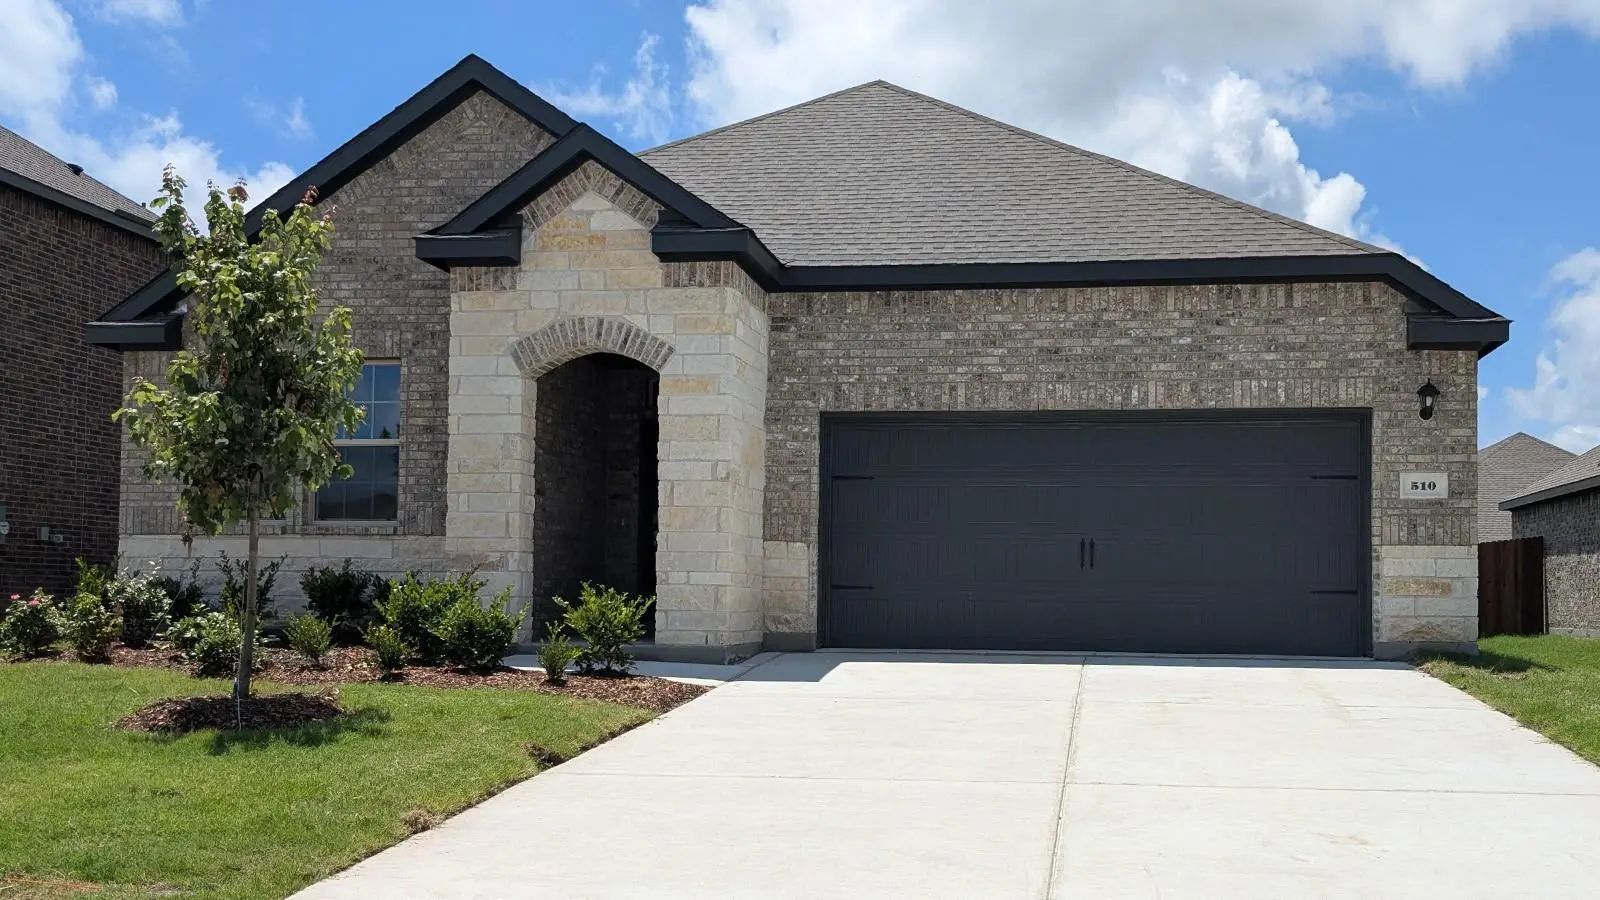
510 Carthage Street Caddo Mills, Texas 75135 Hunt | Caddo Mills ISD Trailstone

- $287,490

Residential, Single Family Residence
  • 3 Beds
  • 2 Baths
  • 1,735 SQFT
  • 2 Car
View details More Photos Save

New! Great Open Concept Floor Plan! Three Bedrooms, Two Full Baths, With Covered Patio. Home Includes, Island Kitchen, Quartz Counters Throughout, Led Lighting, Full Sprinkler System, Professionally Engineered Post Tension Foundation, And Much Mor...

Photo of Listing #21404685 Just Listed Reduced 15%

404 Campfield Drive Caddo Mills, Texas 75135 Hunt | Caddo Mills ISD Trailstone

- $293,490

Residential, Single Family Residence
  • 4 Beds
  • 2 Baths
  • 1,831 SQFT
  • 2 Car
View details More Photos Save

New! Super Cute And Spacious Single Story! Four Bedrooms, Two Full Baths, With Open Floor Plan. Home Includes, Island Kitchen, Granite Counters Throughout, Led Lighting, Full Sprinkler System, Professionally Engineered Post Tension Foundation, And...

Photo of Listing #21232884 New Construction Reduced 12%

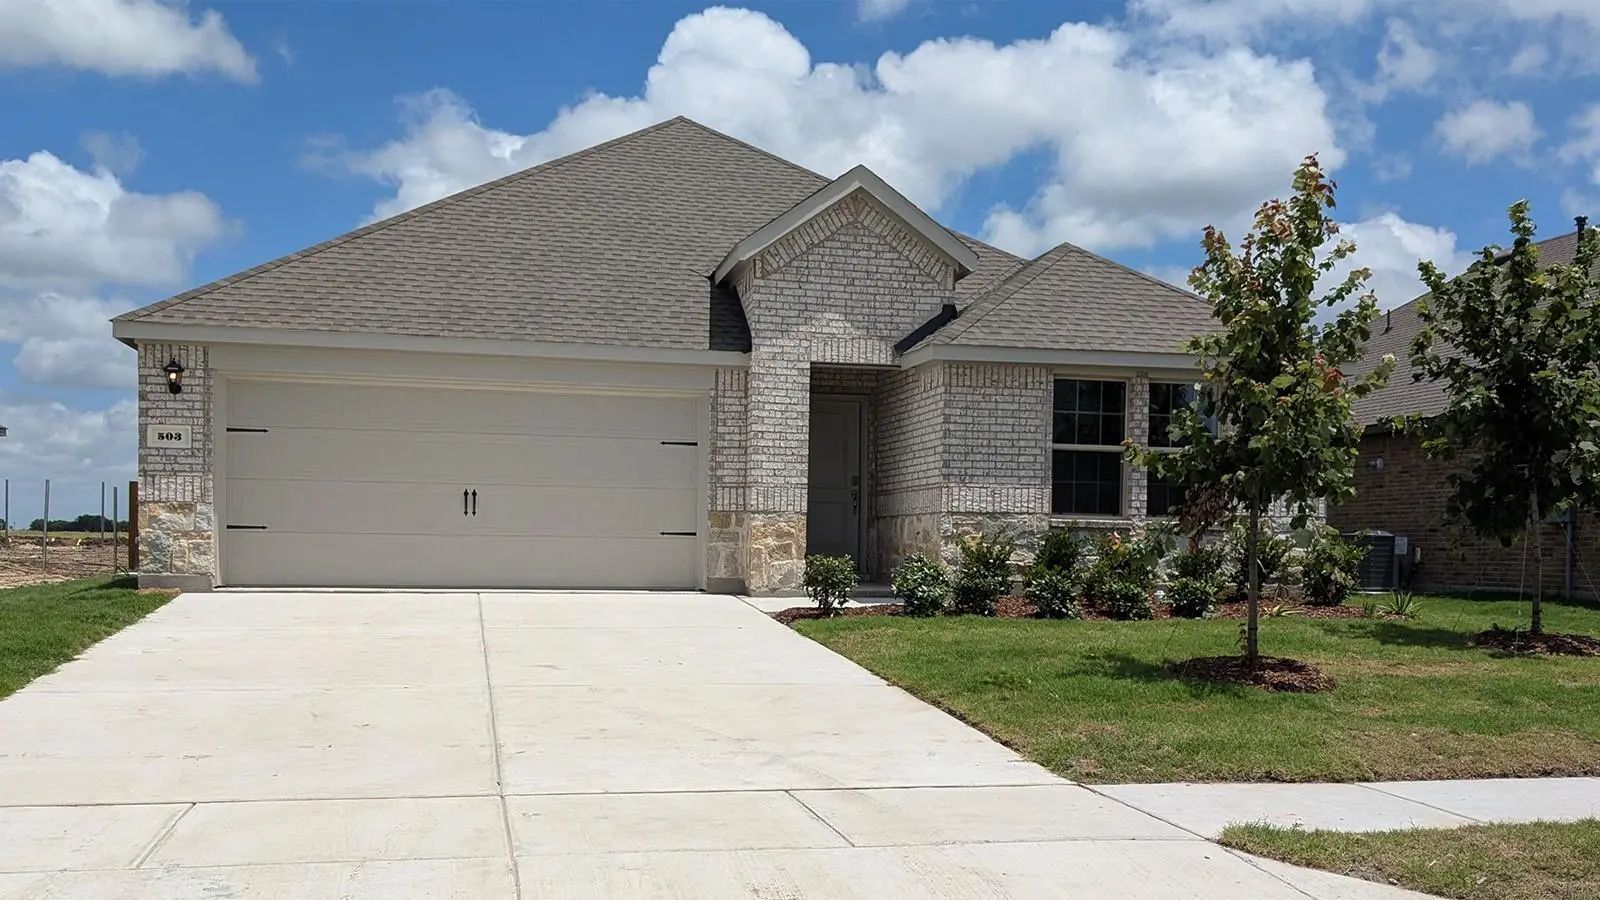
503 Carthage Street Caddo Mills, Texas 75135 Hunt | Caddo Mills ISD Trailstone

- $309,490

Residential, Single Family Residence
  • 4 Beds
  • 3 Baths
  • 2,060 SQFT
  • 2 Car
View details More Photos Save

New! Amazing And Spacious Single Story! Four Bedrooms, Three Full Baths, Separate Study-den. Home Includes, Large Island Kitchen, Granite Counters Throughout, Led Lighting, Full Sprinkler System, Professionally Engineered Post Tension Foundation, ...

Photo of Listing #20762332 New Construction Reduced 9%

111 Lantern Road Caddo Mills, Texas 75135 Hunt | Caddo Mills ISD Trailstone

- $272,875

Residential, Single Family Residence
  • 3 Beds
  • 2 Baths
  • 1,646 SQFT
  • 2 Car
View details More Photos Save

New! Great Open Concept Floor Plan! Three Bedrooms, Two Full Baths, With Covered Patio. Home Includes, Island Kitchen, Granite Counters Throughout, Led Lighting, Full Sprinkler System, Professionally Engineered Post Tension Foundation, And Much Mo...

Users may not reproduce or redistribute the data found on this site. The data is for viewing purposes only. Data is deemed reliable, but is not guaranteed accurate by the MLS or NTREIS.

Listing information last updated on October 21st, 2026 at 9:47pm CDT.