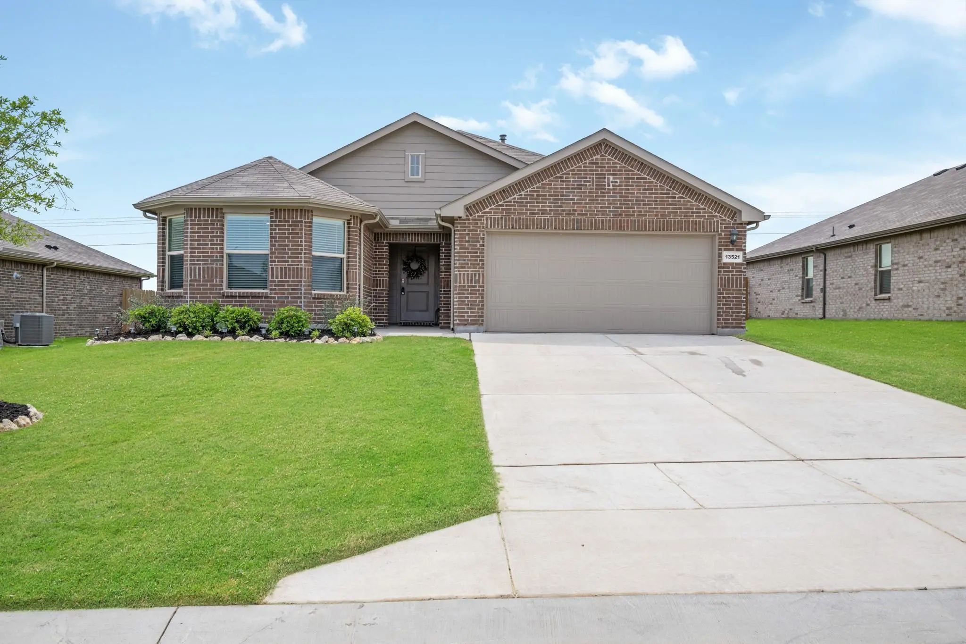
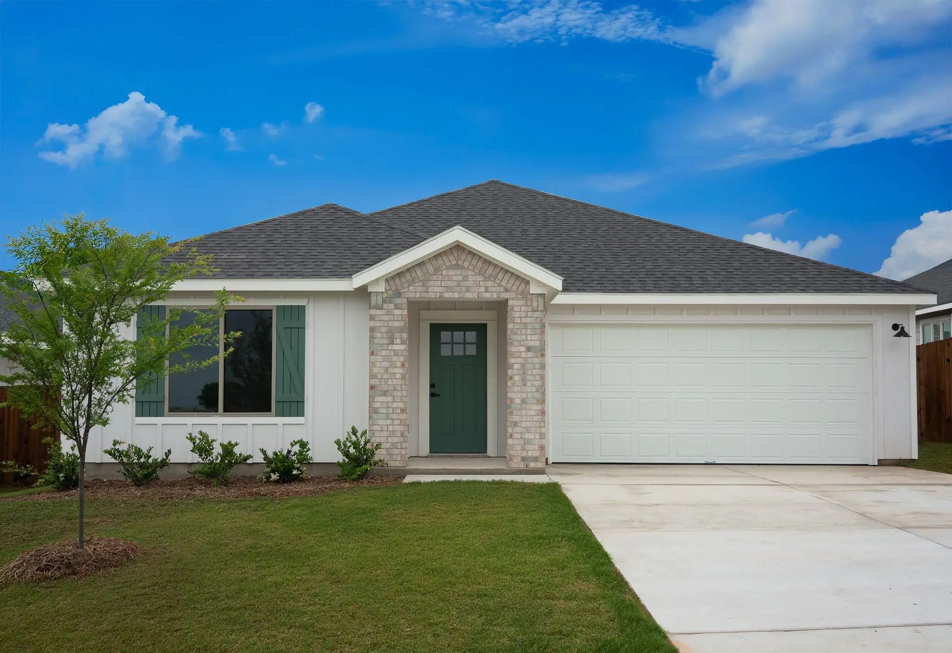
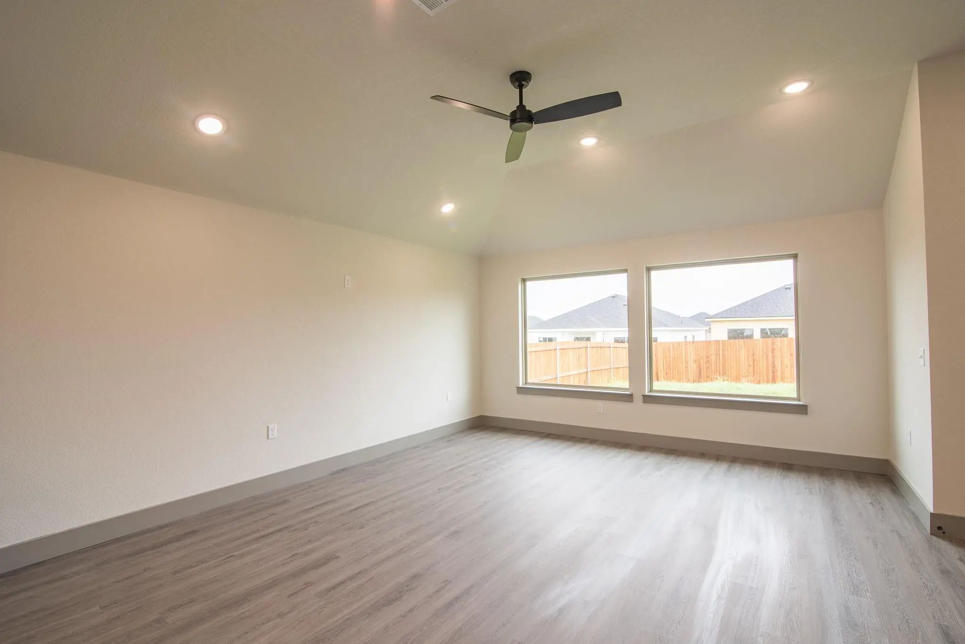
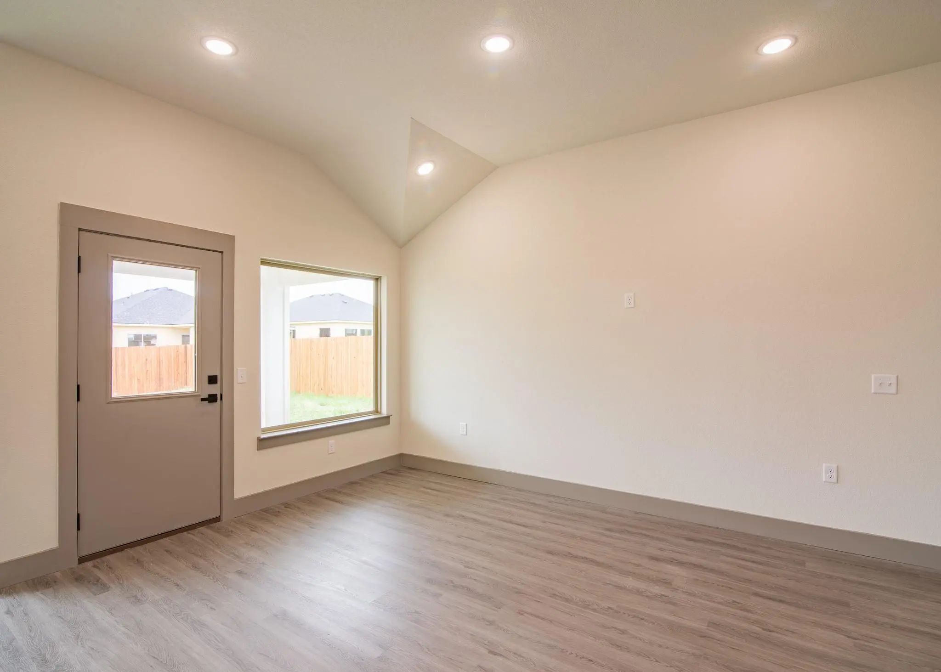
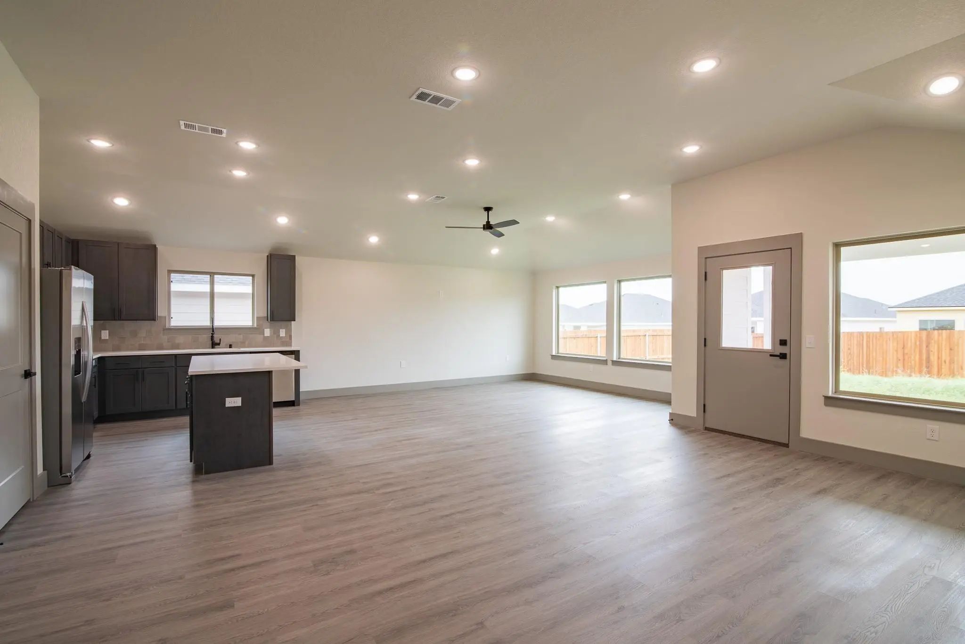
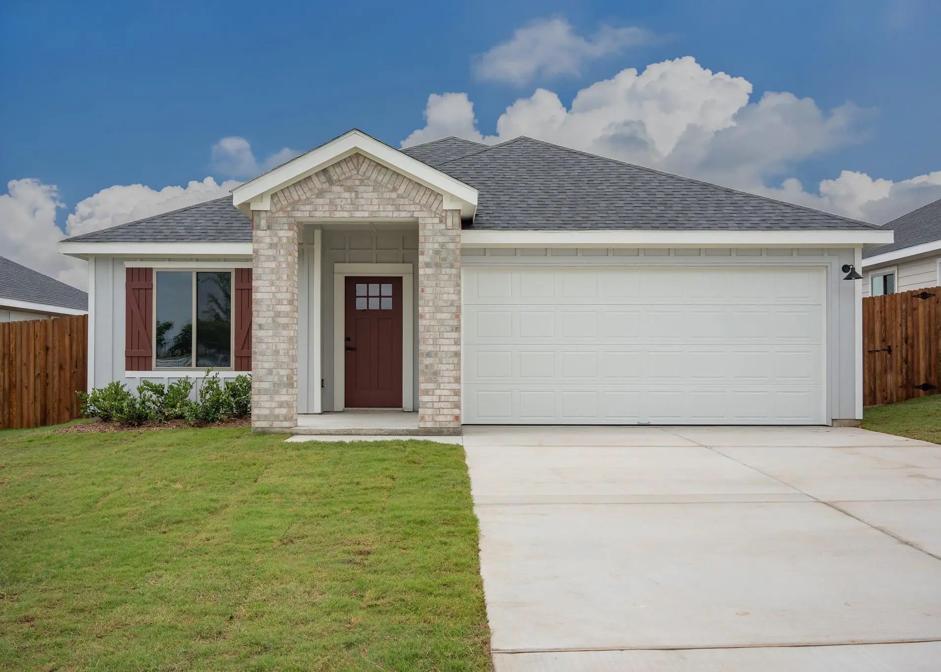
Welcome to this beautifully crafted 3-bedroom, 2-bath residence offering 1,665 square feet of thoughtfully designed living space that perfectly balances modern style, comfort, and everyday functionality. From the moment you step inside, you’ll appreciate the inviting open-concept layout, enhanced by abundant natural light, neutral tones, and a seamless flow ideal for both entertaining and daily living.
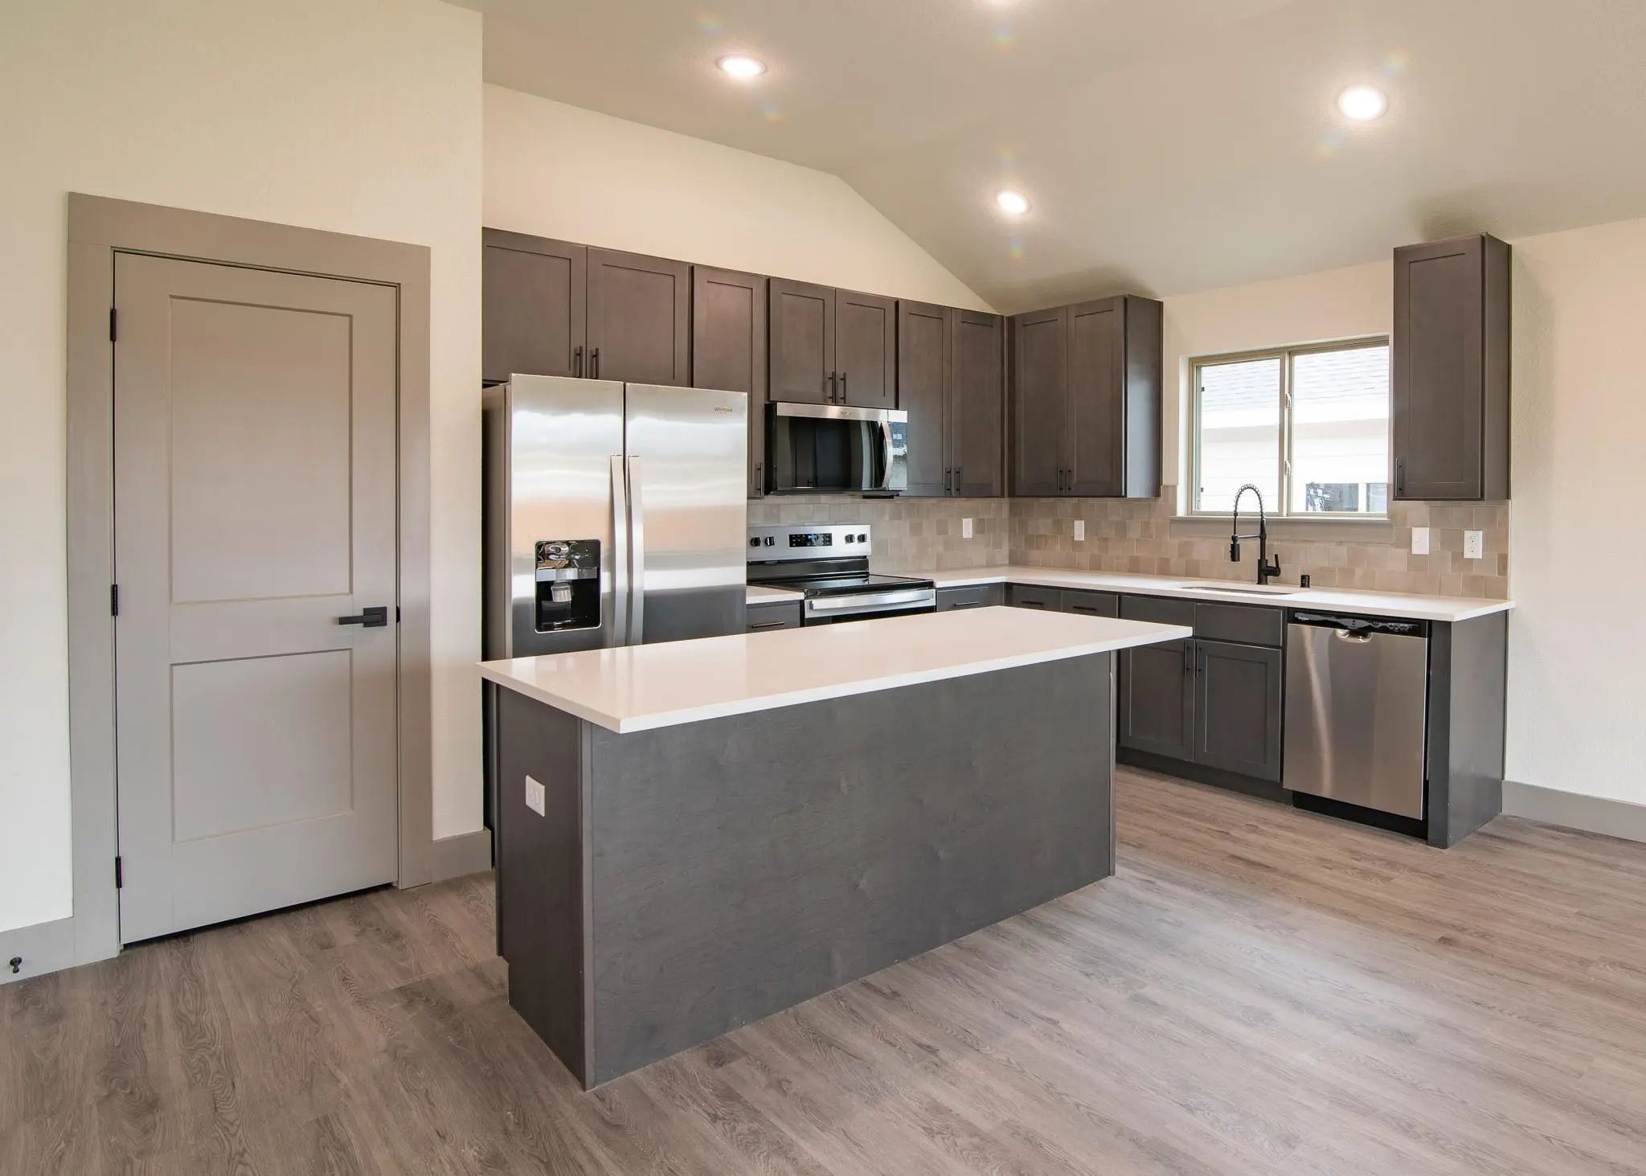
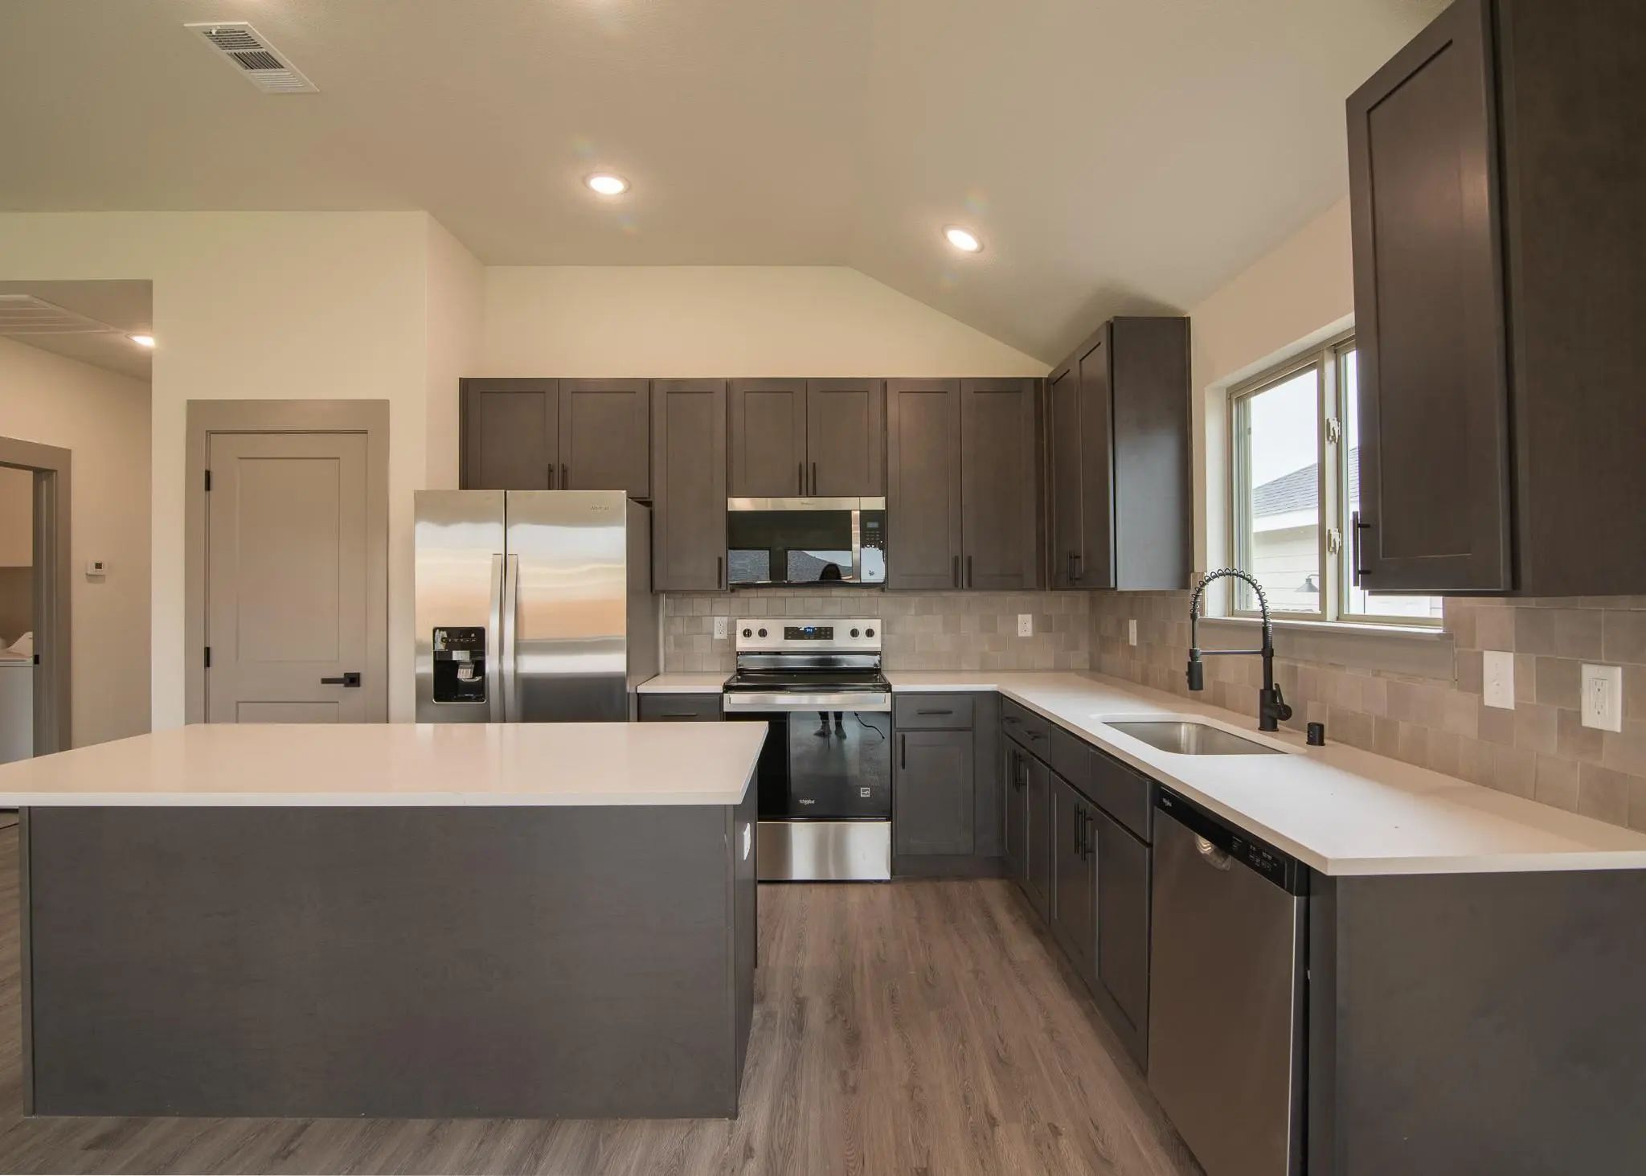
The spacious living and dining areas create the perfect gathering space for family and friends, while the well-appointed kitchen serves as the heart of the home. Designed with both beauty and convenience in mind, the kitchen features a large center island with seating, sleek countertops, ample cabinetry, a generous pantry, and extensive prep space, making meal preparation effortless and enjoyable. Whether hosting dinner parties or enjoying quiet evenings at home, this layout offers versatility to fit any lifestyle.
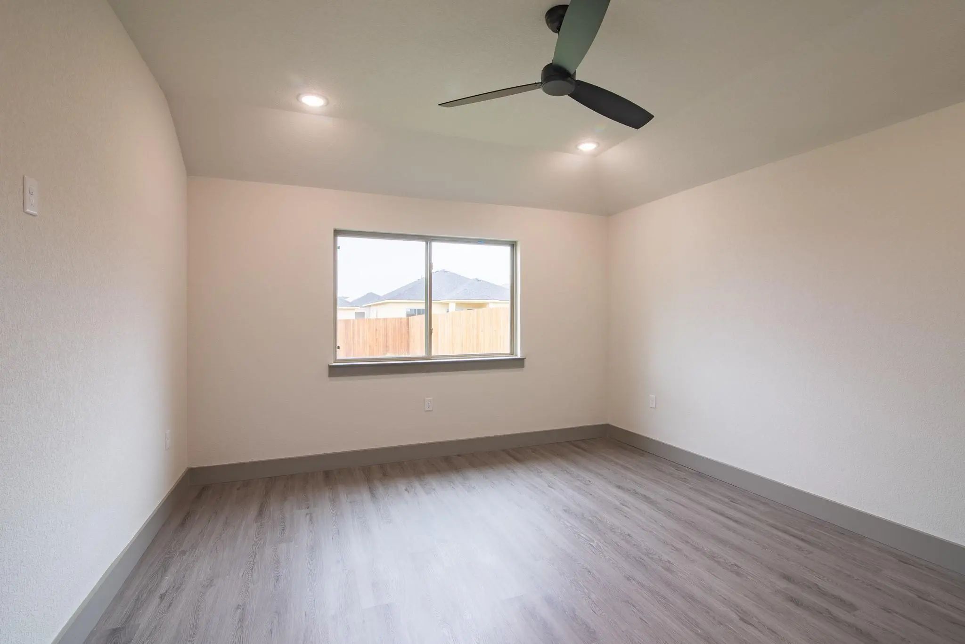
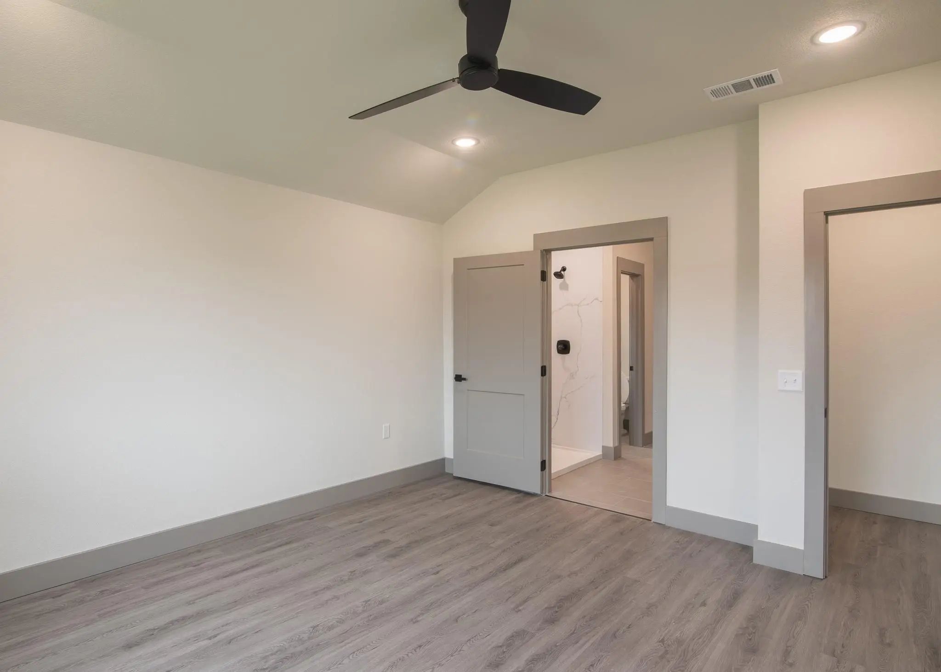
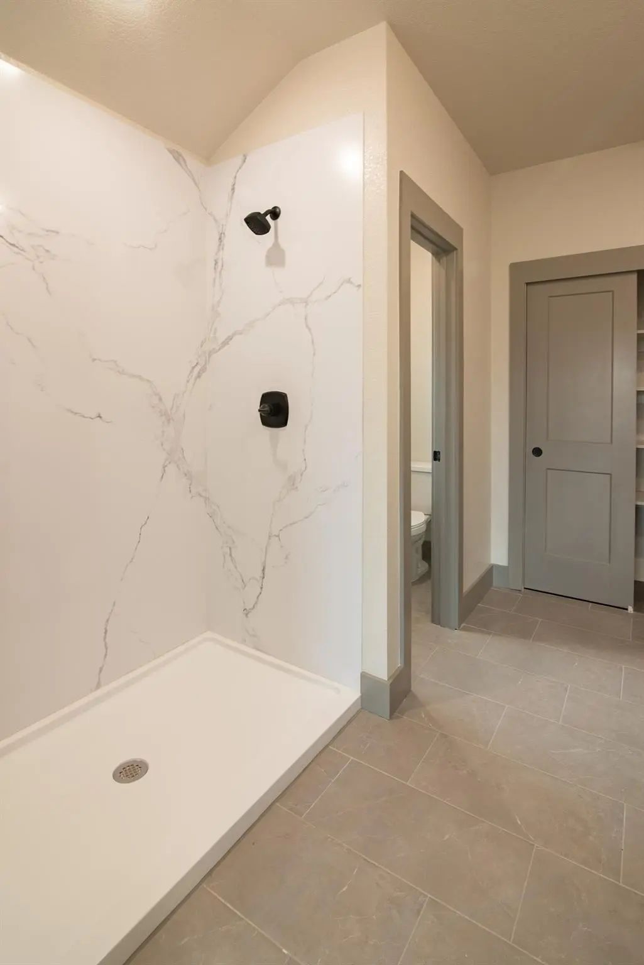
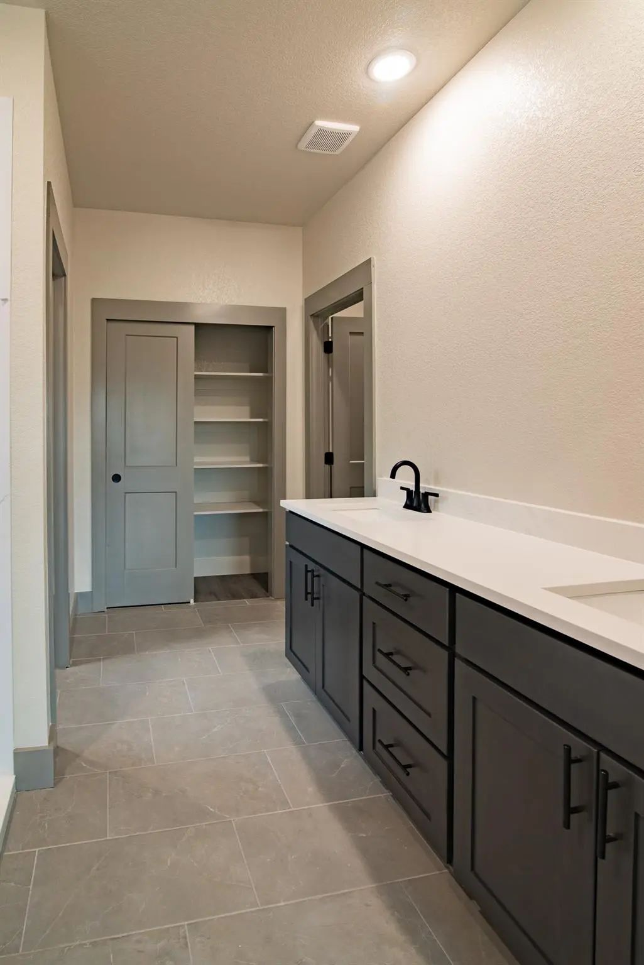
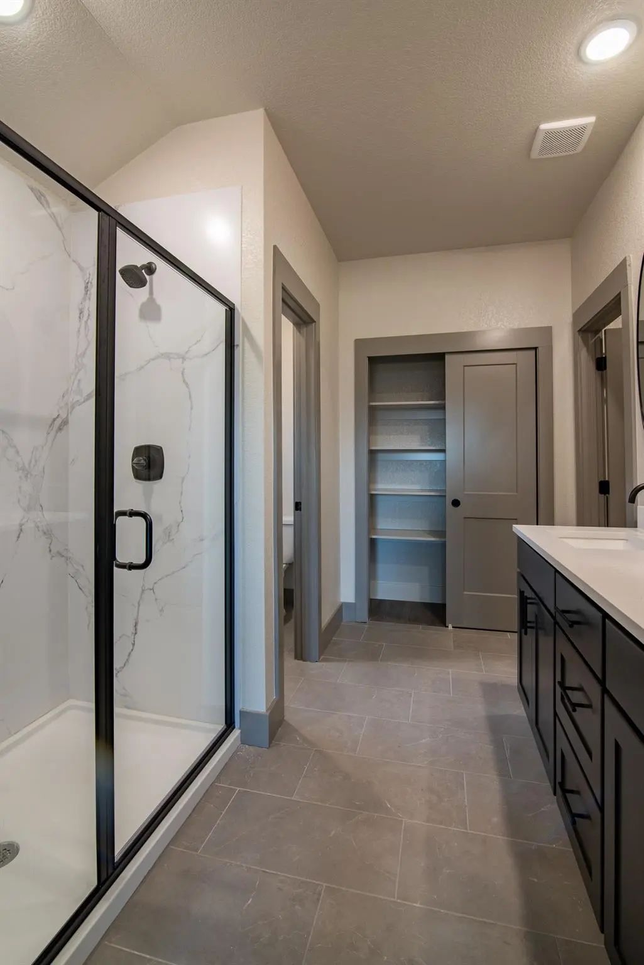
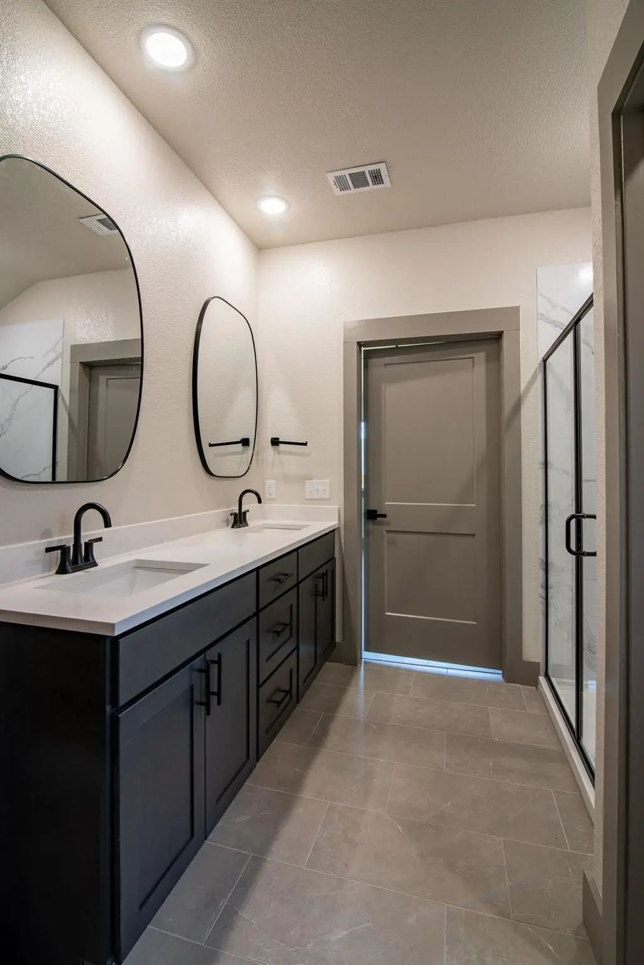
The private primary suite provides a relaxing retreat tucked away from the secondary bedrooms for added privacy. The oversized bedroom offers plenty of room for a sitting area, while the spa-inspired ensuite bath includes a dual-sink vanity, spacious walk-in shower, modern finishes, and abundant storage. A large walk-in closet completes the suite, providing excellent organization and convenience.
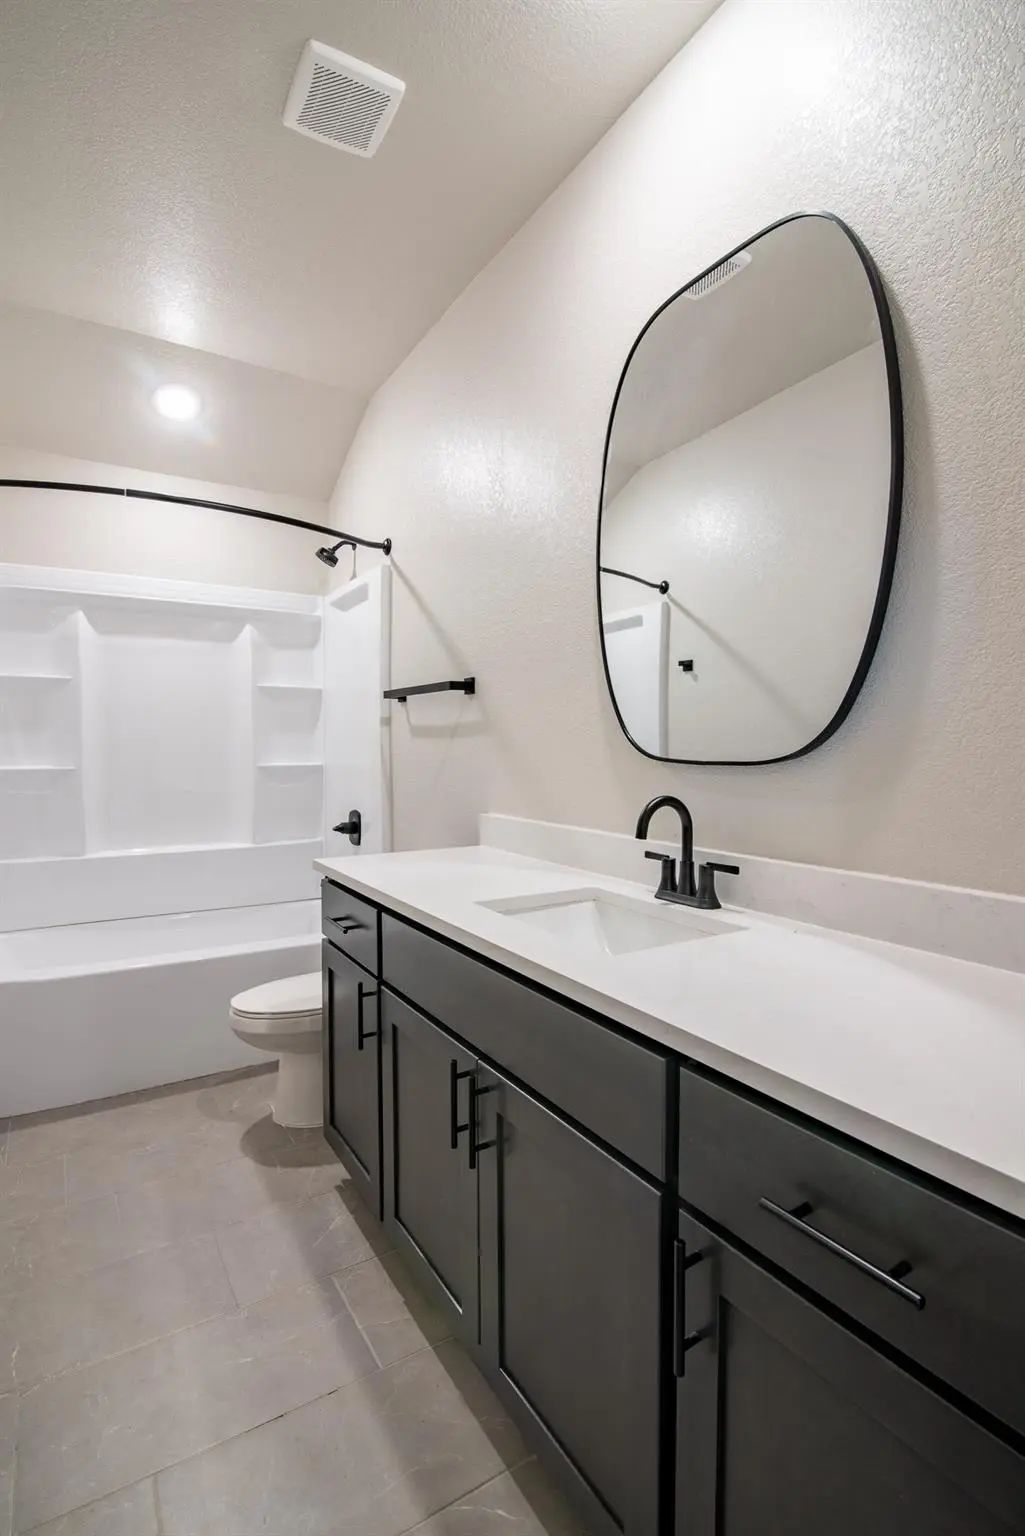
Two additional bedrooms offer flexibility for growing families, overnight guests, hobby rooms, or a dedicated home office. A second full bathroom is thoughtfully positioned to accommodate both bedrooms and visitors alike.
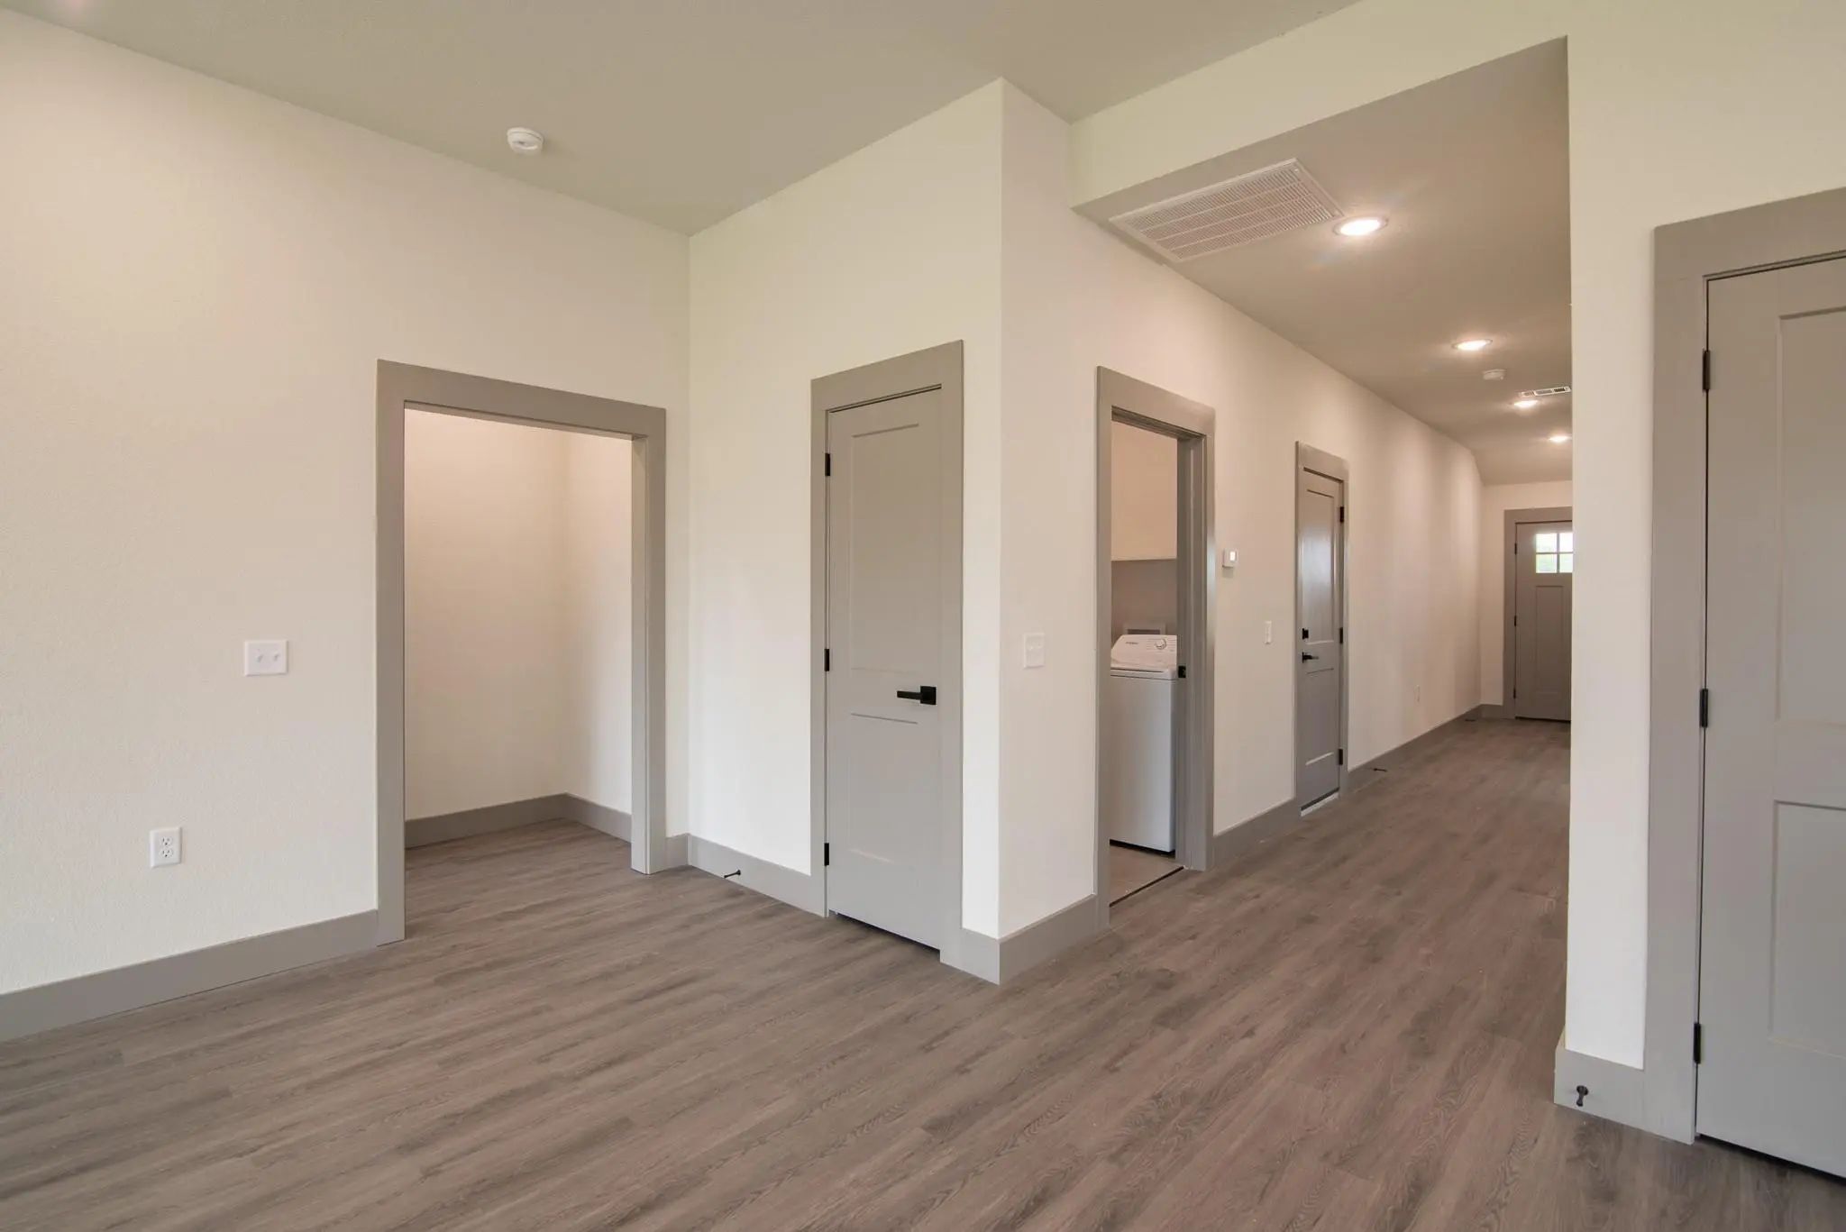
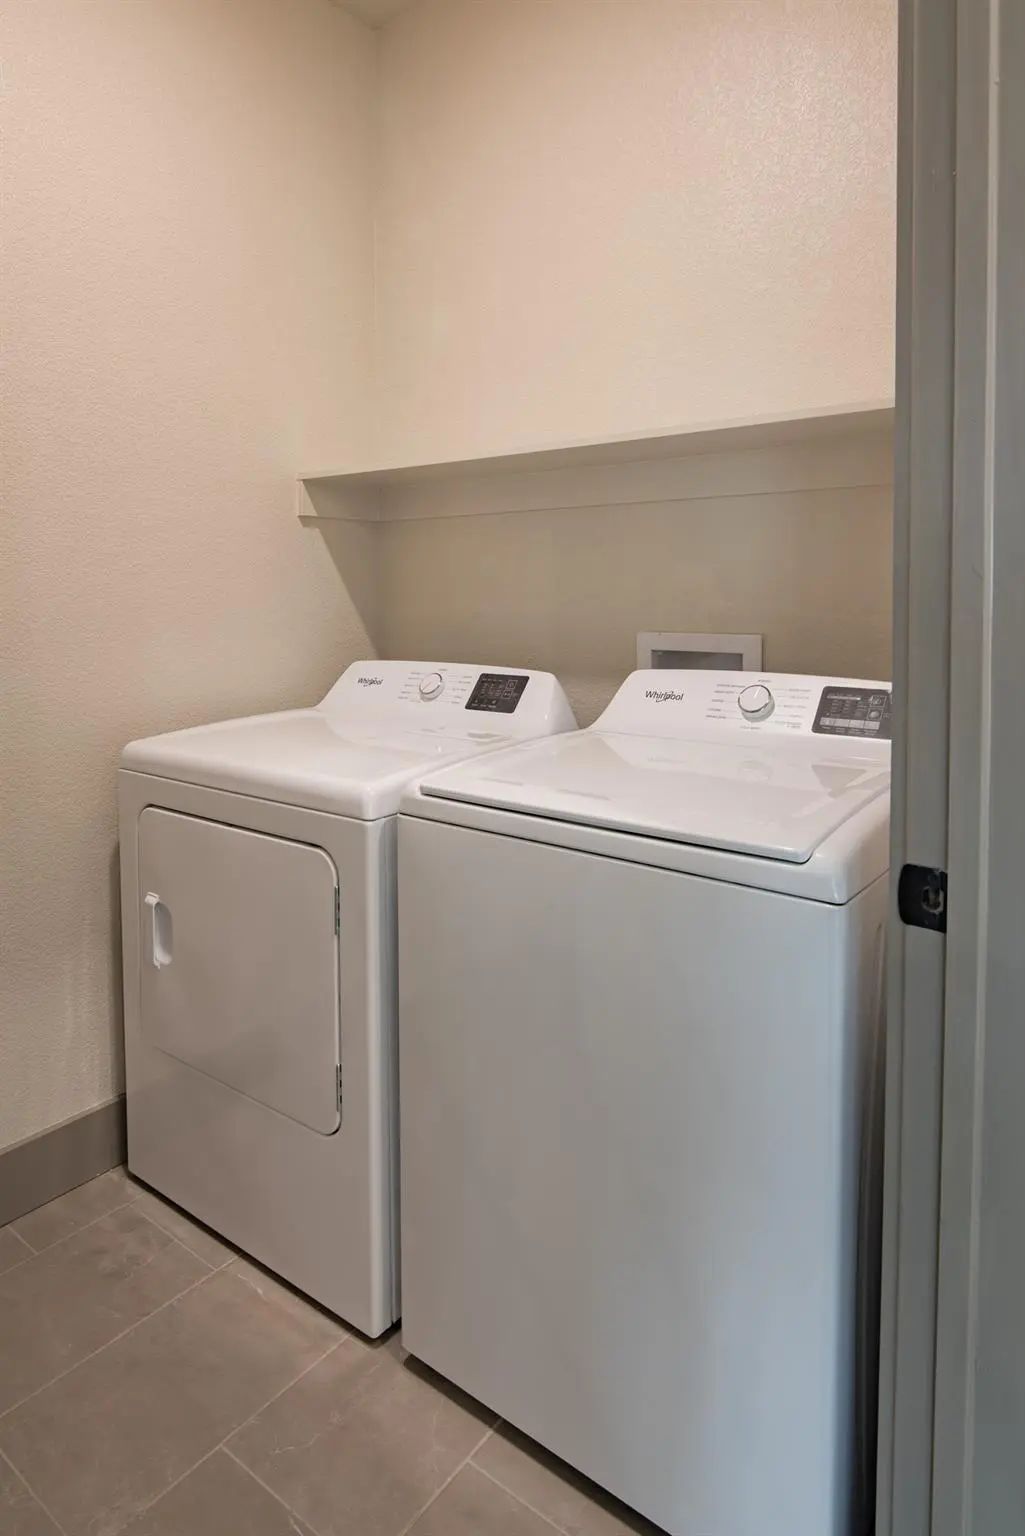
Additional highlights throughout the home include a convenient indoor laundry room, energy-efficient features, generous storage options, and stylish finishes that enhance the home’s warm and welcoming atmosphere. Step outside to enjoy the covered patio, an ideal space for morning coffee, outdoor dining, or weekend gatherings. The attached 2-car garage provides additional storage and everyday convenience.
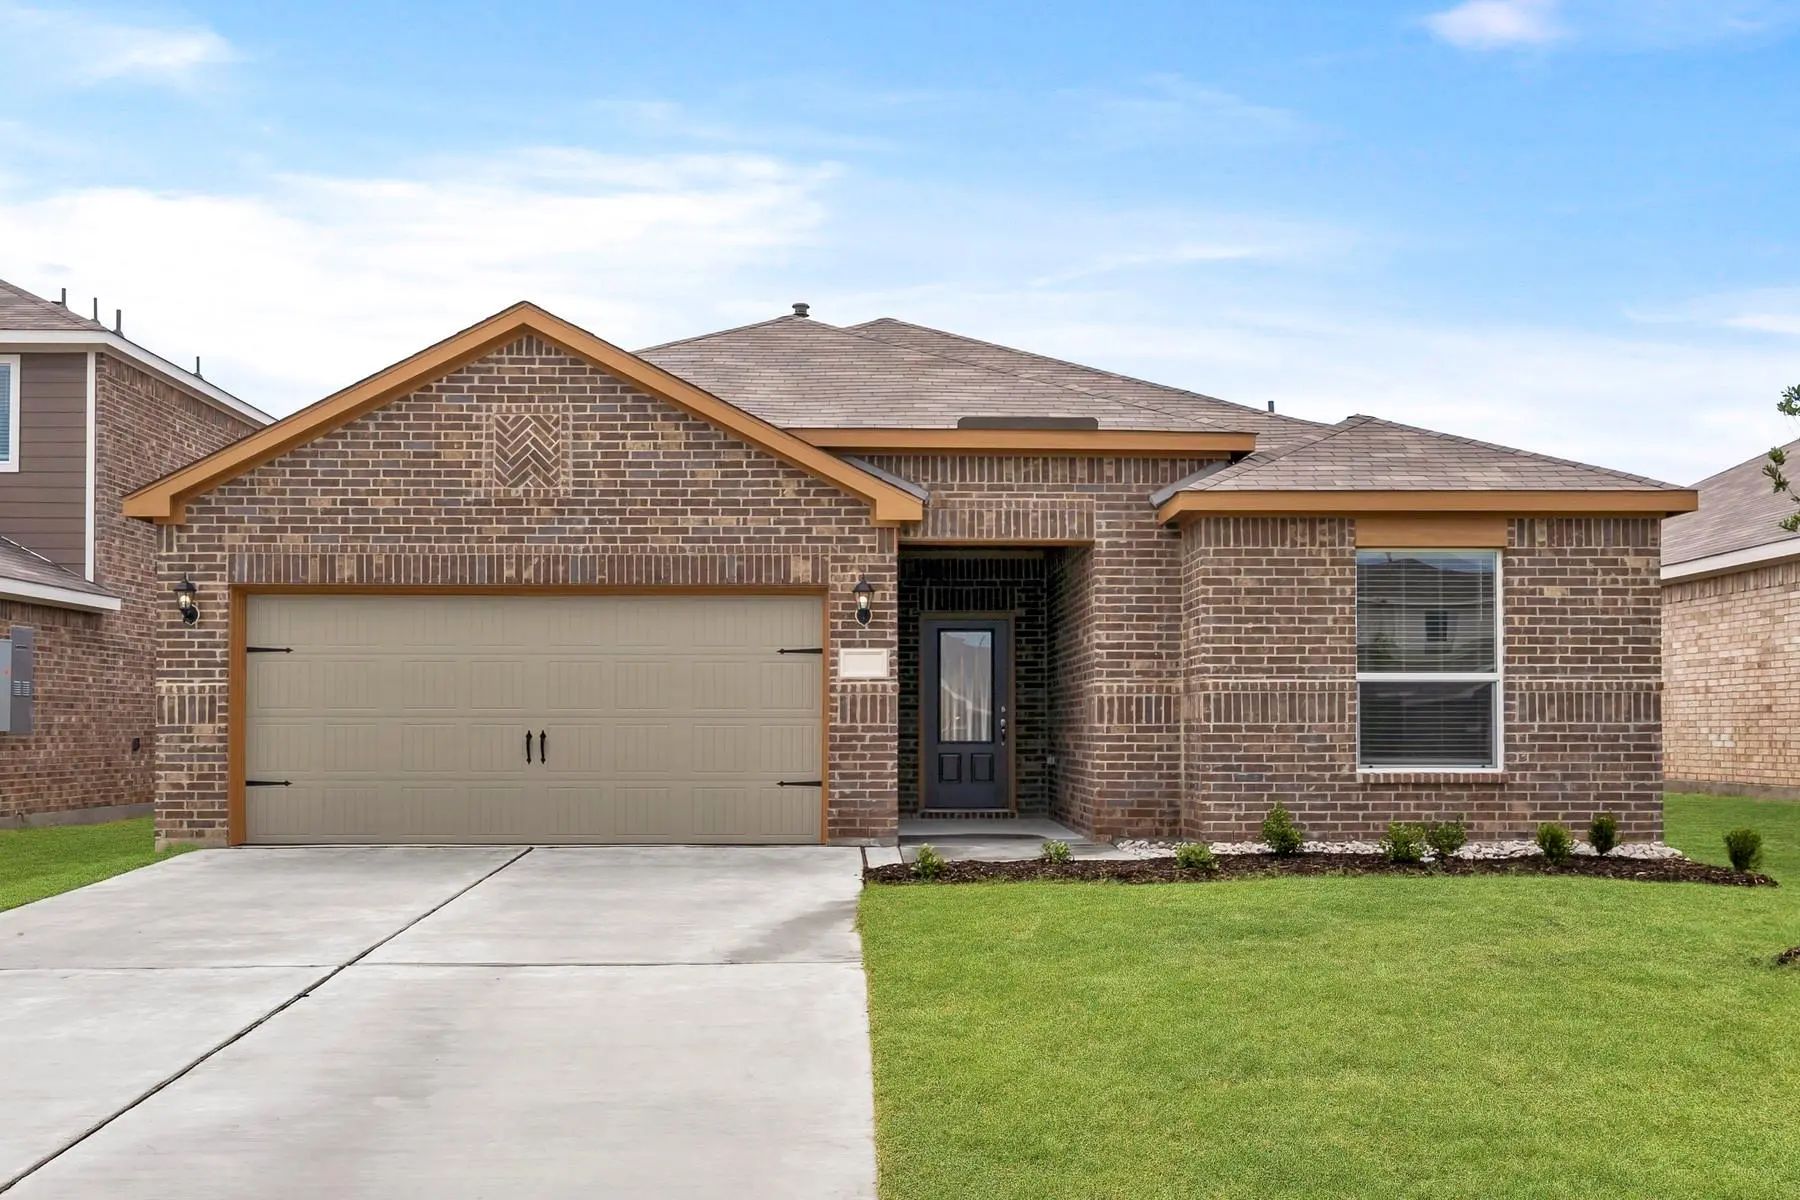
This Thoughtfully Designed 3-bedroom, 2-bath Home Offers Approximately 1,550 Square Feet Of Comfortable And Functional Living Space. The Open-concept Layout Seamlessly Connects The Spacious Living And Dining Areas To The Modern Kitchen, Complete W...
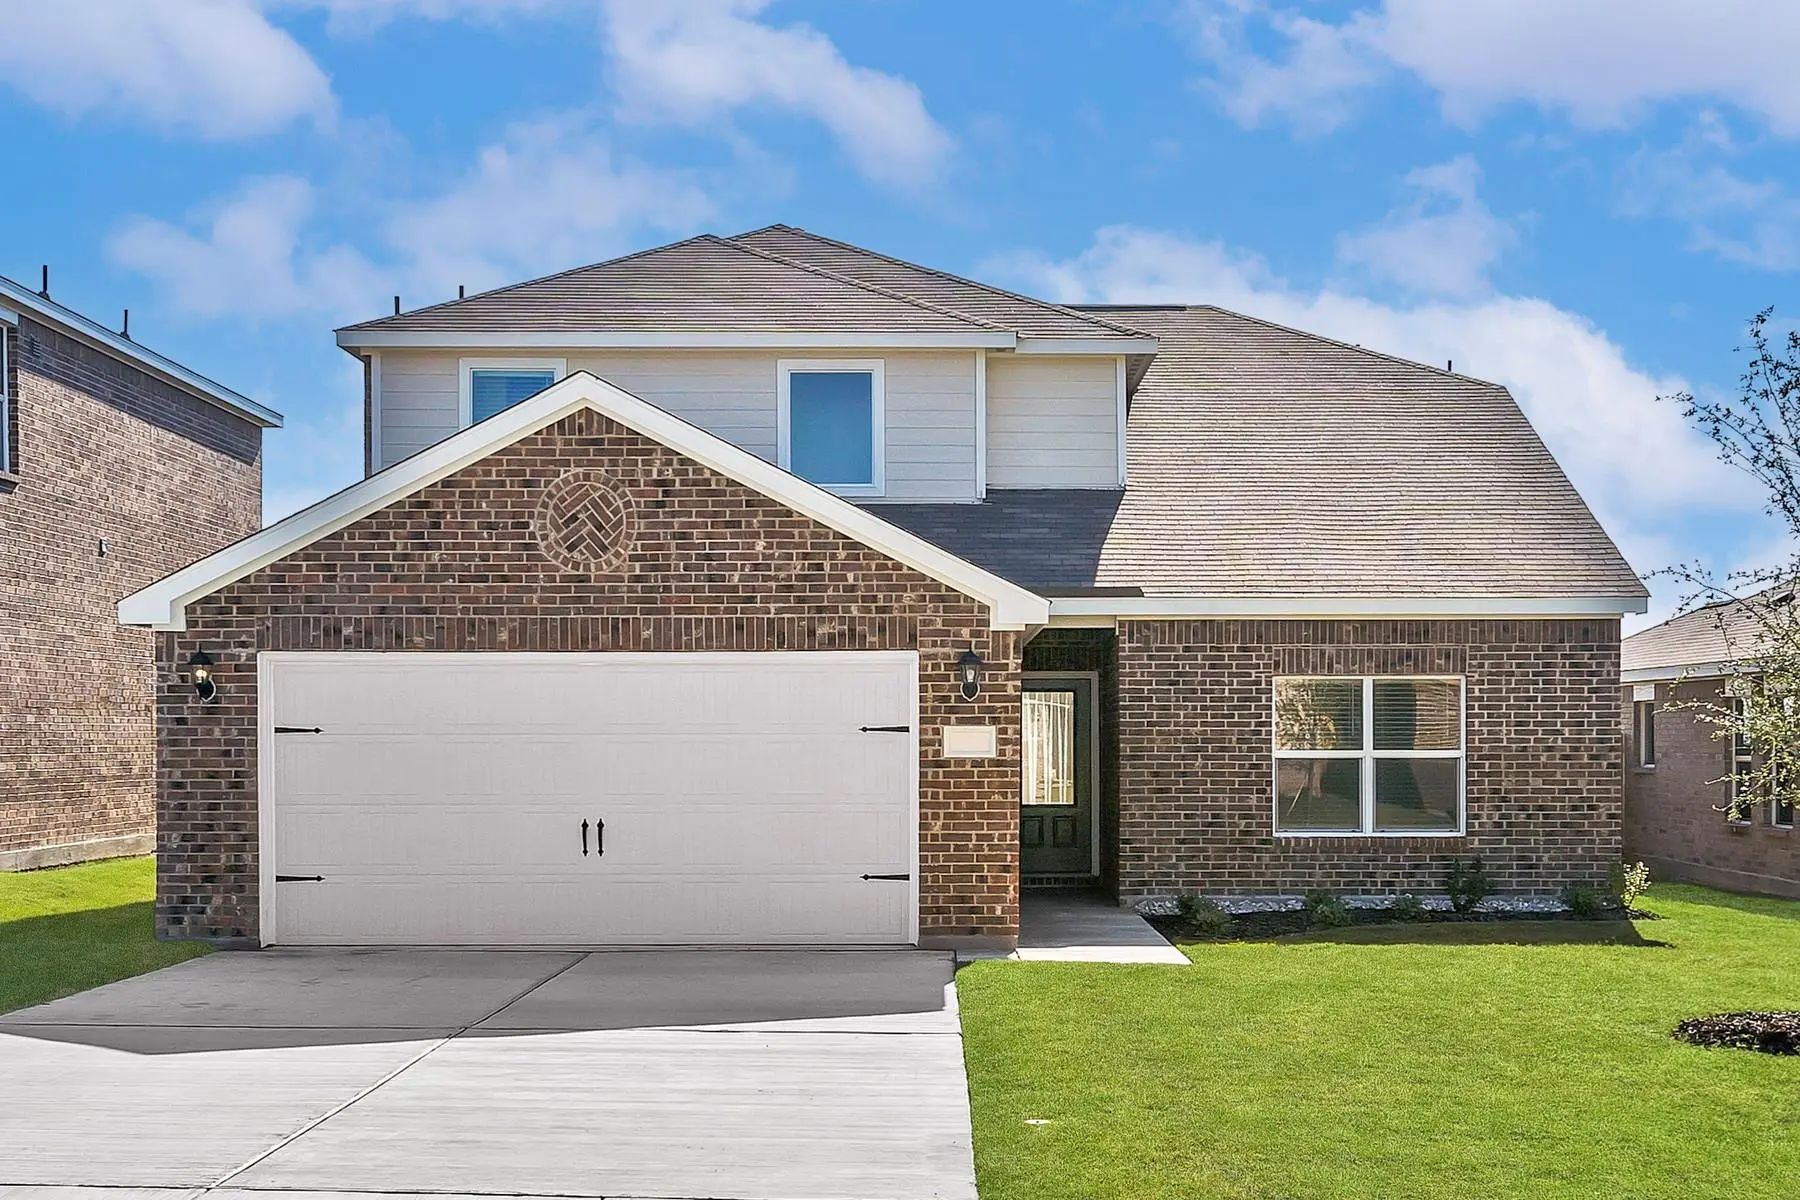
The Two-story Cypress Boasts Four Bedrooms, Two-and-a-half Bathrooms And An Attached Two-car Garage. The Kitchen Features Wood Cabinets, Granite Countertops And Stainless-steel Appliances, With An Adjacent Dining Room Perfect For Family Meals. Wit...
Welcome To This Beautifully Designed 3-bedroom Plus Flex Room, 2-bath Home Offering Approximately 1,825 Square Feet Of Spacious And Thoughtfully Crafted Living Space.
At The Center Of The Home Is An Expansive Family Room Filled With Large Wind...
The Reed Floor Plan Features Four Bedrooms, Two Bathrooms And An Attached Two-car Garage, Offering Ample Space For The Family. The Reed’s Layout Enhances Family Living, With A Central Family Room Seamlessly Transitioning Into The Adjacent Kitchen ...
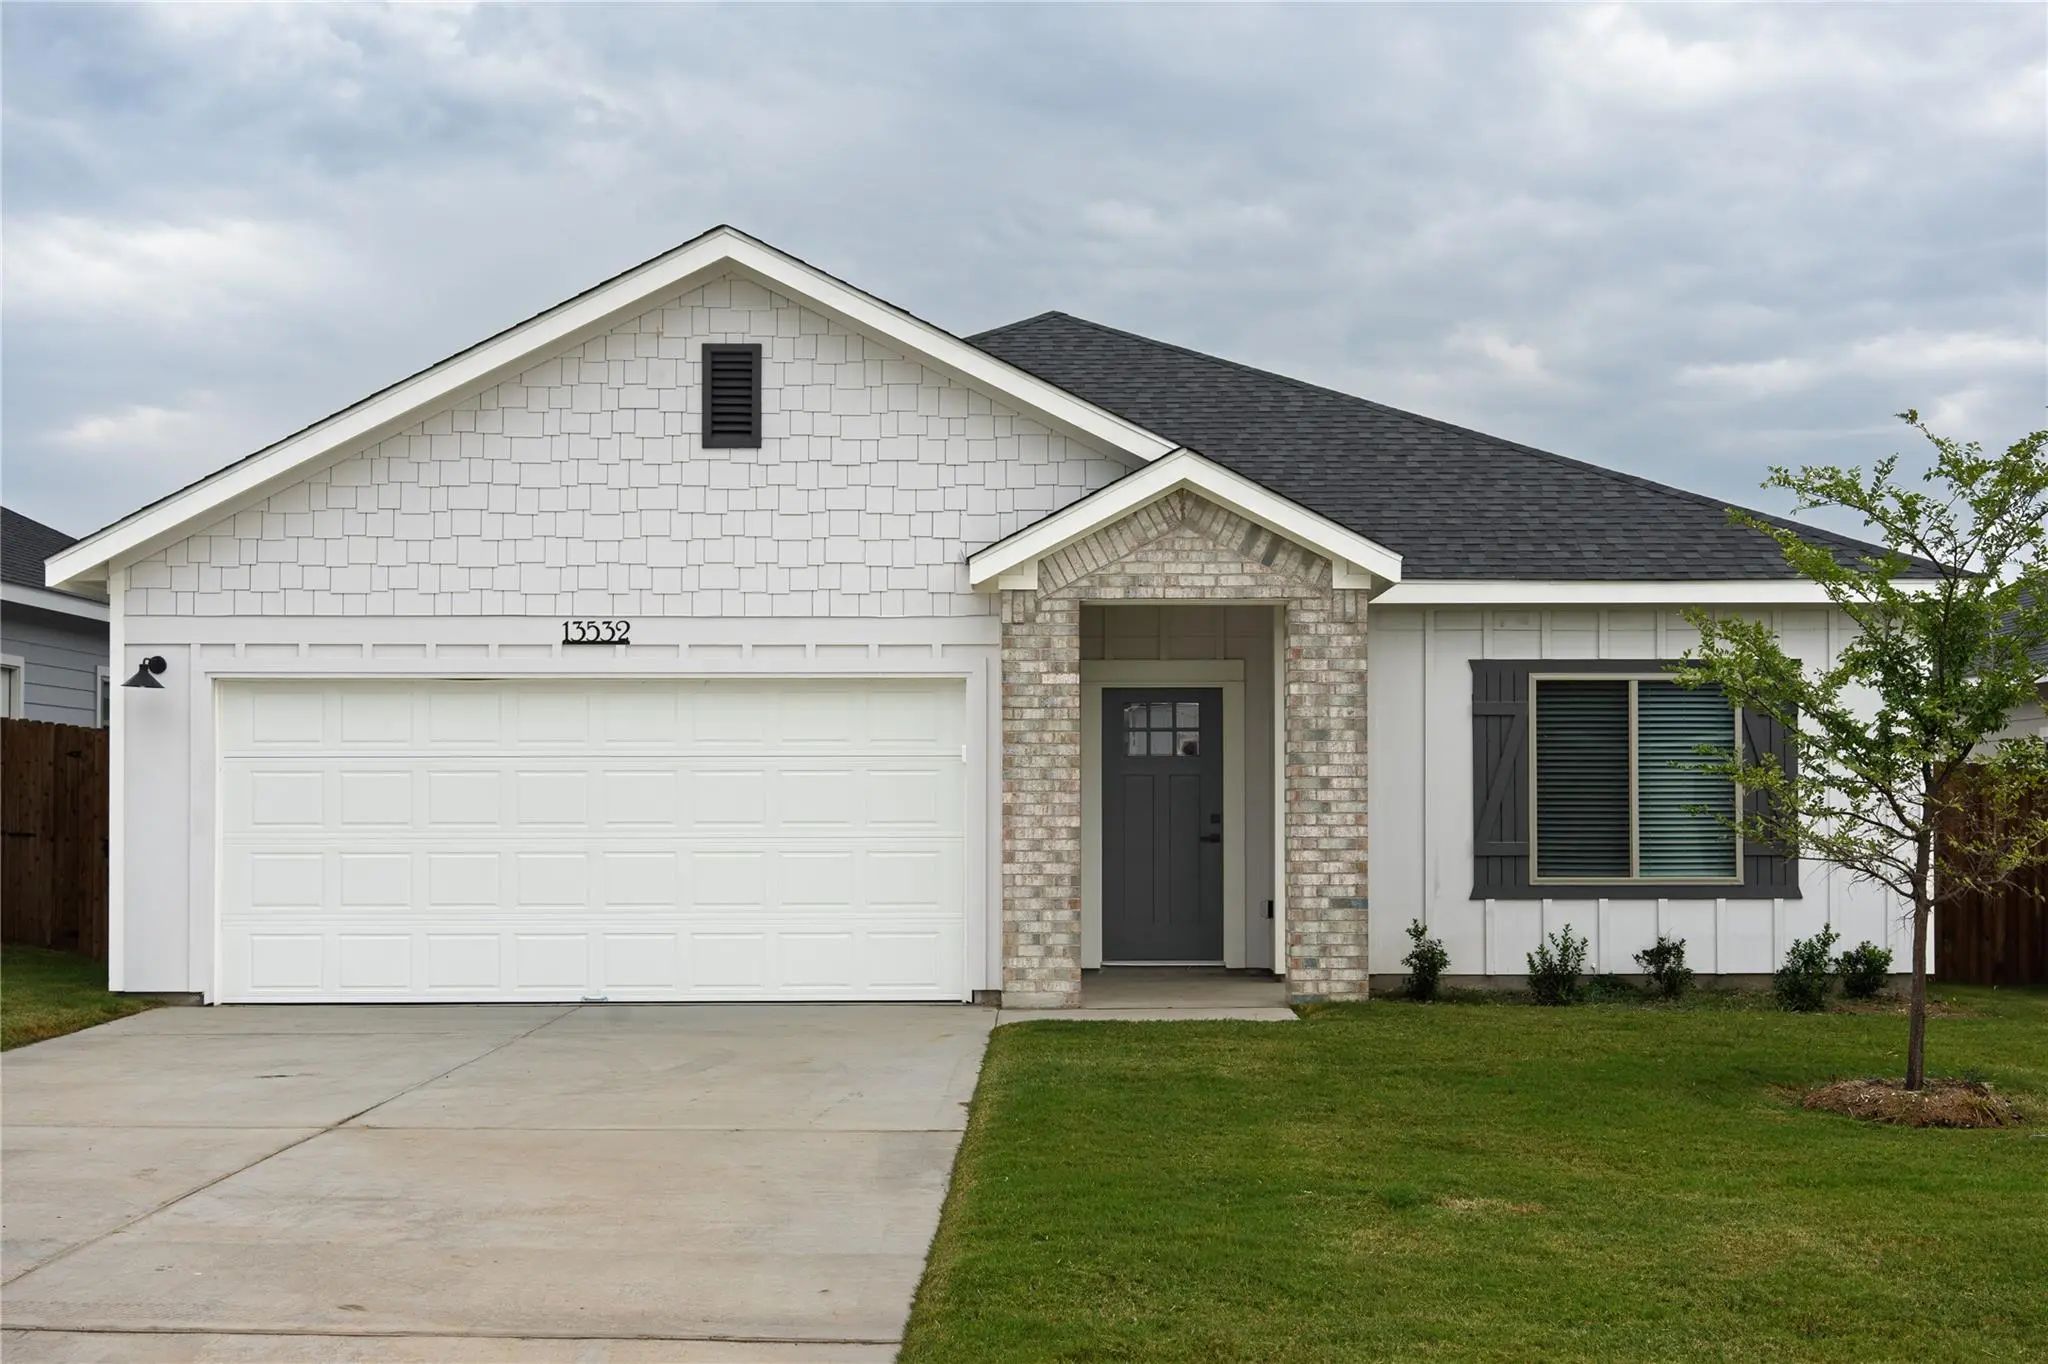
Welcome To 13521 Stage Coach Lane In Cresson, Texas! Built In 2024, This Thoughtfully Designed 3-bedroom, 2-bath Home Offers 1,718 Square Feet Of Modern Living Space With A Layout That Blends Comfort, Functionality, And Style. The Inviting Family ...
Welcome To Your Opportunity For Easy Living Just Outside Of Godley—where Peaceful Country Surroundings Meet A Convenient Commute To Fort Worth And Access To Granbury Independent School District Schools. Located In The Desirable Cresson Estates Com...
Users may not reproduce or redistribute the data found on this site. The data is for viewing purposes only. Data is deemed reliable, but is not guaranteed accurate by the MLS or NTREIS.
Listing information last updated on November 9th, 2026 at 1:19pm CST.


 New Construction