Contact / Login

Contact ARG Realty LLC

Find us on...

Dashboard

Login using...

  • 3 Beds
  • 2 Baths
  • 1,486 Sqft
  • 2 Garages
  • .14 Acres
  • 2026 Year Built
  • Study
  • Game Room
  • Media
  • Pool
  • 3 Beds
  • 2 Baths
  • 1,486 Sqft
  • 2 Garages
  • .14 Acres
  • 2026 Year Built
  • Study
  • Game Room
  • Media
  • Pool
ARG Client Cash Rebate $6,500

7317 Lavender Lane
Ponder, Texas 76259

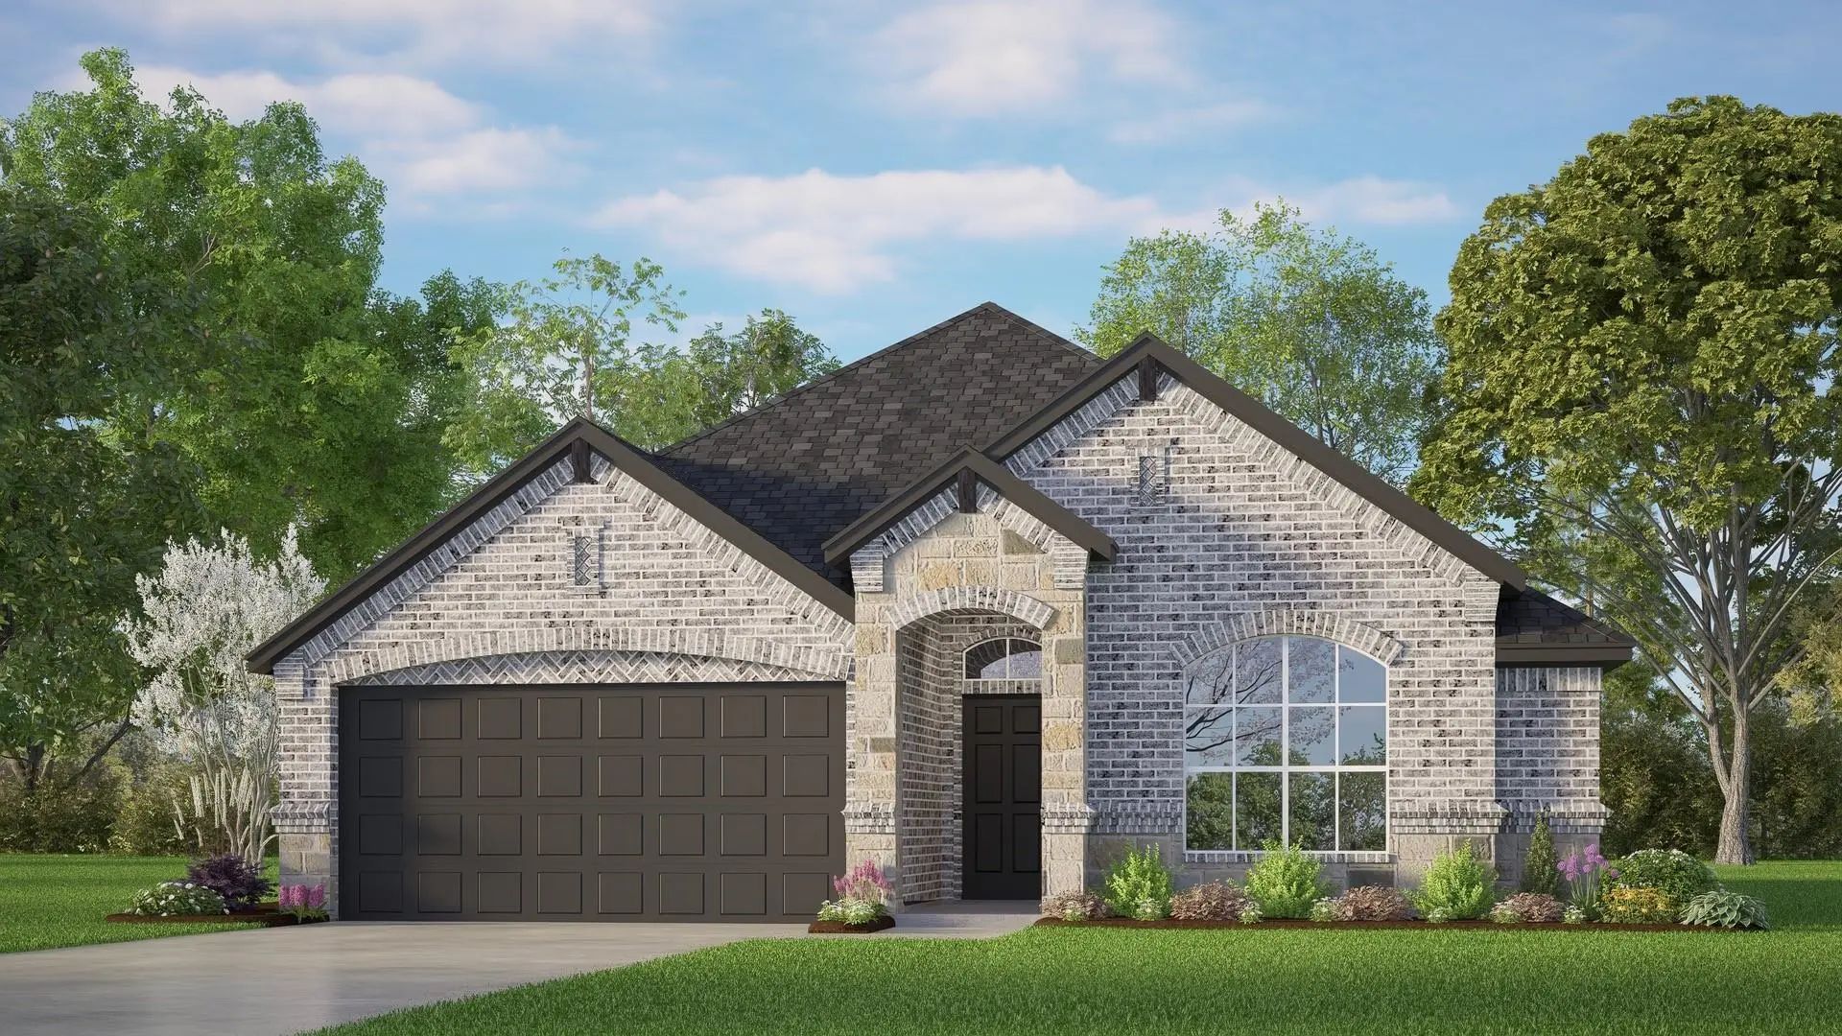
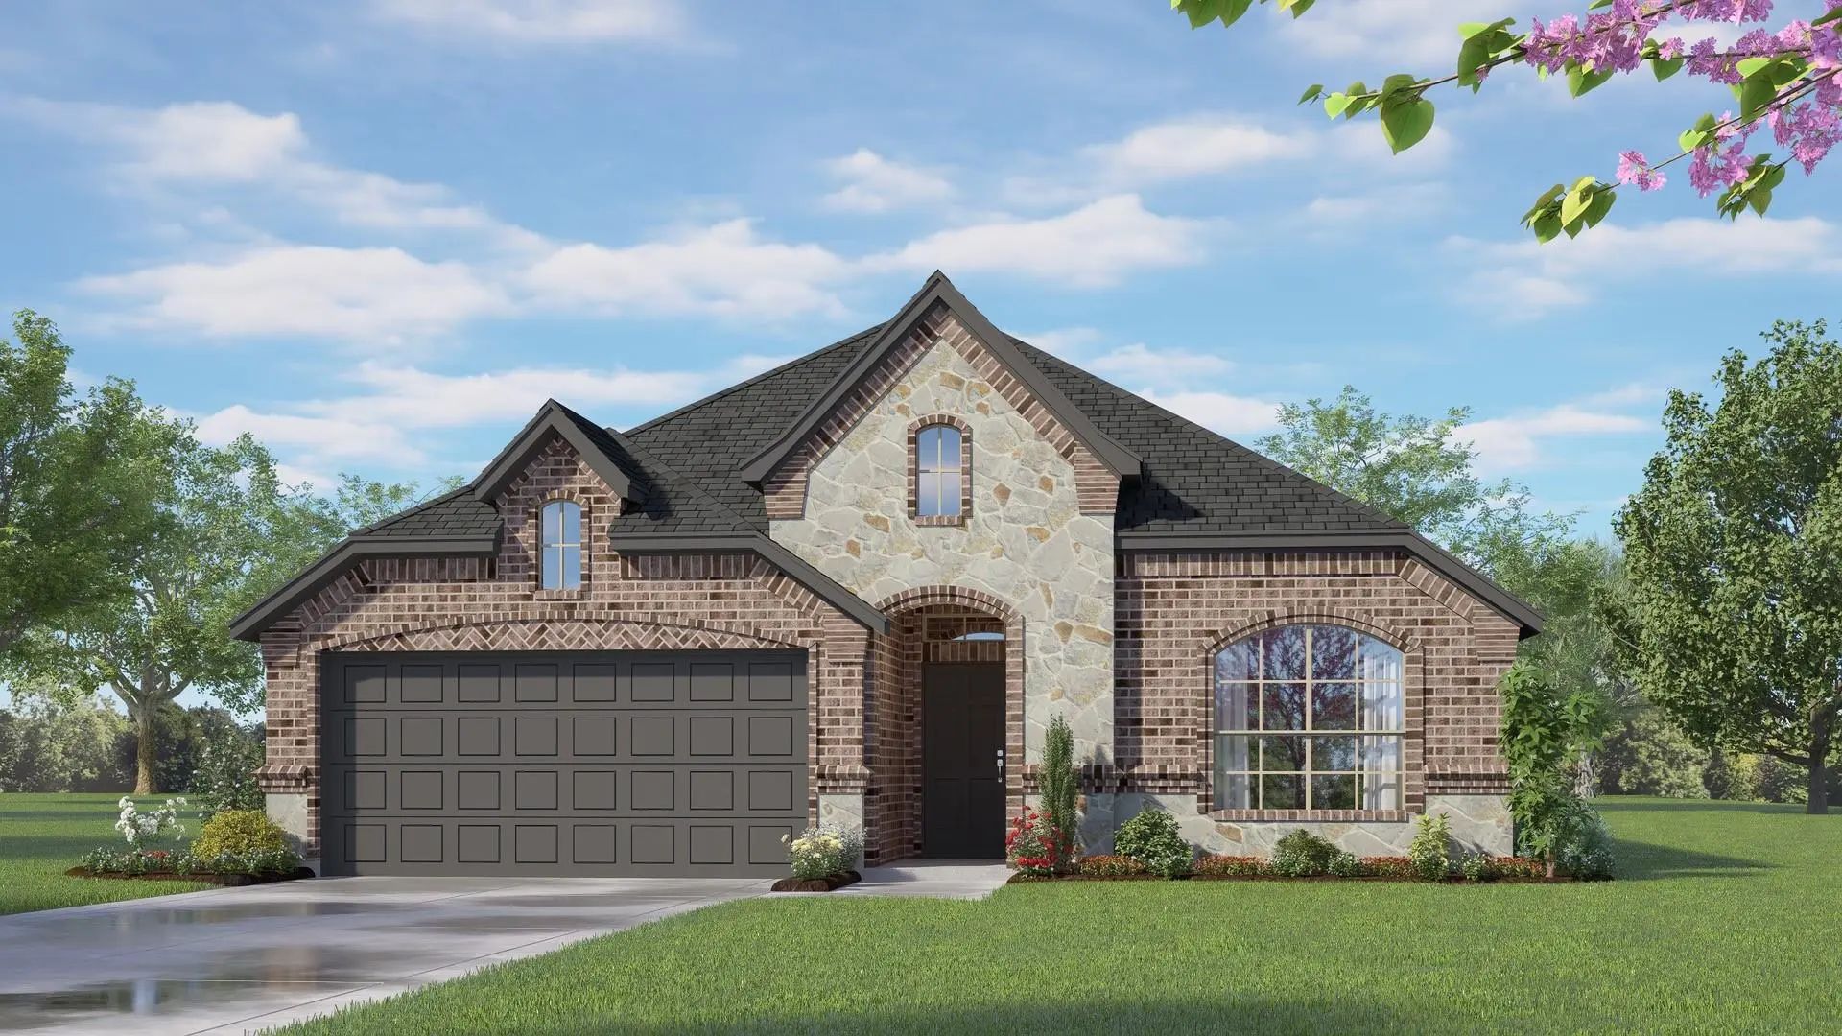
MLS# 21376348 - Built by Risewell Homes - Dec 2026 completion! ~ This beautifully designed single - story home offers a smart, open layout that blends comfort, functionality, and modern style in 1,486 square feet of living space. The open - concept kitchen, dining, and family room create a bright, connected living area that’s perfect for both everyday living and entertaining, highlighted by sleek quartz countertops and a cozy wood burning fireplace that anchors the space. The private primary suite provides a relaxing retreat with a well - appointed ensuite bath and generous closet space. Two additional bedrooms and a full secondary bathroom are thoughtfully positioned to offer flexibility for guests, family, or a home office setup. A covered patio extends the living space outdoors, ideal for relaxing or entertaining year - round. With its efficient layout, stylish finishes, and comfortable flow, this home delivers modern single - story living designed to fit a variety of lifestyles.

Estimate Your Monthly Payment

Tax Value @ 100% of Sales Price, HOA Included
Tax Value @ 85% of Market Value, HOA Not Included

Essential Information

  • Price$324,999
  • Est. Payment /m
  • Reduced By$15,004
  • Cumulative Days on MarketUnlock
  • MLS® #21376348
  • Bedrooms3
  • Bathrooms2.00
  • Square Footage1,486
  • Acres0.14
  • Year Built2026
  • Built Desc.New Construction - Incomplete
  • TypeResidential
  • Sub-TypeSingle Family Residence
  • StyleTraditional
  • StatusActive
Please provide a valid email address.

Quick Valuation Analysis from 3 Active and 8 Sold Listings

Pricing Trends from 3 Active Listings in Meadow Park at The Meadows

This Home's Price $324,999 This Home's Price Per SqFt $
Average Price $367,999 Average Price Per SqFt $
Highest Price $414,999 Highest Price Per SqFt $
Lowest Price $324,999 Lowest Price Per SqFt $

Pricing Trends from 8 Sold Listings in Meadow Park at The Meadows

This Home's Price $324,999 This Home's Price Per SqFt $
Average Price $361,360 Average Price Per SqFt $
Highest Price $421,999 Highest Price Per SqFt $
Lowest Price $314,888 Lowest Price Per SqFt $

Property Details

School Information

Community

  • Address7317 Lavender Lane
  • SubdivisionMeadow Park at The Meadows
  • CityPonder
  • CountyDenton
  • StateTexas
  • Zip Code76259
  • HOAMandatory
  • HOA Fees$65
  • HOA Fees FrequencyMonthly
  • FeaturesCommunity Pool, Curbs, Fishing, Greenbelt, Jogging Path/Bike Path, Park, Playground, Sidewalks
  • UtilitiesCity Sewer, City Water

Amenities

  • SecuritySecurity System
  • # of Garages2
  • GaragesGarage Double Door, Garage Faces Front

Interior

  • Interior FeaturesCable TV Available, Double Vanity, Eat-in Kitchen, High Speed Internet Available, Kitchen Island, Open Floorplan, Pantry, Walk-In Closet(s)
  • FloorsCarpet, Ceramic Tile, Luxury Vinyl Plank
  • FireplaceYes
  • # of Fireplaces1
  • FireplacesLiving Room, Wood Burning

Exterior

  • Exterior FeaturesCovered Patio/Porch, Private Yard
  • FenceBack Yard, Wood

Construction Details / Floorplan

  • Living Areas1
  • Dining Rooms1
  • Full Baths2
  • RoofShingle
  • FoundationSlab
  • ConstructionBrick, Siding, Stone Veneer

Energy Efficiency / Green Features / Heating & Cooling

  • HeatingCentral

Private Listing Information (Registration Required)

Listing Details

  • AgentBen Caballero
  • OfficeHomesusa.com

Similar Listings

Photo of Listing #21376301 New Construction Reduced

7321 Lavender Lane Ponder, Texas 76259 Denton | Krum ISD Meadow Park at The Meadows

- $363,999

Residential, Single Family Residence
  • 4 Beds
  • 2 Baths
  • 1,812 SQFT
  • 2 Car
View details More Photos Save

Mls# 21376301 - Built By Risewell Homes - Dec 2026 Completion! ~ This Inviting Single-story Floor Plan Features Four Bedrooms, Two Baths, And Up To 1,790 Square Feet Of Well-designed Living Space. An Extended Foyer Welcomes You Into An Open Kitche...

Users may not reproduce or redistribute the data found on this site. The data is for viewing purposes only. Data is deemed reliable, but is not guaranteed accurate by the MLS or NTREIS.

Listing information last updated on November 2nd, 2026 at 10:21am CST.