
- 3 Beds
- 2 Baths
- 2,499 Sqft
- 2 Garages
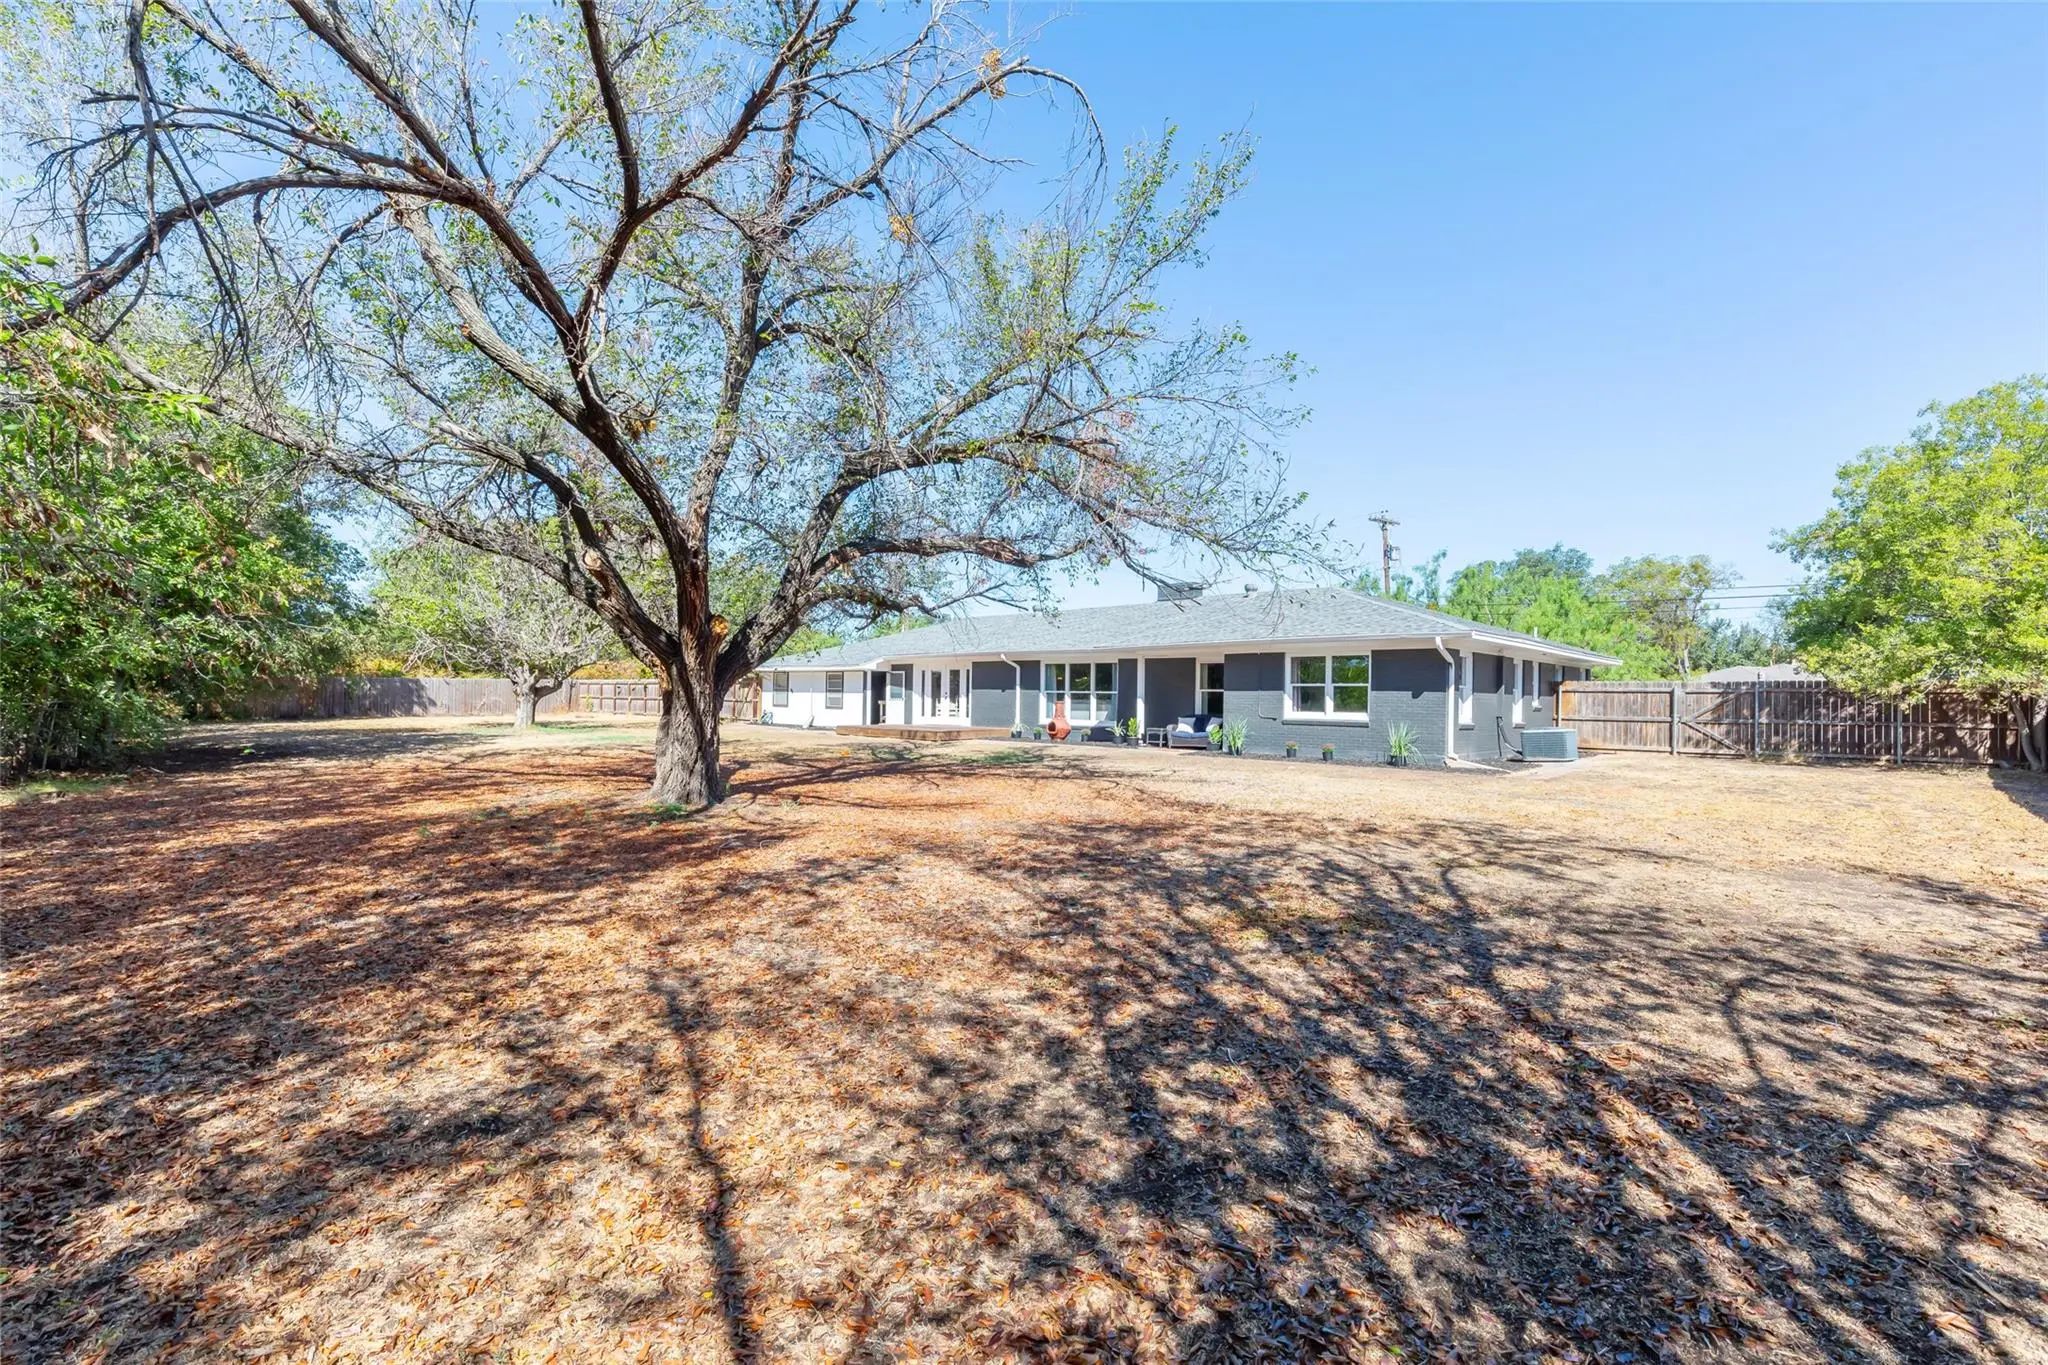
- .72 Acres
- 1965 Year Built
- Study
- Game Room
- Media
- Pool
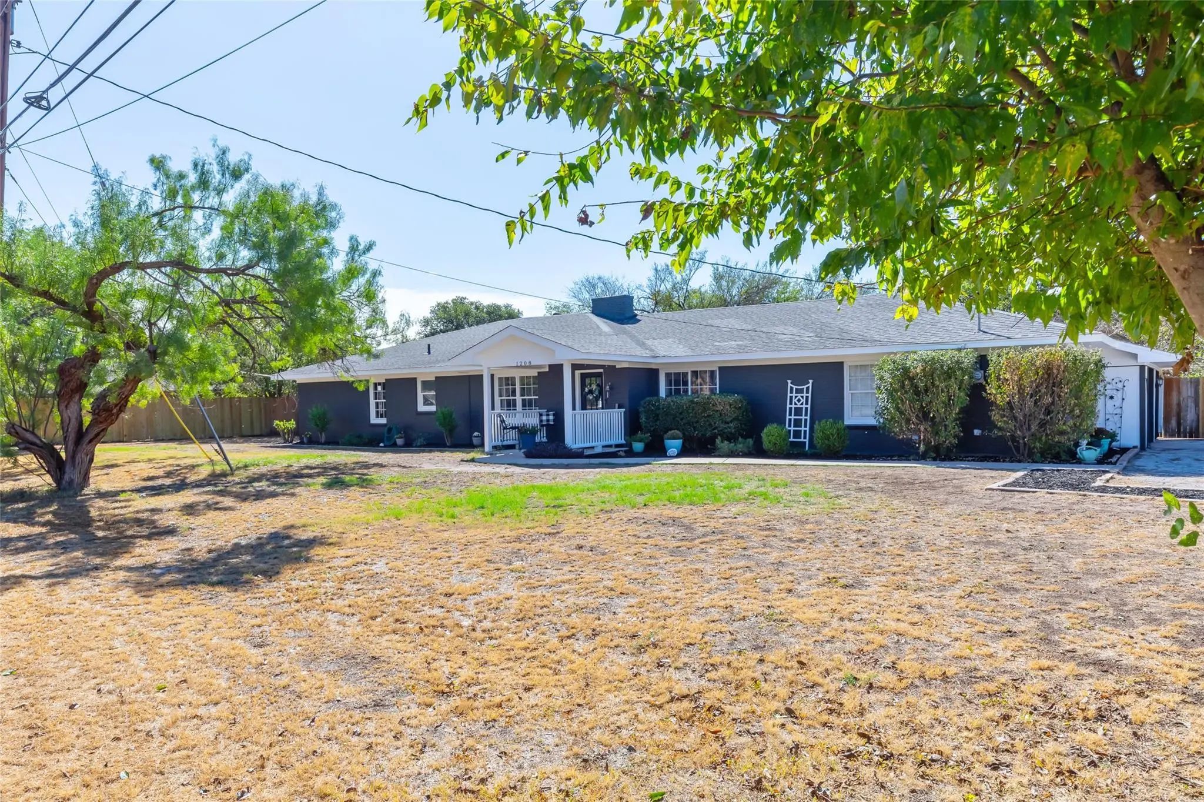
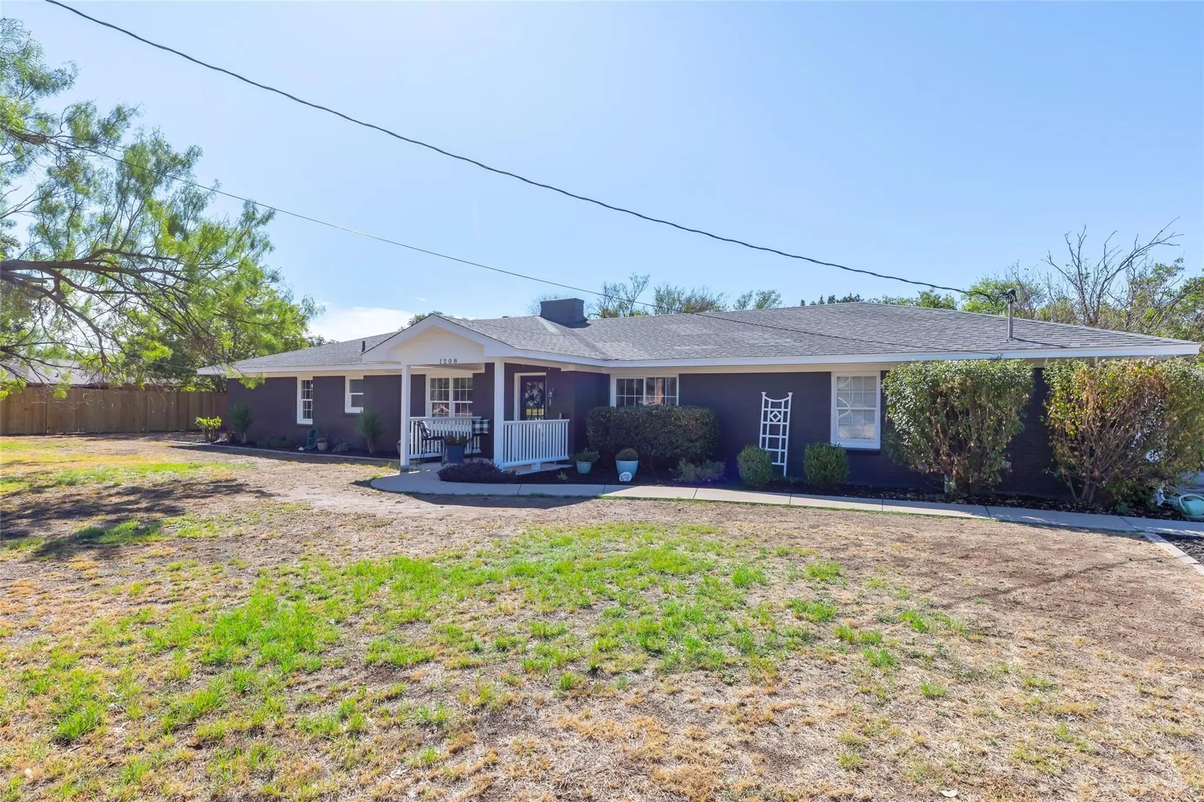
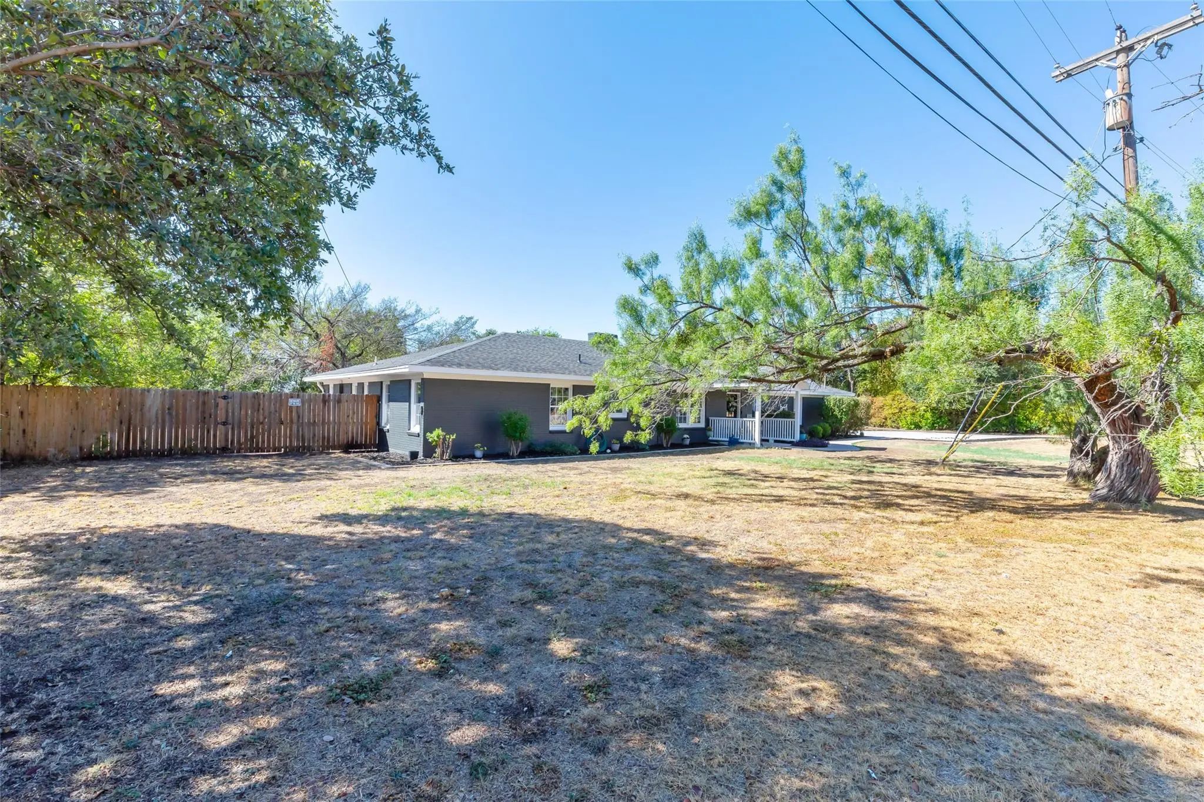
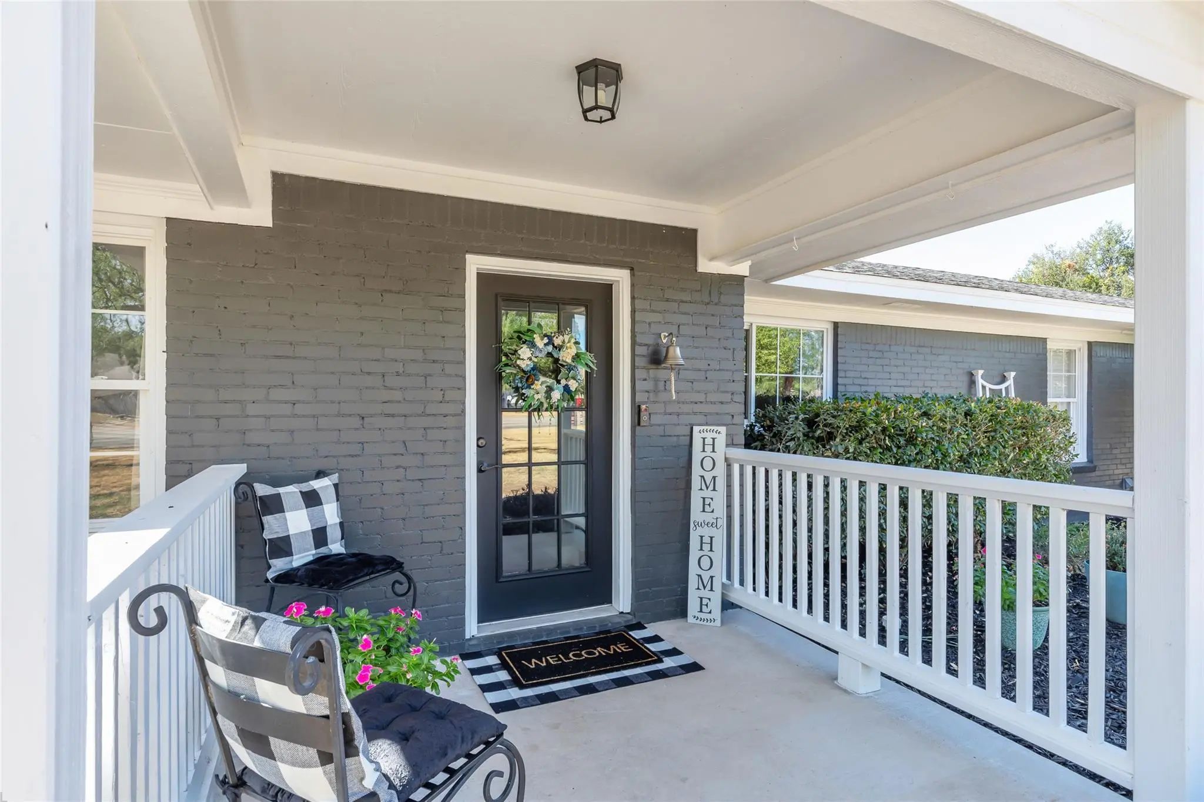

1208 Lytle Way Circle
Abilene, Texas 79602-4209
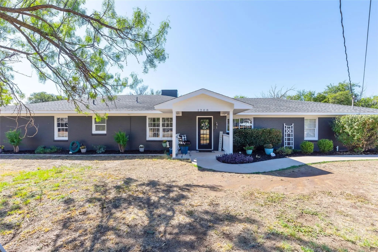
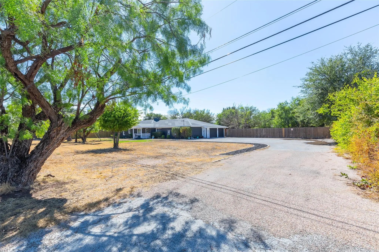
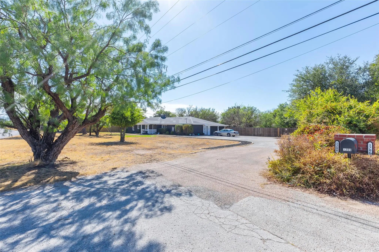
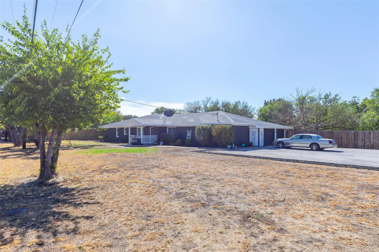
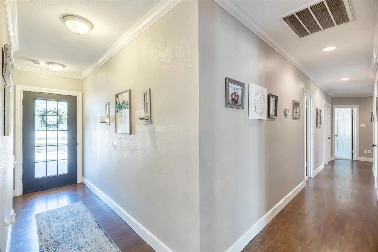
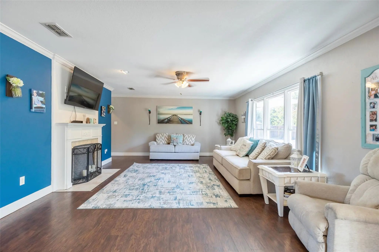
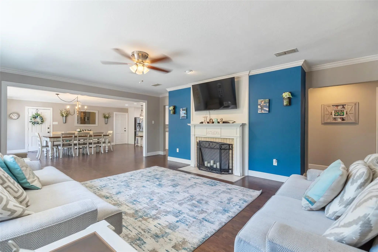
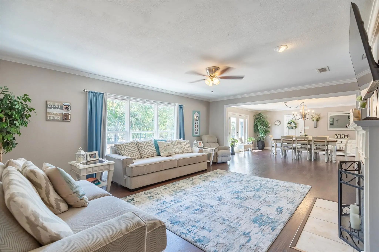
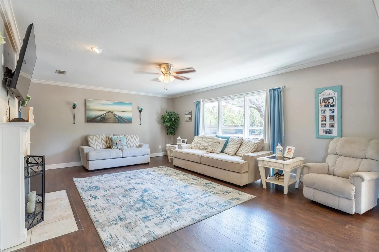
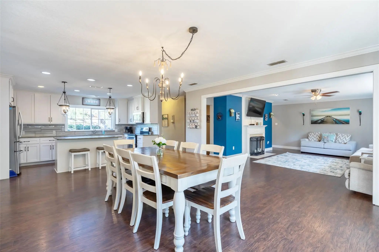
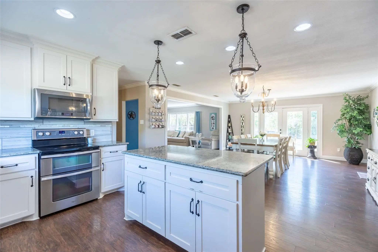
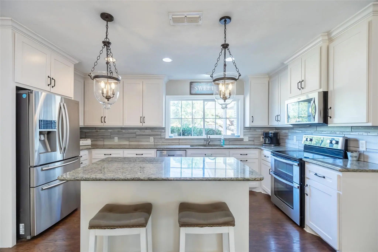
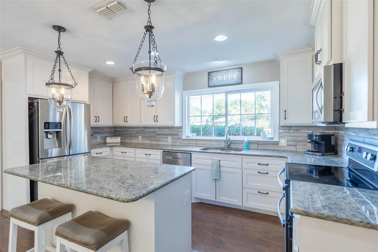
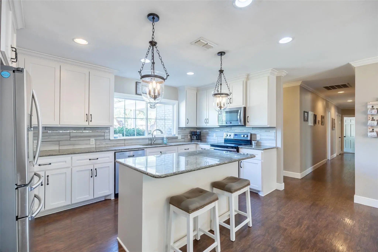
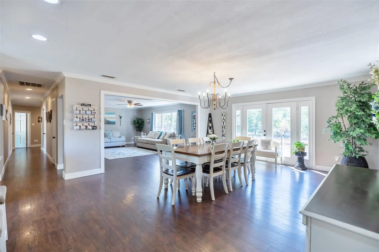
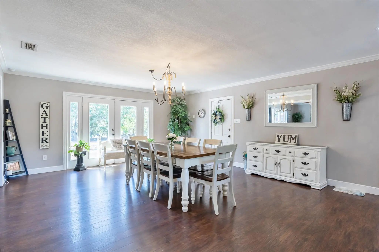
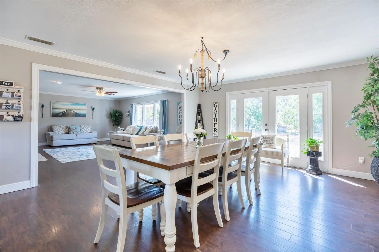
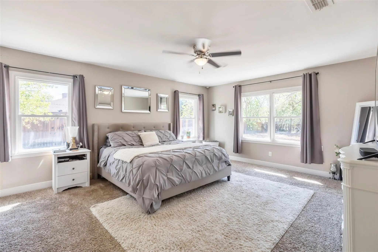
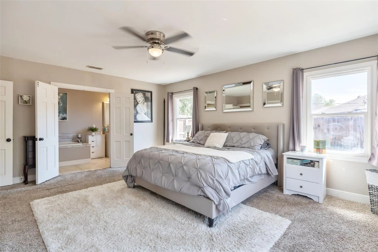
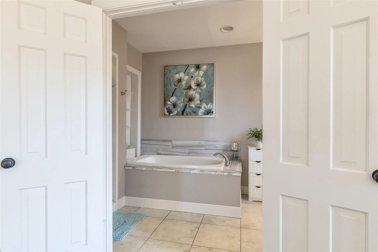
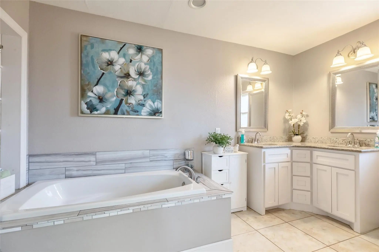
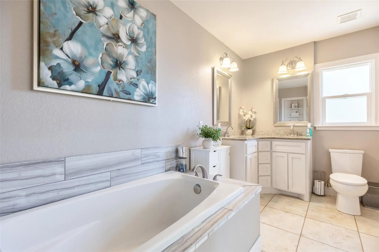
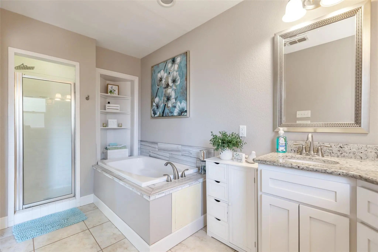
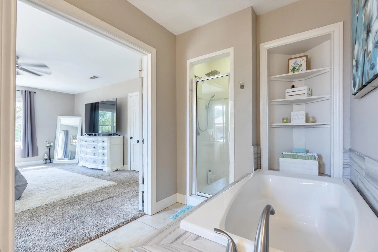
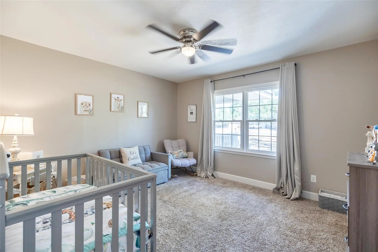
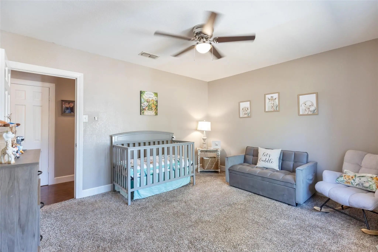
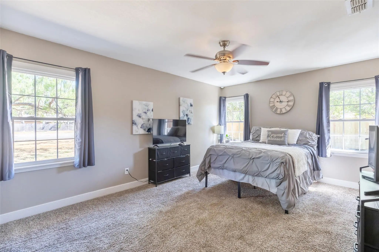
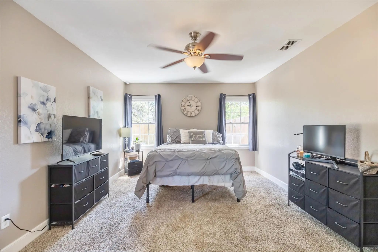
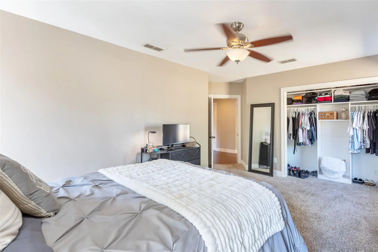
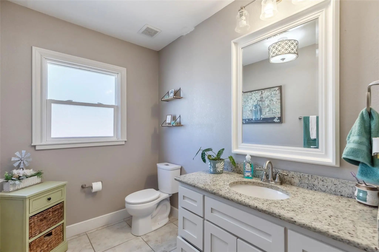
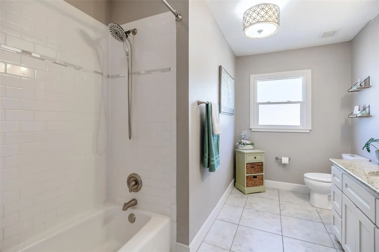
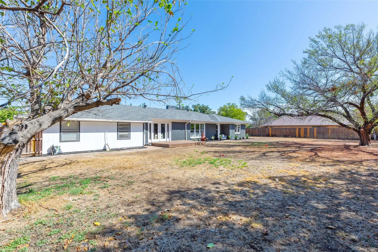
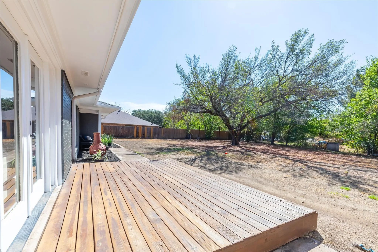
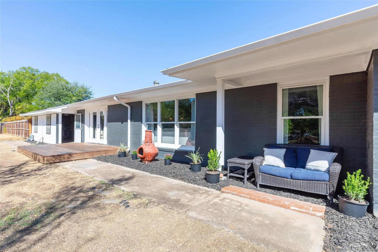
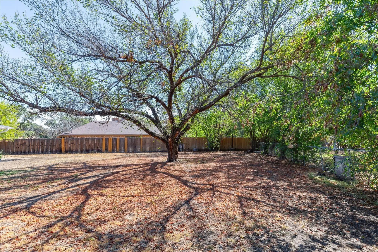
**SELLER JUST REDUCED THE PRICE $15K AND IS OFFERING $5,000 TOWARDS BUYER RATE BUY DOWN OR CLOSING COSTS** This sprawling home boasts almost 2500 square feet shared across 3 massive bedrooms and open concept kitchen, living, and dining space! Vintage home feel with many mature trees on the lot and plenty of space yet inside the home. This home has modern updates and color palette. As you enter the home you have a very private entry. Walk down the hall, turn the corner, and you enter a great space for entertaining! White and grey colors in the kitchen, granite through out the home, wood laminate floors in the main area.
View Virtual TourPrice and Status Change History for 1208 Lytle Way Circle
Price and Status Change History Require Client Level AccessSchool Information
- School DistrictAbilene ISD
- Elementary SchoolThomas
- Middle SchoolCraig
- High SchoolAbilene
Community
- Address1208 Lytle Way Circle
- SubdivisionStewart Shores Sub
- CityAbilene
- CountyTaylor
- StateTexas
- Zip Code79602-4209
- HOANone
- UtilitiesCable Available, City Sewer, City Water
- Taxes9318
Amenities
- # of Garages2
- GaragesDriveway, Garage
Interior
- Interior FeaturesCable TV Available, Decorative Lighting, High Speed Internet Available
- FloorsCarpet, Ceramic Tile, Laminate
- FireplaceYes
- # of Fireplaces1
- FireplacesBrick, Wood Burning
Exterior
- FenceWood
- Lot DescriptionFew Trees
Construction Details / Floorplan
- Living Areas1
- Dining Rooms1
- Full Baths2
- RoofComposition
- FoundationSlab
- ConstructionBrick
Energy Efficiency / Green Features / Heating & Cooling
- HeatingCentral, Electric
Private Listing Information (Registration Required)
Listing Details
- AgentRemy Locascio
- OfficeKw Synergy*
Users may not reproduce or redistribute the data found on this site. The data is for viewing purposes only. Data is deemed reliable, but is not guaranteed accurate by the MLS or NTREIS.
Listing information last updated on November 11th, 2026 at 7:01pm CST.