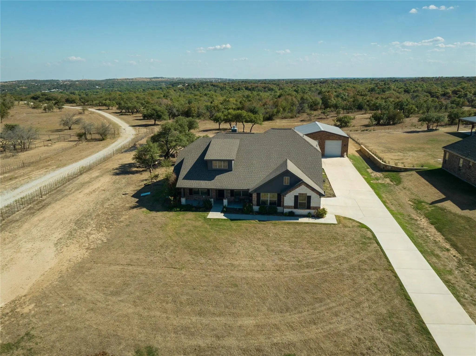
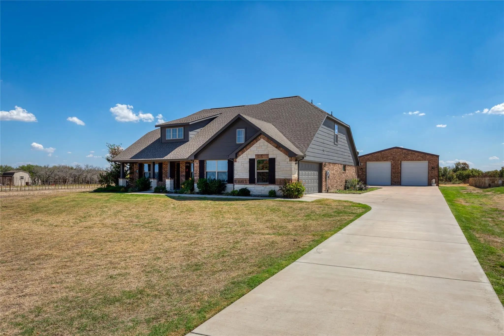
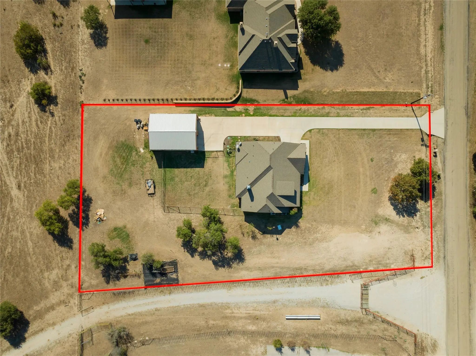
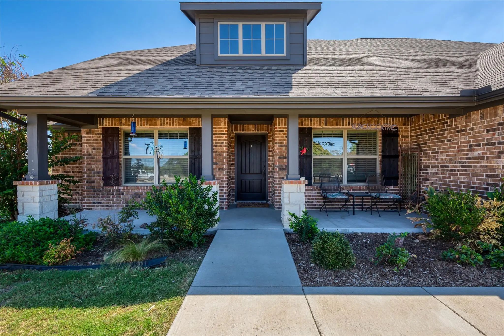
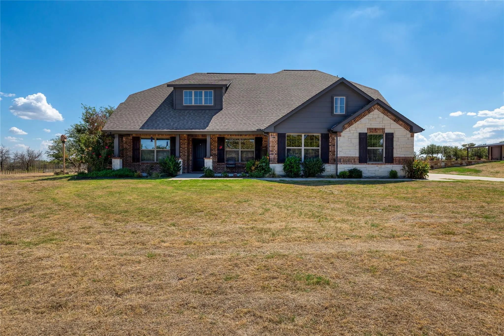
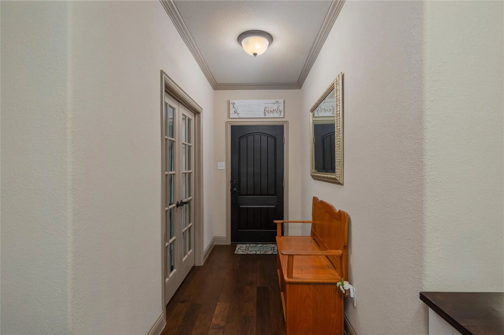
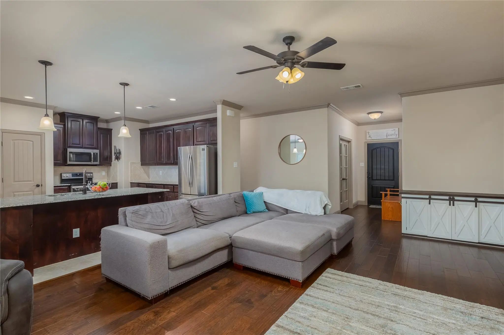
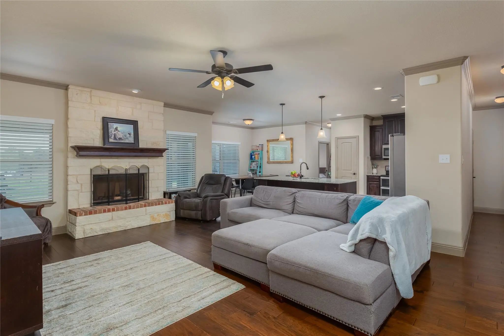
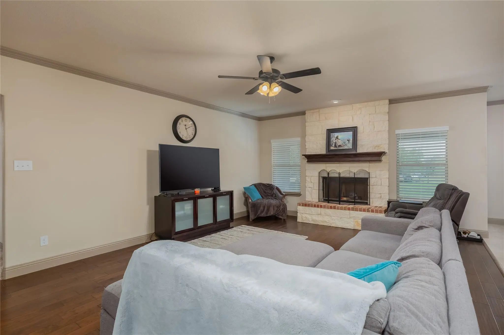
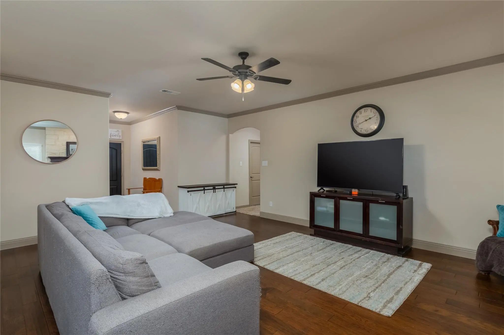
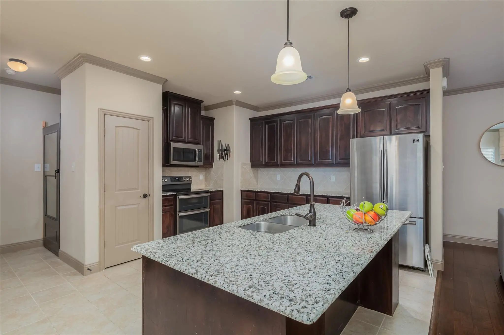
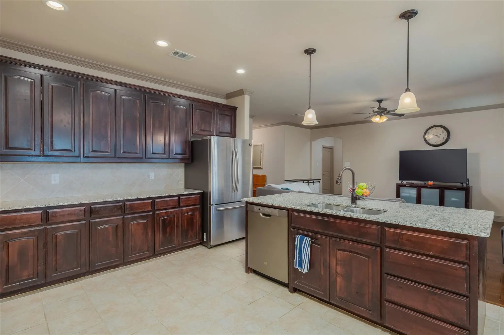
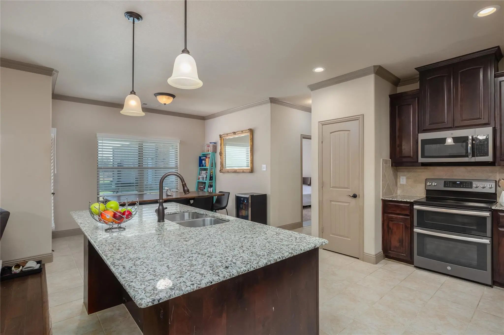
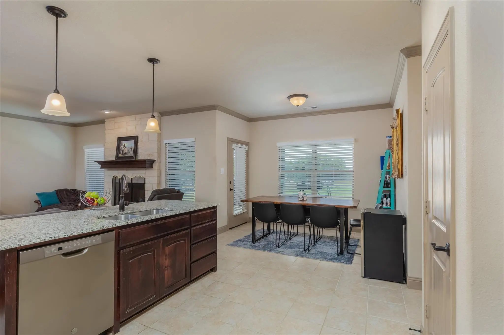
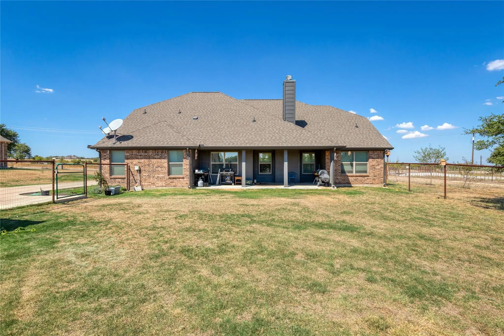
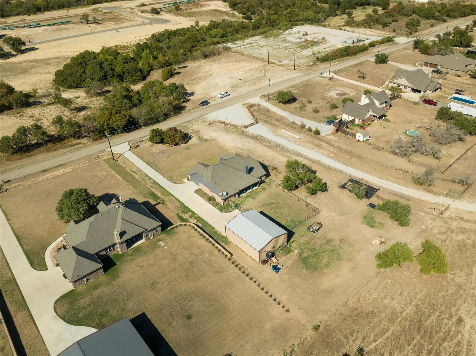
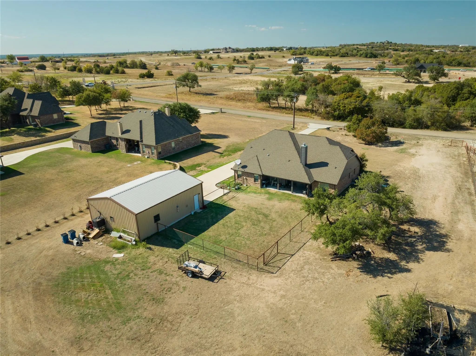
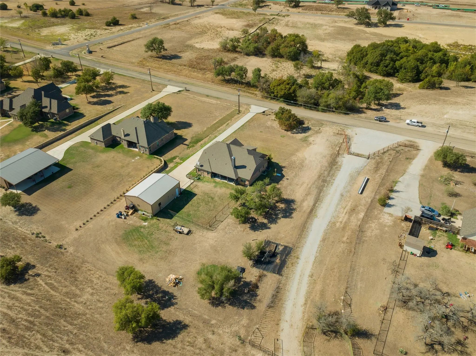
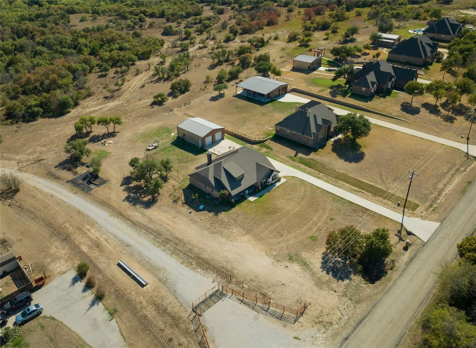
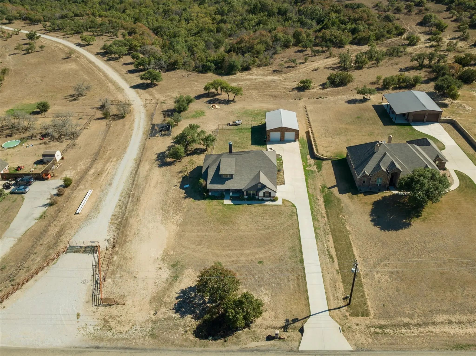
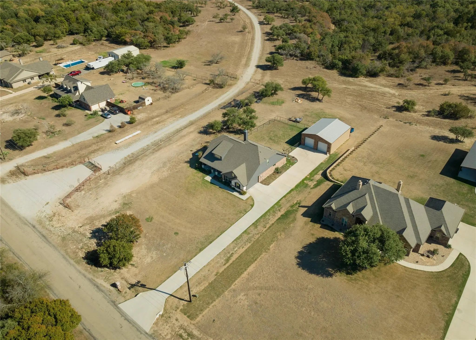
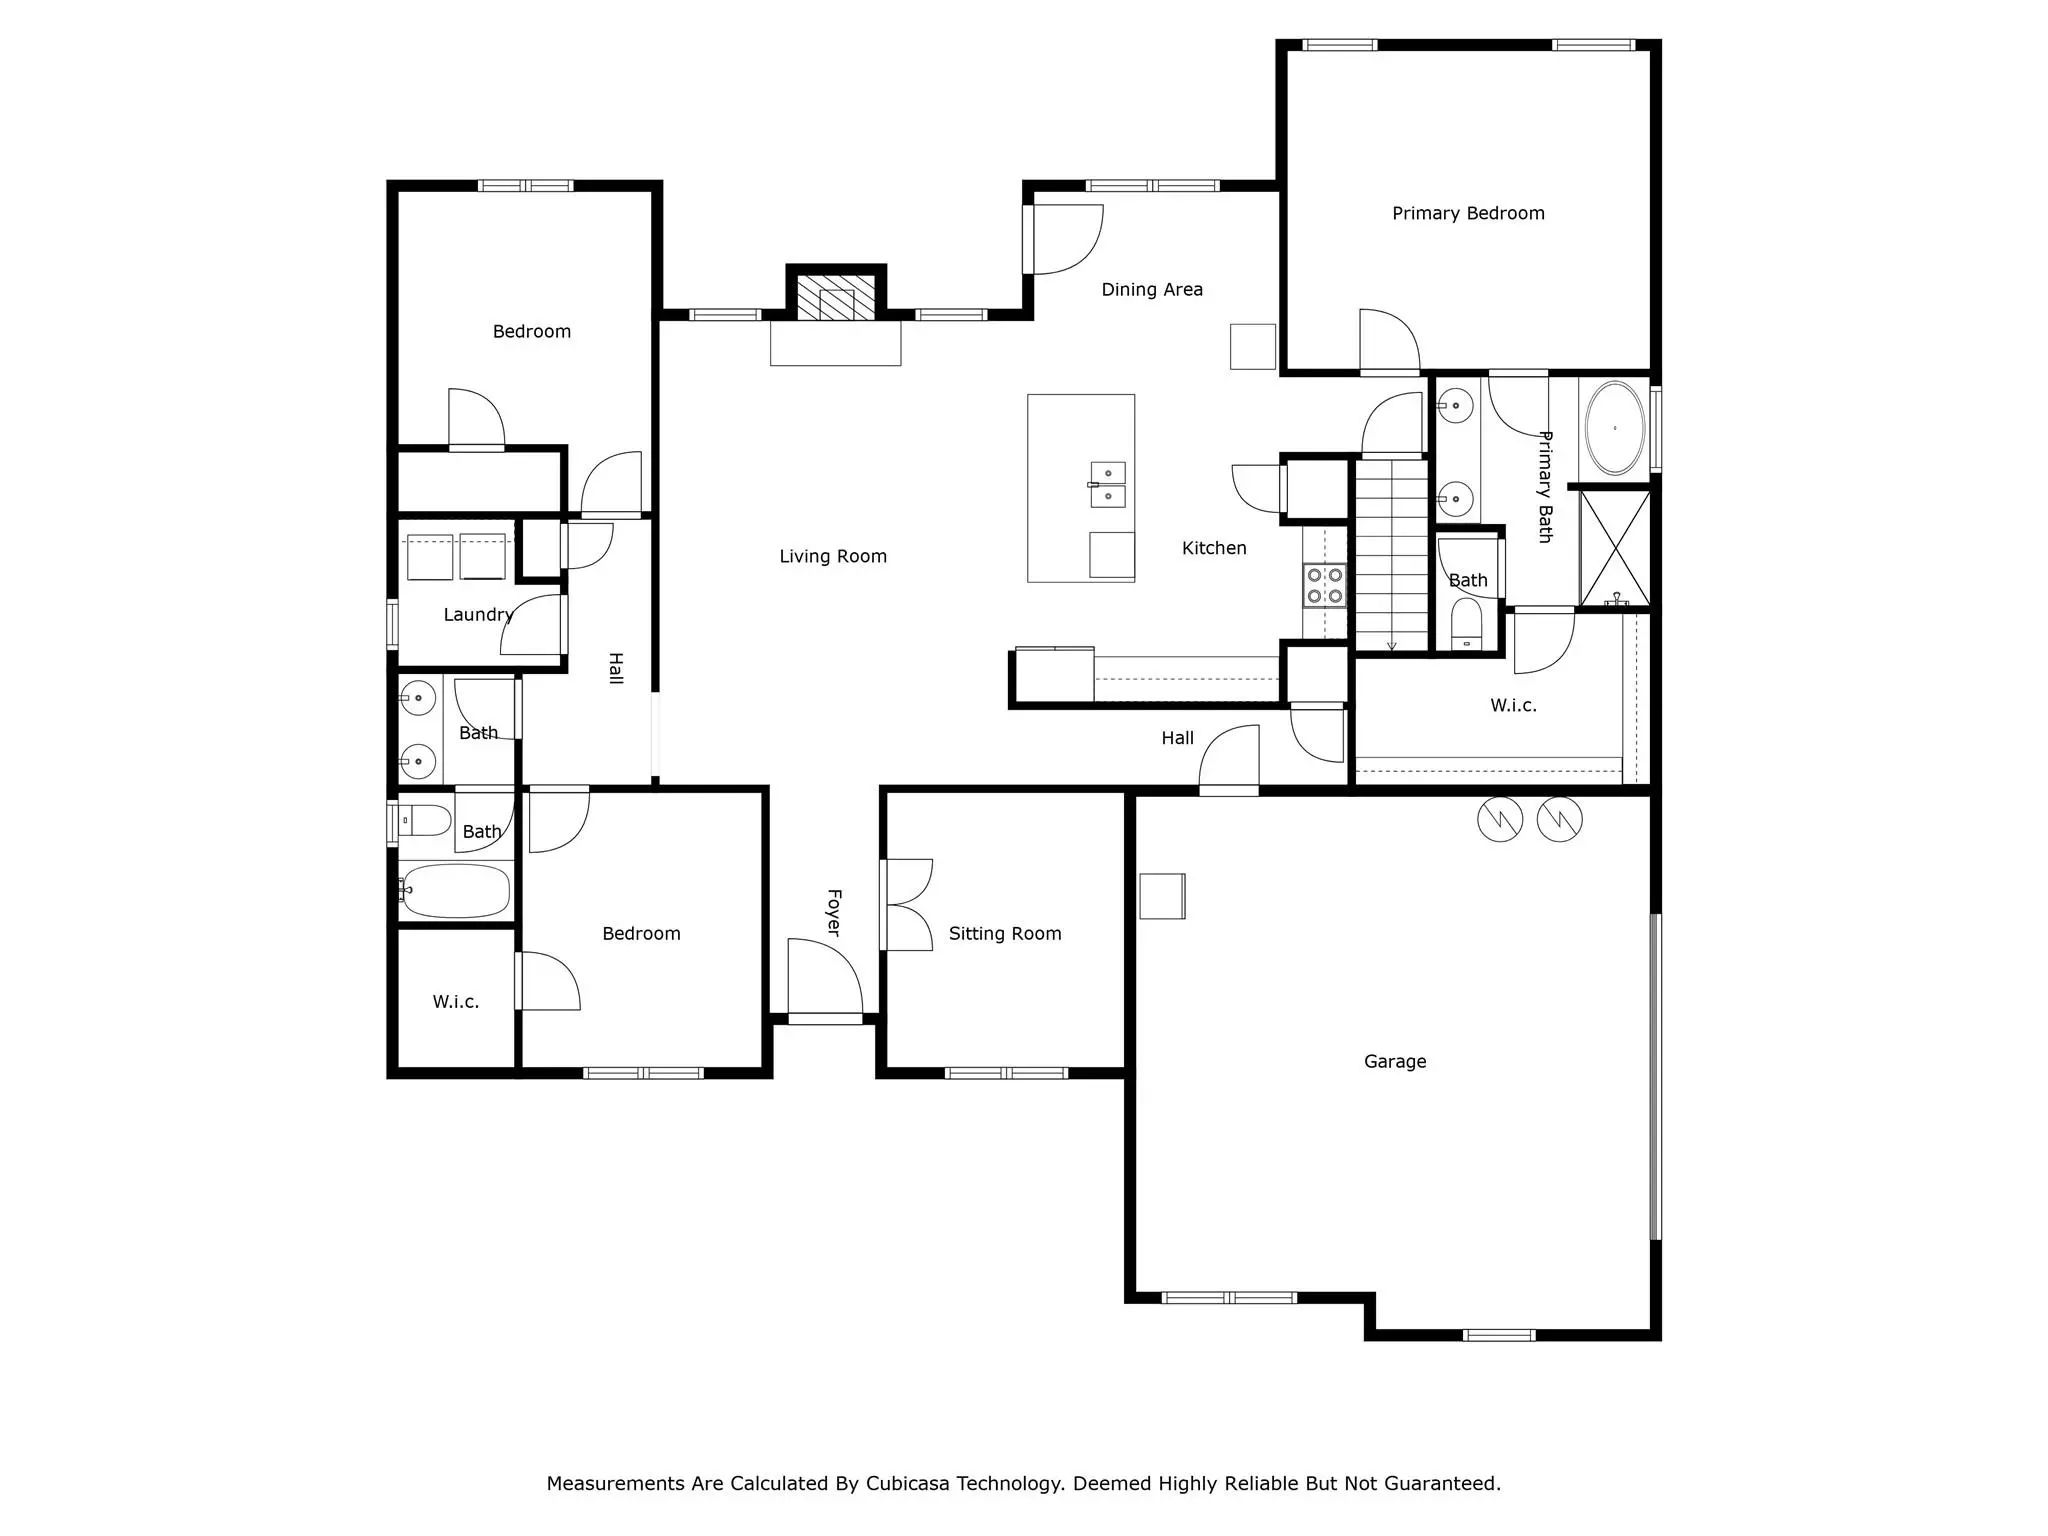
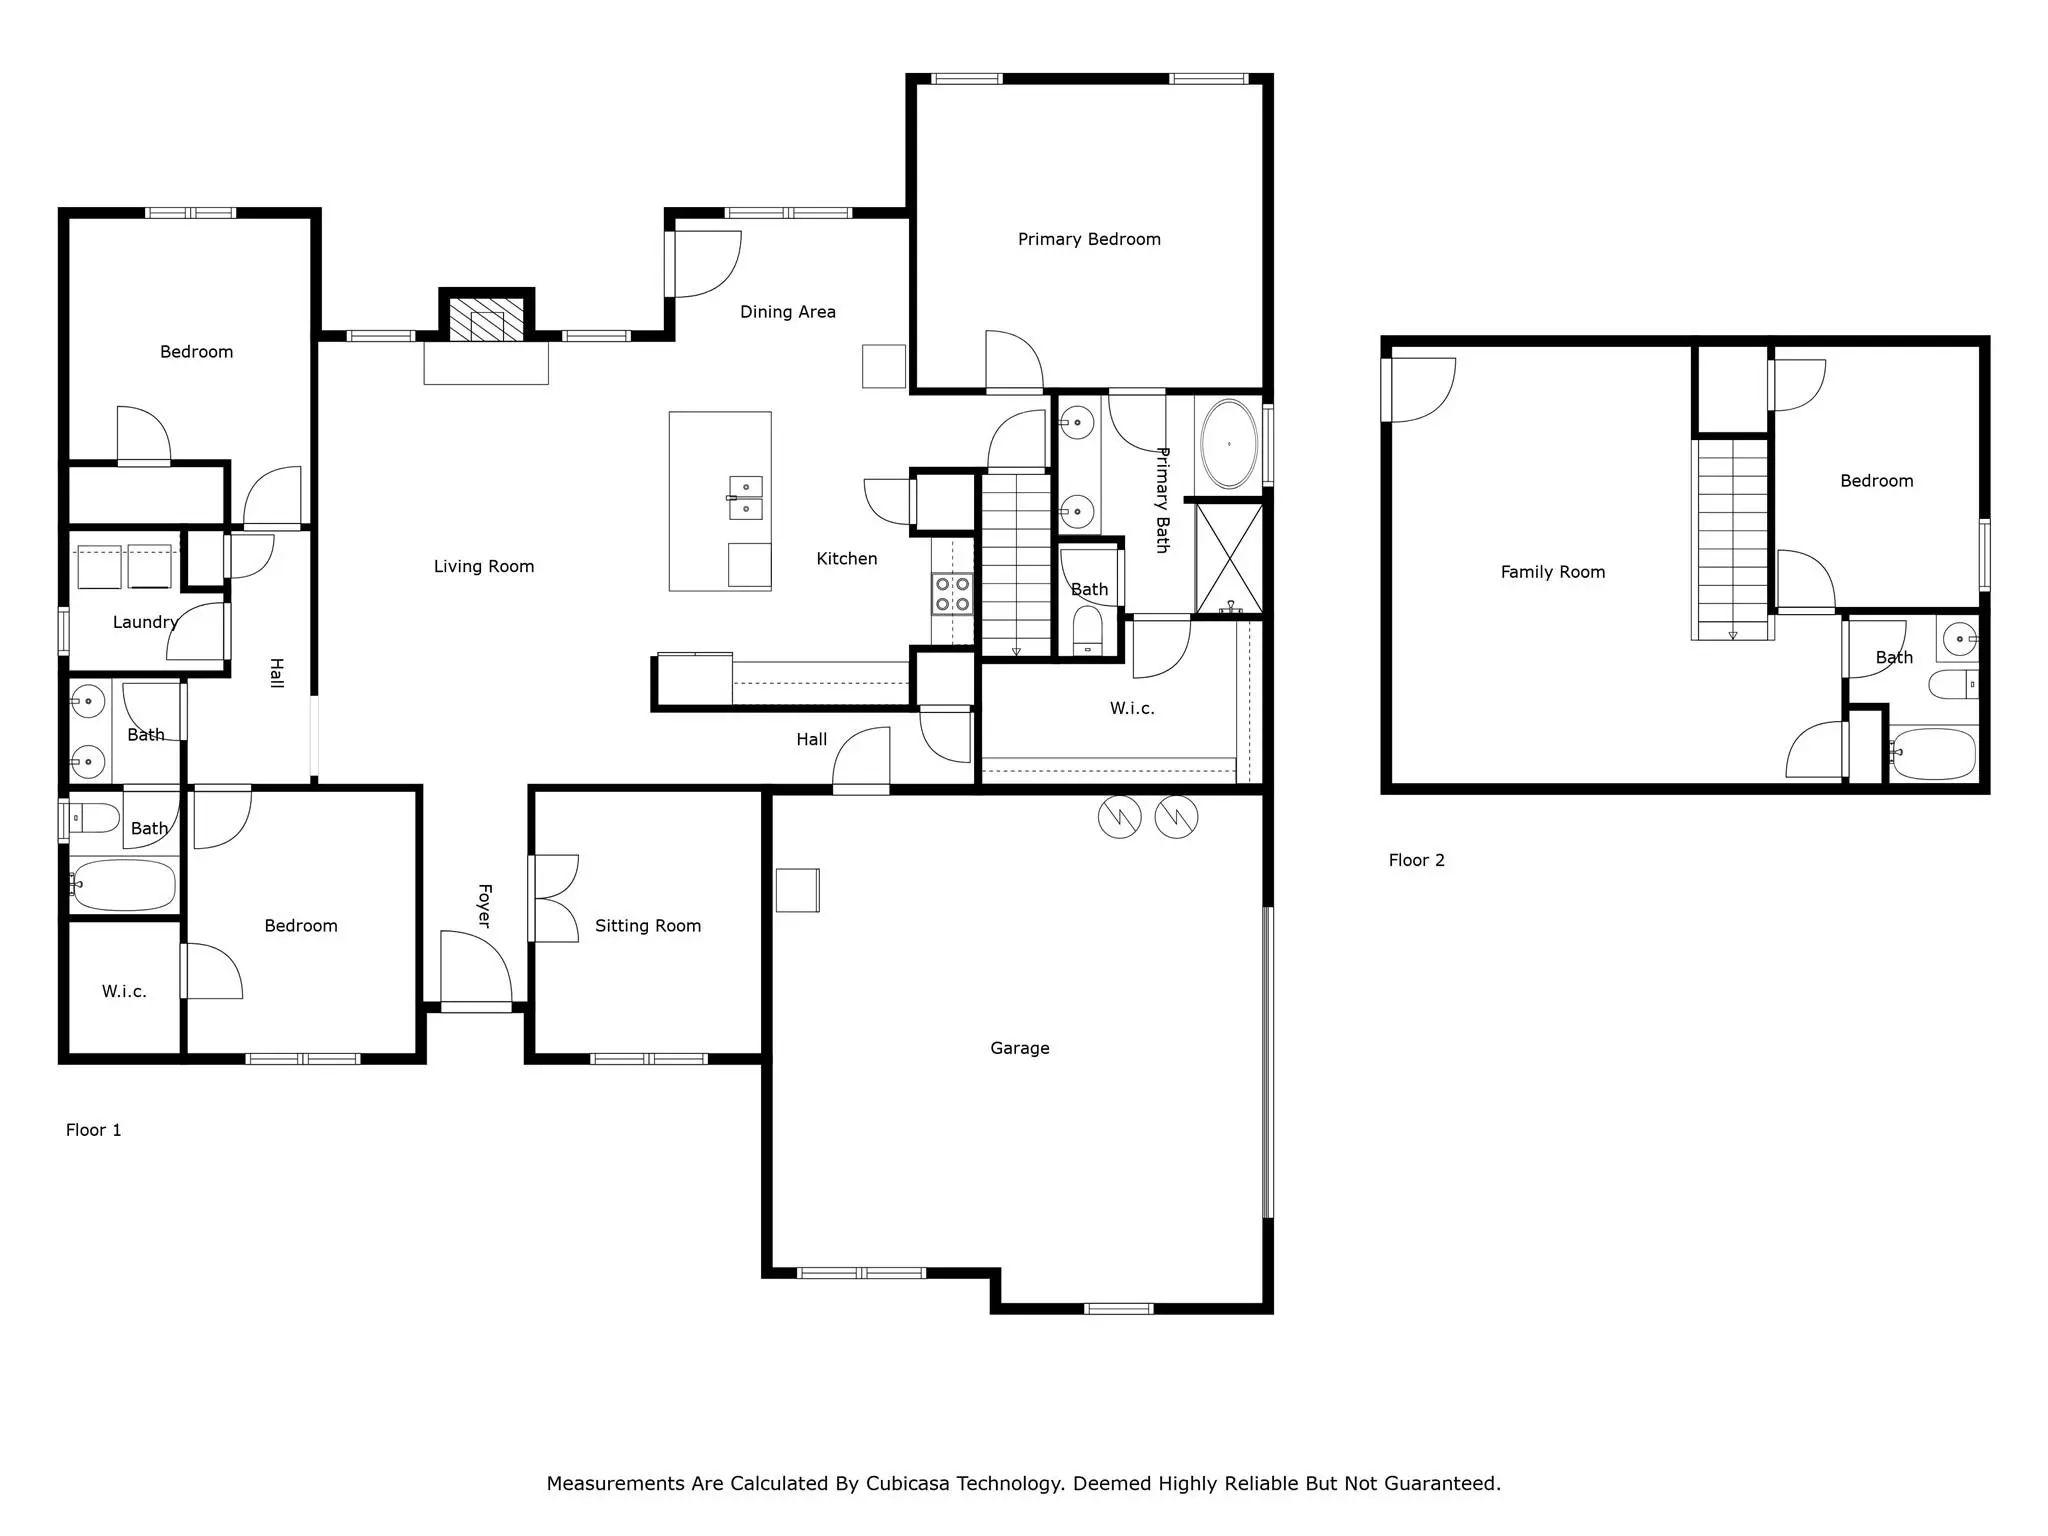
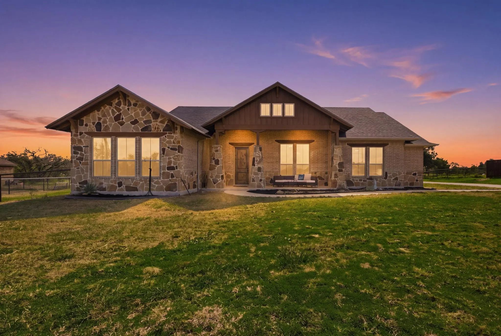
Escape to Cowden Ranch Estates, where country roads lead you to this expansive 2,628 sq ft stone & brick home nestled on 1-acre adorned with scattered trees. Enjoy the mesmerizing vista of Parker County & the neighboring ranch. A dedicated front office provides a quiet work-from-home retreat, while the heart of the home opens into a spacious living area anchored by a wood-burning fireplace, perfect for cozy evenings and gatherings. The open floorplan flows seamlessly into the kitchen and dining area, featuring granite countertops, a generous center island, abundant
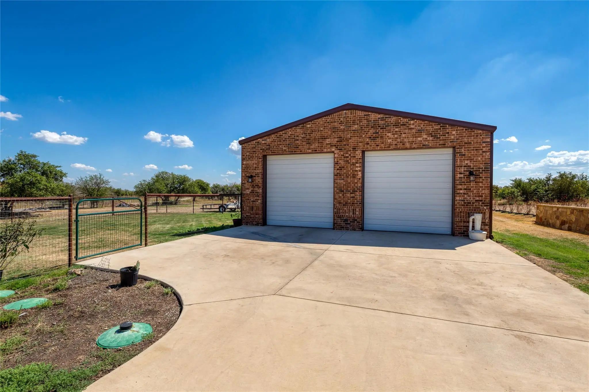
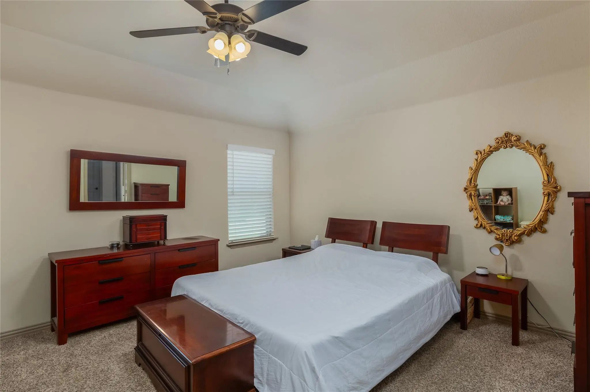
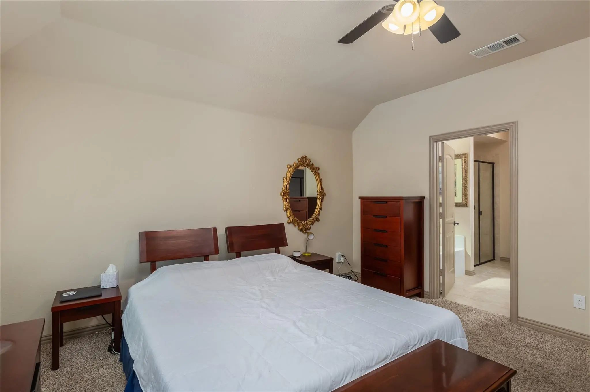
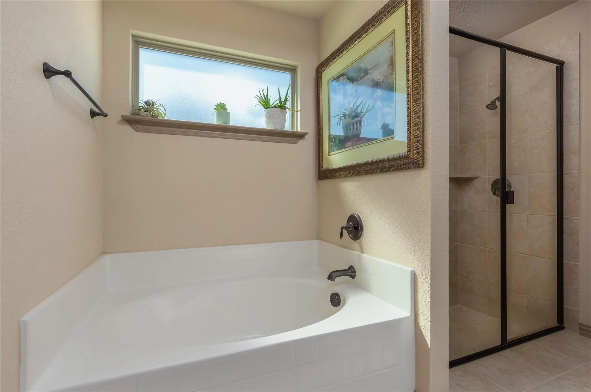
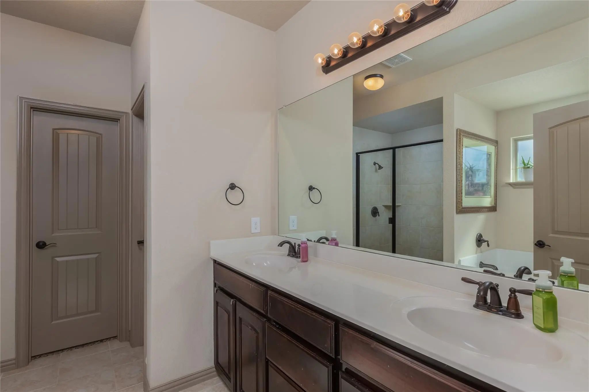
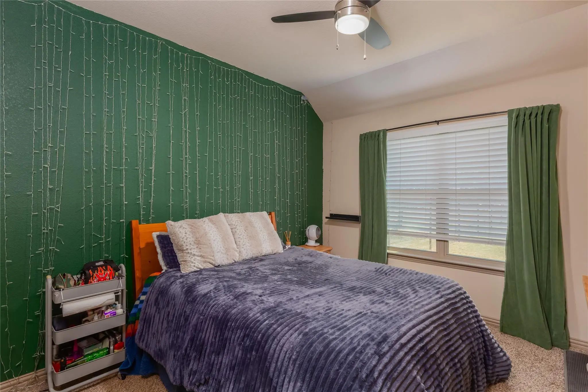
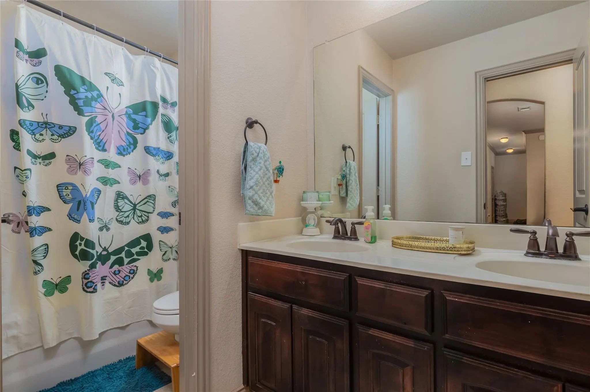
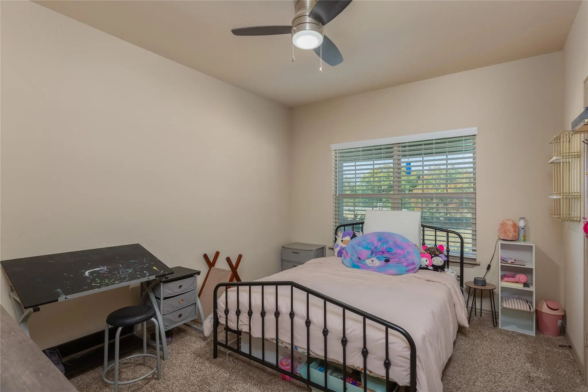
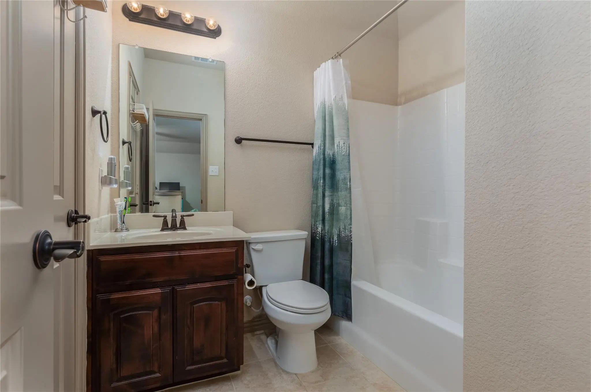
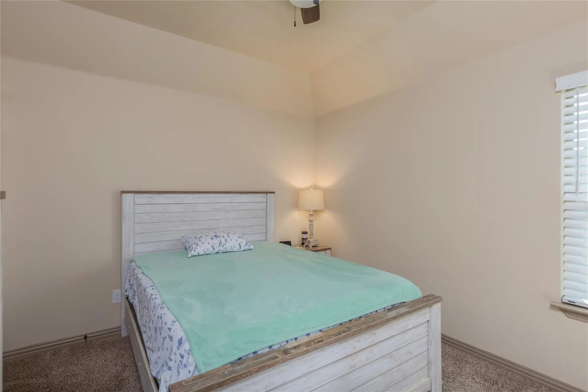
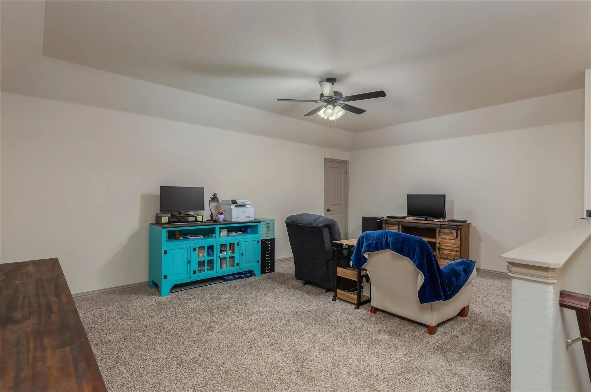
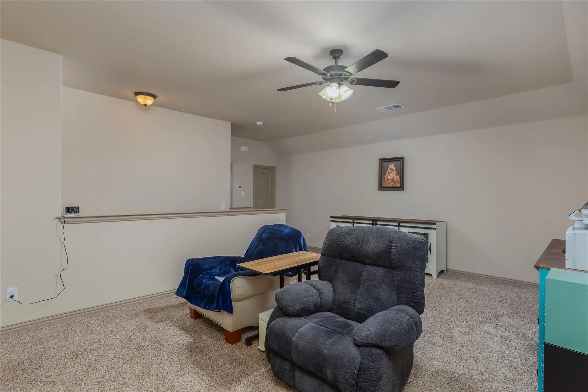
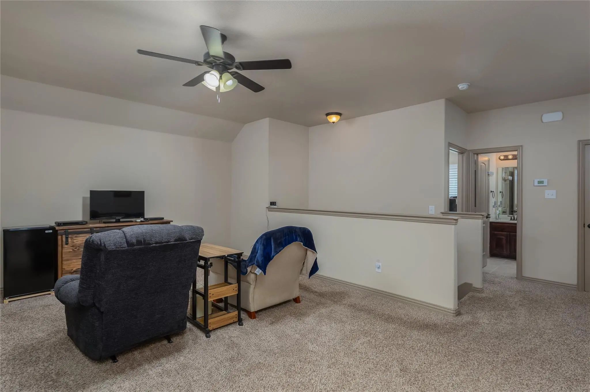
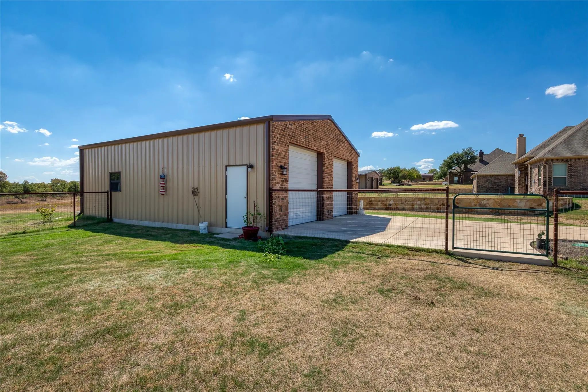
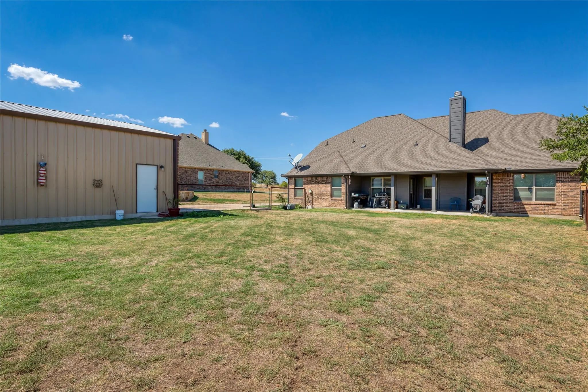
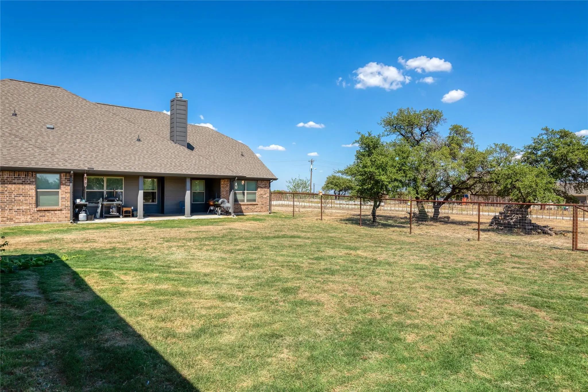
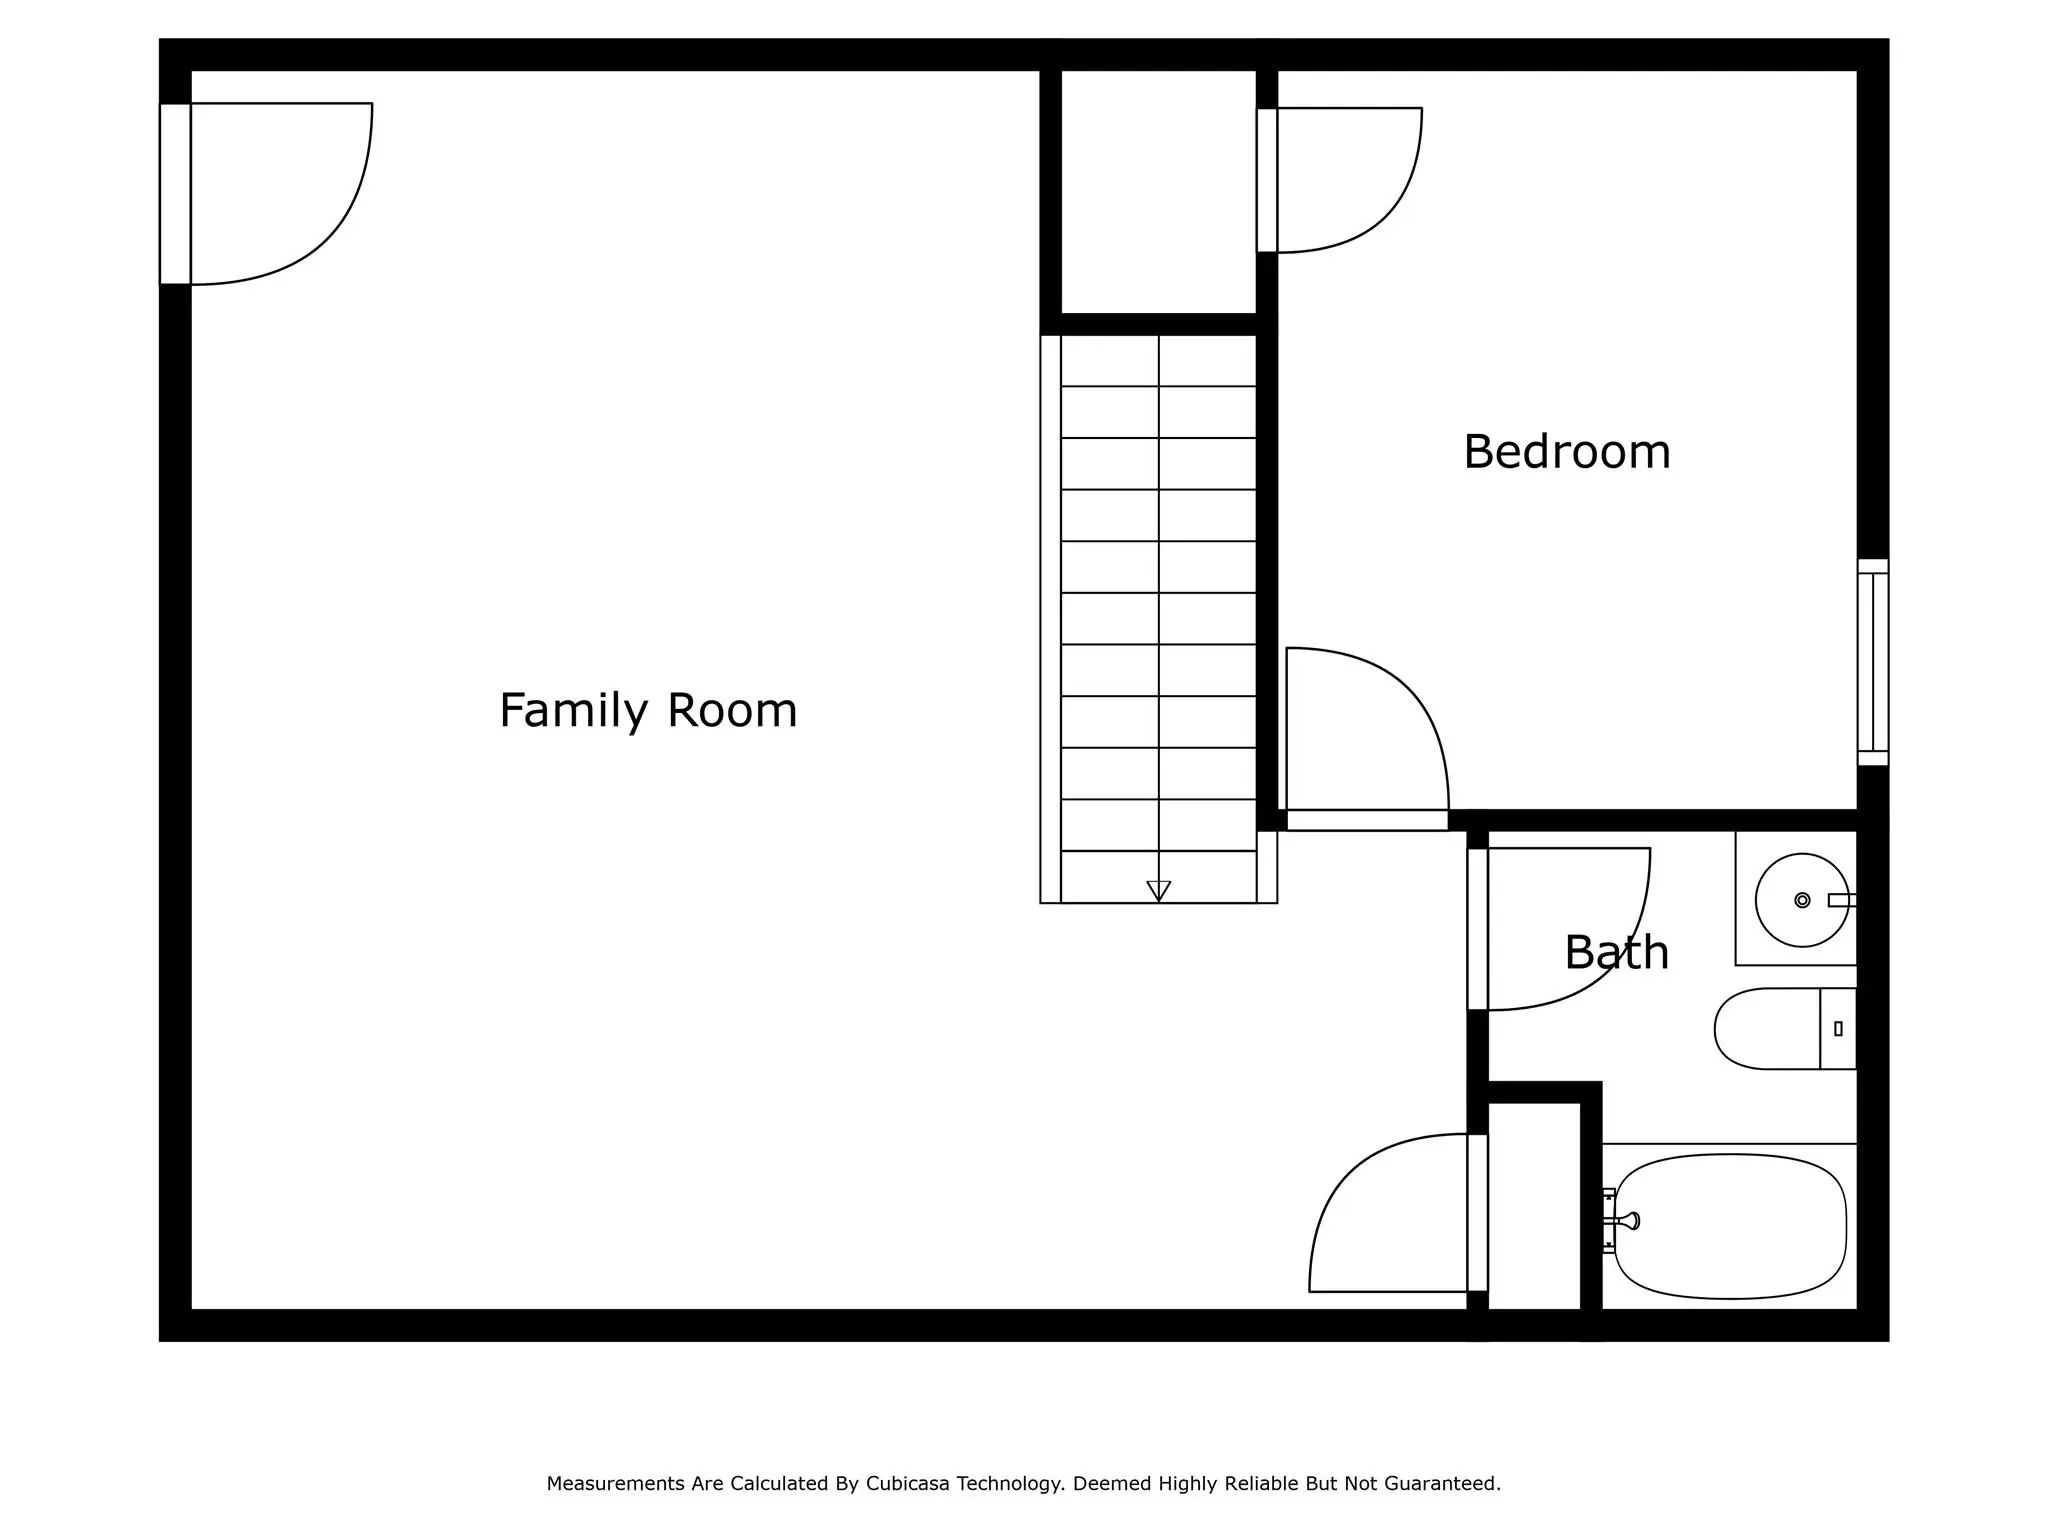
cabinetry, and a walk-in pantry—designed for both daily living and entertaining. The private primary suite offers a peaceful escape, complete with a spacious bath, walk-in closet, and serene views of the surrounding landscape. On the lower level, two additional guest bedrooms share a well-appointed bath with ample linen storage. Upstairs, a versatile retreat awaits—ideal as a mother-in-law suite, guest quarters, or private living space, featuring its own living area, bedroom, full bath, and additional storage. Outdoor living is equally impressive. Covered porches invite you to relax and take in the expansive views, while the fully fenced backyard is perfect for pets or small animals. A standout feature of the property is the 30x40 insulated metal and brick workshop, thoughtfully designed with a brick façade that complements the home, electric connectivity, two roll-up doors, and exceptional space for hobbies, storage, or business needs. RV and boat storage, a second garage, and an oversized main garage add incredible functionality. Embrace the outdoors from the comfort of covered porches, while the backyard fencing caters to animal companions. Ideally located just minutes from the shopping, dining, and amenities of Springtown and Weatherford, this property offers the perfect balance of country charm and accessibility.
UtilitiesAerobic Septic, All Weather Road, Co-op Electric, Co-op Water, Electricity Connected, Individual Water Meter, Outside City Limits
Taxes7953
Amenities
SecuritySmoke Detector(s)
# of Garages4
GaragesAdditional Parking, Concrete, Covered, Driveway, Garage, Garage Door Opener, Garage Faces Rear, Garage Single Door, Lighted, Oversized, Side By Side
Interior
Interior FeaturesDecorative Lighting, Eat-in Kitchen, Flat Screen Wiring, Granite Counters, High Speed Internet Available, In-Law Suite Floorplan, Kitchen Island, Open Floorplan, Pantry, Walk-In Closet(s)
Situated On 1 Acre With No Hoa, This Custom Home Offers Beautiful Architectural Details, A Saltwater Pool, And A 30x40 Air Conditioned Shop. With 4 Bedrooms, 2.5 Bathrooms, And 2,624 Square Feet, The Thoughtfully Designed Interior Combines Everyda...
Users may not reproduce or redistribute the data found on this site. The data is for viewing purposes only. Data is deemed reliable, but is not guaranteed accurate by the MLS or NTREIS.
Listing information last updated on November 11th, 2026 at 9:46pm CST.


 Just Listed