Contact / Login

Contact ARG Realty LLC

Find us on...

Dashboard

Login using...

Mayfield Tbd Three Quarter Loop, Poolville, Texas– $475,000
Unlock Restricted Data For Free!MLS Rules Require Registration - Unlock Now!

  • 3 Beds
  • 2.1 Baths
  • 1,673 Sqft
  • 2 Garages
  • 2 Acres
  • 2027 Year Built
  • Study
  • Game Room
  • Media
  • Pool
  • 3 Beds
  • 2.1 Baths
  • 1,673 Sqft
  • 2 Garages
  • 2 Acres
  • 2027 Year Built
  • Study
  • Game Room
  • Media
  • Pool

Mayfield Tbd Three Quarter Loop
Poolville, Texas 76487

County: Parker Parallel Pasture

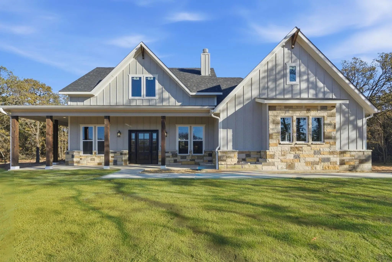
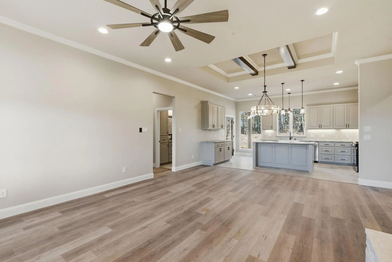
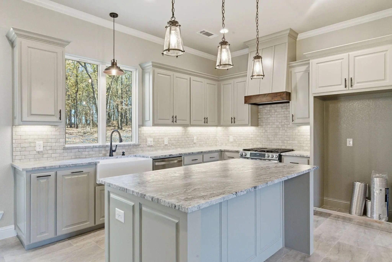
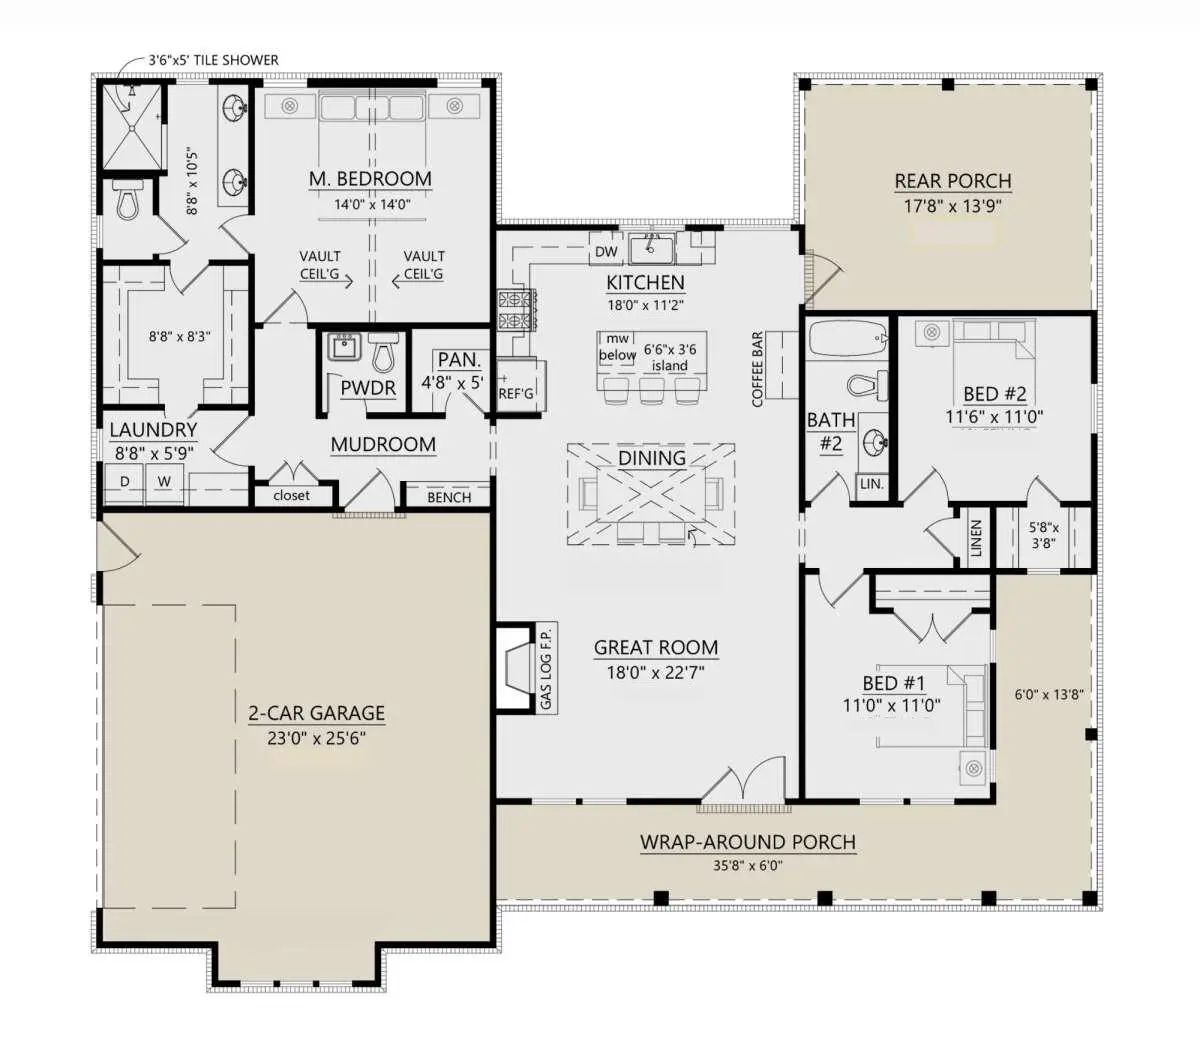
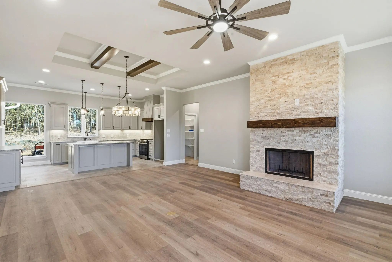
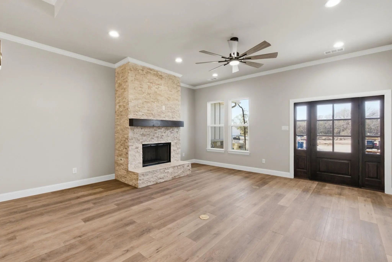
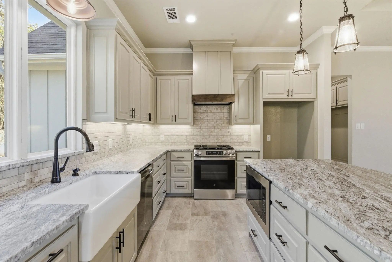
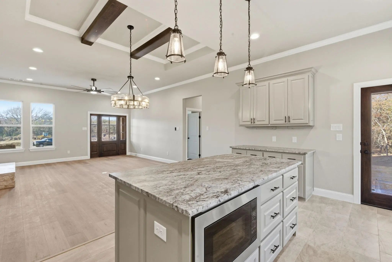
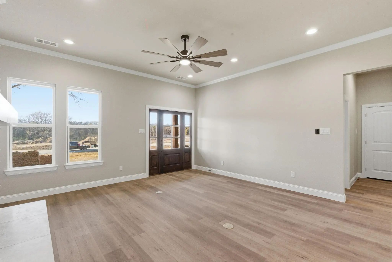
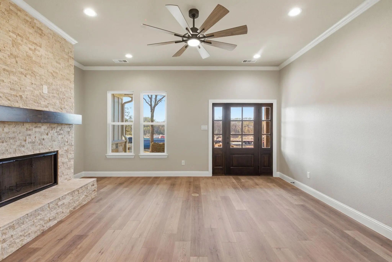
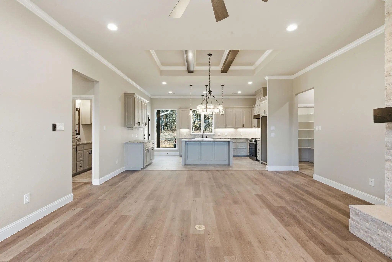
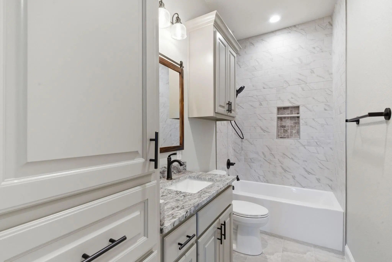
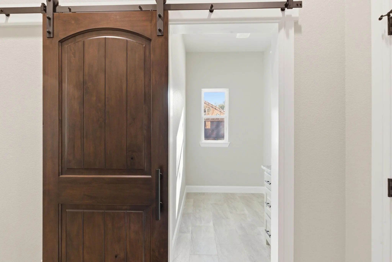
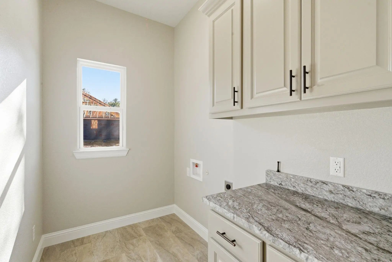
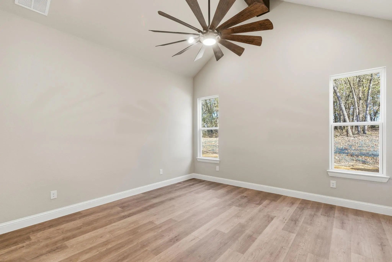
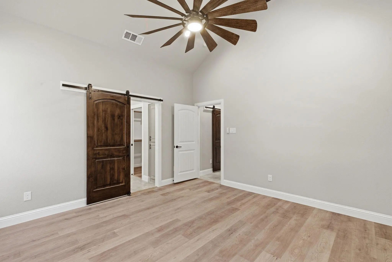
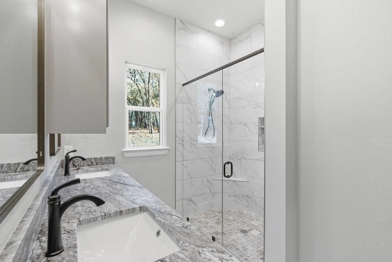
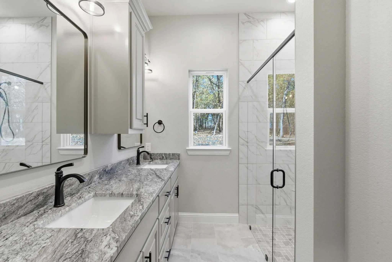
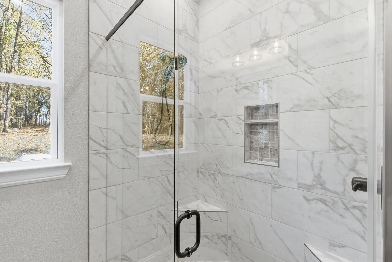
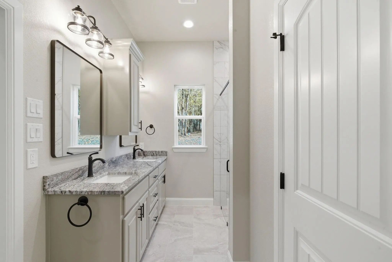
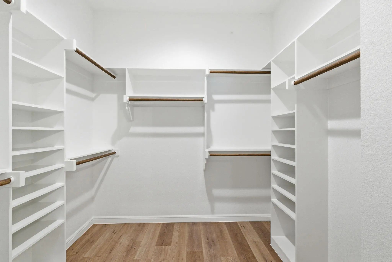
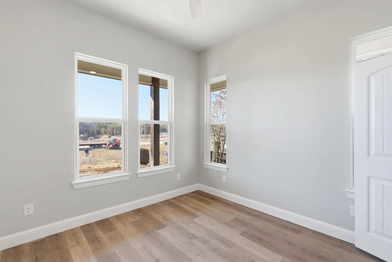
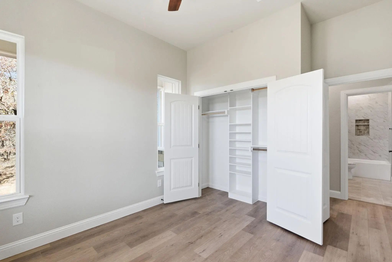
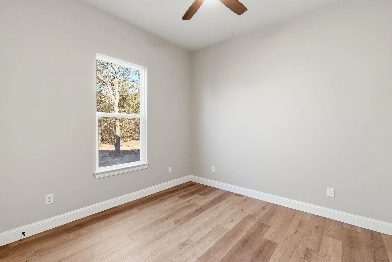
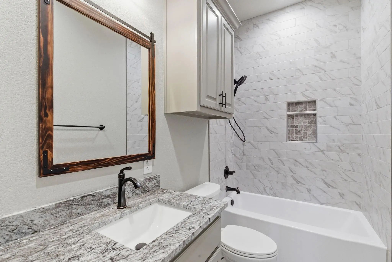
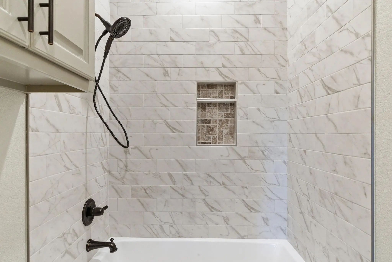
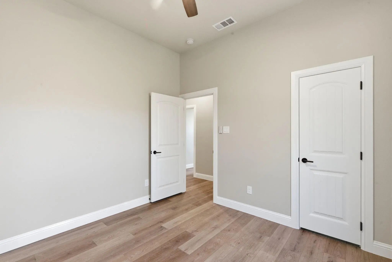
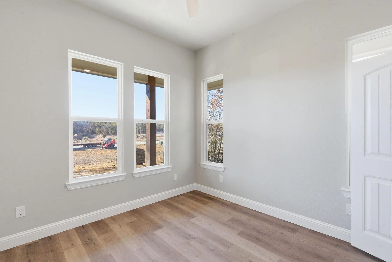
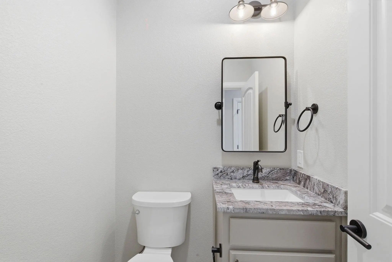
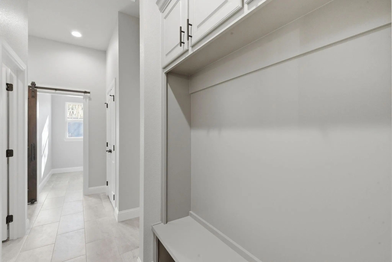
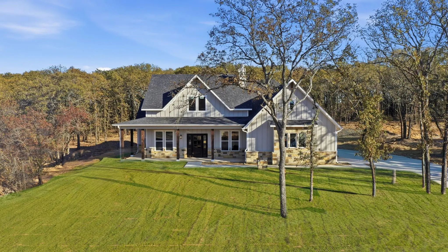
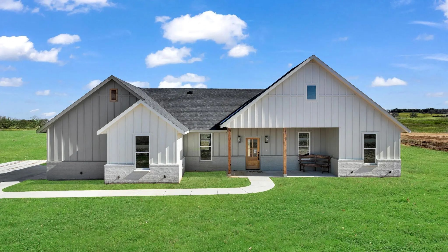
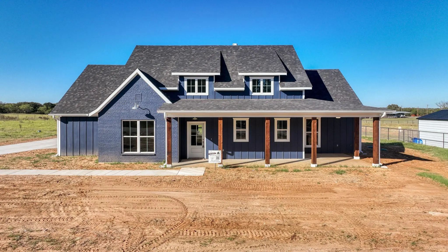
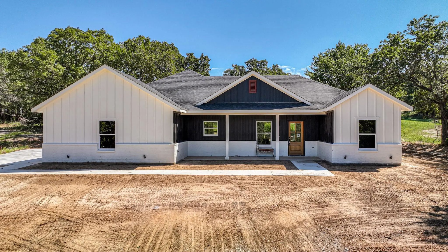
The proposed Mayfield plan features 3 bed 2 full baths with a  convenient half bath, & an oversized attached garage. As you enter the open concept home you have a generous living area that leads to the dining & kitchen. The Kitchen has abundant storage, granite or quartz countertops, an eat-at-island with custom painted cabinetry, stain grade available for upgrade. Luxury vinyl plank floors in the common areas with carpet in the bedrooms & accent tile in baths & laundry. The master bedroom offers a barn door that leads to the ensuite with an oversized walk-in shower, dual sinks, & a spacious walk-in closet that conveniently connects to the laundry. Take advantage of NO PAYMENTS while you build with Zeal Home Builders! The Mayfield plan is fully equipped with all the features one would expect from a custom home, including split bedrooms, spacious porches, custom cabinetry & closets, Delta faucets, a concrete driveway, decorative mirrors, & wall-mounted TV outlets. The builder has invested in high-quality details such as spray foam insulated walls & more. The garage is thoughtfully designed with can lighting, a smart MyQ side-mount garage motor, & an auto-lock system. Outside, expansive porches greet you, ask about adding an outdoor kitchen, shop, & more! Enjoy the benefits of NO city taxes, NO water bills with your own private well, and NO HOA! With a wide range of options at your disposal, you can tailor it to suit your unique needs. Home has 3-phase inspected & a comes with 1-2-10 3rd Party Warranty for your peace of mind. Located just 25 minutes from Weatherford and less than an hour from Downtown FTW, you'll enjoy the best of both worlds, quiet rural living with easy access to city conveniences. Buyer-friendly deed restrictions help protect your investment while still allowing the flexibility to create the lifestyle you've always wanted. Images are from past build. Features & finishes are subject to change. Txt keyword ZHB40 to 88000 for builder details.

View Virtual Tour

Estimate Your Monthly Payment

Tax Value @ 100% of Sales Price, HOA Included
Tax Value @ 85% of Market Value, HOA Not Included

Essential Information

  • Price$475,000
  • Est. Payment /m
  • MLS® #21378445
  • Bedrooms3
  • Bathrooms2.10
  • Square Footage1,673
  • Acres2.00
  • Year Built2027
  • Built Desc.Proposed
  • TypeResidential
  • Sub-TypeSingle Family Residence
  • StyleModern Farmhouse
  • StatusActive
Please provide a valid email address.

Quick Valuation Analysis from 7 Active and 4 Sold Listings

Pricing Trends from 7 Active Listings in Parallel Pasture

This Home's Price $475,000 This Home's Price Per SqFt $
Average Price $537,286 Average Price Per SqFt $
Highest Price $716,000 Highest Price Per SqFt $
Lowest Price $400,000 Lowest Price Per SqFt $

Pricing Trends from 4 Sold Listings in Parallel Pasture

This Home's Price $475,000 This Home's Price Per SqFt $
Average Price $436,975 Average Price Per SqFt $
Highest Price $589,000 Highest Price Per SqFt $
Lowest Price $347,900 Lowest Price Per SqFt $

Property Details

School Information

Community

  • AddressMayfield Tbd Three Quarter Loop
  • SubdivisionParallel Pasture
  • CityPoolville
  • CountyParker
  • StateTexas
  • Zip Code76487
  • HOANone
  • UtilitiesAerobic Septic, Co-op Electric, Outside City Limits, Underground Utilities, Well

Amenities

  • # of Garages2
  • GaragesGarage Faces Side, Lighted, Oversized, See Remarks

Interior

  • Interior FeaturesBuilt-in Features, Decorative Lighting, Double Vanity, Eat-in Kitchen, Granite Counters, Kitchen Island, Open Floorplan, Other, Pantry, Walk-In Closet(s)
  • FloorsCarpet, Ceramic Tile, Luxury Vinyl Plank
  • FireplaceYes
  • # of Fireplaces1
  • FireplacesWood Burning

Exterior

  • Exterior FeaturesCovered Patio/Porch
  • Lot DescriptionAcreage, Few Trees, Interior Lot, Lrg. Backyard Grass, Pasture

Construction Details / Floorplan

  • Living Areas1
  • Dining Rooms1
  • Full Baths2
  • Half Baths1
  • RoofComposition
  • FoundationSlab
  • ConstructionBoard & Batten Siding

Energy Efficiency / Green Features / Heating & Cooling

  • HeatingCentral, Electric

Private Listing Information (Registration Required)

Listing Details

  • AgentRyan Zamarron
  • OfficeZeal, Realtors

Similar Listings

Tbd Loretta Three Quarter Loop Poolville, Texas 76487 Parker | Poolville ISD Parallel Pastures

- $425,000

Residential, Single Family Residence
  • 3 Beds
  • 2 Baths
  • 1,474 SQFT
  • 2 Car
View details More Photos Save

This Beautifully Proposed Loretta Plan Showcases A Spacious, Open-concept Design With 3 Bedrooms & 2 Bathrooms. The Heart Of The Home Is The Large Kitchen Island That Seamlessly Connects The Kitchen To The Living & Dining Areas, All Drenched In Na...

Tbd Andover Three Quater Loop Poolville, Texas 76487 Parker | Poolville ISD Parallel Pastures

- $435,000

Residential, Single Family Residence
  • 3 Beds
  • 2 Baths
  • 1,499 SQFT
  • 2 Car
View details More Photos Save

The Proposed Andover Plan Showcases A Spacious, Open-concept Design With 3 Bedrooms & 2 Bathrooms. The Heart Of The Home Is The Large Kitchen Island That Seamlessly Connects The Kitchen To The Living & Dining Areas, All Drenched In Natural Light F...

Photo of Listing #21410623 Just Listed

Lucas Tbd Three Quarter Loop Poolville, Texas 76487 Parker | Poolville ISD Parallel Pastures

- $400,000

Residential, Single Family Residence
  • 3 Beds
  • 2 Baths
  • 1,288 SQFT
  • 2 Car
View details More Photos Save

Experience Serene Country Living In This Proposed Lucas Plan New Construction Home In Poolville, Free From City Taxes And Hoa Fees. The Open Concept Design Offers A Spacious Yet Cozy Floor Plan With A Large Kitchen Island And Custom Painted Cabine...

Users may not reproduce or redistribute the data found on this site. The data is for viewing purposes only. Data is deemed reliable, but is not guaranteed accurate by the MLS or NTREIS.

Listing information last updated on October 19th, 2026 at 12:35pm CDT.