
- 4 Beds
- 2.1 Baths
- 1,875 Sqft
- 2 Garages
- .18 Acres
- 2019 Year Built
- Study
- Game Room
- Media
- Pool

603 Oaklawn Drive
River Oaks, Texas 76114-3740
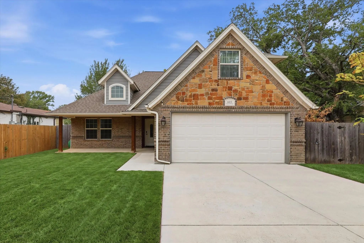
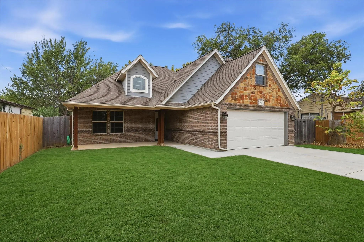
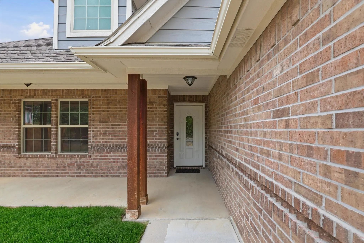
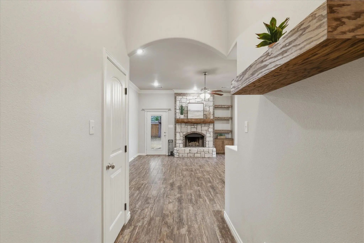
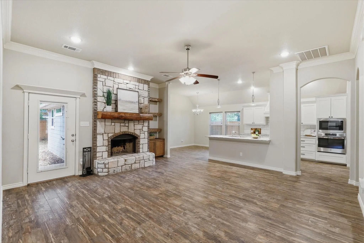
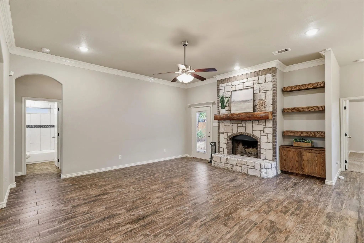
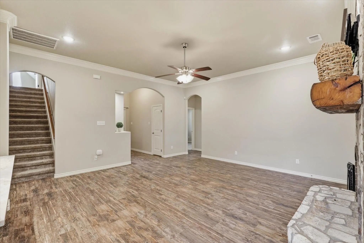
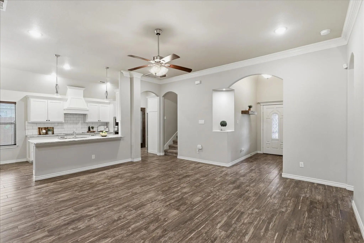
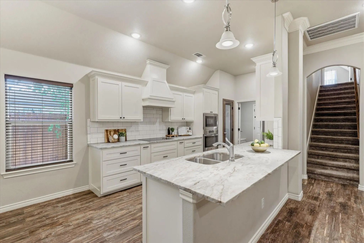
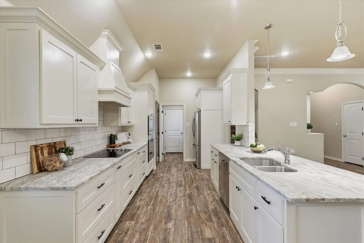
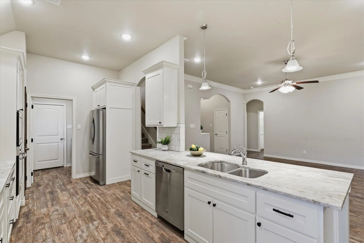
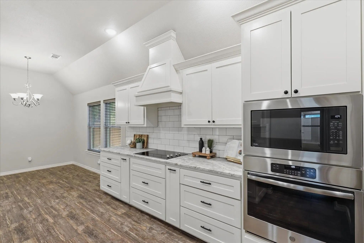
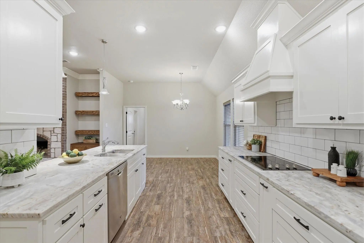
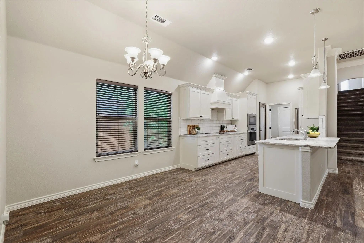
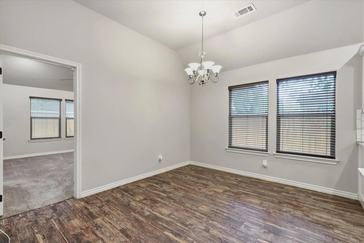
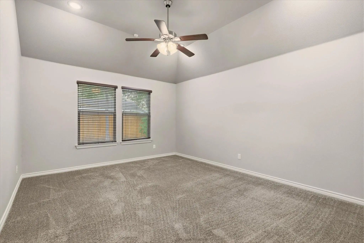
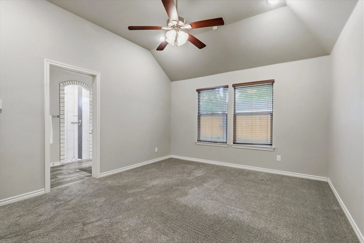
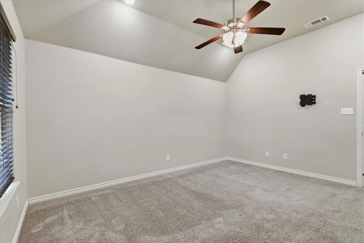
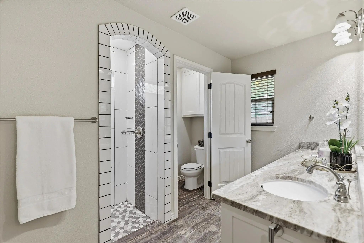
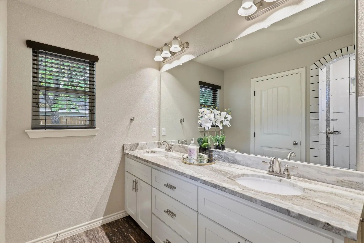
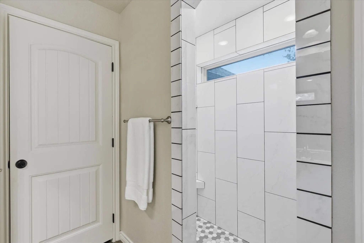
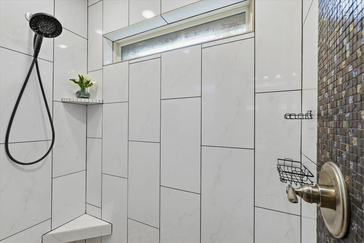
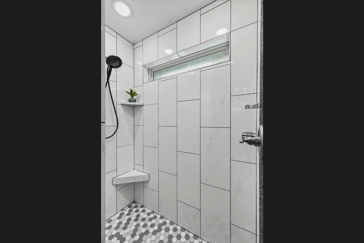
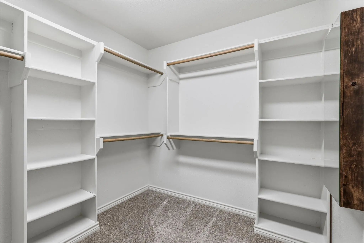
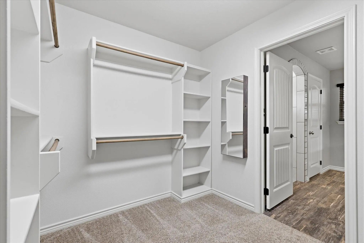
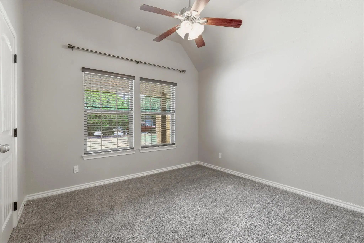
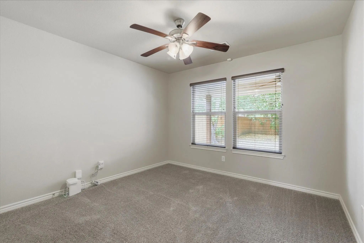
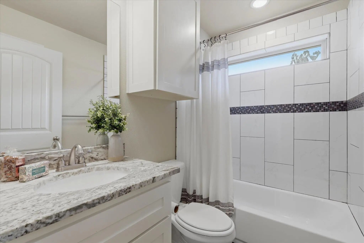
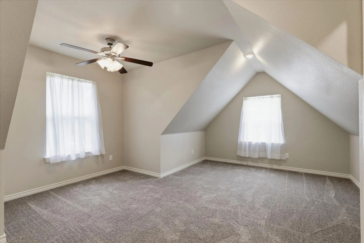
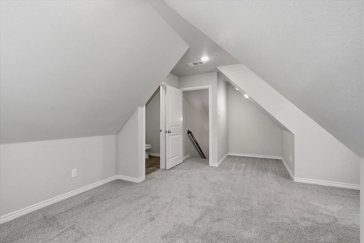
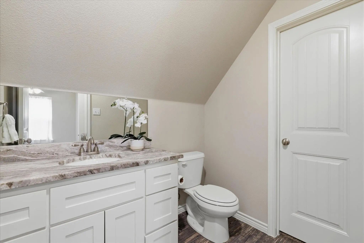
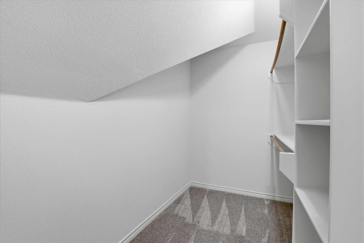
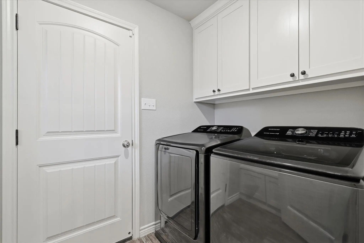
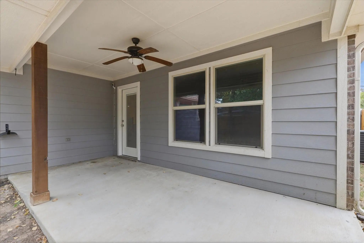
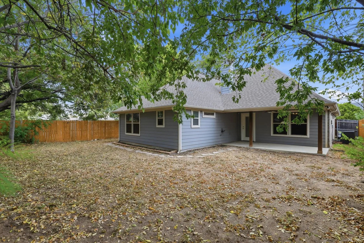
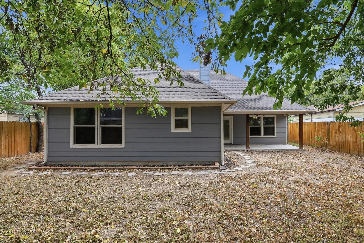
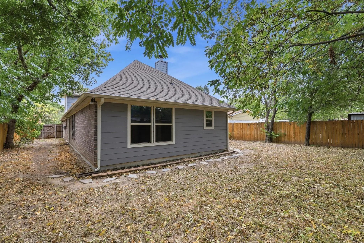
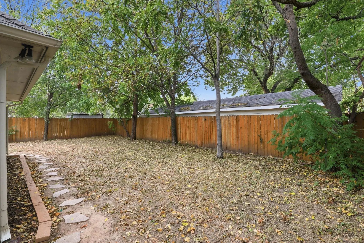
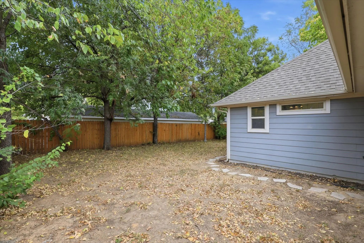
Discover this beautiful 1.5 story home ideally situated just a short drive from the energy and excitement of downtown Fort Worth, where a vibrant 37-block urban center comes alive with dining, shopping, entertainment, and the lively Sundance Square district. Inside, gorgeous wood-look tile floors welcome you into an inviting open-concept living space designed for both everyday comfort and effortless entertaining. The spacious living room features a cozy wood-burning fireplace, built-in cabinetry, and floating shelves, creating a warm and welcoming gathering space. The gourmet kitchen is sure to impress with leathered granite counter-tops, GE stainless steel appliances, classic subway tile back-splash, and a convenient pantry. The private primary suite is thoughtfully separated from the secondary bedrooms and offers a peaceful retreat with an ensuite bath featuring dual sinks, granite counter-tops, a large walk-in shower, and a generous walk-in closet. Two additional bedrooms share a well-appointed full bath with granite counter-tops and a beautifully tiled shower. Upstairs, discover a spacious 4th bedroom with its own half bath and walk-in closet. Flexible by design, this versatile space could easily serve as a private home-office, game room, or additional living area. Outside, the fully fenced backyard offers room to relax and enjoy time with family and friends beneath the covered patio. Ideally located for enjoying all that Fort Worth has to offer, this home provides the perfect balance of comfortable living and easy access to the city's vibrant urban lifestyle. HVAC replaced September 2025 for added peace of mind. Washer, dryer, and refrigerator convey.
View Virtual TourQuick Valuation Analysis from 2 Active and 3 Sold Listings
Pricing Trends from 2 Active Listings in Worthview Add
| This Home's Price | $369,500 | This Home's Price Per SqFt | $ |
| Average Price | $317,250 | Average Price Per SqFt | $ |
| Highest Price | $369,500 | Highest Price Per SqFt | $ |
| Lowest Price | $265,000 | Lowest Price Per SqFt | $ |
Pricing Trends from 3 Sold Listings in Worthview Add
| This Home's Price | $369,500 | This Home's Price Per SqFt | $ |
| Average Price | $322,967 | Average Price Per SqFt | $ |
| Highest Price | $489,000 | Highest Price Per SqFt | $ |
| Lowest Price | $219,900 | Lowest Price Per SqFt | $ |
School Information
- School DistrictCastleberry ISD
- Elementary SchoolCato
- Middle SchoolMarsh
- High SchoolCastleberr
Community
- Address603 Oaklawn Drive
- SubdivisionWorthview Add
- CityRiver Oaks
- CountyTarrant
- StateTexas
- Zip Code76114-3740
- HOANone
- FeaturesCurbs
- UtilitiesCable Available, City Sewer, City Water, Concrete, Curbs
- Taxes9094
Amenities
- SecuritySecurity System Owned, Smoke Detector(s)
- # of Garages2
- GaragesGarage Door Opener, Garage Faces Front, Garage Single Door
Interior
- Interior FeaturesCable TV Available, Decorative Lighting, Double Vanity, Flat Screen Wiring, Granite Counters, High Speed Internet Available, Open Floorplan, Pantry, Vaulted Ceiling(s), Walk-In Closet(s)
- FloorsCarpet, Ceramic Tile
- FireplaceYes
- # of Fireplaces1
- FireplacesBrick, Living Room, Stone, Wood Burning
Exterior
- Exterior FeaturesCovered Patio/Porch, Rain Gutters
- FenceBack Yard, Wood
- Lot DescriptionFew Trees, Interior Lot, Landscaped
Construction Details / Floorplan
- Living Areas1
- Dining Rooms1
- Full Baths2
- Half Baths1
- RoofComposition
- FoundationSlab
- ConstructionBrick, Rock/Stone
Energy Efficiency / Green Features / Heating & Cooling
- HeatingCentral, Electric, Fireplace(s)
Private Listing Information (Registration Required)
Listing Details
- AgentJenny Jordan
- OfficeKeller Williams Legacy
Users may not reproduce or redistribute the data found on this site. The data is for viewing purposes only. Data is deemed reliable, but is not guaranteed accurate by the MLS or NTREIS.
Listing information last updated on November 10th, 2026 at 9:19am CST.