Contact / Login

Contact ARG Realty LLC

Find us on...

Dashboard

Login using...

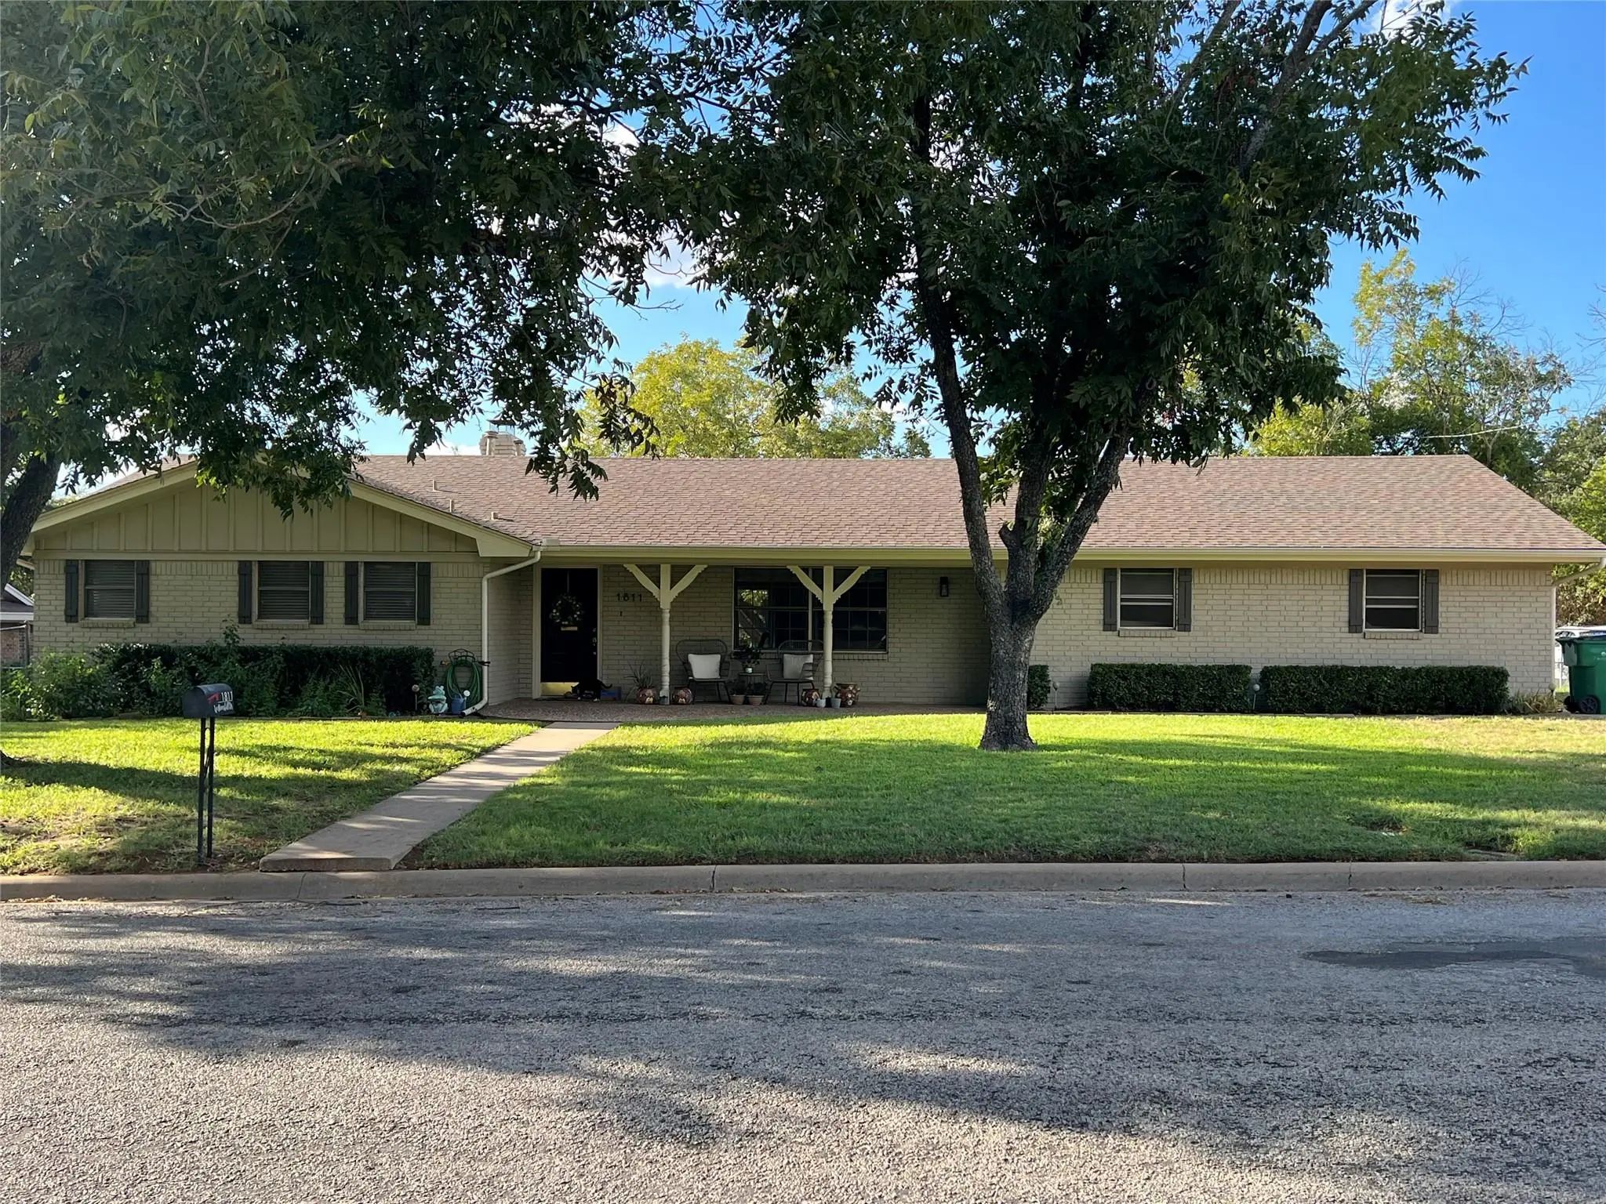
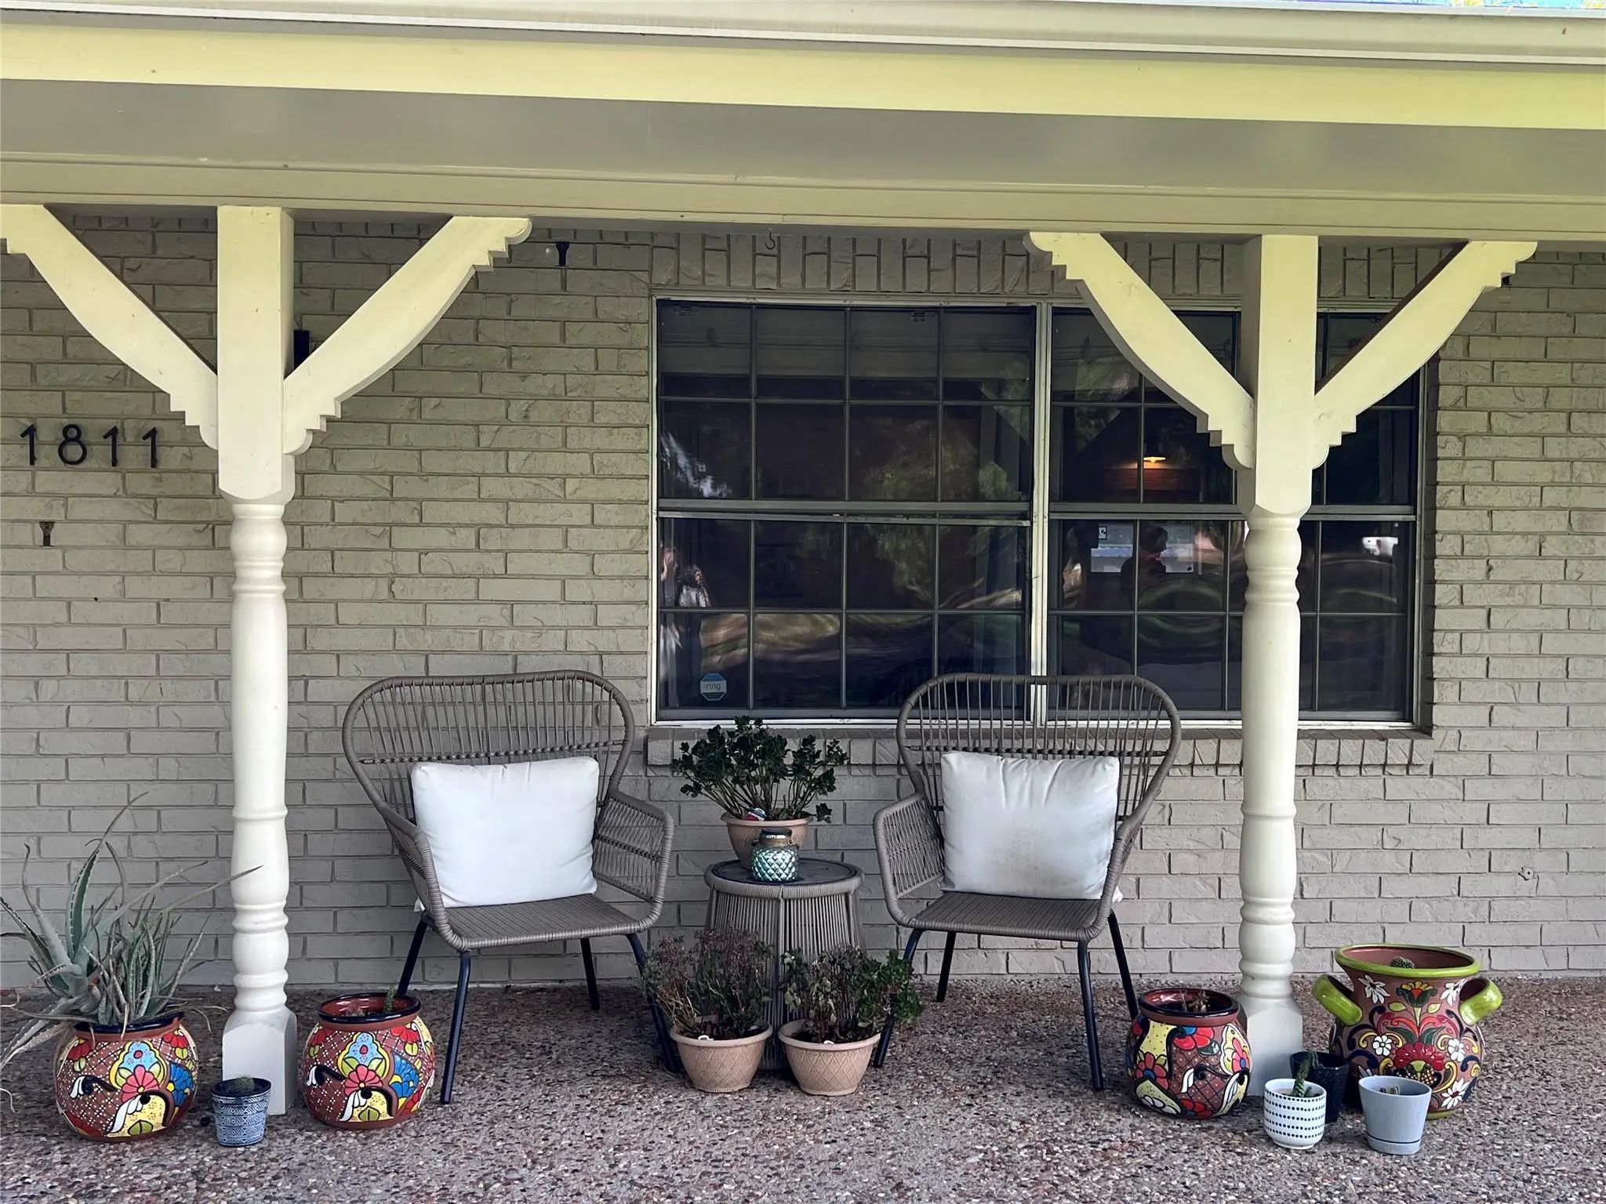
1811 W Overhill Drive, Stephenville, Texas– $378,900
Unlock Restricted Data For Free!MLS Rules Require Registration - Unlock Now!

  • 3 Beds
  • 2 Baths
  • 1,976 Sqft
  • 2 Garages
  • .29 Acres
  • 1975 Year Built
  • Study
  • Game Room
  • Media
  • Pool
  • 3 Beds
  • 2 Baths
  • 1,976 Sqft
  • 2 Garages
  • .29 Acres
  • 1975 Year Built
  • Study
  • Game Room
  • Media
  • Pool

1811 W Overhill Drive
Stephenville, Texas 76401

County: Erath Chamberlin Addition

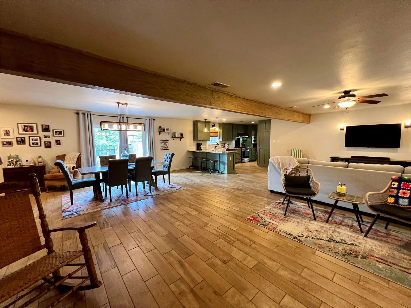
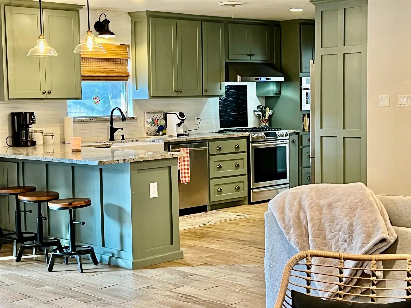
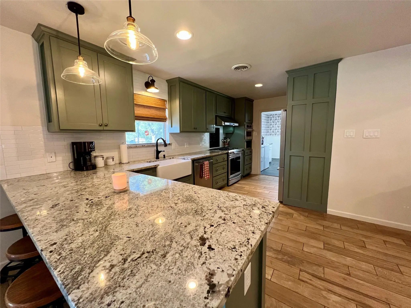
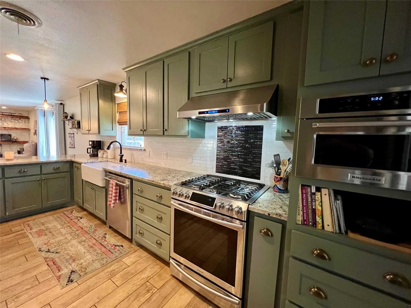
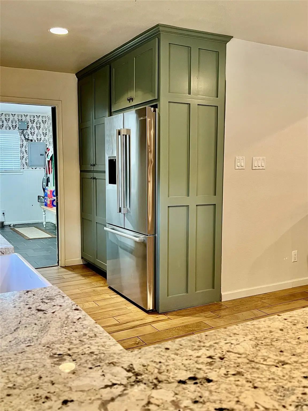
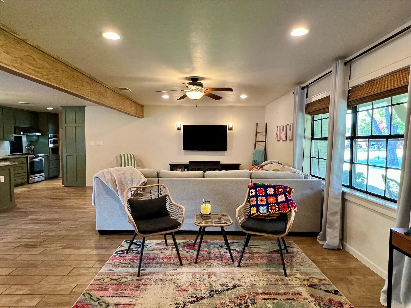
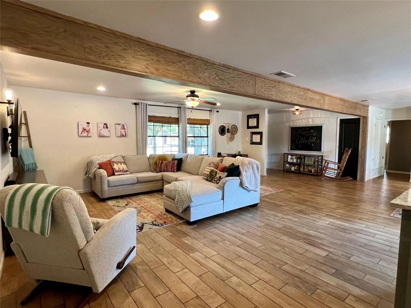
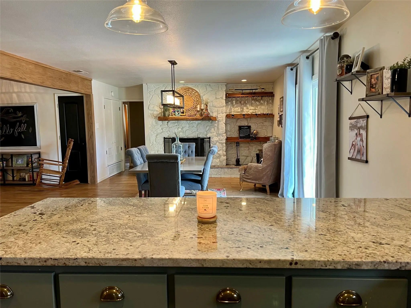
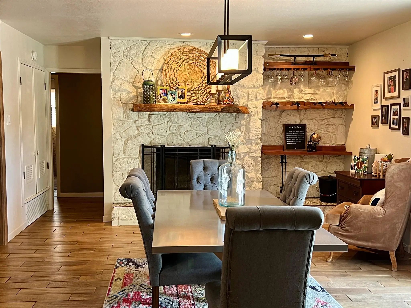
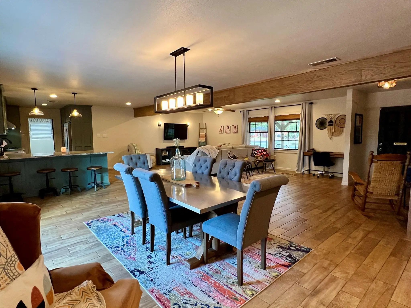
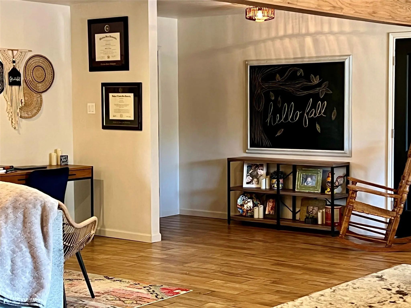
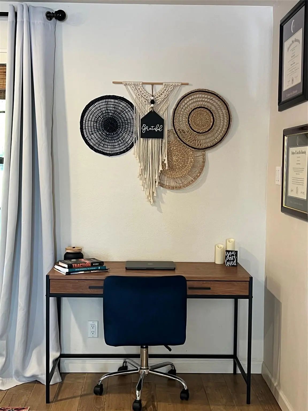
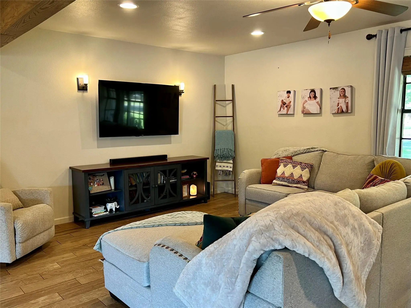
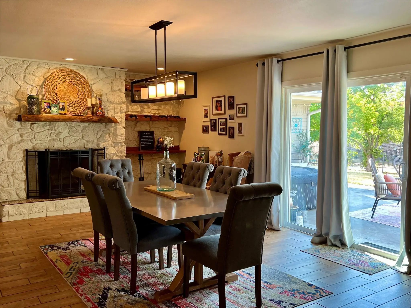
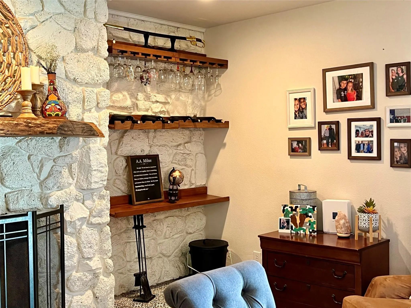
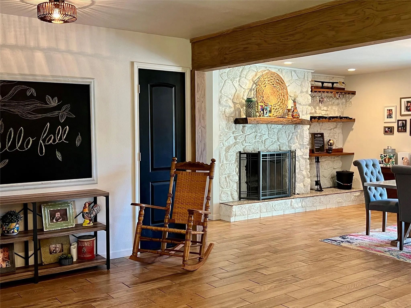
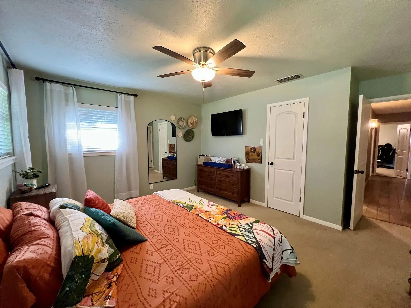
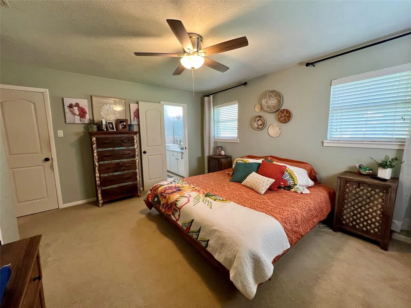
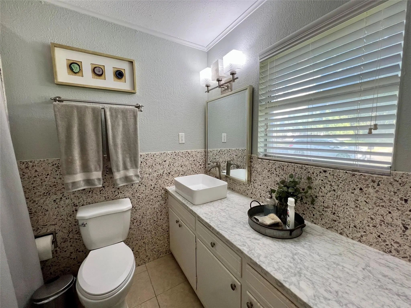
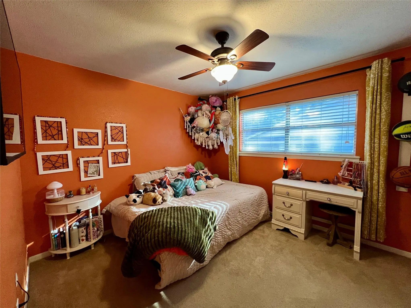
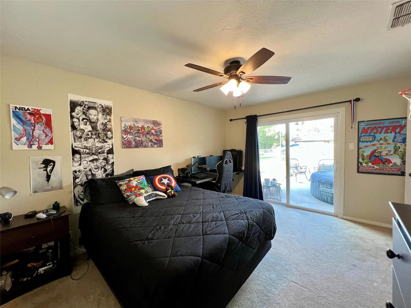
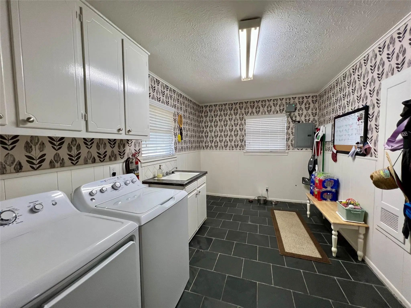
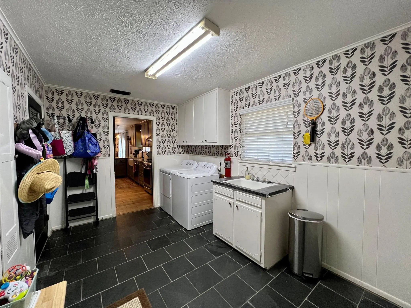
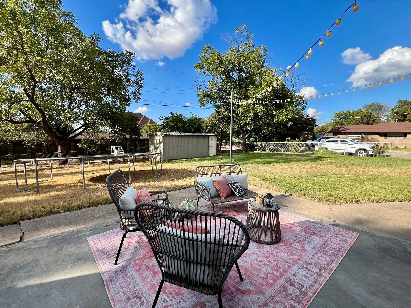
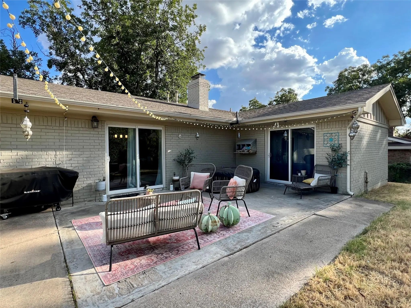
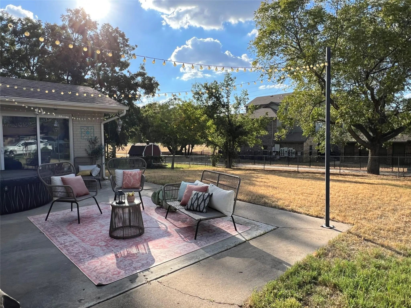
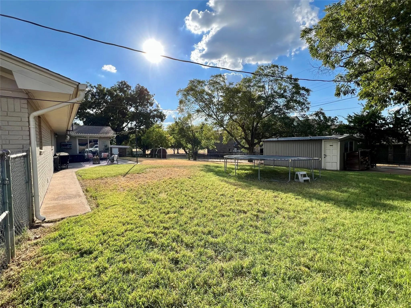
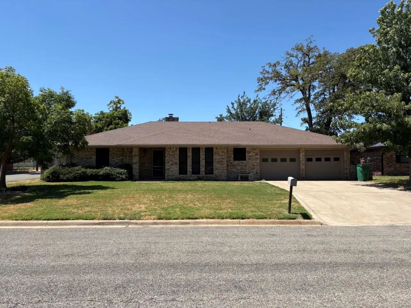
BIG PRICE DROP!! Motivated sellers!! Welcome home to this meticulously clean and beautifully maintained 3-bedroom, 2-bath home tucked away in a well-established neighborhood surrounded by beautiful mature trees. Situated on a corner lot, this property offers a rare combination of privacy, convenience, and direct access to nature - your backyard literally backs up to Jaycee Park! Step inside to a bright, open layout where the living room, dining area, and kitchen flow seamlessly together, creating an inviting space for everyday living. The updated kitchen steals the show with its beautiful custom cabinetry, farmhouse sink, and granite countertops. Fresh paint and updated flooring throughout give the home a clean, modern feel while maintaining its comfortable charm. The bedrooms are nicely sized, offering plenty of room for family, guests or a home office, The large laundry room adds both functionality and personality with it's adorable wallpaper and ample space. Out back, you'll find a huge backyard with a charming sitting area that's perfect for morning coffee, relaxing evenings, or simply enjoying the peaceful surroundings. With Jaycee Park directly behind the property, you can step right out of your backyard and enjoy everything the park has to offer - without giving up the privacy of your own space. A sprinkler systems services both the front and backyard, making it easier to keep the landscaping looking its best. The corner lot provides excellent parking options, including additional parking along the side-street, which is also a dead-end street for added privacy and reduced traffic. Call your favorite agent today and schedule a showing. This property will sell fast!

View Virtual Tour

Estimate Your Monthly Payment

Tax Value @ 100% of Sales Price, HOA Included
Tax Value @ 85% of Market Value, HOA Not Included

Essential Information

  • Price$378,900
  • Est. Payment /m
  • Reduced By$21,099
  • Cumulative Days on MarketUnlock
  • MLS® #21379970
  • Bedrooms3
  • Bathrooms2.00
  • Square Footage1,976
  • Acres0.29
  • Year Built1975
  • TypeResidential
  • Sub-TypeSingle Family Residence
  • StatusActive
Please provide a valid email address.

Quick Valuation Analysis from 2 Active and 3 Sold Listings

Pricing Trends from 2 Active Listings in Chamberlin Addition

This Home's Price $378,900 This Home's Price Per SqFt $
Average Price $363,950 Average Price Per SqFt $
Highest Price $378,900 Highest Price Per SqFt $
Lowest Price $349,000 Lowest Price Per SqFt $

Pricing Trends from 3 Sold Listings in Chamberlin Addition

This Home's Price $378,900 This Home's Price Per SqFt $
Average Price $263,333 Average Price Per SqFt $
Highest Price $275,000 Highest Price Per SqFt $
Lowest Price $250,000 Lowest Price Per SqFt $

Property Details

School Information

Community

Amenities

  • # of Garages2
  • GaragesDriveway, Garage, Garage Door Opener, Garage Faces Side, On Street

Interior

  • Interior FeaturesDecorative Lighting, Granite Counters, Open Floorplan
  • FireplaceYes
  • # of Fireplaces1
  • FireplacesDining Room, Gas

Construction Details / Floorplan

  • Living Areas1
  • Dining Rooms1
  • Full Baths2

Energy Efficiency / Green Features / Heating & Cooling

  • HeatingCentral

Private Listing Information (Registration Required)

Listing Details

  • AgentMelanie Williams
  • OfficeTurnkey Realty Llc

Similar Listings

2104 N Woodland Street Stephenville, Texas 76401 Erath | Stephenville ISD Register to View Community Name

- $349,000

Residential, Single Family Residence
  • 3 Beds
  • 2 Baths
  • 1,871 SQFT
  • 2 Car
View details More Photos Save

Comfort And Convenience All In One Lovely Property! You Will Be Proud To Call This Home!! Spacious Three Bedroom, Two Bathroom Brick Home On Corner Lot! Split Floor Plan Offers Big Master Bedroom With Luxurious Bathroom, Two Walk In Closets, An...

Users may not reproduce or redistribute the data found on this site. The data is for viewing purposes only. Data is deemed reliable, but is not guaranteed accurate by the MLS or NTREIS.

Listing information last updated on November 18th, 2026 at 8:47am CST.