
- 3 Beds
- 2 Baths
- 2,136 Sqft
- 2 Garages
- .2 Acres
- 1997 Year Built
- Study
- Game Room
- Media
- Pool


500 Kelli Circle
Sulphur Springs, Texas 75482-5072
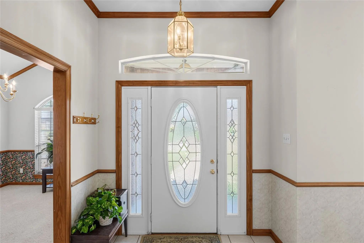
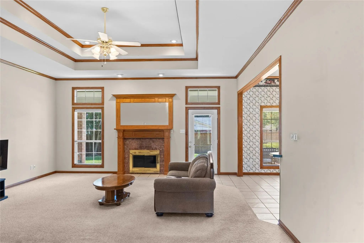
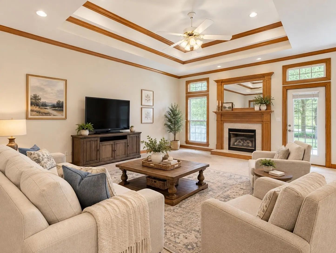
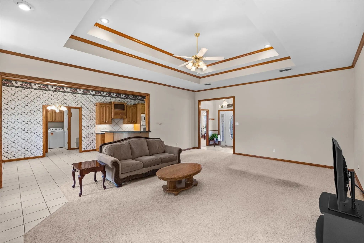
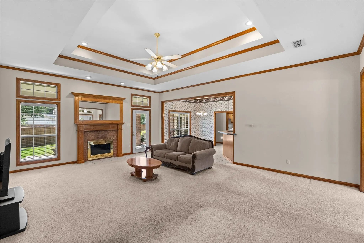
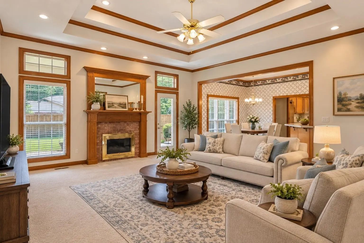
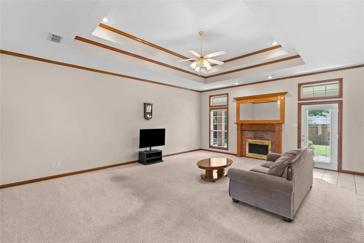
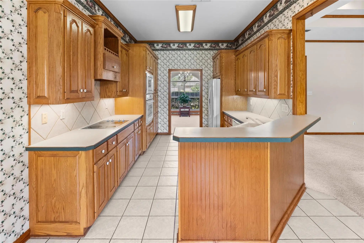
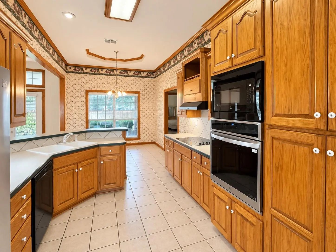
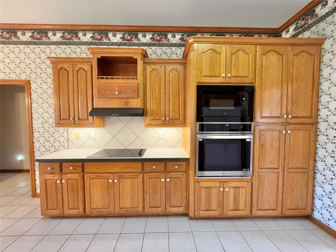
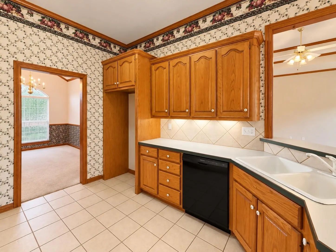
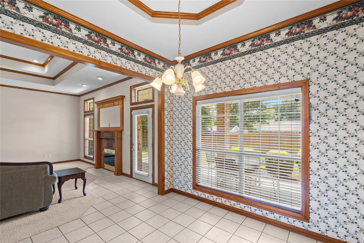
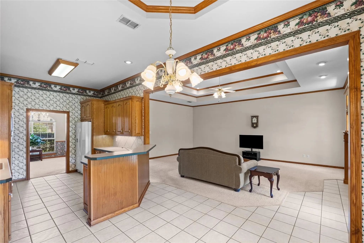
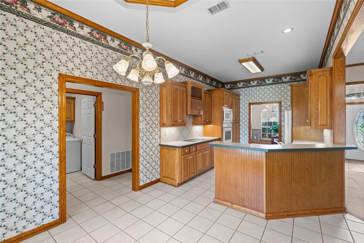
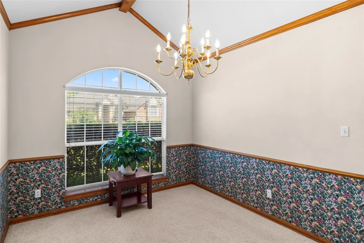
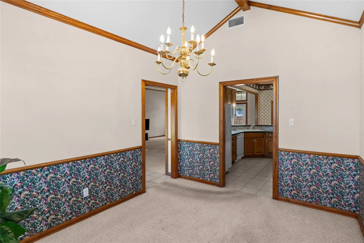
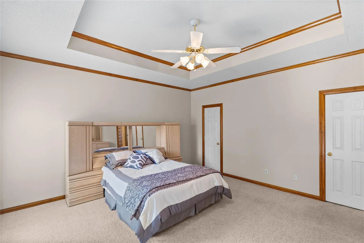
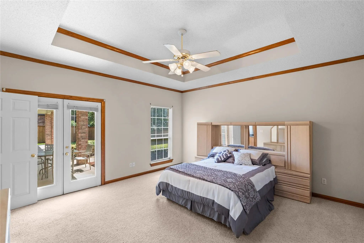
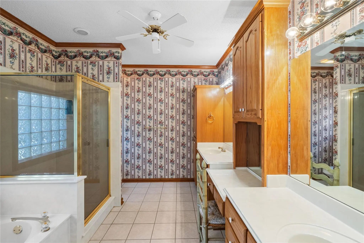
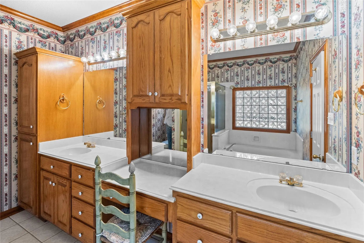
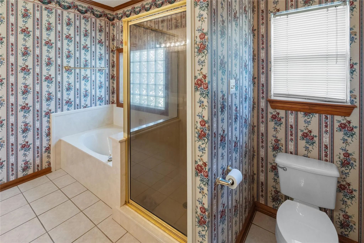
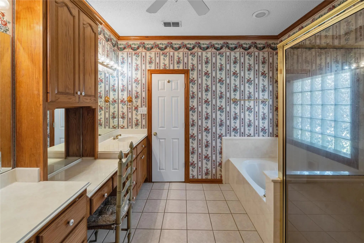
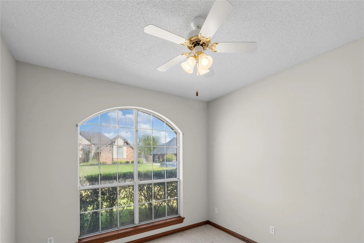
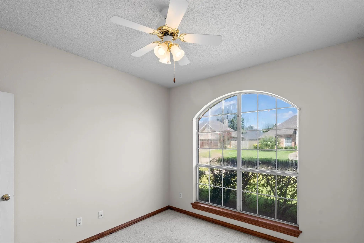
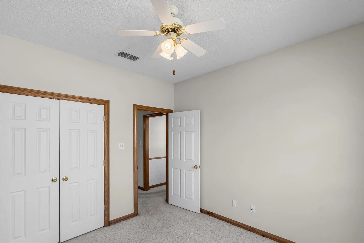
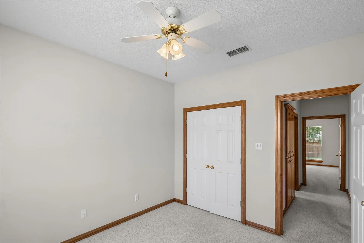
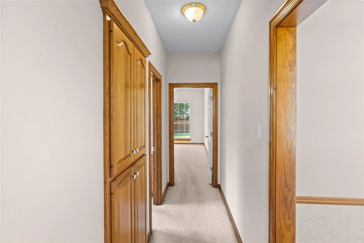
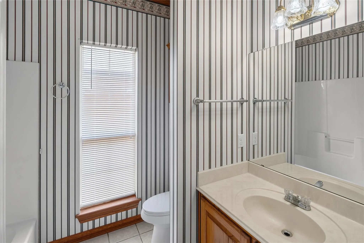
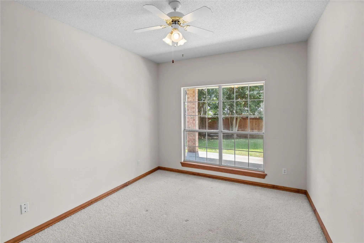
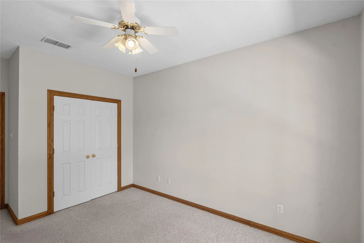
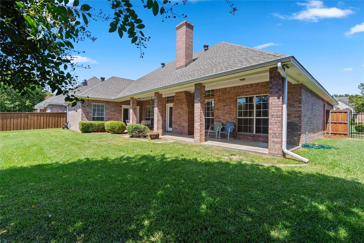
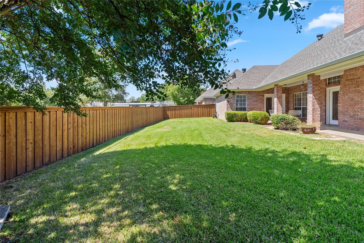
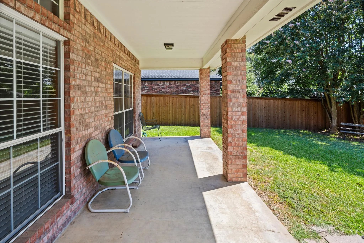
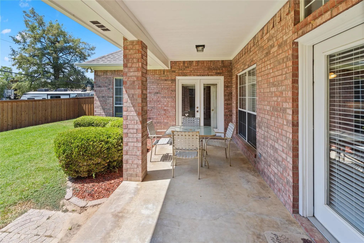
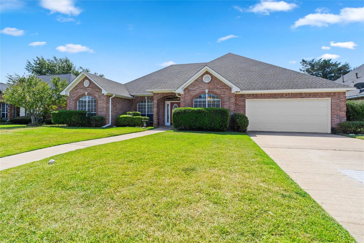
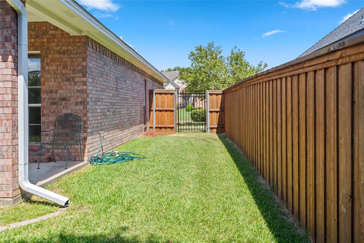
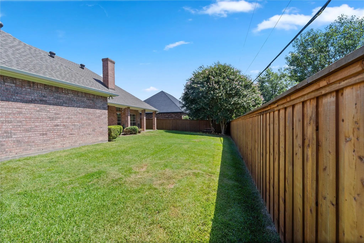
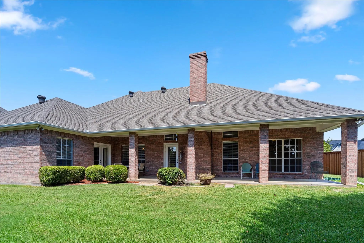
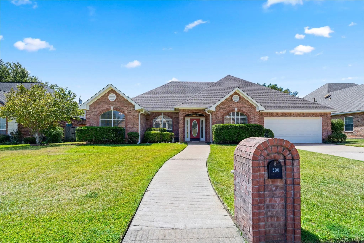
Welcome to this spacious and thoughtfully designed home in the highly sought-after Mockingbird Hill Estates. Situated on an interior lot, this 3-bedroom, 2-bath home features a desirable split-bedroom floor plan, tall ceilings, a formal dining area, and a large, open family room centered around a fireplace. The formal dining area features a vaulted ceiling, adding an elegant touch and creating a wonderful space for entertaining and family gatherings. The private primary suite offers a comfortable retreat with an ensuite bath featuring separate vanities, a dressing table, garden tub, large walk-in shower, and his-and-her closets. The guest bedrooms offer excellent storage, including custom closet systems in one of the bedrooms. The kitchen is both functional and inviting, featuring a breakfast bar, separate breakfast area, pantry with custom cabinetry and pull-out drawers, and additional built-in pantry storage. Newly installed appliances include the dishwasher, oven, microwave, and cooktop. The spacious laundry room offers exceptional storage and functionality with room for a freezer, cabinetry, built-in ironing board, linen closets, and additional storage space. Enjoy the privacy of the fenced backyard with a covered patio, ideal for relaxing or entertaining. Conveniently located near schools, shopping, dining, and other everyday amenities, this home offers spacious living, thoughtful storage, a desirable split-bedroom floor plan, and an excellent location in Mockingbird Hill Estates.
View Virtual TourPrice and Status Change History for 500 Kelli Circle
Price and Status Change History Require Client Level AccessQuick Valuation Analysis from 2 Active Listings
Pricing Trends from 2 Active Listings in Mockingbird Hill Es
| This Home's Price | $355,000 | This Home's Price Per SqFt | $ |
| Average Price | $407,500 | Average Price Per SqFt | $ |
| Highest Price | $460,000 | Highest Price Per SqFt | $ |
| Lowest Price | $355,000 | Lowest Price Per SqFt | $ |
School Information
- School DistrictSulphur Springs ISD
- Elementary SchoolSulphur Springs
- Middle SchoolSulphur Springs
- High SchoolSulphur Springs
Community
- Address500 Kelli Circle
- SubdivisionMockingbird Hill Es
- CitySulphur Springs
- CountyHopkins
- StateTexas
- Zip Code75482-5072
- HOANone
- UtilitiesAll Weather Road, City Sewer, City Water, Individual Gas Meter
Amenities
- # of Garages2
- GaragesGarage, Garage Faces Front
Interior
- Interior FeaturesChandelier, Decorative Lighting, Eat-in Kitchen, High Speed Internet Available, Pantry, Vaulted Ceiling(s), Walk-In Closet(s)
- FloorsCarpet, Ceramic Tile, Tile
- FireplaceYes
- # of Fireplaces1
- FireplacesGas, Gas Logs
Exterior
- Exterior FeaturesCovered Patio/Porch, Rain Gutters
- FenceBack Yard, Wood
- Lot DescriptionInterior Lot
Construction Details / Floorplan
- Living Areas1
- Dining Rooms2
- Full Baths2
- RoofComposition
- FoundationSlab
- ConstructionBrick
Energy Efficiency / Green Features / Heating & Cooling
- HeatingCentral, Fireplace(s), Natural Gas
Private Listing Information (Registration Required)
Listing Details
- AgentKristi Brewer
- OfficeColdwell Banker Apex, Realtors
Users may not reproduce or redistribute the data found on this site. The data is for viewing purposes only. Data is deemed reliable, but is not guaranteed accurate by the MLS or NTREIS.
Listing information last updated on November 18th, 2026 at 12:05pm CST.