Contact / Login

Contact ARG Realty LLC

Find us on...
Dashboard

Login using...

1425 Brian Street, Bartonville, Texas– $3,850,000
Unlock Restricted Data For Free!MLS Rules Require Registration - Unlock Now!

  • 5 Beds
  • 5.2 Baths
  • 5,872 Sqft
  • 4 Garages
  • 2 Acres
  • 2024 Year Built
  • Study
  • Game Room
  • Media
  • Pool
  • 5 Beds
  • 5.2 Baths
  • 5,872 Sqft
  • 4 Garages
  • 2 Acres
  • 2024 Year Built
  • Study
  • Game Room
  • Media
  • Pool

1425 Brian Street
Bartonville, Texas 76226-2812

County: Denton Hudson Hills

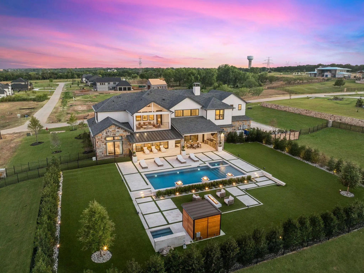
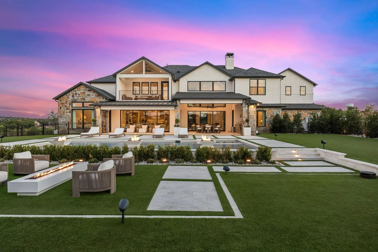
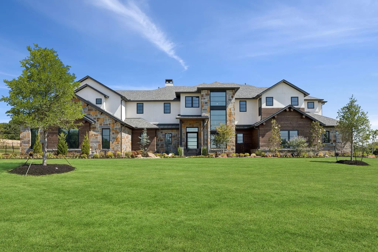
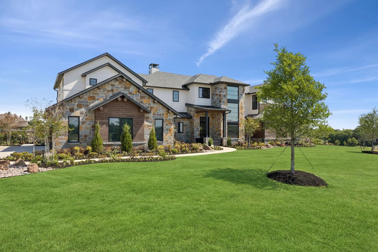
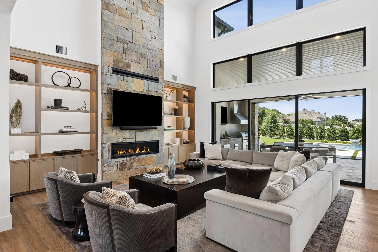
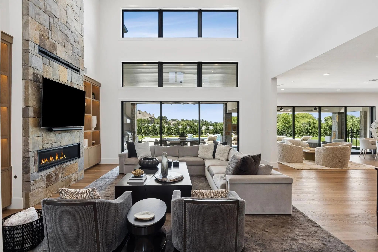
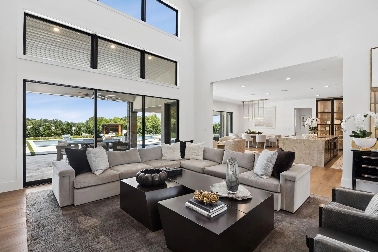
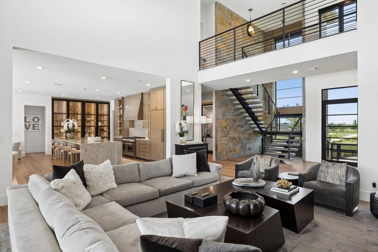
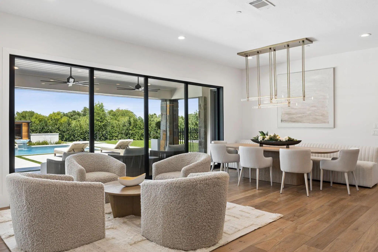
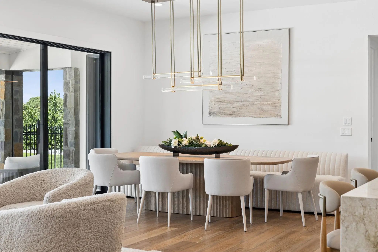
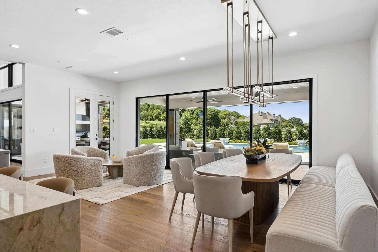
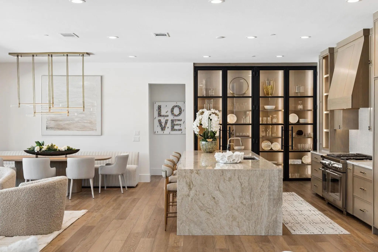
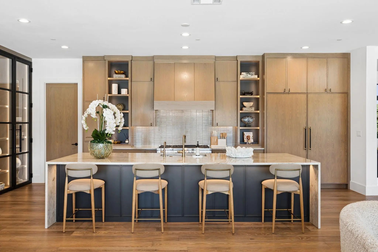
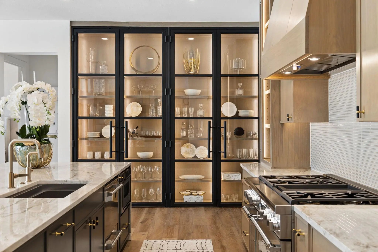
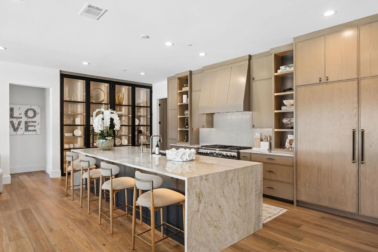
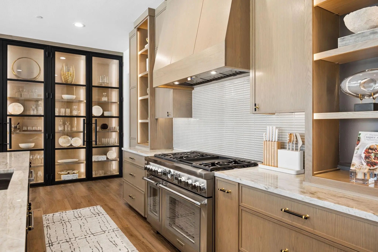
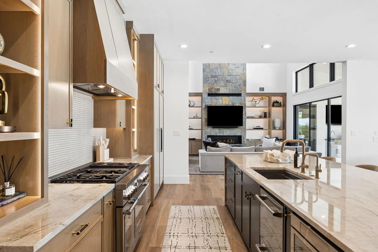
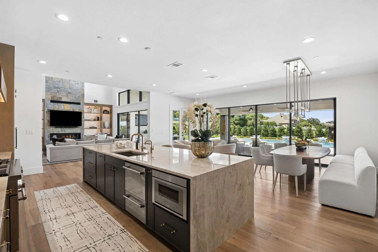
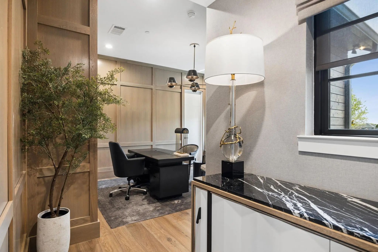
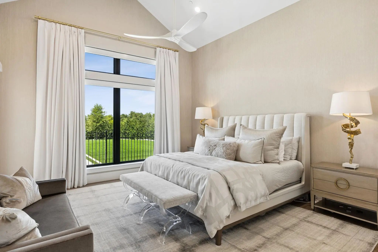
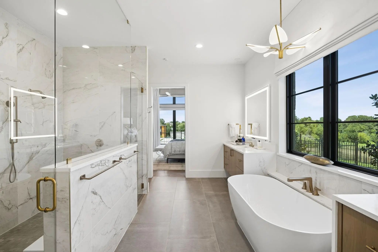
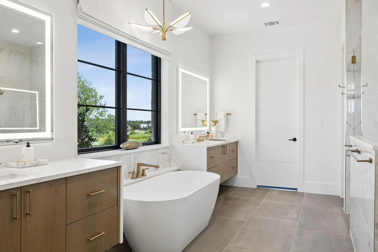
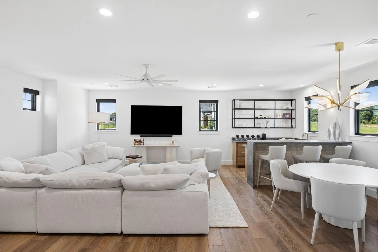
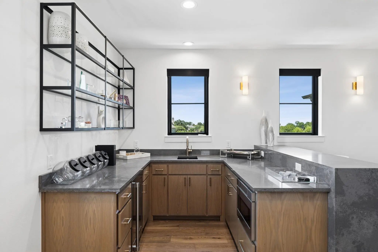
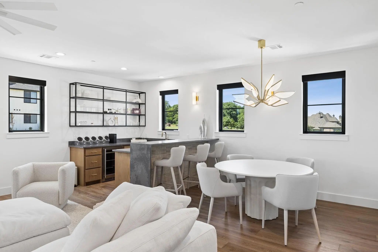
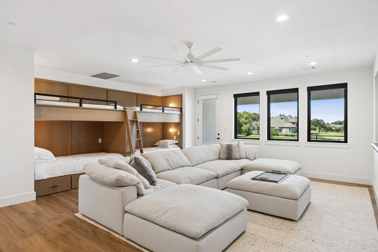
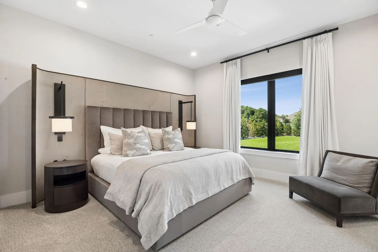
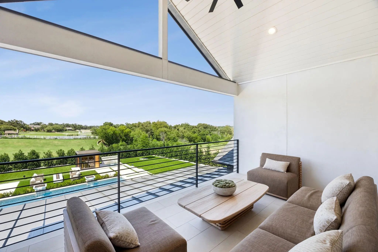
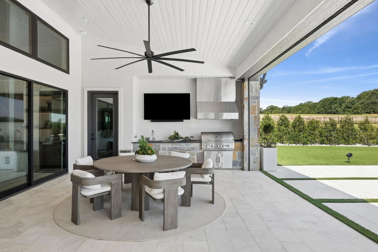
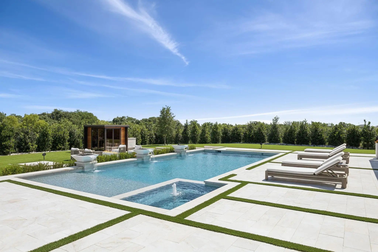
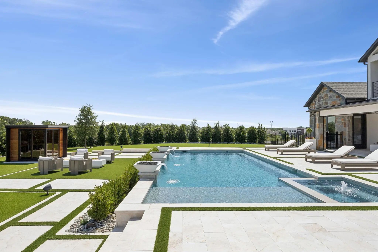
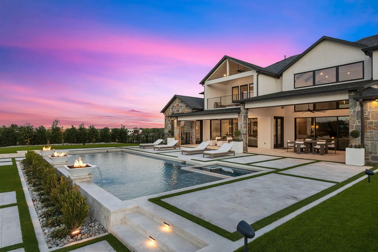
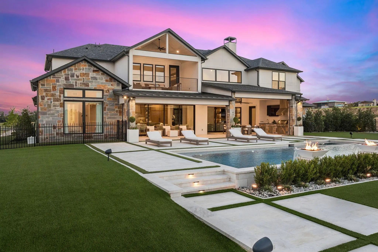
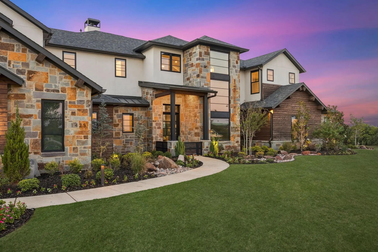
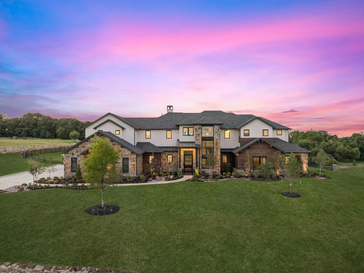
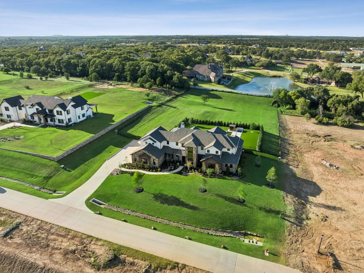
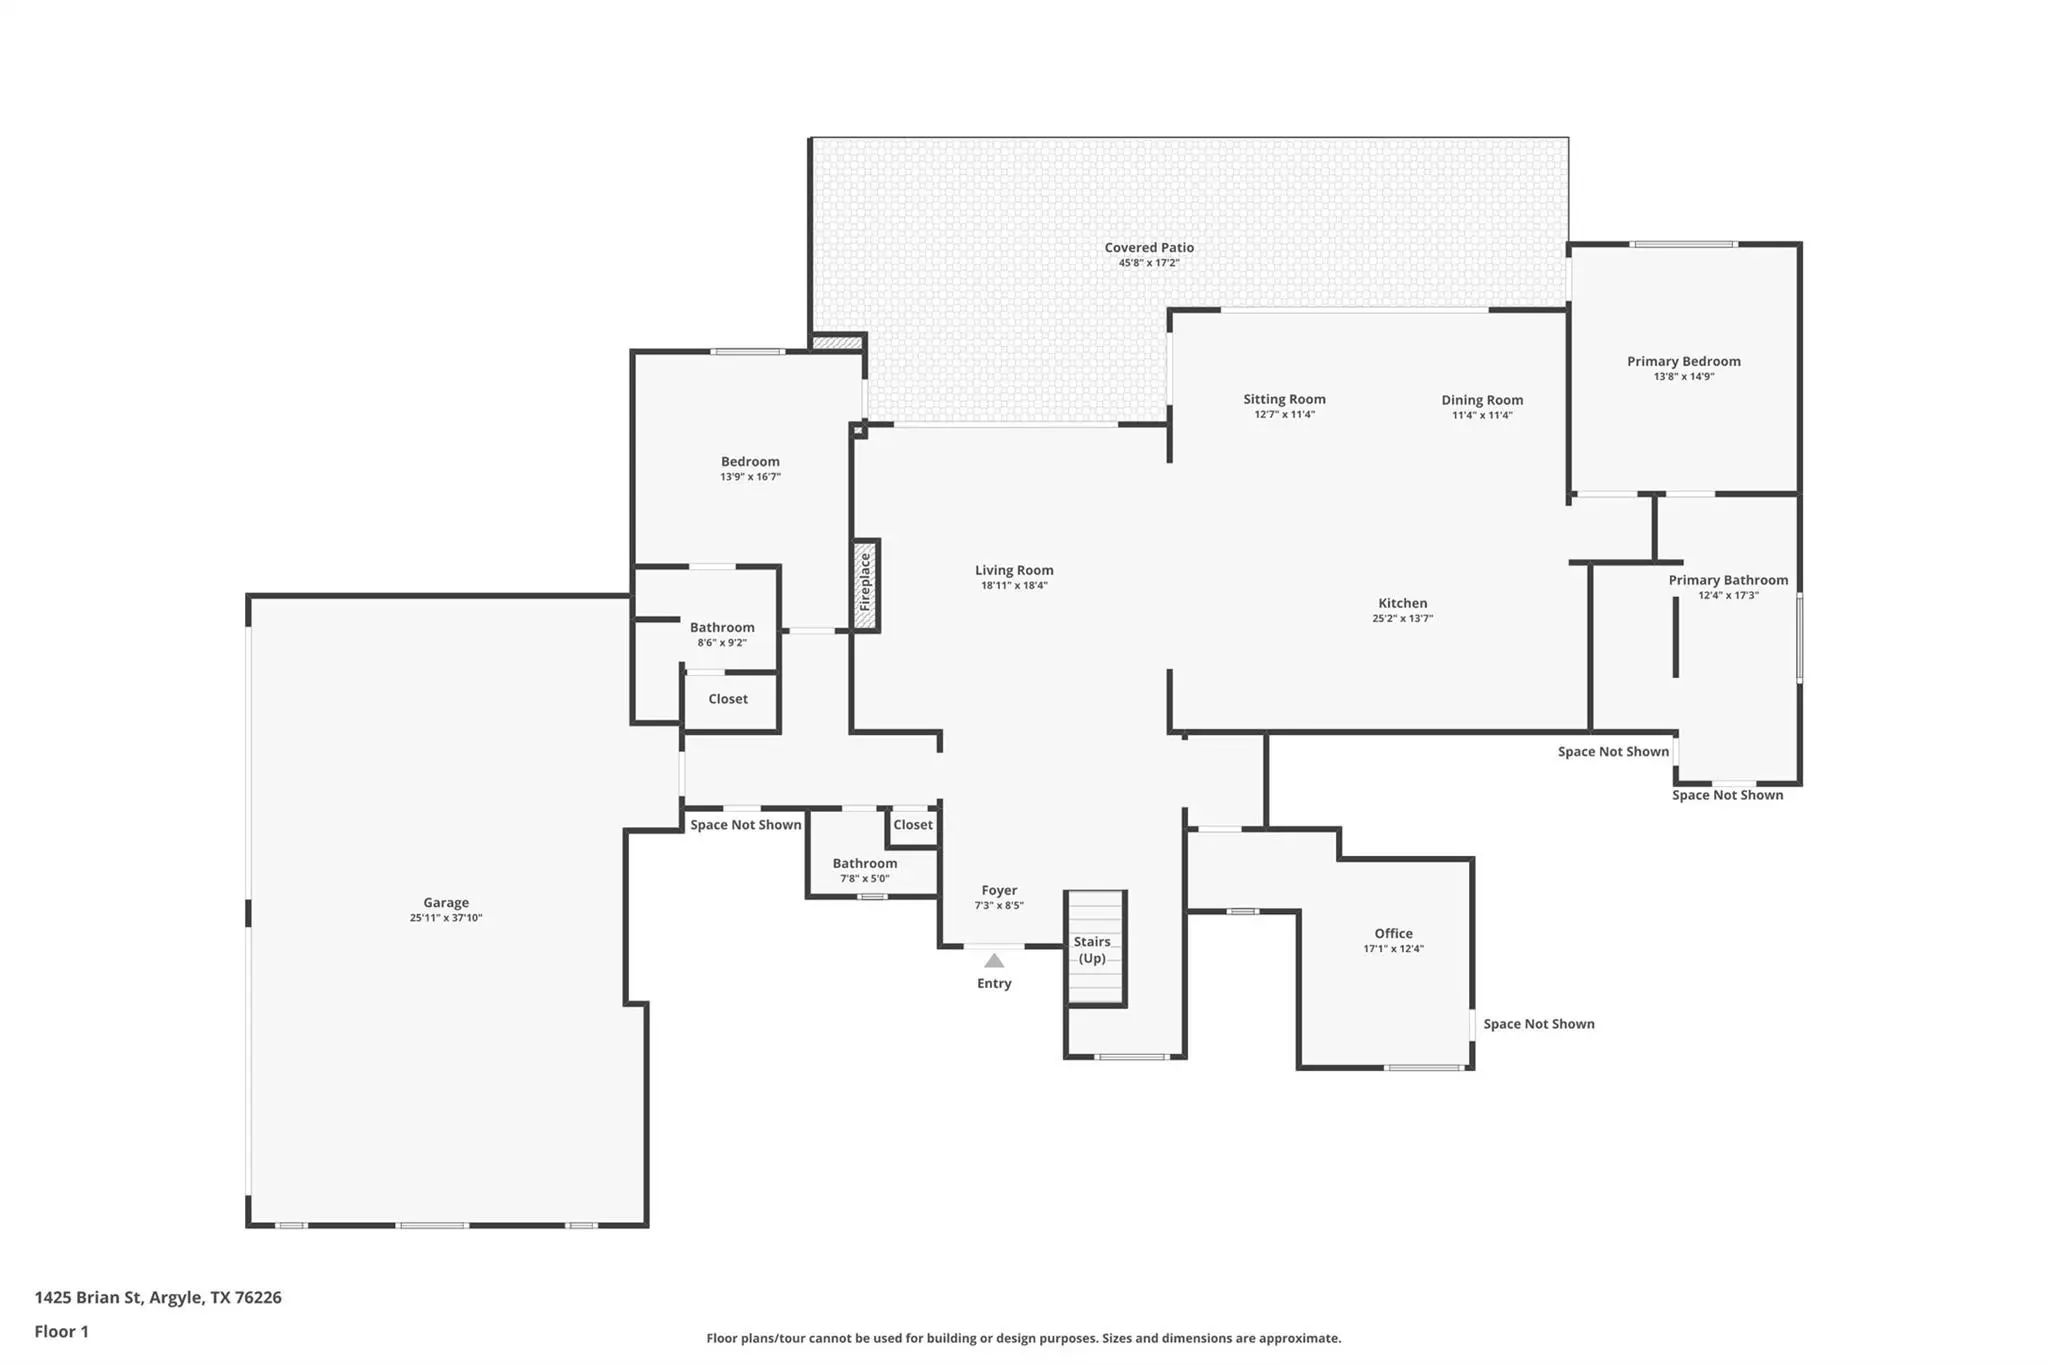
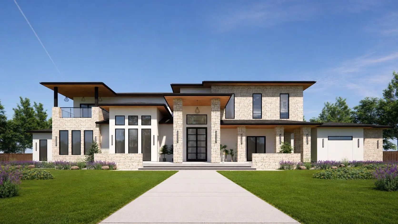
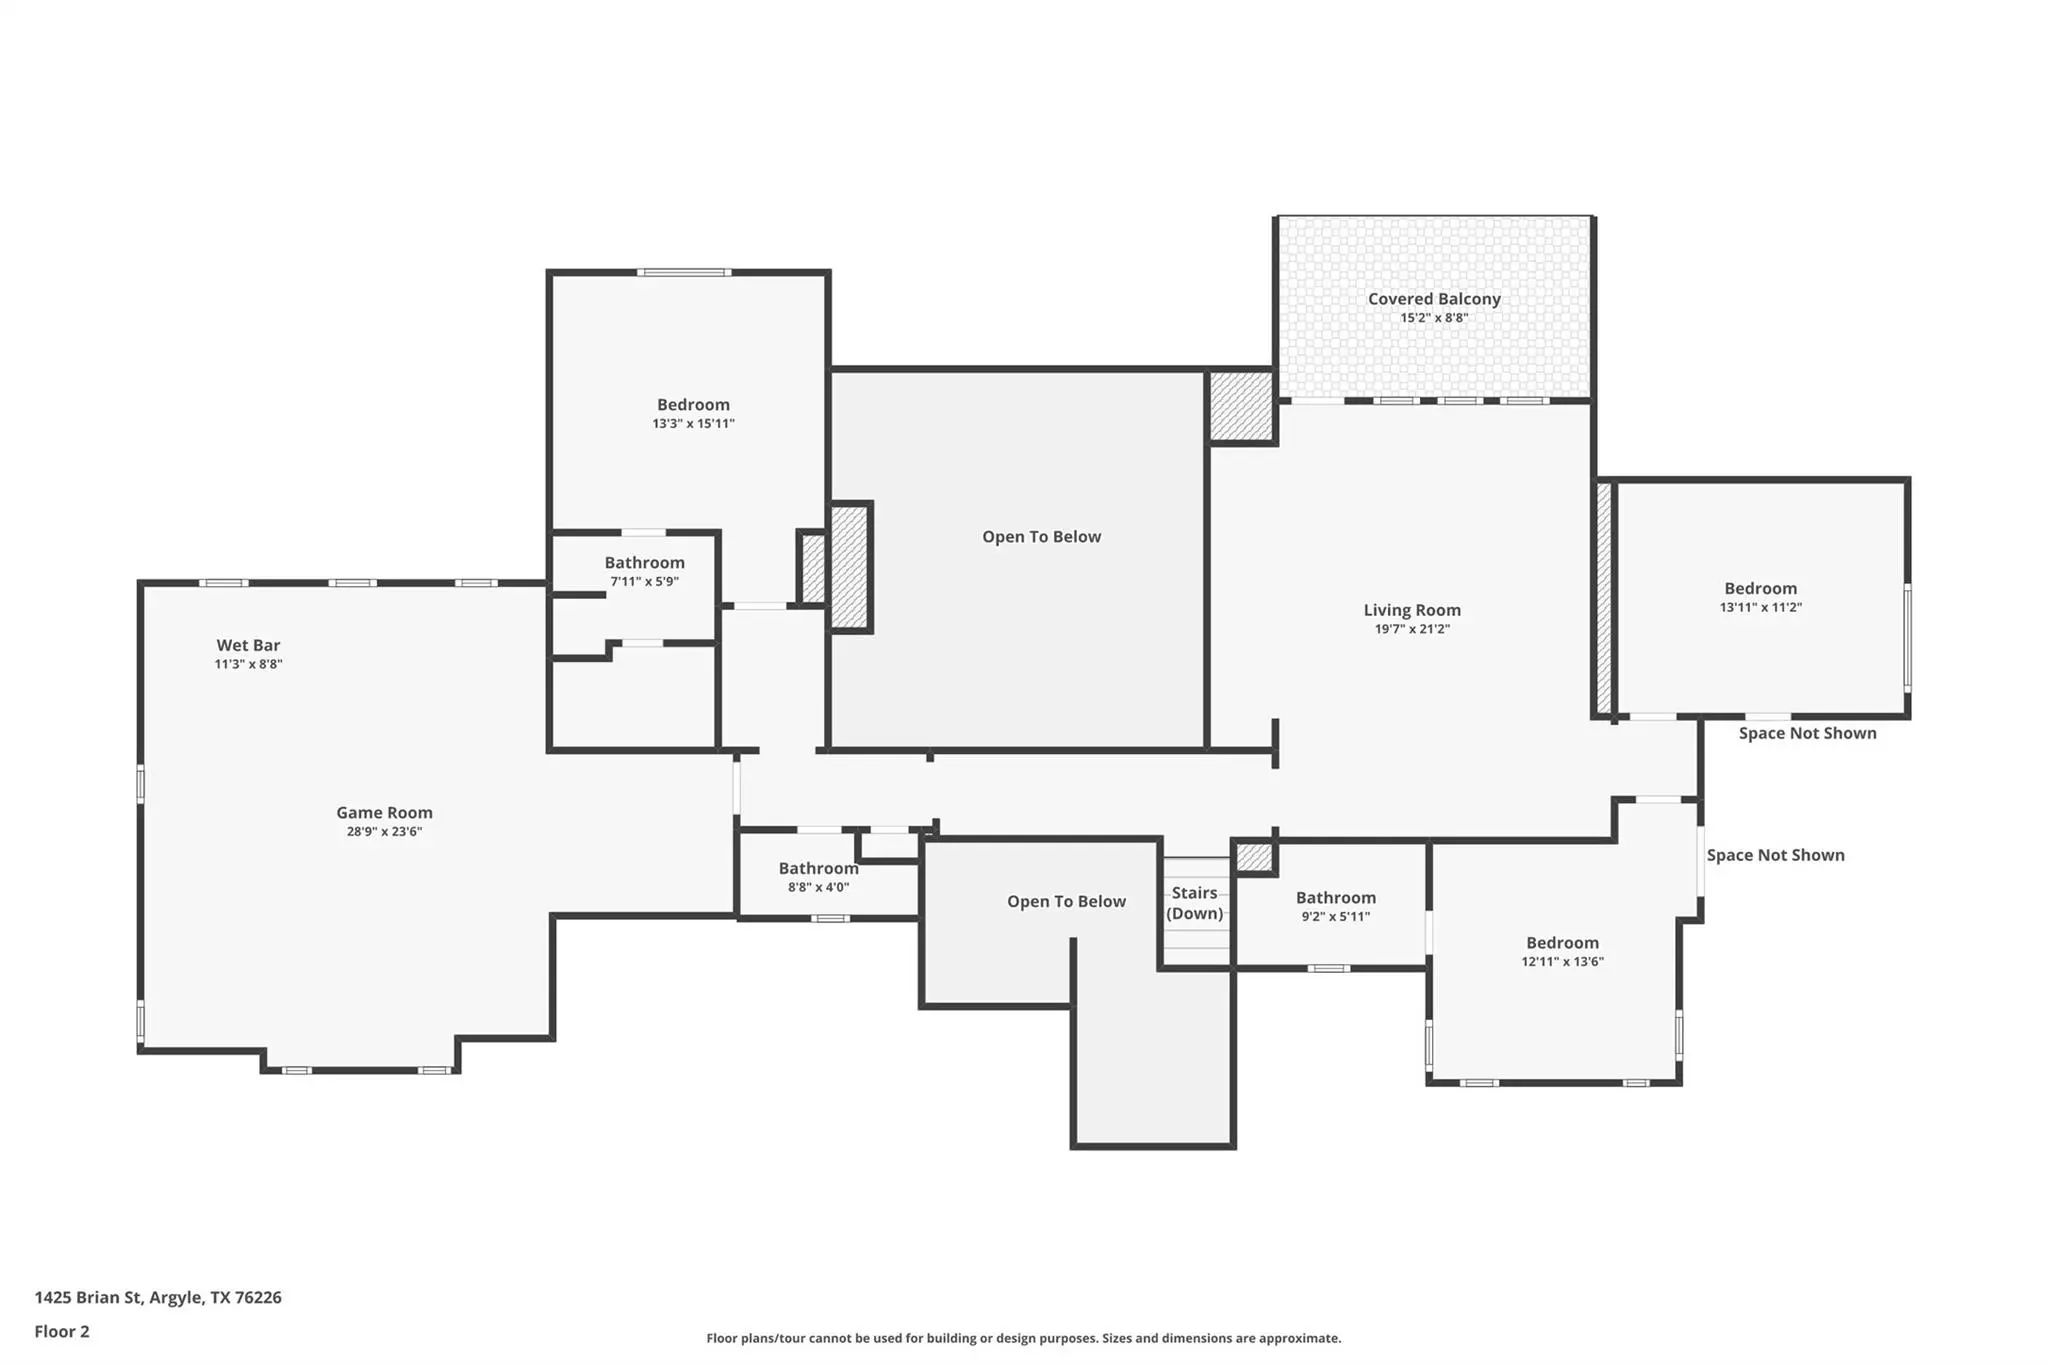
Set on an extraordinary 2 lush acres with a beautiful pond view, this truly One-of-a-Kind estate is a cut above in Bartonville! Every detail has been thoughtfully curated with sophisticated designer finishes, exceptional craftsmanship, and an effortless blend of luxury and livability. Inside the home welcomes you with exquisite luxury wallpapers, beautiful white oak flooring, and custom details throughout. The Open Concept Kitchen is stunning and functional, designed to serve as the heart of the home with exceptional finishes and an inviting connection to the main living spaces. A well-appointed Executive Study provides an elegant setting for work or quiet retreat. The private Primary Suite is a serene escape, beautifully appointed with a spa Bath and custom-designed Closet that elevates everyday living. A downstairs Guest Suite offers comfort and privacy, while upstairs you'll find three additional spacious en-suite Bedrooms, each thoughtfully designed for family and guests. Entertainment reaches another level with a large Game Room featuring a dedicated Bar serving area, plus a truly special, custom Bunk Room designed to be a favorite gathering with guests of all ages. The upstairs also boasts a Covered Patio that overlooks the lush grounds and enjoys an incredible elevated vantage point to enjoy the estate. Step Outside, where the backyard is an extraordinary Private Retreat. The expansive covered Patio is perfectly positioned to overlook the pool, grounds, & peaceful pond beyond. The custom Pool + Spa are surrounded by lush landscaping, turf, & dramatic fire accents, creating a resort-like setting. The separate Sauna and Cold Plunge Wellness Area allow for grounding & relaxation. From its beautifully designed interiors to its spectacular outdoor living spaces, this estate offers a rare combination of elegance, comfort, privacy, and resort-style amenities. Thoughtfully conceived and exceptionally executed. A one of a kind Masterpiece!

View Virtual Tour

Estimate Your Monthly Payment

Tax Value @ 100% of Sales Price, HOA Included
Tax Value @ 85% of Market Value, HOA Not Included

Essential Information

  • Price$3,850,000
  • Est. Payment /m
  • Cumulative Days on MarketUnlock
  • MLS® #21380887
  • Bedrooms5
  • Bathrooms5.20
  • Square Footage5,872
  • Acres2.00
  • Year Built2024
  • Built Desc.Preowned
  • TypeResidential
  • Sub-TypeSingle Family Residence
  • StyleContemporary/Modern, Traditional
  • StatusActive
Please provide a valid email address.

Quick Valuation Analysis from 2 Active Listings

Pricing Trends from 2 Active Listings in Hudson Hills

This Home's Price $3,850,000 This Home's Price Per SqFt $
Average Price $4,022,500 Average Price Per SqFt $
Highest Price $4,195,000 Highest Price Per SqFt $
Lowest Price $3,850,000 Lowest Price Per SqFt $

Property Details

School Information

Community

  • Address1425 Brian Street
  • SubdivisionHudson Hills
  • CityBartonville
  • CountyDenton
  • StateTexas
  • Zip Code76226-2812
  • HOAMandatory
  • HOA Fees$1,695
  • HOA Fees FrequencyAnnually
  • UtilitiesCity Sewer, City Water, Electricity Connected, Individual Gas Meter, Individual Water Meter, Natural Gas Available, Septic
  • Taxes49364

Amenities

  • SecurityBurglar, Carbon Monoxide Detector(s), Fire Alarm, Fire Sprinkler System, Security System, Security S
  • # of Garages4
  • GaragesAdditional Parking, Driveway, Epoxy Flooring, Garage Double Door, Garage Faces Side
  • Has PoolYes
  • PoolFenced, Gunite, Heated, In Ground, Pool/Spa Combo, Water Feature, Other

Interior

  • Interior FeaturesBuilt-in Features, Chandelier, Decorative Lighting, Double Vanity, Flat Screen Wiring, Granite Counters, High Speed Internet Available, Kitchen Island, Natural Woodwork, Open Floorplan, Paneling, Pantry, Smart Home System, Wainscoting, Walk-In Closet(s), Wet Bar
  • AppliancesIrrigation Equipment, Other
  • FloorsCarpet, Engineered Wood, Marble, Tile, Wood
  • FireplaceYes
  • # of Fireplaces1
  • FireplacesFire Pit, Gas, Great Room, Other

Exterior

  • Exterior FeaturesAttached Grill, Balcony, Covered Deck, Covered Patio/Porch, Fire Pit, Gas Grill, Rain Gutters, Lighting, Outdoor Grill, Outdoor Kitchen, Outdoor Living Center
  • FenceBack Yard, Wrought Iron
  • Lot DescriptionAcreage, Adjacent to Greenbelt, Cul-De-Sac, Lrg. Backyard Grass, Park View, Sprinkler System, Subdivision

Construction Details / Floorplan

  • Living Areas3
  • Dining Rooms1
  • Full Baths5
  • Half Baths2
  • RoofComposition
  • FoundationSlab
  • ConstructionRock/Stone, Stucco

Energy Efficiency / Green Features / Heating & Cooling

  • HeatingCentral, Natural Gas, Zoned

Private Listing Information (Registration Required)

Listing Details

  • AgentKelly Marcontell
  • OfficeEbby Halliday, Realtors

Similar Listings

Photo of Listing #21338485 New Construction

2717 Kentucky Derby Drive Bartonville, Texas 76226 Denton | Denton ISD Register to View Community Name

- $4,195,000

Residential, Single Family Residence
  • 5 Beds
  • 5.1 Baths
  • 6,658 SQFT
  • 4 Car
View details More Photos Save

Currently Under Construction – Estimated Completion: November 2026 Experience Exceptional Luxury In This Custom Two-story Residence Designed For Modern Living And Grand Entertaining. Offering 5 Bedrooms, 5 Designer Baths, 3 Kitchens, And A 4-ca...

Users may not reproduce or redistribute the data found on this site. The data is for viewing purposes only. Data is deemed reliable, but is not guaranteed accurate by the MLS or NTREIS.

Listing information last updated on November 13th, 2026 at 9:35am CST.