
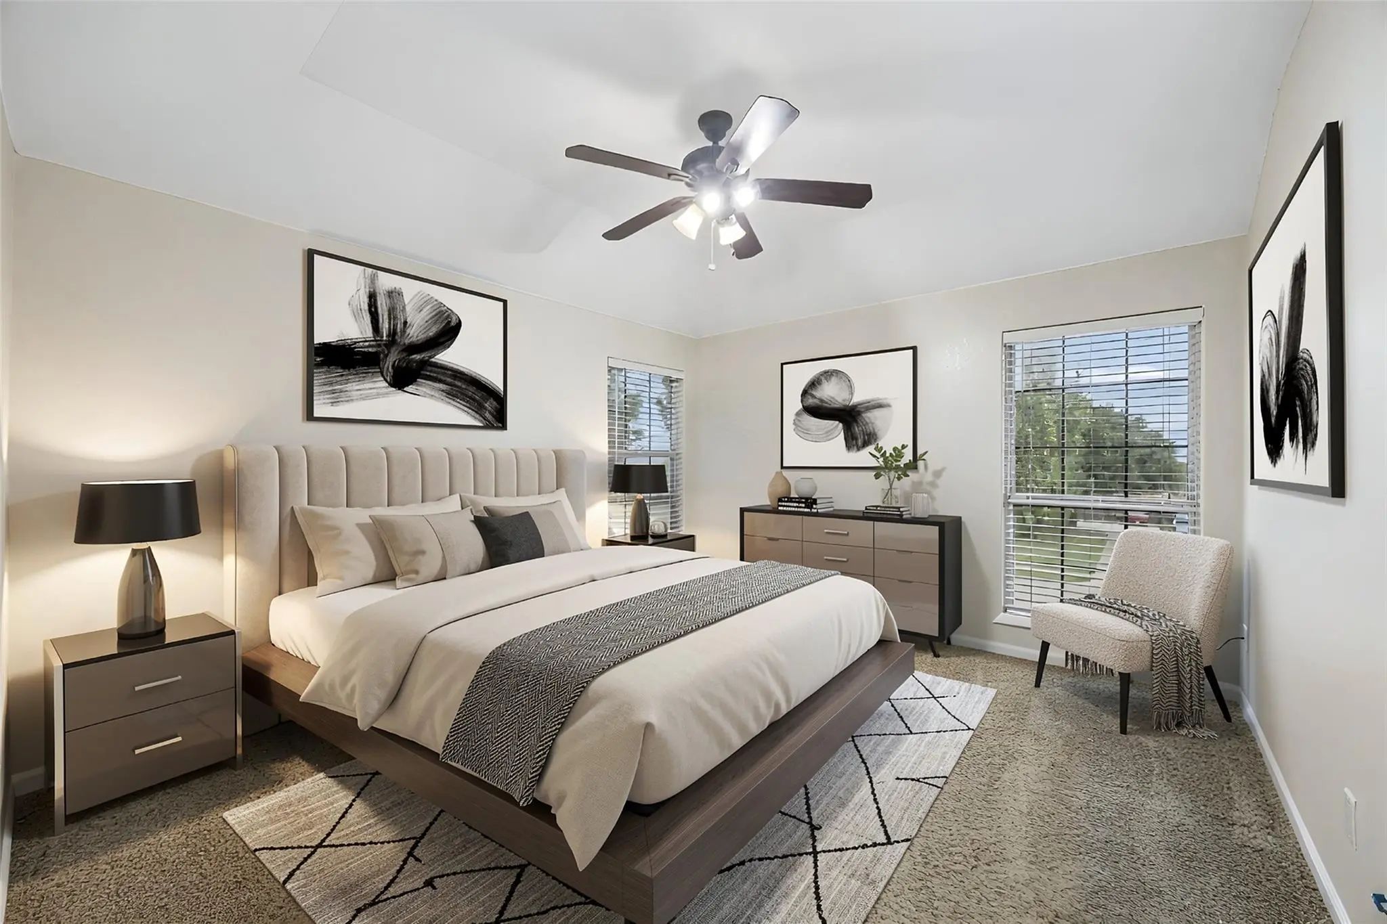
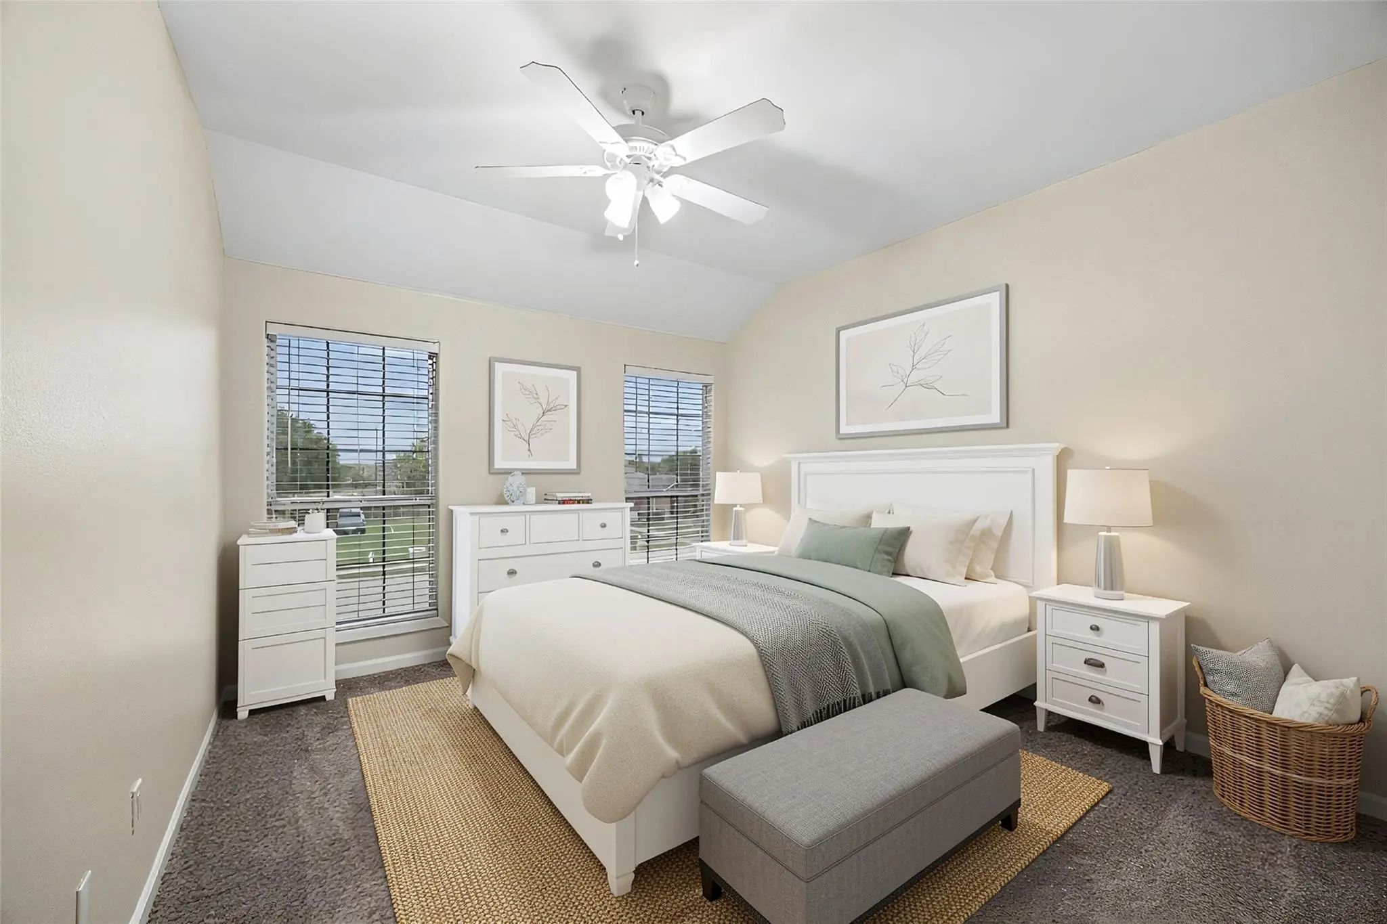
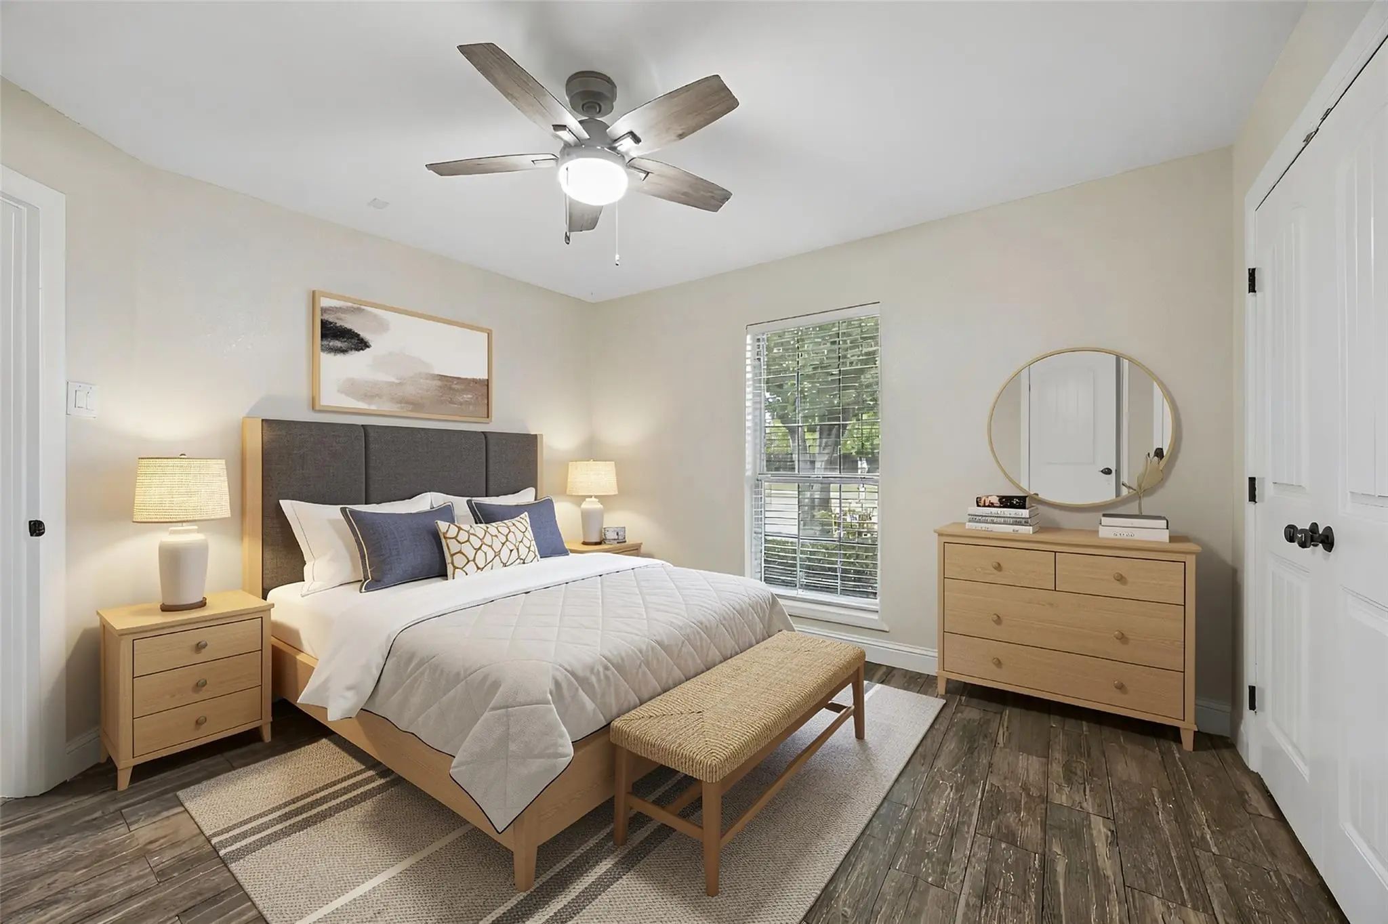
- 6 Beds
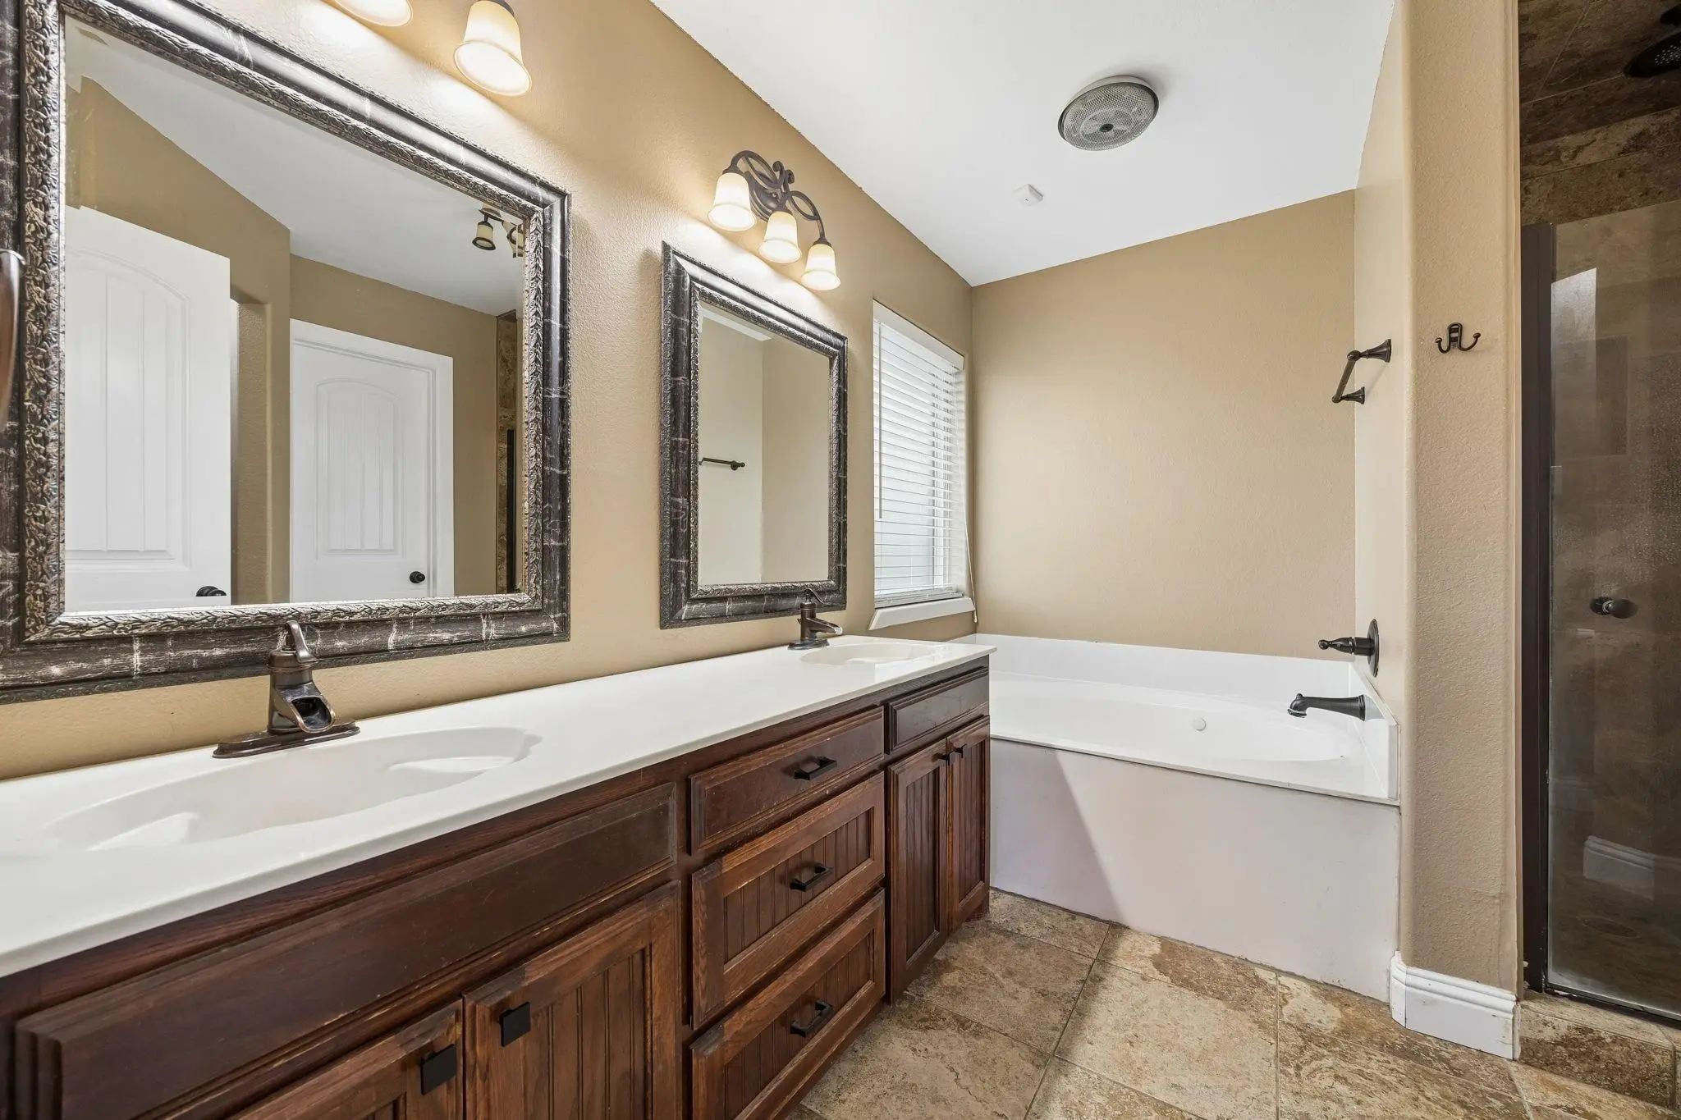
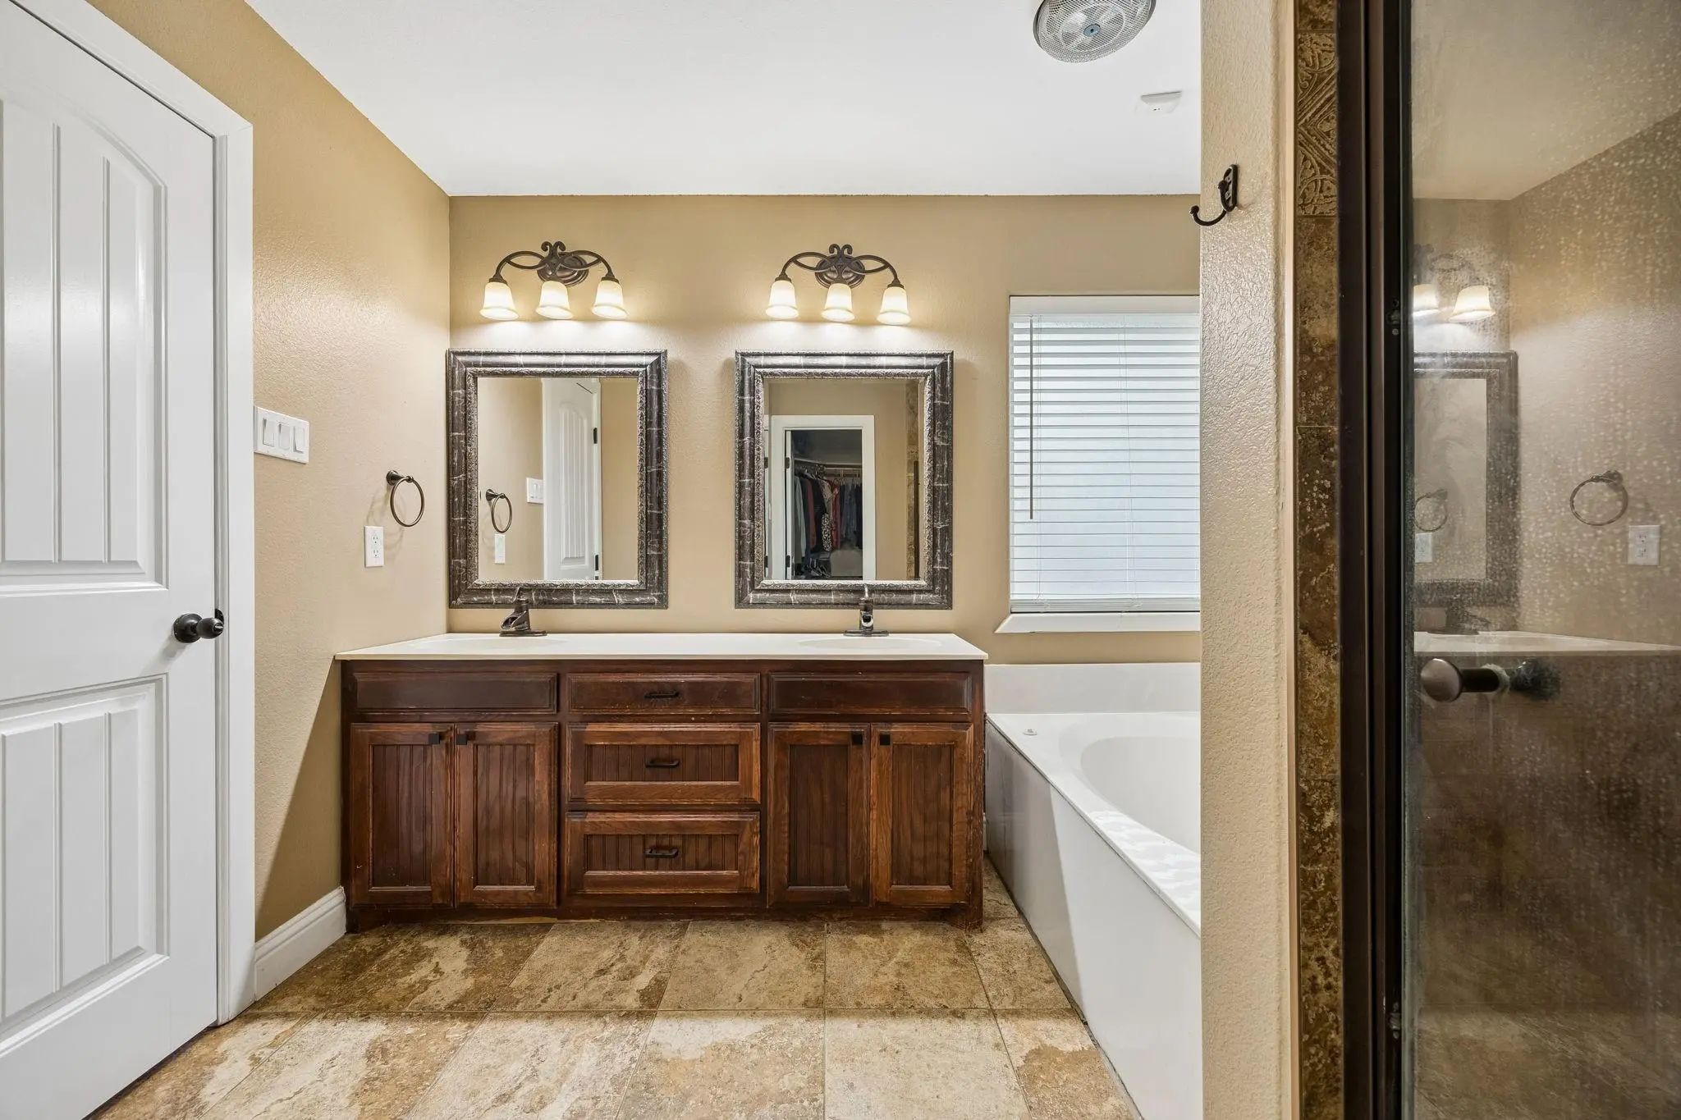
- 3 Baths
- 3,322 Sqft
- 2 Garages
- .56 Acres
- 2000 Year Built
- Study
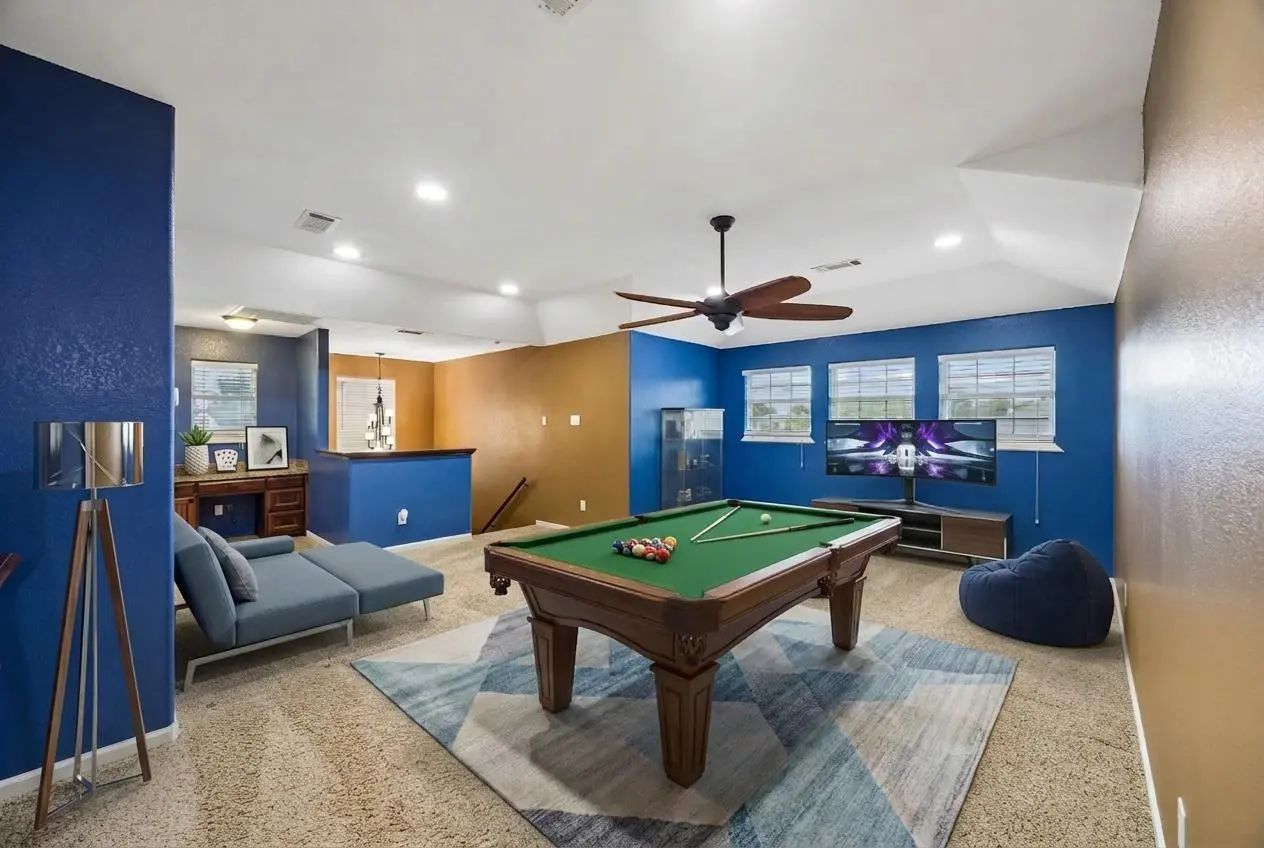
- Game Room
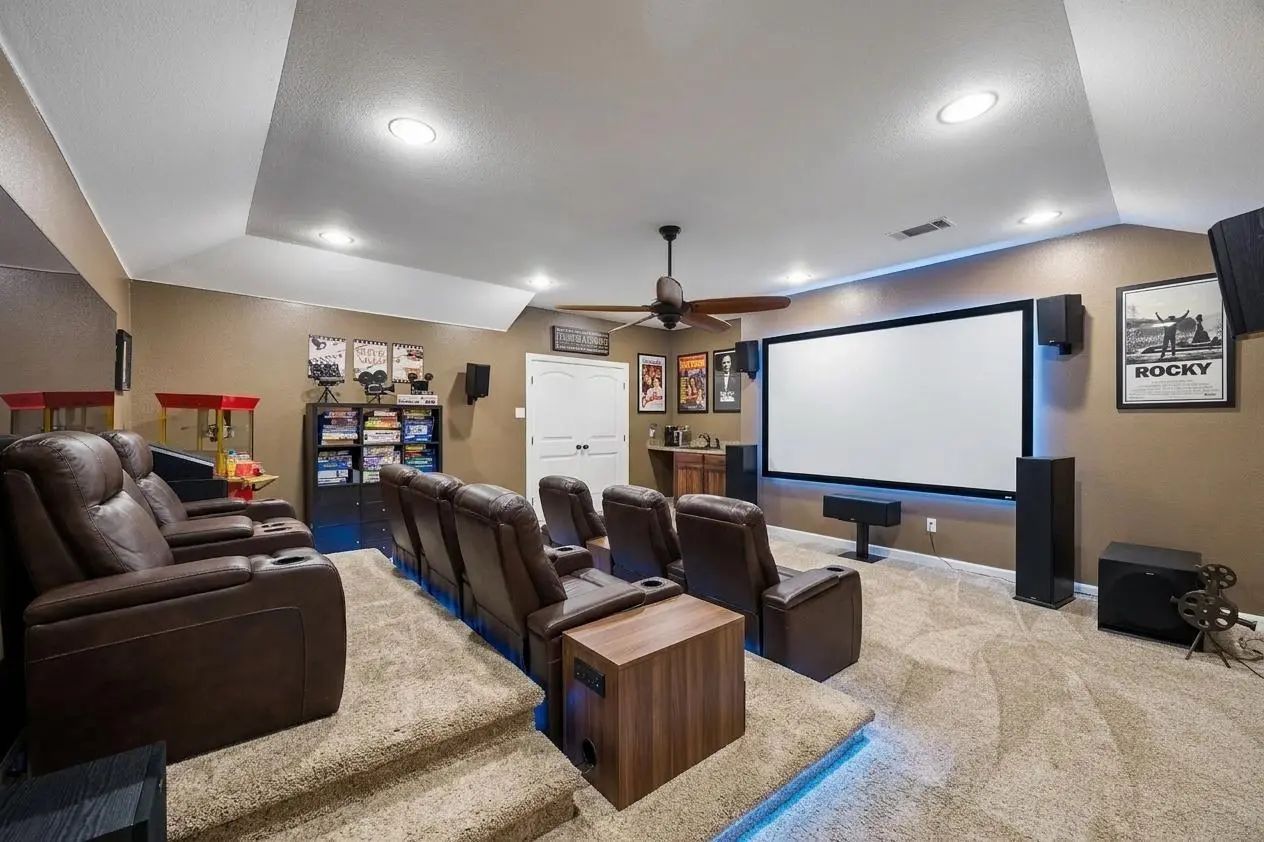
- Media
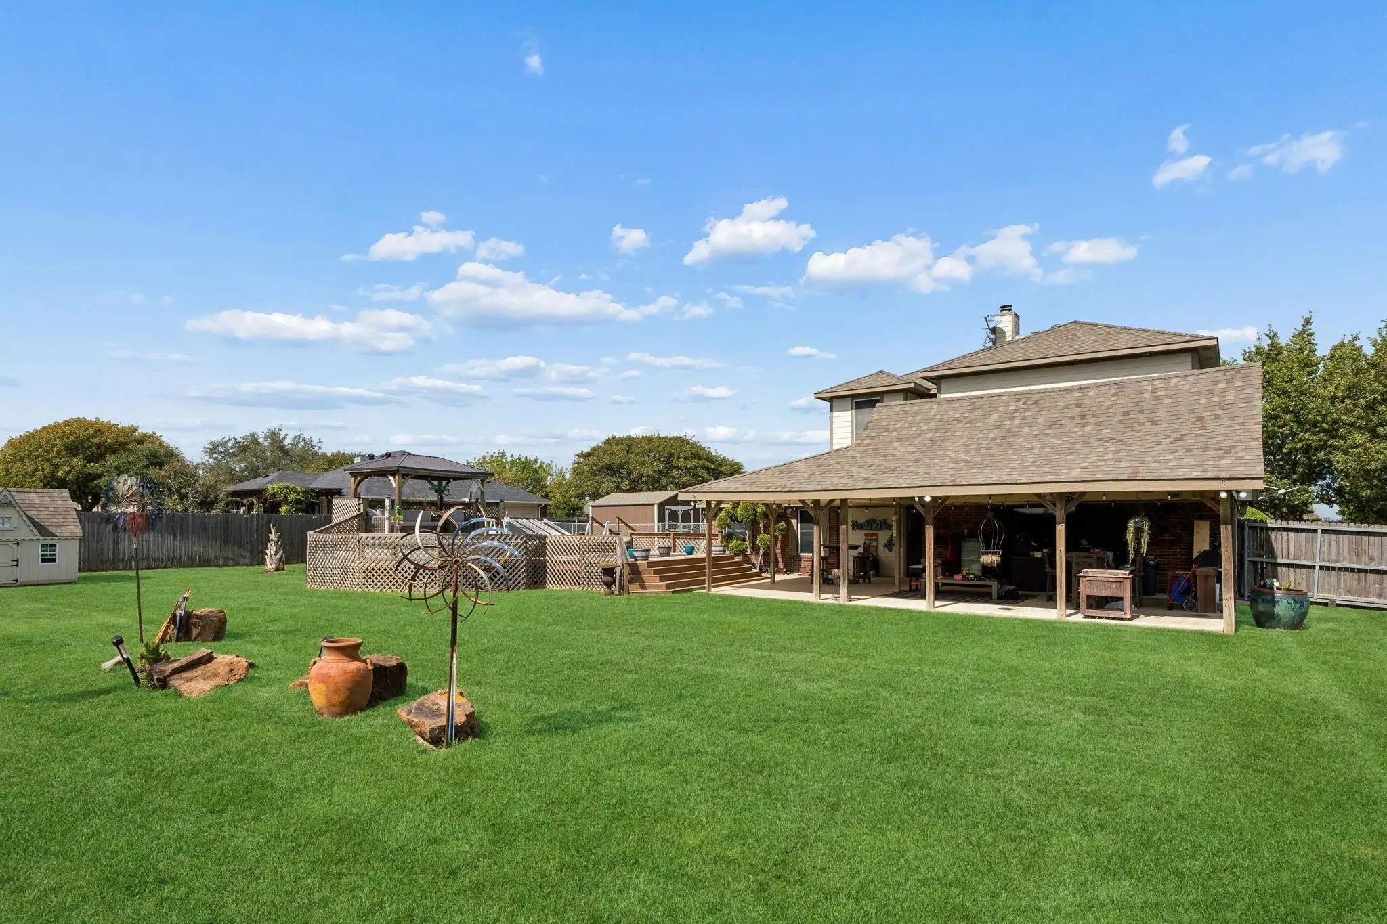
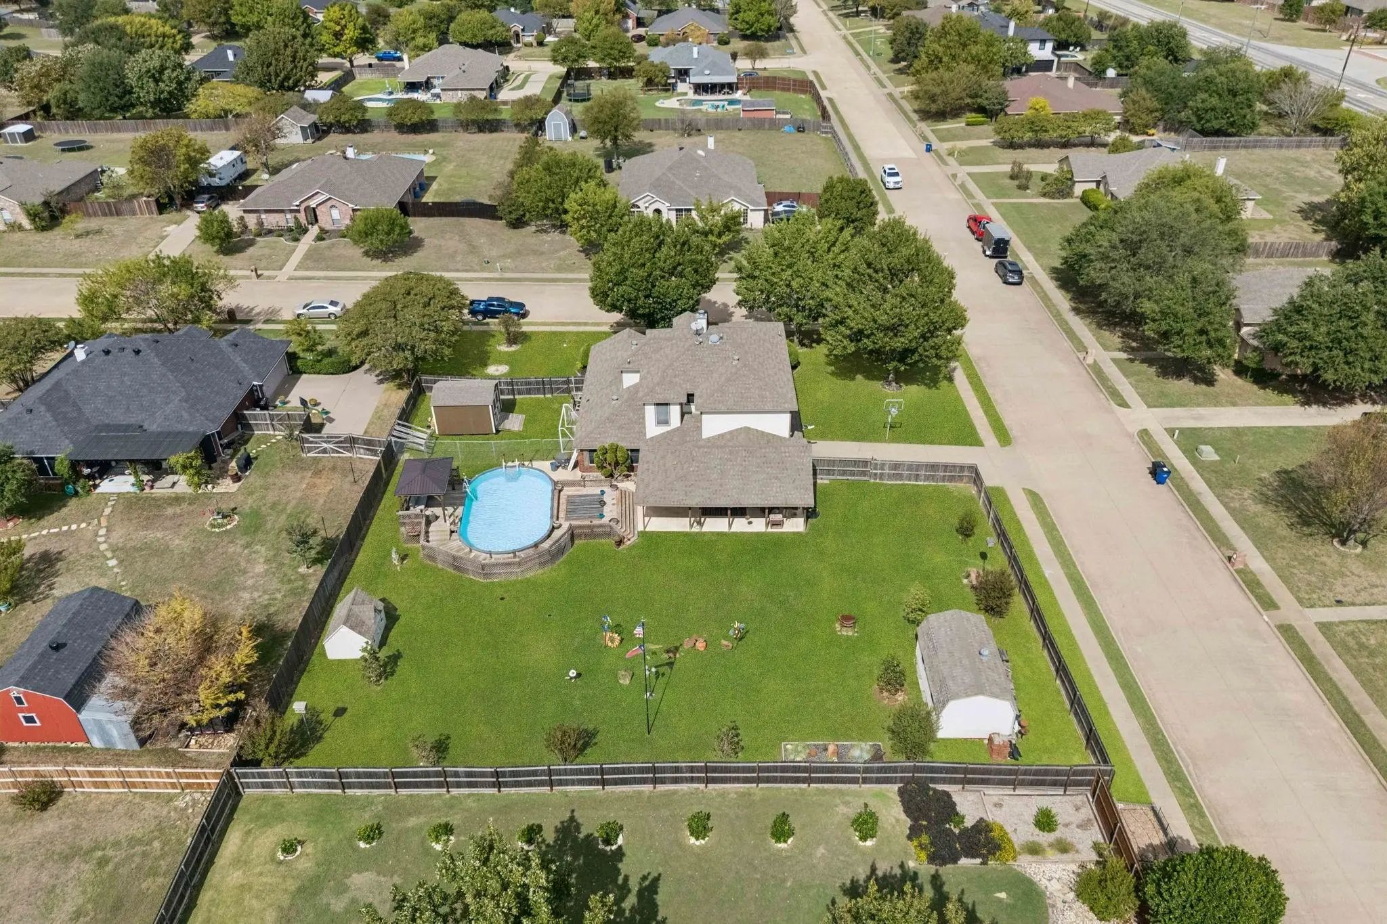
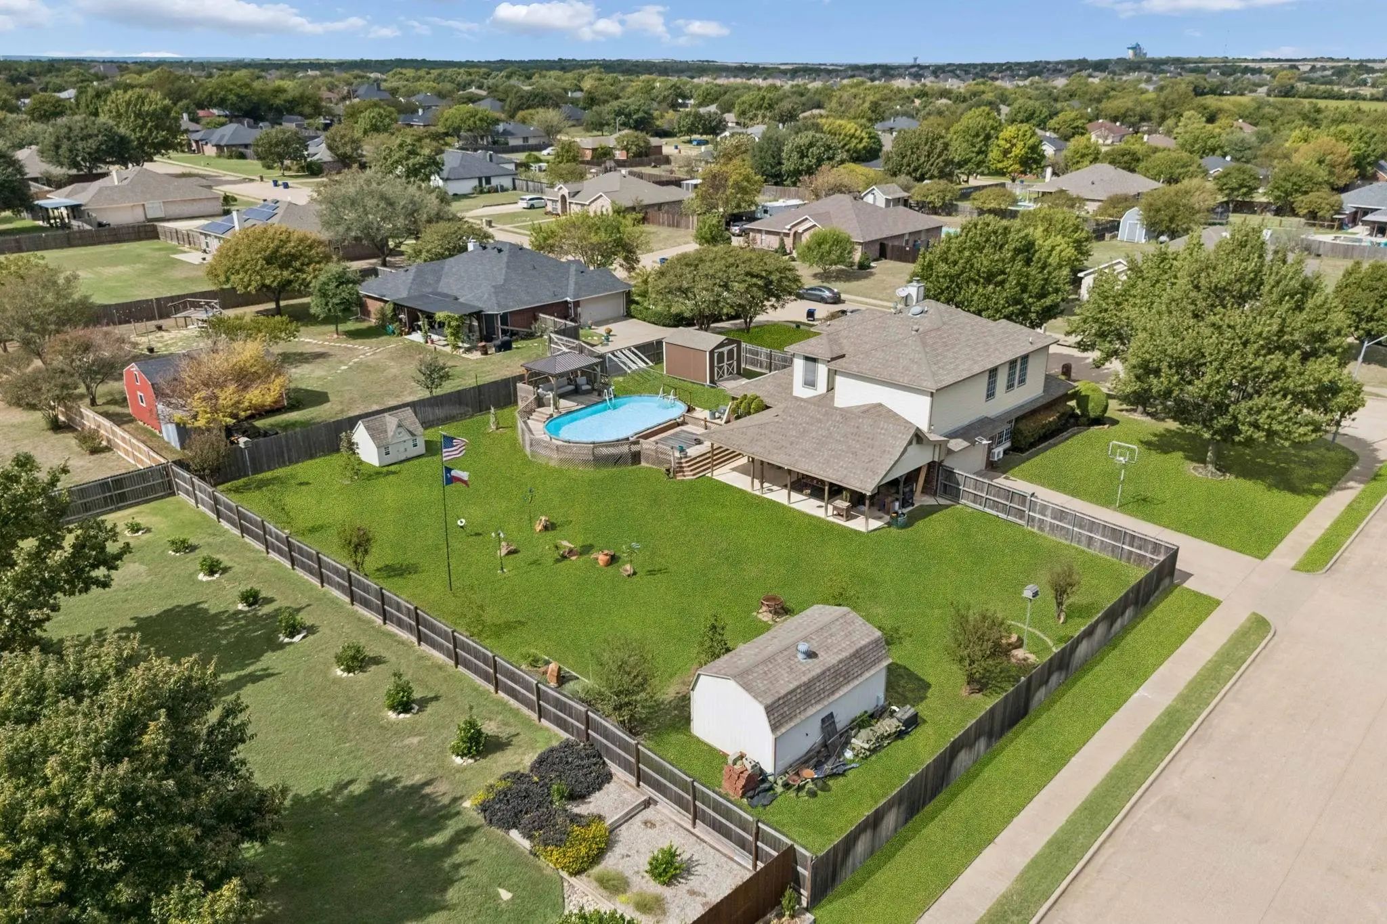
- Pool

730 S Ridge Drive
Midlothian, Texas 76065-5876
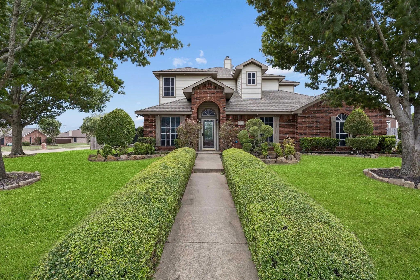
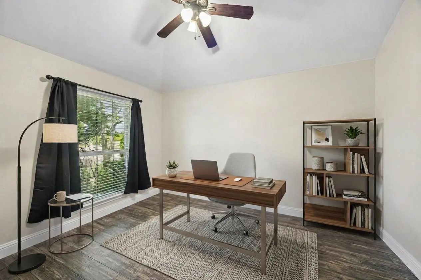
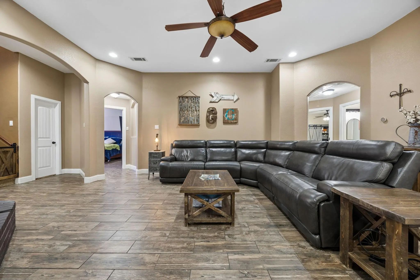
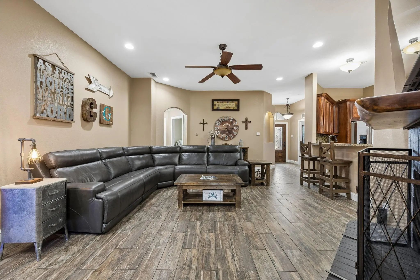
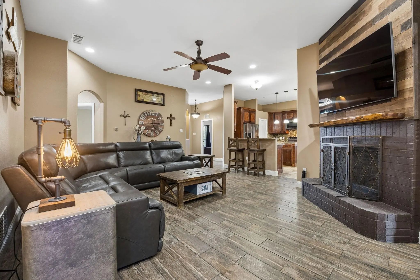
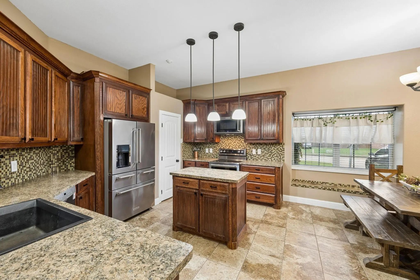
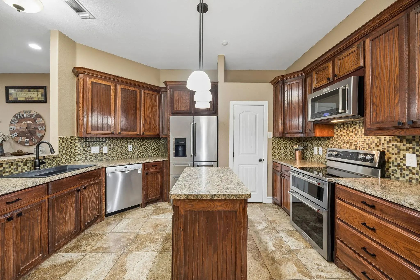
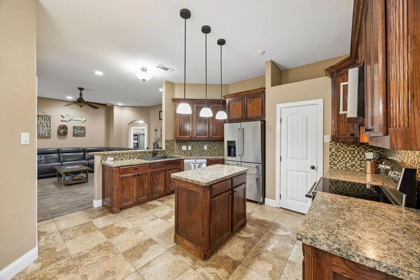
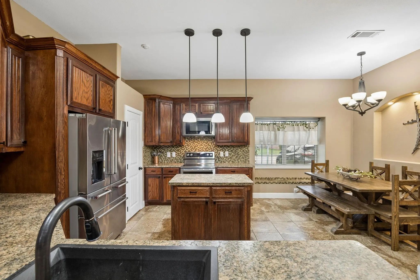
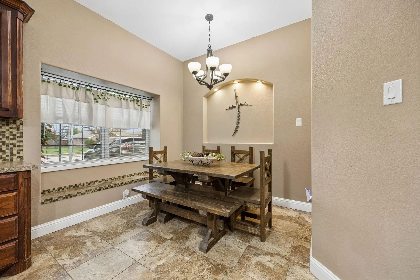
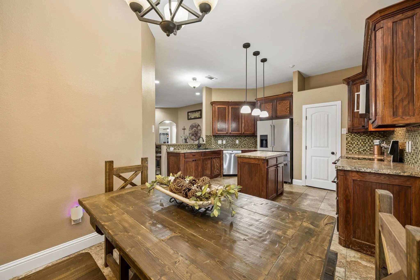
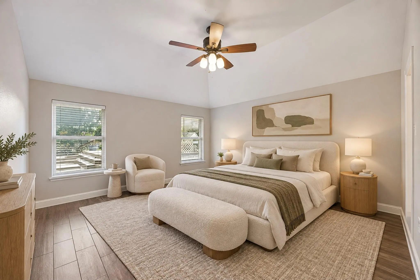
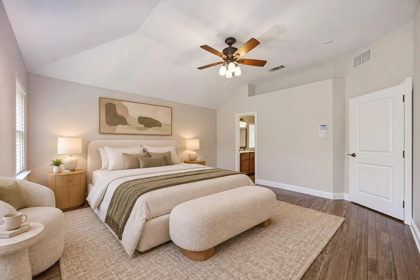
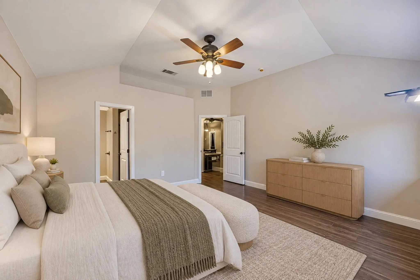
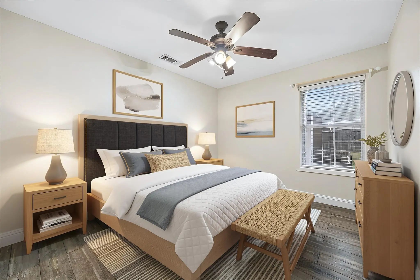
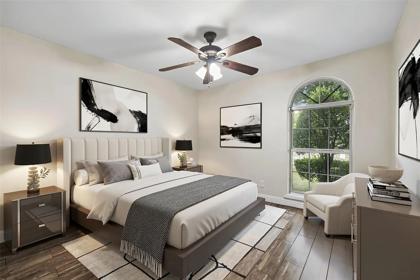
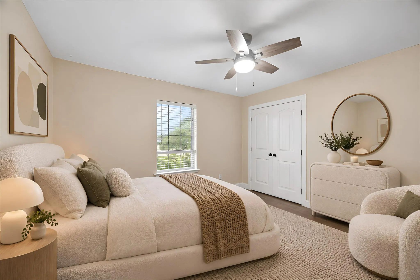
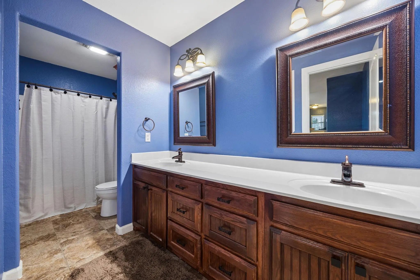
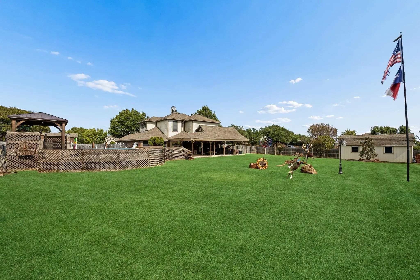
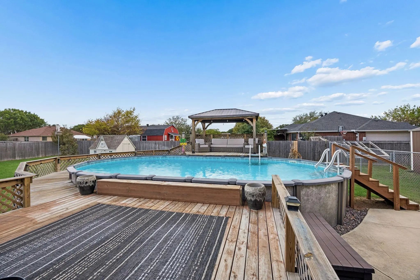
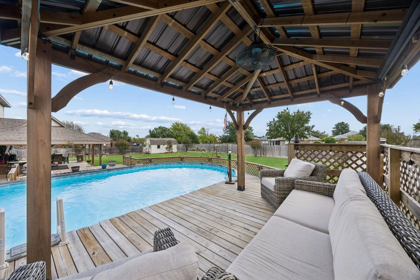
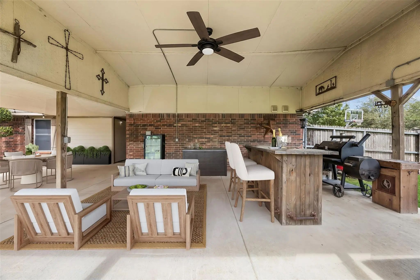
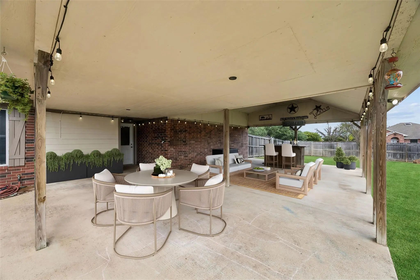
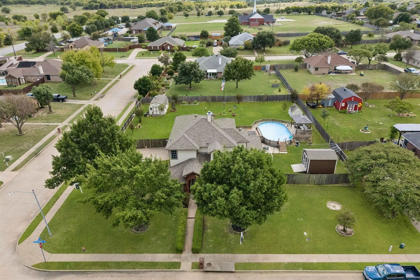
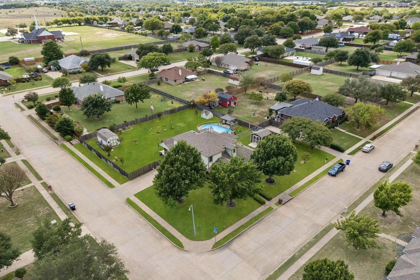
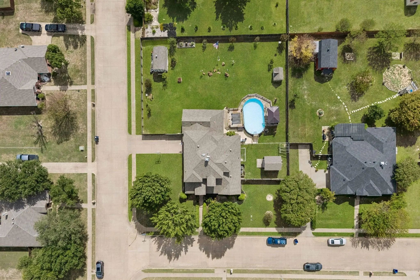
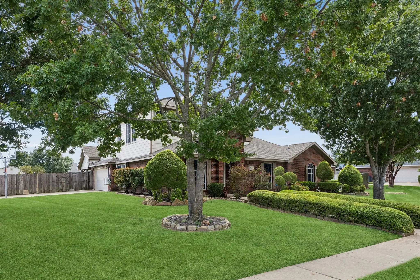
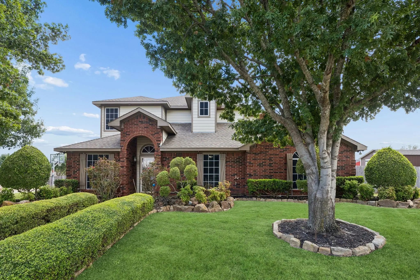
Welcome to 730 S Ridge Drive in Midlothian, offering an impressive combination of space, versatility, and outdoor living on a .562-acre homesite. This spacious home features 6 bedrooms and 3 full bathrooms, with 4 bedrooms conveniently located downstairs and 2 bedrooms upstairs. The second floor also offers a game room and dedicated media room, providing plenty of options for entertaining, movie nights, or additional living space. Designed with entertaining in mind, the property features nearly 800 square feet of covered patio space overlooking a resort-style above-ground pool and expansive backyard. Two storage sheds provide additional space for tools, equipment, and seasonal items. With more than half an acre, multiple living and entertainment spaces, a flexible 6-bedroom floor plan, and exceptional outdoor space, this Midlothian property offers room to spread out, gather, and enjoy both indoor and outdoor living.
View Virtual TourQuick Valuation Analysis from 2 Active and 11 Sold Listings
Pricing Trends from 2 Active Listings in Hill Crest
| This Home's Price | $549,900 | This Home's Price Per SqFt | $ |
| Average Price | $469,450 | Average Price Per SqFt | $ |
| Highest Price | $549,900 | Highest Price Per SqFt | $ |
| Lowest Price | $388,999 | Lowest Price Per SqFt | $ |
Pricing Trends from 11 Sold Listings in Hill Crest
| This Home's Price | $549,900 | This Home's Price Per SqFt | $ |
| Average Price | $401,991 | Average Price Per SqFt | $ |
| Highest Price | $474,000 | Highest Price Per SqFt | $ |
| Lowest Price | $339,000 | Lowest Price Per SqFt | $ |
School Information
- School DistrictMidlothian ISD
- Elementary SchoolMtpeak
- Middle SchoolDieterich
- High SchoolMidlothian
Community
- Address730 S Ridge Drive
- SubdivisionHill Crest Ph III
- CityMidlothian
- CountyEllis
- StateTexas
- Zip Code76065-5876
- HOANone
- FeaturesCurbs, Jogging Path/Bike Path, Park, Sidewalks, Other
- UtilitiesAll Weather Road, Cable Available, City Sewer, City Water, Concrete, Curbs, Electricity Available, Electricity Connected, Individual Water Meter, Phone Available, Sewer Available, Sidewalk, Underground Utilities
- Taxes9702
Amenities
- SecurityPrewired, Security Lights, Smoke Detector(s), Wireless
- # of Garages2
- GaragesAdditional Parking, Concrete, Covered, Direct Access, Driveway, Enclosed, Garage, Garage Door Opener, Garage Faces Side, Garage Single Door, Heated Garage, Inside Entrance, Kitchen Level, Lighted, On Site, Private, Secured, Storage
- Has PoolYes
- PoolAbove Ground, Fenced, Outdoor Pool, Private, Pump, Other
Interior
- Interior FeaturesBuilt-in Features, Cable TV Available, Decorative Lighting, Double Vanity, Eat-in Kitchen, Flat Screen Wiring, High Speed Internet Available, Kitchen Island, Open Floorplan, Pantry, Sound System Wiring, Vaulted Ceiling(s), Walk-In Closet(s)
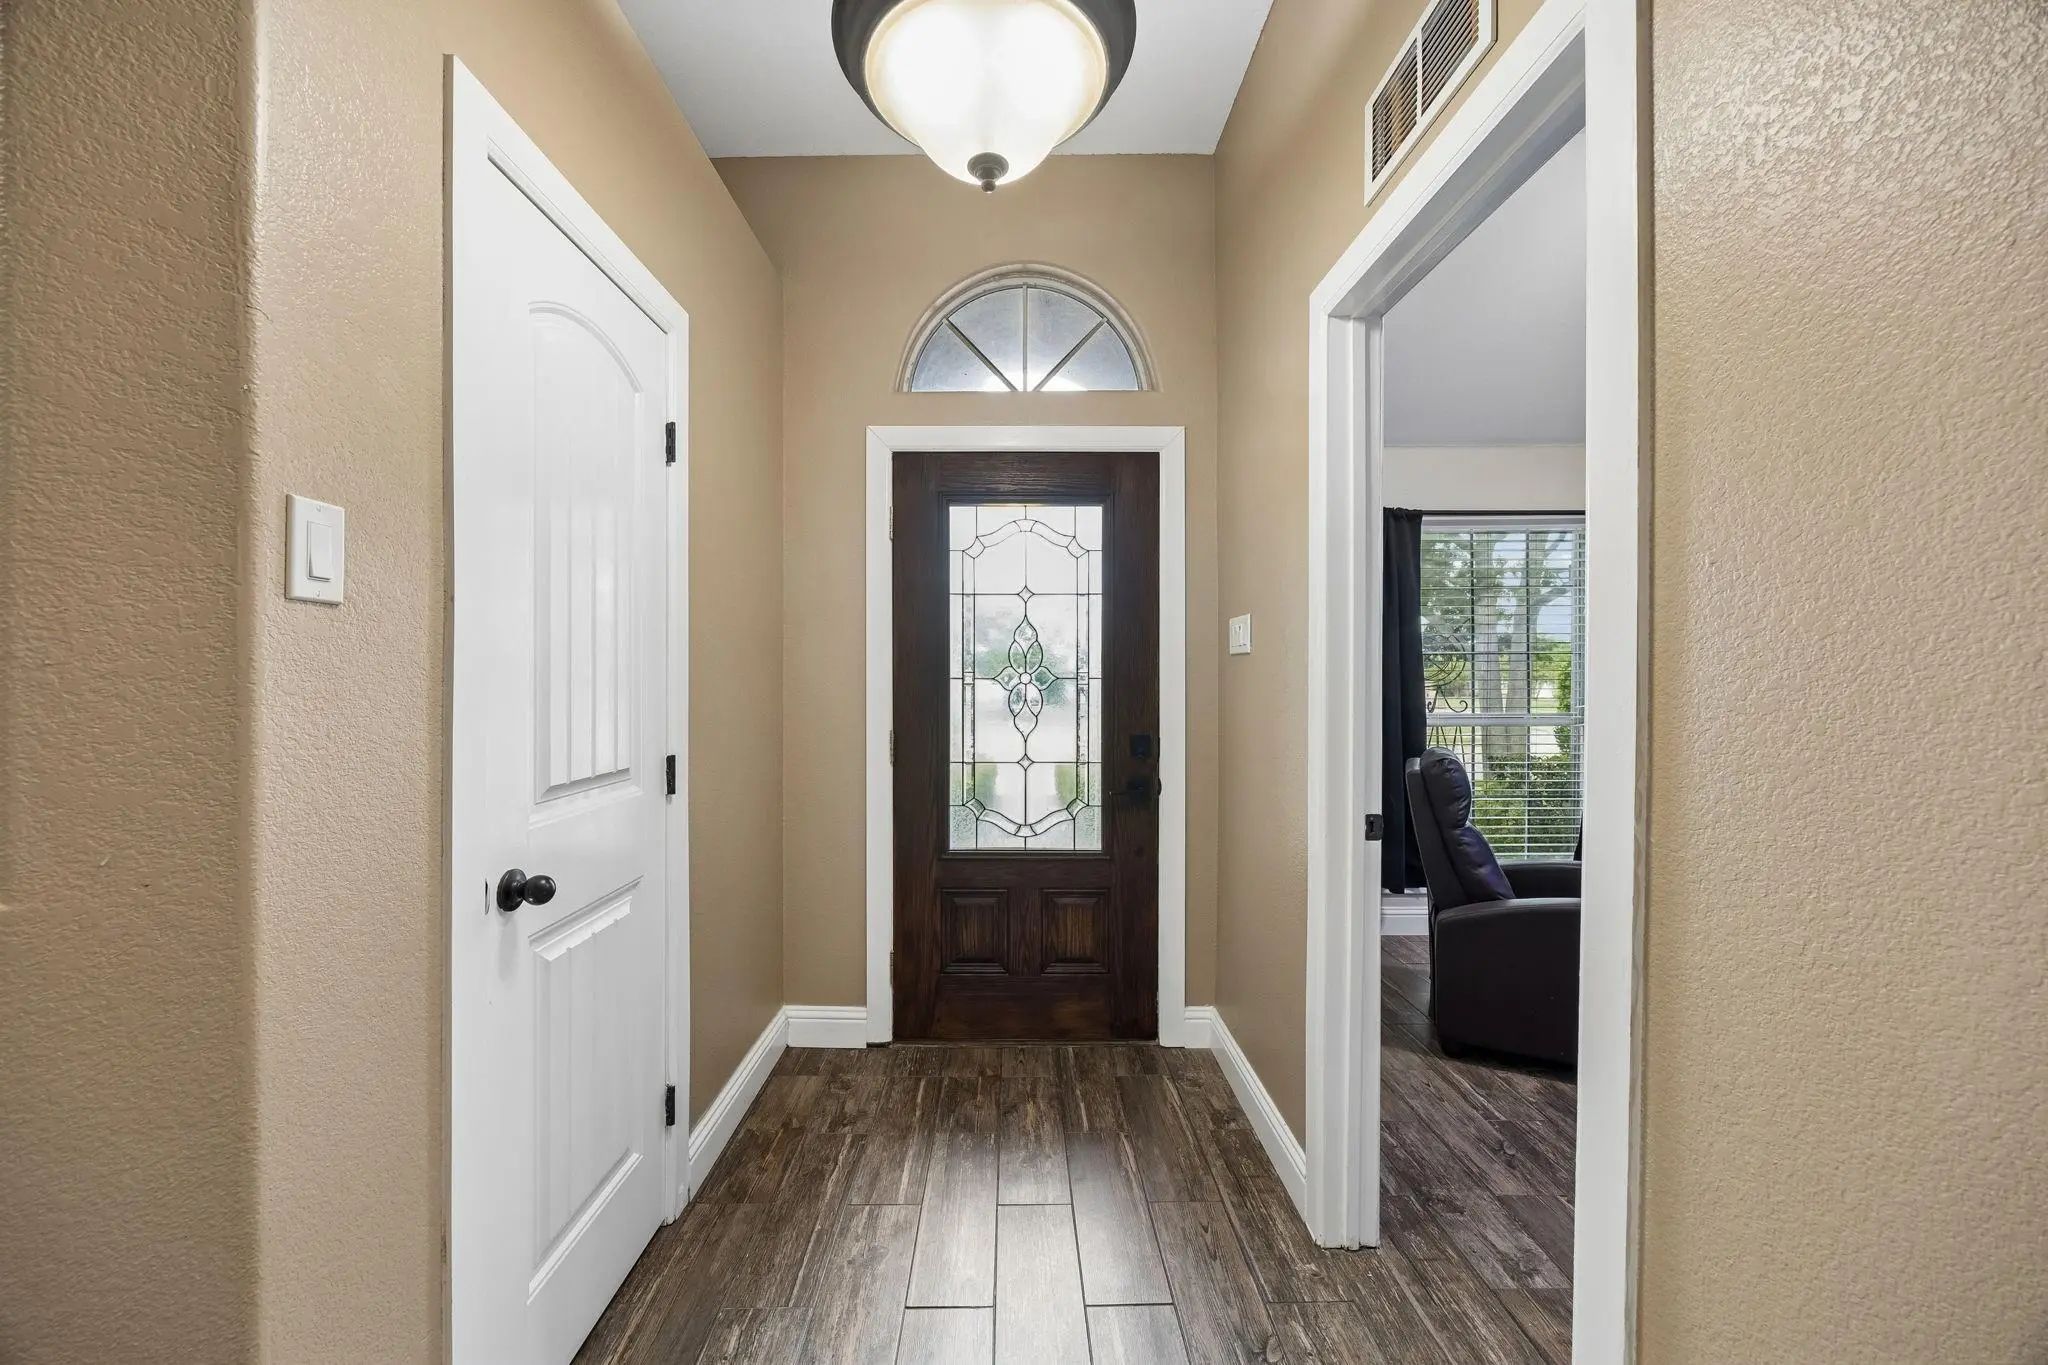
- FloorsCarpet, Ceramic Tile, Wood
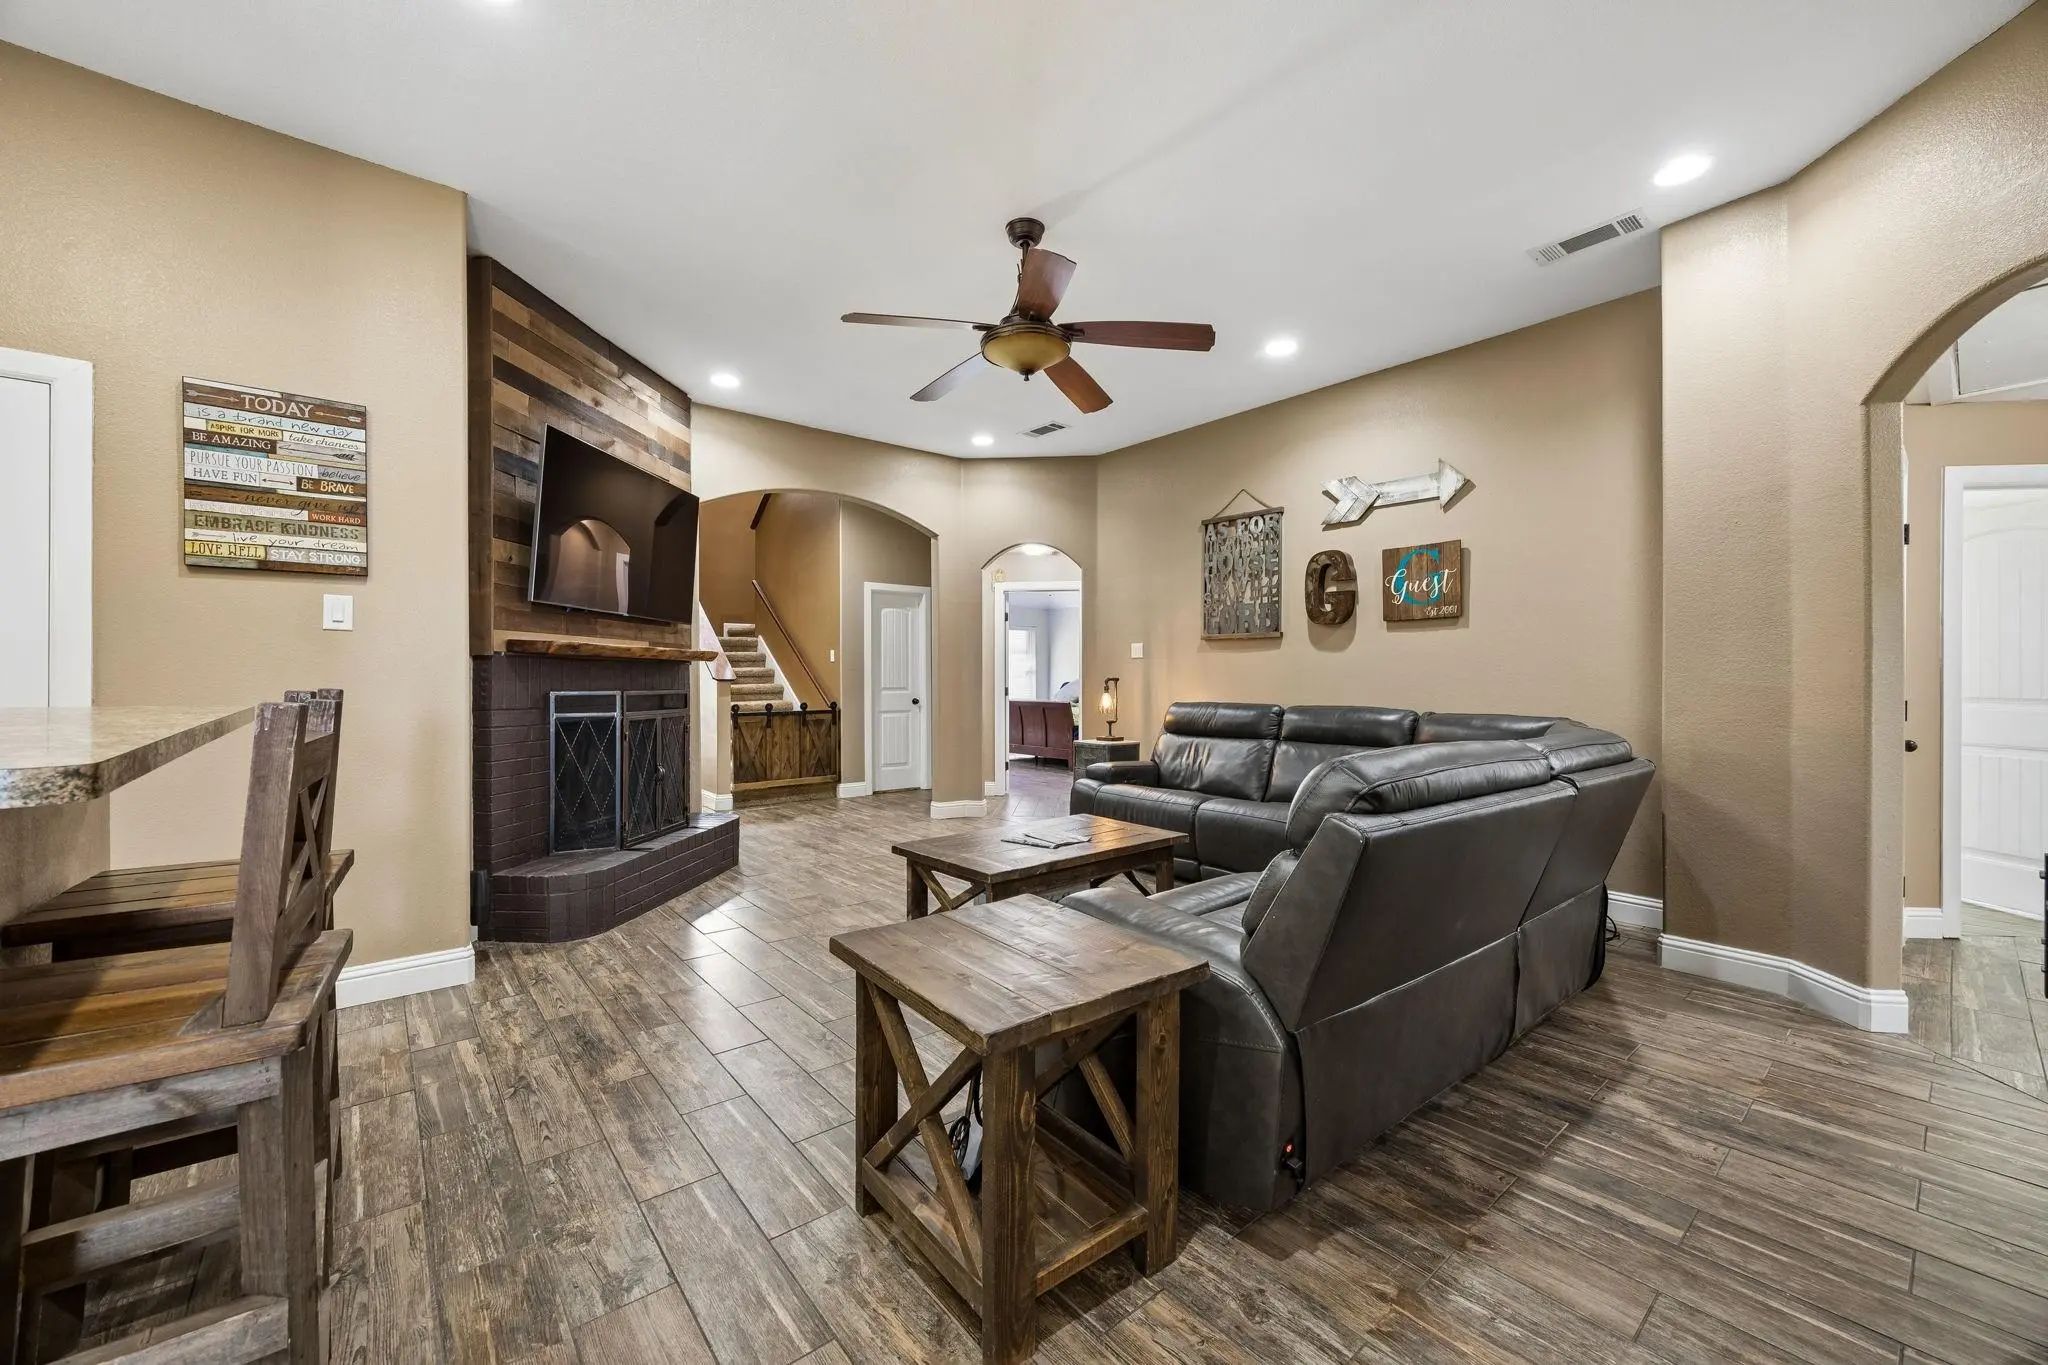
- FireplaceYes
- # of Fireplaces1
- FireplacesBrick, Decorative, Living Room, Raised Hearth, Wood Burning
Exterior
- Exterior FeaturesCovered Deck, Covered Patio/Porch, Dog Run, Lighting, Private Yard
- FenceBack Yard, Fenced, Full, Gate, Perimeter, Privacy, Wood
- Lot DescriptionCorner Lot, Few Trees, Landscaped, Level, Lrg. Backyard Grass, Oak, Sprinkler System, Subdivision
Construction Details / Floorplan
- Living Areas4
- Dining Rooms1
- Full Baths3
- RoofComposition, Shingle
- FoundationSlab
- ConstructionBrick, Radiant Barrier, Siding, Wood
Energy Efficiency / Green Features / Heating & Cooling
- HeatingCentral, Electric, Fireplace(s)
Private Listing Information (Registration Required)
Listing Details
- AgentMichael Hershenberg
- OfficeReal Broker, Llc
Users may not reproduce or redistribute the data found on this site. The data is for viewing purposes only. Data is deemed reliable, but is not guaranteed accurate by the MLS or NTREIS.
Listing information last updated on October 27th, 2026 at 2:30am CDT.