
- 4 Beds
- 3.1 Baths
- 3,823 Sqft
- 3 Garages
- .21 Acres
- 1999 Year Built
- Study
- Game Room
- Media
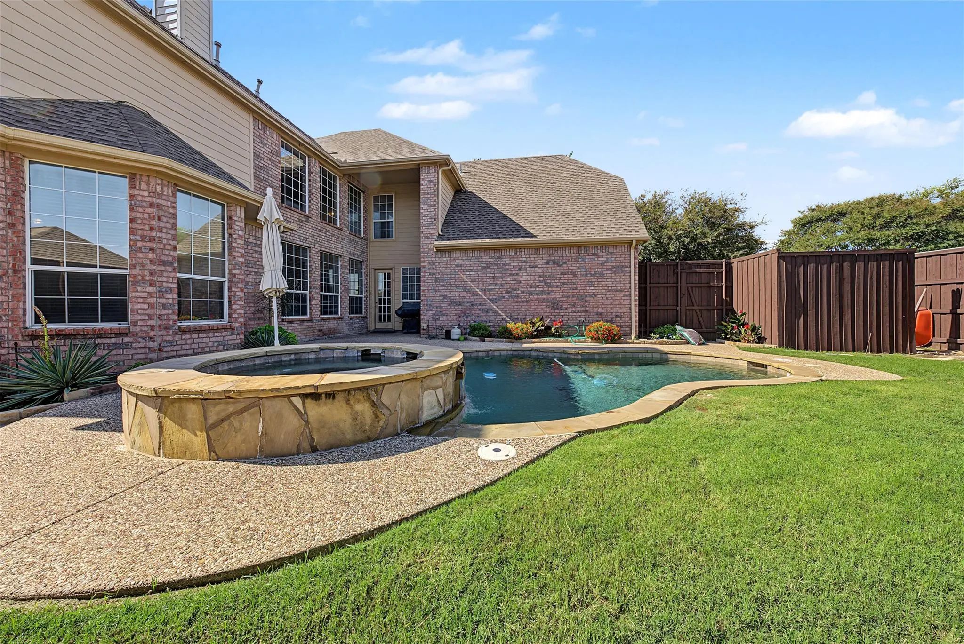
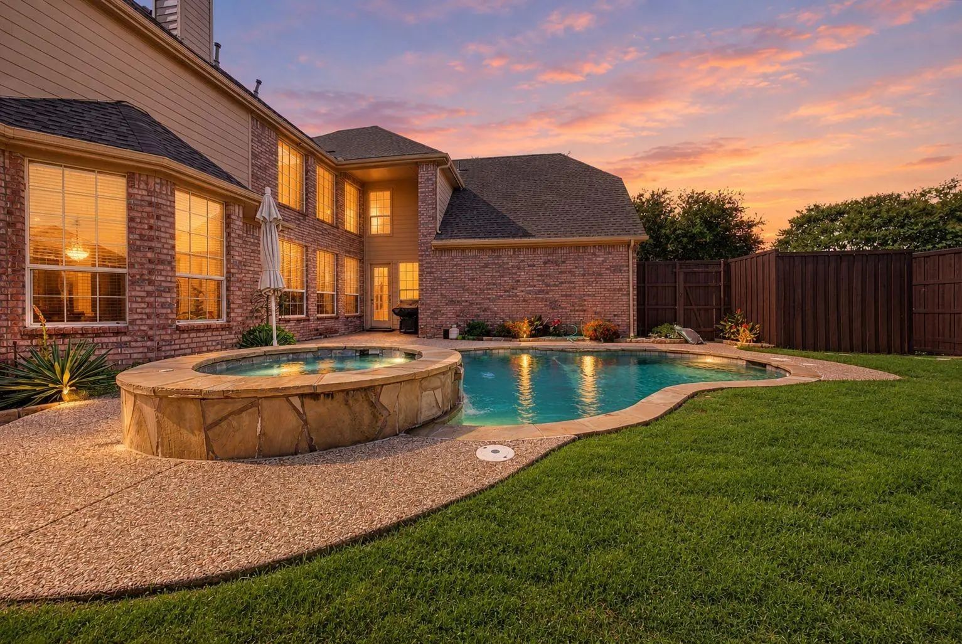
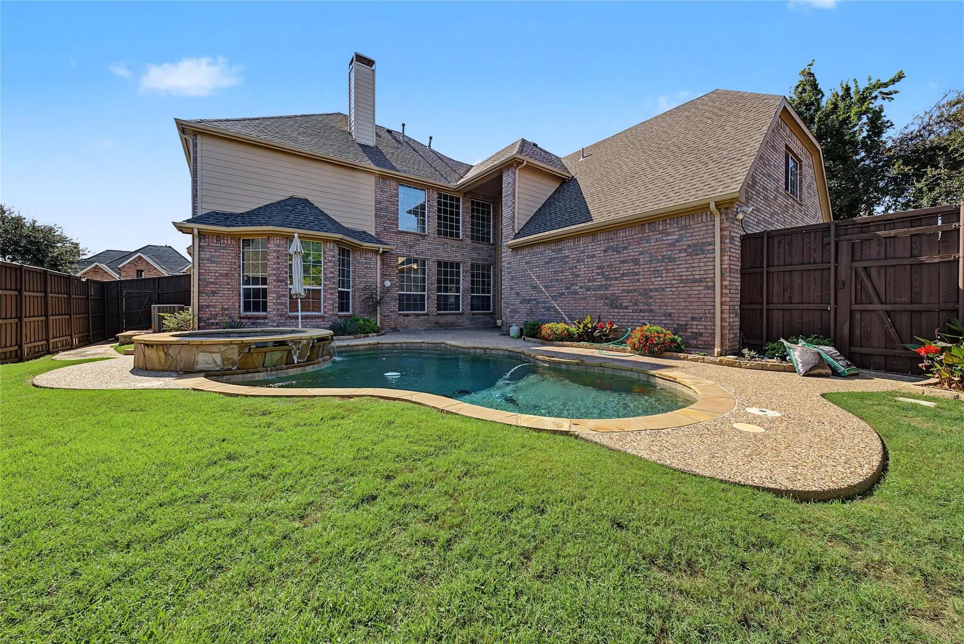
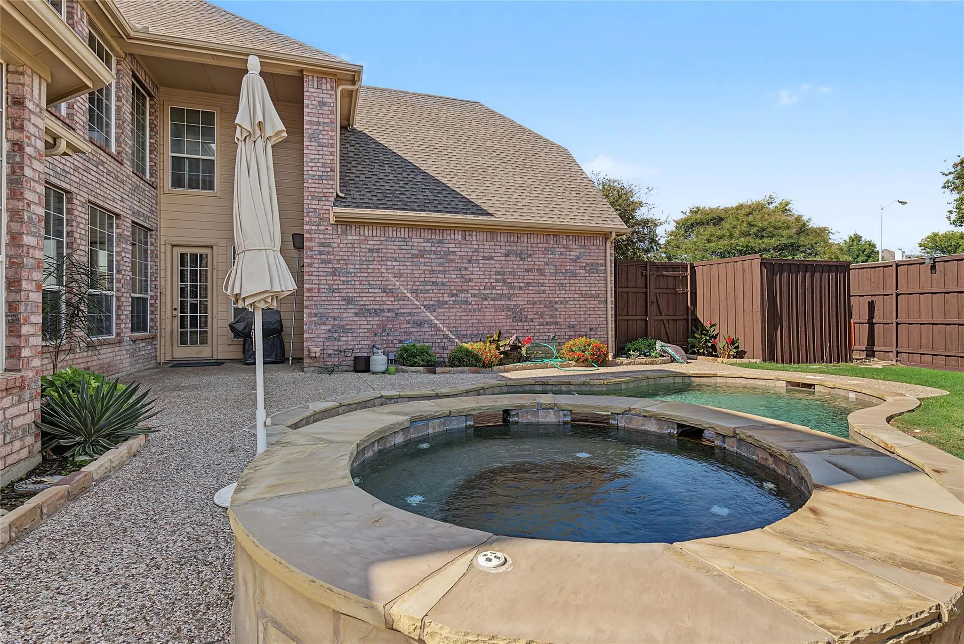
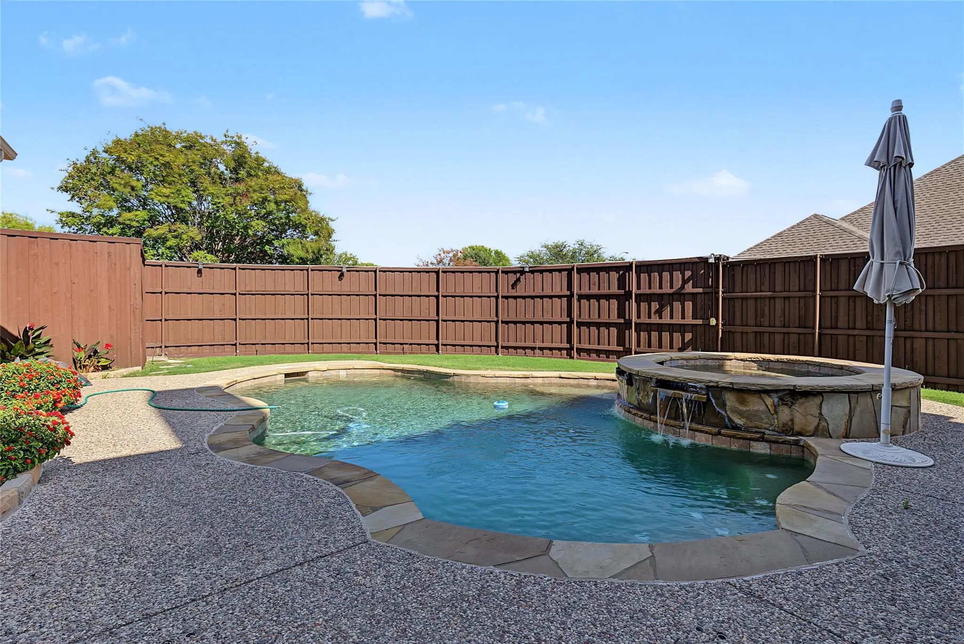
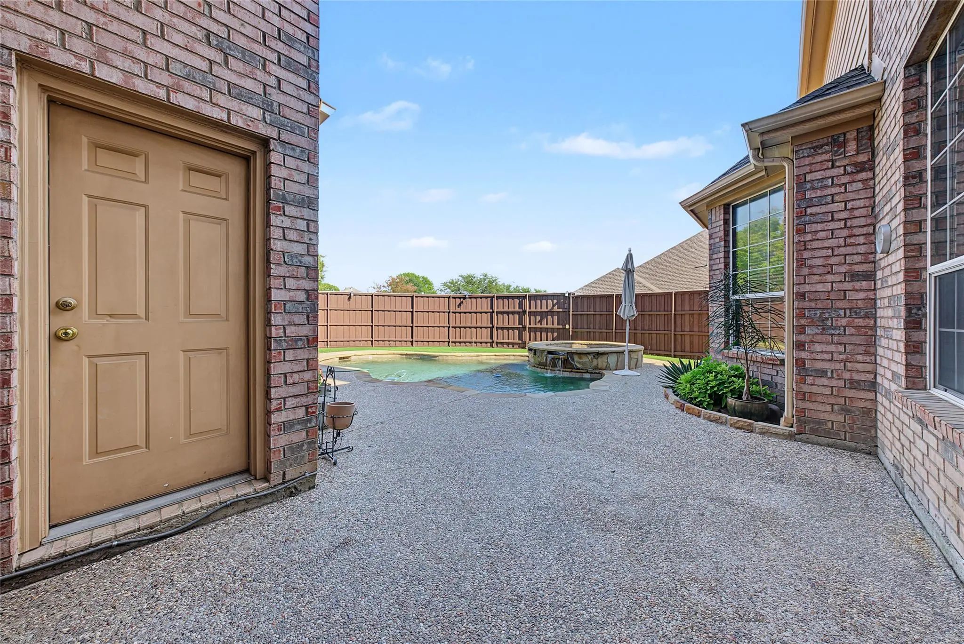
- Pool

3409 Brushy Creek Drive
Plano, Texas 75025-3696
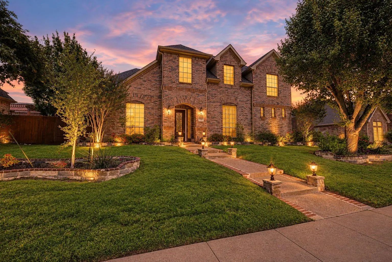
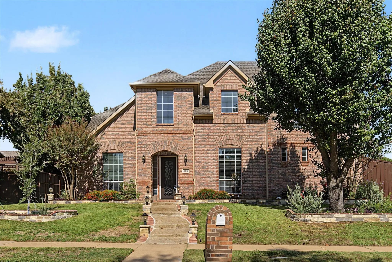
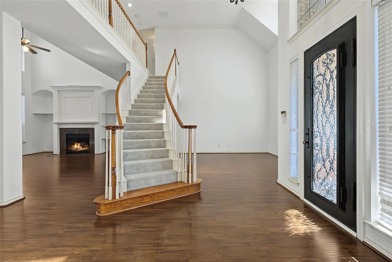
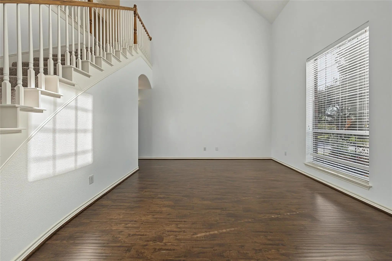
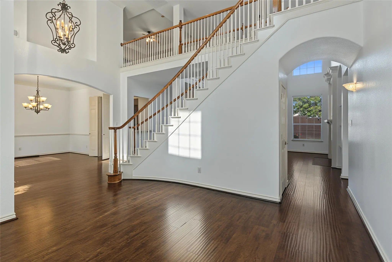
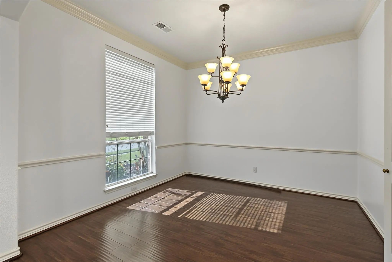
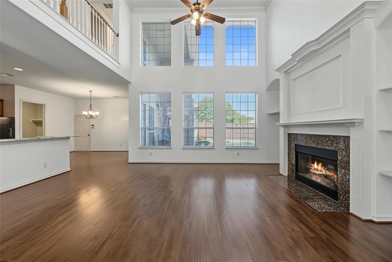
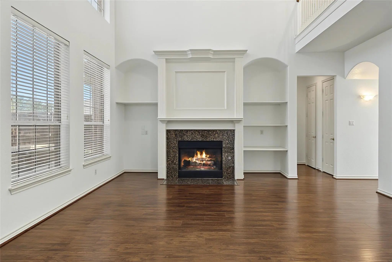
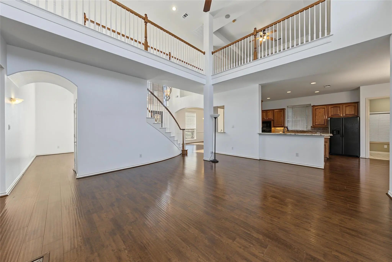
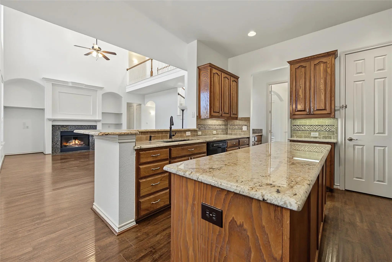
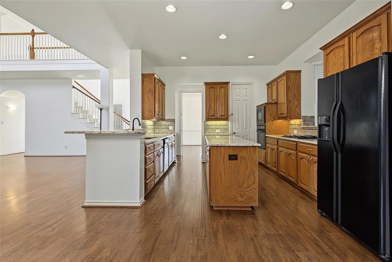
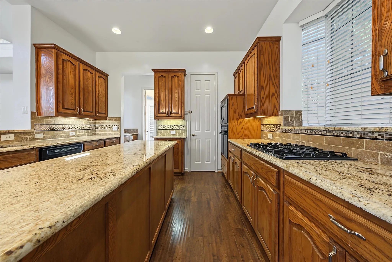
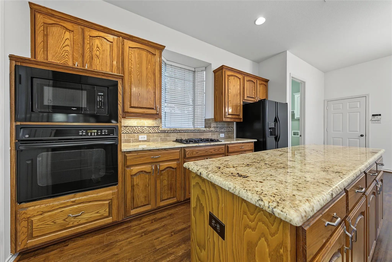
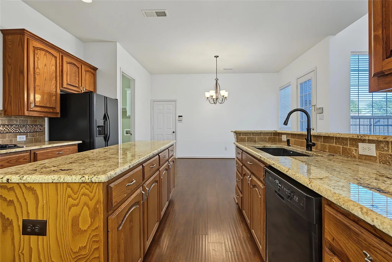
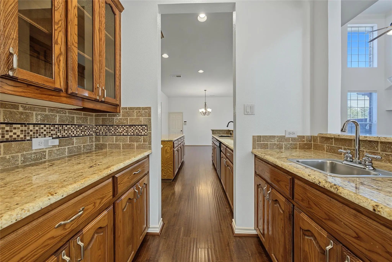
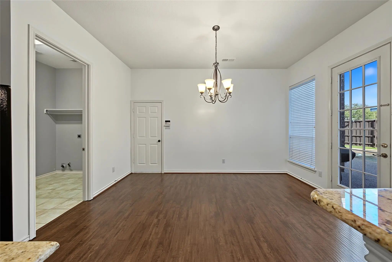
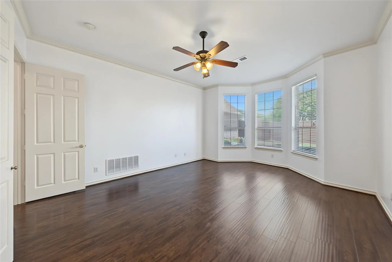
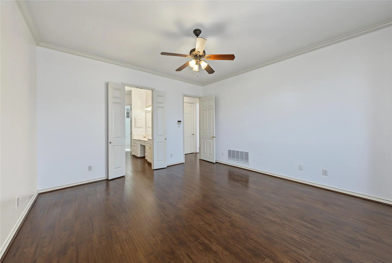
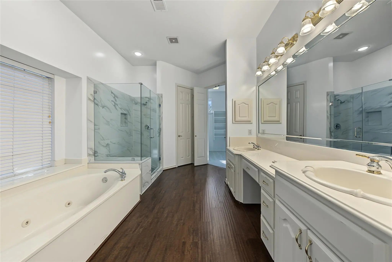
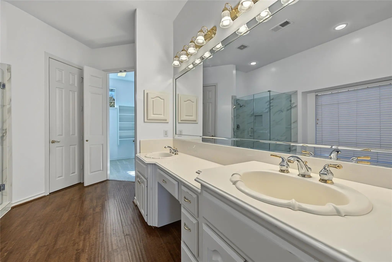
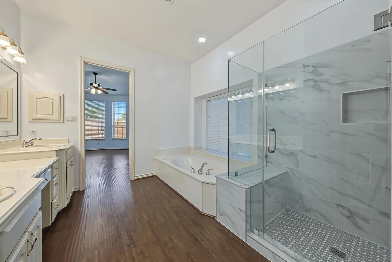
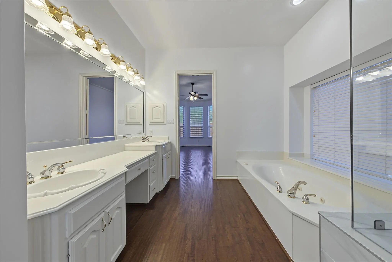
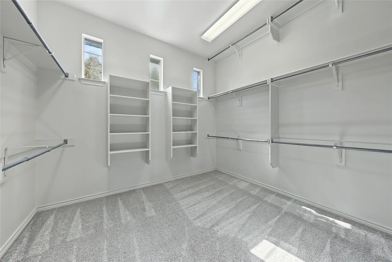
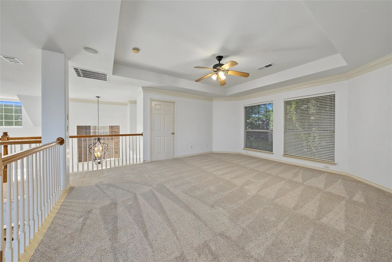
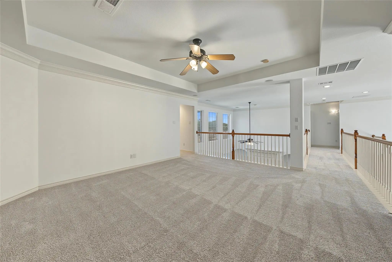
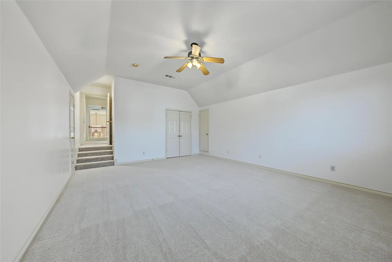
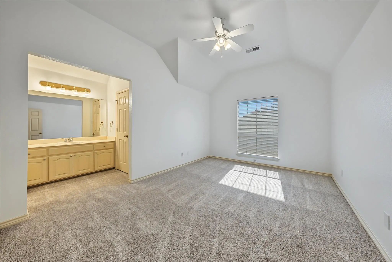
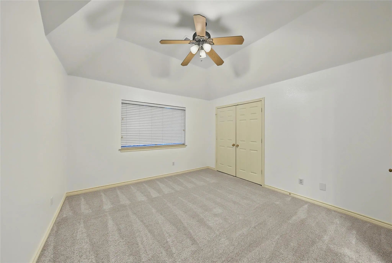
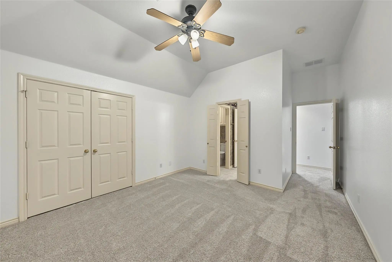
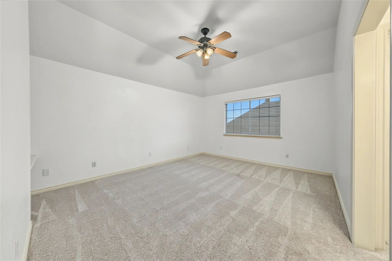
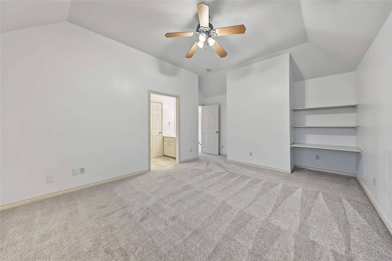
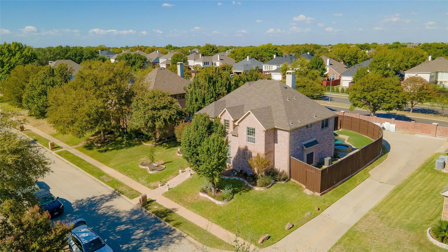
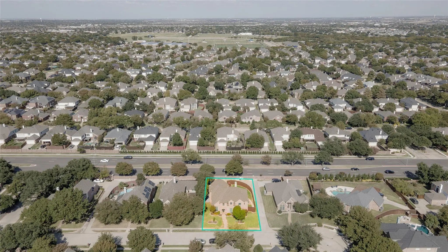
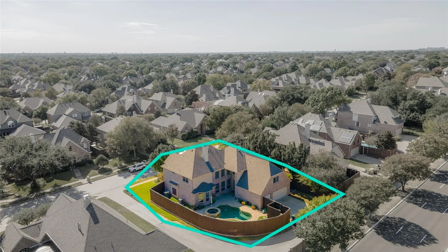
Welcome to an exceptional opportunity in Plano! This beautifully designed 4 bedroom, 3 bath home combines timeless appeal, impressive architectural details, and a versatile floor plan, offering outstanding value in a sought after location. Soaring ceilings and spacious interiors create an elegant atmosphere, while thoughtful features make everyday living and entertaining effortless. The first floor offers two dining spaces for formal gatherings or casual meals, along with a versatile den ideal for a home office or additional living space. The inviting living room features a cozy fireplace and custom built in shelving. A wet bar adds convenience and sophistication for entertaining. Upstairs, a dedicated media room and game room provide space for movie nights and game days. The spacious primary suite features beautiful lighting, an ensuite bathroom with a remodeled shower and relaxing jetted tub, and a large custom walk in closet. Enjoy exceptional storage with extensive floored attic space in three separate areas. Step outside to your private backyard oasis, complete with a swimming pool and hot tub, perfect for relaxing or entertaining. The location adds even more value, with convenient access to award winning Matthews Elementary, a nearby park, Davis Library, and premier shopping and dining at Legacy West. Easy access to major roadways makes commuting and exploring the DFW Metroplex a breeze. With multiple living and entertaining spaces, a private pool and hot tub, abundant storage, and a desirable Plano location, this home offers an incredible combination of space, lifestyle, and value!
View Virtual TourQuick Valuation Analysis from 5 Sold Listings
Pricing Trends from 5 Sold Listings in Forest Creek North II
| This Home's Price | $799,900 | This Home's Price Per SqFt | $ |
| Average Price | $744,800 | Average Price Per SqFt | $ |
| Highest Price | $799,000 | Highest Price Per SqFt | $ |
| Lowest Price | $699,000 | Lowest Price Per SqFt | $ |
School Information
- School DistrictPlano ISD
- Elementary SchoolMathews
- Middle SchoolSchimelpfenig
- High SchoolClark
- Senior High SchoolPlano Senior
Community
- Address3409 Brushy Creek Drive
- SubdivisionForest Creek North II
- CityPlano
- CountyCollin
- StateTexas
- Zip Code75025-3696
- HOAMandatory
- HOA Fees$228
- HOA Fees FrequencyAnnually
- UtilitiesCity Sewer, City Water, Concrete, Curbs, Sidewalk
- Taxes11823
Amenities
- SecurityCarbon Monoxide Detector(s), Smoke Detector(s)
- # of Garages3
- GaragesDirect Access, Garage, Garage Door Opener, Garage Faces Rear
- Has PoolYes
- PoolIn Ground, Pool/Spa Combo
Interior
- Interior FeaturesBuilt-in Features, Cable TV Available, Decorative Lighting, Dry Bar, Eat-in Kitchen, Granite Counters, High Speed Internet Available, Kitchen Island, Loft, Natural Woodwork, Open Floorplan, Pantry, Vaulted Ceiling(s), Wainscoting, Walk-In Closet(s), Wet Bar
- FloorsCarpet, Hardwood
- FireplaceYes
- # of Fireplaces1
- FireplacesDecorative, Living Room
Exterior
- Exterior FeaturesCovered Patio/Porch, Rain Gutters, Lighting, Private Yard
- FenceGate, Wood
- Lot DescriptionFew Trees, Interior Lot, Landscaped
Construction Details / Floorplan
- Living Areas3
- Dining Rooms2
- Full Baths3
- Half Baths1
- RoofComposition
- FoundationSlab
- ConstructionBrick
Energy Efficiency / Green Features / Heating & Cooling
- HeatingCentral
Private Listing Information (Registration Required)
Listing Details
- AgentChristie Cannon
- OfficeLpt Realty Llc
Users may not reproduce or redistribute the data found on this site. The data is for viewing purposes only. Data is deemed reliable, but is not guaranteed accurate by the MLS or NTREIS.
Listing information last updated on November 18th, 2026 at 8:47am CST.