
- 4 Beds
- 3 Baths
- 3,541 Sqft
- 2 Garages
- .39 Acres
- 1995 Year Built
- Study
- Game Room
- Media
- Pool

1600 Fairway Drive
Corinth, Texas 76210-3038
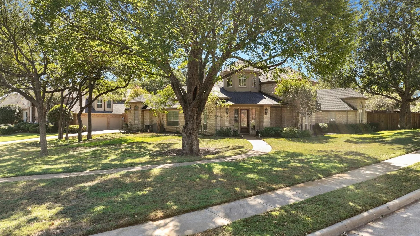
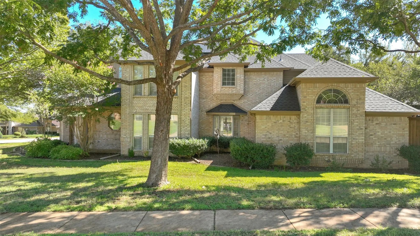
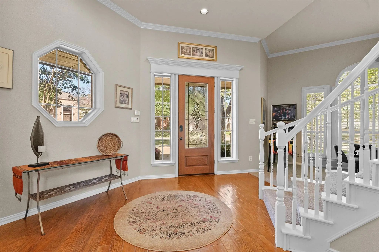
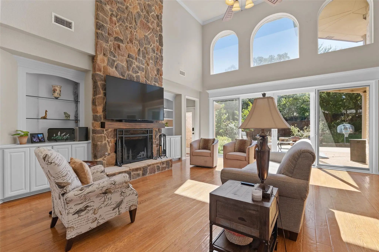
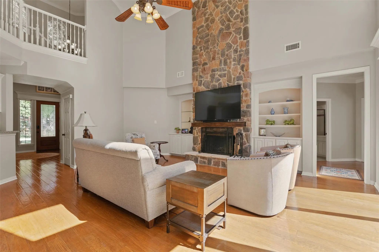
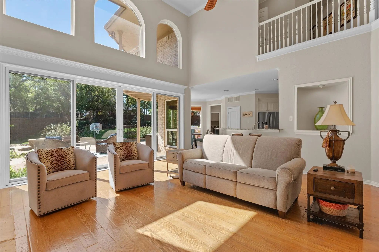
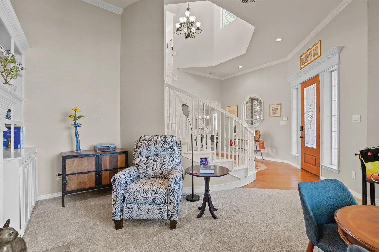
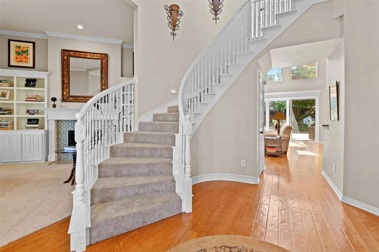
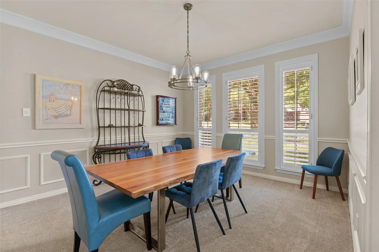
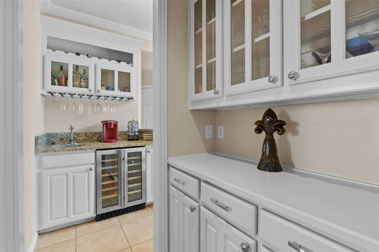
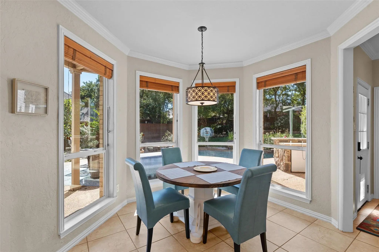
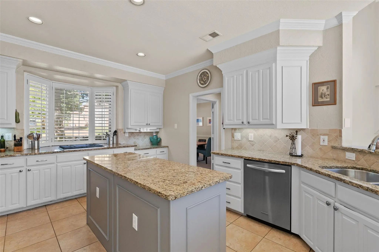
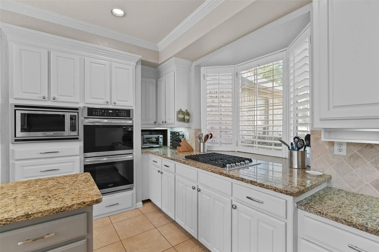
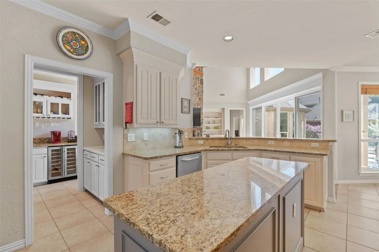
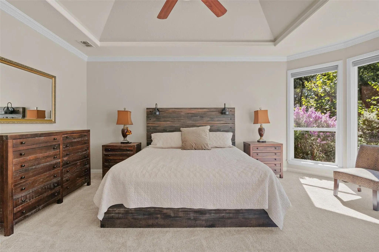
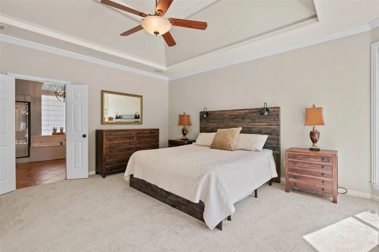
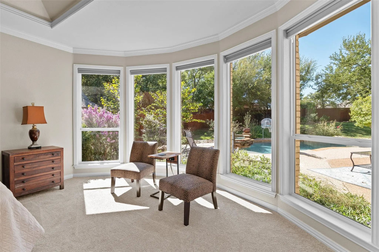
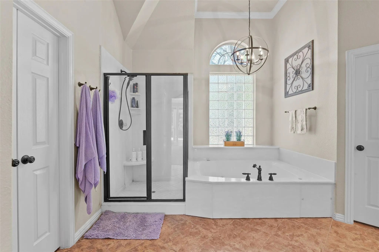
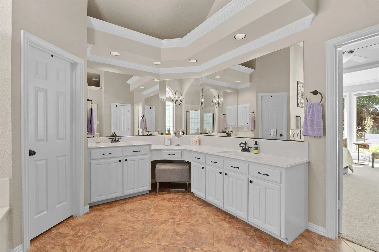
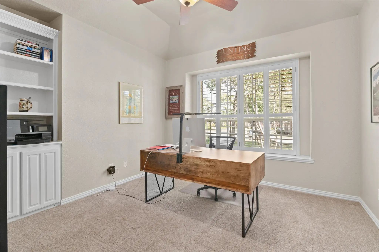
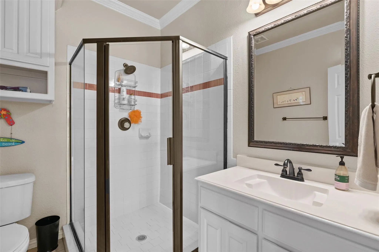
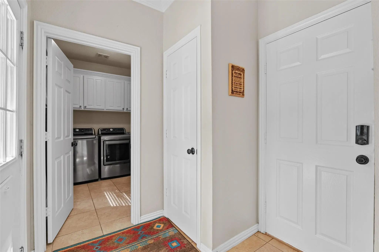
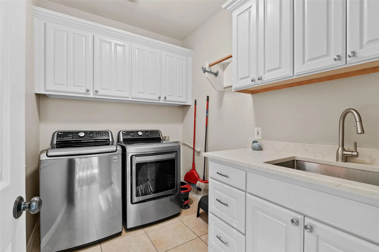
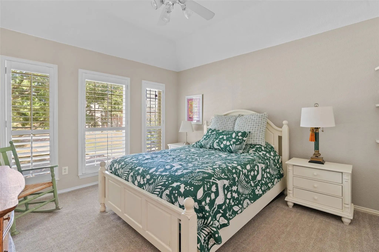
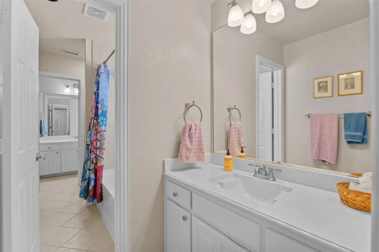
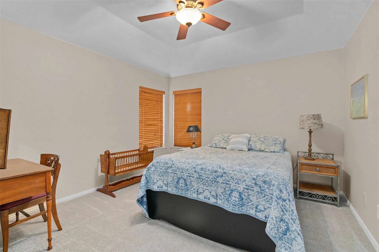
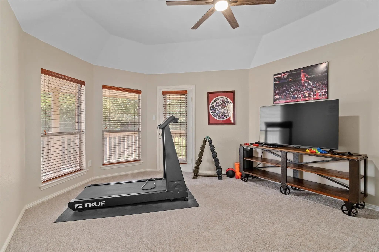
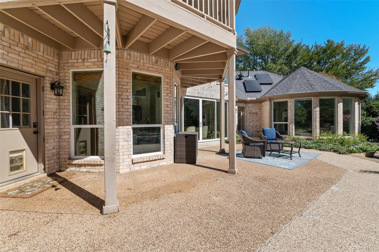
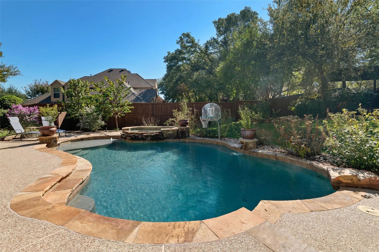
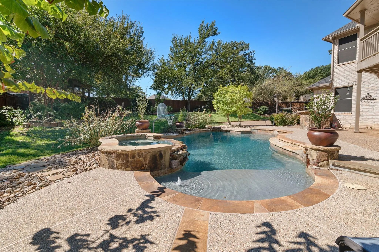
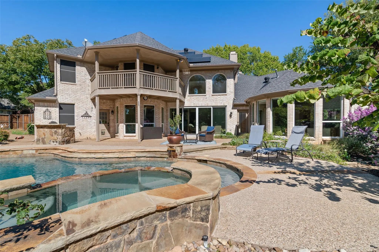
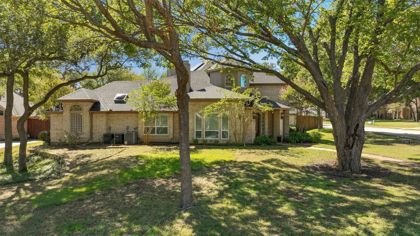
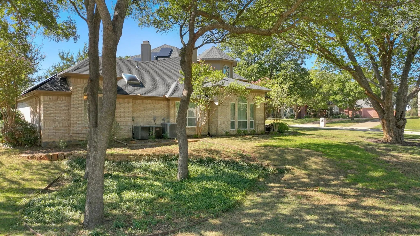
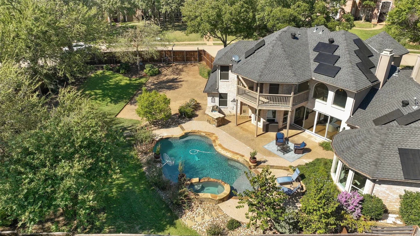
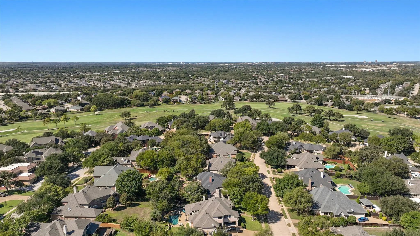
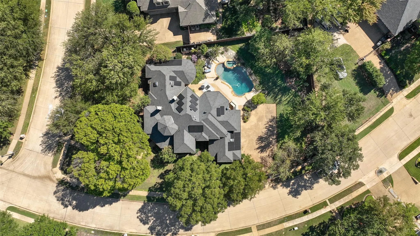
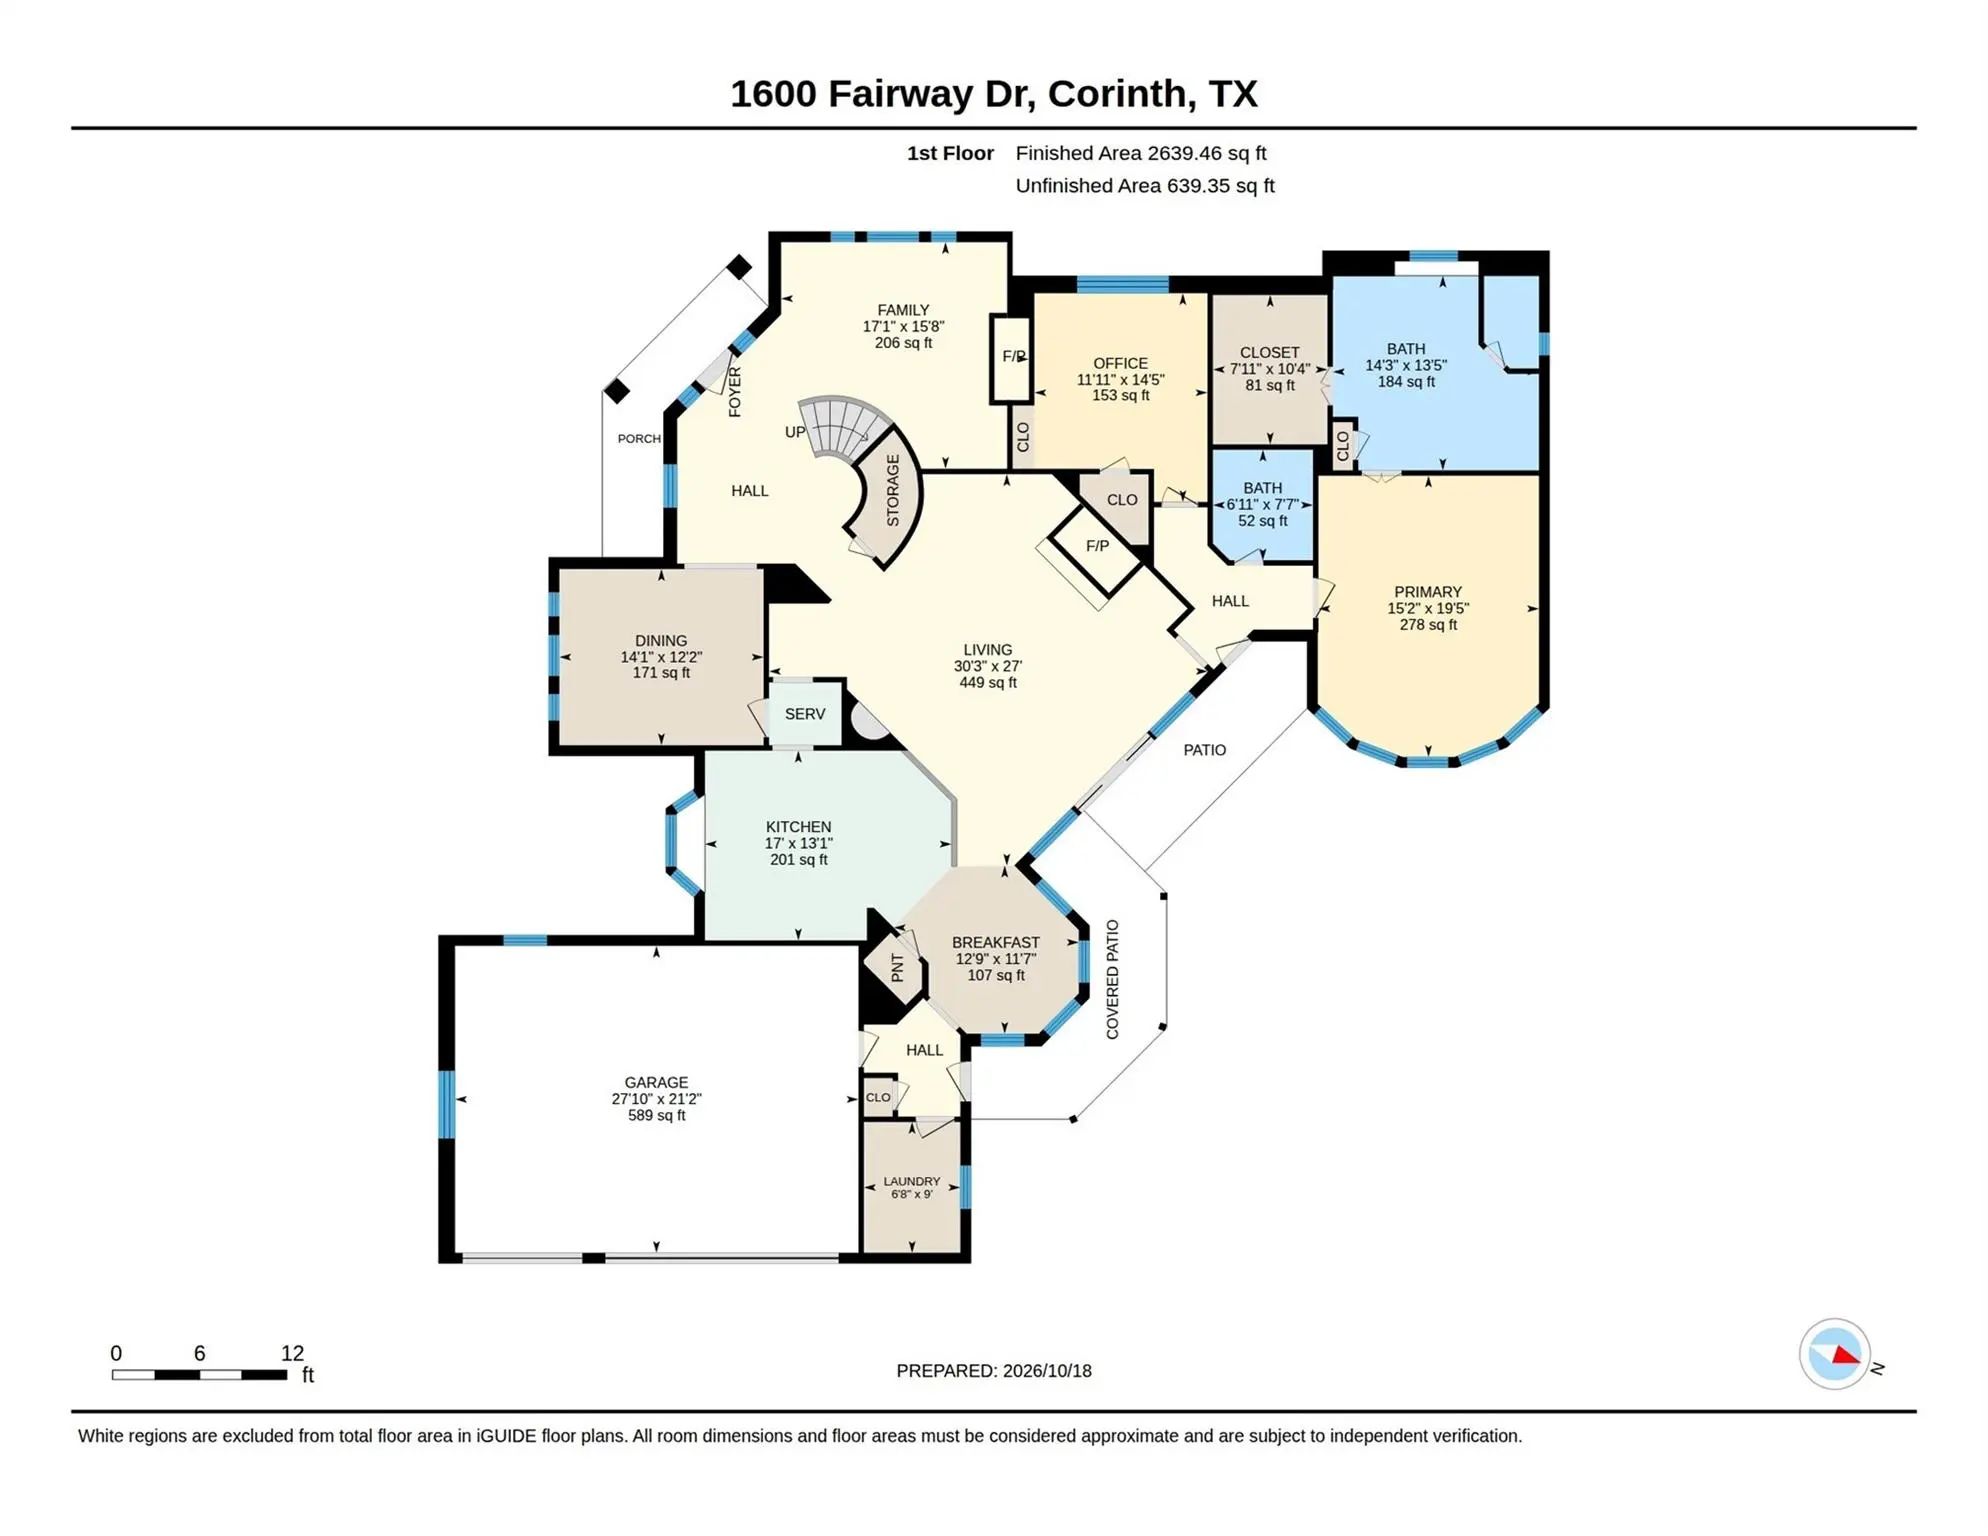
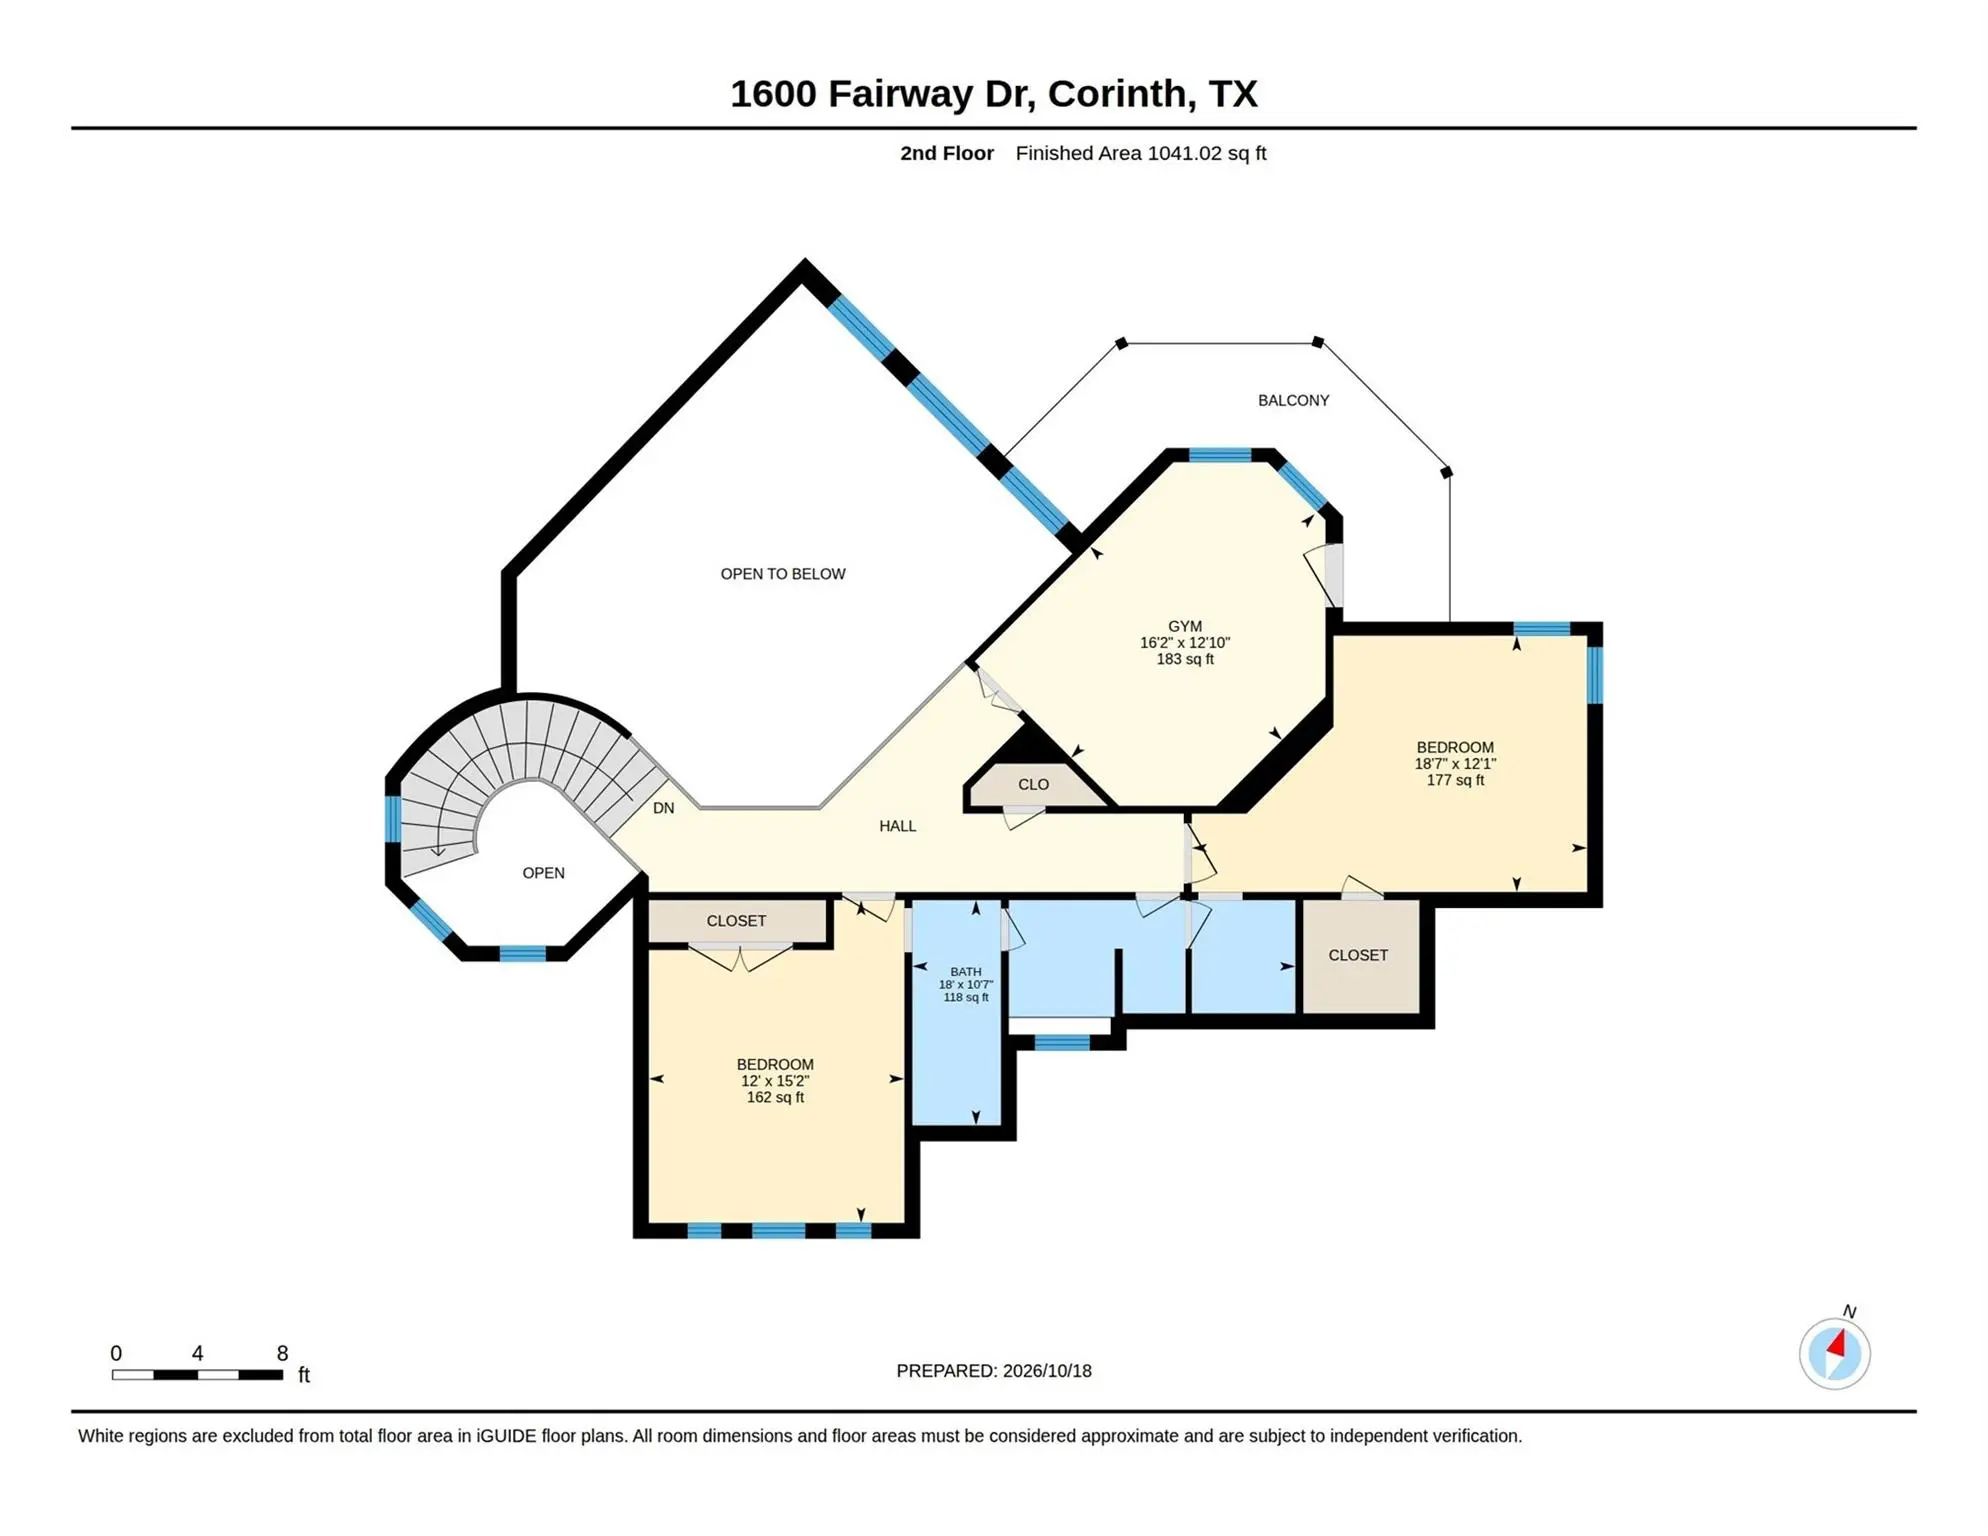
Welcome home! A brand new roof is coming (October 2026), a new upstairs HVAC, and a salt water pool you can watch from the game room balcony, all on a 0.385-acre corner lot in Fairway Estates, Corinth. This two-story brick home has 4 bedrooms, 3 baths, 3,541 square feet, and an oversized 3-car garage (21x27), in the Denton ISD Mildred Hawk, Crownover, and Guyer zone. Pella sliding doors windows (2021) fill the home with natural light, and the walls are painted in neutral tones. Gorgeous stone gas starter wood fireplace anchor the living room, and the study has another tiled gas logs fireplace . The eat-in kitchen is built for real cooking, with a gas cooktop, butler’s pantry, walk-in pantry, built-in wine cooler, and breakfast bar. A formal dining room, breakfast room, and wet bar complete the main level, with wood floors and well-kept carpet throughout. The downstairs primary suite has new carpet, large walk-in closet, dual vanities, garden tub, and separate walk-in shower, and a second bedroom is also downstairs. Upstairs, two bedrooms and a game room open onto a balcony overlooking the pool. New Pella sliding doors open to the patio, with the salt water pool and spa just beyond. The gunite pool has a water feature, pool sweep, and a pool heater (2021). The large, landscaped corner lot also has a covered deck, built in outdoor grilling area, new fencing with an automatic gate (2024), and a sprinkler system. New HVAC for the kitchen area (2020) and upstairs (2026) add to the updates. Oakmont’s clubhouse, community pool, golf, tennis, and jogging paths are nearby, and I-35 is a short drive away. Fully owned solar panels save on electric bills, and two EV charger outlets with an upgraded electrical panel are also included.
View Virtual TourPrice and Status Change History for 1600 Fairway Drive
Price and Status Change History Require Client Level AccessQuick Valuation Analysis from 2 Active and 4 Sold Listings
Pricing Trends from 2 Active Listings in Fairway Estates
| This Home's Price | $719,900 | This Home's Price Per SqFt | $ |
| Average Price | $1,004,950 | Average Price Per SqFt | $ |
| Highest Price | $1,290,000 | Highest Price Per SqFt | $ |
| Lowest Price | $719,900 | Lowest Price Per SqFt | $ |
Pricing Trends from 4 Sold Listings in Fairway Estates
| This Home's Price | $719,900 | This Home's Price Per SqFt | $ |
| Average Price | $654,000 | Average Price Per SqFt | $ |
| Highest Price | $815,000 | Highest Price Per SqFt | $ |
| Lowest Price | $549,000 | Lowest Price Per SqFt | $ |
School Information
- School DistrictDenton ISD
- Elementary SchoolHawk
- Middle SchoolCrownover
- High SchoolGuyer
Community
- Address1600 Fairway Drive
- SubdivisionFairway Estates
- CityCorinth
- CountyDenton
- StateTexas
- Zip Code76210-3038
- HOAMandatory
- HOA Fees$325
- HOA Fees FrequencySemi-Annual
- FeaturesClub House, Community Pool, Curbs, Fitness Center, Golf, Restaurant, Sidewalks, Tennis Court(s)
- UtilitiesCity Sewer, City Water, Concrete, Curbs, Electricity Available, Individual Gas Meter, Sidewalk, Underground Utilities
- Taxes13263
Amenities
- SecurityPrewired, Security System, Smoke Detector(s)
- # of Garages2
- GaragesDriveway, Electric Gate, Electric Vehicle Charging Station(s), Epoxy Flooring, Garage Door Opener, Garage Faces Side
- Has PoolYes
- PoolIn Ground, Outdoor Pool, Pool/Spa Combo, Salt Water, Water Feature
Interior
- Interior FeaturesBuilt-in Wine Cooler, Cable TV Available, Chandelier, Decorative Lighting, Eat-in Kitchen, Granite Counters, High Speed Internet Available, Kitchen Island, Open Floorplan, Pantry, Vaulted Ceiling(s), Walk-In Closet(s)
- AppliancesIrrigation Equipment
- FloorsCarpet, Tile, Wood
- FireplaceYes
- # of Fireplaces2
- FireplacesDecorative, Den, Family Room, Gas Logs, Gas Starter, Living Room, Stone
Exterior
- Exterior FeaturesBalcony, Rain Gutters
- FenceWood
- Lot DescriptionCorner Lot, Landscaped, Many Trees, Sprinkler System, Subdivision
Construction Details / Floorplan
- Living Areas2
- Dining Rooms2
- Full Baths3
- RoofComposition
- FoundationSlab
- ConstructionBrick
Energy Efficiency / Green Features / Heating & Cooling
- HeatingCentral, Natural Gas
Private Listing Information (Registration Required)
Listing Details
- AgentShannon Piper
- OfficeUnited Real Estate Dfw
Users may not reproduce or redistribute the data found on this site. The data is for viewing purposes only. Data is deemed reliable, but is not guaranteed accurate by the MLS or NTREIS.
Listing information last updated on November 9th, 2026 at 4:00am CST.