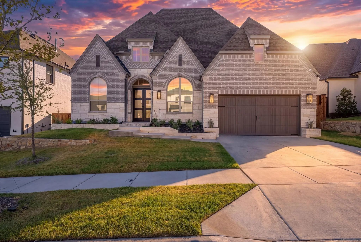
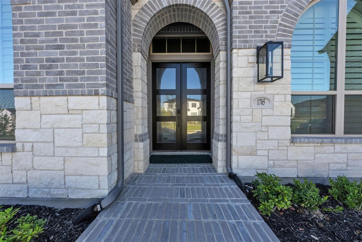
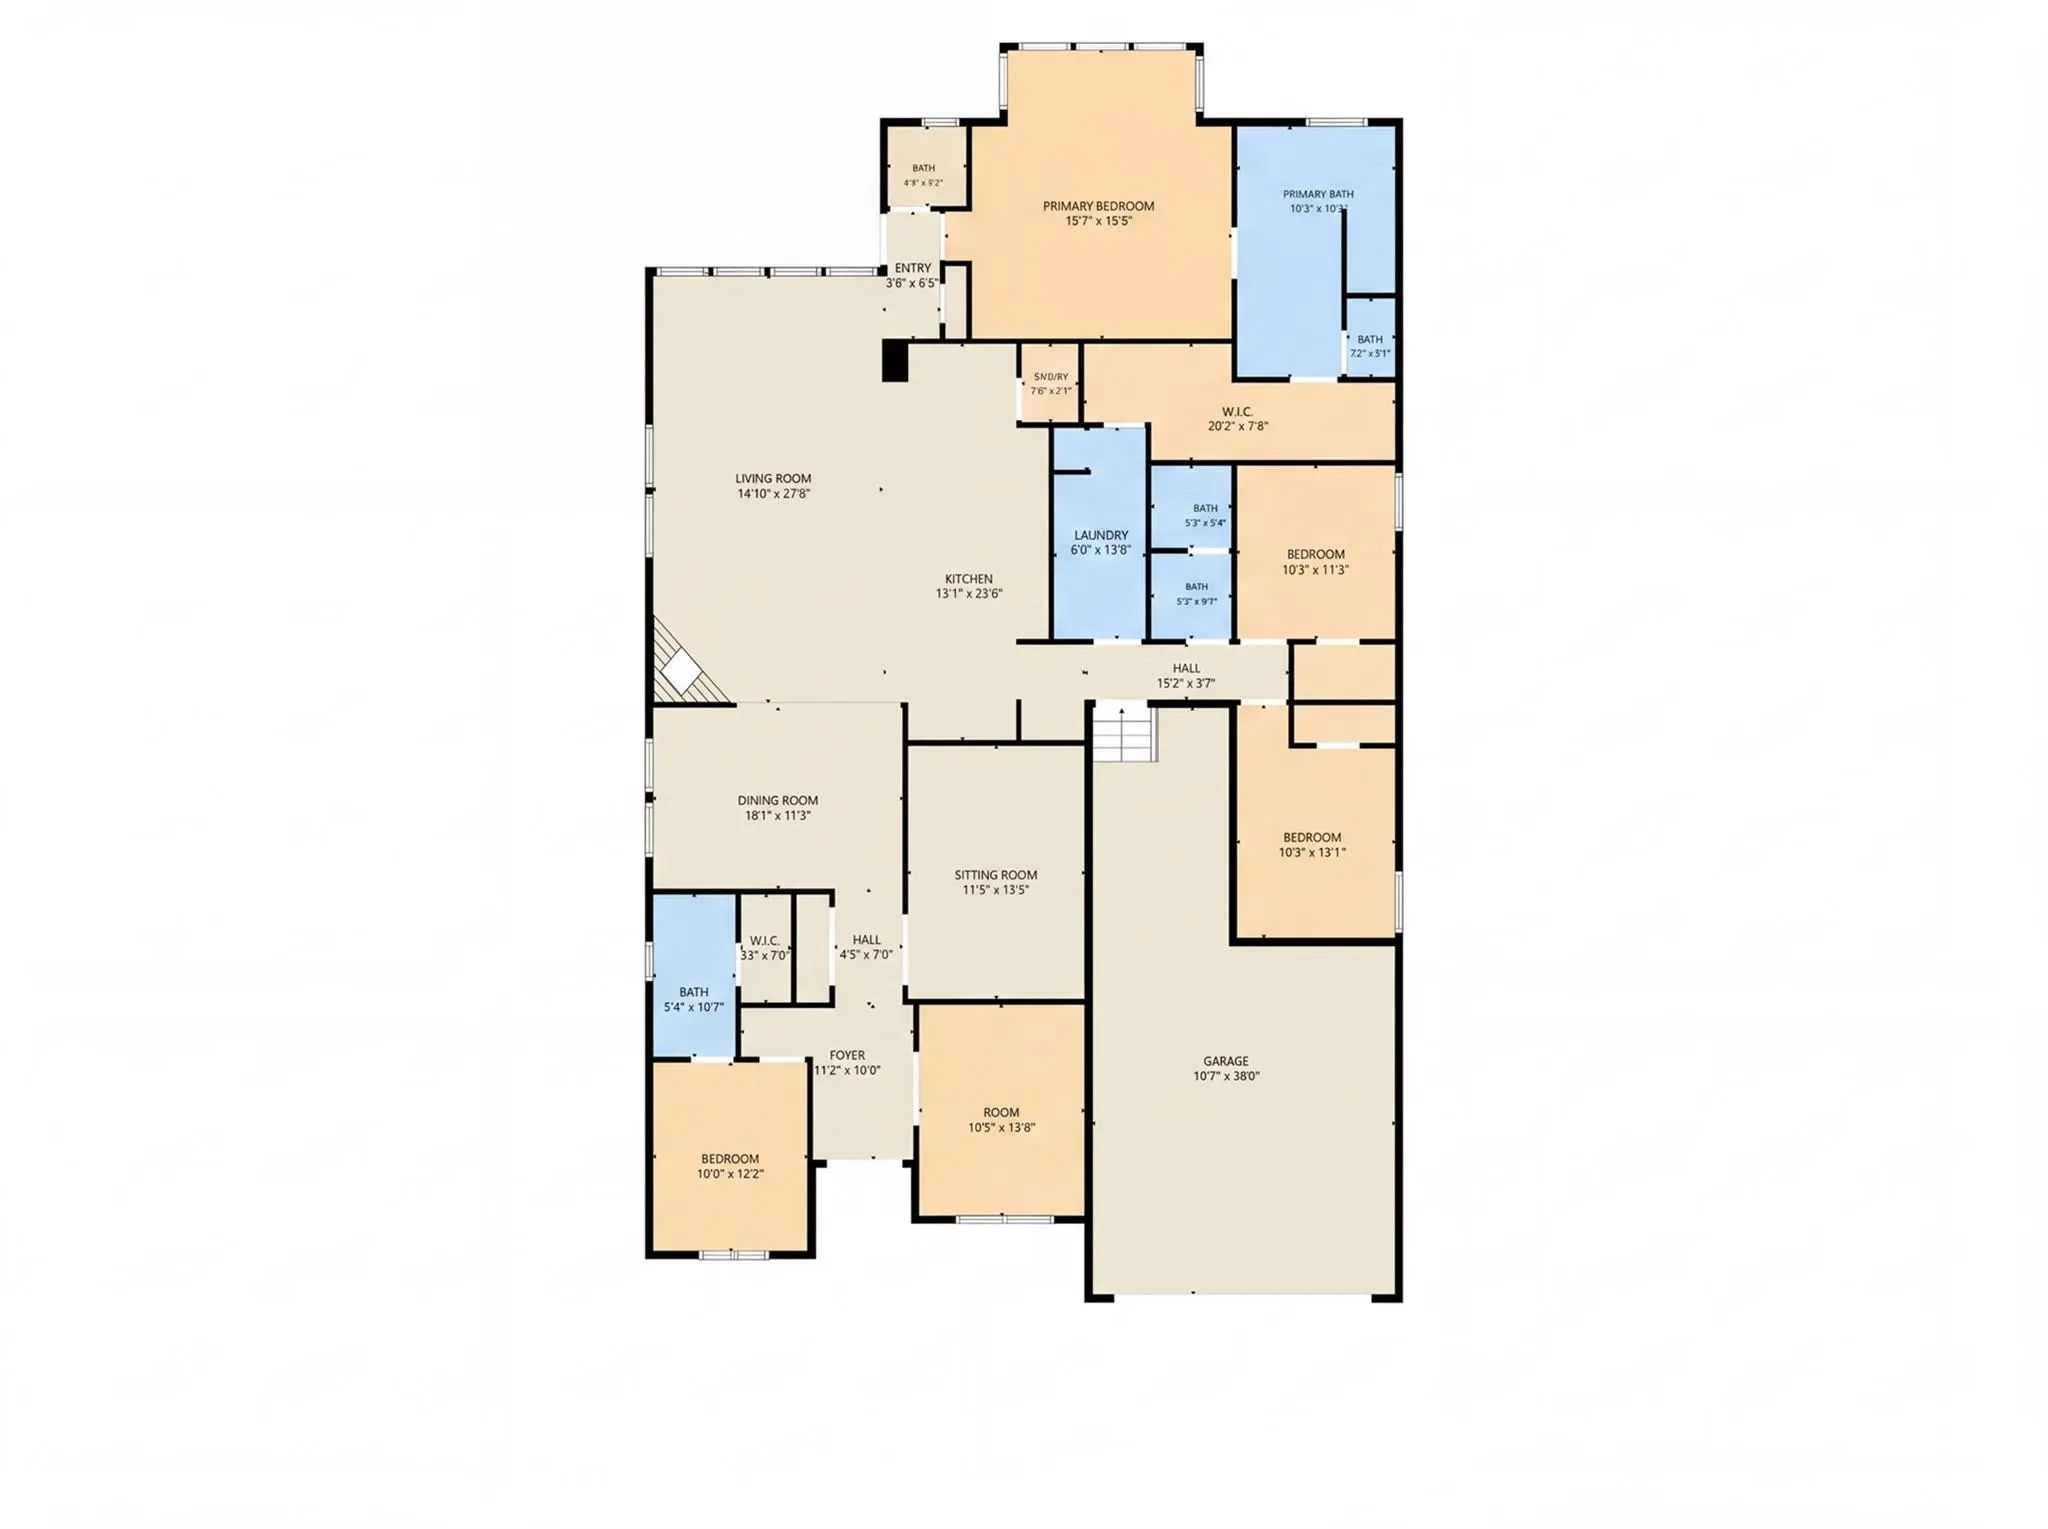
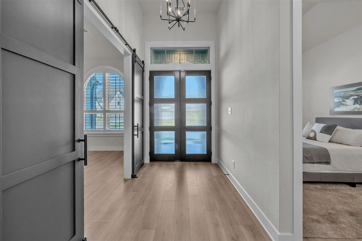
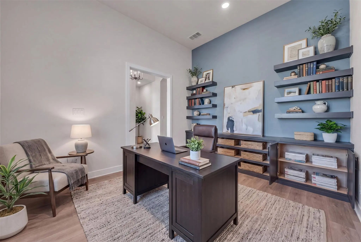
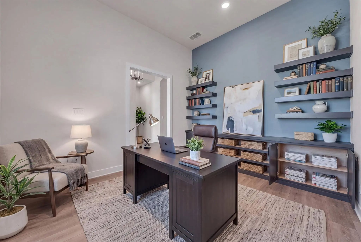
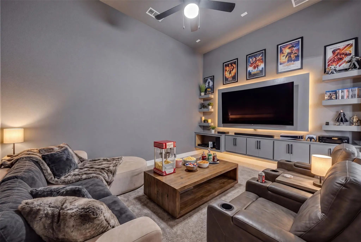
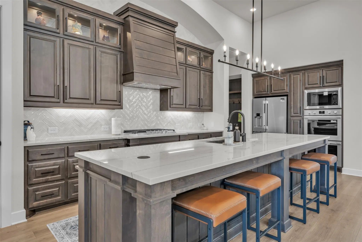
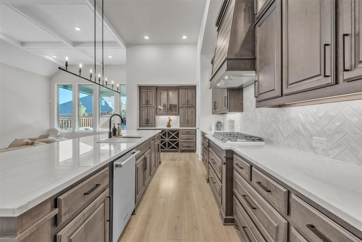
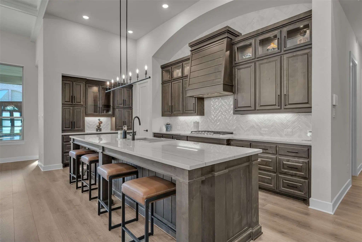
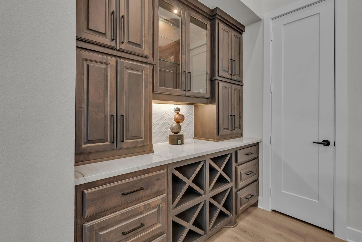
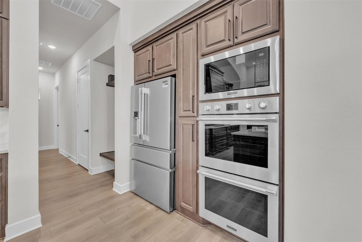
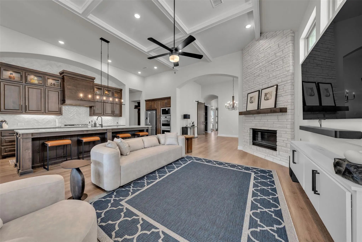
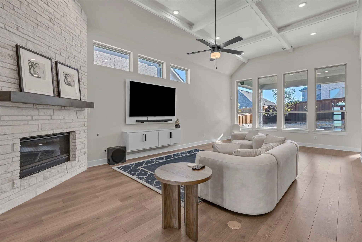
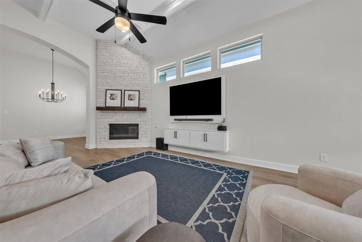
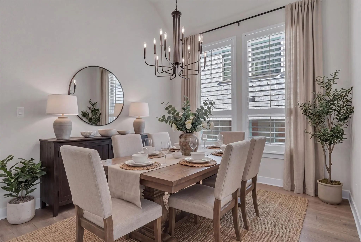
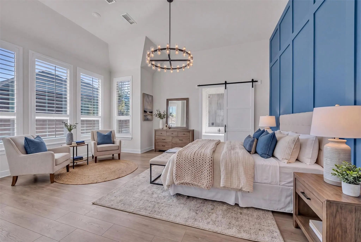
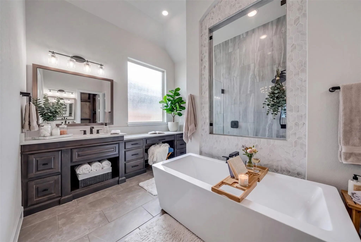
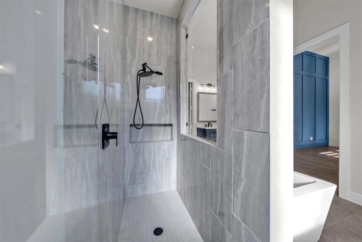
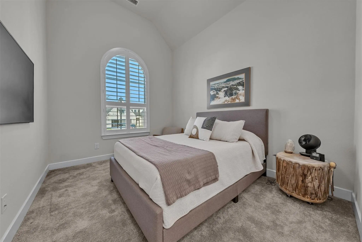
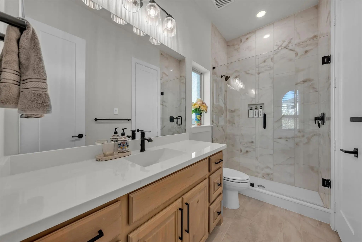
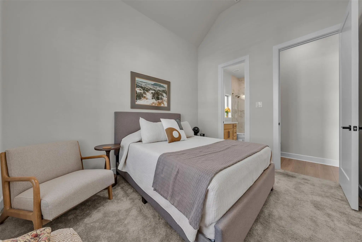
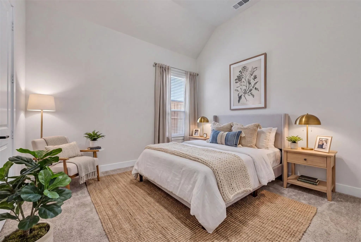
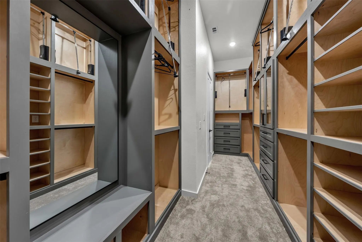
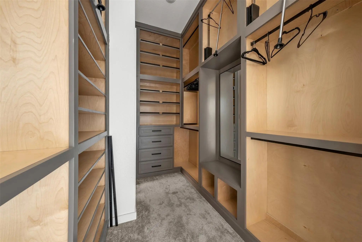
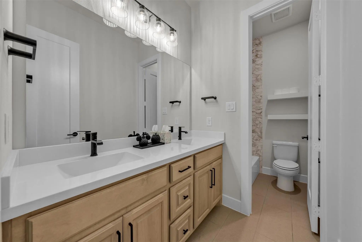
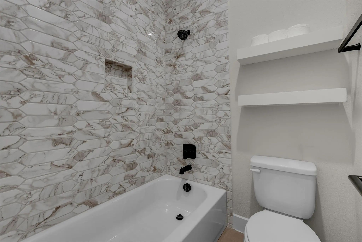
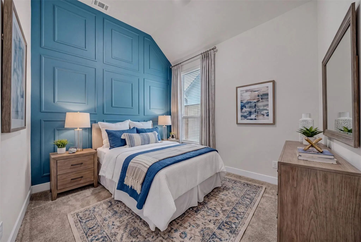
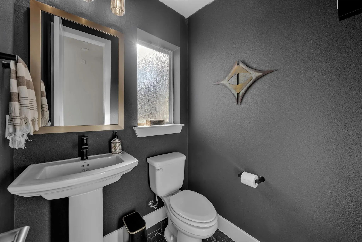
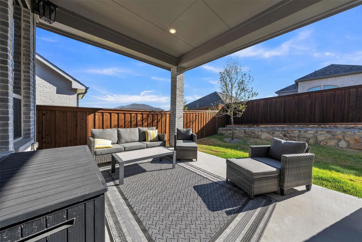
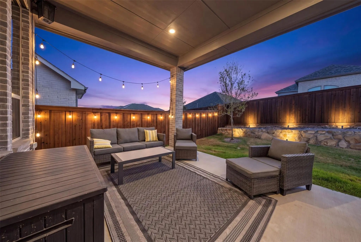
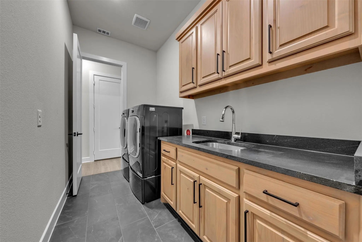
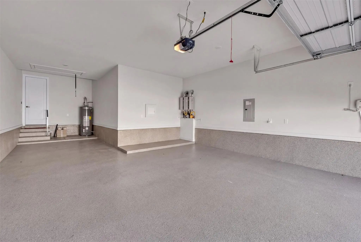
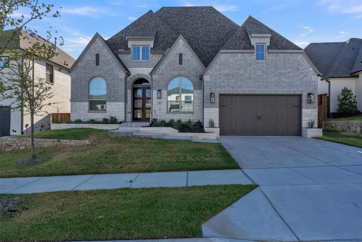
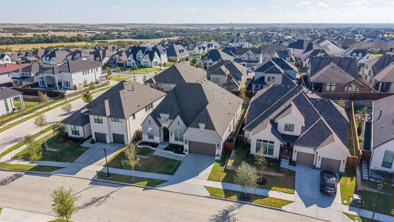
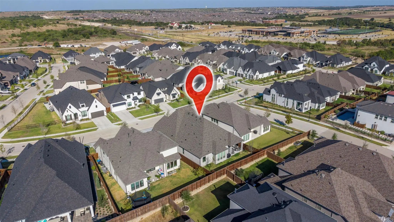
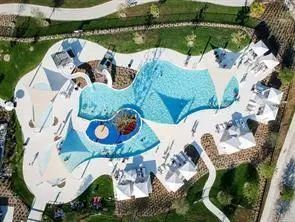
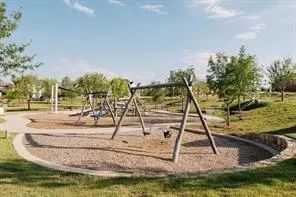
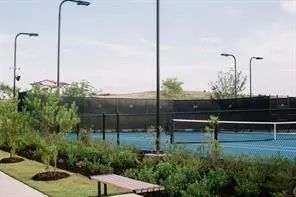
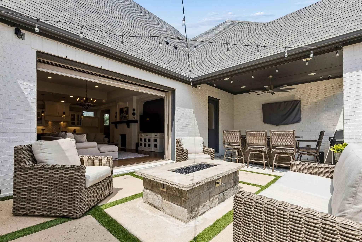
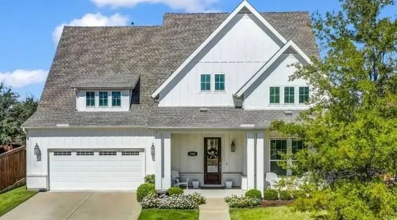
Exquisite Craftsmanship & Uncompromising Luxury. Step into a thoughtfully upgraded residence that pairs modern functionality with timeless design. Elegant wood Plantation shutters flow throughout key spaces, including the study, formal dining room, primary suite, and secondary ensuite. The main living features a dramatic linear fireplace set against a textured rock fascia, framed by a custom TV media cabinet, and coffered ceiling. At the heart of the home, the chef’s kitchen impresses with expansive island, Level 5 quartzite countertops, a premium Blanco Silgranit sink, new professional-grade appliances, a custom glass hutch, illuminated display cabinetry, and custom drawer banks with pull-out spice organization. The extended primary suite offers a true retreat with a designer feature wall, elevated chandelier, and a fully customized walk-in closet system. Second ensuite offers privacy and comfort. Secondary baths highlight tile-to-ceiling finishes, frameless glass enclosures (Bedroom 2), and built-in niches, alongside an added powder room. Custom Kitchen: Level 5 quartzite countertops, Large Single Blanco Silgranit sink, glass-front hutch, lighted display cabinets, lower drawer banks, pull-out spice racks, and soft-close cabinetry with designer hardware throughout. Enjoy additional dedicated flex spaces, including a custom study with built-in storage and a media room wired for surround sound. Out back, transition seamlessly to an extended private outdoor living space with a grill pad and integrated blind patio door. Complete with full smart home security and climate integration, all-LED lighting, custom dusk-to-dawn exterior lighting, epoxy garage floor, and a clean August 2026 inspection report, this property is completely turn-key. Walsh offers a multitude of amenities for all ages. From a 10,000 SF fitness center and a full workshop at the Maker's Space to the 3 community pools, front yard maintenance, internet, plus much more. There is something for everyone!
FeaturesClub House, Community Pool, Community Sprinkler, Curbs, Fitness Center, Jogging Path/Bike Path, Park, Playground, Pool, Sidewalks, Tennis Court(s), Other
UtilitiesCity Sewer, City Water, Concrete, Curbs, Electricity Connected, Individual Gas Meter, Sidewalk, Other
Amenities
SecurityCarbon Monoxide Detector(s), Smoke Detector(s), Wireless, Other
# of Garages3
GaragesAdditional Parking, Driveway, Garage, Garage Door Opener, Garage Faces Front, Garage Single Door, Lighted, On Street, Tandem
Interior
Interior FeaturesBuilt-in Features, Chandelier, Decorative Lighting, Double Vanity, Flat Screen Wiring, High Speed Internet Available, In-Law Suite Floorplan, Kitchen Island, Open Floorplan, Other, Smart Home System, Sound System Wiring, Walk-In Closet(s), Wired for Data, Second Primary Bedroom
AppliancesOther
FloorsCarpet, Ceramic Tile, Wood
FireplaceYes
# of Fireplaces1
FireplacesGas, Gas Logs, Glass Doors, Great Room, Stone, Other
Exterior
Exterior FeaturesLighting
FenceFenced, High Fence, Rock/Stone, Wood
Construction Details / Floorplan
Living Areas3
Dining Rooms2
Full Baths3
Half Baths1
RoofComposition, Shingle
ConstructionBrick, Rock/Stone
Energy Efficiency / Green Features / Heating & Cooling
HeatingCentral, ENERGY STAR Qualified Equipment, Fireplace Insert
Private Listing Information (Registration Required)
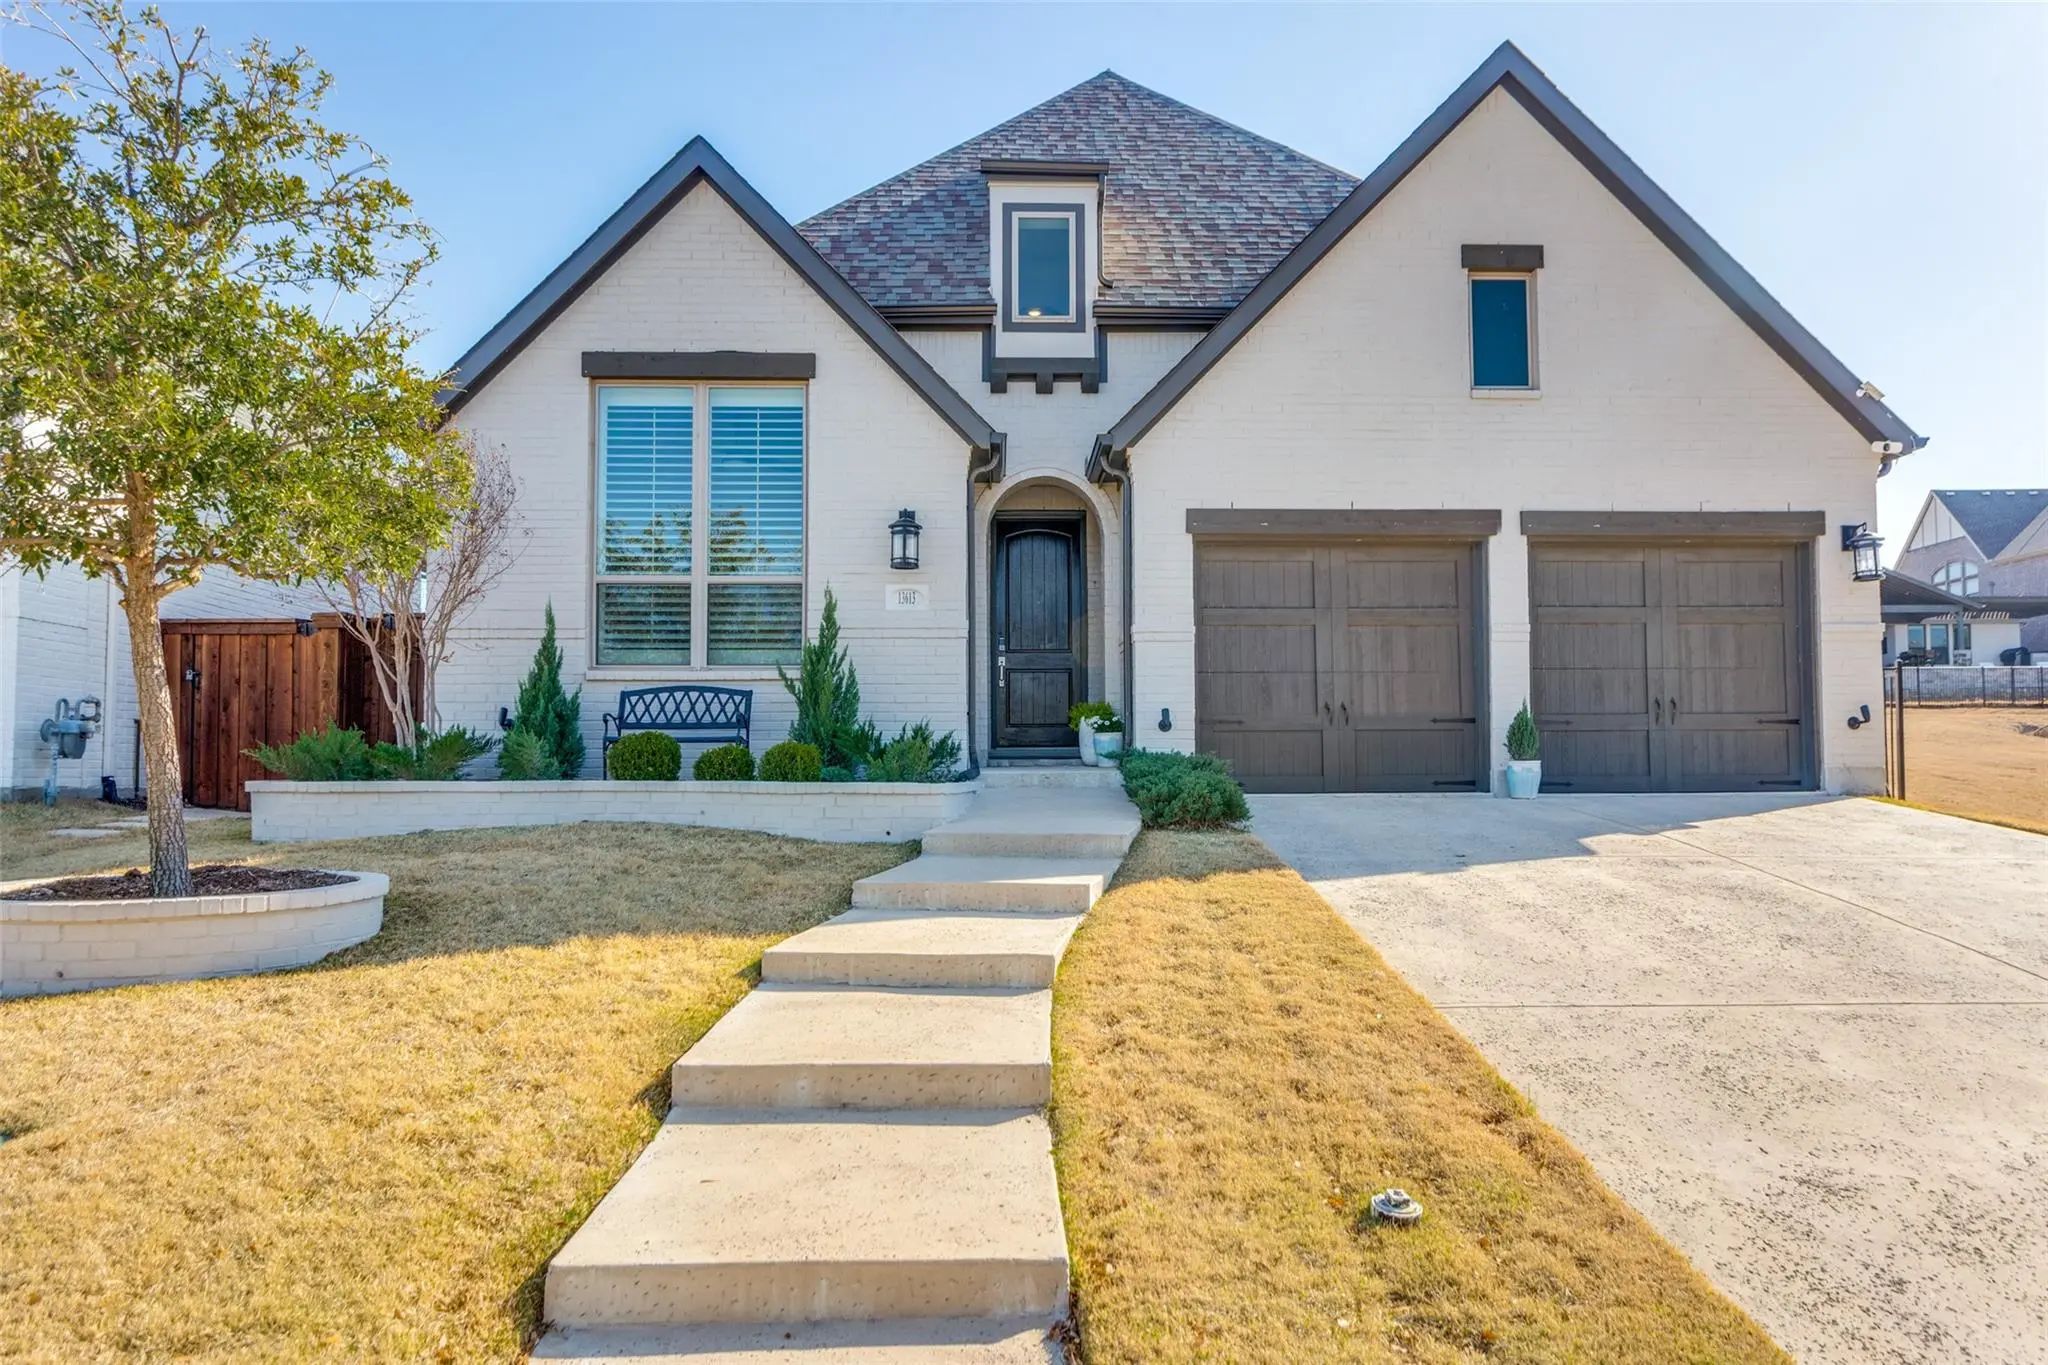
Welcome To 1828 Quiet Oak Place. This Single Story, Modern Tudor Style Home Is Tucked Into A Quiet Cul-de-sac In Walsh Ranch And Overlooks A Beautiful Green Space Ensuring A Beautiful View. Inside, The Open-concept Design Is Elevated By Designer F...
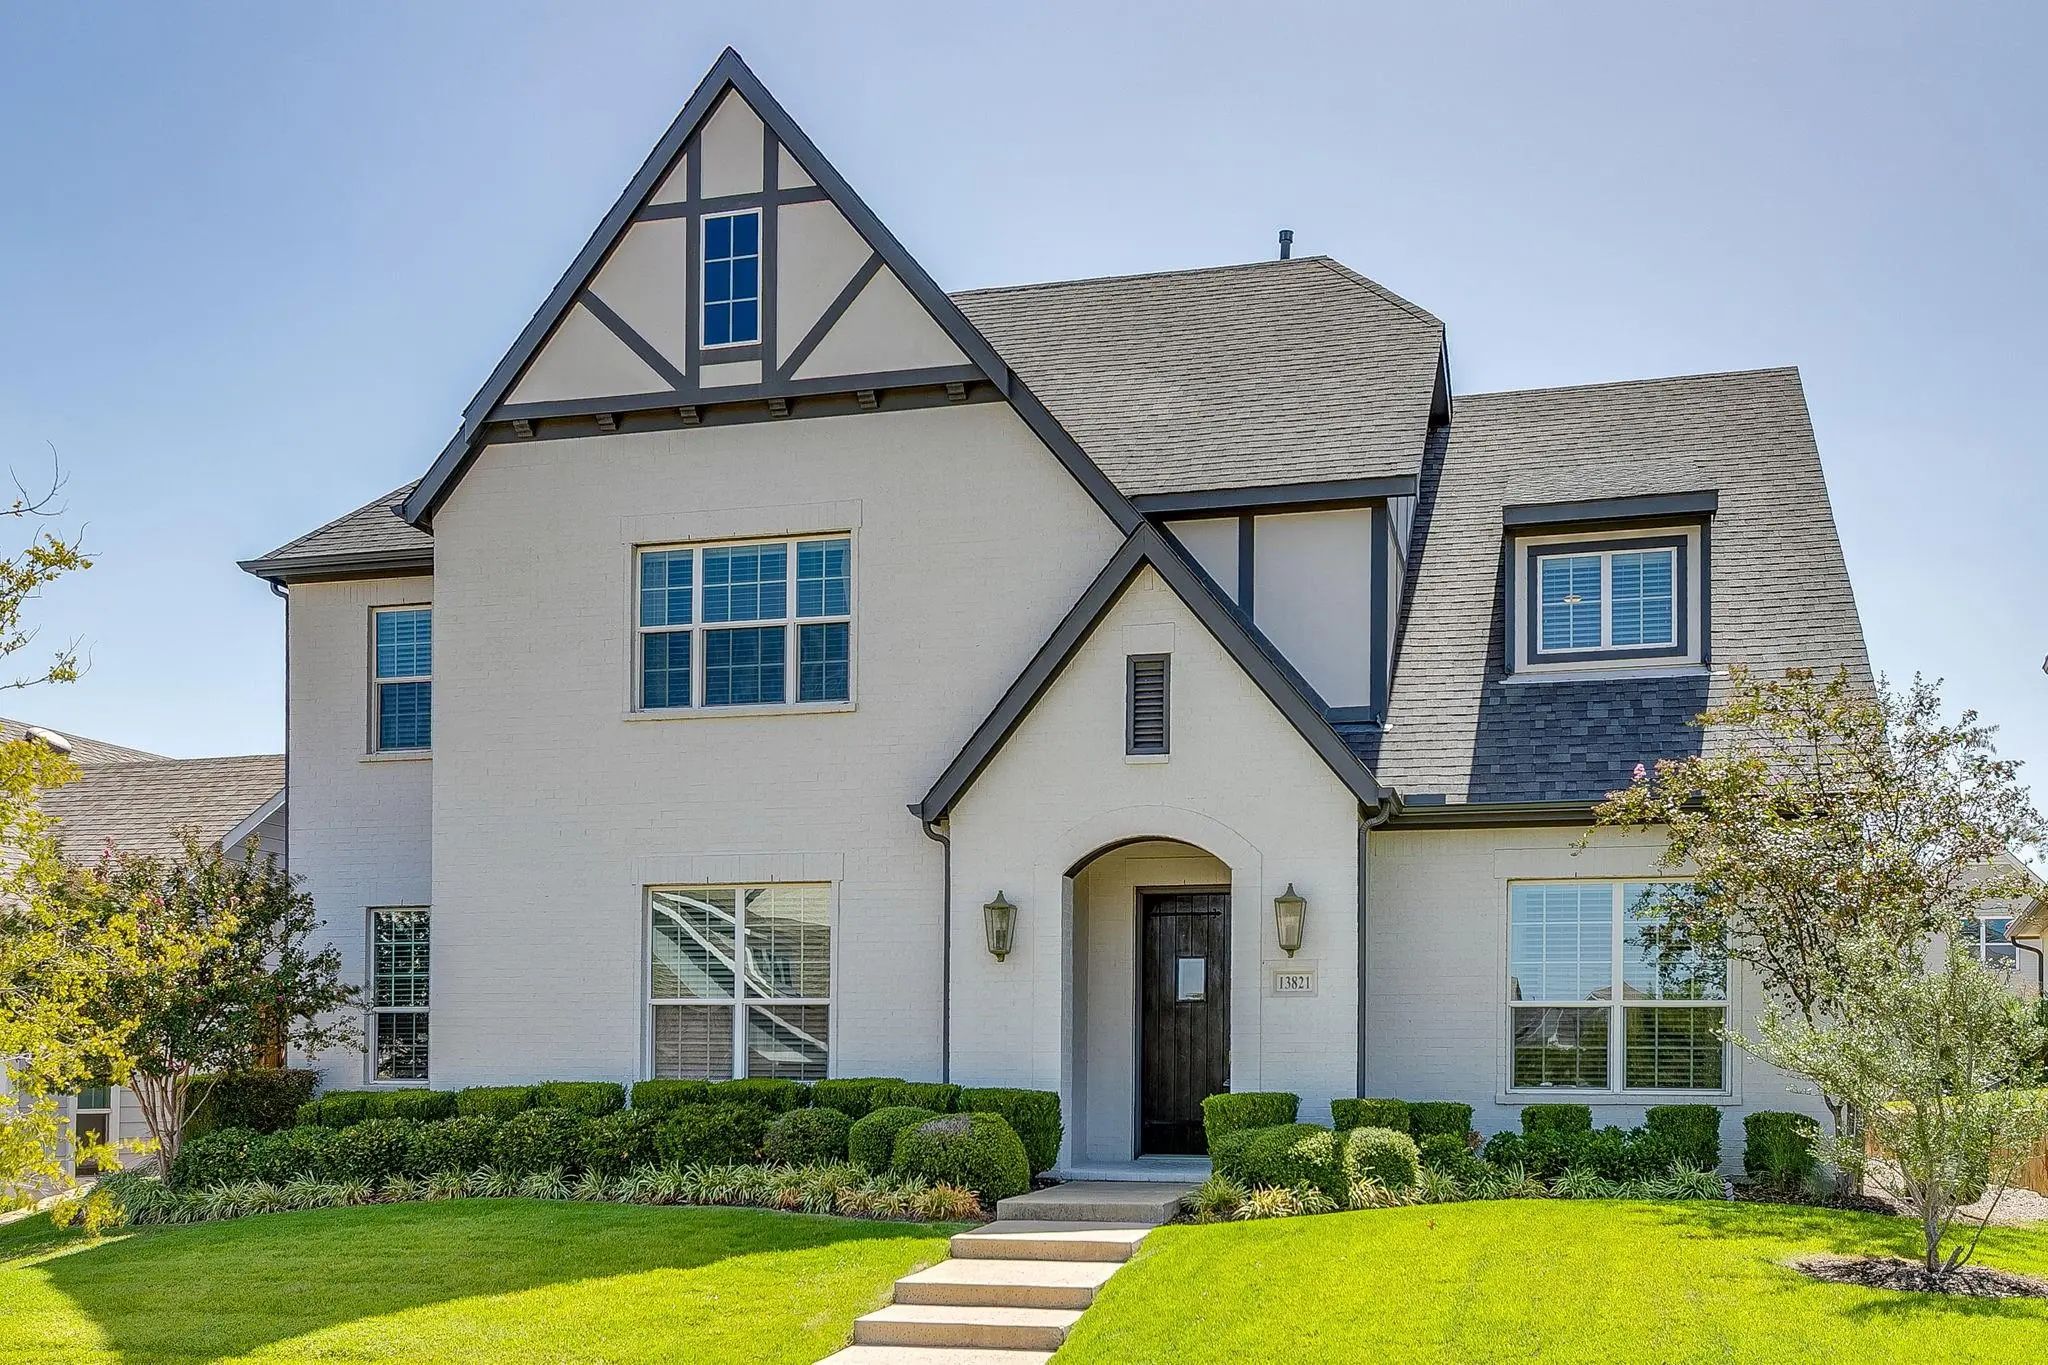
**2.5% Assumable Va Loan For Va & Non-va Buyers** Like New Meticulously Maintained Beauty With Greenbelt Beside, Behind, And Across! Owners Added All-new White Oak Flooring, Shutters, Fixtures, And Hardware. More Than $100k In Upgrades Abound In T...
Under ContractReduced 3%
13821 Parkline Way Fort Worth, Texas 76008-1607
Parker |
Aledo ISD
Walsh Ranch Quail Vly
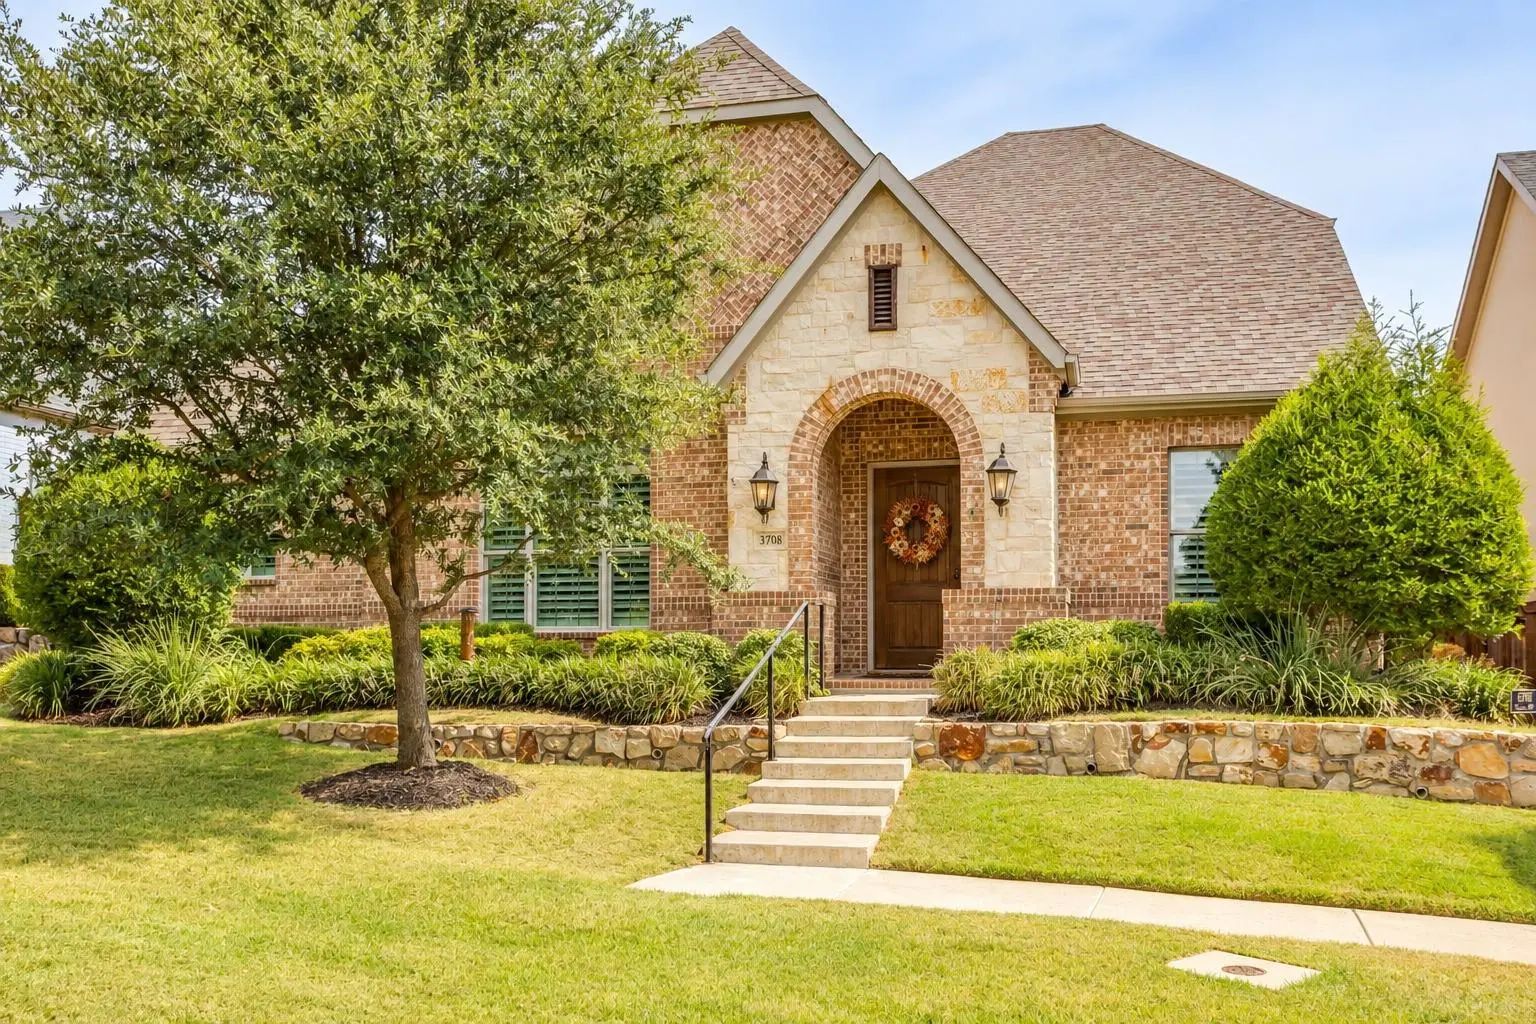
What If Home Felt A Little More Like A Lifestyle? Set In Walsh, This Thoughtfully Designed Drees Home Puts You Close To The Neighborhood’s Incredible Amenities While Giving You Plenty Of Space To Spread Out, Gather Together, Or Find A Quiet Corner...
13708 Parkline Way Fort Worth, Texas 76008-1517
Parker |
Aledo ISD
Walsh Ranch Quail Vly
A Rare Greenbelt Retreat In The Heart Of Walsh—where Thoughtful Custom Design Meets Everyday Luxury. Tucked Into One Of Walsh’s Coveted Greenbelt Locations, This Beautifully Crafted Drees Home Offers The Space, Flexibility & High-end Details Buyer...
Under Contract
13713 Green Hook Road Fort Worth, Texas 76008-1514
Parker |
Aledo ISD
Walsh Ranch Quail Vly
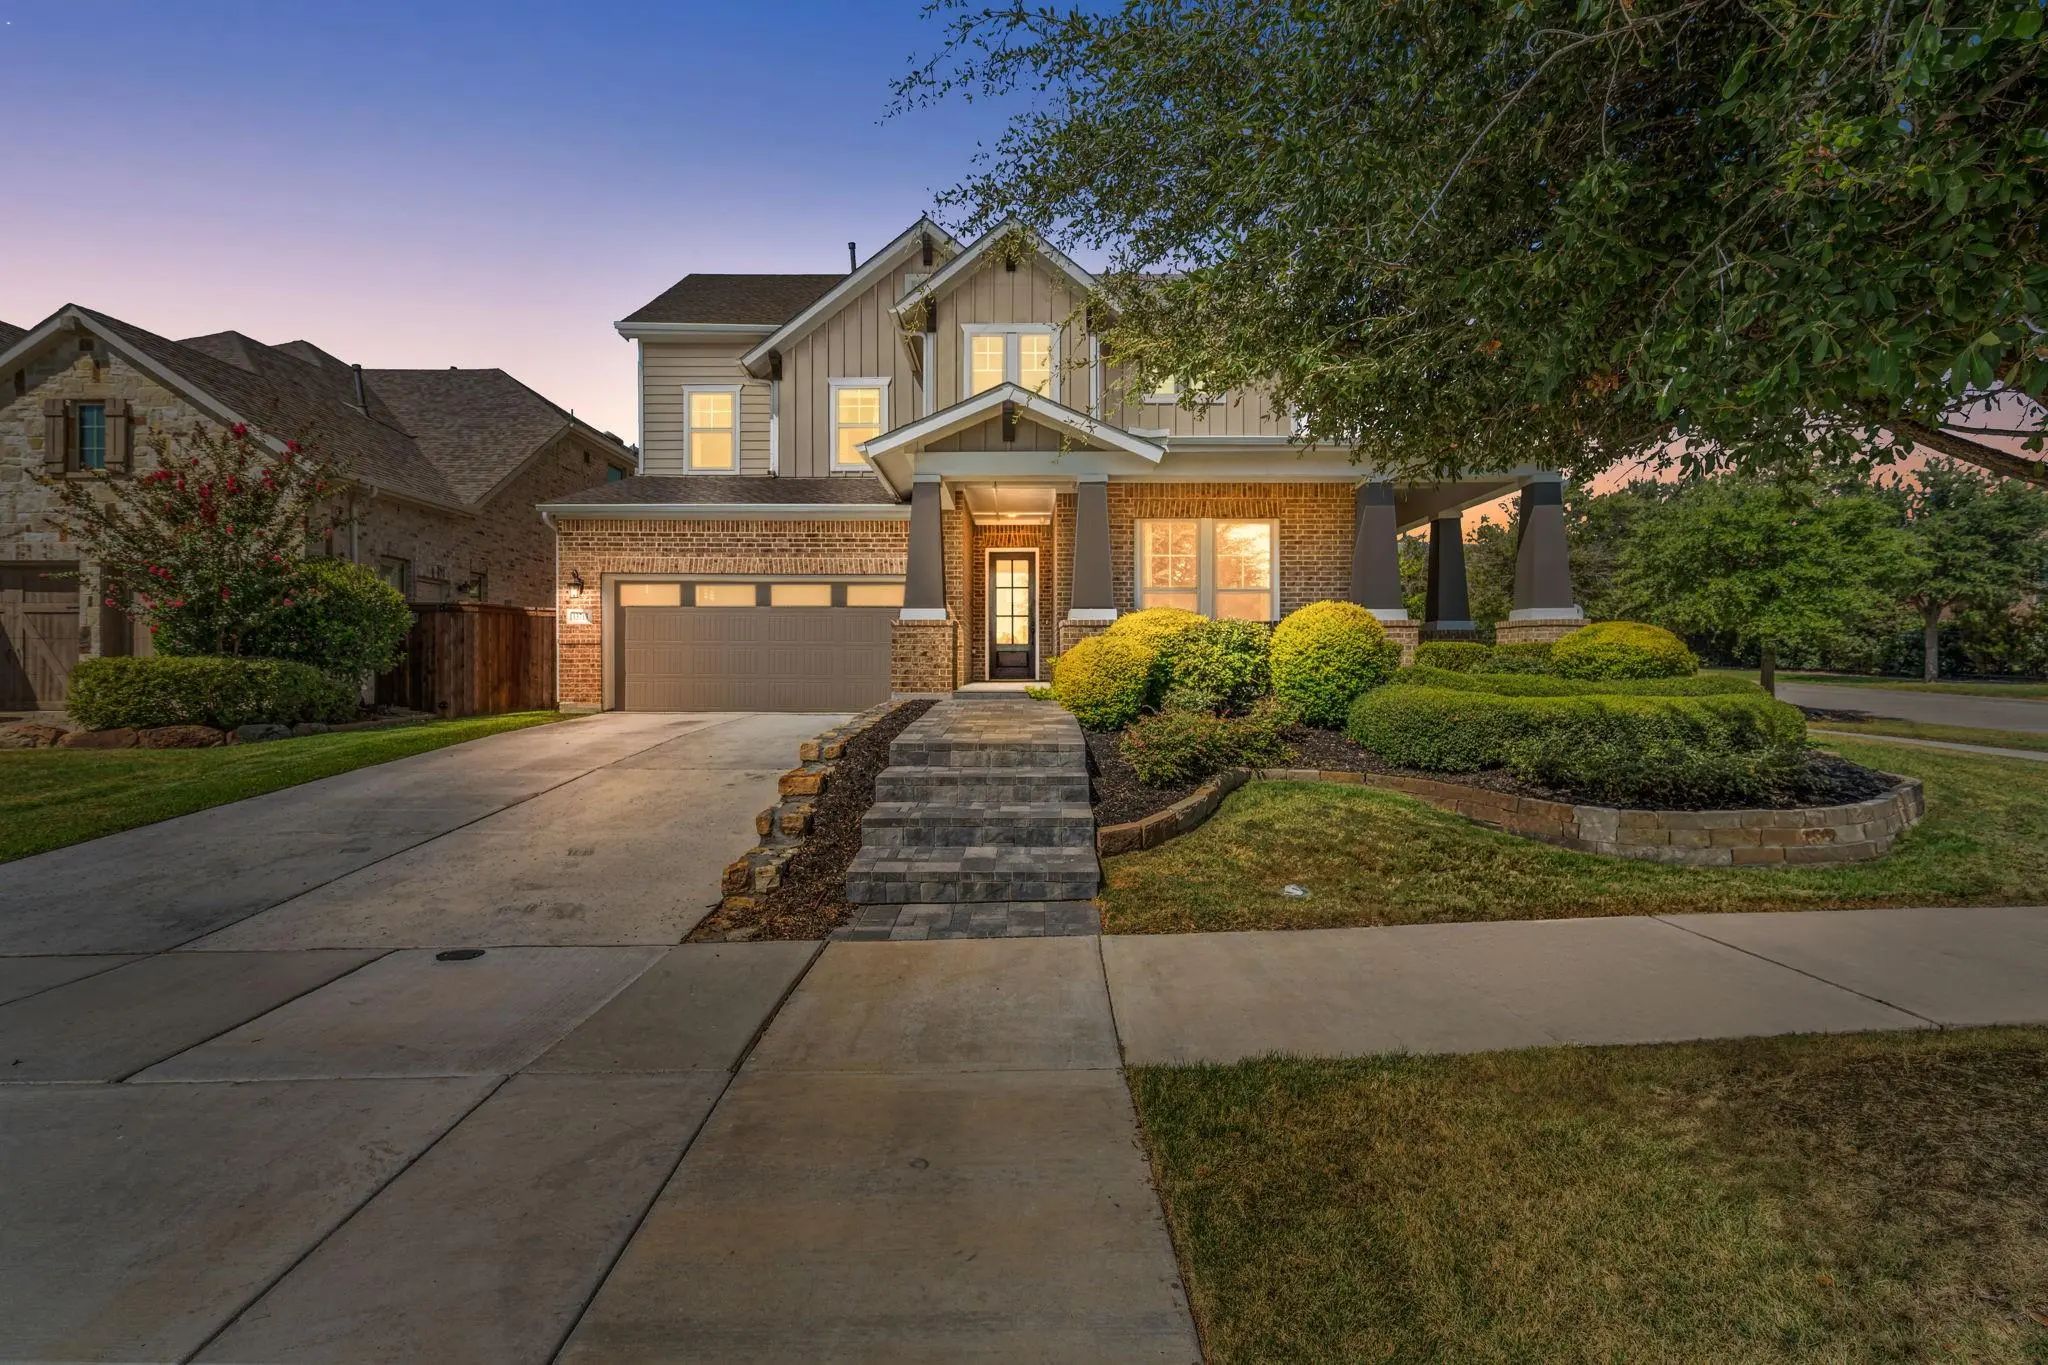
Former David Weekley Pin Oak Model Situated On A Desirable Corner Lot In Walsh Ranch, This Beautifully Maintained Home Offers A Functional, Open Floor Plan With Thoughtful Upgrades Throughout. The Light-filled Living Room Features A Fireplace And ...
Reduced 5%
1709 Roundtree Circle E Fort Worth, Texas 76008-1818
Parker |
Aledo ISD
Walsh Ranch Quail Vly
This Modern Farmhouse Is A True Gem, Designed For Comfort, Connection, And Everyday Luxury. Step Inside And You’ll Find An Inviting Open Layout Featuring Porcelain Tile Floors, A Welcoming Family Room With Gas Fireplace, And A Gourmet Kitchen That...
Users may not reproduce or redistribute the data found on this site. The data is for viewing purposes only. Data is deemed reliable, but is not guaranteed accurate by the MLS or NTREIS.
Listing information last updated on October 18th, 2026 at 6:15am CDT.
.jpg)