
- 5 Beds
- 3 Baths
- 3,575 Sqft
- 3 Garages
- 1 Acres
- 2016 Year Built
- Study
- Game Room
- Media
- Pool

212 W Aurora Vista Trail
Aurora, Texas 76078-4622
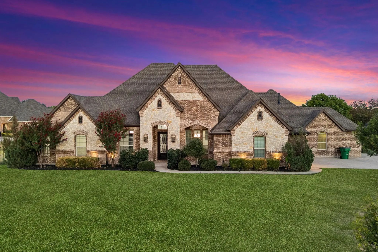
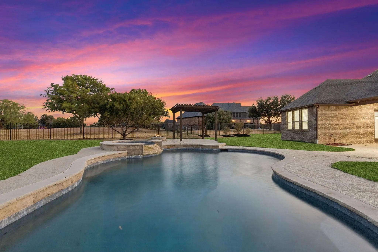
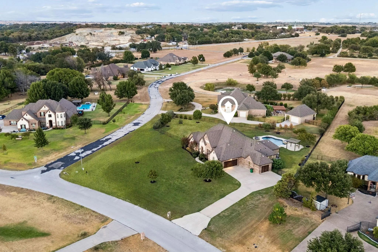
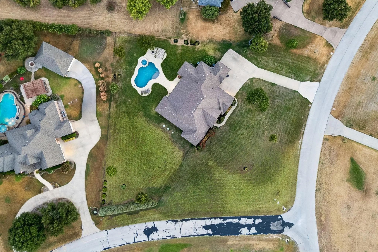
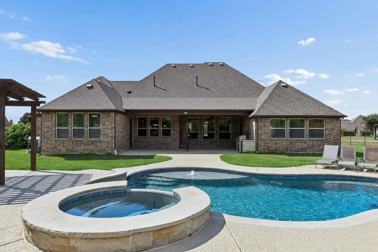
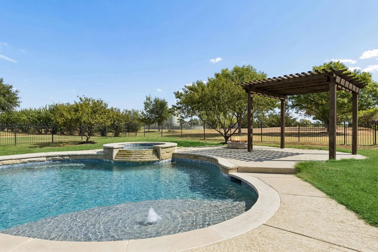
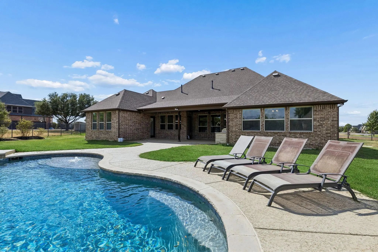
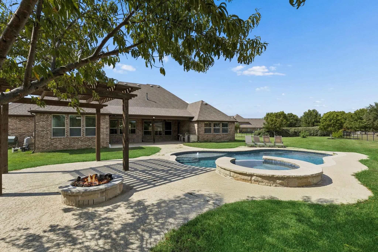
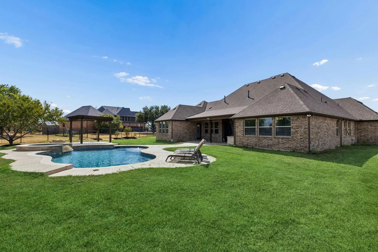
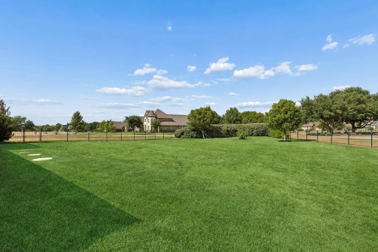
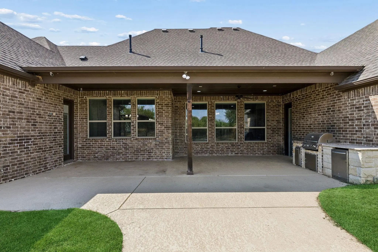
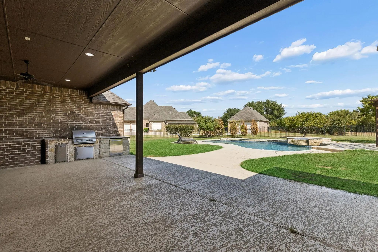
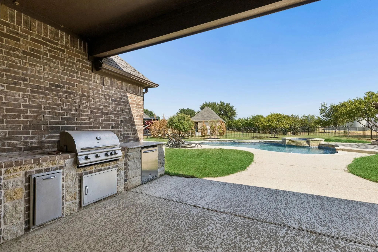
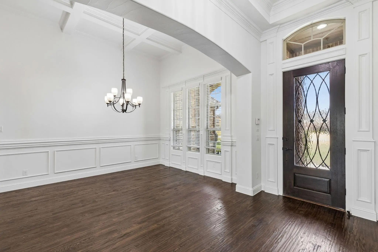
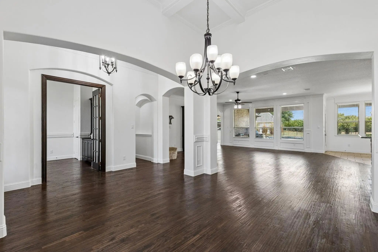
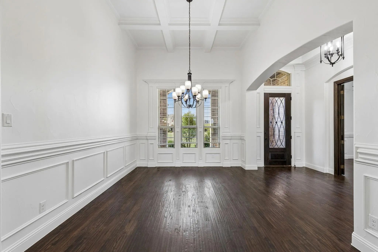
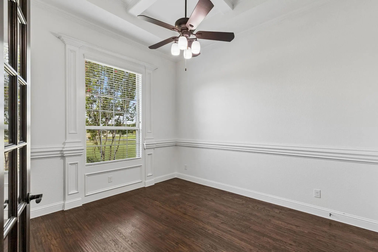
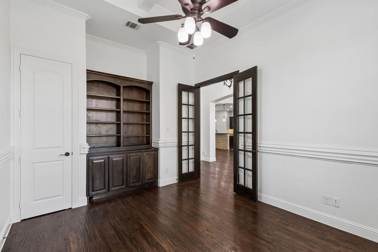
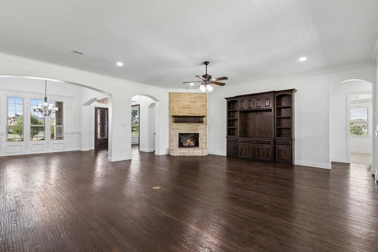
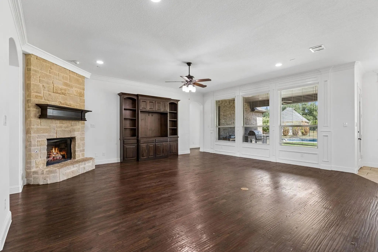
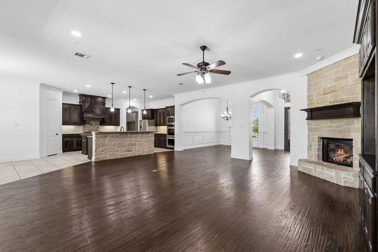
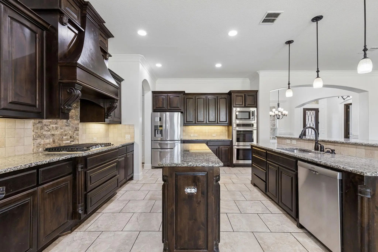
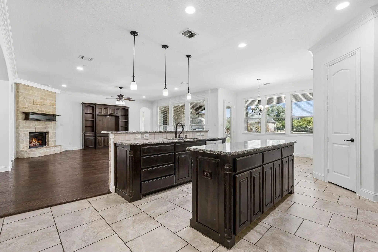
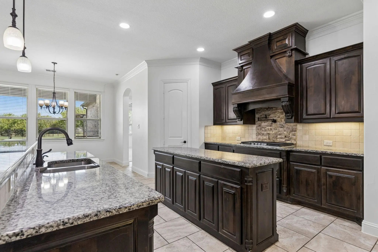
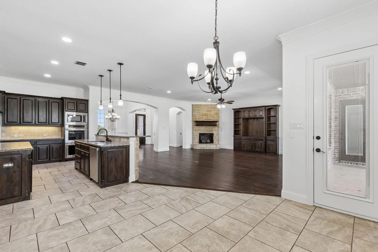
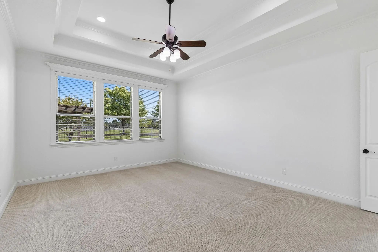
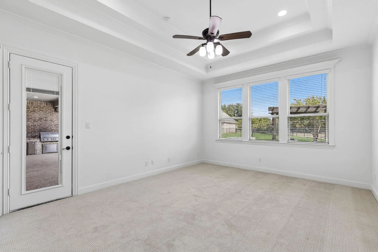
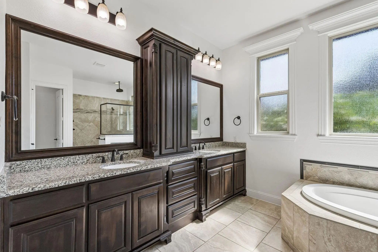
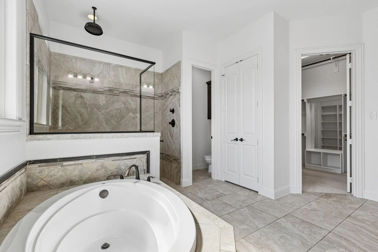
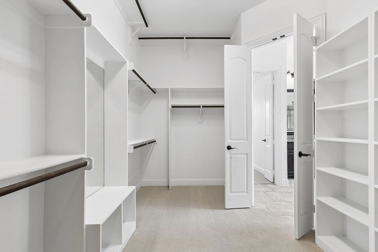
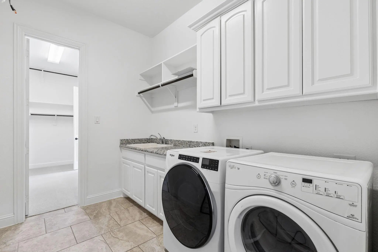
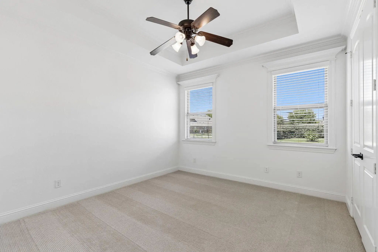
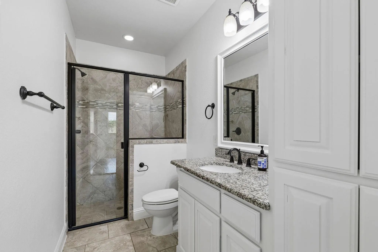
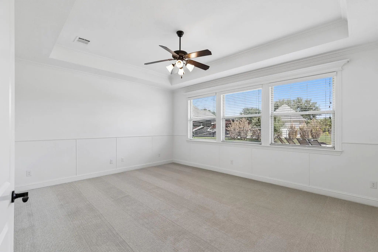
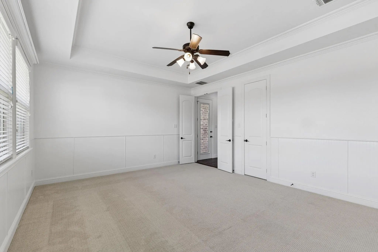
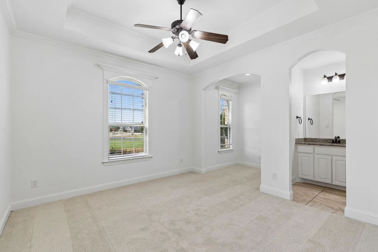
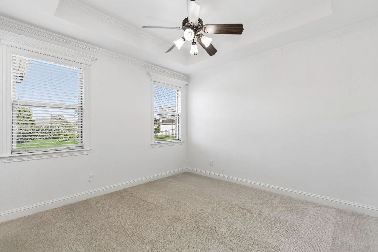
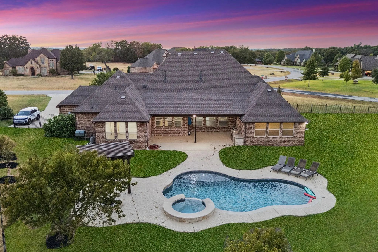
Situated on a spacious one-acre corner lot in the highly desirable Aurora Vista community, this custom one-story home offers exceptional space, thoughtful design, and recent updates. Featuring 5 bedrooms, 3 full baths, and a dedicated office, the home is designed for comfortable everyday living, working from home, and entertaining. The expansive primary suite features a luxurious en-suite bath and convenient direct access from the closet to the laundry room. Two secondary bedrooms share a Jack-and-Jill bath, while two additional bedrooms are privately positioned on the opposite side of the home and share a full bath. The fourth bedroom offers flexibility as a game room, media room, or additional living space. The open-concept living, dining, and kitchen areas are anchored by soaring ceilings, abundant natural light, and a dramatic floor-to-ceiling stone fireplace with built-ins. The gourmet kitchen is both stylish and functional, featuring granite countertops, a large center island, walk-in pantry, wine storage, breakfast area, double ovens, and a gas cooktop. Recent improvements include fresh interior paint throughout and all-new carpet. Step outside to your own private retreat, where a huge covered patio with built-in outdoor kitchen creates the perfect setting for year-round entertaining. The resort-style pool and spa feature a tanning ledge, pergola, and built-in fire pit, while the expansive yard offers plenty of room to create the outdoor space of your dreams. Aurora Vista provides the privacy and tranquility of acreage living while remaining conveniently located near the best of the Metroplex. Pettit Private School is located within the neighborhood, with easy access to the Alliance corridor, downtown Fort Worth, DFW Airport, shopping, dining, and major commuter routes. A rare combination of acreage, space, luxury, and convenience—this exceptional Aurora Vista property is ready to welcome you home.
View Virtual TourPrice and Status Change History for 212 W Aurora Vista Trail
Price and Status Change History Require Client Level AccessSchool Information
- School DistrictNorthwest ISD
- Elementary SchoolSevenhills
- Middle SchoolChisholmtr
- High SchoolNorthwest
Community
- Address212 W Aurora Vista Trail
- SubdivisionAurora Vista Ph 2
- CityAurora
- CountyWise
- StateTexas
- Zip Code76078-4622
- HOAMandatory
- HOA Fees$174
- HOA Fees FrequencyQuarterly
- UtilitiesAerobic Septic, City Water, Electricity Connected, Individual Gas Meter, Individual Water Meter
- Taxes13562
Amenities
- SecurityBurglar
- # of Garages3
- GaragesAdditional Parking, Driveway, Enclosed, Garage Faces Side, Inside Entrance, Kitchen Level, Lighted, Oversized
- Has PoolYes
- PoolIn Ground
Interior
- Interior FeaturesBuilt-in Features, Cable TV Available, Decorative Lighting, Double Vanity, Eat-in Kitchen, Flat Screen Wiring, Granite Counters, High Speed Internet Available, In-Law Suite Floorplan, Kitchen Island, Natural Woodwork, Open Floorplan
- FloorsCarpet, Ceramic Tile, Wood
- FireplaceYes
- # of Fireplaces1
- FireplacesLiving Room
Exterior
- Exterior FeaturesBuilt-in Barbecue, Covered Patio/Porch, Rain Gutters, Lighting, Outdoor Kitchen, Outdoor Living Center, Private Yard, RV/Boat Parking
- Lot DescriptionCorner Lot, Few Trees, Landscaped, Level, Lrg. Backyard Grass, Sprinkler System, Subdivision
Construction Details / Floorplan
- Living Areas1
- Dining Rooms2
- Full Baths3
- RoofComposition
- FoundationSlab
Energy Efficiency / Green Features / Heating & Cooling
- HeatingCentral, Fireplace(s), Heat Pump, Natural Gas, Zoned
Private Listing Information (Registration Required)
Listing Details
- AgentKristen Holle
- OfficeKeller Williams Fort Worth
Users may not reproduce or redistribute the data found on this site. The data is for viewing purposes only. Data is deemed reliable, but is not guaranteed accurate by the MLS or NTREIS.
Listing information last updated on November 20th, 2026 at 8:17am CST.