
- 3 Beds
- 2.1 Baths
- 2,321 Sqft
- 2 Garages
- .19 Acres
- 2007 Year Built
- Study
- Game Room
- Media
- Pool


10521 N Haven Drive
Benbrook, Texas 76126-4516
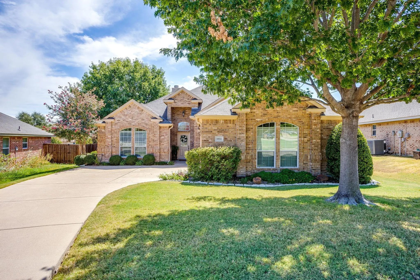
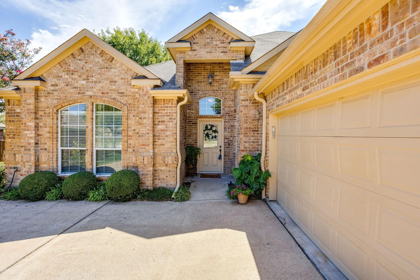
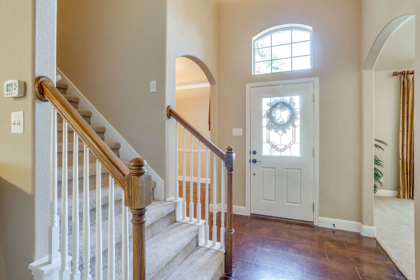
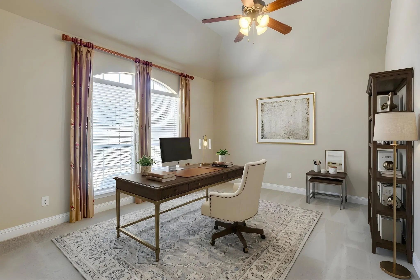
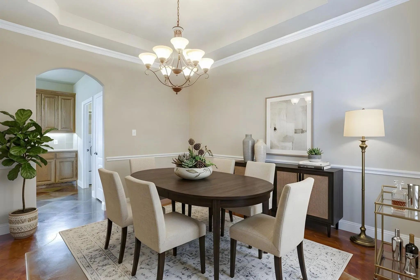
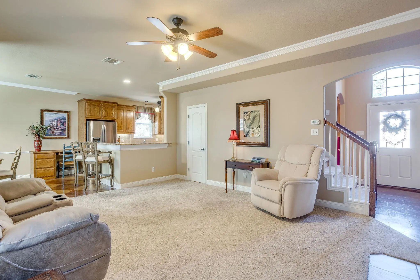
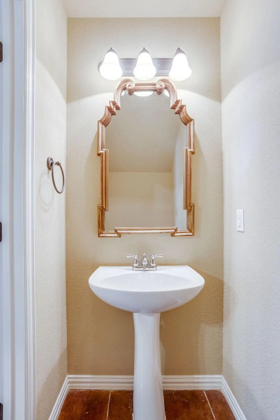
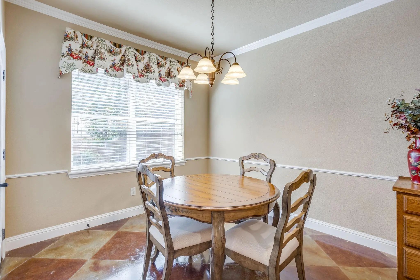
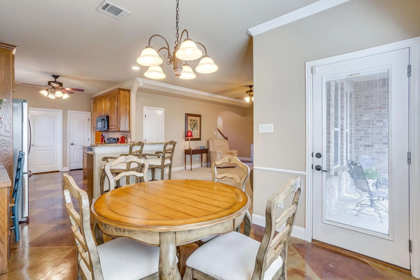
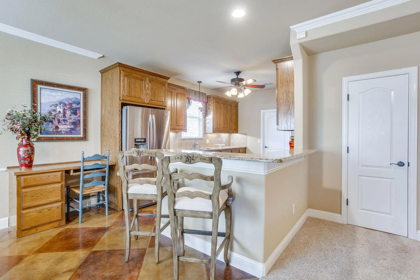
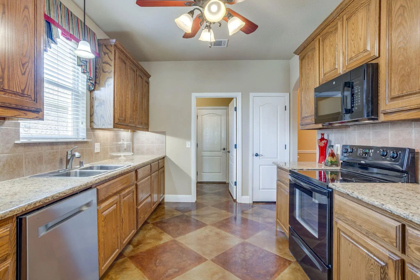
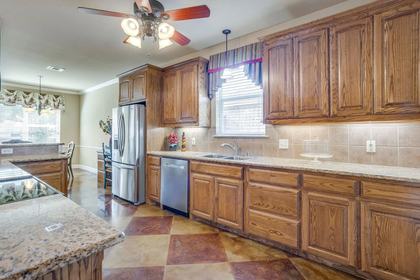
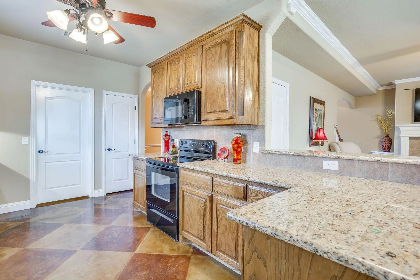
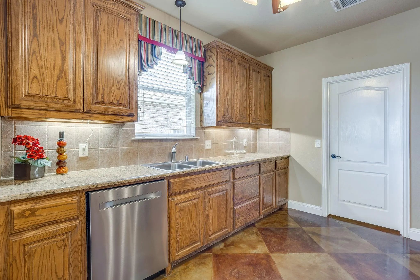
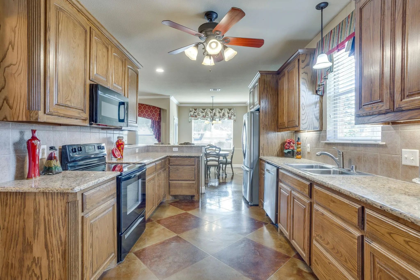
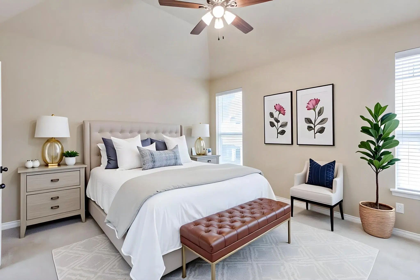
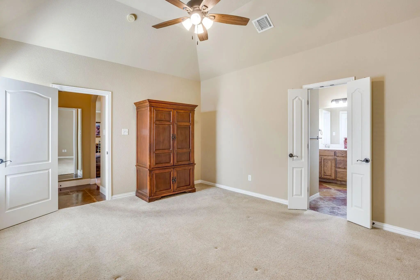
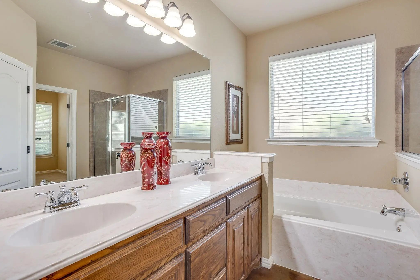
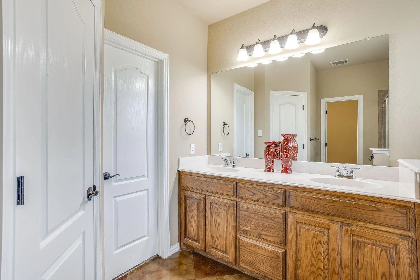
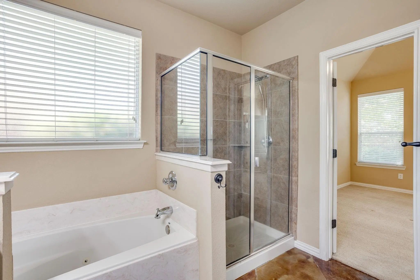
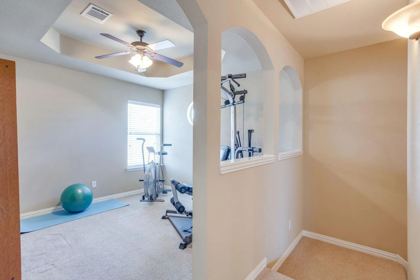
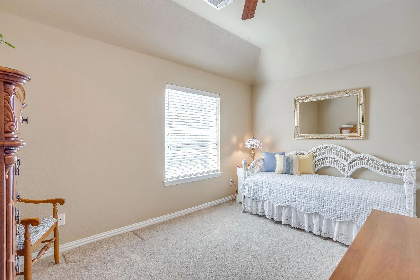
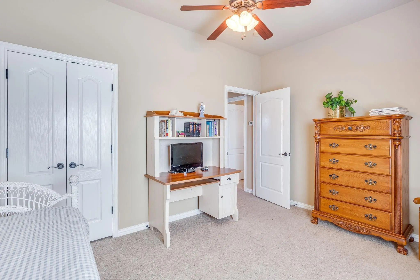
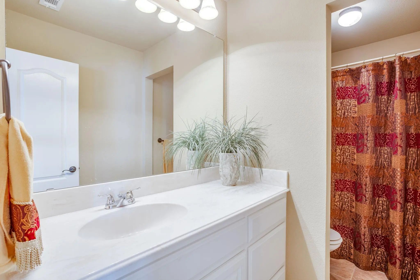
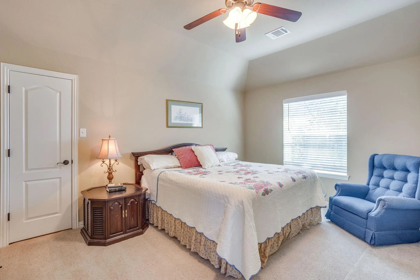
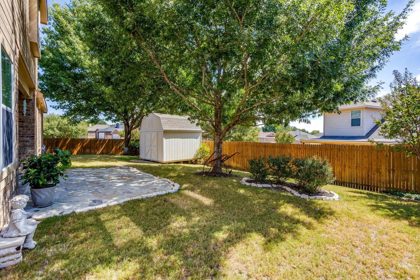
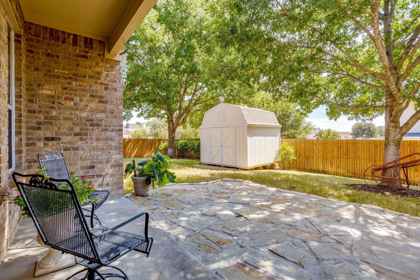
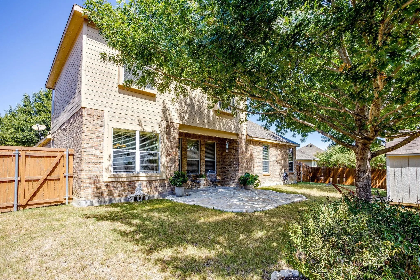
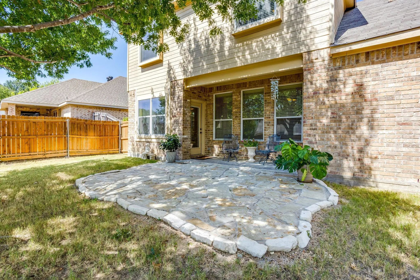
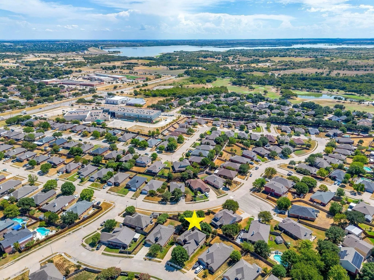
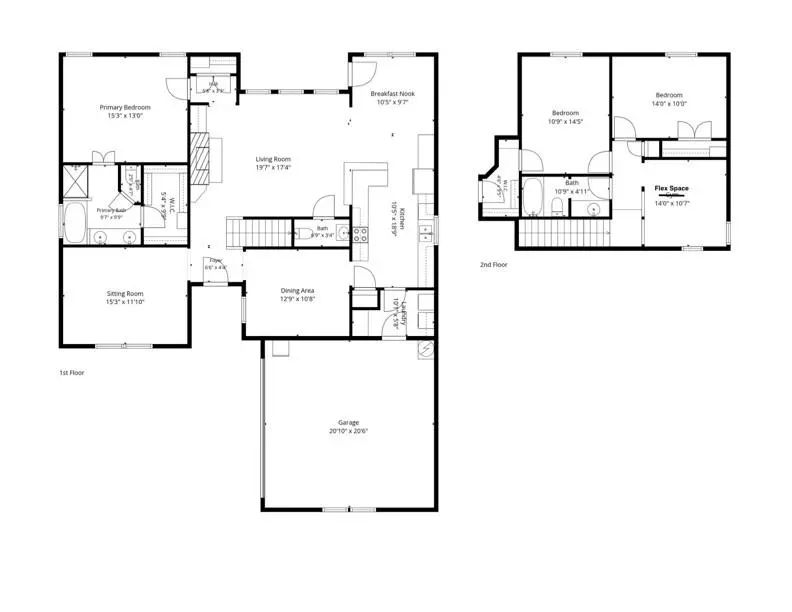
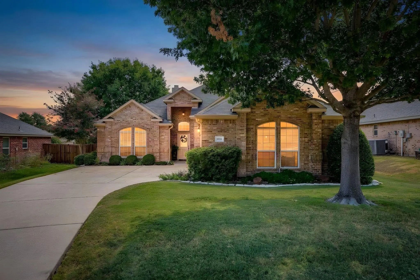
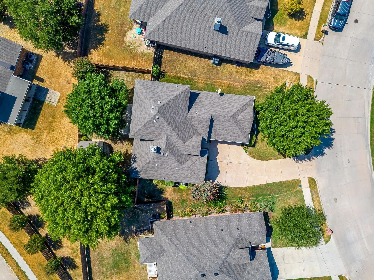
Welcome to 10521 N. Haven Dr., a beautiful custom-built home in the sought after community of Hills of Whitestone. Built in 2007, this incredible property offers over 2,300 square feet of thoughtfully designed living space, 3 bedrooms, 2.5 bathrooms, and a 2-car garage. This versatile floor plan boasts multiple living and flex spaces to accommodate a variety of lifestyles, including a formal dining room, formal living room and a spacious main family room. The primary ensuite is conveniently located downstairs, offering dual sinks, walk-in shower, jetted tub, large closet, and separate toilet room. Upstairs, the home features two generously sized bedrooms, linen closet, guest bathroom with shower tub combo, a flex room and a walk out attic. Ample closets and exceptional storage space throughout. Attention to details is evident with elegant crown molding, tray ceilings, stained and scored concrete floors, beautiful wood cabinetry, and granite countertops. Step outside to enjoy the mature trees and established landscaping surrounding the property. The covered back patio provides the perfect setting for relaxing while overlooking the private backyard. A storage shed offers additional space for tools, equipment, and outdoor belongings. Located within Fort Worth ISD and served by Westpark Elementary, Benbrook Middle School, and Benbrook High School, this home is also ideally situated near Benbrook Lake, Whitestone Golf Course, Interstate 20, and Highway 377. A wonderful combination of custom craftsmanship, flexible living spaces, mature landscaping, and an exceptional Benbrook location make this home a must-see!
View Virtual TourPrice and Status Change History for 10521 N Haven Drive
Price and Status Change History Require Client Level AccessQuick Valuation Analysis from 4 Sold Listings
Pricing Trends from 4 Sold Listings in Hills Of Whitestone
| This Home's Price | $389,900 | This Home's Price Per SqFt | $ |
| Average Price | $308,100 | Average Price Per SqFt | $ |
| Highest Price | $363,500 | Highest Price Per SqFt | $ |
| Lowest Price | $269,000 | Lowest Price Per SqFt | $ |
School Information
- School DistrictFort Worth ISD
- Elementary SchoolWestpark
- Middle SchoolBenbrook
- High SchoolBenbrook
Community
- Address10521 N Haven Drive
- SubdivisionHills Of Whitestone
- CityBenbrook
- CountyTarrant
- StateTexas
- Zip Code76126-4516
- HOAMandatory
- HOA Fees$199
- HOA Fees FrequencyAnnually
- UtilitiesCity Sewer, City Water, Curbs, Electricity Available, Electricity Connected
- Taxes6593
Amenities
- SecurityBurglar, Security System, Smoke Detector(s)
- # of Garages2
- GaragesDirect Access, Driveway, Garage, Garage Door Opener, Garage Faces Side, Garage Single Door, Inside Entrance, Lighted, On Site, Private
Interior
- Interior FeaturesChandelier, Decorative Lighting, Double Vanity, Eat-in Kitchen, Granite Counters, High Speed Internet Available, Open Floorplan, Pantry, Walk-In Closet(s)
- FloorsCarpet, Concrete, Tile
- FireplaceYes
- # of Fireplaces1
- FireplacesWood Burning
Exterior
- Exterior FeaturesCovered Patio/Porch, Rain Gutters, Lighting, Private Yard, Storage
- FenceWood
- Lot DescriptionCleared, Few Trees, Interior Lot, Landscaped, Level, Lrg. Backyard Grass, Sprinkler System, Subdivision
Construction Details / Floorplan
- Living Areas2
- Dining Rooms2
- Full Baths2
- Half Baths1
- RoofComposition
- FoundationSlab
- ConstructionBrick
Energy Efficiency / Green Features / Heating & Cooling
- HeatingCentral, Electric, Fireplace(s)
Private Listing Information (Registration Required)
Listing Details
- AgentJennifer Jacocks
- OfficeRe/max Trinity
Users may not reproduce or redistribute the data found on this site. The data is for viewing purposes only. Data is deemed reliable, but is not guaranteed accurate by the MLS or NTREIS.
Listing information last updated on November 7th, 2026 at 2:00am CST.