Contact / Login

Contact ARG Realty LLC

Find us on...

Dashboard

Login using...

  • 5 Beds
  • 3 Baths
  • 2,704 Sqft
  • 2 Garages
  • 2.03 Acres
  • 2006 Year Built
  • Study
  • Game Room
  • Media
  • Pool
  • 5 Beds
  • 3 Baths
  • 2,704 Sqft
  • 2 Garages
  • 2.03 Acres
  • 2006 Year Built
  • Study
  • Game Room
  • Media
  • Pool

1810 Indian Ridge
Oak Leaf, Texas 75154-5873

County: Ellis Indian Hills

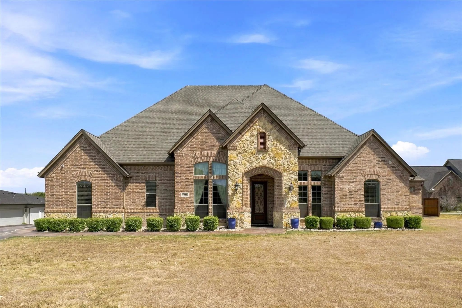
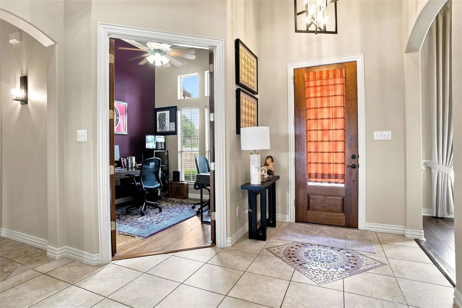
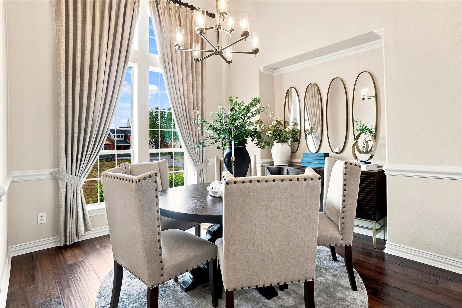
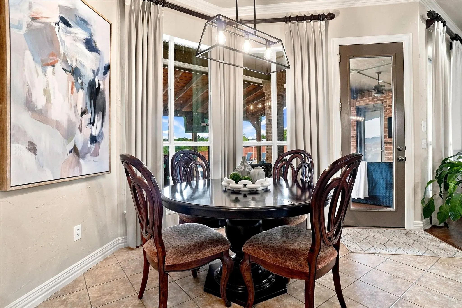
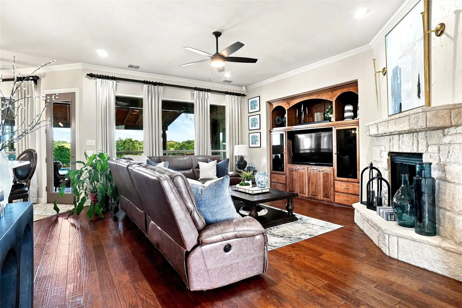
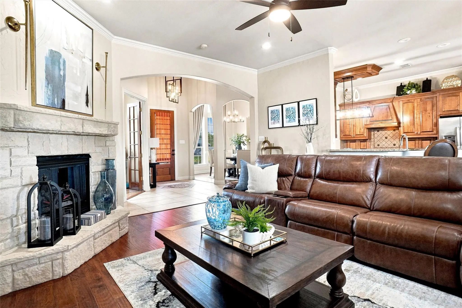
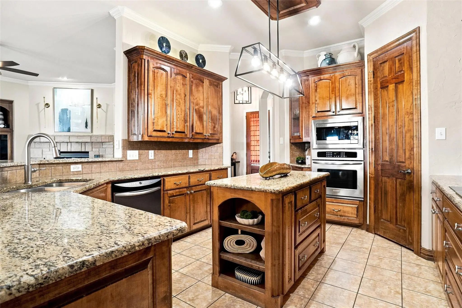
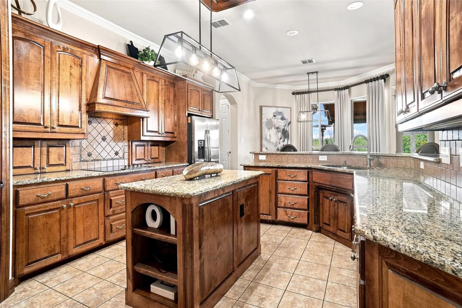
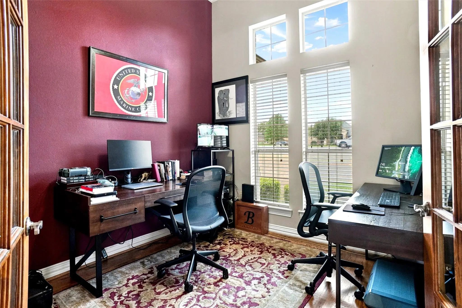
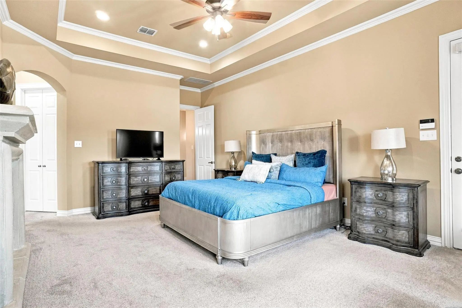
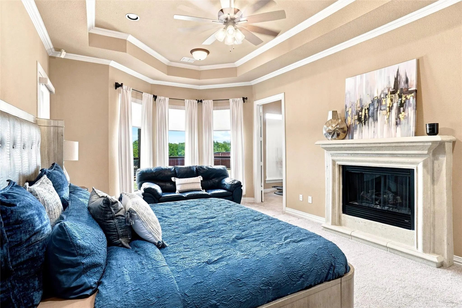
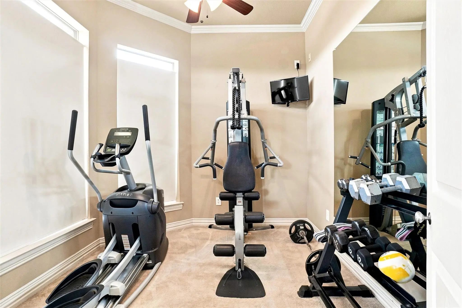
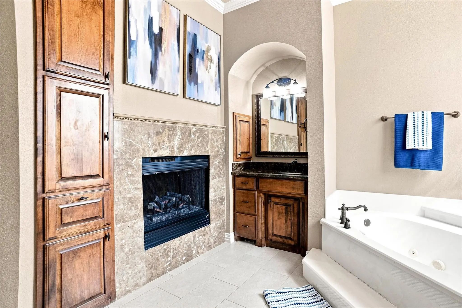
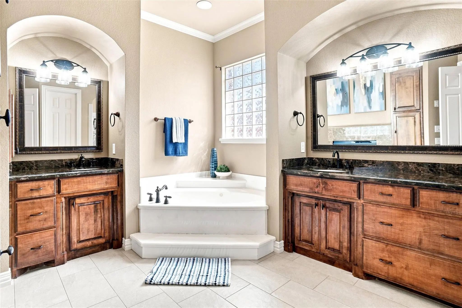
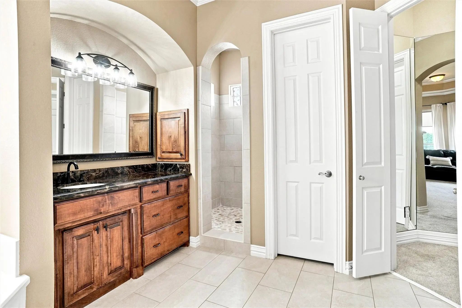
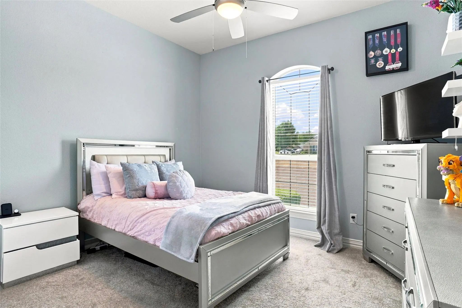
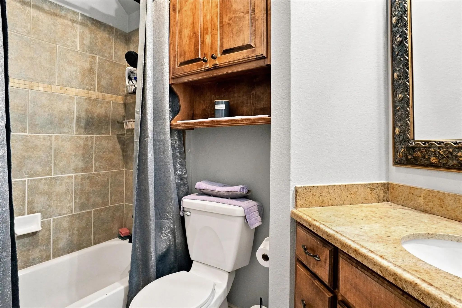
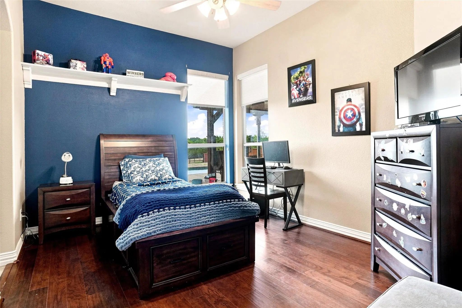
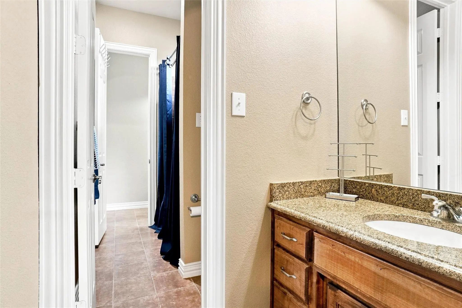
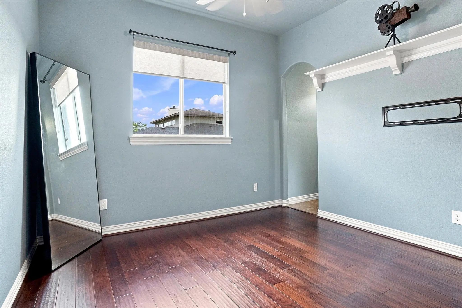
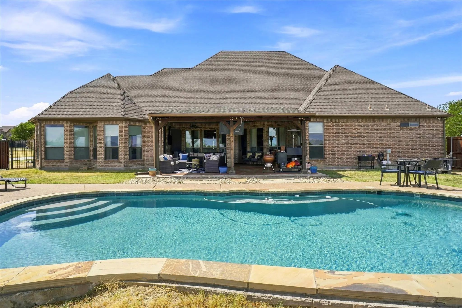
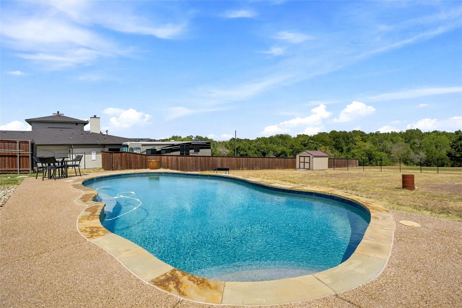
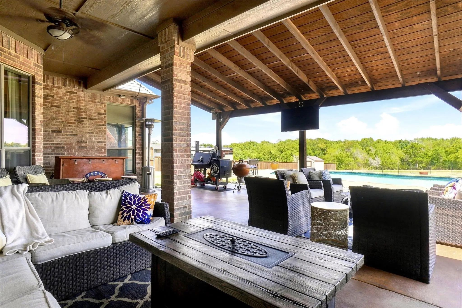
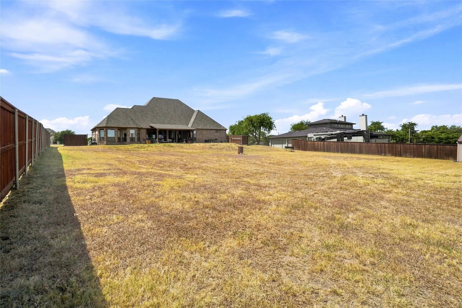
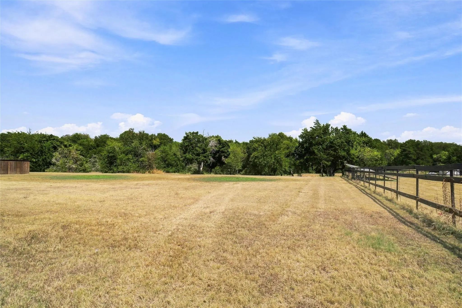
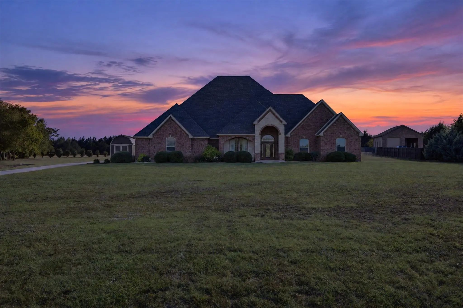
Welcome to 1810 Indian Ridge in Red Oak, Texas—a beautifully appointed five-bedroom, three-bath home with a versatile bonus room, two-car garage, private pool, storage shed, and more than two acres. NO HOA! NO HOA! The impressive brick-and-stone exterior is complemented by a stained driveway and walkway. Inside, the home features hardwood floors, graceful arched openings, designer lighting, and crown molding throughout the family room, kitchen, study, formal dining room, and entryway. The spacious family room is centered around a striking stone fireplace. The kitchen features granite countertops, custom solid-wood cabinetry, center island, double ovens, and an adjoining breakfast area. The primary suite offers a vaulted ceiling, crown molding, and a stone fireplace. The luxurious primary bathroom includes marble countertops, custom mirrors, dual vanities, a separate shower, jetted tub, and an elegant marble-framed fireplace. Both secondary bathrooms feature granite countertops, while the bonus room provides flexible space for an office, exercise room, game room, or guest accommodations. Designed for outdoor enjoyment, the property features an extended covered patio with stained-and-stone concrete, exposed wood beams, ceiling fans. The patio overlooks a private swimming pool and expansive grounds with open space, mature trees, and a detached storage shed. This exceptional acreage property offers an ideal combination of refined interior details, flexible living space, and impressive outdoor amenities. Buyer and buyer’s agent are responsible for verifying all room dimensions and school attendance zones.

View Virtual Tour

Estimate Your Monthly Payment

Tax Value @ 100% of Sales Price, HOA Included
Tax Value @ 85% of Market Value, HOA Not Included

Essential Information

  • Price$700,000
  • Est. Payment /m
  • Reduced By$5,000
  • Cumulative Days on MarketUnlock
  • MLS® #21384186
  • Bedrooms5
  • Bathrooms3.00
  • Square Footage2,704
  • Acres2.03
  • Year Built2006
  • TypeResidential
  • Sub-TypeSingle Family Residence
  • StatusActive
Please provide a valid email address.

Quick Valuation Analysis from 2 Active Listings

Pricing Trends from 2 Active Listings in Indian Hills

This Home's Price $700,000 This Home's Price Per SqFt $
Average Price $712,500 Average Price Per SqFt $
Highest Price $725,000 Highest Price Per SqFt $
Lowest Price $700,000 Lowest Price Per SqFt $

Property Details

School Information

Community

Amenities

  • # of Garages2
  • GaragesDriveway, Epoxy Flooring, Garage, Garage Door Opener, Garage Faces Side
  • Has PoolYes
  • PoolHeated, In Ground, Outdoor Pool

Interior

  • Interior FeaturesDecorative Lighting, Flat Screen Wiring, Granite Counters, Kitchen Island, Pantry
  • FloorsTile, Wood
  • FireplaceYes
  • # of Fireplaces2
  • FireplacesBath, Bedroom, Brick, Double Sided, Electric, Living Room, Primary Bedroom

Exterior

  • Exterior FeaturesCovered Patio/Porch
  • Lot DescriptionAcreage, Greenbelt

Construction Details / Floorplan

  • Living Areas1
  • Dining Rooms1
  • Full Baths3
  • RoofShingle
  • FoundationSlab

Energy Efficiency / Green Features / Heating & Cooling

  • HeatingCentral

Private Listing Information (Registration Required)

Listing Details

  • AgentDamonica Simpson
  • OfficeThe Dubriel Group, Llc

Similar Listings

Photo of Listing #21428415 Just Listed

928 Indian Trail Oak Leaf, Texas 75154-5874 Ellis | Red Oak ISD Register to View Community Name

- $725,000

Residential, Single Family Residence
  • 4 Beds
  • 2.2 Baths
  • 3,882 SQFT
  • 2 Car
View details More Photos Save

Welcome To 928 Indian Trail, Where Thoughtful Upgrades, Custom Details, And Exceptional Functionality Come Together To Create A Home Designed For Comfortable Everyday Living. The Kitchen Is A Standout, Featuring Custom Cabinetry With Specialized S...

Users may not reproduce or redistribute the data found on this site. The data is for viewing purposes only. Data is deemed reliable, but is not guaranteed accurate by the MLS or NTREIS.

Listing information last updated on November 6th, 2026 at 10:33am CST.