Contact / Login

Contact ARG Realty LLC

Find us on...

Dashboard

Login using...

  • 3 Beds
  • 4.1 Baths
  • 2,942 Sqft
  • 2 Garages
  • .19 Acres
  • 2026 Year Built
  • Study
  • Game Room
  • Media
  • Pool
  • 3 Beds
  • 4.1 Baths
  • 2,942 Sqft
  • 2 Garages
  • .19 Acres
  • 2026 Year Built
  • Study
  • Game Room
  • Media
  • Pool
ARG Client Cash Rebate $16,873

1624 Trinity Drive
Benbrook, Texas 76126

County: Tarrant Trinity Estates

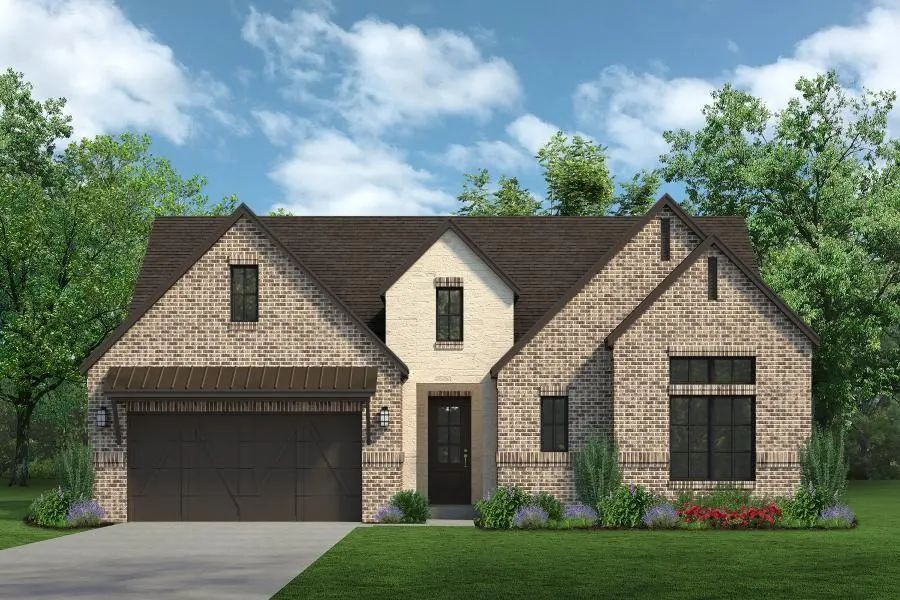
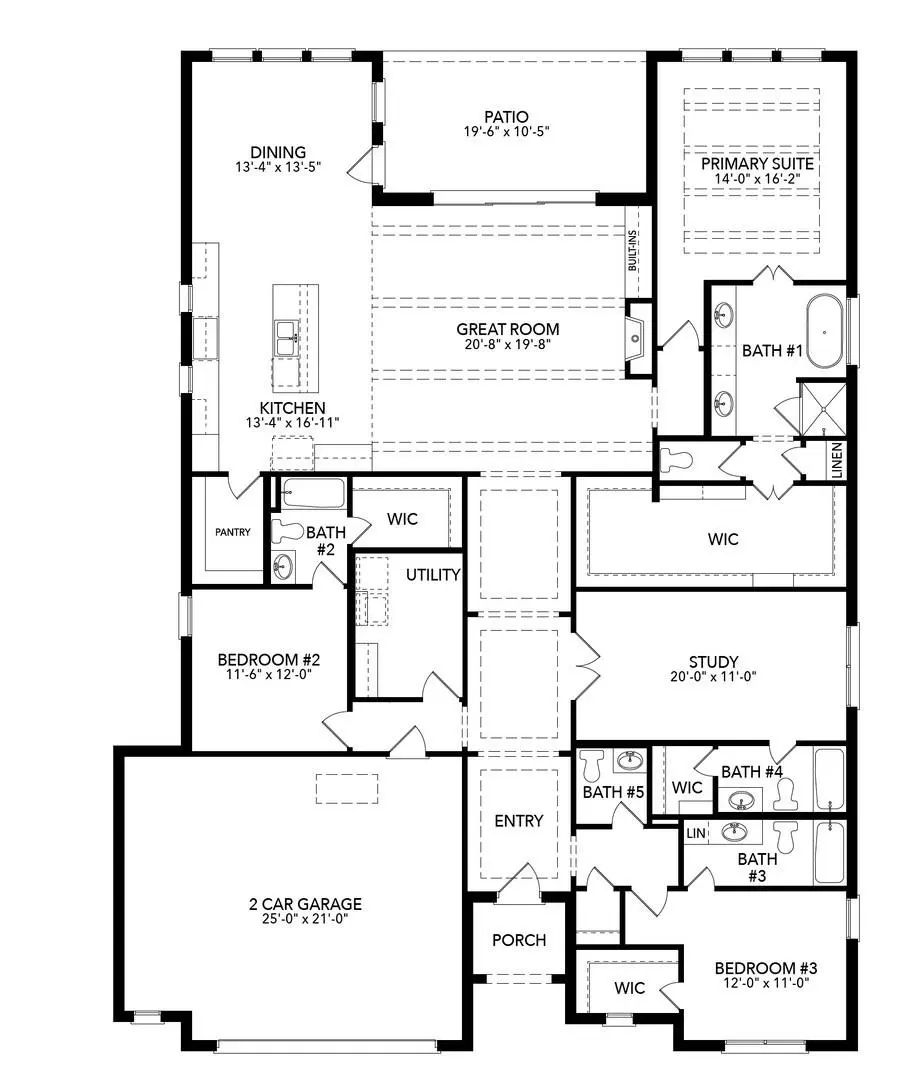
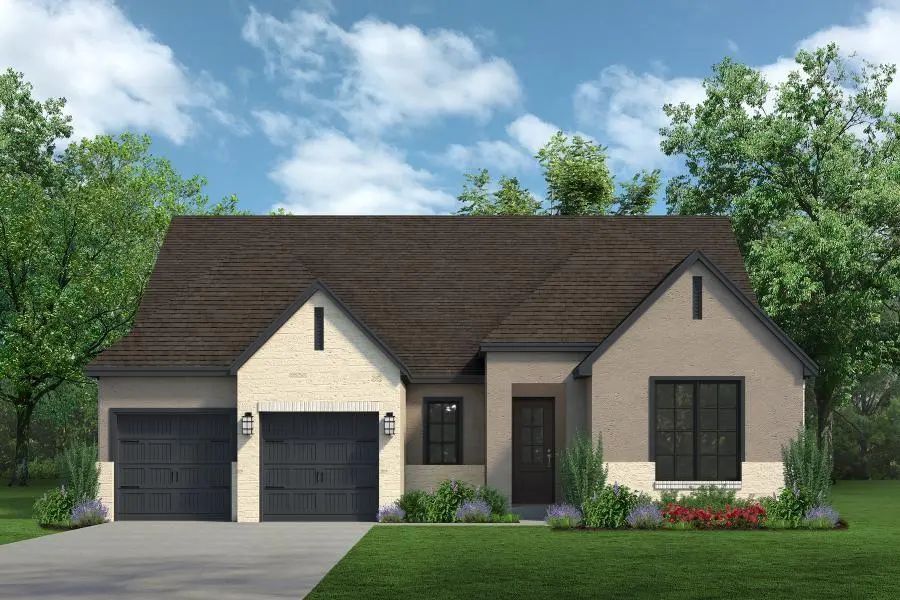
MLS# 21384755 - Built by Sandlin Homes - Dec 2026 completion! ~ Nestled on a 70' wide lot, the Brookline plan features 3 bedrooms, 4.5 bathrooms with en-suite baths in all rooms, a 2.5 car garage, a large study, beamed ceiling and built-in cabinets in the living area, sliding doors to the patio, a tray ceiling with wood beams in the primary suite, and a large walk-in closet. The upgraded kitchen is equipped with a 36 inch gas cooktop and wood vent hood, 3cm quartz countertops, stained cabinets, painted oven tower and extended upper cabinets with glass fronts, a trash can rollout drawer, satin brass cabinet hardware, a champagne bronze kitchen faucet and a white kitchen sink. Throughout the home enjoy 3cm quartz countertops in all bathrooms, upgraded carpet, tile and engineered hardwood flooring, black lighting fixtures, champagne bronze plumbing fixtures, and upgraded wall tiles in wet areas. Located just minutes from Fort Worth, Trinity Estates will bring an exciting selection of new homes for sale to Benbrook, TX. The area blends suburban peace with city connectivity, offering residents an ideal balance of comfort and opportunity. Close to major roadways, shopping, local dining and desirable schools, the area continues to grow while maintaining its small - town warmth. Outdoor enthusiasts appreciate Trinity Estate's easy access to Benbrook Lake, the Trinity Trailhead, parks and year-round activities such as hiking, kayaking and fishing. The area’s serene landscapes and friendly atmosphere make it an appealing place for families, professionals and retirees alike. As one of the most respected home builders in North Texas, our team at Sandlin Homes is known for delivering long - lasting craftsmanship, thoughtful floor plans and stylish design features that enhance everyday living. Trinity Estates will showcase new homes in Benbrook, TX that emphasize comfort, efficiency and quality, ideal for homeowners seeking a new standard of life in a premier location.

Estimate Your Monthly Payment

Tax Value @ 100% of Sales Price, HOA Included
Tax Value @ 85% of Market Value, HOA Not Included

Essential Information

  • Price$674,900
  • Est. Payment /m
  • Reduced By$1,553
  • Cumulative Days on MarketUnlock
  • MLS® #21384755
  • Bedrooms3
  • Bathrooms4.10
  • Square Footage2,942
  • Acres0.19
  • Year Built2026
  • Built Desc.New Construction - Incomplete
  • TypeResidential
  • Sub-TypeSingle Family Residence
  • StyleTraditional
  • StatusActive
Please provide a valid email address.

Quick Valuation Analysis from 13 Active and 11 Sold Listings

Pricing Trends from 13 Active Listings in Trinity Estates

This Home's Price $674,900 This Home's Price Per SqFt $
Average Price $630,796 Average Price Per SqFt $
Highest Price $784,900 Highest Price Per SqFt $
Lowest Price $435,000 Lowest Price Per SqFt $

Pricing Trends from 11 Sold Listings in Trinity Estates

This Home's Price $674,900 This Home's Price Per SqFt $
Average Price $364,245 Average Price Per SqFt $
Highest Price $469,900 Highest Price Per SqFt $
Lowest Price $300,000 Lowest Price Per SqFt $

Free Move-Up Offer For New Home Buyers with a Home to Sell
Find Out Your Cost To Sell Your Home When You Buy This Home Through ARG!
Total Cost Includes Buyer & Seller Agents

Property Details

School Information

Community

  • Address1624 Trinity Drive
  • SubdivisionTrinity Estates
  • CityBenbrook
  • CountyTarrant
  • StateTexas
  • Zip Code76126
  • HOAMandatory
  • HOA Fees$672
  • HOA Fees FrequencyAnnually
  • FeaturesCurbs, Jogging Path/Bike Path, Park, Playground, Sidewalks
  • UtilitiesCity Sewer, City Water

Amenities

  • # of Garages2
  • GaragesGarage Faces Front

Interior

  • Interior FeaturesDecorative Lighting, Eat-in Kitchen, Kitchen Island, Open Floorplan, Pantry, Walk-In Closet(s)
  • FloorsCarpet, Tile, Wood
  • FireplaceYes
  • # of Fireplaces1
  • FireplacesLiving Room

Exterior

  • Exterior FeaturesCovered Patio/Porch, Rain Gutters, Private Yard
  • FenceBack Yard
  • Lot DescriptionInterior Lot, Landscaped, Sprinkler System, Subdivision

Construction Details / Floorplan

  • Living Areas2
  • Dining Rooms1
  • Full Baths4
  • Half Baths1
  • RoofComposition
  • FoundationSlab
  • ConstructionBrick, Concrete, Frame

Energy Efficiency / Green Features / Heating & Cooling

  • HeatingCentral, Fireplace(s), Natural Gas

Private Listing Information (Registration Required)

Listing Details

  • AgentBen Caballero
  • OfficeHomesusa.com

Similar Listings

Photo of Listing #21306779 New Construction Reduced 8%

1605 Briscoe Benbrook, Texas 76132 Tarrant | Fort Worth ISD Trinity Estates

- $594,990

Residential, Single Family Residence
  • 4 Beds
  • 3 Baths
  • 2,509 SQFT
  • 3 Car
View details More Photos Save

Mls# 21306779 - Built By Historymaker Homes - Oct 2026 Completion! ~ • Fall Into Savings – Lowest Prices Of The Year! Don’t Miss Your Opportunity To Own This Beautifully Upgraded New Home In One Of The Fort Worth Area’s Most Sought-after Communiti...

Photo of Listing #21379386 New Construction Reduced 4%

1625 Briscoe Drive Benbrook, Texas 76126 Tarrant | Fort Worth ISD Trinity Estates

- $607,990

Residential, Single Family Residence
  • 4 Beds
  • 3 Baths
  • 2,509 SQFT
  • 3 Car
View details More Photos Save

Mls# 21379386 - Built By Historymaker Homes - Dec 2026 Completion! ~ Don’t Miss Your Opportunity To Own A Beautifully Upgraded Inventory Home In One Of The Fort Worth Area’s Most Sought-after Communities. Thoughtfully Designed With The Way You Liv...

Photo of Listing #21379424 New Construction Reduced 4%

1510 Bosque Drive Benbrook, Texas 76126 Tarrant | Fort Worth ISD Trinity Estates

- $649,990

Residential, Single Family Residence
  • 4 Beds
  • 3.1 Baths
  • 3,031 SQFT
  • 3 Car
View details More Photos Save

Mls# 21379424 - Built By Historymaker Homes - Jan 2027 Completion! ~ Fall Into Savings – Lowest Prices Of The Year! This Is The One You've Been Waiting For! Located In Desirable Benbrook, This Stunning 2-story Home Delivers The Perfect Combination...

Photo of Listing #21384767 New Construction Reduced 2%

1613 Trinity Drive Benbrook, Texas 76126 Tarrant | Fort Worth ISD Trinity Estates

- $649,900

Residential, Single Family Residence
  • 3 Beds
  • 3.1 Baths
  • 2,698 SQFT
  • 2 Car
View details More Photos Save

Mls# 21384767 - Built By Sandlin Homes - Dec 2026 Completion! ~ The Stunning Riviera Plan Built With 3 Bedrooms, 3.5 Bathrooms - Private Bathrooms For All Bedrooms, A 2-car Garage, Study With Built-ins, Beamed Ceilings In The Living Area, 12 Ft Sl...

Photo of Listing #21361876 New Construction Reduced 7%

1621 Briscoe Drive Benbrook, Texas 76126 Tarrant | Fort Worth ISD Trinity Estates

- $589,990

Residential, Single Family Residence
  • 3 Beds
  • 2.1 Baths
  • 2,453 SQFT
  • 3 Car
View details More Photos Save

Mls# 21361876 - Built By Historymaker Homes - Nov 2026 Completion! ~ Fall Into Savings – Lowest Prices Of The Year! New Construction In Benbrook With Green-space Views! Welcome To 1621 Briscoe Drive In Sought-after Trinity Estates, Where Thoughtfu...

Photo of Listing #21306769 New Construction Reduced 6%

1609 Briscoe Drive Benbrook, Texas 76126 Tarrant | Fort Worth ISD Trinity Estates

- $659,990

Residential, Single Family Residence
  • 4 Beds
  • 3.1 Baths
  • 3,155 SQFT
  • 3 Car
View details More Photos Save

Mls# 21306769 - Built By Historymaker Homes - Oct 2026 Completion! ~ Fall Into Savings – Lowest Prices Of The Year! New Construction • Green Space • 3-car Garage • Gourmet Kitchen • Ready Now! This Is The One You’ve Been Waiting For! Discover The...

Users may not reproduce or redistribute the data found on this site. The data is for viewing purposes only. Data is deemed reliable, but is not guaranteed accurate by the MLS or NTREIS.

Listing information last updated on October 21st, 2026 at 3:00am CDT.