
- 4 Beds
- 3.1 Baths
- 2,630 Sqft
- 2 Garages
- .03 Acres
- 2026 Year Built
- Study
- Game Room
- Media
- Pool
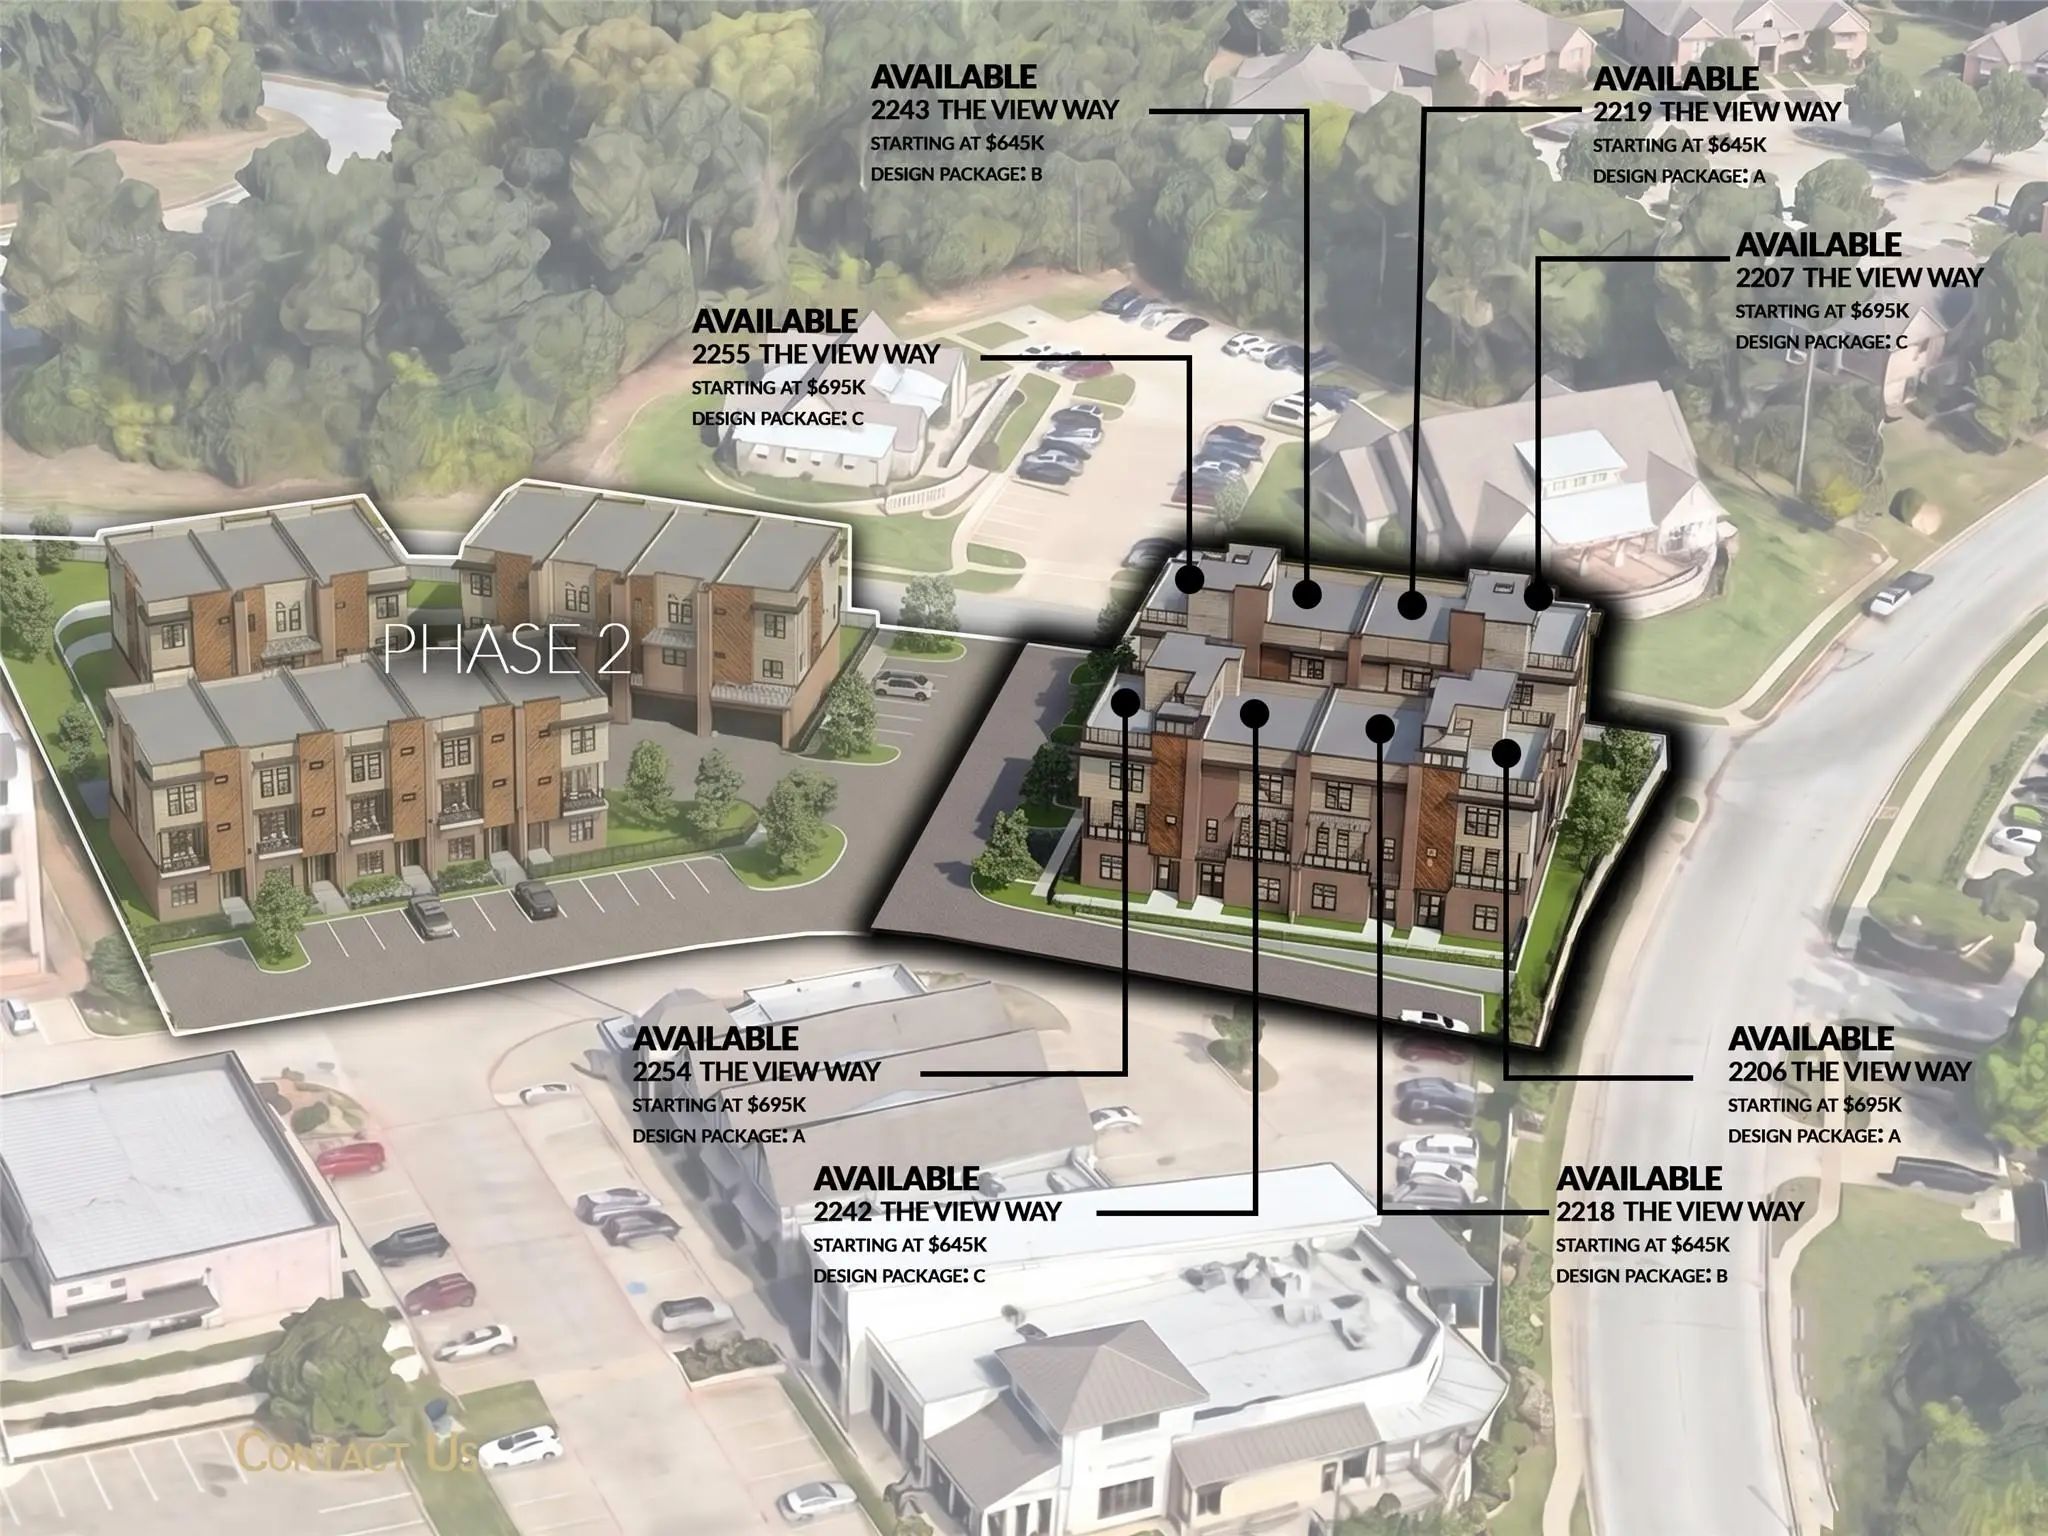

2207 The View Way
Tyler, Texas 75703
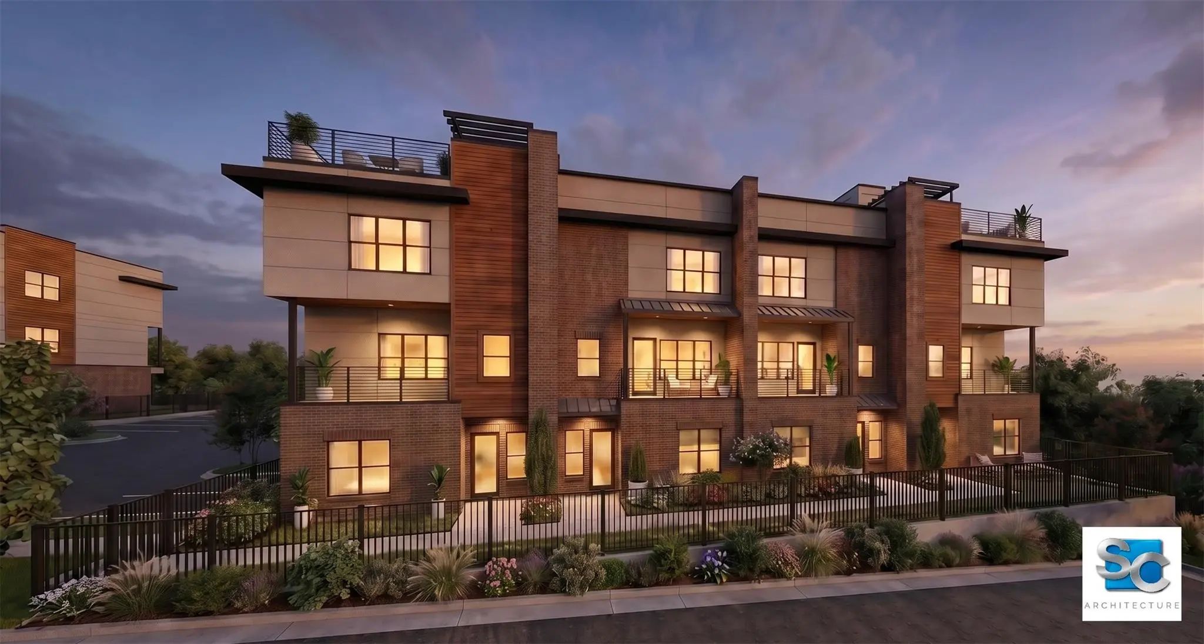
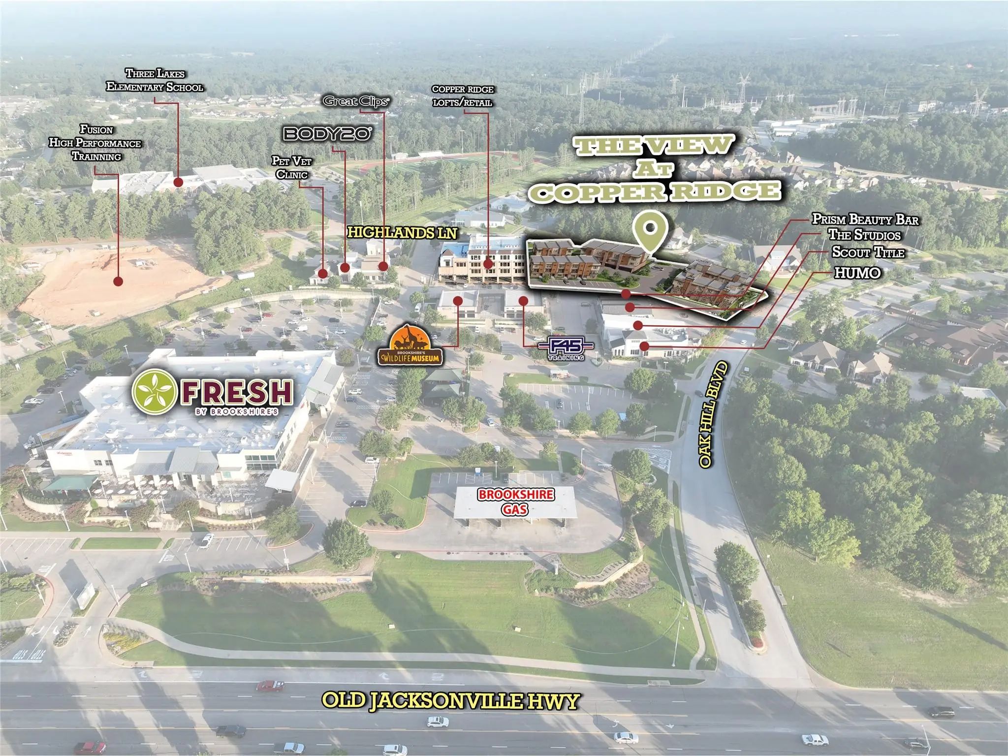
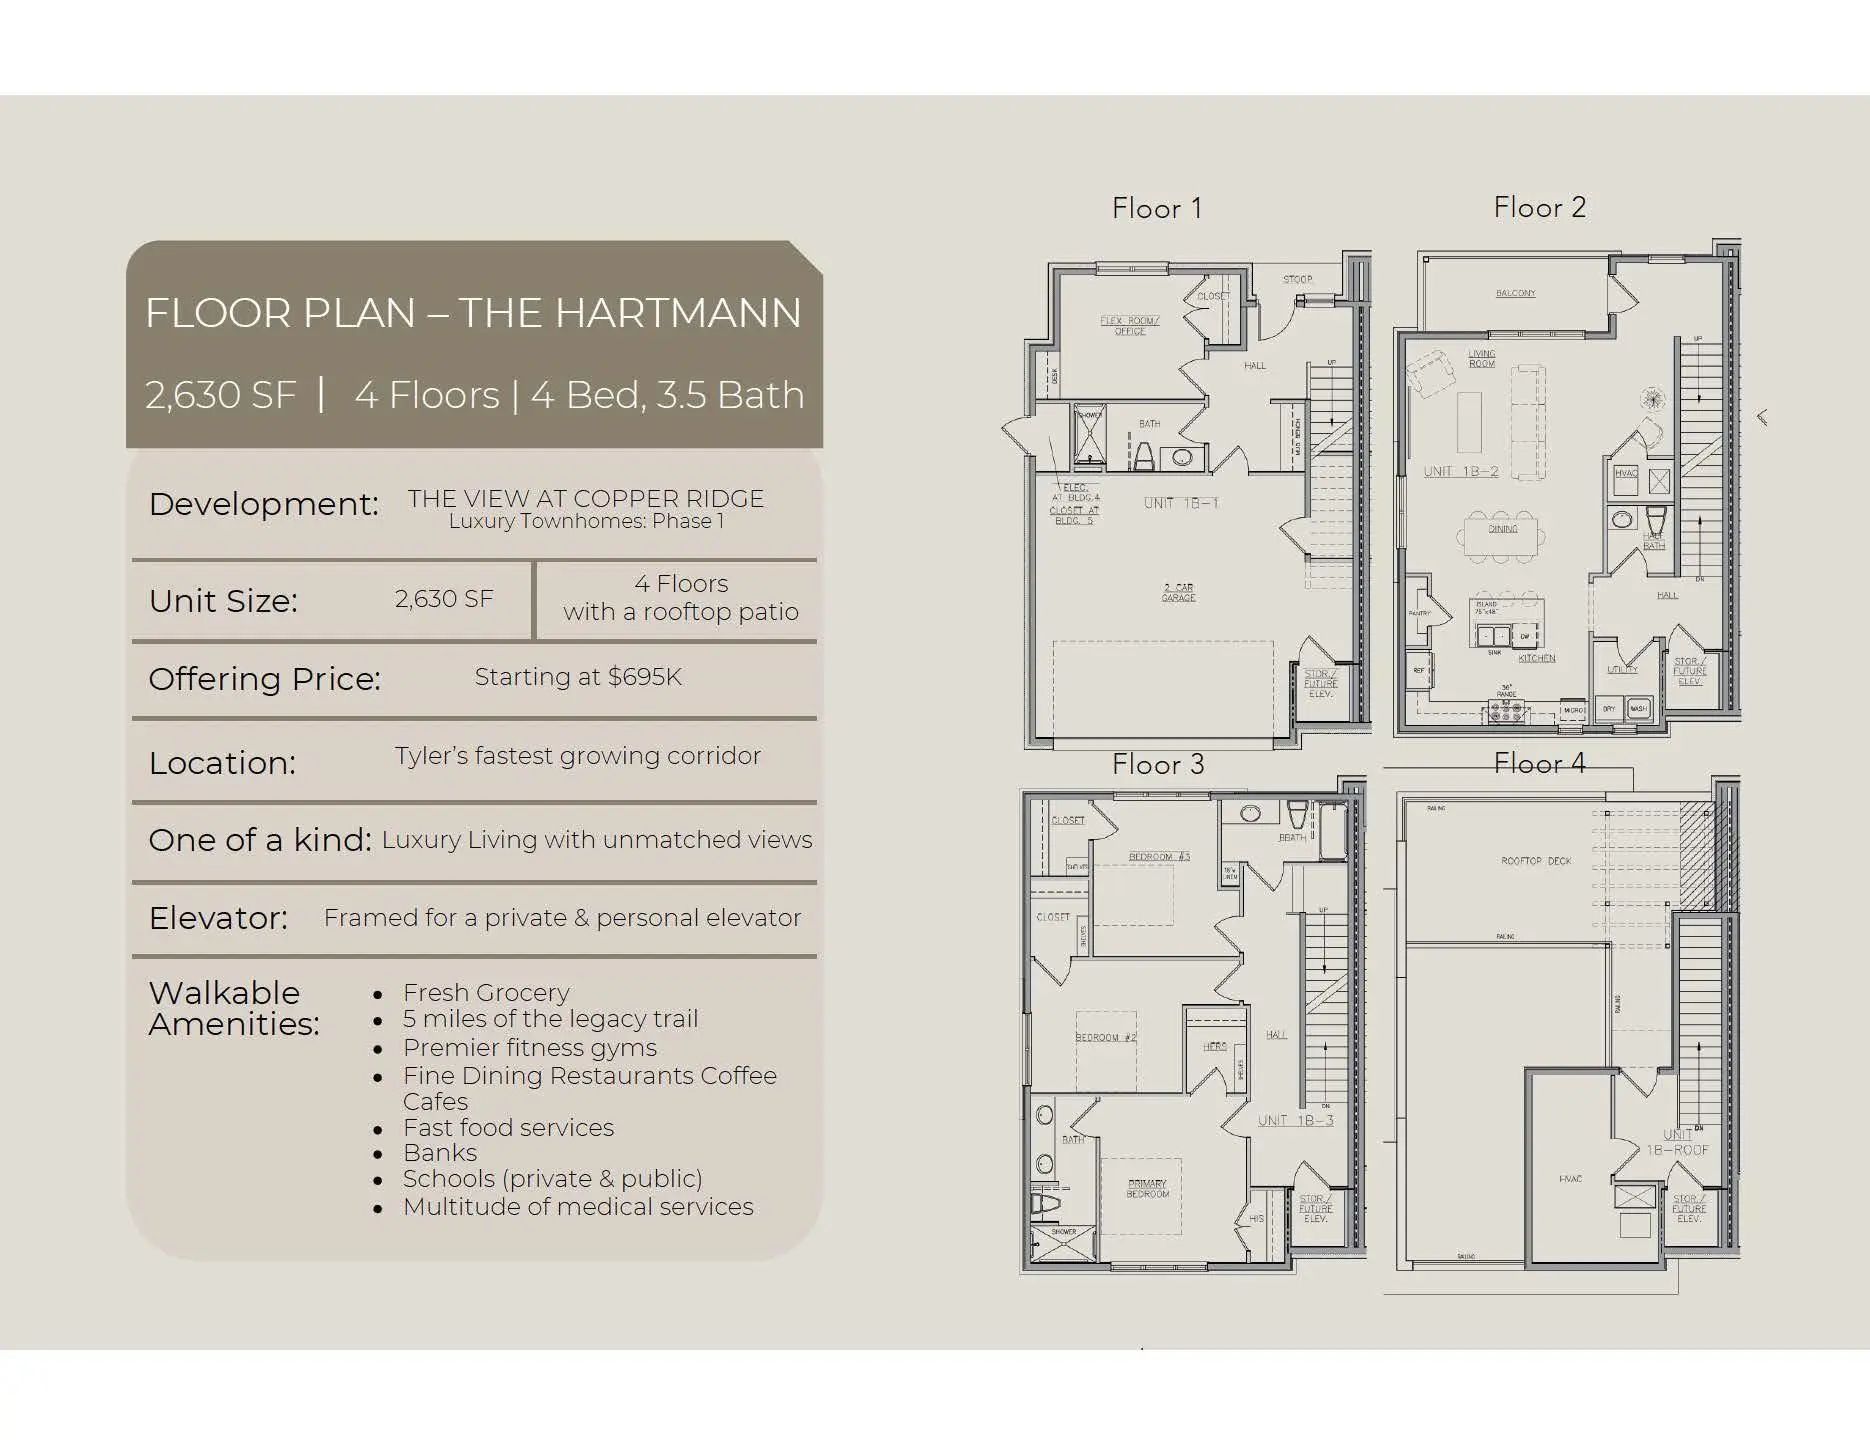
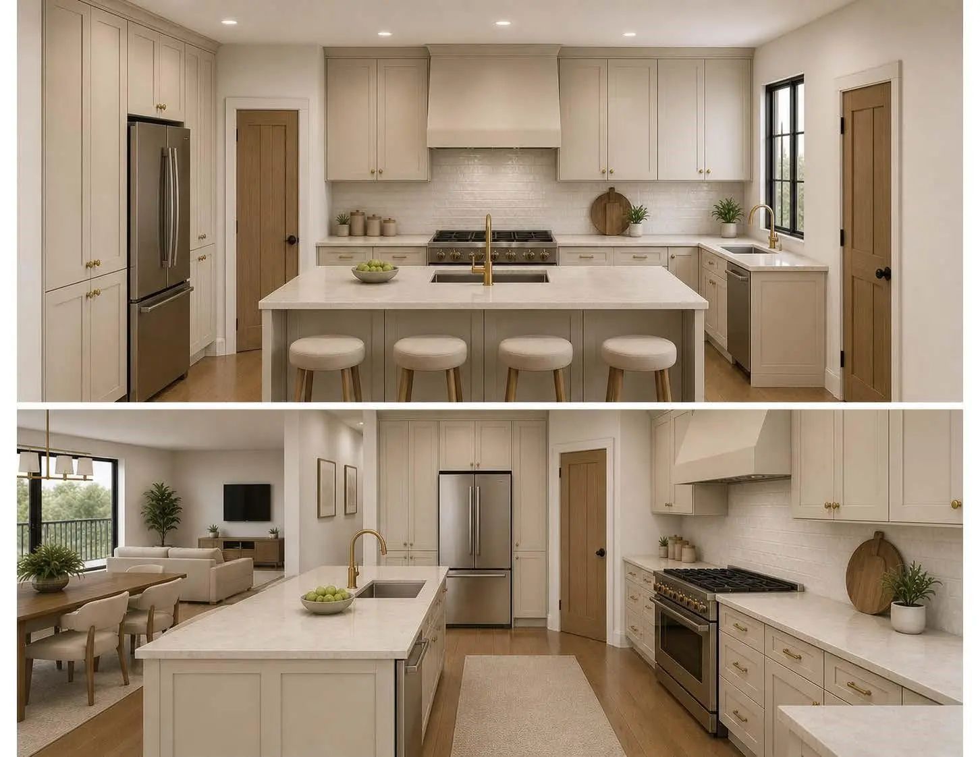
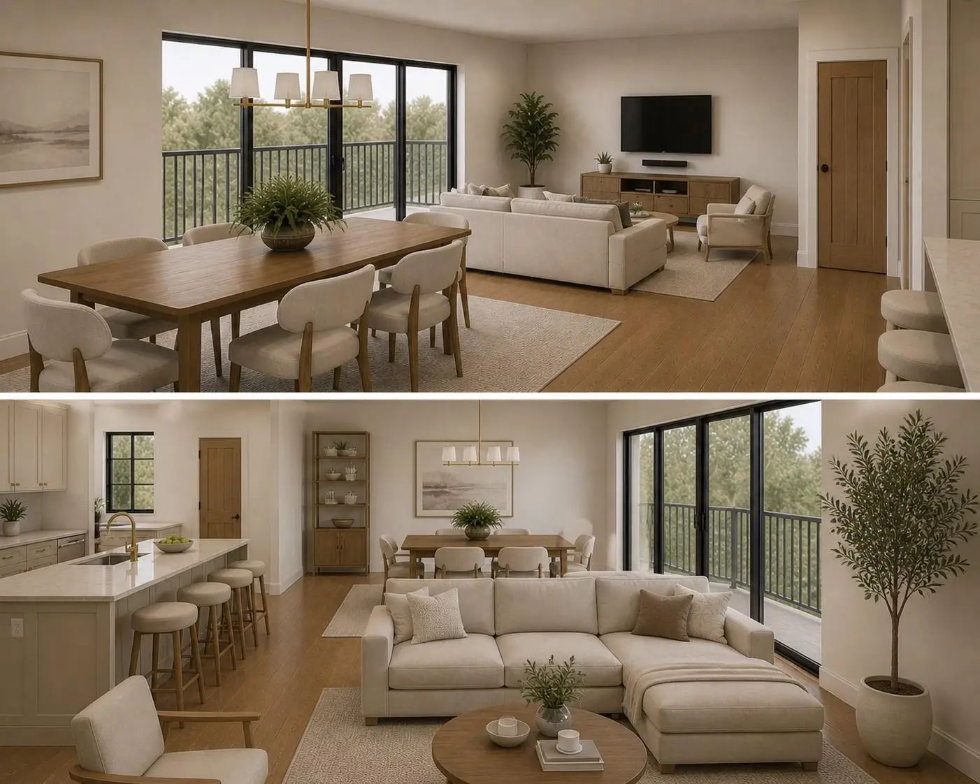
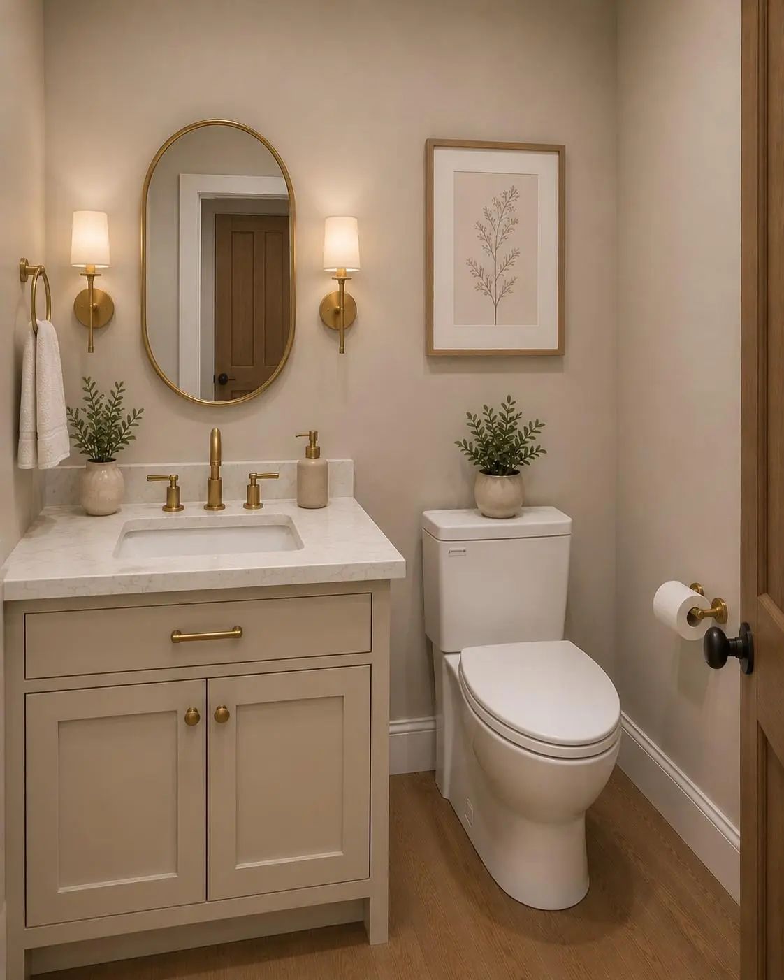
Welcome to The View at Copper Ridge – Tyler’s most exciting new luxury townhomes. These one-of-a-kind new construction residences feature stunning multi-story designs with private rooftop decks offering unmatched panoramic views. The Hartmann is our signature 4-story luxury plan featuring approximately 2,630 SF of elegantly finished living space with 4 bedrooms, 3.5 baths, and framing for a private elevator. Located in Tyler’s fastest-growing corridor, just off Old Jacksonville Highway and directly behind FRESH by Brookshire’s, with convenient walkable access to the Legacy Trail, premier fitness centers, fine dining, coffee shops, and more. Experience elevated living with modern finishes and an unbeatable location. Don’t miss this rare opportunity to own luxury new construction in one of South Tyler’s most desirable areas.
View Virtual TourSchool Information
- School DistrictTyler ISD
- Elementary SchoolDr. Bryan Jack
- Middle SchoolThree Lakes
- High SchoolTyler Legacy
Community
- Address2207 The View Way
- SubdivisionS157525 - OAK HILL
- CityTyler
- CountySmith
- StateTexas
- Zip Code75703
- HOANone
- FeaturesGated
- UtilitiesCable Available, City Sewer
Amenities
- SecurityCarbon Monoxide Detector(s), Fire Alarm, Firewall(s), Gated Community, Smoke Detector(s)
- # of Garages2
- GaragesAdditional Parking, Concrete
Interior
- Interior FeaturesBuilt-in Features, Elevator, Pantry, Walk-In Closet(s)
- FloorsEngineered Wood
- Disability FeaturesAccessible Elevator Installed
Exterior
- Exterior FeaturesOutdoor Living Center
- FenceGate, Masonry, Wrought Iron
- Lot DescriptionAdjacent to Greenbelt, Zero Lot Line
Construction Details / Floorplan
- Living Areas1
- Dining Rooms1
- Full Baths3
- Half Baths1
- RoofComposition, Wood
Energy Efficiency / Green Features / Heating & Cooling
- HeatingCentral, Electric
Private Listing Information (Registration Required)
Listing Details
- AgentGregory Caton
- OfficeCaton Property Group, Llc
Users may not reproduce or redistribute the data found on this site. The data is for viewing purposes only. Data is deemed reliable, but is not guaranteed accurate by the MLS or NTREIS.
Listing information last updated on October 31st, 2026 at 12:47pm CDT.