.jpg)
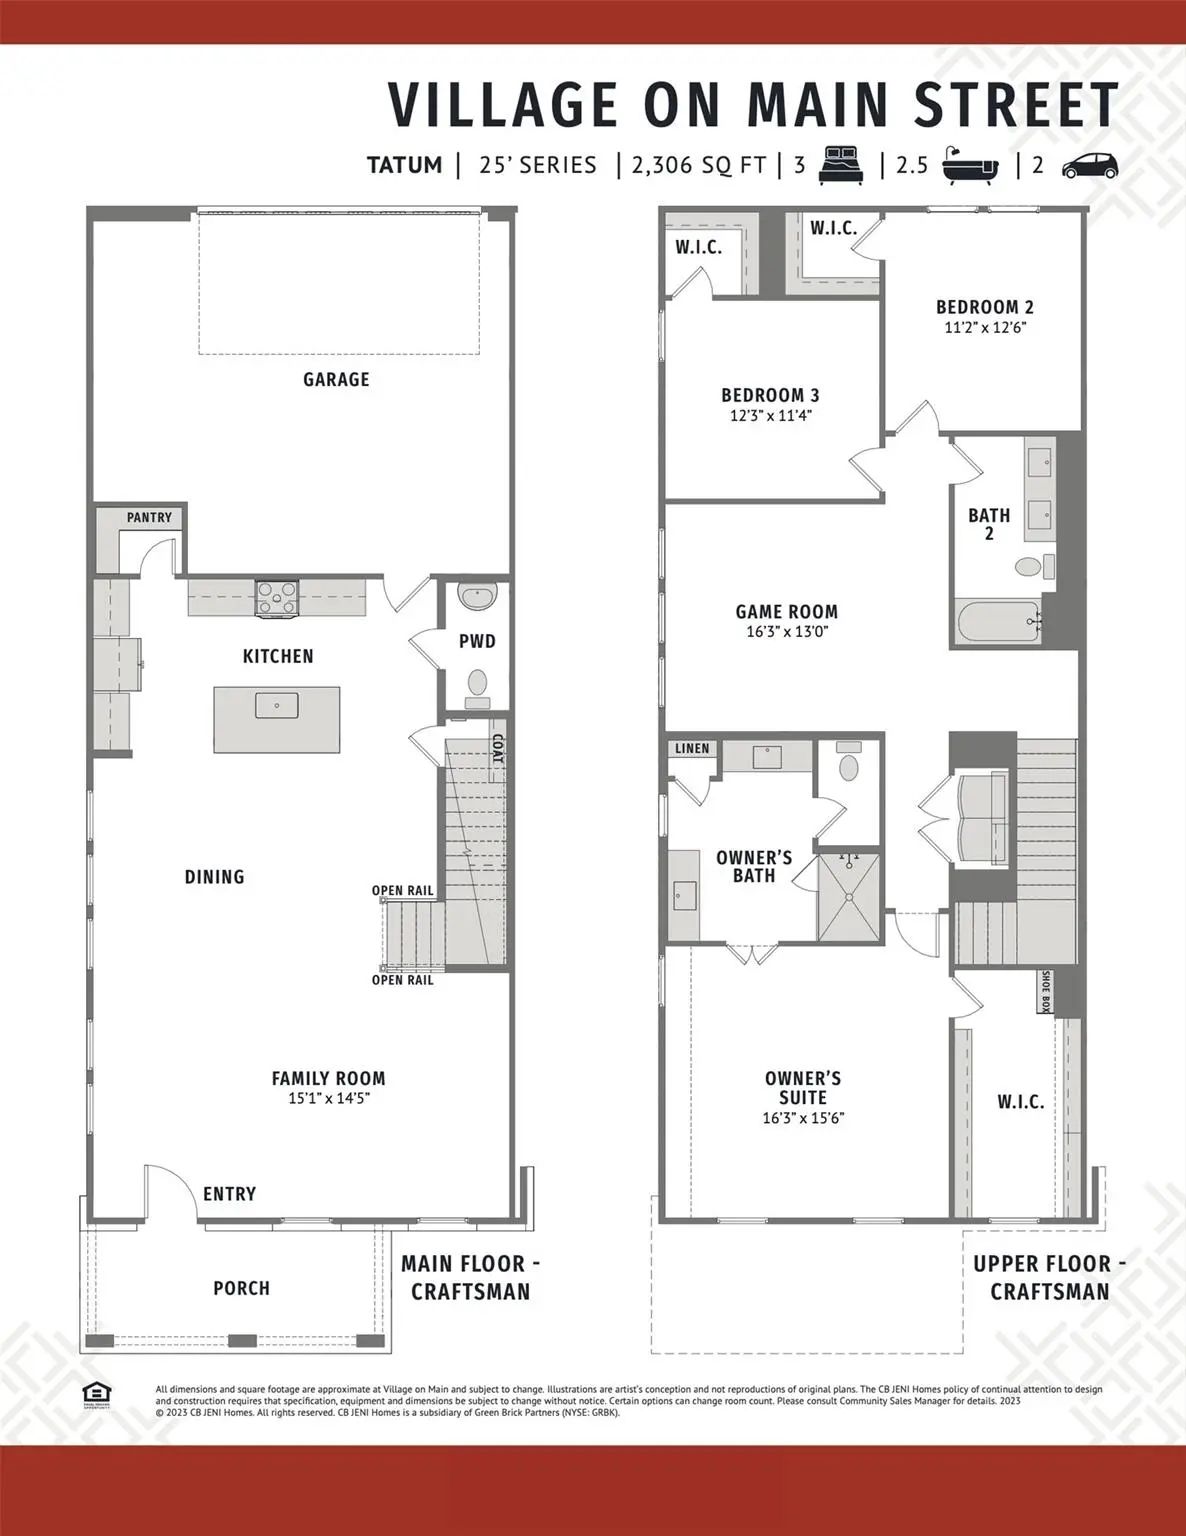
- 3 Beds
- 2.1 Baths
- 2,306 Sqft
- 2 Garages
- .08 Acres
- 2023 Year Built
- Study
- Game Room
- Media
- Pool

9735 Speaker Drive
Frisco, Texas 75035
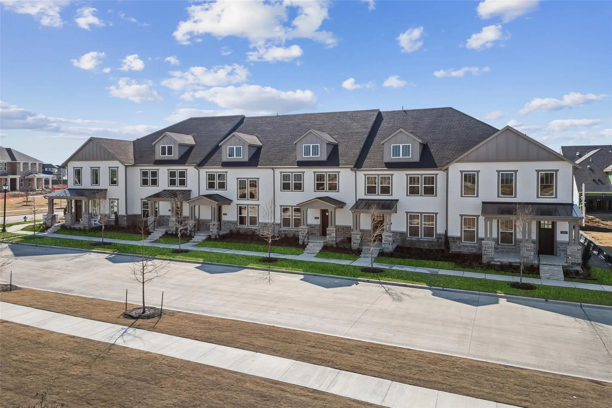
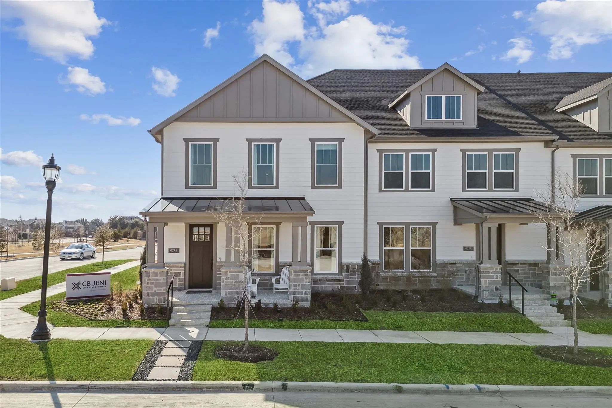
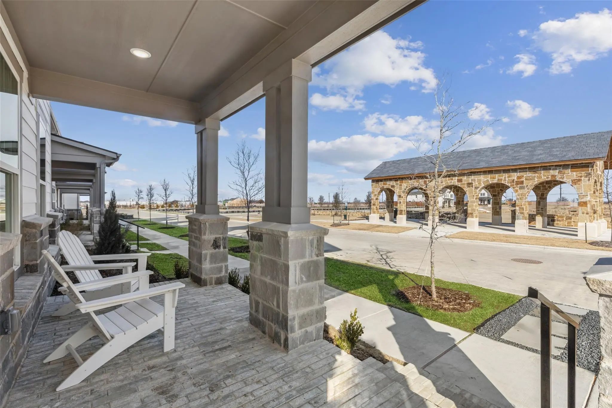
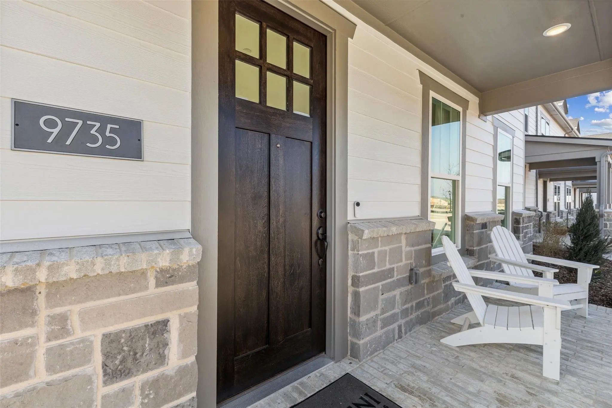
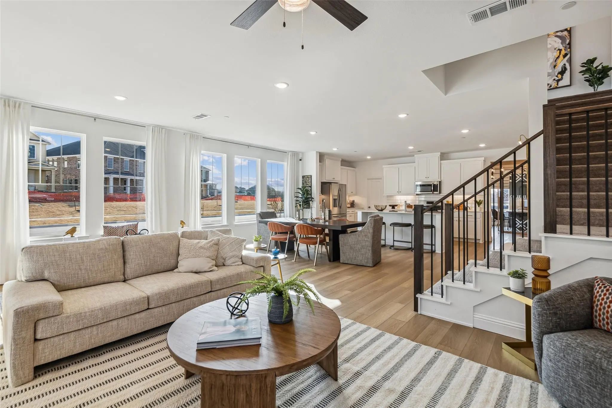
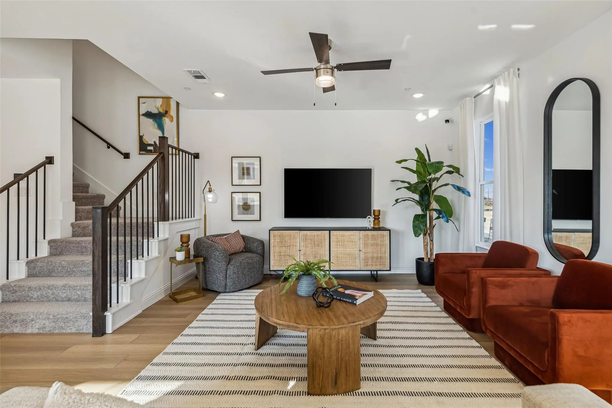
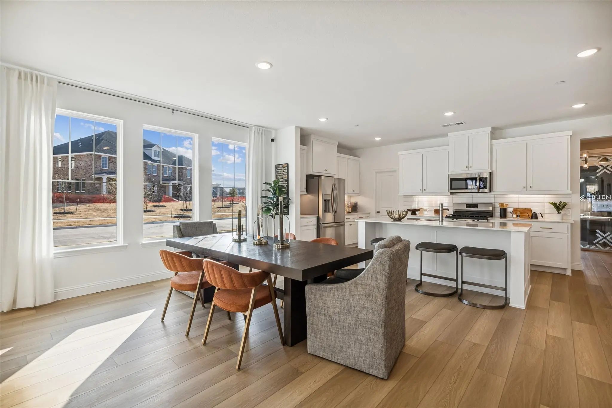
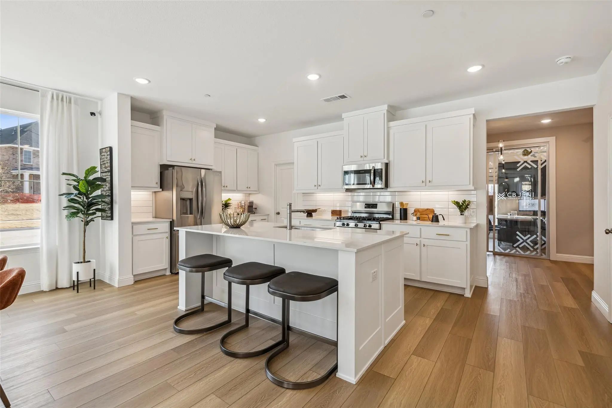
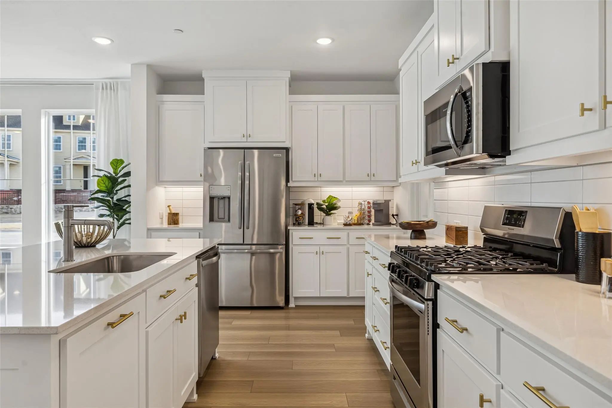
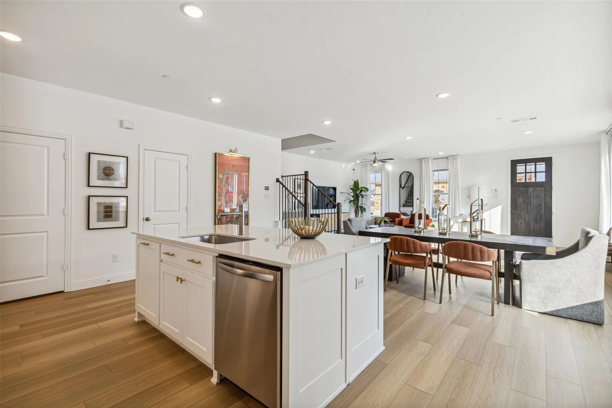
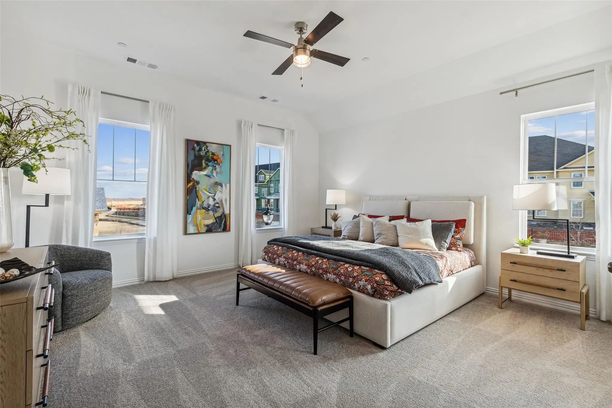
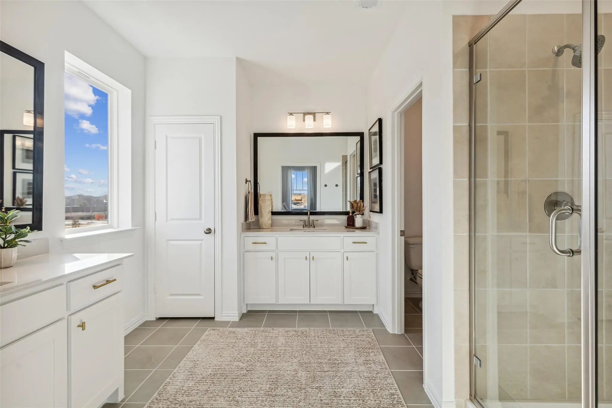
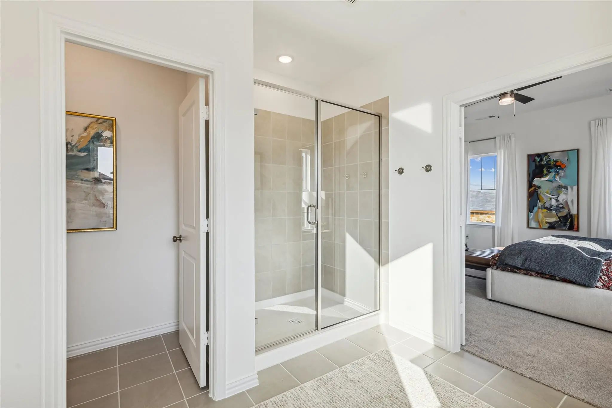
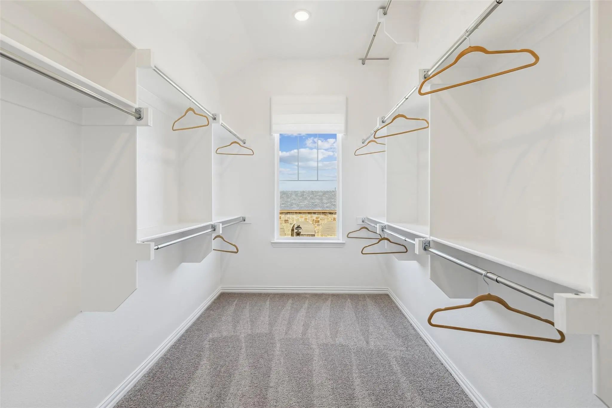
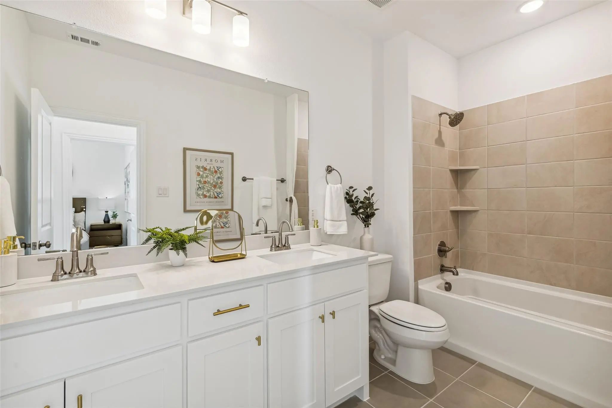
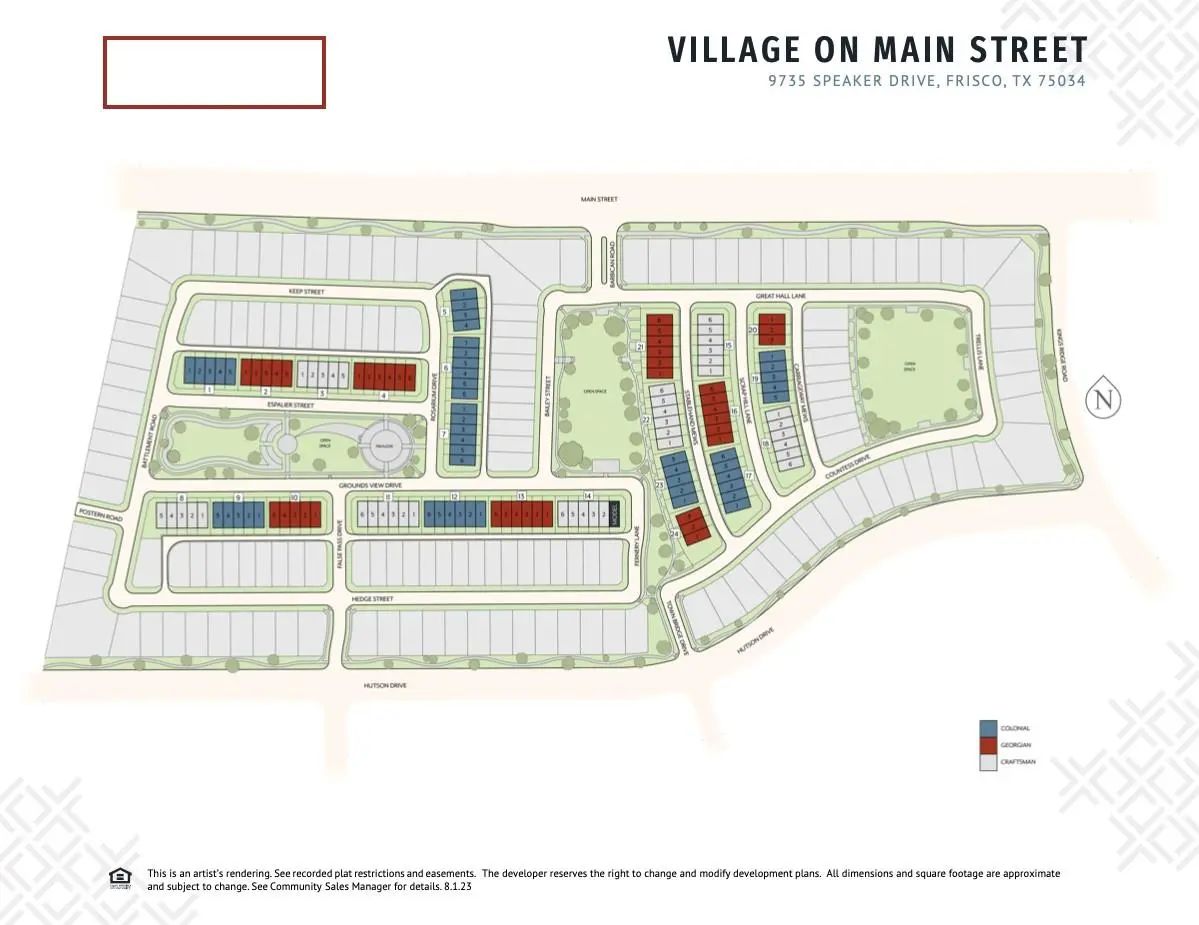
CB JENI HOMES TATUM floor plan. Model Home facing north. Big front porch to enjoy the best view in the community tucked away at a quiet corner and facing the center park and pavilion. Tons of natural light with big windows to bring in the east morning sun. Gourmet kitchen with quartz counters, under cabinet lighting, gas stainless steel appliances, venting to outside, custom site finished painted cabinetry in white with brushed gold hardware. Entire first floor has high end LVP flooring. Luxurious owner's suite is complete with an oversized walk-in shower, quartz counters, dual sinks, and an expansive master closet. Classic and timeless neutral color palette throughout. Energy efficiency with top of the line quality construction.
View Virtual TourPrice and Status Change History for 9735 Speaker Drive
Price and Status Change History Require Client Level AccessQuick Valuation Analysis from 21 Sold Listings
Pricing Trends from 21 Sold Listings in Village On Main Street Townhomes
| This Home's Price | $530,000 | This Home's Price Per SqFt | $ |
| Average Price | $496,942 | Average Price Per SqFt | $ |
| Highest Price | $567,300 | Highest Price Per SqFt | $ |
| Lowest Price | $424,990 | Lowest Price Per SqFt | $ |
 Free Move-Up Offer For New Home Buyers with a Home to Sell
School Information
- School DistrictFrisco ISD
- Elementary SchoolChristie
- Middle SchoolClark
- High SchoolLebanon Trail
Community
- Address9735 Speaker Drive
- SubdivisionVillage On Main Street Townhomes
- CityFrisco
- CountyCollin
- StateTexas
- Zip Code75035
- HOAMandatory
- HOA Fees$351
- HOA Fees FrequencyMonthly
- FeaturesCommunity Sprinkler, Curbs, Jogging Path/Bike Path, Perimeter Fencing, Playground, Sidewalks
- UtilitiesCity Sewer, City Water, Community Mailbox, Concrete, Curbs, Individual Gas Meter, Individual Water Meter, Sidewalk, Underground Utilities
Amenities
- SecurityFire Alarm, Fire Sprinkler System, Firewall(s), Security System, Smoke Detector(s)
- # of Garages2
- GaragesDirect Access, Garage Door Opener, Garage Faces Rear, Garage Single Door, Inside Entrance, Kitchen Level, Lighted
Interior
- Interior FeaturesCable TV Available, Decorative Lighting, Double Vanity, Kitchen Island, Open Floorplan, Pantry, Walk-In Closet(s)
- FloorsCarpet, Ceramic Tile, Luxury Vinyl Plank
Exterior
- Exterior FeaturesCovered Patio/Porch, Rain Gutters
- FenceNone
- Lot DescriptionCorner Lot, Landscaped, No Backyard Grass, Park View, Sprinkler System, Subdivision
Construction Details / Floorplan
- Living Areas2
- Dining Rooms1
- Full Baths2
- Half Baths1
- RoofComposition, Metal
- FoundationSlab
- ConstructionBoard & Batten Siding, Brick, Fiber Cement, Rock/Stone, Wood
Energy Efficiency / Green Features / Heating & Cooling
- Green Features12 inch+ Attic Insulation, Appliances, Doors, HVAC, Insulation, Lighting, Low Flow Commode, Thermostat, Waterheater, Windows
- HeatingCentral, ENERGY STAR/ACCA RSI Qualified Installation, Natural Gas, Zoned
Private Listing Information (Registration Required)
Listing Details
- AgentCarole Campbell
- OfficeColleen Frost Real Estate Serv
Users may not reproduce or redistribute the data found on this site. The data is for viewing purposes only. Data is deemed reliable, but is not guaranteed accurate by the MLS or NTREIS.
Listing information last updated on October 14th, 2026 at 11:55pm CDT.