
- 4 Beds
- 2 Baths
- 1,852 Sqft
- 2 Garages
- .21 Acres
- 2026 Year Built
- Study
- Game Room
- Media
- Pool

1525 Louis Street
Graham, Texas 76450
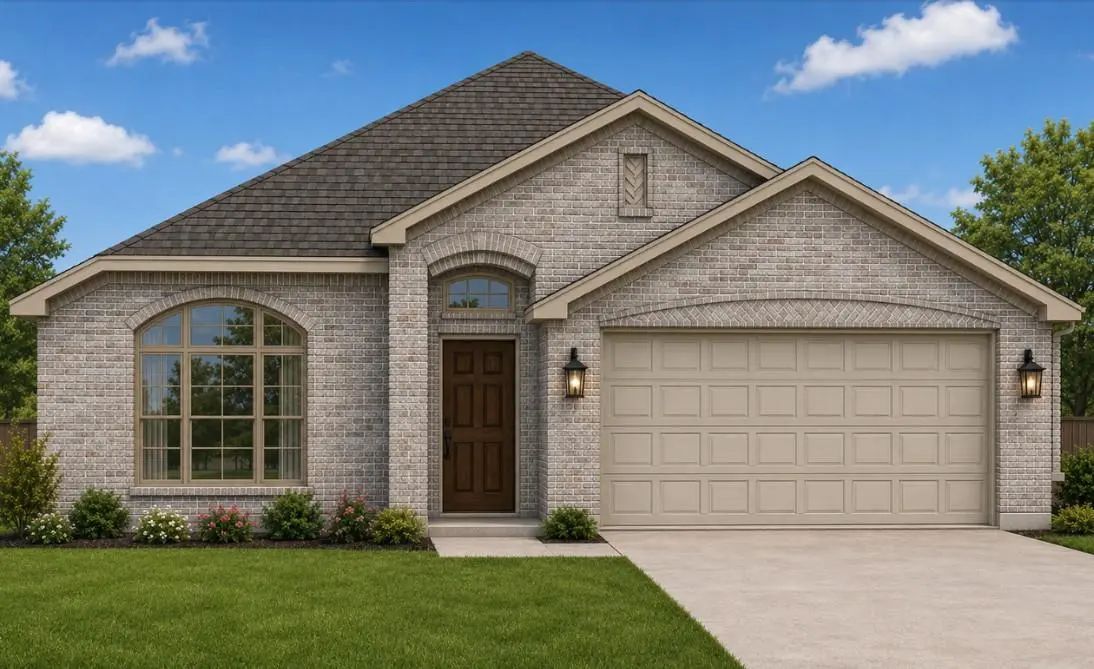
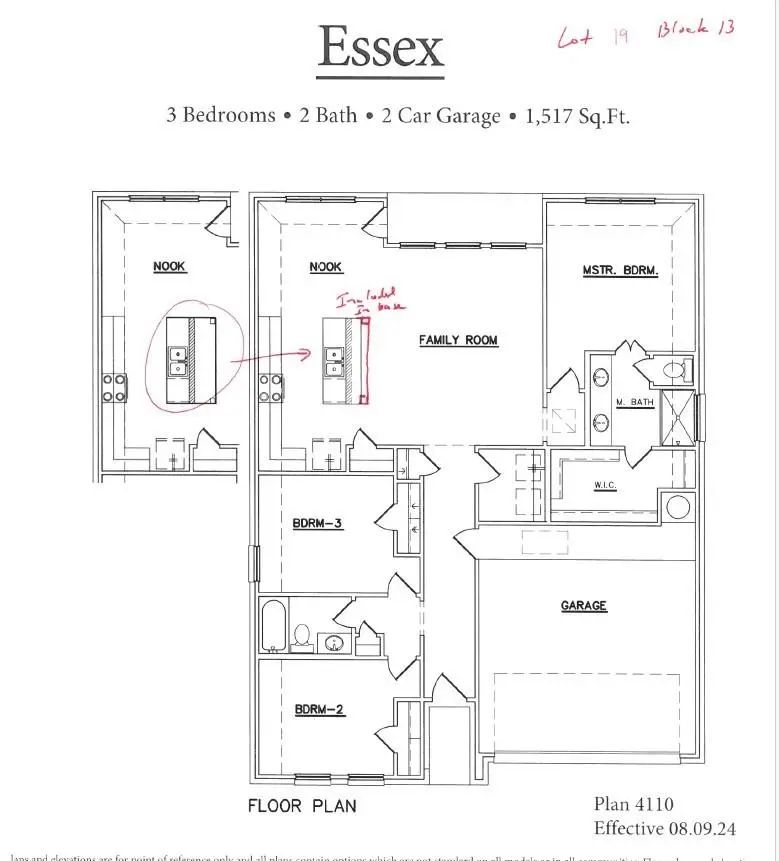
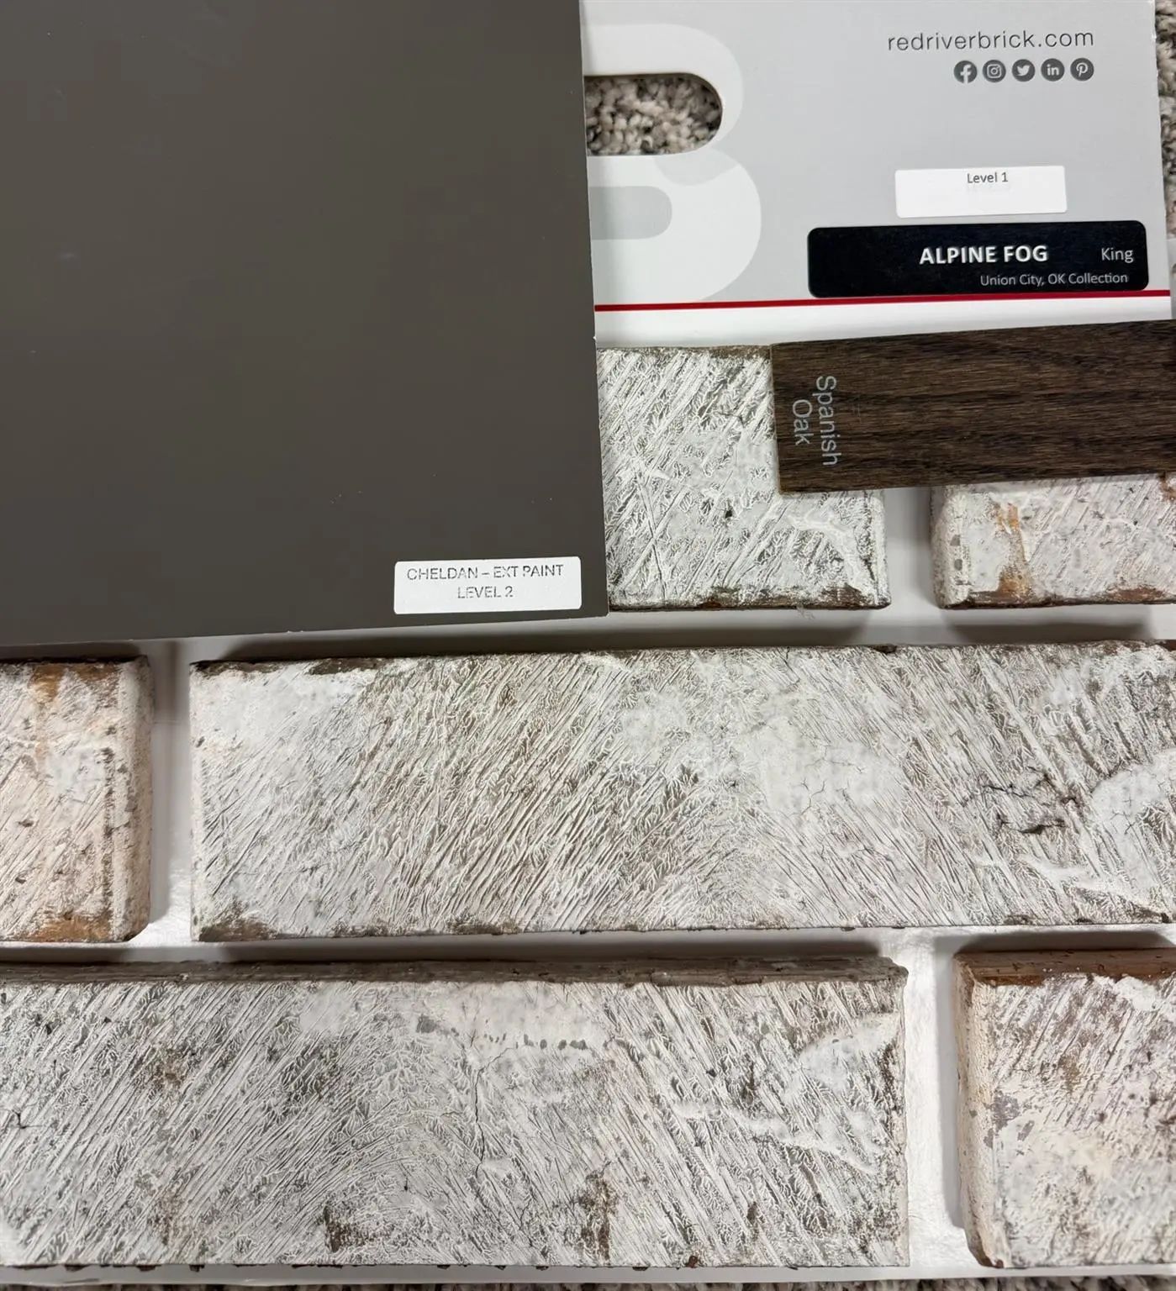
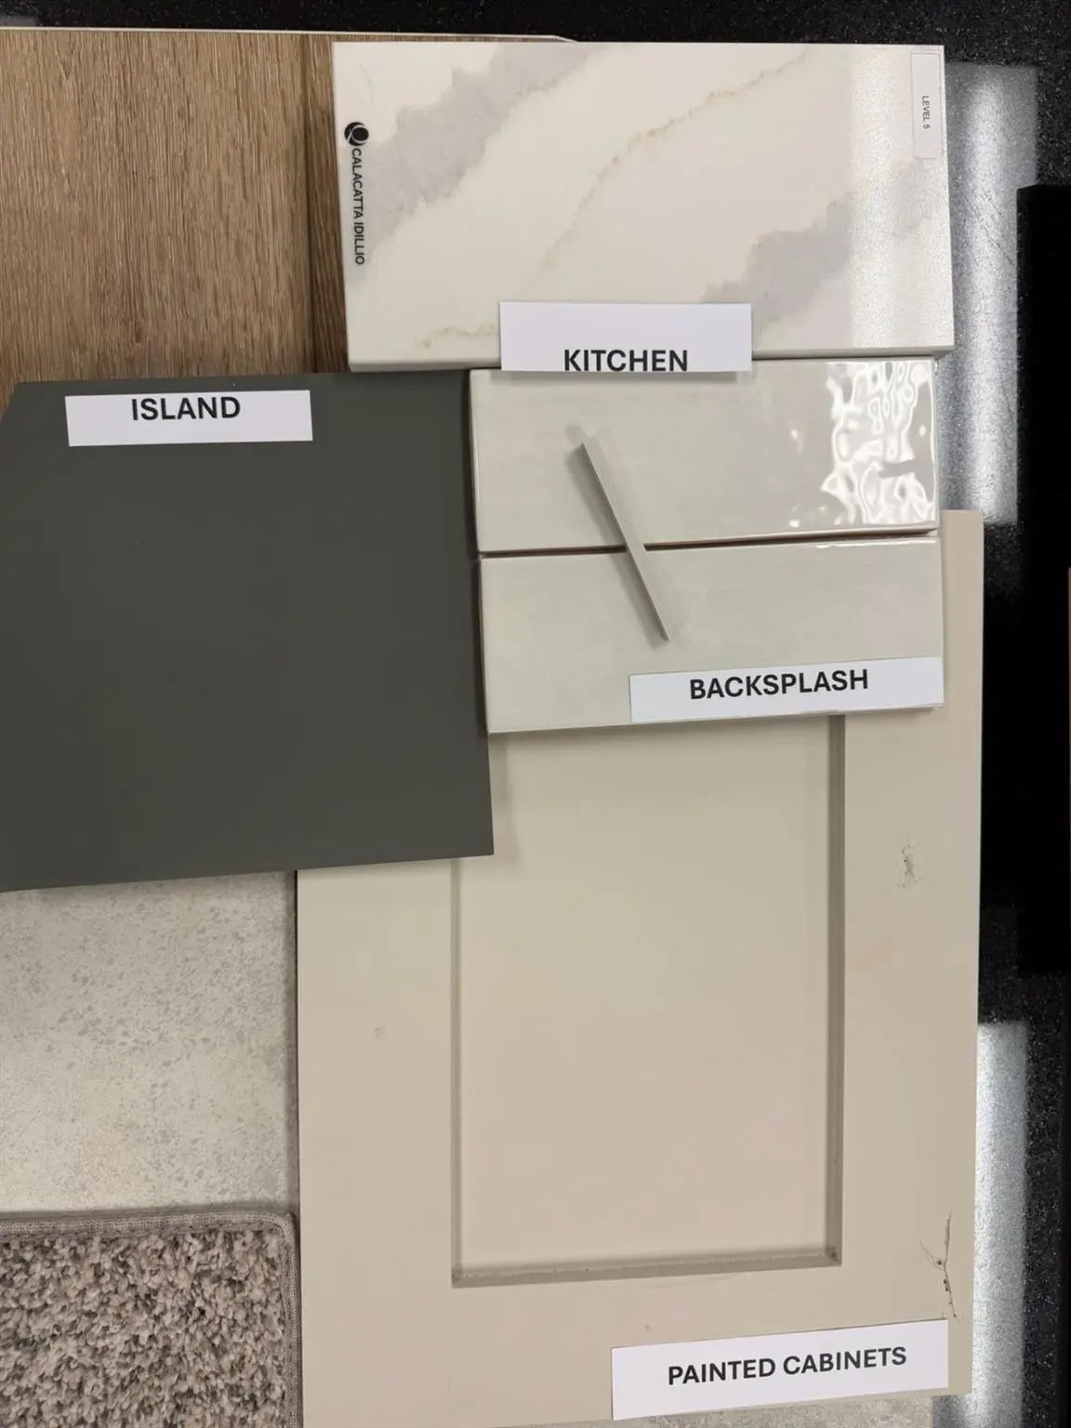
Welcome to Cheldan Homes' newest home in the Pitcock Addition in Graham, Texas. The Sherwood floor plan is a beautifully designed 1,852 sq. ft. home has 4 bedrooms, 2 full bathrooms, plus a dedicated study, providing plenty of space for comfortable living and working from home. The open-concept layout creates a welcoming flow between the living, dining, and kitchen areas, making entertaining and everyday living a breeze. The kitchen features quartz countertops, stainless steel appliances, and a convenient pantry, while durable LVP flooring throughout the living areas adds both style and functionality. The split-bedroom layout provides excellent privacy, with the primary suite thoughtfully separated from the secondary bedrooms. Spacious walk-in closets offer great storage, and the home's beautiful exterior elevation adds plenty of curb appeal. With its super-functional floorplan, stylish finishes, and convenient location in the heart of Graham, the Sherwood is a home designed to fit the way you live!
View Virtual Tour Free Move-Up Offer For New Home Buyers with a Home to Sell
School Information
- School DistrictGraham ISD
- Elementary SchoolGraham
- High SchoolGraham
- Junior High SchoolGraham
Community
- Address1525 Louis Street
- SubdivisionPitcock Addition
- CityGraham
- CountyYoung
- StateTexas
- Zip Code76450
- HOANone
- UtilitiesCity Sewer, City Water
Amenities
- SecurityBurglar, Carbon Monoxide Detector(s), Prewired, Smoke Detector(s)
- # of Garages2
- GaragesDriveway, Garage, Garage Door Opener, Garage Faces Front, Garage Single Door
Interior
- Interior FeaturesBuilt-in Features, Decorative Lighting, Eat-in Kitchen, Flat Screen Wiring, Granite Counters, High Speed Internet Available, Kitchen Island, Open Floorplan, Pantry, Walk-In Closet(s)
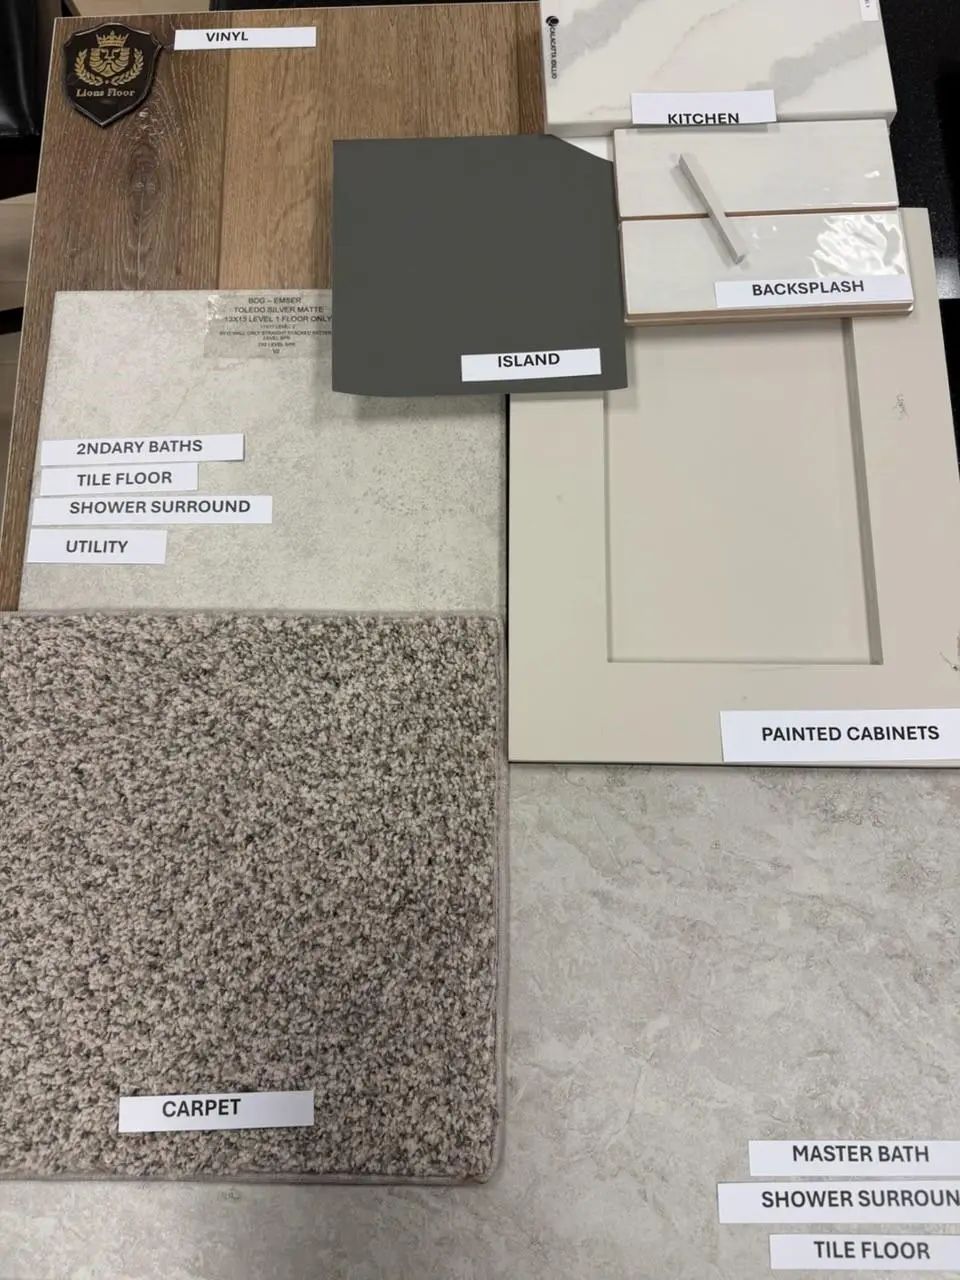
- FloorsCarpet, Ceramic Tile, Luxury Vinyl Plank
Exterior
- Exterior FeaturesCovered Patio/Porch
- FenceFull, Wood
- Lot DescriptionFew Trees, Interior Lot, Landscaped, Sprinkler System
Construction Details / Floorplan
- Living Areas1
- Dining Rooms1
- Full Baths2
- RoofComposition
- FoundationSlab
- ConstructionBrick, Rock/Stone
Energy Efficiency / Green Features / Heating & Cooling
- HeatingCentral, Electric
Private Listing Information (Registration Required)
Listing Details
- AgentMatthew Brown
- OfficeColdwell Banker Apex, Realtors
Users may not reproduce or redistribute the data found on this site. The data is for viewing purposes only. Data is deemed reliable, but is not guaranteed accurate by the MLS or NTREIS.
Listing information last updated on November 15th, 2026 at 10:00am CST.