
- 4 Beds
- 3.1 Baths
- 3,037 Sqft
- 2 Garages
- .59 Acres
- 2005 Year Built
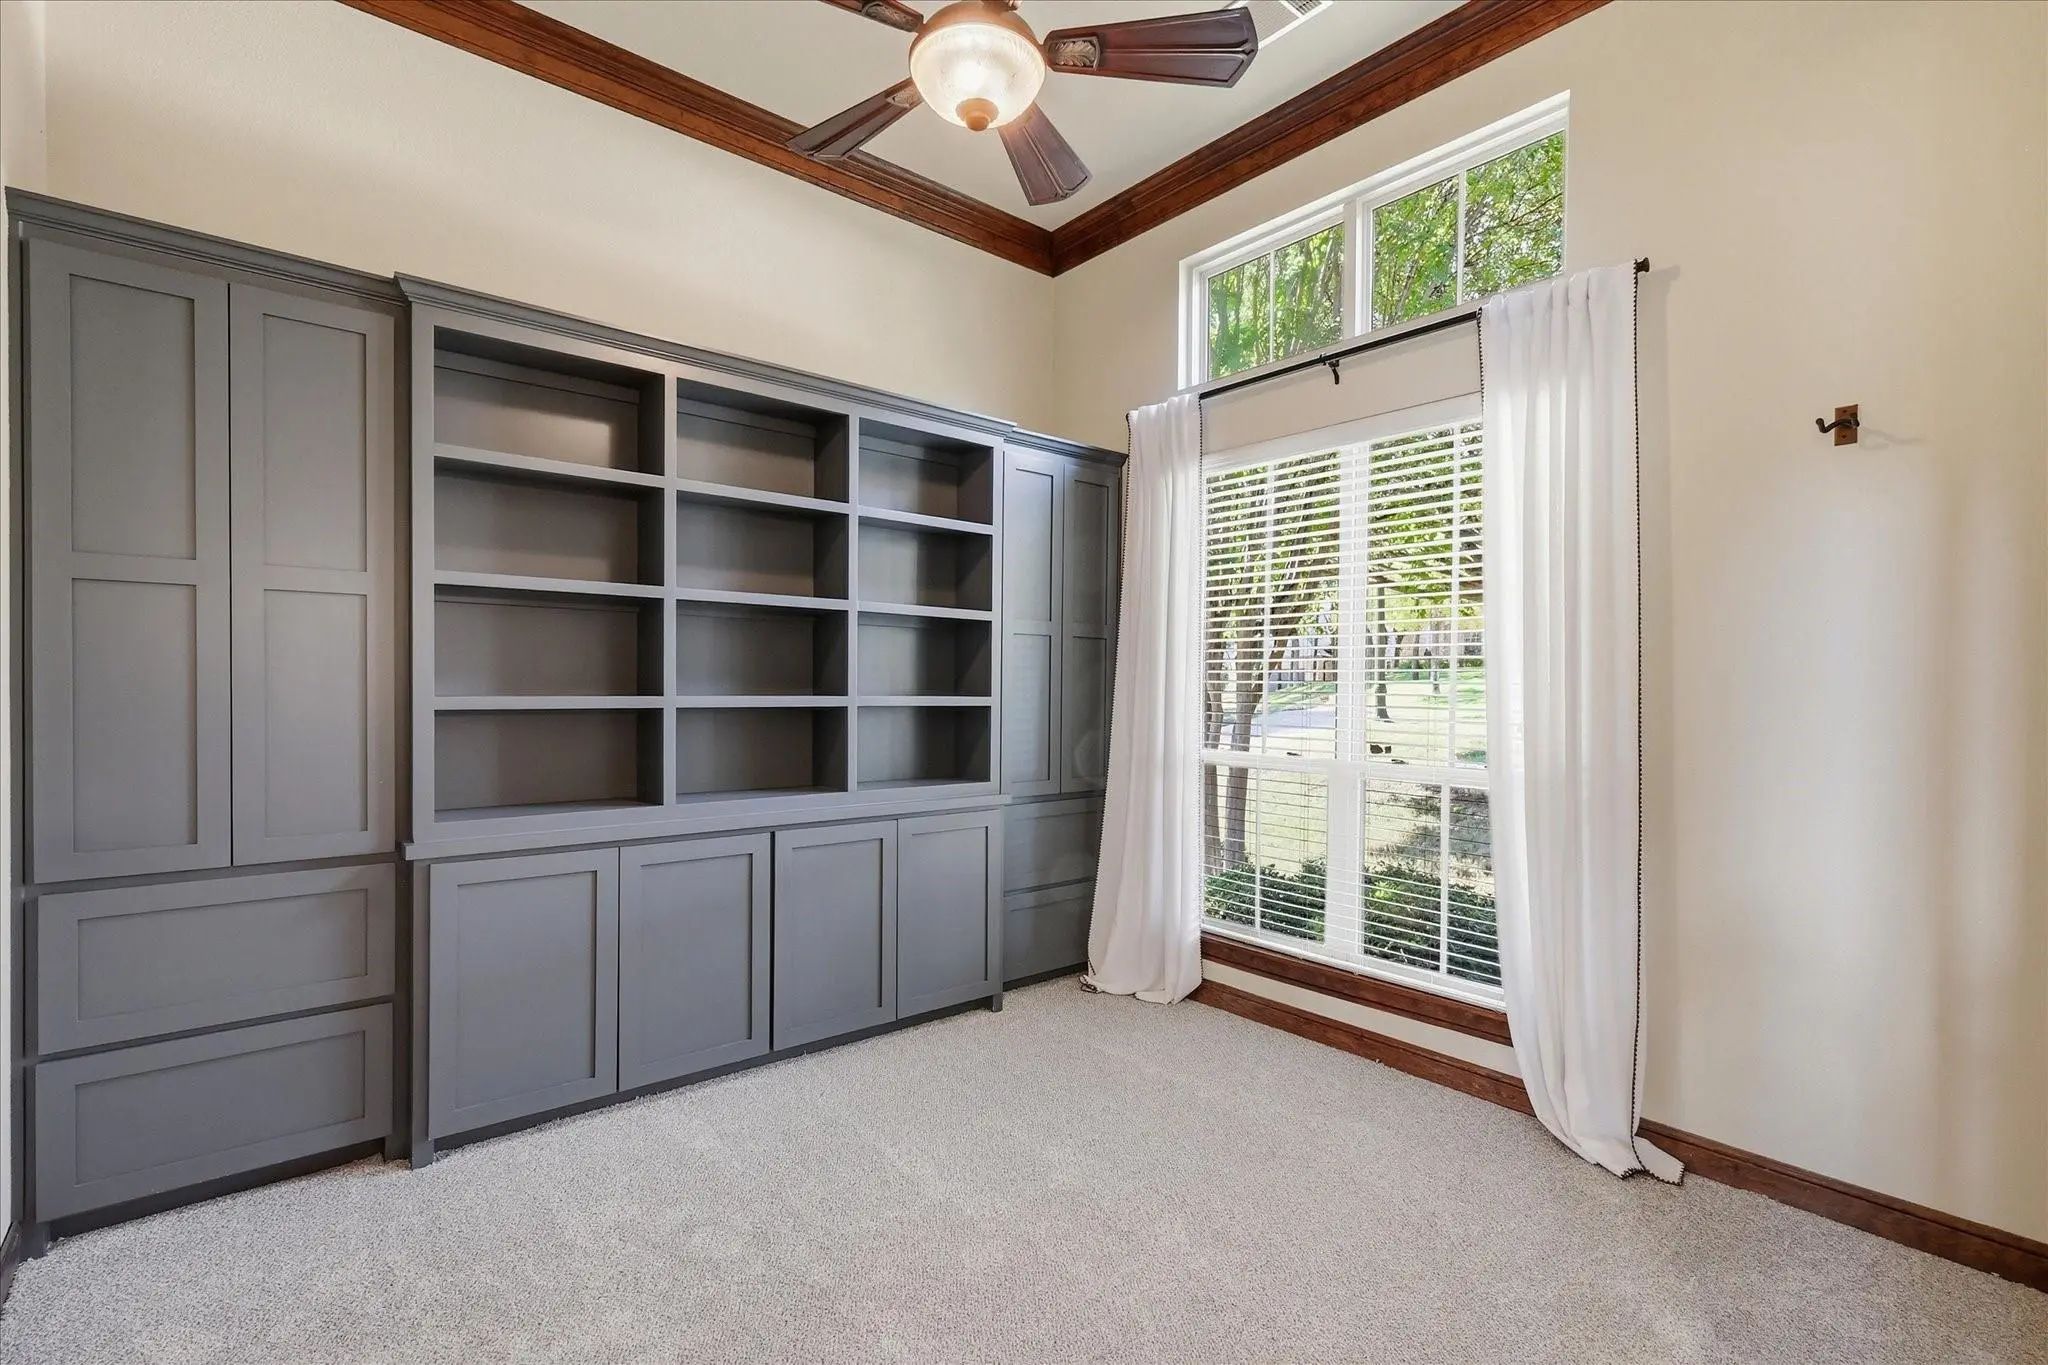
- Study
- Game Room
- Media
- Pool
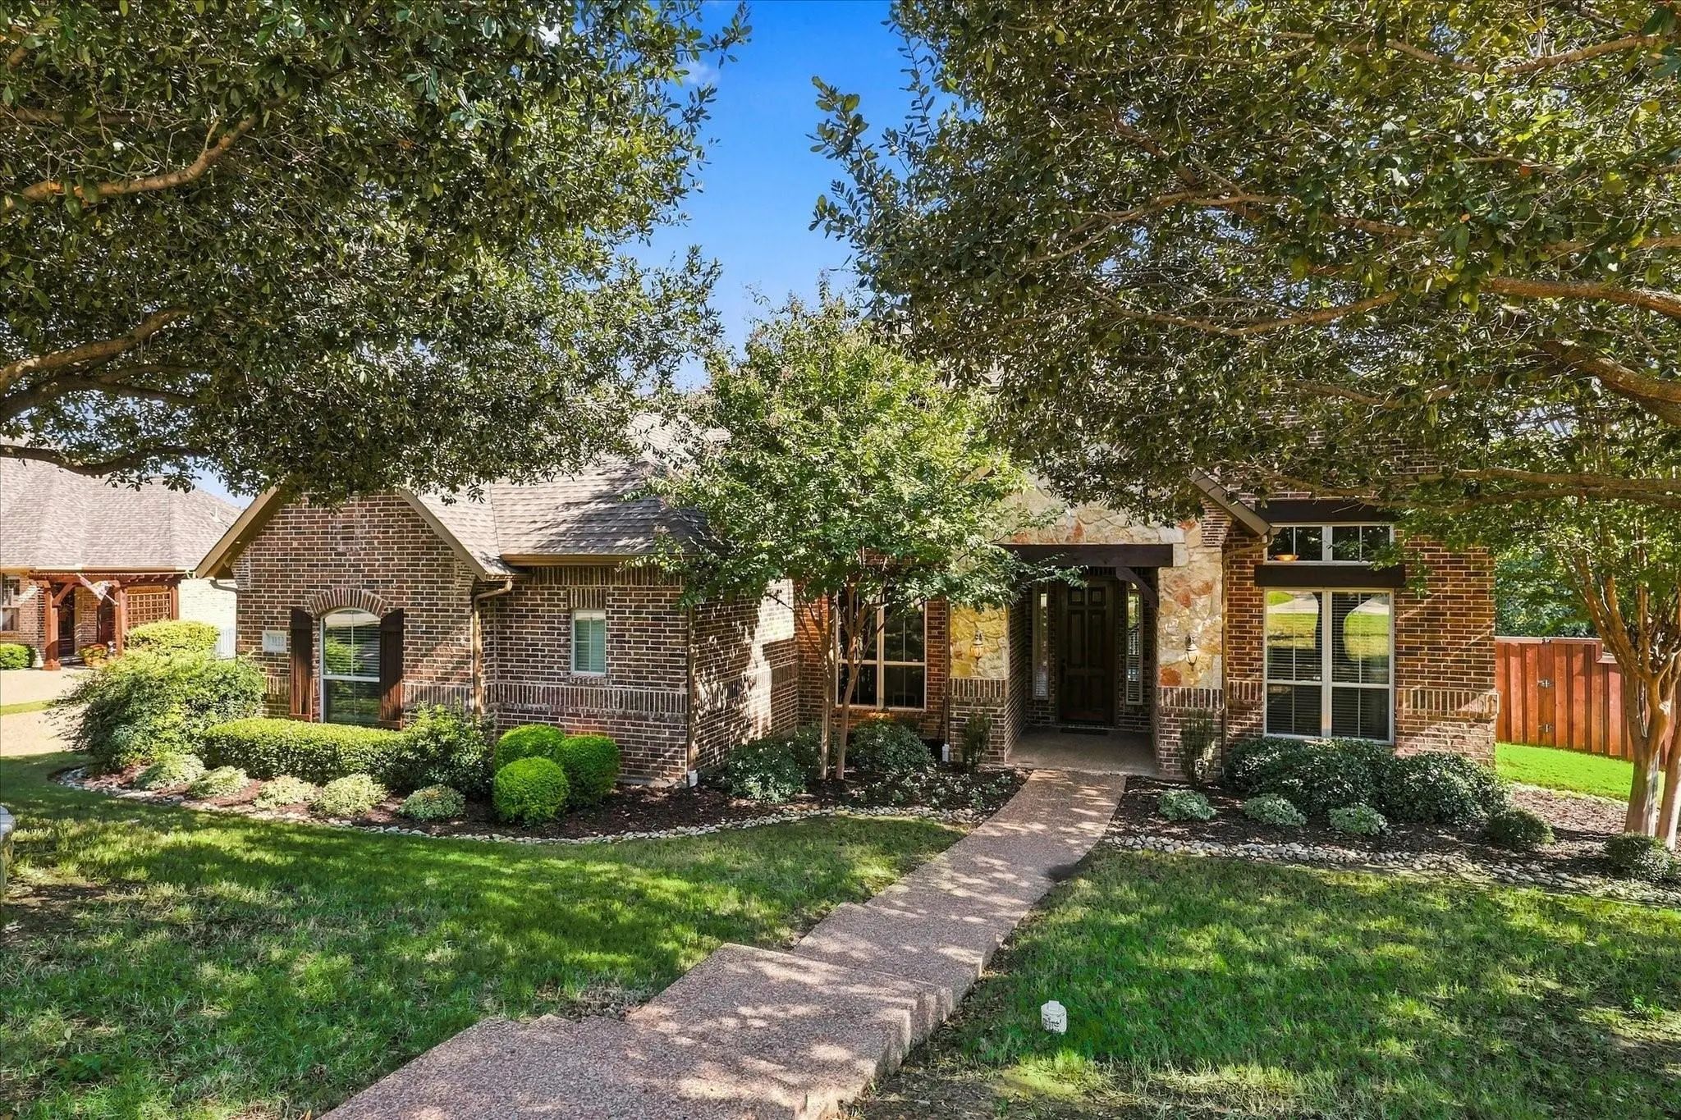
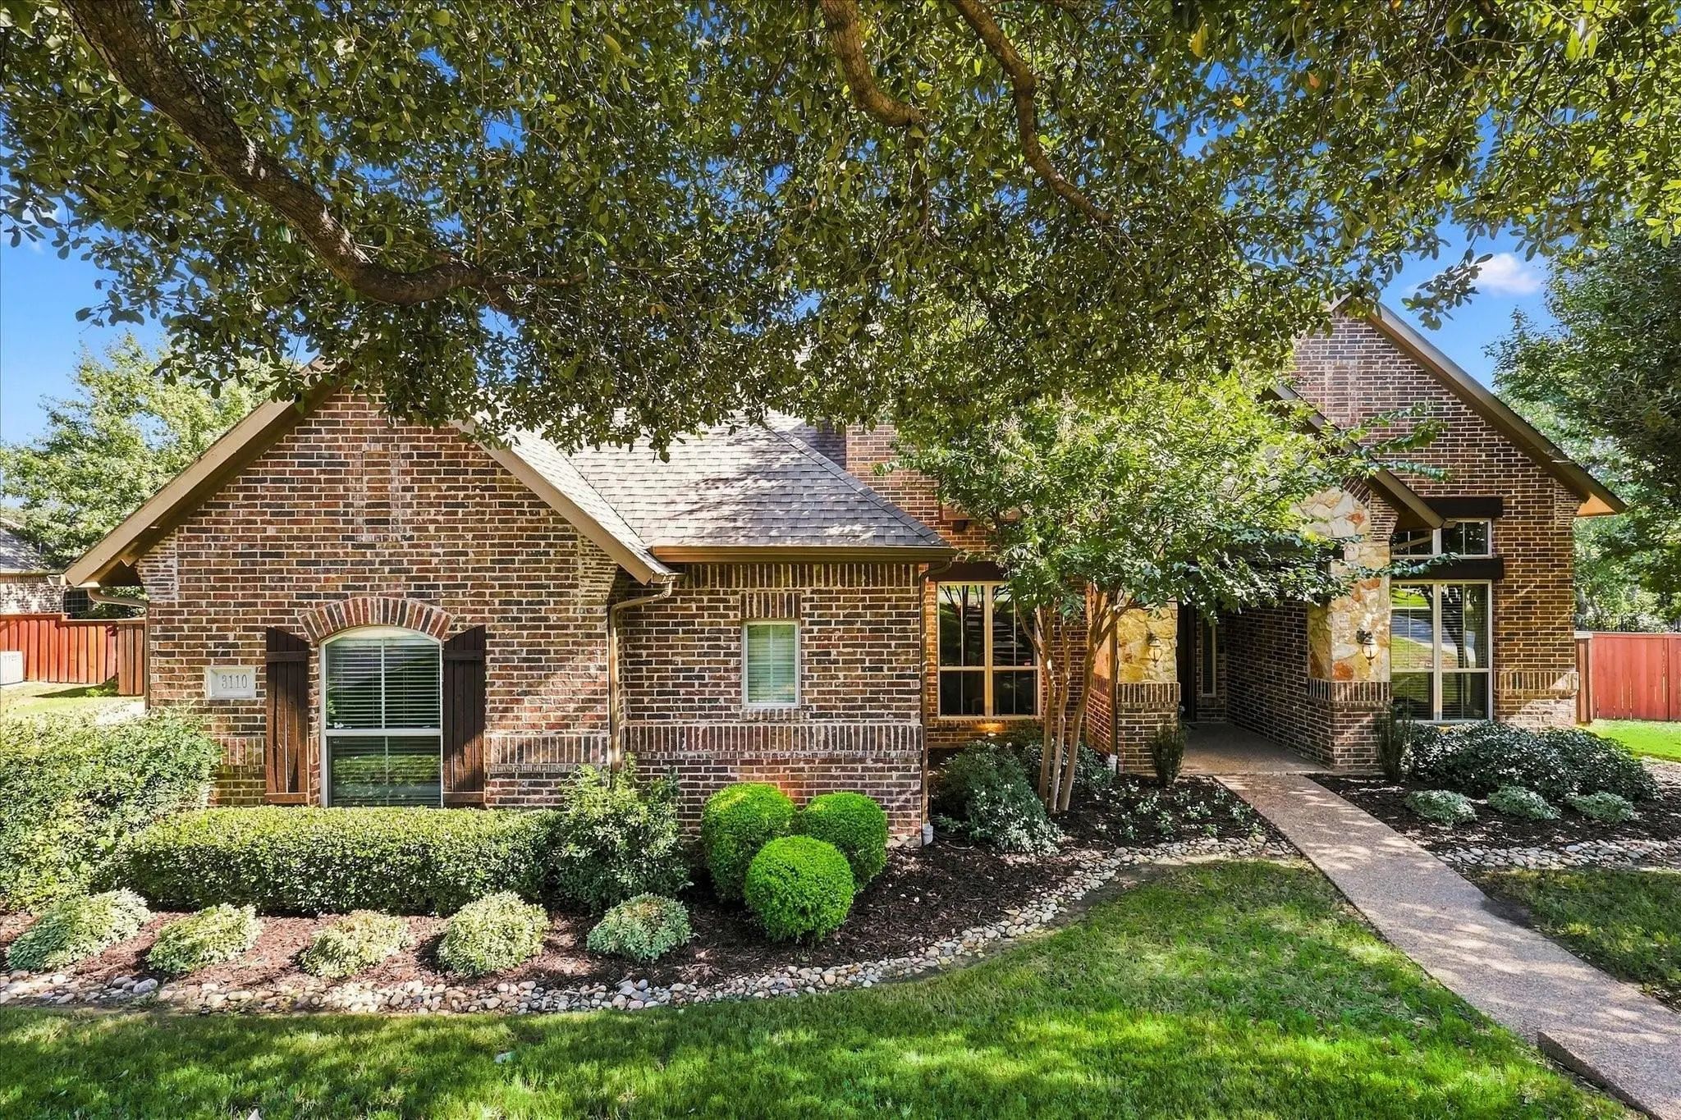

3110 Creek Haven Drive
Highland Village, Texas 75077-1810
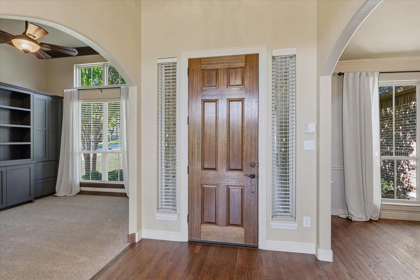
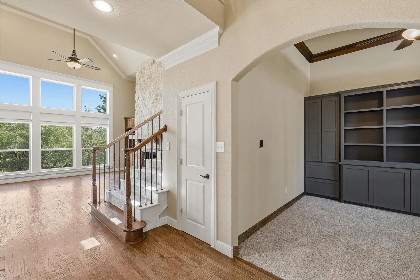
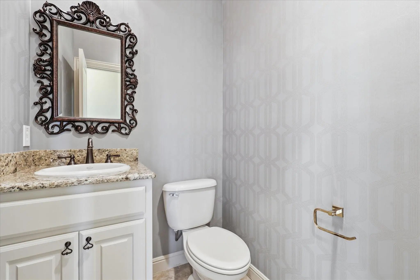
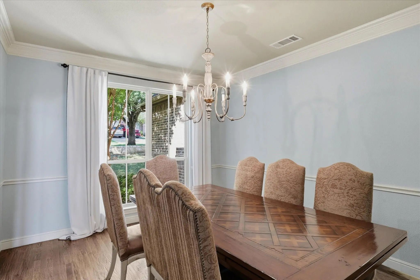
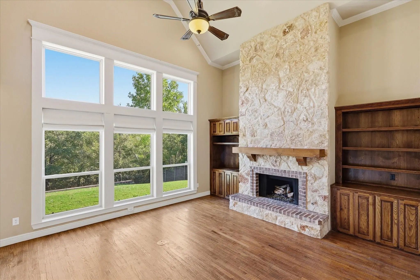
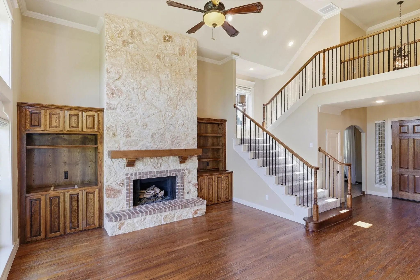
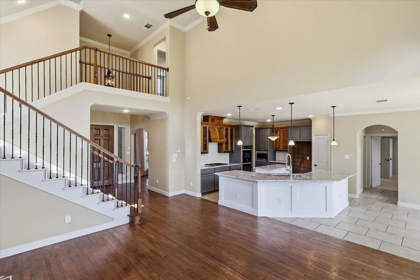
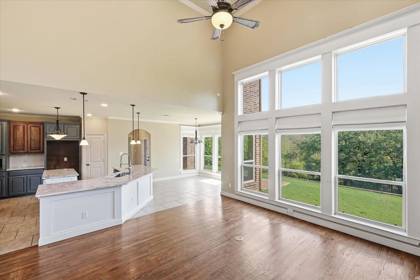
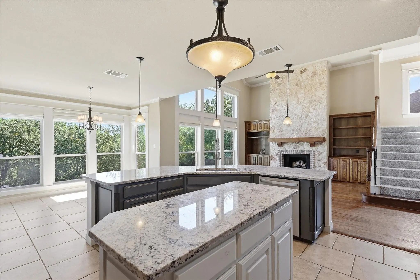
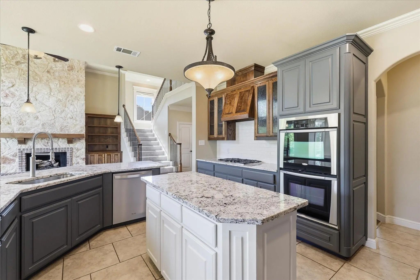
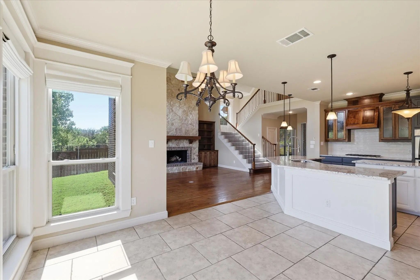
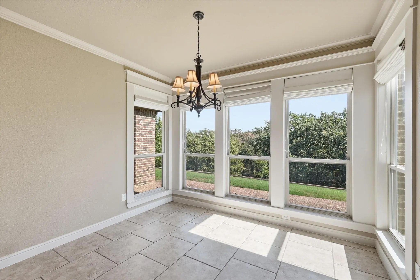
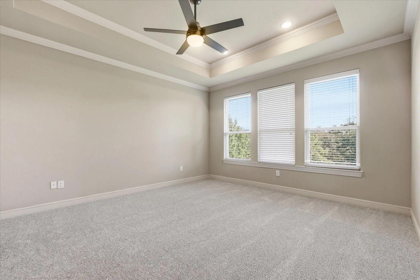
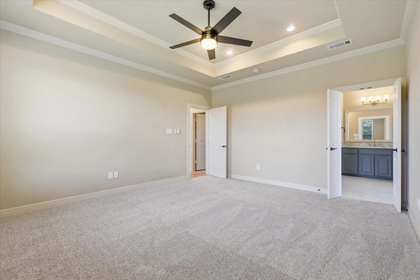
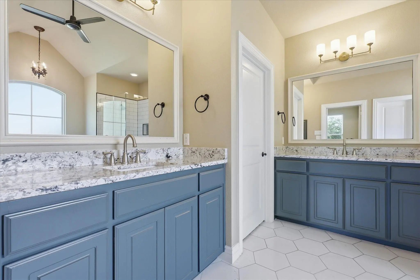
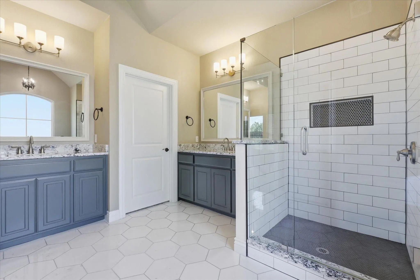
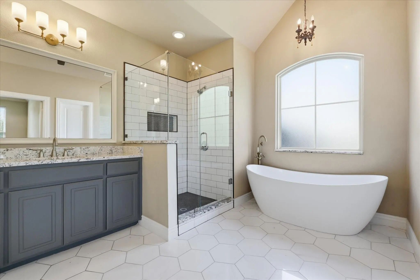
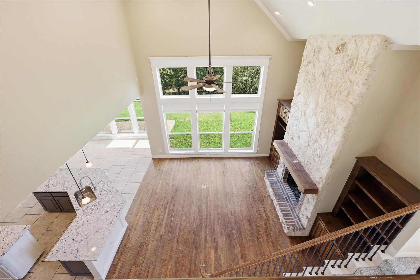
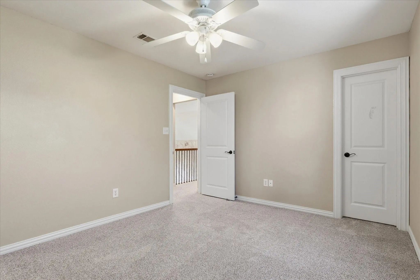
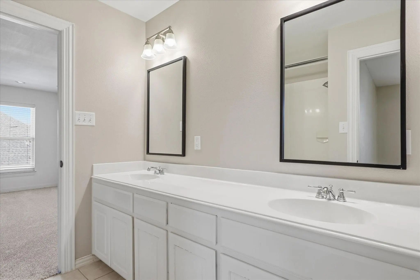
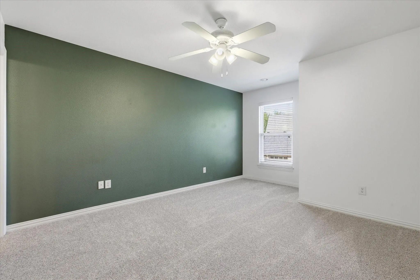
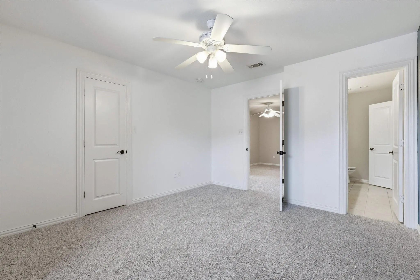
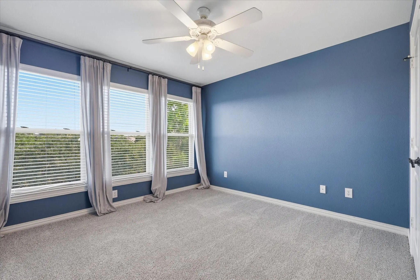
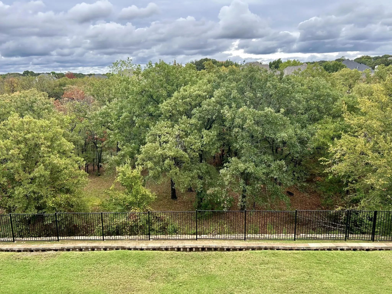
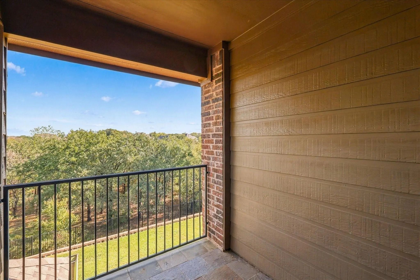
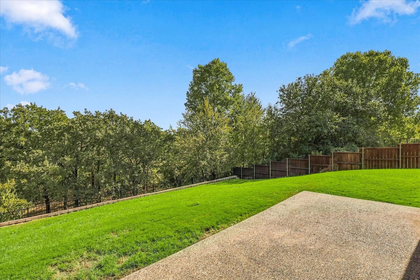
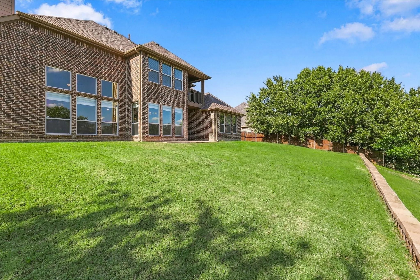
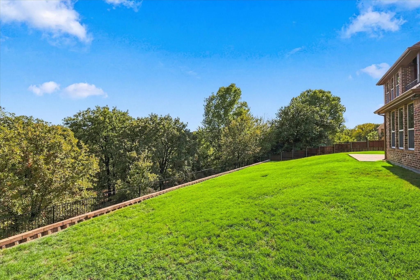
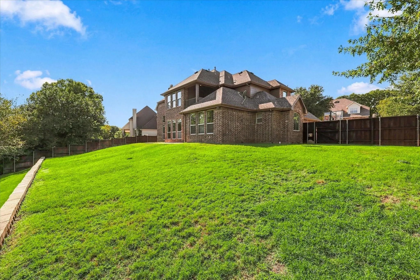
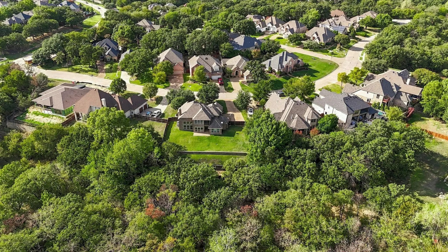
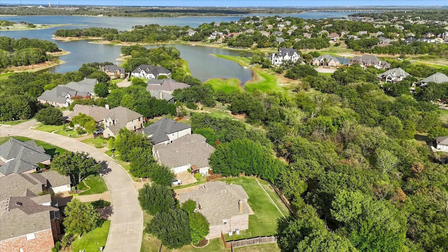
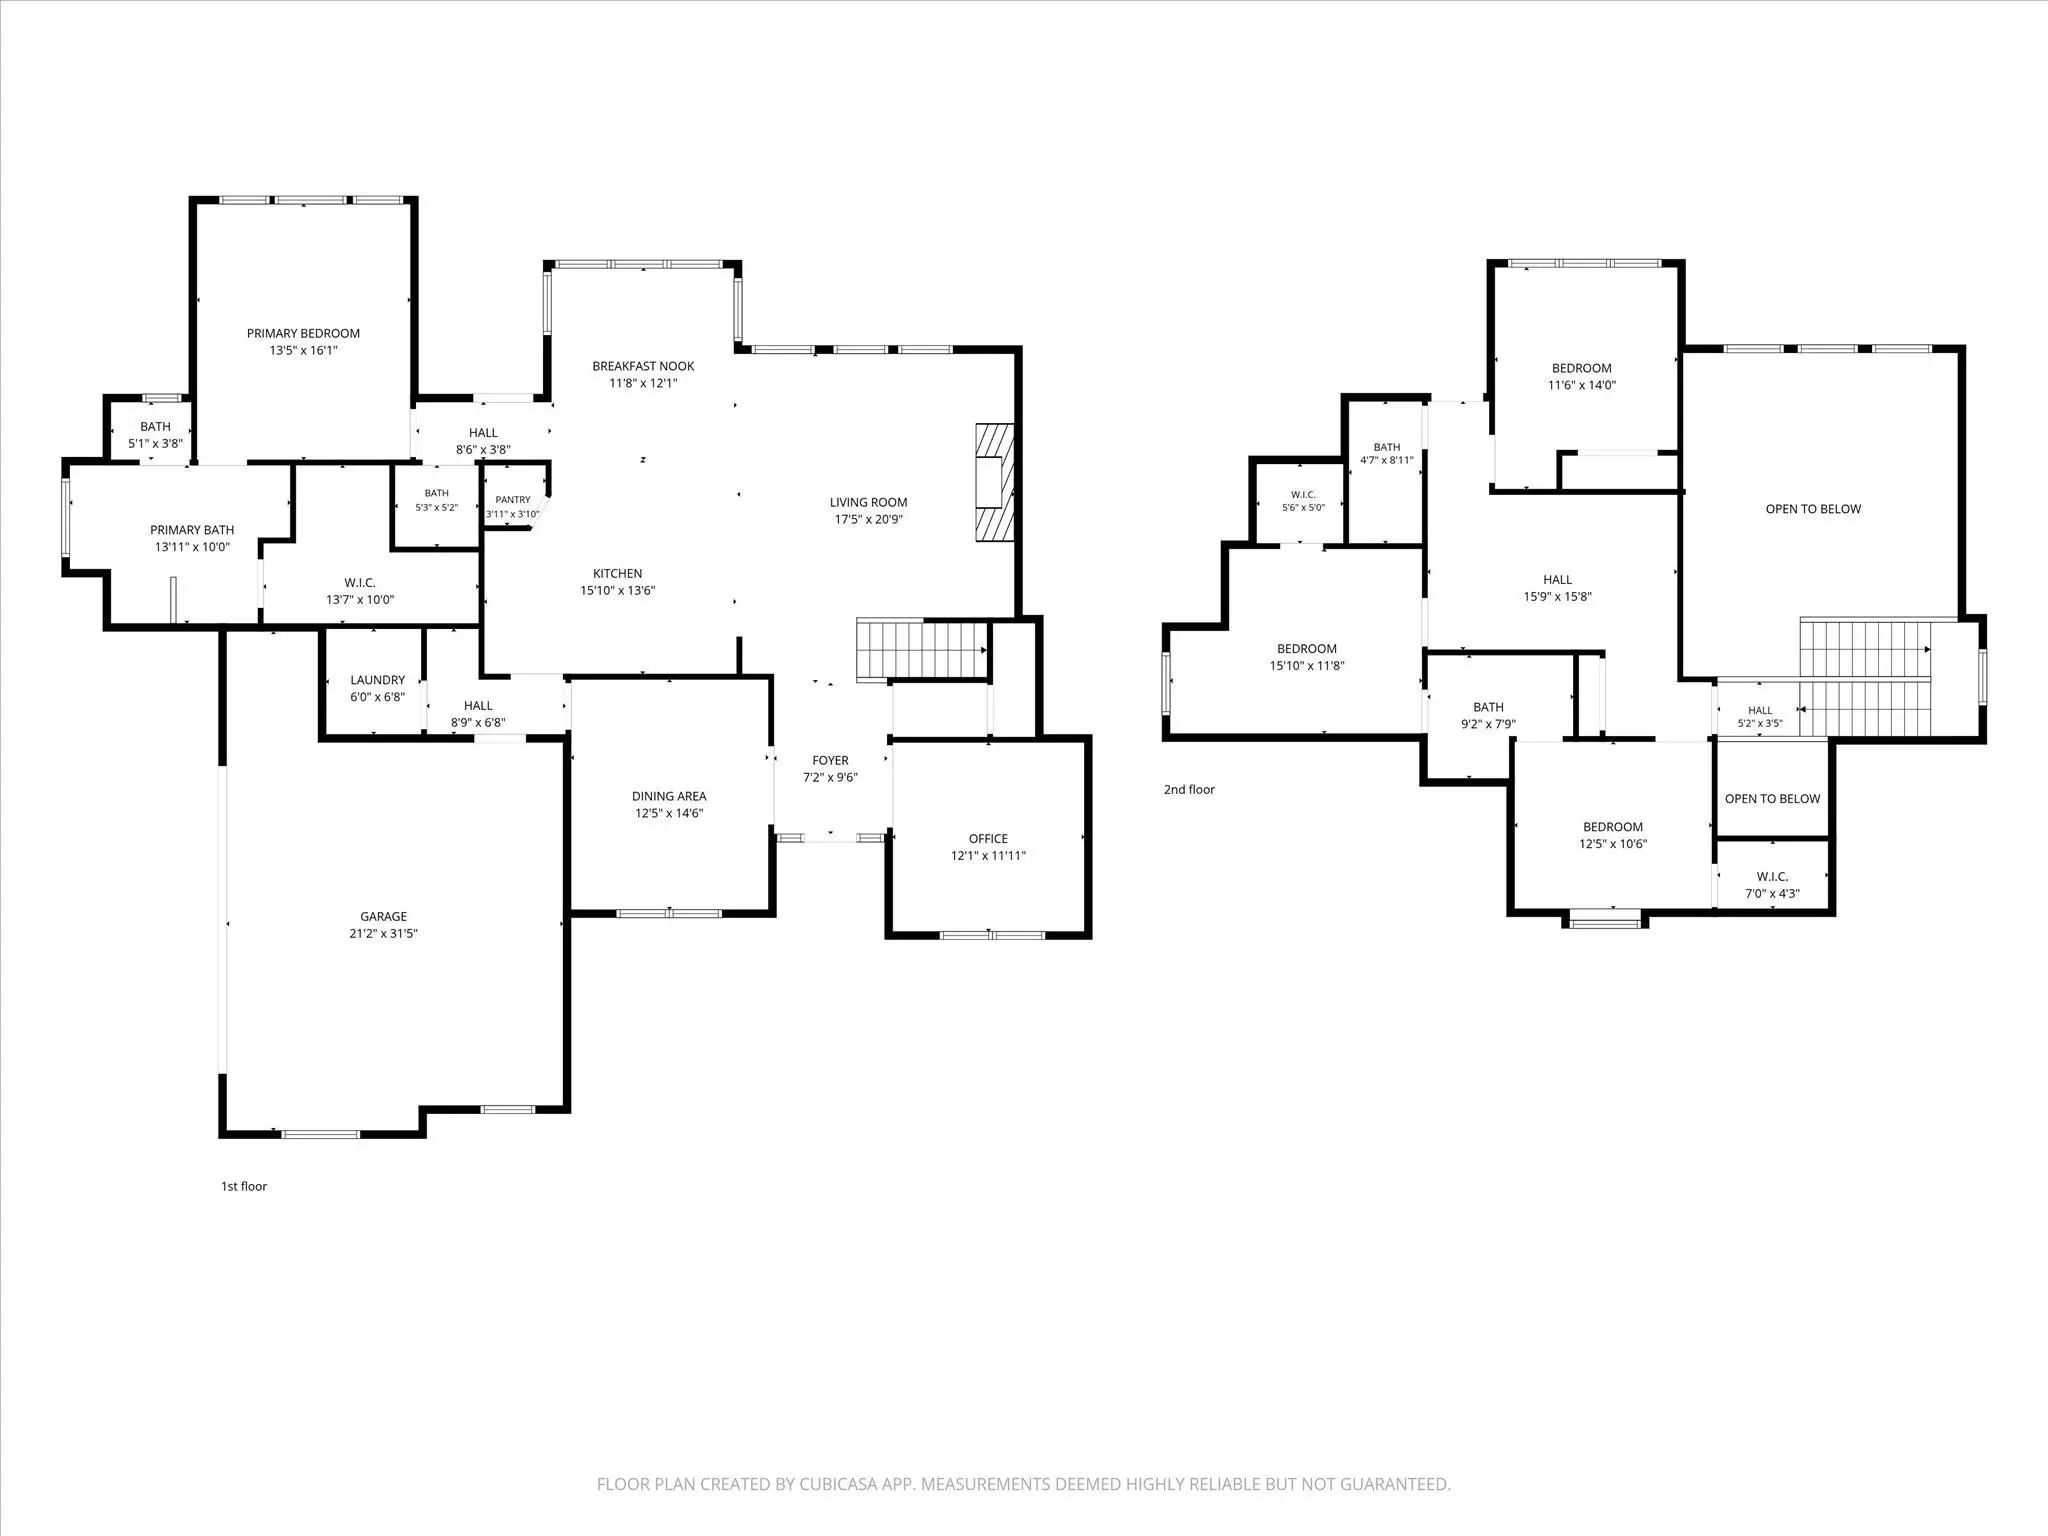
Set on an exceptional 0.59-acre lot in the desirable Highland Shores area of Highland Village backing to park lands, 3110 Creek Haven Drive offers space, flexibility, and location in one inviting package. This two-story home features approximately 3037 square feet with 4 bedrooms and 3.5 baths, creating a functional layout for comfortable everyday living, entertaining, guests, or work-from-home needs. Built in 2005, the home is situated among other well-sized properties in an established neighborhood setting. The oversized lot is one of the property’s strongest features, offering rare outdoor potential for a pool, expanded patio, garden, play space, or private backyard retreat. A rare opportunity to secure a spacious Highland Shores home on a large lot in an established, highly desirable area. Backs up to undevelopable corp of engineer land with a gorgeous view. This great property is priced below recent appraisal.
View Virtual TourSchool Information
- School DistrictLewisville ISD
- Elementary SchoolHeritage
- Middle SchoolBriarhill
- High SchoolLewisville
Community
- Address3110 Creek Haven Drive
- SubdivisionHighland Shores Villas Sec II
- CityHighland Village
- CountyDenton
- StateTexas
- Zip Code75077-1810
- HOAMandatory
- HOA Fees$870
- HOA Fees FrequencyAnnually
- UtilitiesCity Sewer, City Water
- Taxes13572
Amenities
- # of Garages2
- GaragesDriveway, Garage, Garage Door Opener, Garage Faces Side
Interior
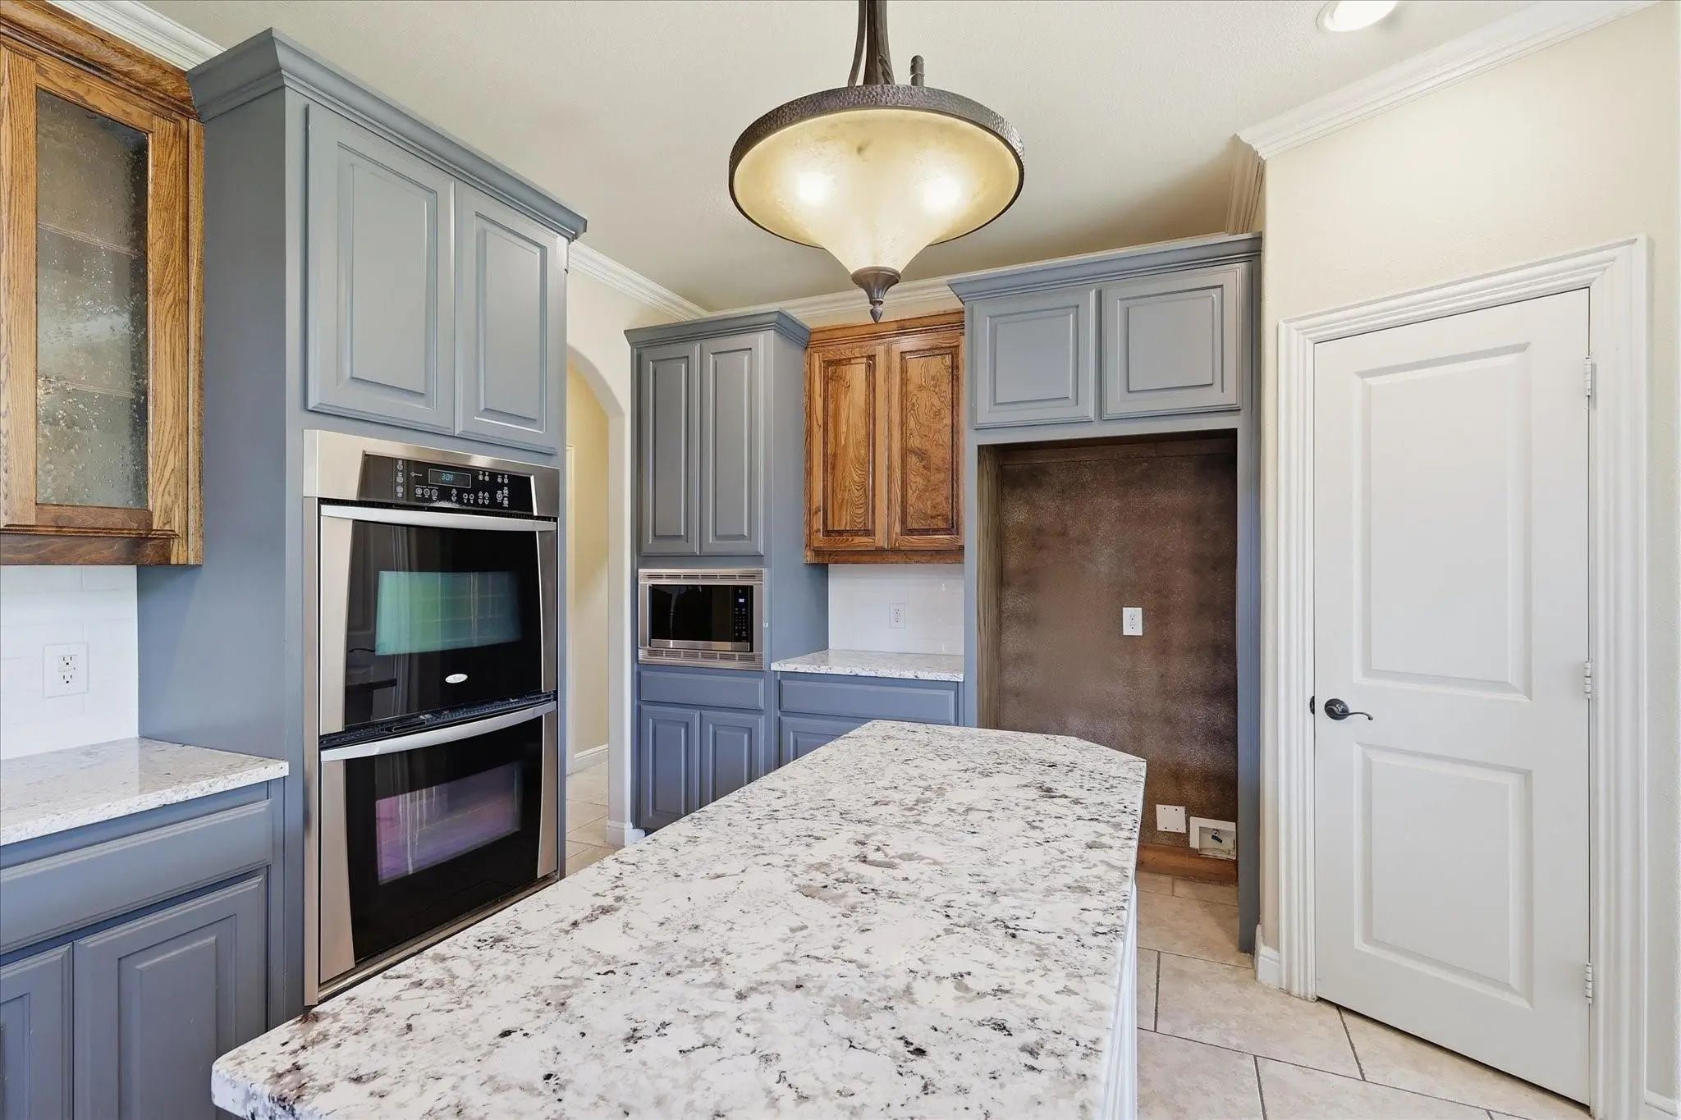
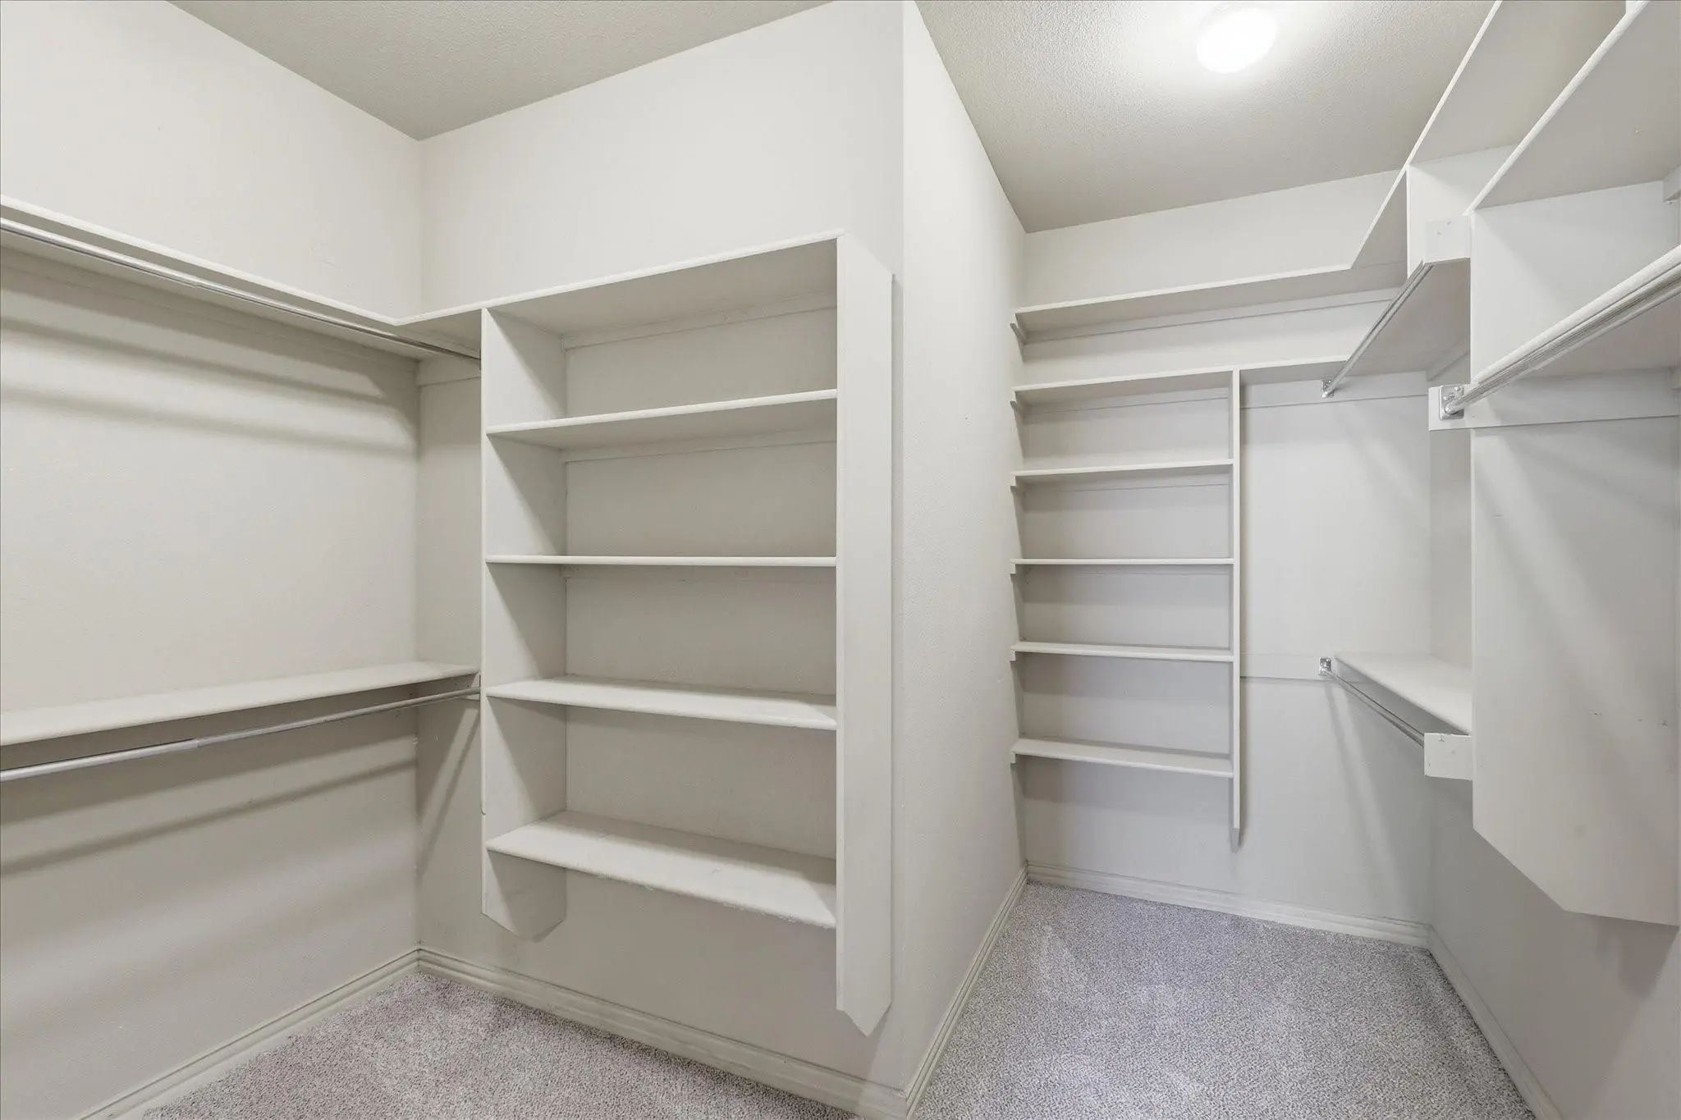
- Interior FeaturesCable TV Available, Cathedral Ceiling(s), Chandelier, Decorative Lighting, Granite Counters, High Speed Internet Available, Kitchen Island, Open Floorplan, Pantry, Walk-In Closet(s)
- FloorsCeramic Tile, Hardwood, Wood
- FireplaceYes
- # of Fireplaces1
- FireplacesGas Logs, Gas Starter
Exterior
- FenceWood, Wrought Iron
Construction Details / Floorplan
- Living Areas2
- Dining Rooms2
- Full Baths3
- Half Baths1
- RoofComposition
- FoundationSlab
- ConstructionBrick, Rock/Stone
Energy Efficiency / Green Features / Heating & Cooling
- HeatingCentral
Private Listing Information (Registration Required)
Listing Details
- AgentKaki Lybbert
- OfficeCentury 21 Judge Fite Co.
Users may not reproduce or redistribute the data found on this site. The data is for viewing purposes only. Data is deemed reliable, but is not guaranteed accurate by the MLS or NTREIS.
Listing information last updated on October 24th, 2026 at 12:46pm CDT.