
- 5 Beds
- 5.2 Baths
- 6,271 Sqft
- 2 Garages
- 1.04 Acres
- 2026 Year Built
- Study
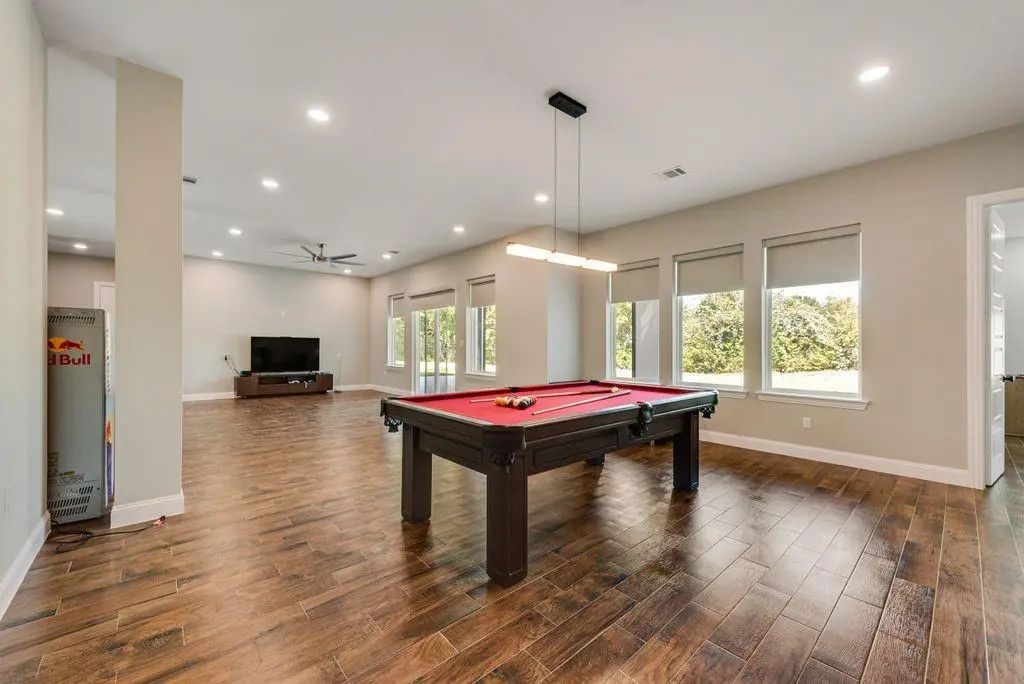
- Game Room
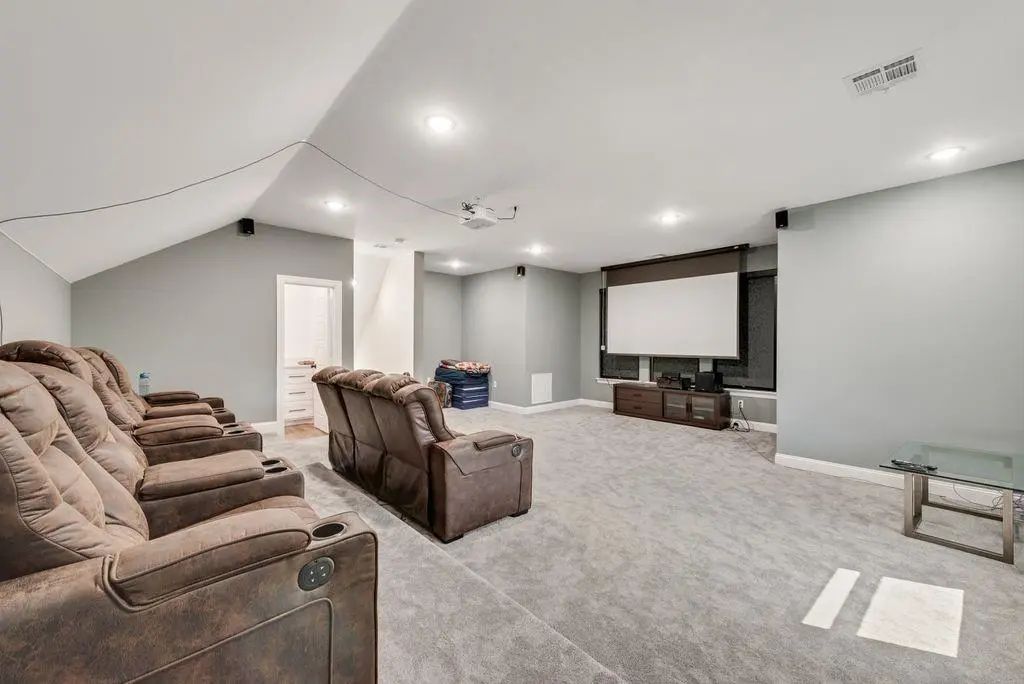
- Media
- Pool

911 Oldgate Road
Lakeside, Texas 76108
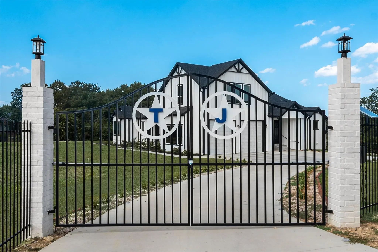
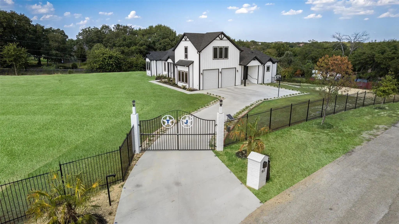
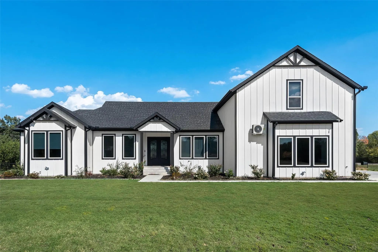
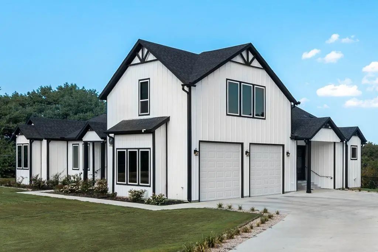
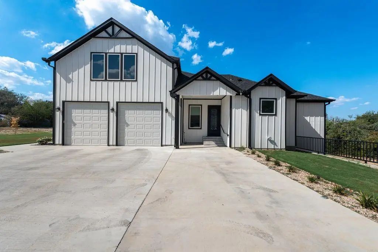
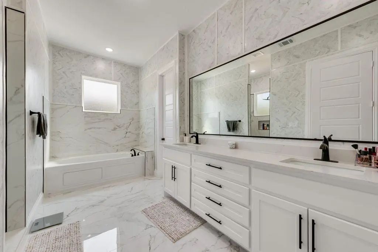
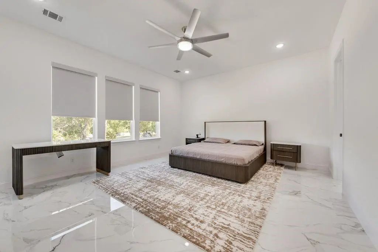
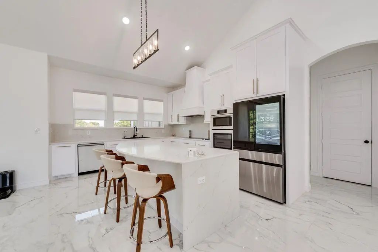
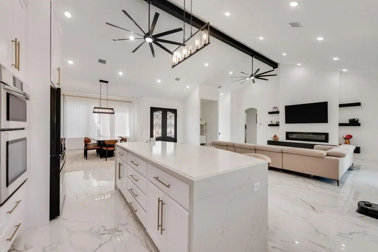
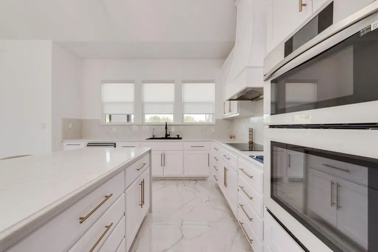
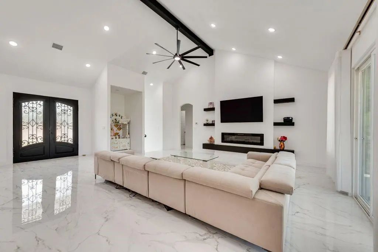
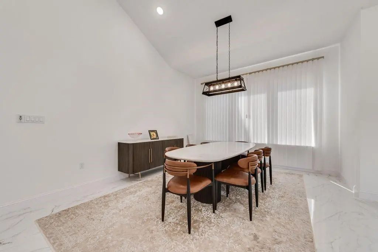
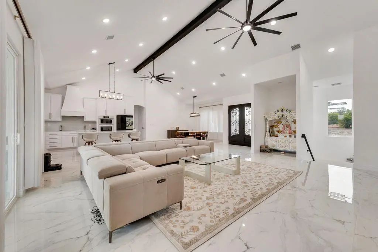
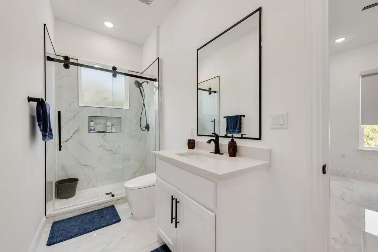
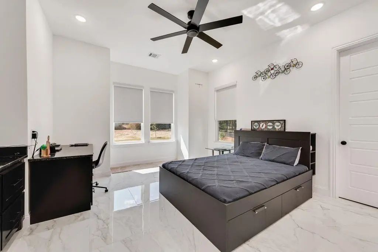
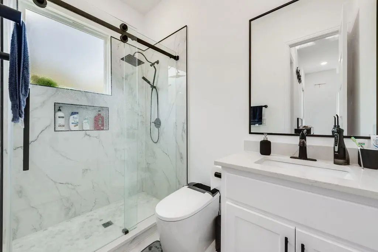
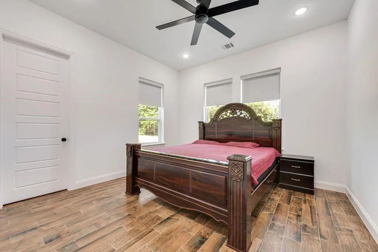
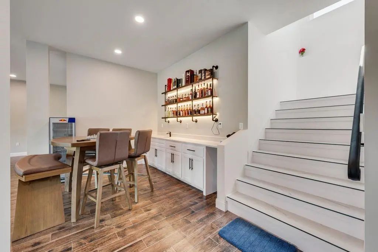
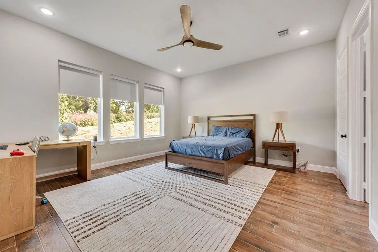
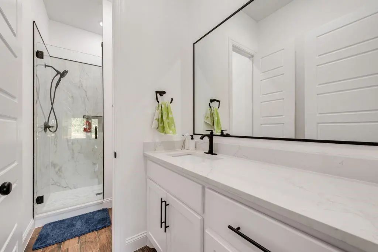
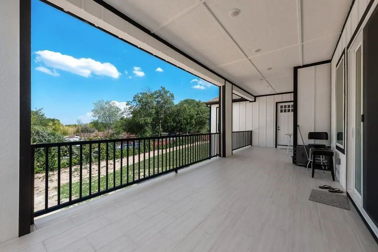
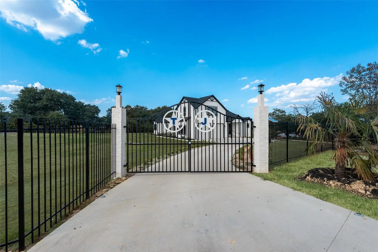
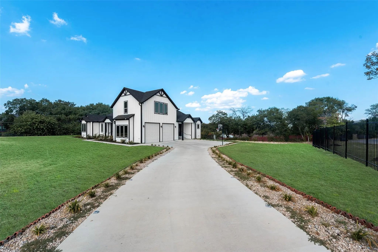
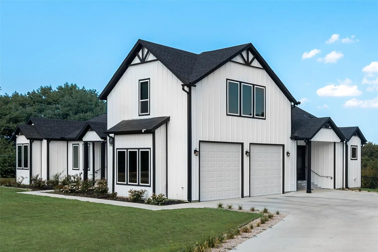
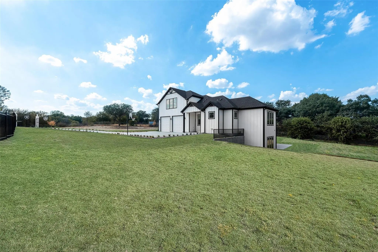
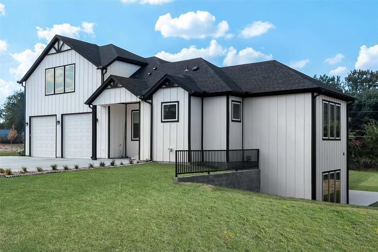
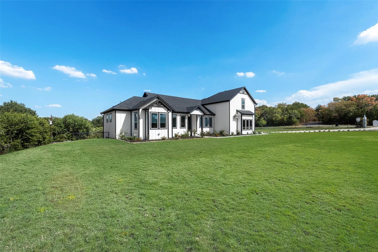
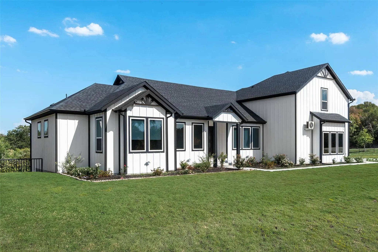
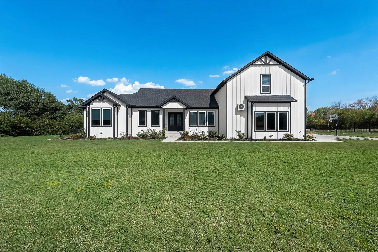
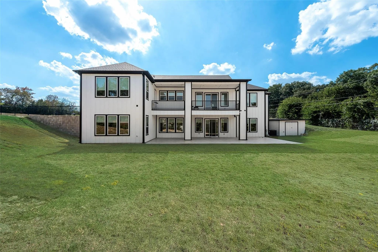
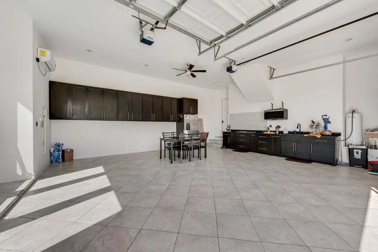
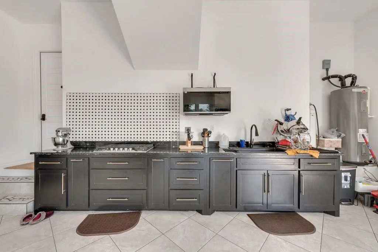
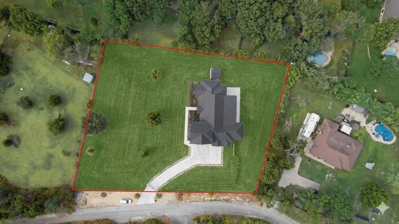
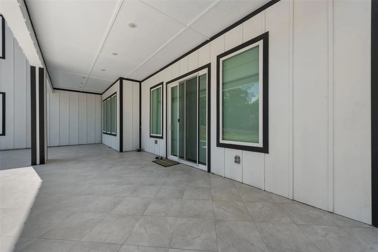
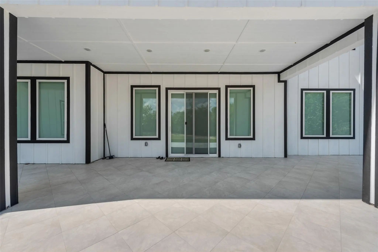
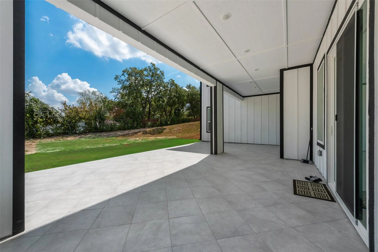
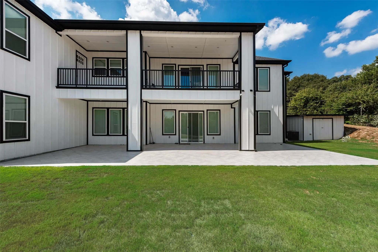
CUSTOM BUILT GATED ESTATE ON ACREAGE. Absolutely magnificent and convenient home with rare basement having 2 primary bedrooms. Plus 3 more bedrooms ,each with ensuite bathrooms. Huge game room with a well designed bar in the basement. Accompanied by huge covered patio that opens to backyard. Big Mediaroom with surround sound and screen on 2nd floor with a half bath. Sleek kitchen inside the home and a full kitchen with gas in the air-conditioned garage. Garage too has tiled floors. Living room opens to massive balcony. Must see the home to fully appreciate this beautiful home with your family. Huge lot to accommodate big pool , basketball court additional small guest house too
View Virtual TourSchool Information
- School DistrictWhite Settlement ISD
- Elementary SchoolBluehaze
- Middle SchoolBrewer
- High SchoolBrewer
Community
Amenities
- SecurityBurglar, Carbon Monoxide Detector(s), Fire Alarm, Security Lights
- # of Garages2
- GaragesAdditional Parking, Concrete, Direct Access, Electric Gate, Enclosed, Epoxy Flooring, Garage Door Opener, Garage Double Door, Garage Faces Front, Heated Garage, Lighted, RV Carport, Storage
Interior
- Interior FeaturesBuilt-in Features, Cathedral Ceiling(s), Chandelier, Decorative Lighting, Double Vanity, Dry Bar, Eat-in Kitchen, Flat Screen Wiring, In-Law Suite Floorplan, Kitchen Island, Open Floorplan, Pantry, Second Primary Bedroom
- FloorsCarpet, Ceramic Tile, Tile
- FireplaceYes
- # of Fireplaces2
- FireplacesDecorative, Electric
Exterior
- Exterior FeaturesBalcony, Covered Deck, Garden(s), Rain Gutters, Lighting, Outdoor Kitchen, Playground, Private Entrance
- FenceBack Yard, Chain Link, Fenced, Front Yard, Gate
- Lot DescriptionAcreage, Cleared, Few Trees, Landscaped, Lrg. Backyard Grass, Rolling Slope
Construction Details / Floorplan
- Living Areas3
- Dining Rooms1
- Full Baths5
- Half Baths2
- RoofAsphalt
- ConstructionBoard & Batten Siding
Energy Efficiency / Green Features / Heating & Cooling
- HeatingElectric
Private Listing Information (Registration Required)
Listing Details
- AgentParth Raval
- OfficeMaxworth Real Estate Group Llc
Users may not reproduce or redistribute the data found on this site. The data is for viewing purposes only. Data is deemed reliable, but is not guaranteed accurate by the MLS or NTREIS.
Listing information last updated on November 5th, 2026 at 7:31pm CST.