Contact / Login

Contact ARG Realty LLC

Find us on...
Dashboard

Login using...

  • 5 Beds
  • 3 Baths
  • 2,543 Sqft
  • 3 Garages
  • 1.28 Acres
  • 2014 Year Built
  • Study
  • Game Room
  • Media
  • Pool
  • 5 Beds
  • 3 Baths
  • 2,543 Sqft
  • 3 Garages
  • 1.28 Acres
  • 2014 Year Built
  • Study
  • Game Room
  • Media
  • Pool

181 Cougar Run
Tuscola, Texas 79562-1102

County: Taylor Sandstone Sub

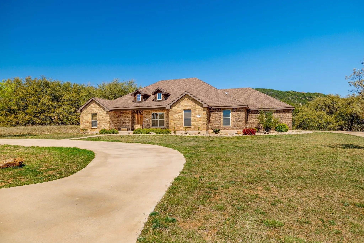
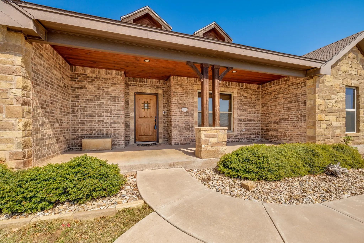
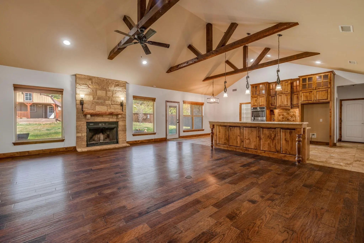
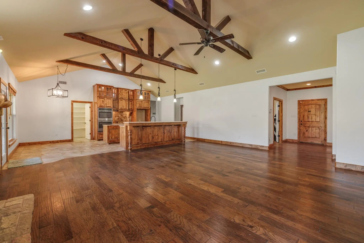
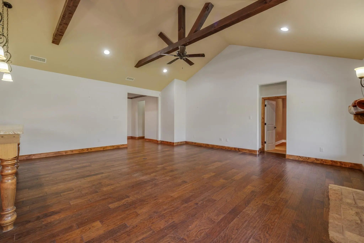
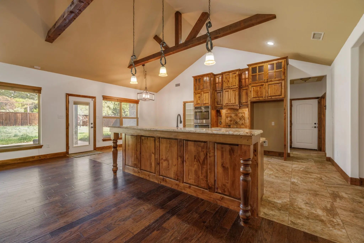
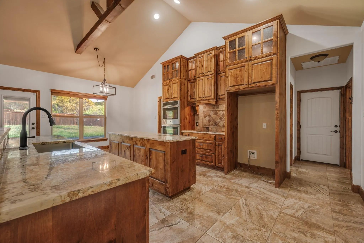
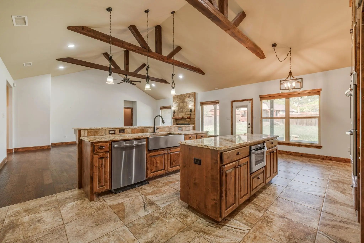
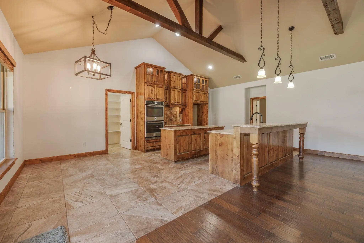
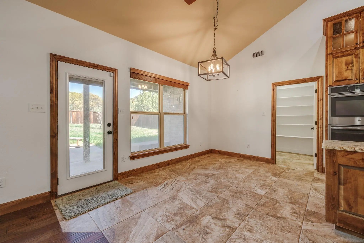
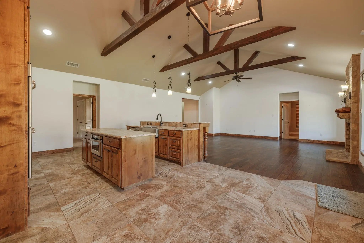
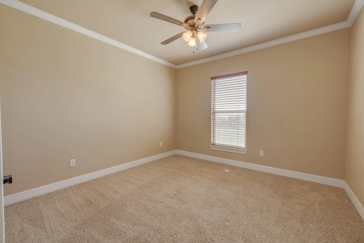
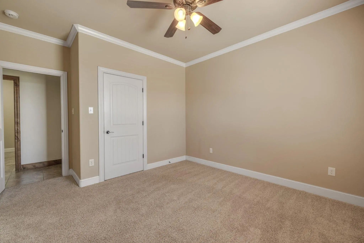
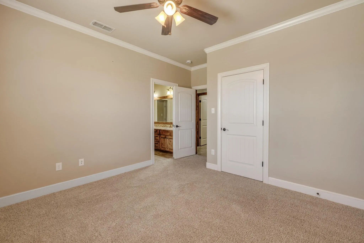
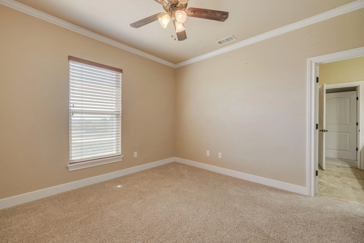
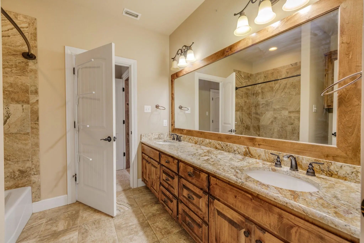
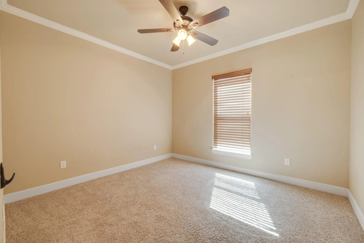
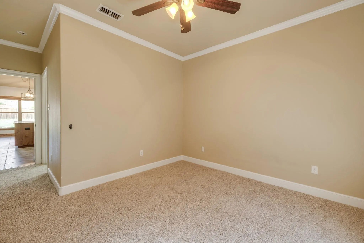
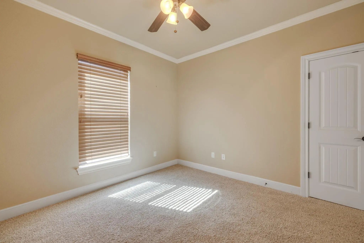
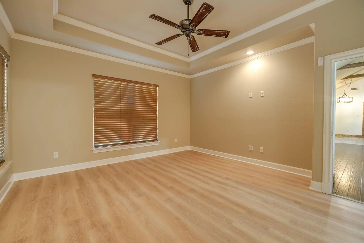
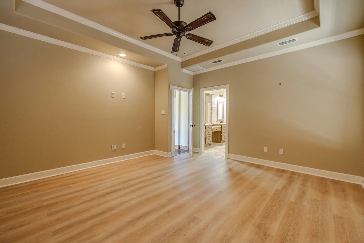
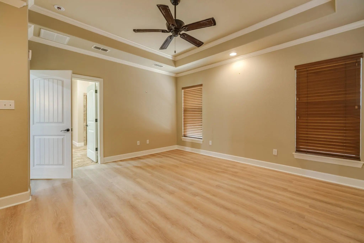
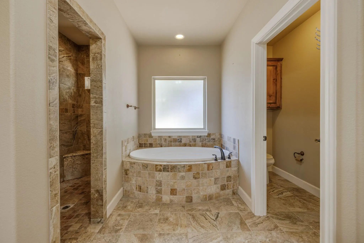
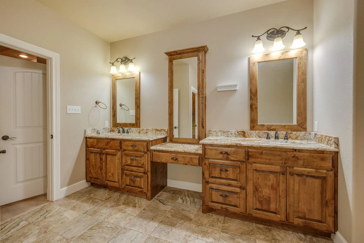
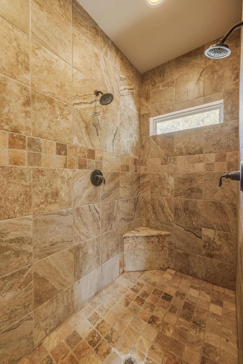
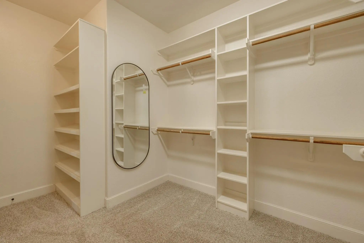
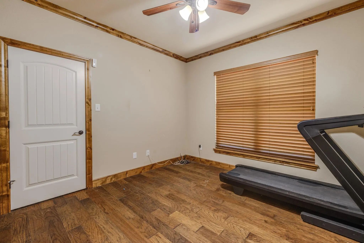
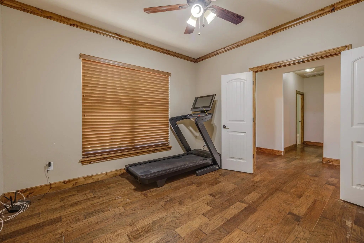
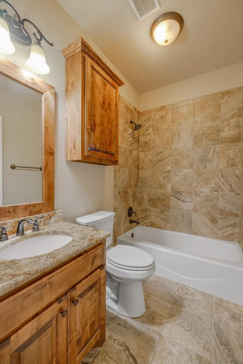
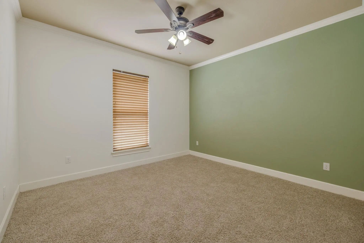
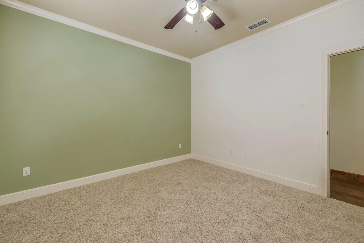
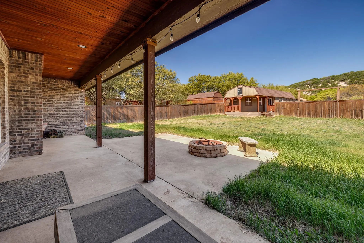
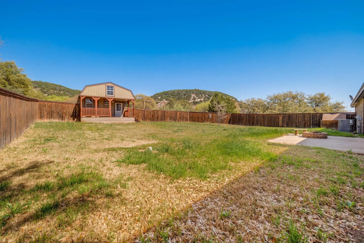
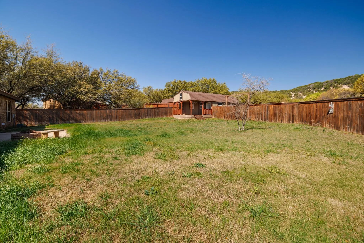
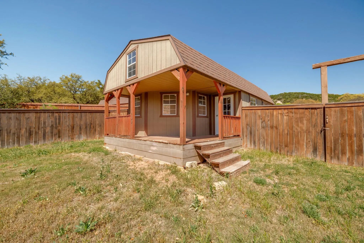
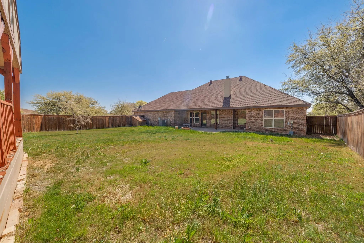
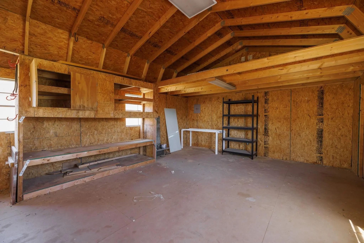
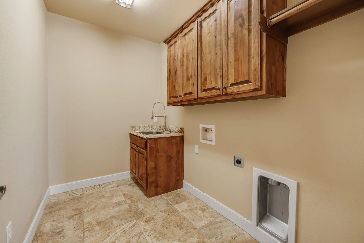
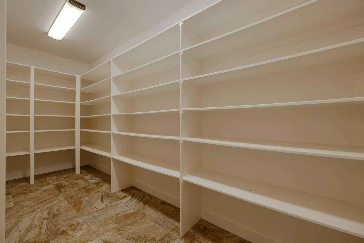
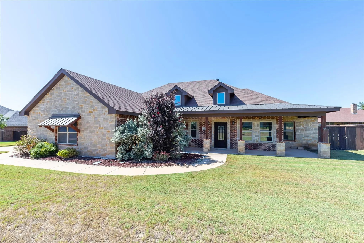
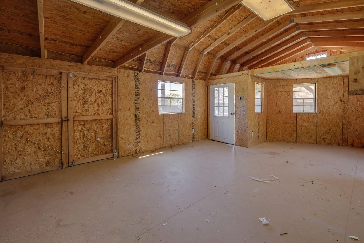
Located in the desirable Sandstone neighborhood, this 5 bedroom, 3 bath home sits on just over an acre and offers stunning views and plenty of space to spread out. Hardwood floors and an open concept layout create a warm and inviting feel, while the living room features vaulted ceilings with beautiful wood beams. The kitchen is built for both everyday living and entertaining with a double island, double ovens, breakfast bar, and a dream pantry with exceptional storage. The primary suite is a true retreat with a spacious bathroom that includes a walk in shower with dual shower heads, soaking tub, double vanity, and a huge walk in closet. The fifth bedroom offers versatility and could easily be used as an office or home gym. Step outside to enjoy the covered patio, firepit, and peaceful surroundings. A standout feature is the storage building complete with electricity and two office spaces, perfect for working from home, hobbies, or additional flex space. This property combines comfort, function, and scenic beauty all in one.

View Virtual Tour

Estimate Your Monthly Payment

Tax Value @ 100% of Sales Price, HOA Included
Tax Value @ 85% of Market Value, HOA Not Included

Essential Information

  • Price$600,000
  • Est. Payment /m
  • Cumulative Days on MarketUnlock
  • MLS® #21388554
  • Bedrooms5
  • Bathrooms3.00
  • Square Footage2,543
  • Acres1.28
  • Year Built2014
  • Built Desc.Preowned
  • TypeResidential
  • Sub-TypeSingle Family Residence
  • StyleTraditional
  • StatusActive
Please provide a valid email address.

Quick Valuation Analysis from 2 Active and 3 Sold Listings

Pricing Trends from 2 Active Listings in Sandstone Sub

This Home's Price $600,000 This Home's Price Per SqFt $
Average Price $552,450 Average Price Per SqFt $
Highest Price $600,000 Highest Price Per SqFt $
Lowest Price $504,900 Lowest Price Per SqFt $

Pricing Trends from 3 Sold Listings in Sandstone Sub

This Home's Price $600,000 This Home's Price Per SqFt $
Average Price $641,600 Average Price Per SqFt $
Highest Price $650,000 Highest Price Per SqFt $
Lowest Price $634,900 Lowest Price Per SqFt $

Property Details

School Information

Community

  • Address181 Cougar Run
  • SubdivisionSandstone Sub
  • CityTuscola
  • CountyTaylor
  • StateTexas
  • Zip Code79562-1102
  • HOAMandatory
  • HOA Fees$500
  • HOA Fees FrequencyAnnually
  • UtilitiesCity Water, Community Mailbox, Outside City Limits, Septic
  • Taxes8315

Amenities

  • # of Garages3
  • GaragesGarage Faces Side

Interior

  • Interior FeaturesCable TV Available, Cathedral Ceiling(s), Decorative Lighting, Granite Counters, Kitchen Island, Pantry
  • FloorsCarpet, Ceramic Tile, Luxury Vinyl Plank
  • FireplaceYes
  • # of Fireplaces1
  • FireplacesWood Burning

Exterior

  • Exterior FeaturesCovered Patio/Porch, Fire Pit, Storage
  • FenceWood
  • Lot DescriptionAcreage, Few Trees, Interior Lot, Landscaped, Lrg. Backyard Grass, Sprinkler System, Subdivision

Construction Details / Floorplan

  • Living Areas1
  • Dining Rooms1
  • Full Baths3
  • RoofComposition
  • FoundationSlab
  • ConstructionBrick, Rock/Stone

Energy Efficiency / Green Features / Heating & Cooling

  • HeatingCentral, Electric

Private Listing Information (Registration Required)

Listing Details

  • AgentTonya Harbin
  • OfficeReal Broker, Llc

Similar Listings

Photo of Listing #21400799 Just Listed

110 Lindley Court Tuscola, Texas 79562-3529 Taylor | Jim Ned Cons ISD Sandstone Sub

- $504,900

Residential, Single Family Residence
  • 4 Beds
  • 2 Baths
  • 2,202 SQFT
  • 2 Car
View details More Photos Save

Welcome Home To Sandstone Subdivision In The Highly Desirable Jim Ned Isd! This Beautiful 4-bedroom, 2-bathroom Traditional Brick Home Sits On A Spacious, Landscaped Half-acre Interior Lot. Step Inside To An Open-concept Floor Plan Boasting Tall C...

Users may not reproduce or redistribute the data found on this site. The data is for viewing purposes only. Data is deemed reliable, but is not guaranteed accurate by the MLS or NTREIS.

Listing information last updated on November 18th, 2026 at 1:03pm CST.