
- 4 Beds
- 4 Baths
- 4,845 Sqft
- 3 Garages
- .29 Acres
- 1985 Year Built
- Study
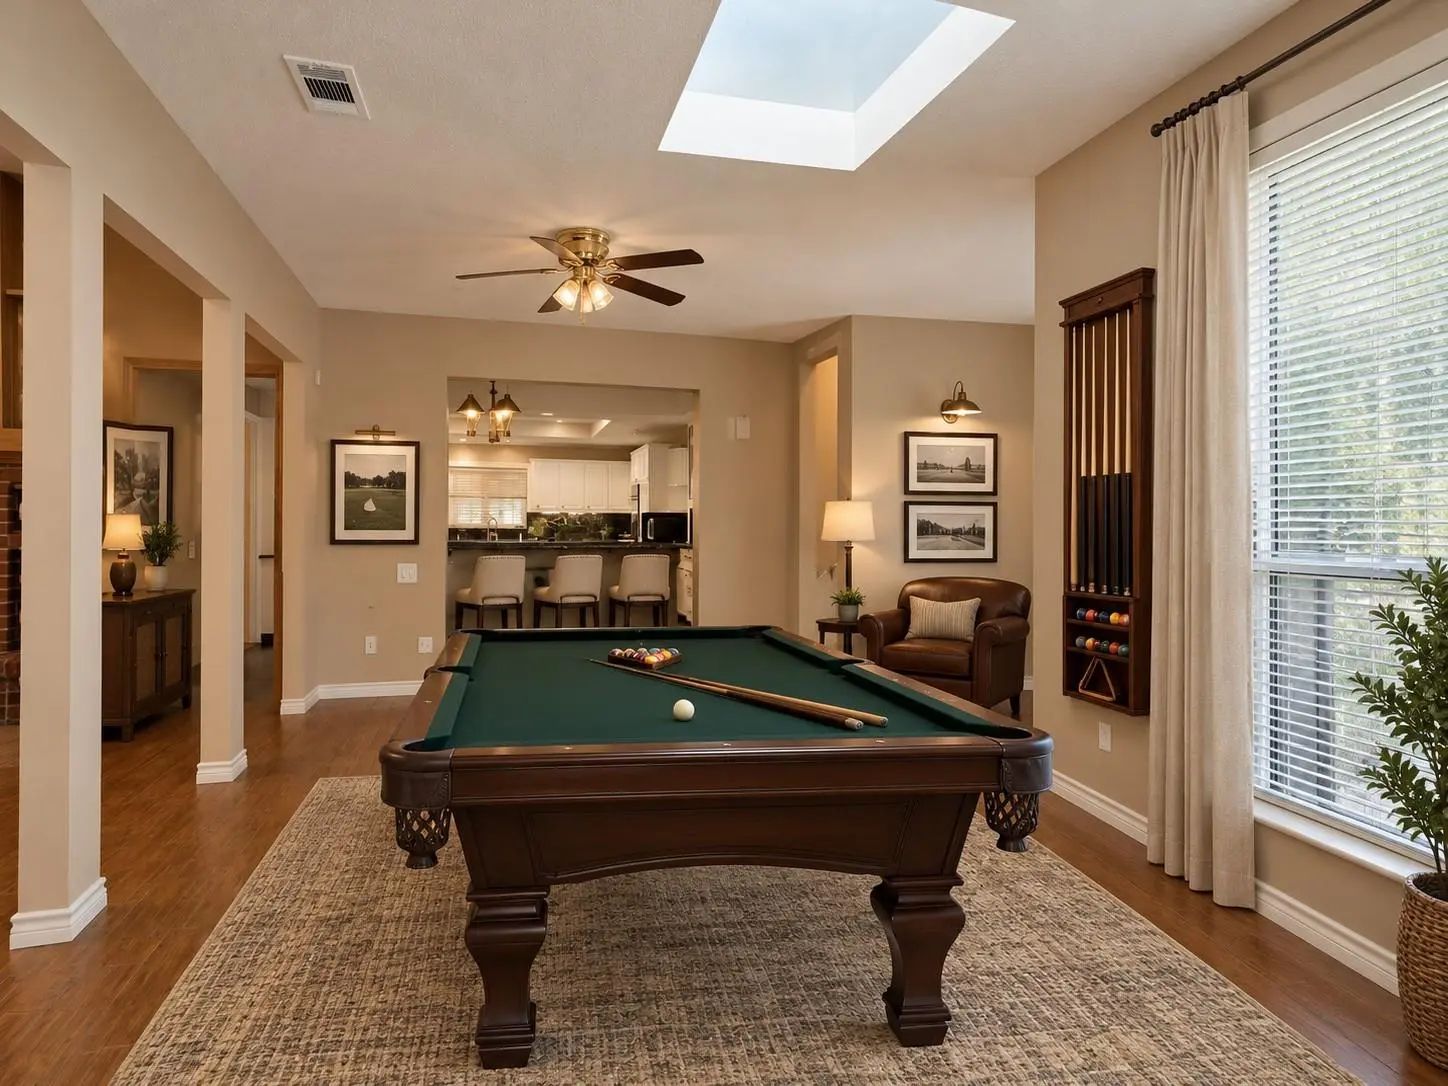
- Game Room
- Media
- Pool

7015 Nicki Street
Dallas, Texas 75252-6126
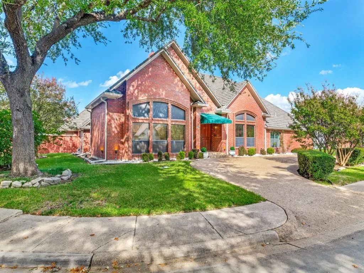
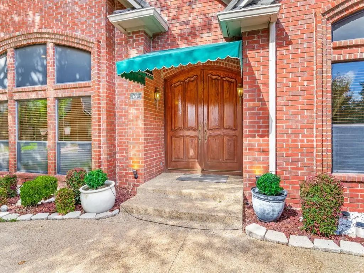
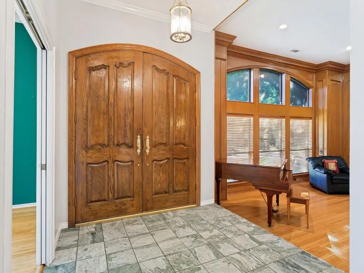
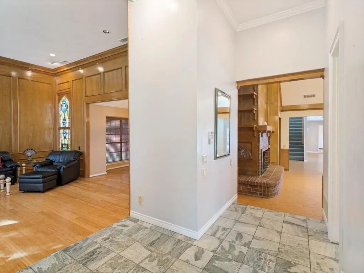
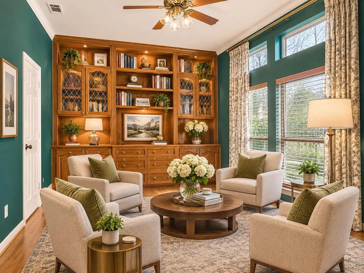
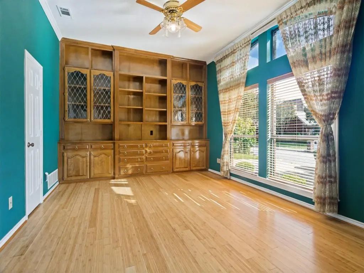
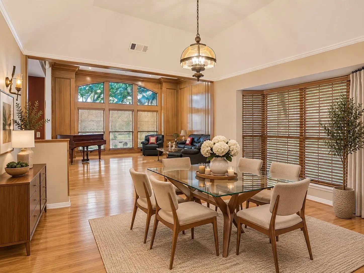
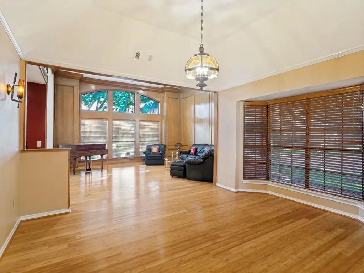
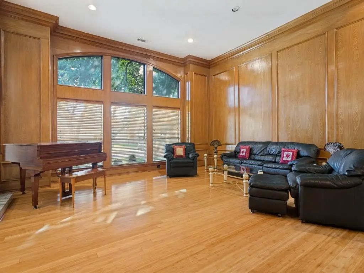
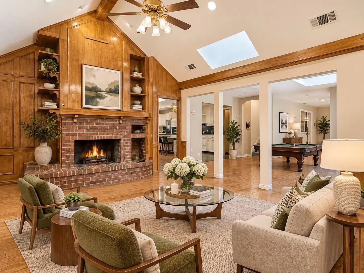
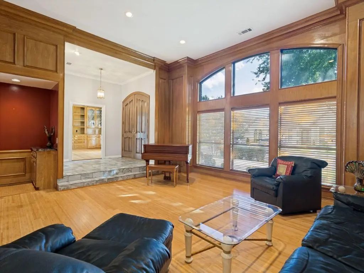
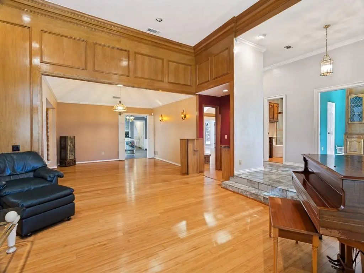
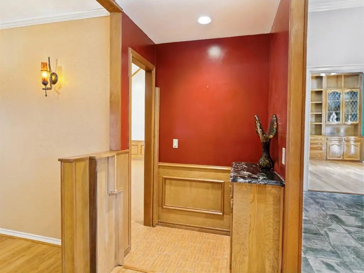
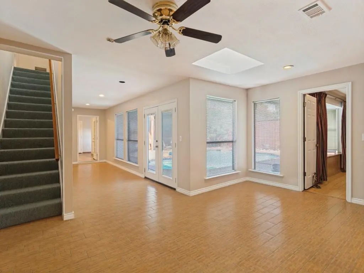
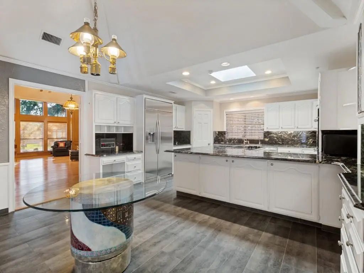
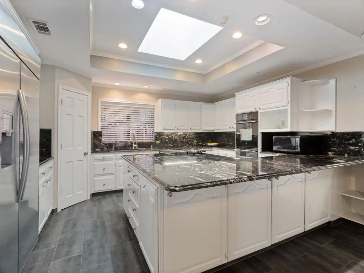
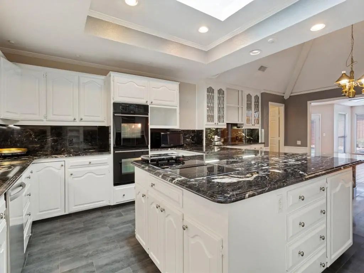
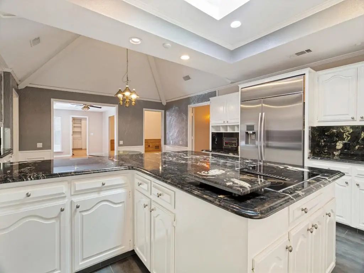
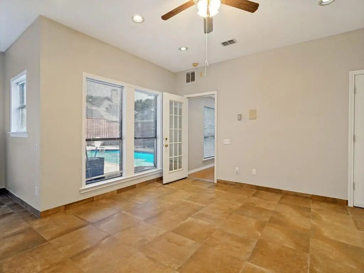
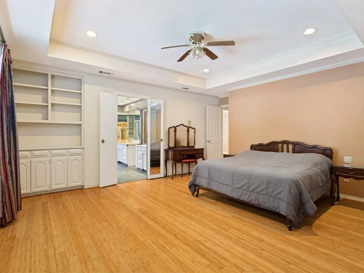
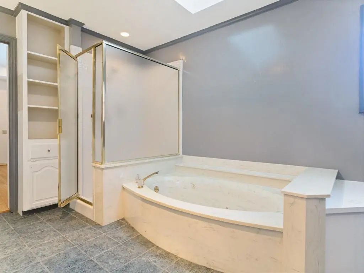
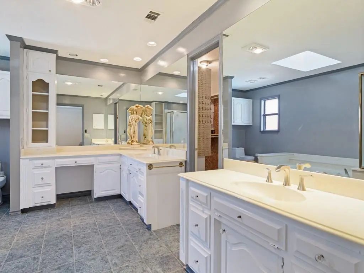
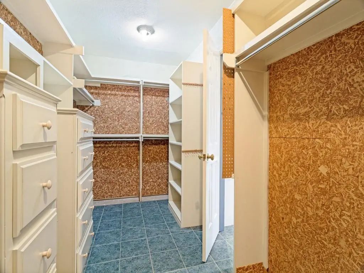
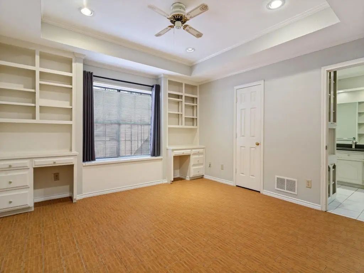
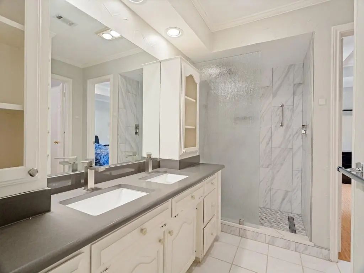
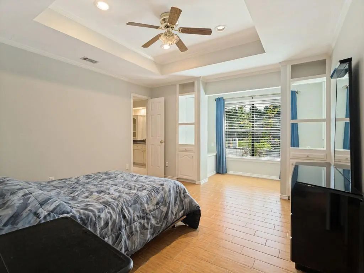
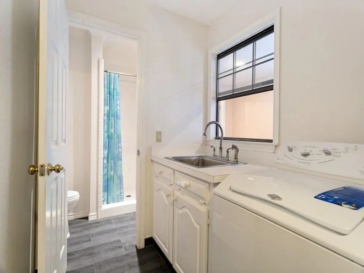
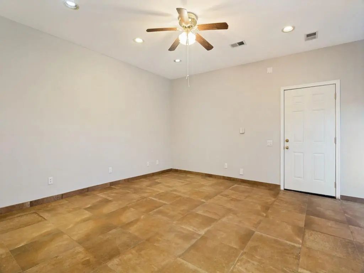
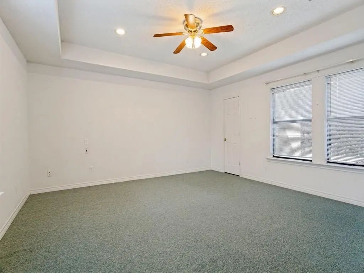
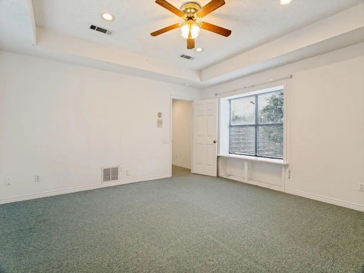
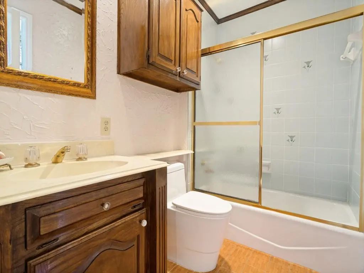
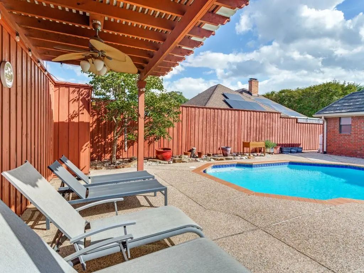
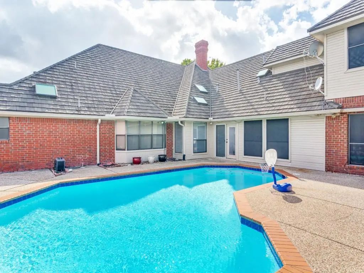
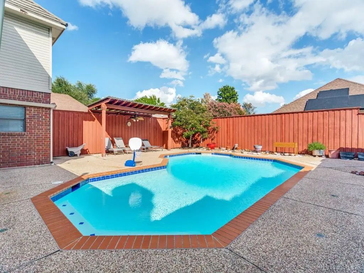
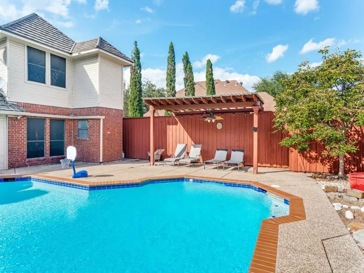
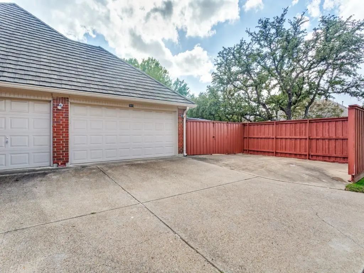
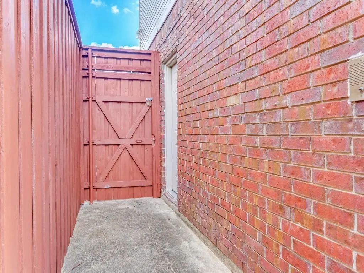
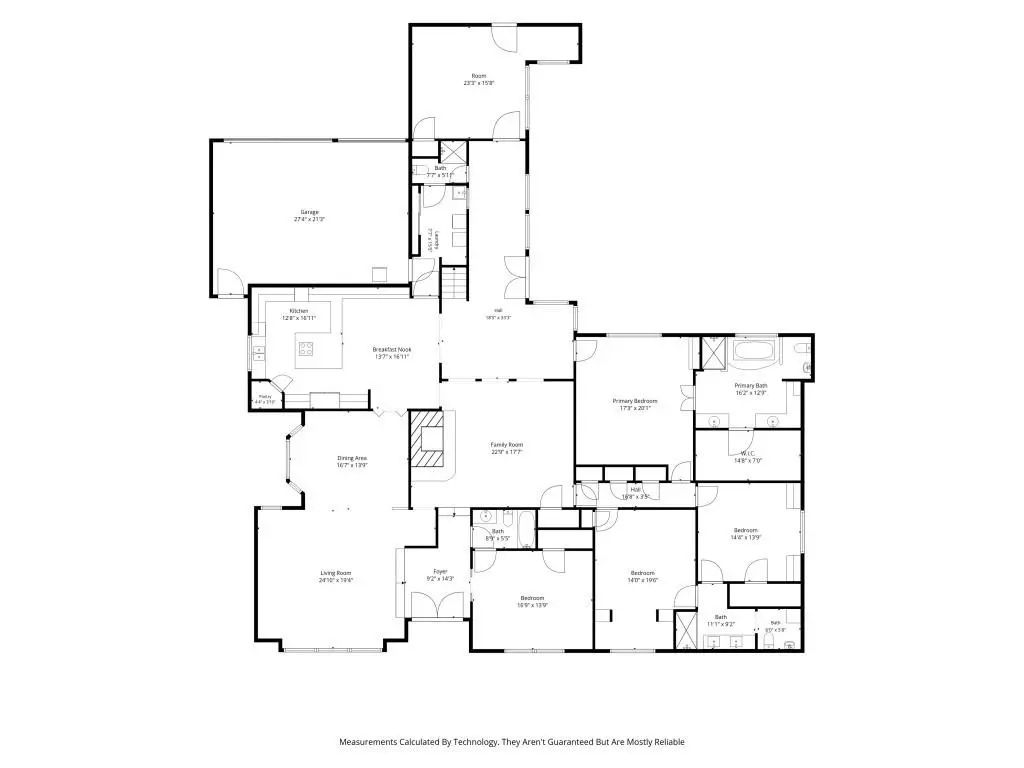
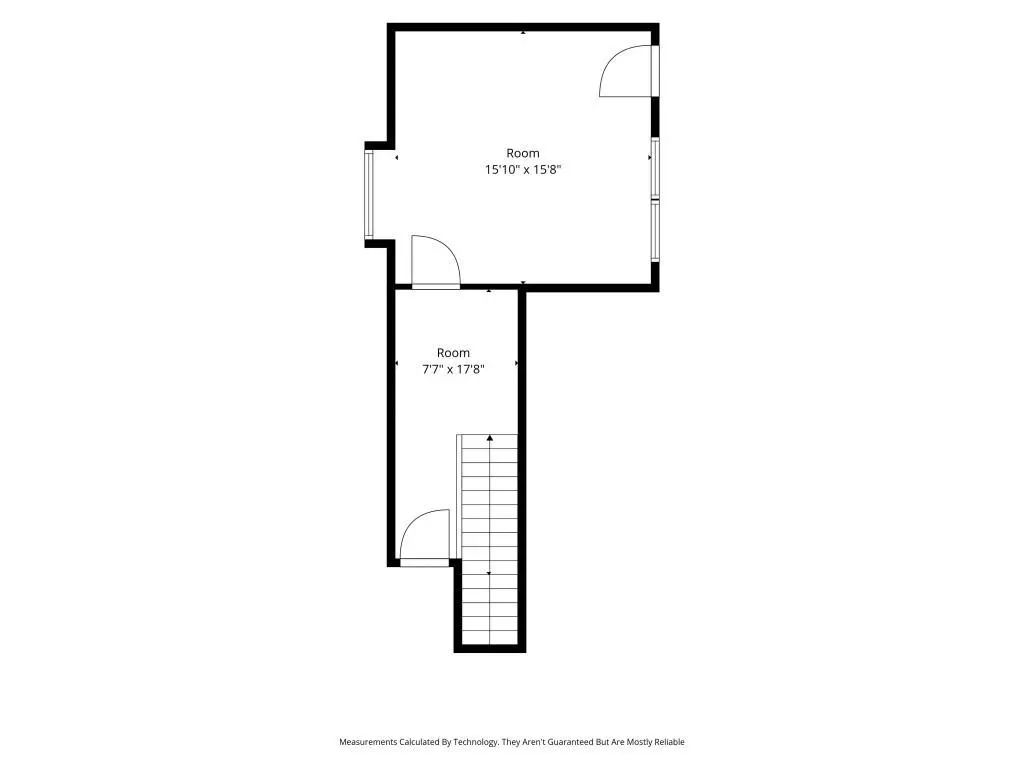
Situated on a prime corner lot, this four-bedroom, four-bathroom residence captures the very best of Dallas living, balancing sophisticated design with a warm, approachable energy. From the moment you step inside, the seamless flow, soaring high ceilings, & abundance of natural light make it clear this home was built for both grand entertaining & quiet, everyday moments. The expansive main living area feels bright & airy, anchored by rich bamboo hardwood floors that add a layer of organic elegance to the space. The kitchen is a true centerpiece, blending high-end functionality with style. It features granite countertops, suite of stainless steel appliances, double ovens, hot water dispenser, & spacious walk-in pantry. A charming breakfast nook, complete with custom cabinetry & a built-in hutch, provides the perfect spot for morning coffee. For those who work from home, the property offers exceptional flexibility; an impressive library provides a refined environment for focus, while a separate office boasts a private entrance & its own full bath, making it an ideal guest suite or a secluded workspace. The primary suite serves as a genuine retreat, featuring spacious ensuite bath with dual vanities, separate shower, & generous walk-in closet. The additional bedrooms are thoughtfully arranged ensuring privacy for everyone. A secondary living area, bathed in light from a central skylight, offers a polished spot to gather, while the upstairs bonus room easily adapts into a media room or additional bedroom. For those needing even more space, the floored attic offers incredible potential for future expansion. Outside, the property continues to impress with a sparkling pool & inviting patio framed by beautifully landscaped grounds. A functional storage shed keeps the yard tidy, & the home is topped with a durable metal roof featuring a lifetime warranty & central vac. With a three-car garage & a versatile floorplan, this home offers the perfect long-term living.
View Virtual TourQuick Valuation Analysis from 11 Sold Listings
Pricing Trends from 11 Sold Listings in Highlands Of Mckamy V
| This Home's Price | $1,150,000 | This Home's Price Per SqFt | $ |
| Average Price | $945,445 | Average Price Per SqFt | $ |
| Highest Price | $1,125,000 | Highest Price Per SqFt | $ |
| Lowest Price | $699,990 | Lowest Price Per SqFt | $ |
School Information
Community
- Address7015 Nicki Street
- SubdivisionHighlands Of Mckamy V
- CityDallas
- CountyCollin
- StateTexas
- Zip Code75252-6126
- HOAMandatory
- HOA Fees$240
- HOA Fees FrequencyAnnually
- UtilitiesAll Weather Road, Alley, Cable Available, City Sewer, City Water, Concrete, Curbs, Electricity Available, Electricity Connected, Individual Gas Meter, Individual Water Meter, Natural Gas Available, Sidewalk, Underground Utilities
- Taxes15377
Amenities
- # of Garages3
- GaragesAdditional Parking, Alley Access, Circular Driveway, Direct Access, Driveway, Garage, Garage Door Opener, Garage Faces Rear
- Has PoolYes
- PoolGunite, In Ground
Interior
- Interior FeaturesBuilt-in Features, Cable TV Available, Cedar Closet(s), Central Vacuum, Decorative Lighting, Double Vanity, Dry Bar, Flat Screen Wiring, Granite Counters, High Speed Internet Available, In-Law Suite Floorplan, Kitchen Island, Paneling, Pantry, Vaulted Ceiling(s), Wainscoting, Walk-In Closet(s)
- FloorsBamboo, Ceramic Tile
- FireplaceYes
- # of Fireplaces1
- FireplacesBrick, Family Room, Gas
Exterior
- Exterior FeaturesAwning(s), Private Entrance
- FenceWood
- Lot DescriptionCorner Lot, Few Trees, Irregular Lot, Landscaped, Subdivision
Construction Details / Floorplan
- Living Areas2
- Dining Rooms2
- Full Baths4
- RoofMetal
- FoundationSlab
- ConstructionBrick, Siding
Energy Efficiency / Green Features / Heating & Cooling
- HeatingCentral, Fireplace(s), Natural Gas
Private Listing Information (Registration Required)
Listing Details
- AgentJennie Payne
- OfficeCompass Re Texas, Llc
Users may not reproduce or redistribute the data found on this site. The data is for viewing purposes only. Data is deemed reliable, but is not guaranteed accurate by the MLS or NTREIS.
Listing information last updated on November 13th, 2026 at 9:35am CST.