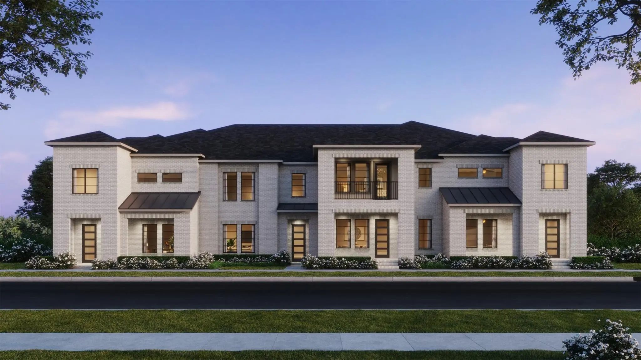
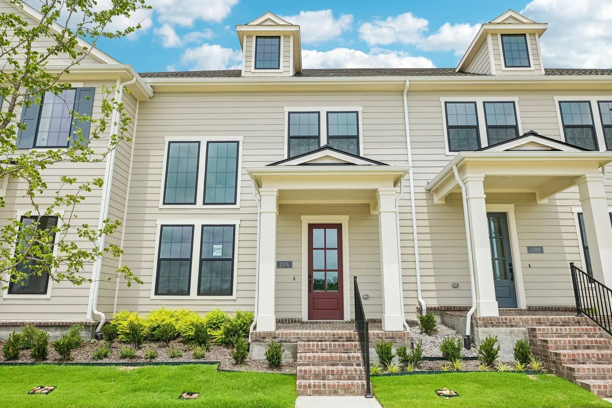
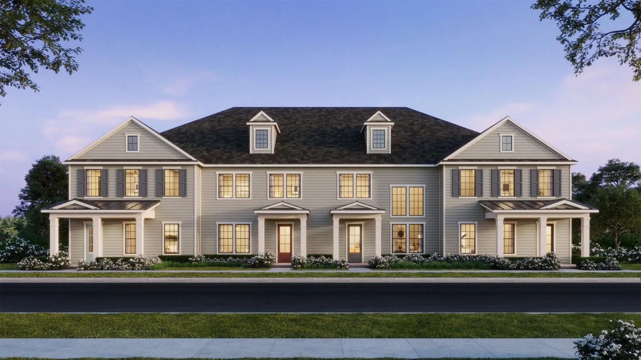
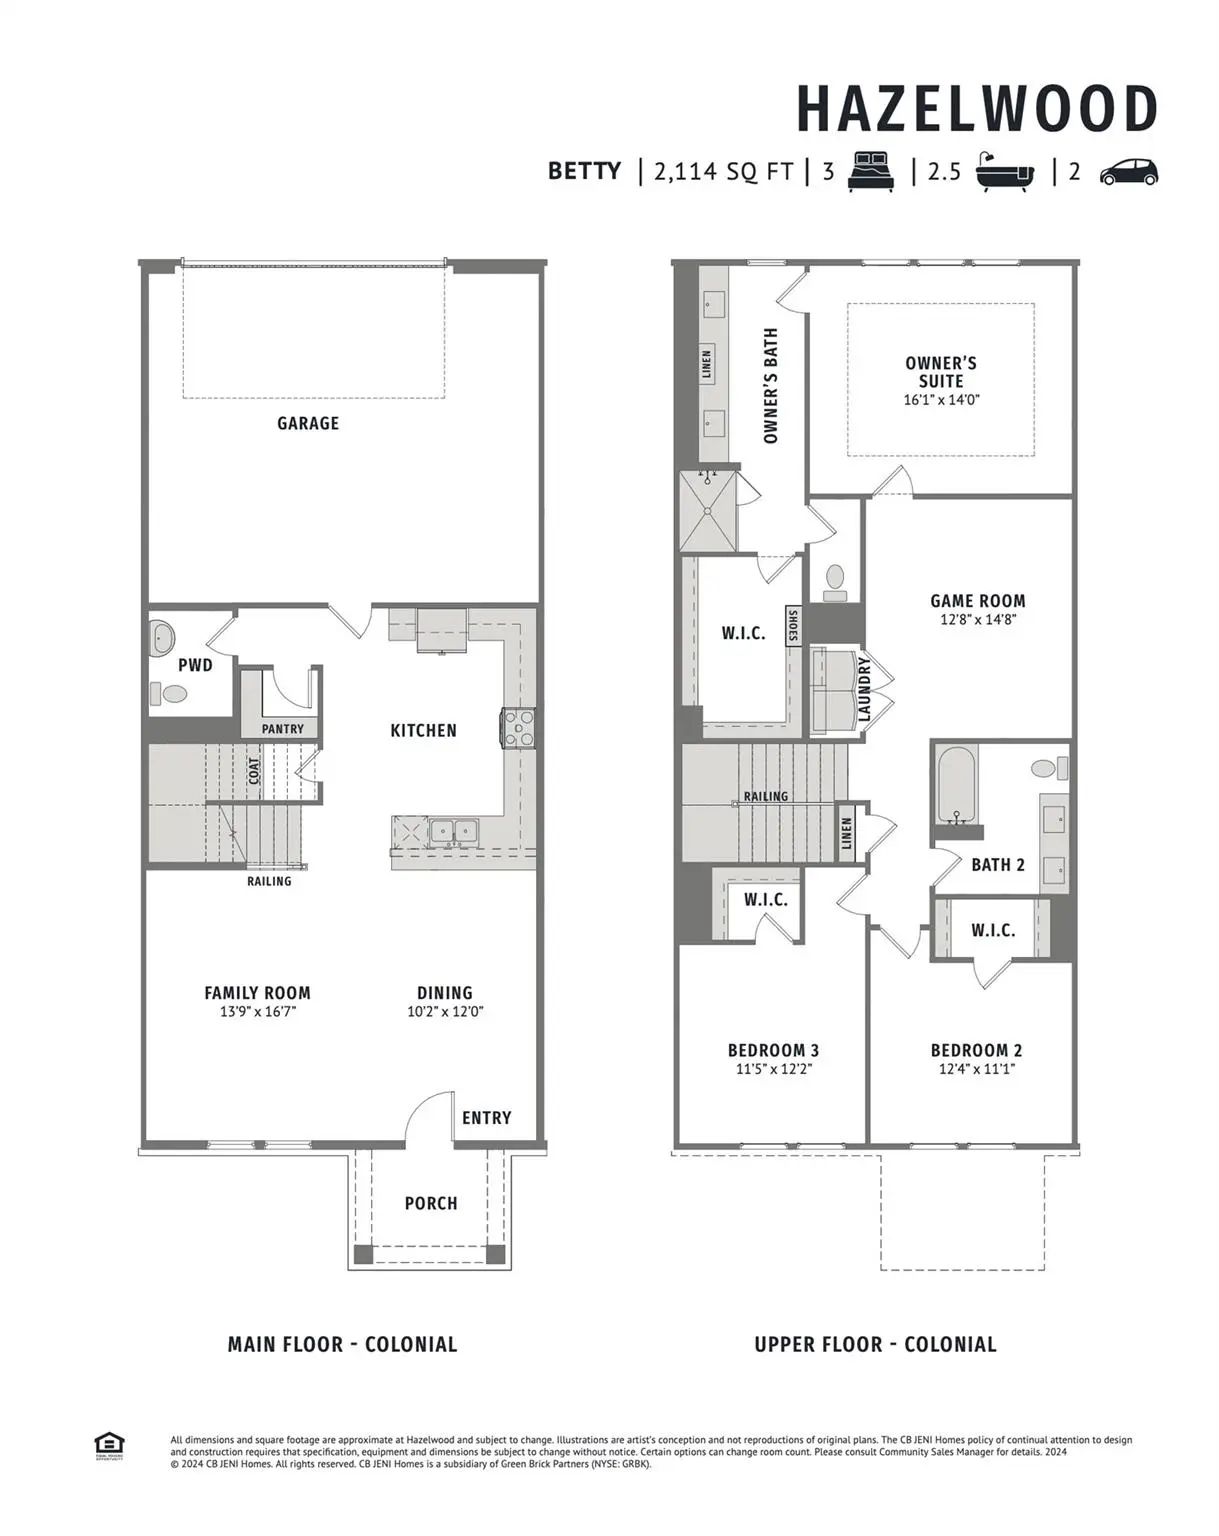
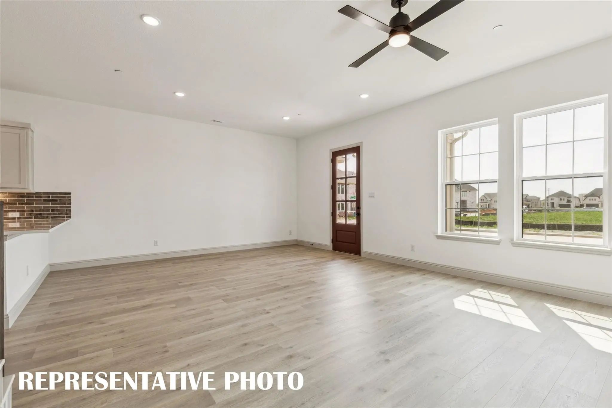
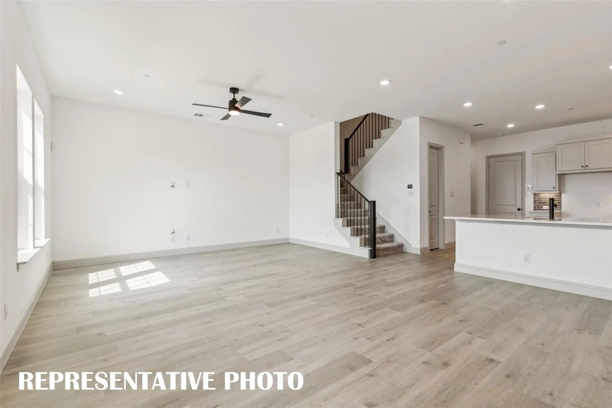
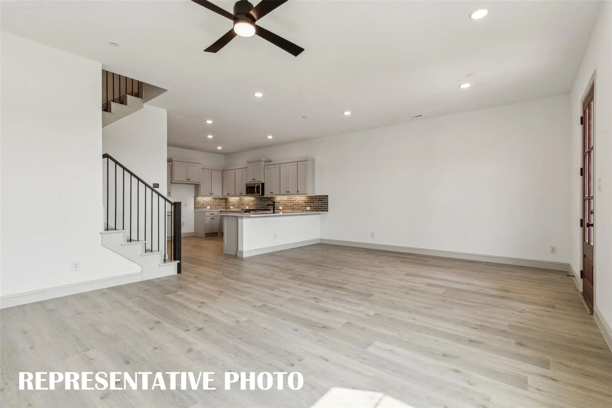
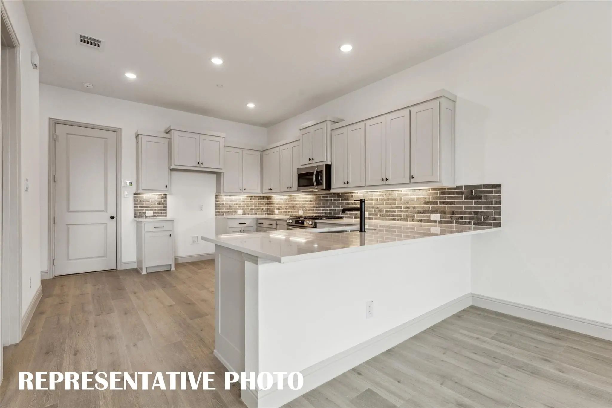
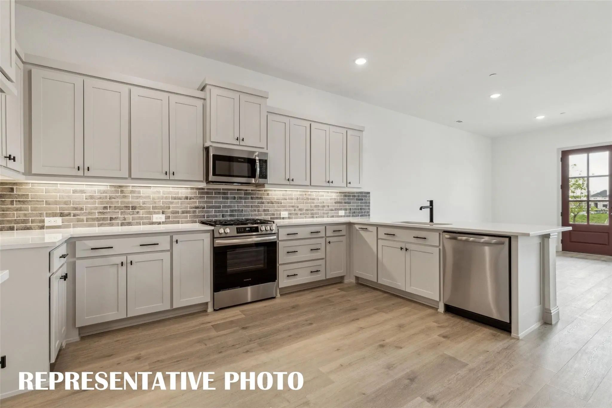
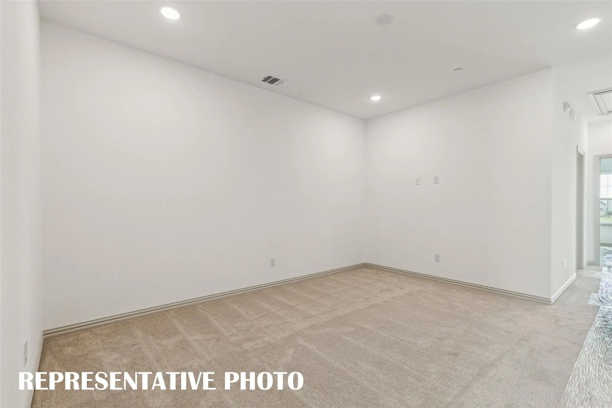
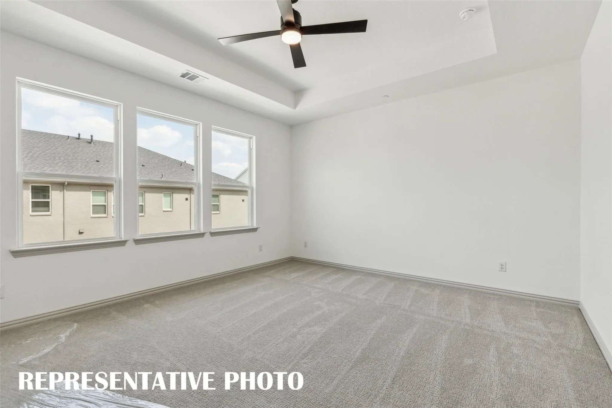
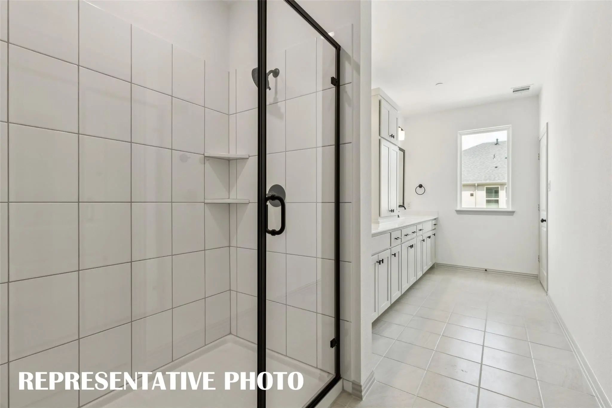
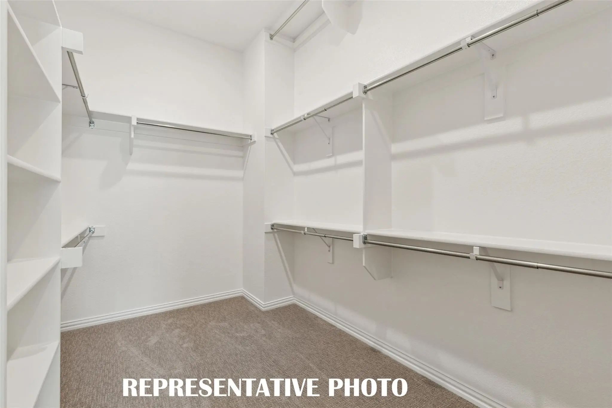
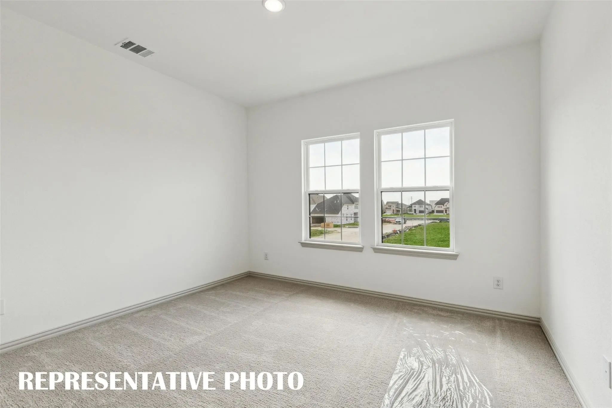
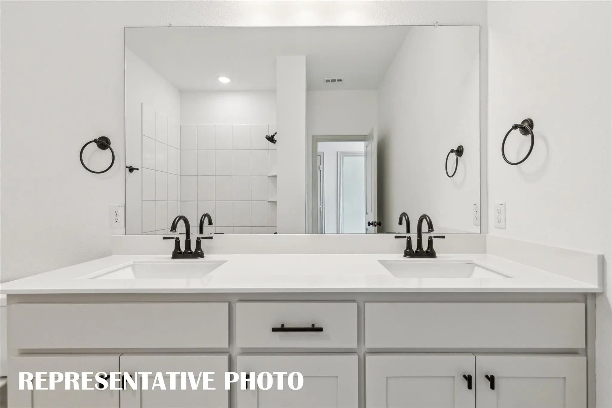
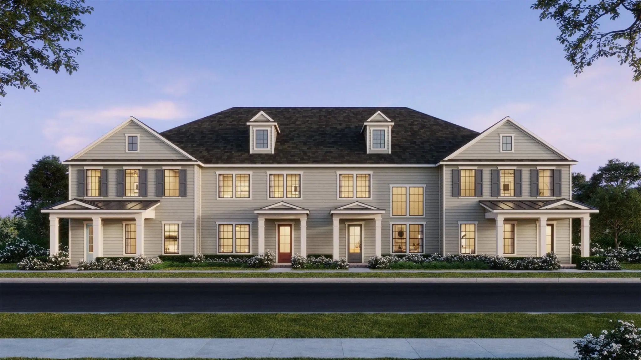
CB JENI HOMES BETTY floor plan. Beautiful 3-bedroom, 2.5-bathroom townhome with a charming front porch, ideally located near PGA Tour headquarters and exciting new developments. This stunning home features a classic colonial elevation, 10-foot ceilings, and an open-concept floor plan designed for comfortable living and entertaining. The modern kitchen showcases beautiful quartz countertops and flows seamlessly into the spacious living and dining areas. Generously sized bedrooms, luxurious finishes, and thoughtful design details create a welcoming atmosphere throughout.
Enjoy convenient access to shopping, dining, entertainment, and major roadways, all within a rapidly growing and highly desirable community. Whether you're looking for a beautiful place to call home or a property in an area experiencing exciting growth, this townhome is an opportunity you won't want to miss!
FeaturesCommunity Pool, Curbs, Greenbelt, Jogging Path/Bike Path, Playground, Sidewalks, Other
UtilitiesCable Available, City Sewer, City Water, Concrete, Curbs, Electricity Available, Individual Gas Meter, Individual Water Meter, Natural Gas Available, Phone Available, Sidewalk, Underground Utilities
Amenities
SecuritySecurity System Owned, Smoke Detector(s), Wireless
# of Garages2
GaragesAdditional Parking, Concrete, Driveway, Garage, Garage Door Opener, Garage Faces Rear, Garage Single Door, Inside Entrance, Kitchen Level, Lighted
Interior
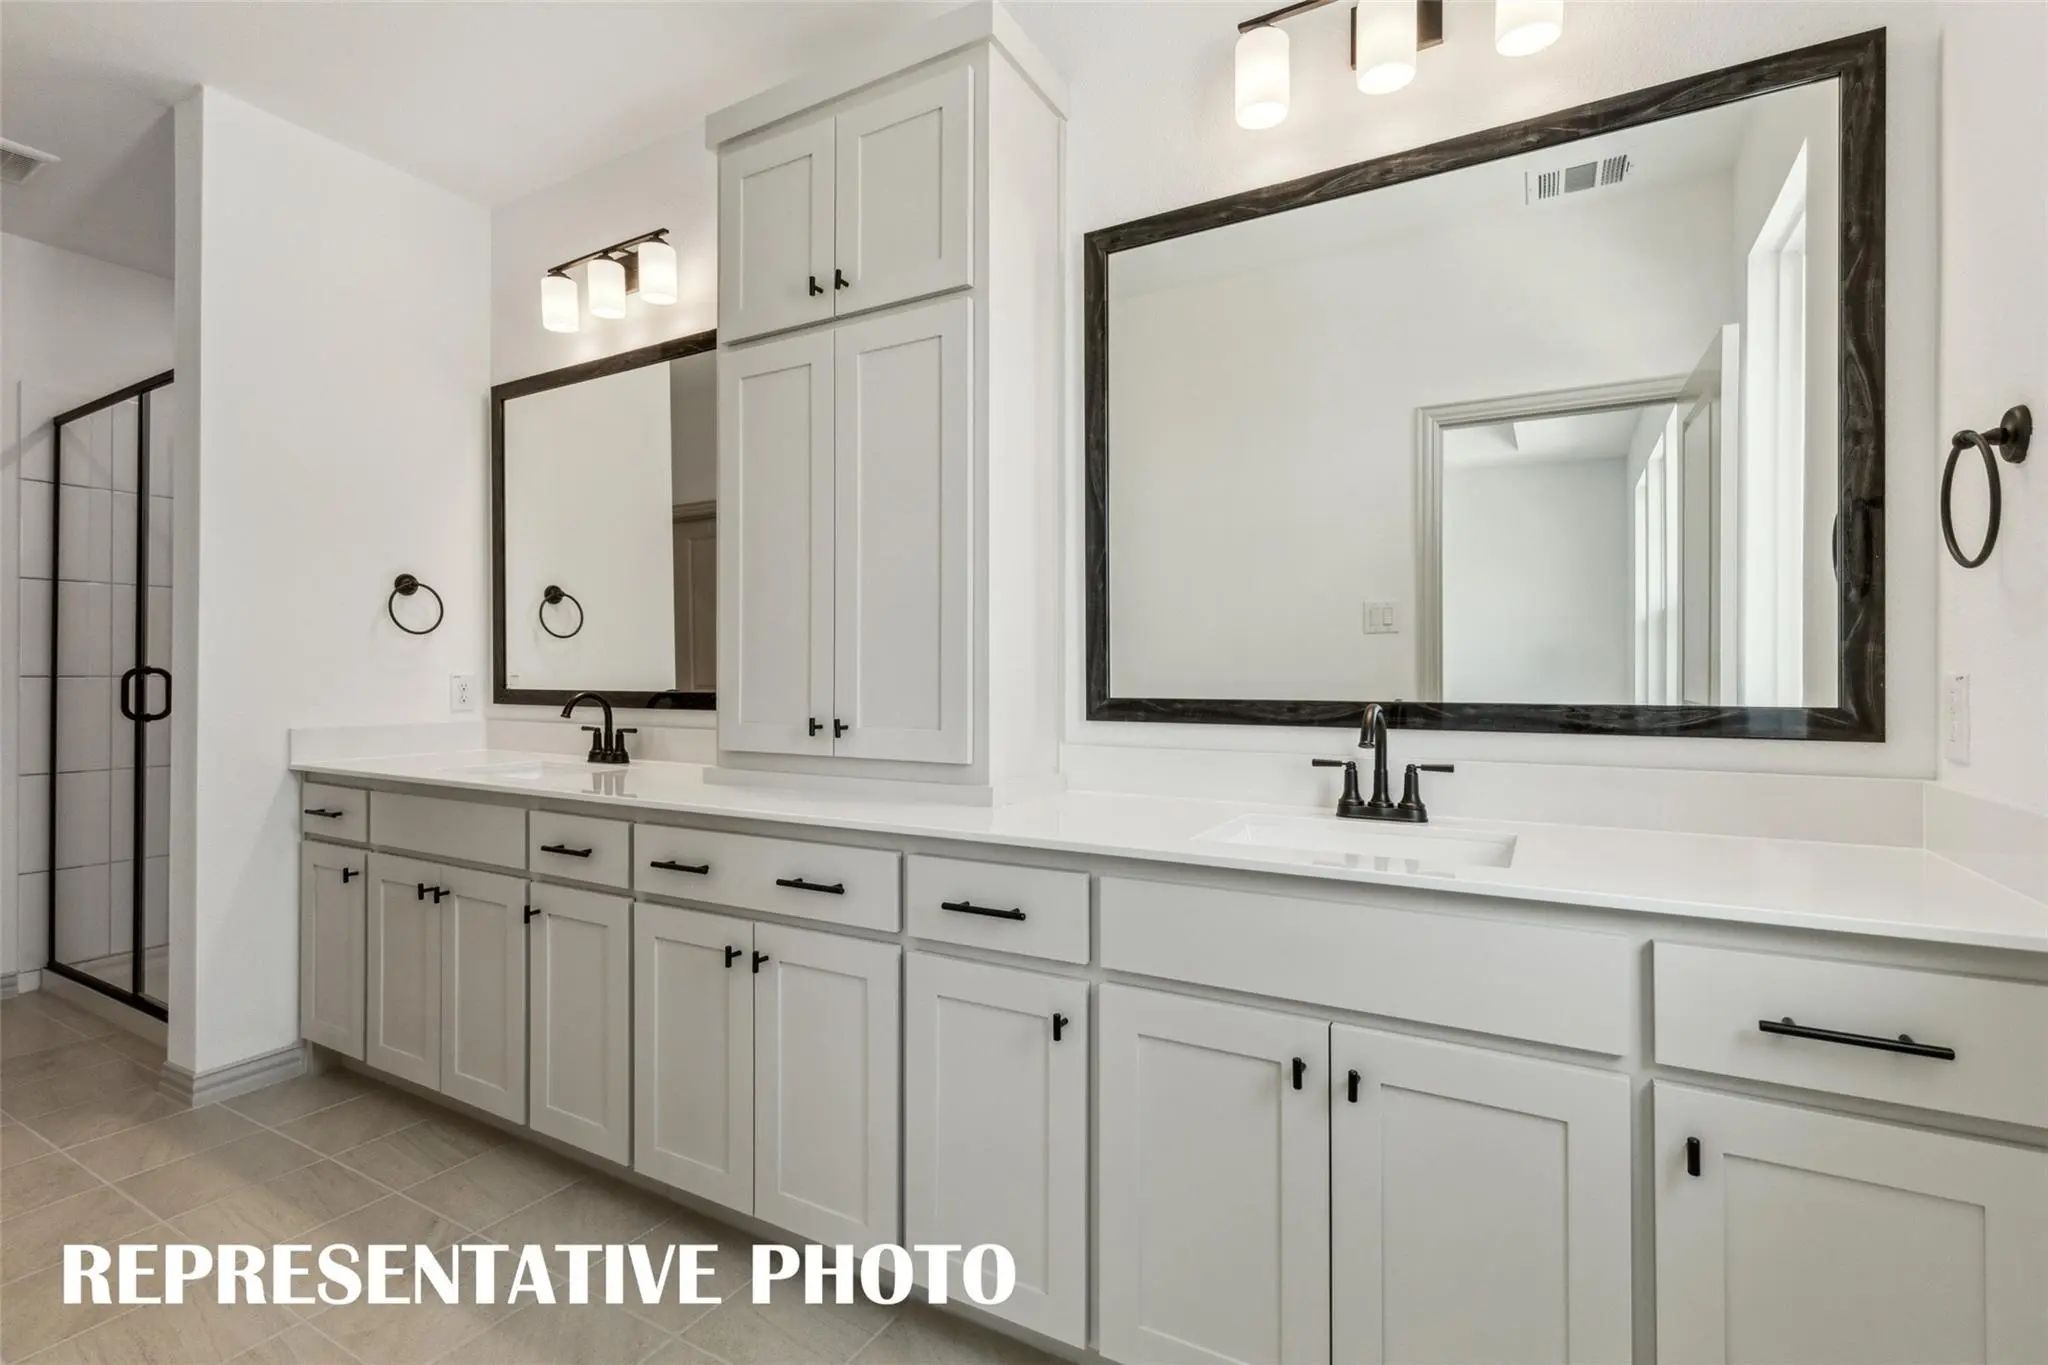
Interior FeaturesCable TV Available, Double Vanity, Flat Screen Wiring, High Speed Internet Available, Open Floorplan, Pantry, Smart Home System, Vaulted Ceiling(s), Walk-In Closet(s), Wired for Data
Cb Jeni Homes Justin Floor Plan. This Beautifully Designed End Unit Townhome Offers A Thoughtful Blend Of Comfort, Function, And Modern Style. A Charming Colonial Exterior And Welcoming Front Porch Create A Warm First Impression, While The Spacio...
Cb Jeni Homes Wyatt Floor Plan. End Unit Featuring A Gourmet Kitchen, Spacious Game Room, And Luxurious Owner’s Suite! This Beautifully Designed Home Offers An Open-concept Layout Filled With Natural Light, Perfect For Everyday Living And Enterta...
Cb Jeni Homes Austin Floor Plan. Ready Now And Facing A Greenbelt! This Beautifully Designed 2-bedroom Home Features Dramatic 20-foot Ceilings In The Main Living Area, Filling The Space With Natural Light, Plus Designer Upgrades Throughout. Upsta...
Users may not reproduce or redistribute the data found on this site. The data is for viewing purposes only. Data is deemed reliable, but is not guaranteed accurate by the MLS or NTREIS.
Listing information last updated on October 14th, 2026 at 6:18pm CDT.
.jpg)

 Free Move-Up Offer For New Home Buyers with a Home to Sell
 New Construction