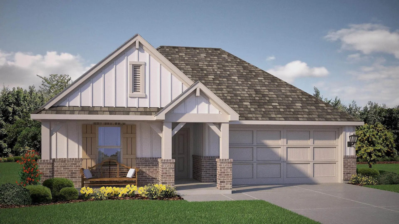
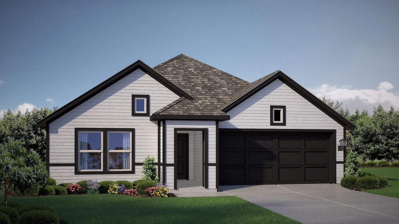
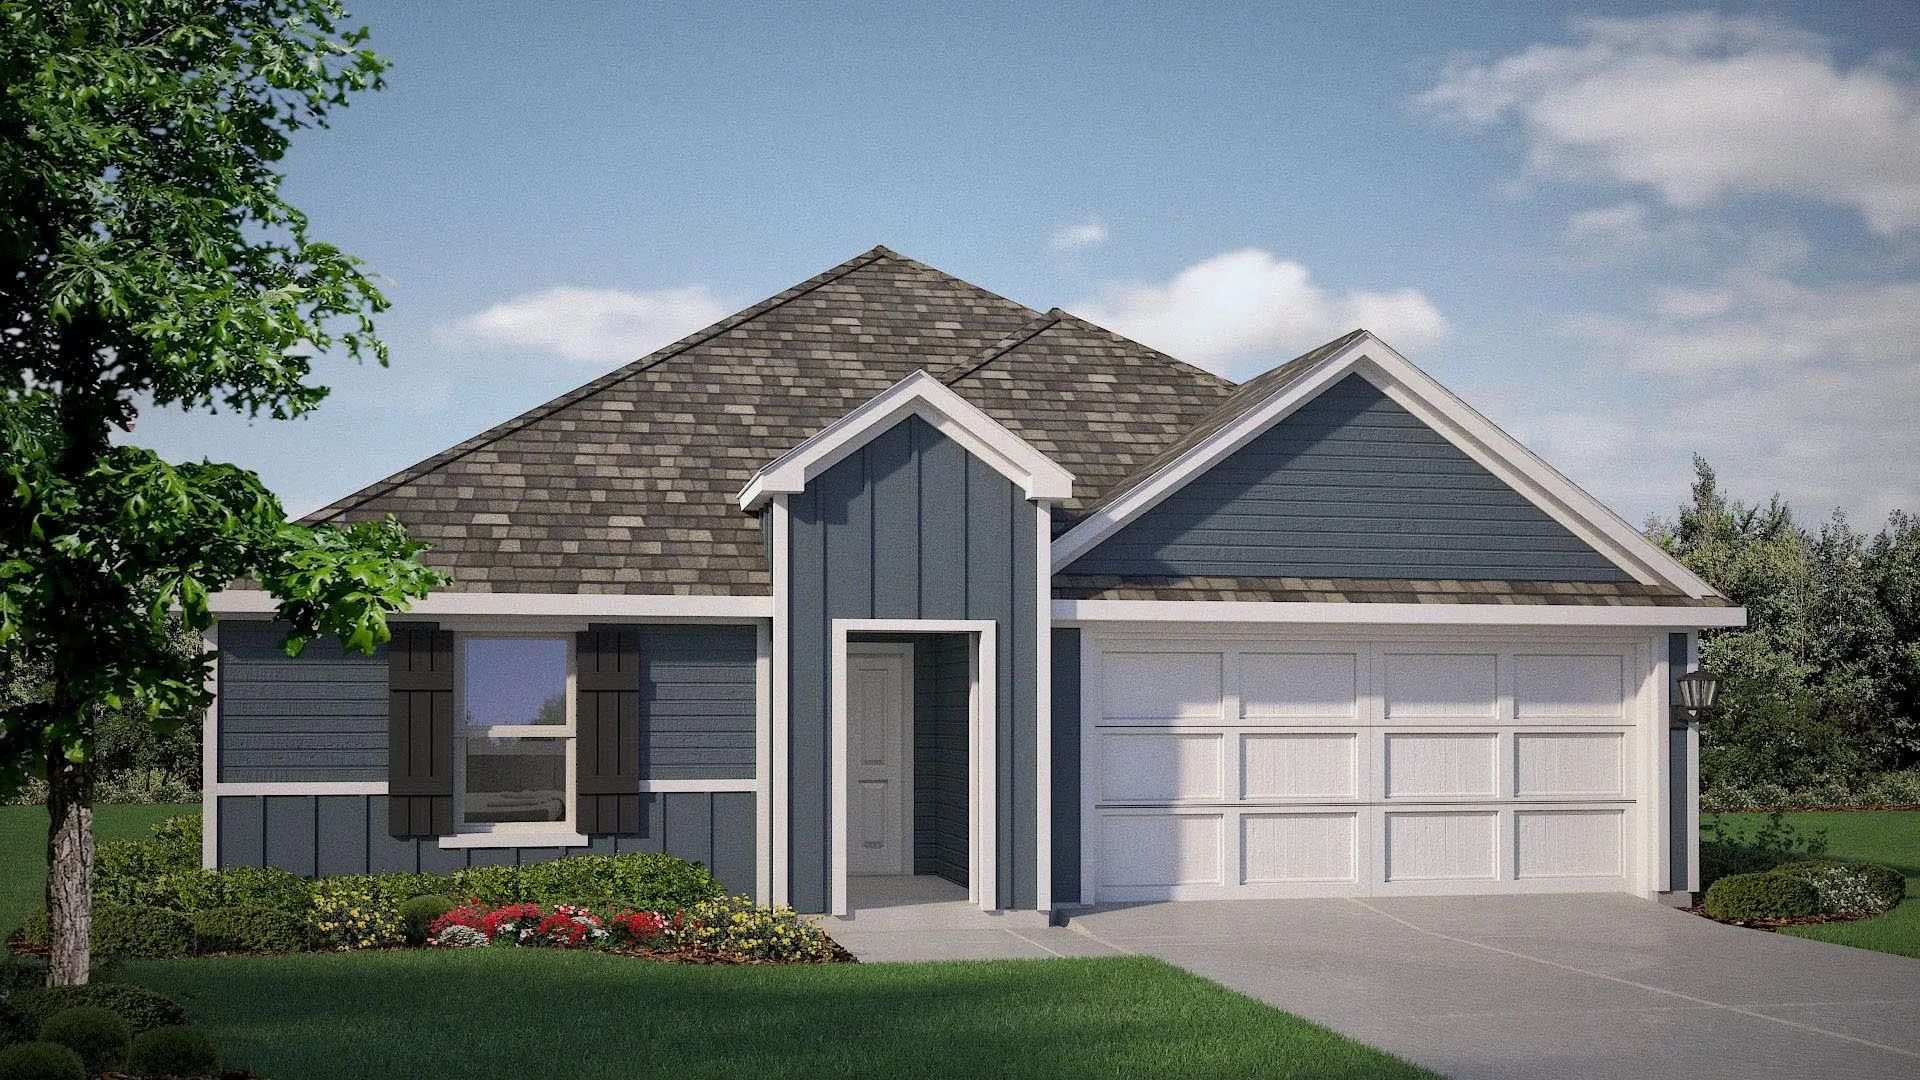
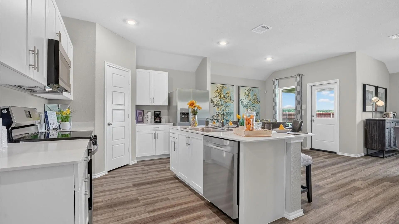
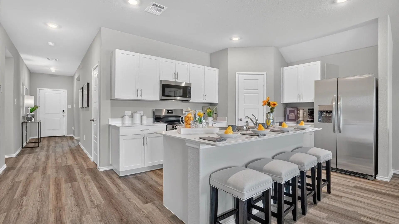
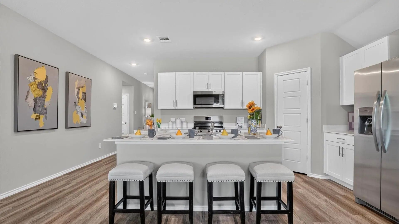
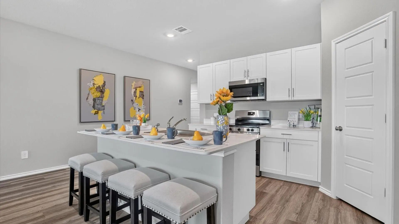
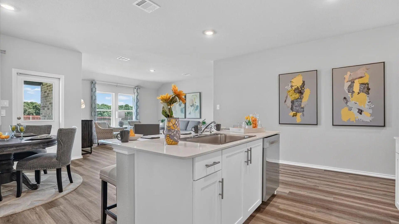
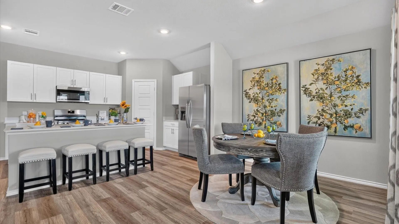
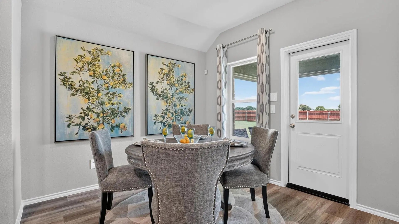
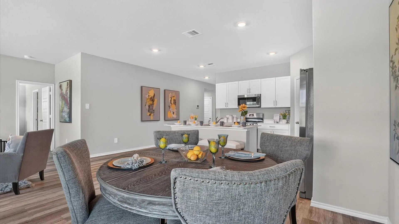
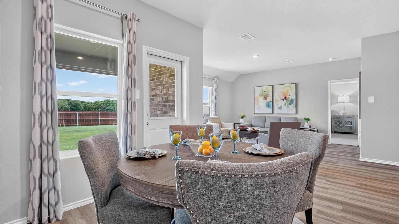
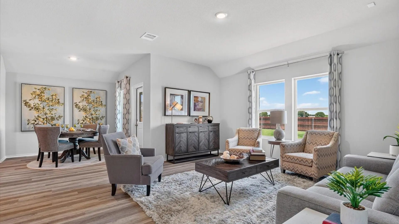
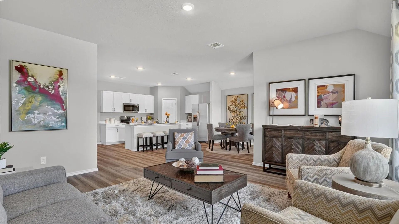
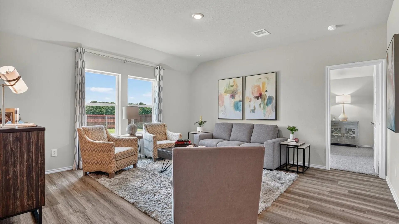
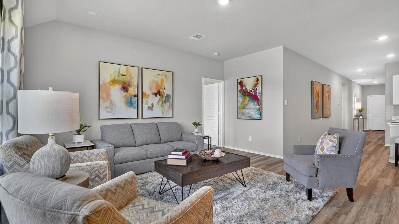
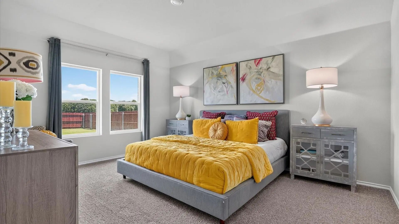
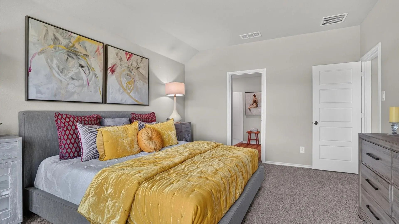
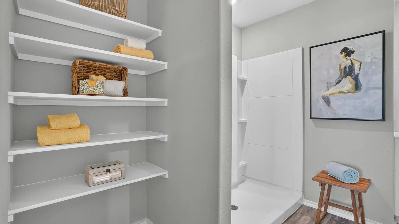
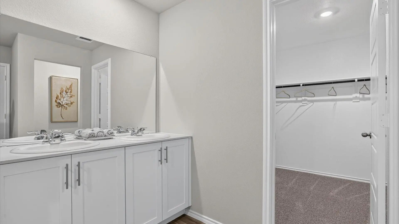
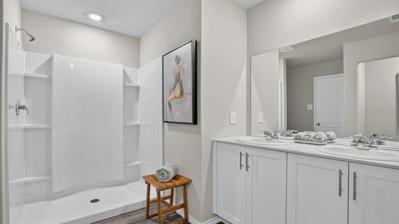
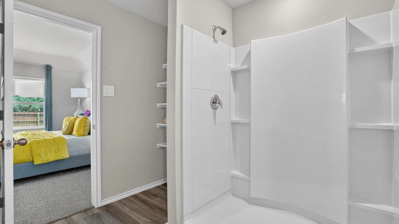
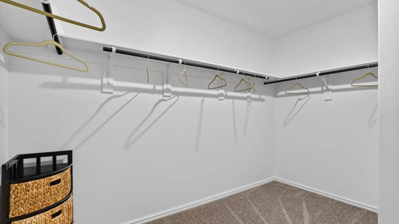
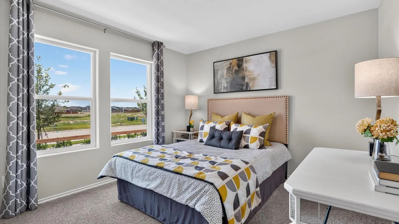
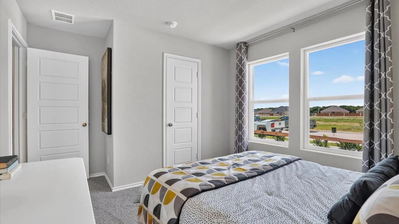
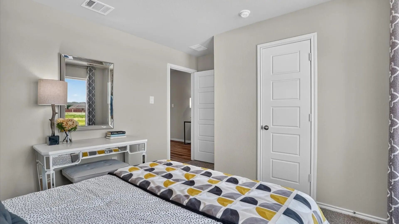
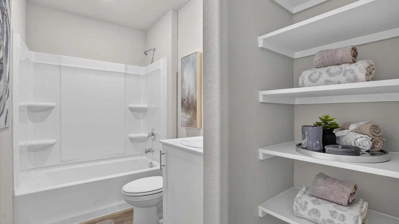
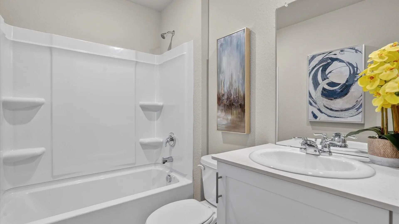
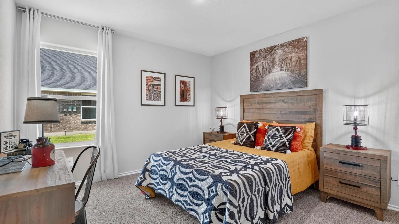
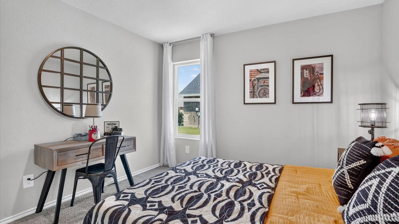
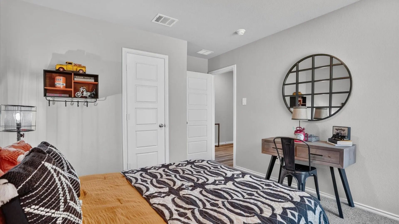
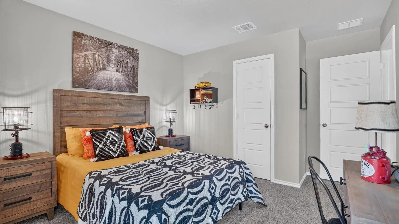
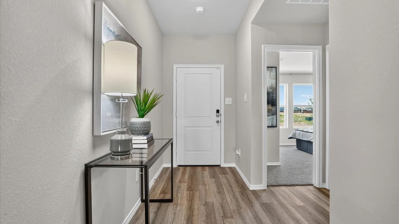
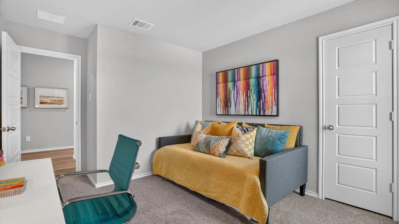
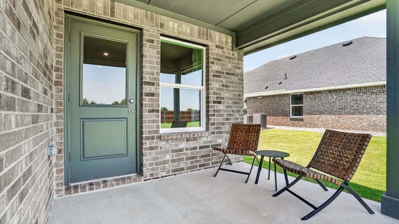
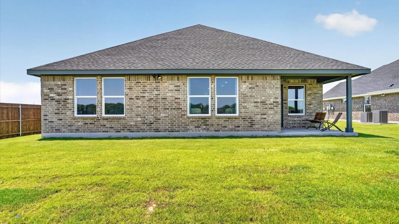
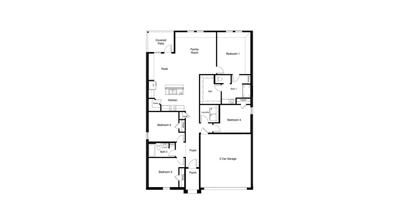
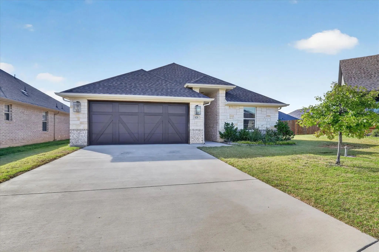
Brand-new D.R. Horton home in the Hadley Farms community, located in Godley and within highly regarded Godley ISD! The Texas Cali floor plan, Elevation T, with an estimated Winter completion, offers 4 bedrooms, 2 bathrooms, and a 2-car garage with a spacious open-concept layout designed for modern living. The inviting living room flows effortlessly into the dining nook and stylish kitchen, creating a comfortable space for entertaining and everyday living. The kitchen features 36-inch upper cabinets with hardware, stainless steel appliances, an electric range, ample countertop space, and a pantry for convenient storage. The private primary suite provides a peaceful retreat with an en-suite bath and a spacious primary closet. Three secondary bedrooms and a full bathroom offer flexible space for guests, a home office, hobbies, or additional living needs. Designed with modern finishes and thoughtful details throughout, this home combines comfort, functionality, and style. Exterior features include a full landscaping package, a sprinkler system with a rain sensor, and attractive curb appeal. Residents of Hadley Farms enjoy the charm of small-town living while remaining conveniently close to shopping, dining, recreation, and everyday essentials. Discover exceptional value and contemporary comfort in one of Godley's newest communities.
UtilitiesCable Available, City Sewer, City Water, Community Mailbox, Concrete, Curbs, Electricity Connected, Individual Water Meter, Phone Available, Sewer Available, Sidewalk, Underground Utilities
Amenities
SecuritySmoke Detector(s)
# of Garages2
GaragesGarage, Garage Faces Front, Garage Single Door
Interior
Interior FeaturesCable TV Available, Decorative Lighting, Eat-in Kitchen, Granite Counters, High Speed Internet Available, Kitchen Island, Open Floorplan, Pantry, Smart Home System
A Beautifully Maintained Single-story Home Built By Doublerock Homes, Offering Modern Finishes And Thoughtful Design Throughout. Featuring 3 Spacious Bedrooms, 2 Full Bathrooms With Light-filled Living Space, This Move-in Ready Residence Combines ...
Beautiful New D.r. Horton Home In The New Hadley Farms Community Located In Godley And Godley Isd! The Single-story Lakeway Floor Plan Elevation Q, With An Estimated Winter Completion, Offers 4 Bedrooms, 3 Bathrooms, A Private Study, And A 2-car G...
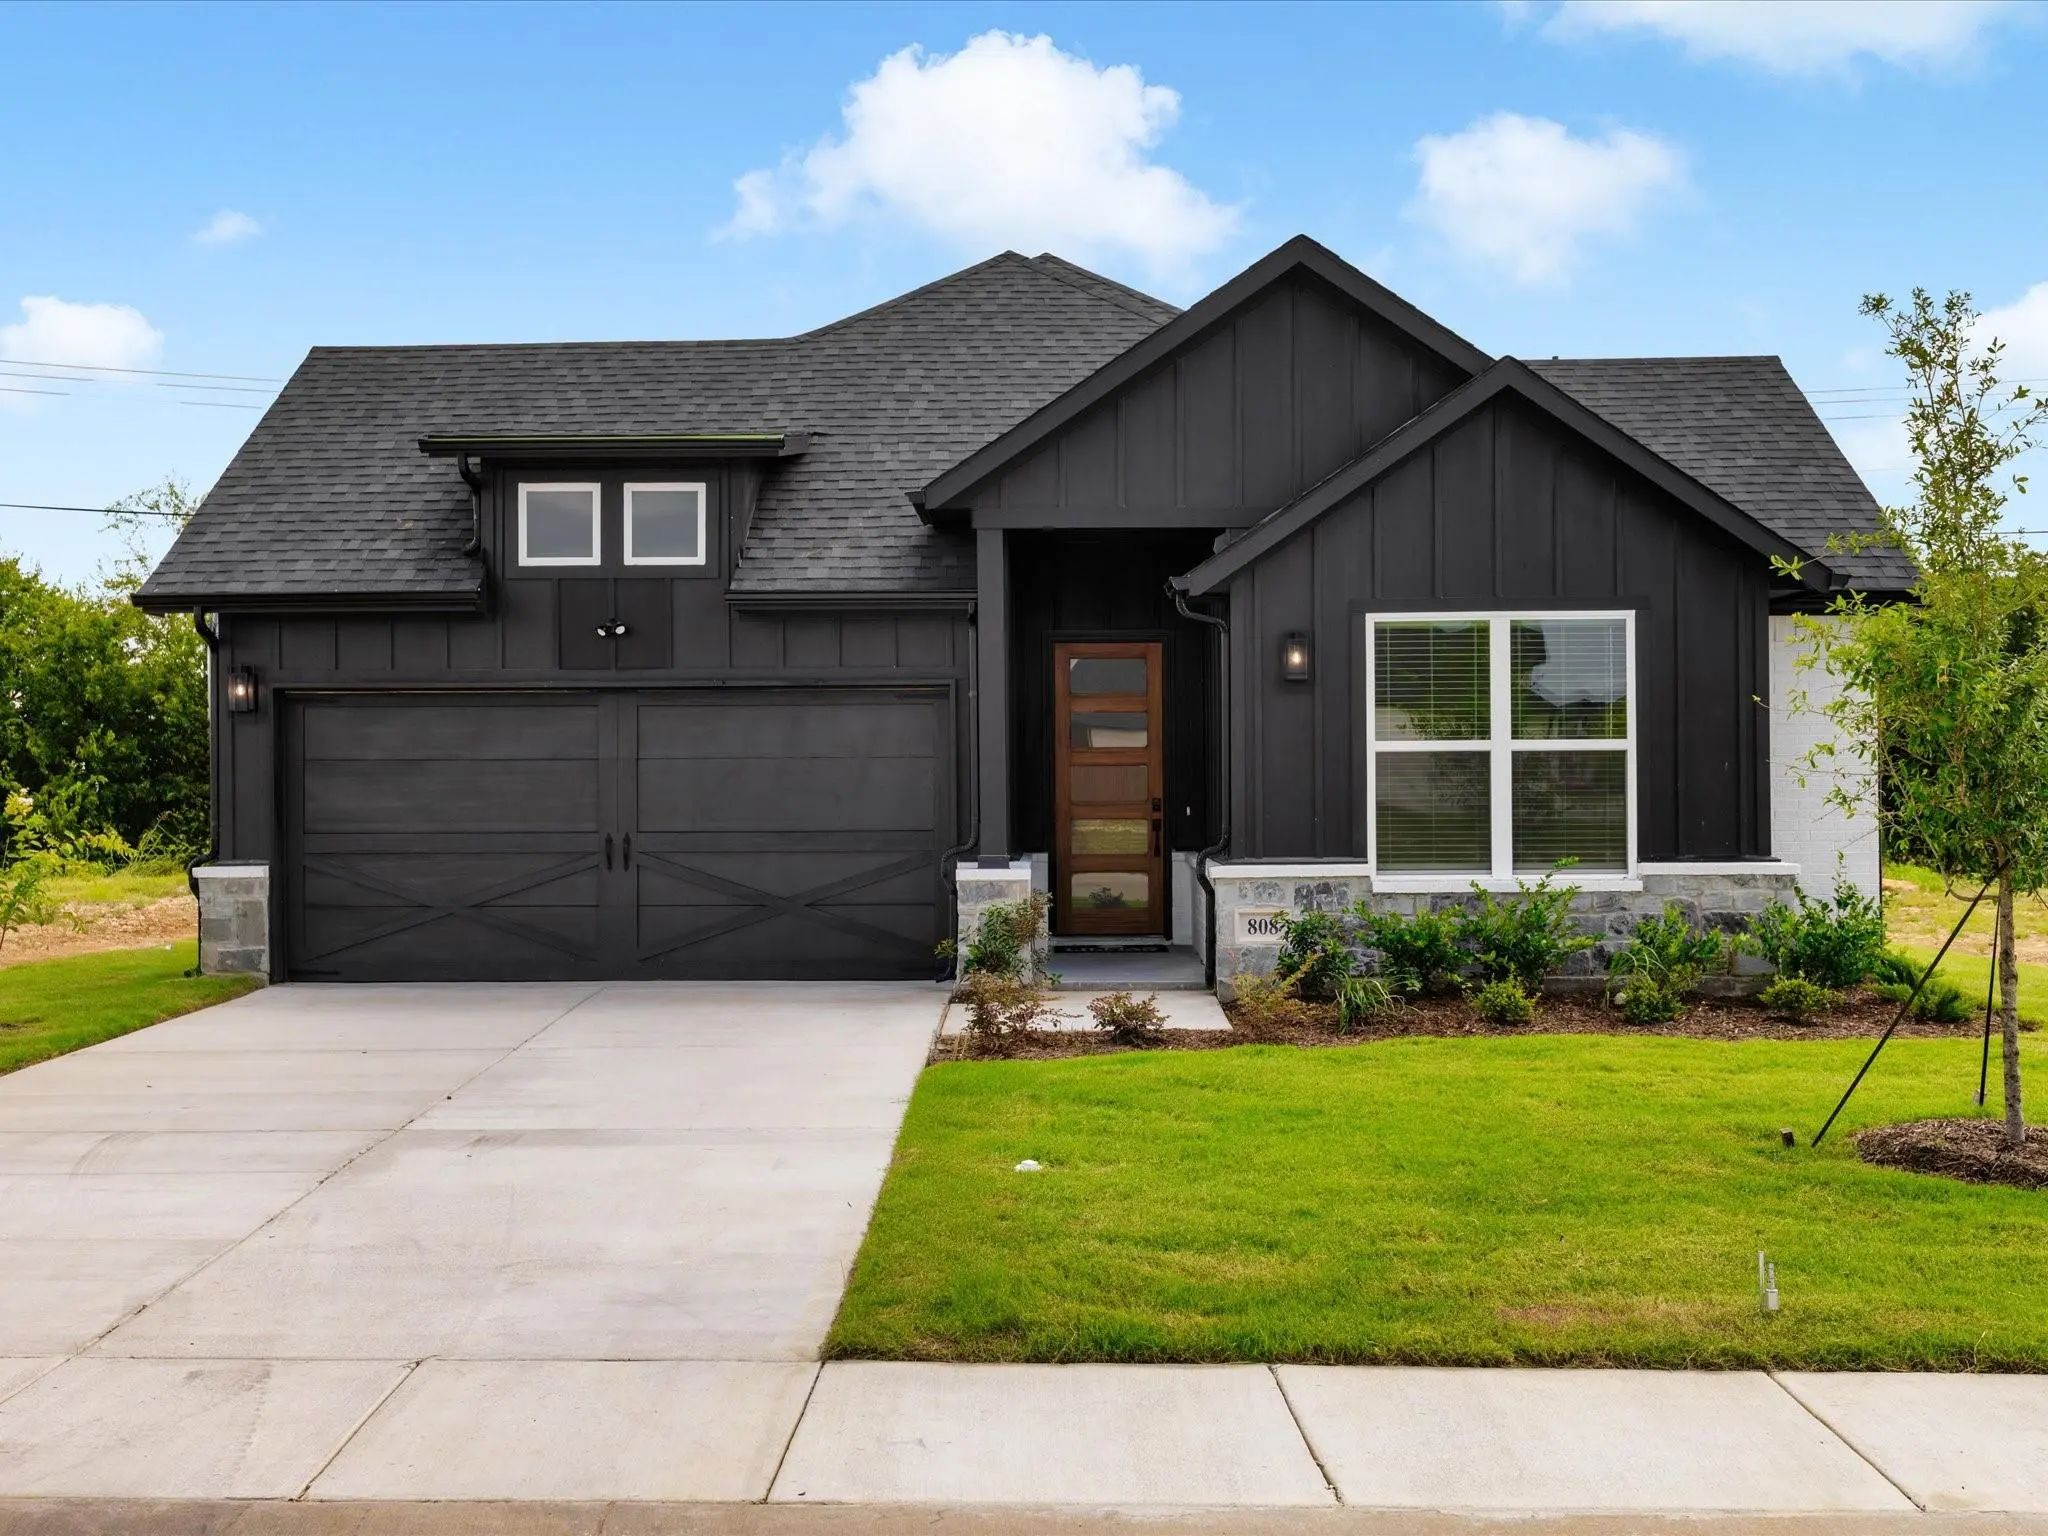
Welcome To 808 Tesslynn Avenue In Godley, Featuring The Beautifully Designed Amherst Floor Plan. This Move-in Ready, One-story Home Offers 1,600 Square Feet Of Comfortable Living Space With 3 Bedrooms, 2 Bathrooms, And A 2-car Garage. Thoughtfully...
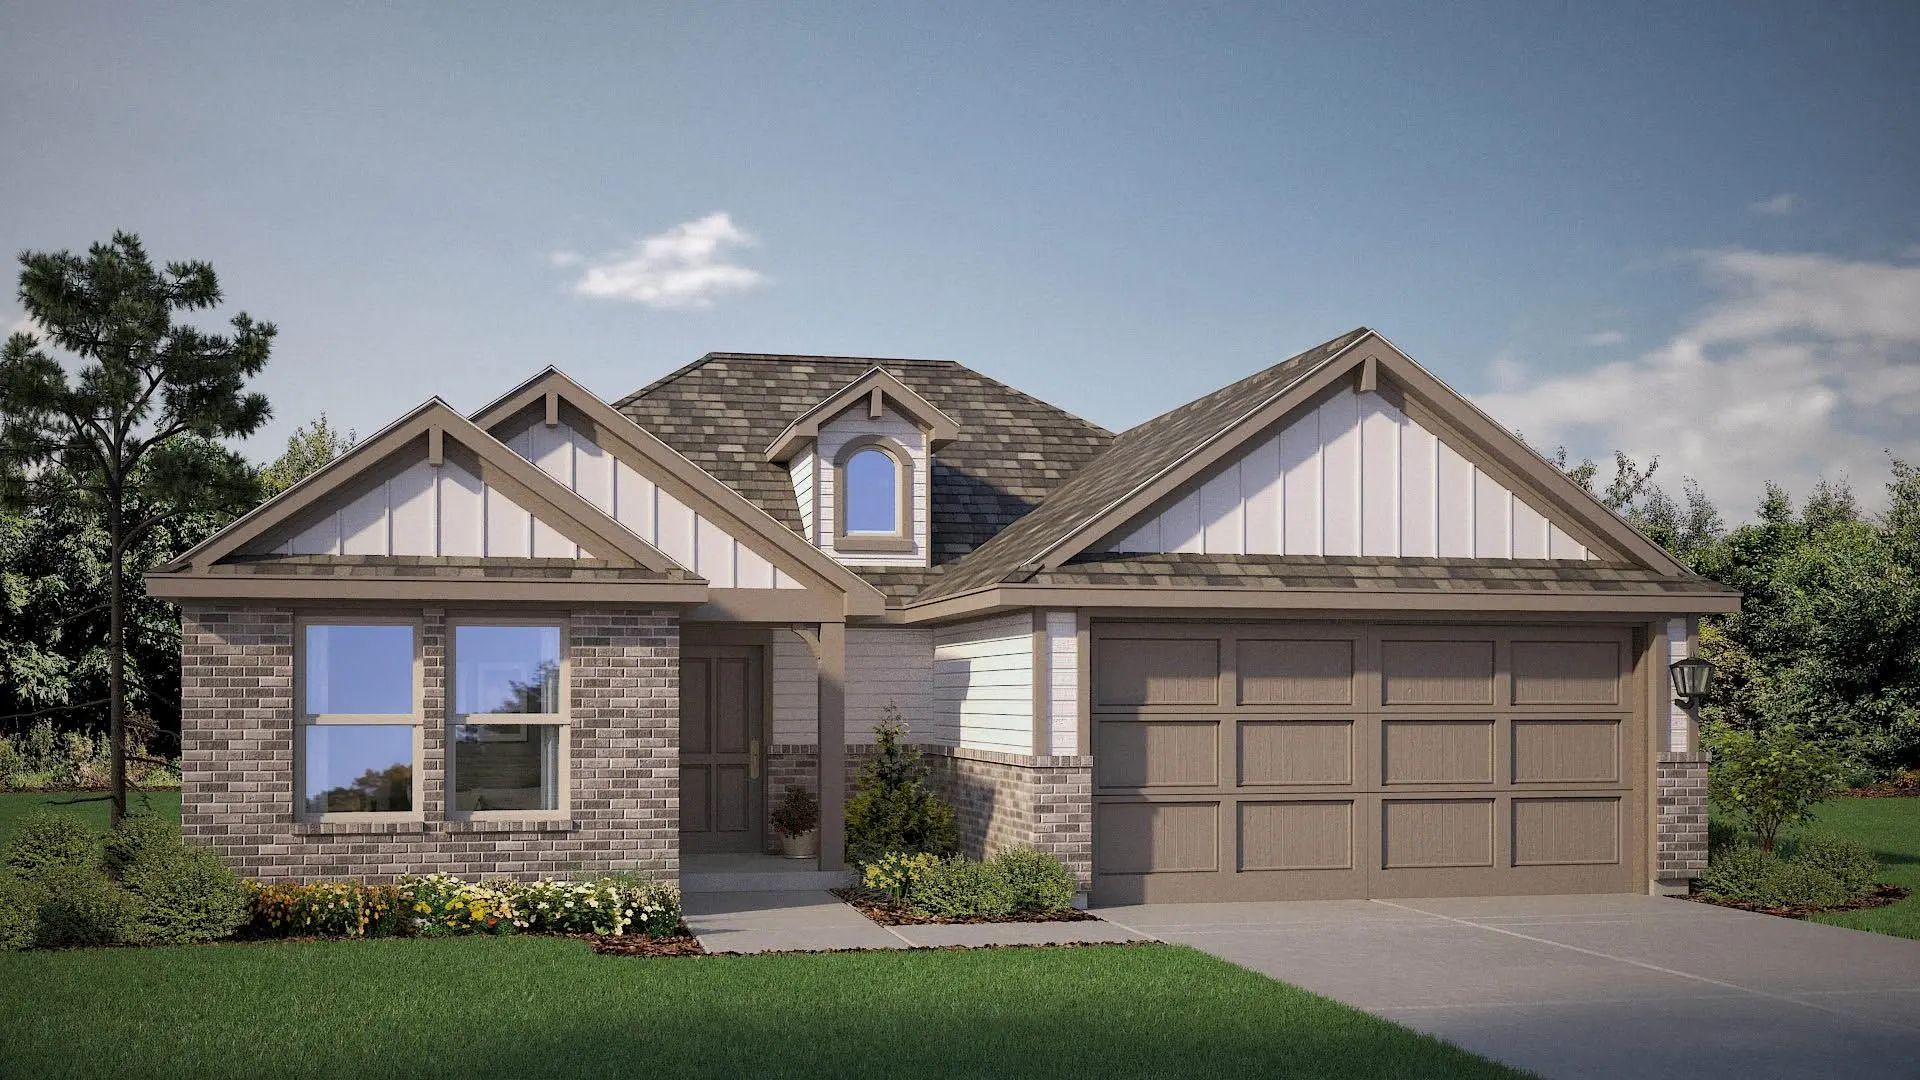
Brand-new D.r. Horton Home In The Hadley Farms Community, Located In Godley And Within Highly Regarded Godley Isd! The Single-story Justin Floor Plan, Elevation U, With An Estimated Winter Completion, Offers 4 Bedrooms, 2 Bathrooms, And A 2-car Ga...
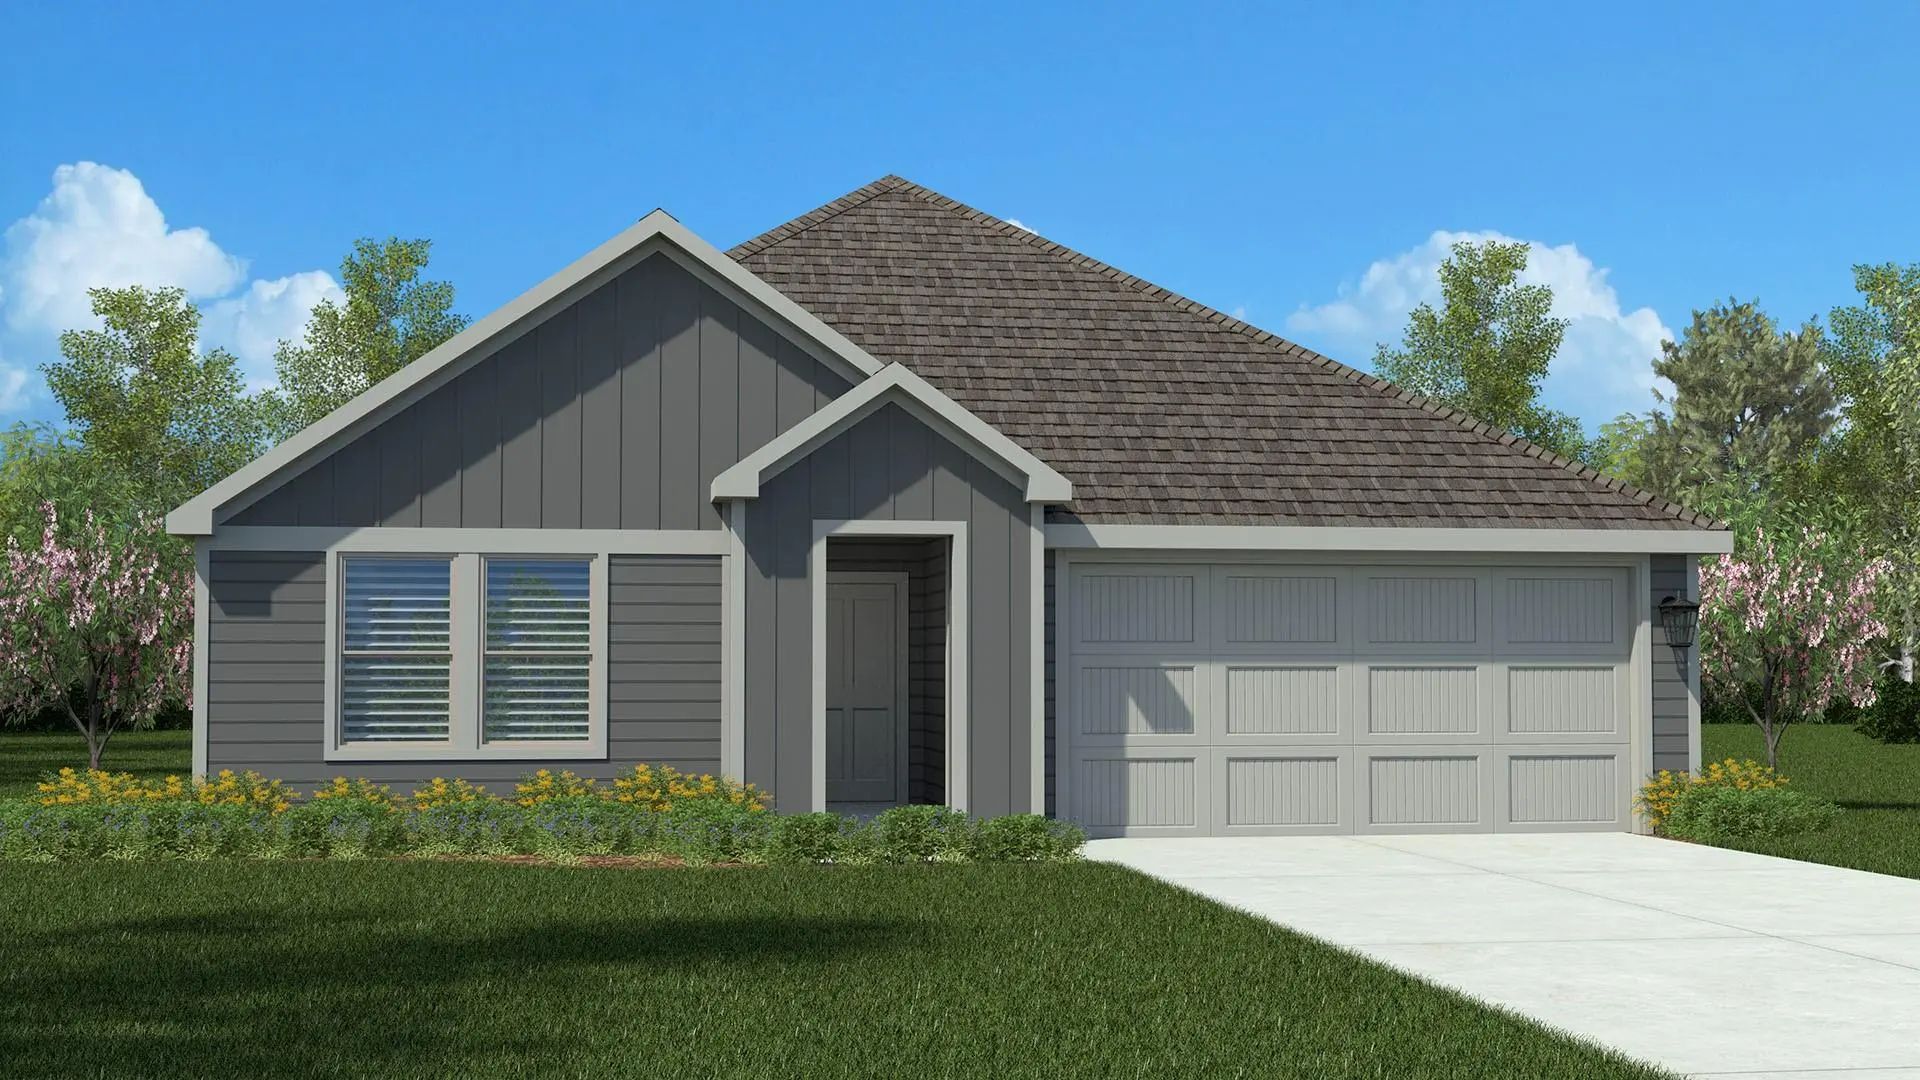
Stunning New D.r. Horton Home In The Hadley Farms Community, Located In Godley And Within Highly Regarded Godley Isd! The Single-story Denton Floor Plan, Elevation Z, With An Estimated Winter Completion, Offers 3 Bedrooms, 2 Bathrooms, And A 2-ca...
Brand-new D.r. Horton Home In The Hadley Farms Community, Located In Godley And Within Highly Regarded Godley Isd! The Texas Cali Floor Plan, Elevation V, With An Estimated Winter Completion, Offers 4 Bedrooms, 2 Bathrooms, And A 2-car Garage With...
Users may not reproduce or redistribute the data found on this site. The data is for viewing purposes only. Data is deemed reliable, but is not guaranteed accurate by the MLS or NTREIS.
Listing information last updated on November 7th, 2026 at 7:00am CST.



 Free Move-Up Offer For New Home Buyers with a Home to Sell
 Just Listed