.jpg)
- 4 Beds
- 3.1 Baths
- 3,212 Sqft
- 3 Garages
- .34 Acres
- 2026 Year Built
- Study
- Game Room
- Media
- Pool

5109 Jefferson Drive
Sachse, Texas 75048
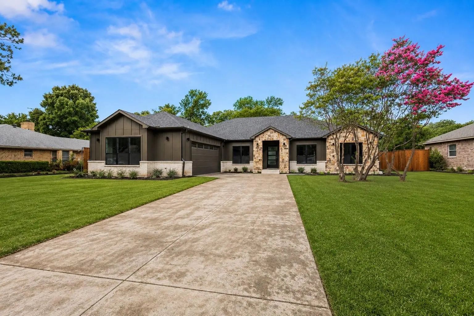
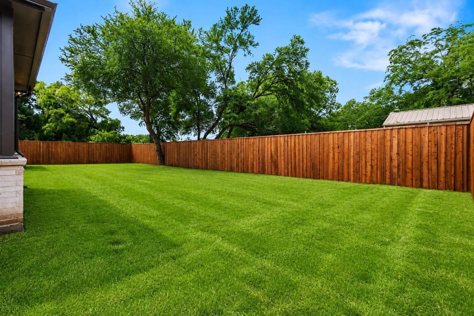
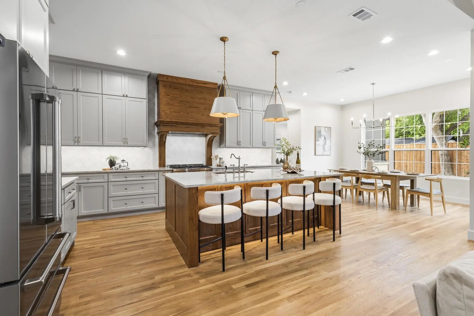
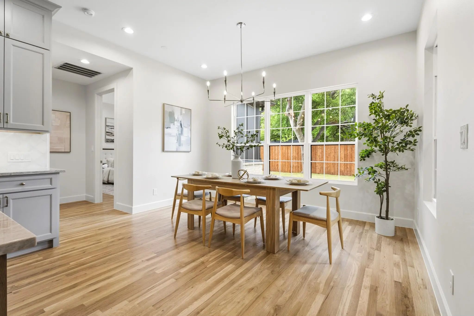
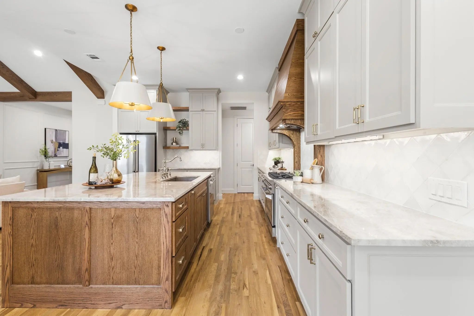
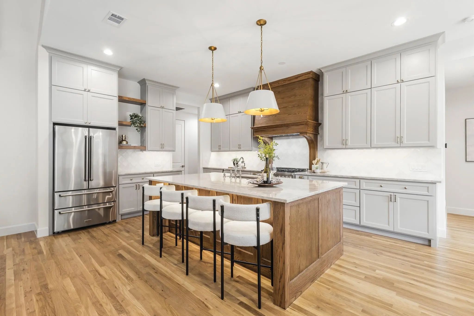
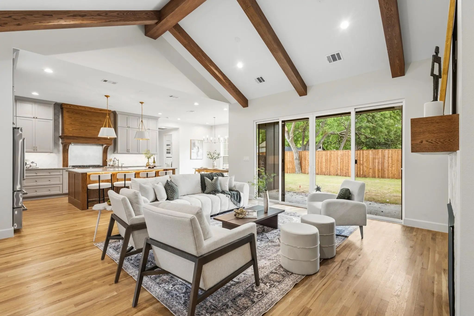
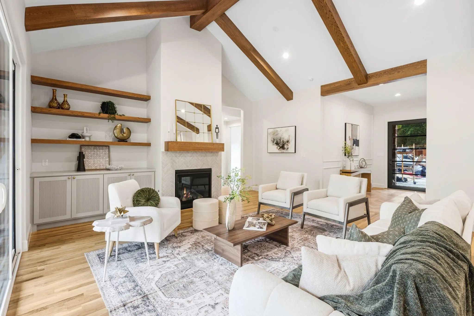
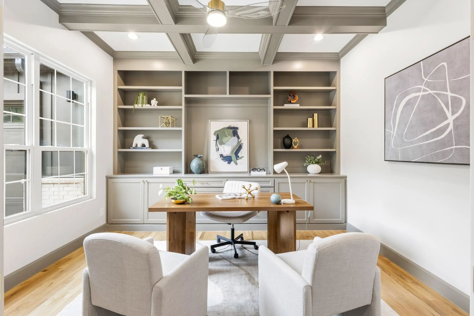
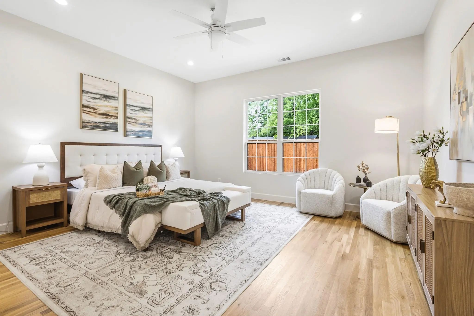
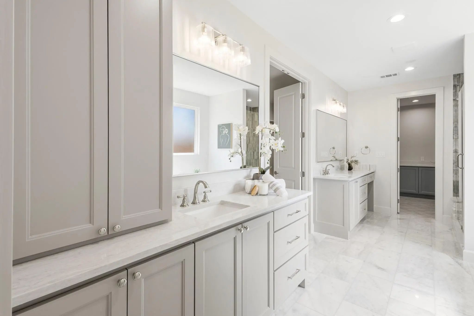
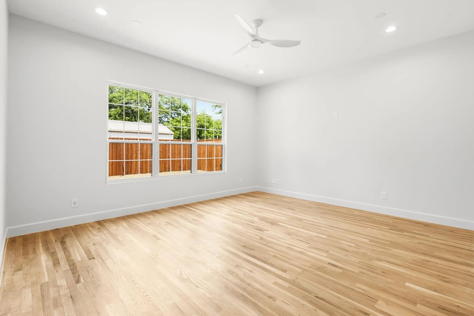
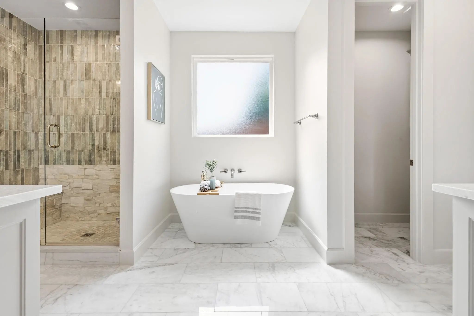
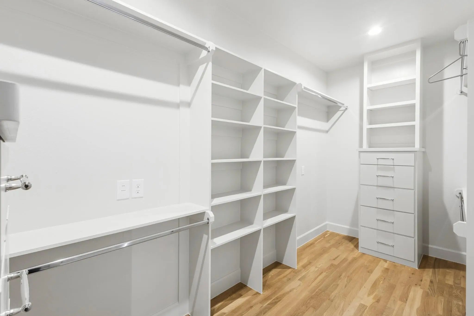
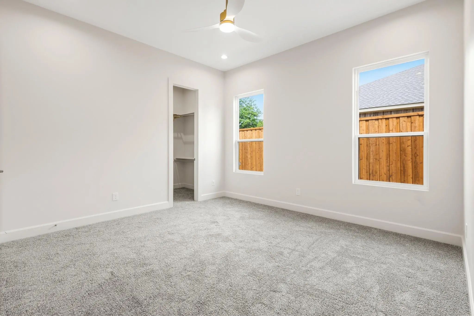
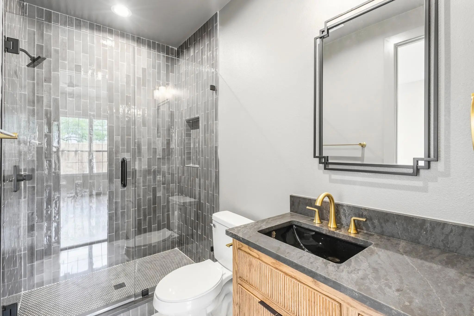
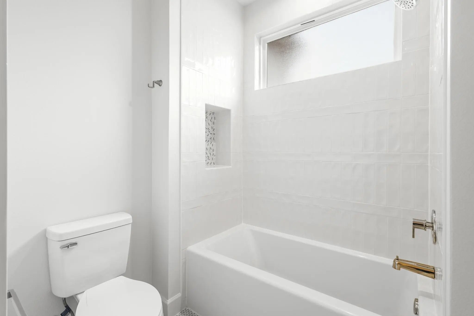
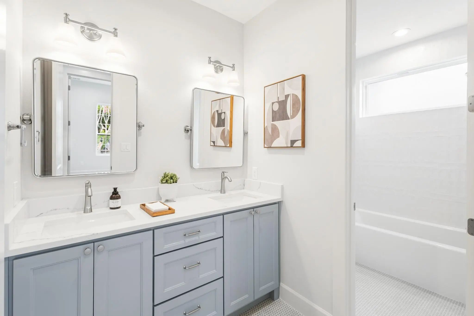
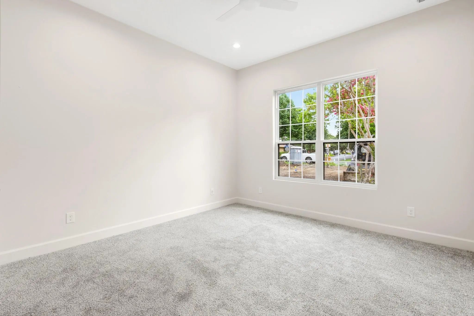
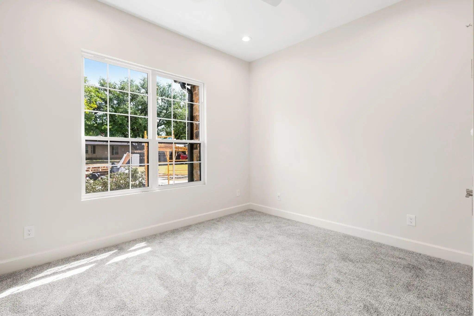
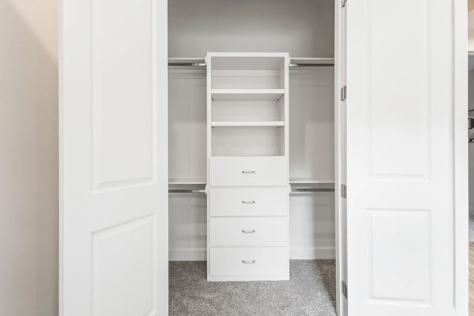
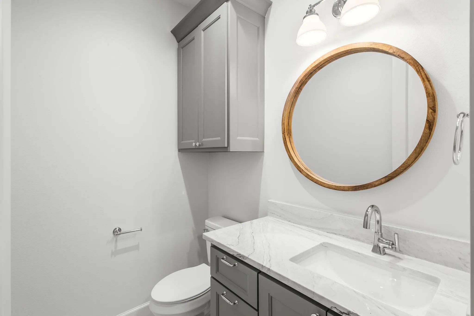
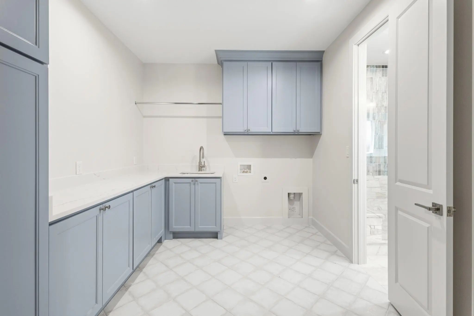
**Seller Incentive!** With an acceptable offer, the seller is willing to contribute toward a permanent interest rate buydown to help secure a lower fixed mortgage rate or provide assistance with buyer closing costs. Seller concessions are negotiable and subject to lender guidelines and loan program requirements. Welcome to this stunning modern farmhouse in the highly sought-after Sachse South Estates! This elevated new construction home blends luxurious design with everyday comfort, featuring stone accents, bold architectural lines, soaring vaulted ceilings, and exposed wood beams. Ideally located near Firewheel shopping and entertainment, Firewheel Golf Park, Breckinridge Park trails, President George Bush Turnpike, and SH-78. Designed for functionality and elegance, this home offers 4 spacious bedrooms, 3.5 spa-inspired bathrooms, a private office with custom built-ins, a versatile media flex room, and a dedicated coffee bar. Expansive windows fill the home with natural light, while rich white oak flooring and designer lighting enhance its sophisticated character. The chef’s kitchen features premium ZLINE appliances, custom cabinetry, stunning quartzite countertops, and designer finishes, flowing seamlessly into the open-concept living and dining areas. The luxurious primary suite offers a spa-like bathroom and an expansive custom walk-in closet with built-in cabinetry and boutique-style organization. Enjoy the covered patio and professionally designed outdoor space with built-in irrigation. Additional features include a high-efficiency dual HVAC system, tankless water heater, full foam encapsulation, and smart home technology. A rare opportunity to own a beautifully designed modern farmhouse in one of Sachse’s most desirable communities!
View Virtual TourQuick Valuation Analysis from 4 Active and 4 Sold Listings
Pricing Trends from 4 Active Listings in Sachse South Estates
| This Home's Price | $837,990 | This Home's Price Per SqFt | $ |
| Average Price | $575,498 | Average Price Per SqFt | $ |
| Highest Price | $837,990 | Highest Price Per SqFt | $ |
| Lowest Price | $390,000 | Lowest Price Per SqFt | $ |
Pricing Trends from 4 Sold Listings in Sachse South Estates
| This Home's Price | $837,990 | This Home's Price Per SqFt | $ |
| Average Price | $478,500 | Average Price Per SqFt | $ |
| Highest Price | $619,999 | Highest Price Per SqFt | $ |
| Lowest Price | $395,000 | Lowest Price Per SqFt | $ |
School Information
- School DistrictGarland ISD
- Elementary SchoolChoice Of School
- Middle SchoolChoice Of School
- High SchoolChoice Of School
Community
- Address5109 Jefferson Drive
- SubdivisionSachse South Estates
- CitySachse
- CountyDallas
- StateTexas
- Zip Code75048
- HOANone
- UtilitiesCity Sewer, City Water, Electricity Available, Individual Gas Meter
Amenities
- SecurityCarbon Monoxide Detector(s), Smoke Detector(s)
- # of Garages3
- GaragesDriveway, Epoxy Flooring, Garage
Interior
- Interior FeaturesBuilt-in Features, Cathedral Ceiling(s), Chandelier, Decorative Lighting, Double Vanity, Kitchen Island, Natural Woodwork, Open Floorplan, Pantry, Sound System Wiring, Vaulted Ceiling(s), Walk-In Closet(s)
- FloorsHardwood
- FireplaceYes
- # of Fireplaces1
- FireplacesGas, Living Room, Stone
- Disability FeaturesAccessible Bath - Half+Hall
Exterior
- FenceBack Yard, Fenced, Wood
Construction Details / Floorplan
- Living Areas1
- Dining Rooms1
- Full Baths3
- Half Baths1
- RoofShingle
- FoundationSlab
Energy Efficiency / Green Features / Heating & Cooling
- HeatingCentral
Private Listing Information (Registration Required)
Listing Details
- AgentBenny Martinez
- OfficeEvolve Real Estate Llc
Users may not reproduce or redistribute the data found on this site. The data is for viewing purposes only. Data is deemed reliable, but is not guaranteed accurate by the MLS or NTREIS.
Listing information last updated on October 15th, 2026 at 3:00am CDT.