
- 4 Beds
- 3.1 Baths
- 3,213 Sqft
- 1 Garage
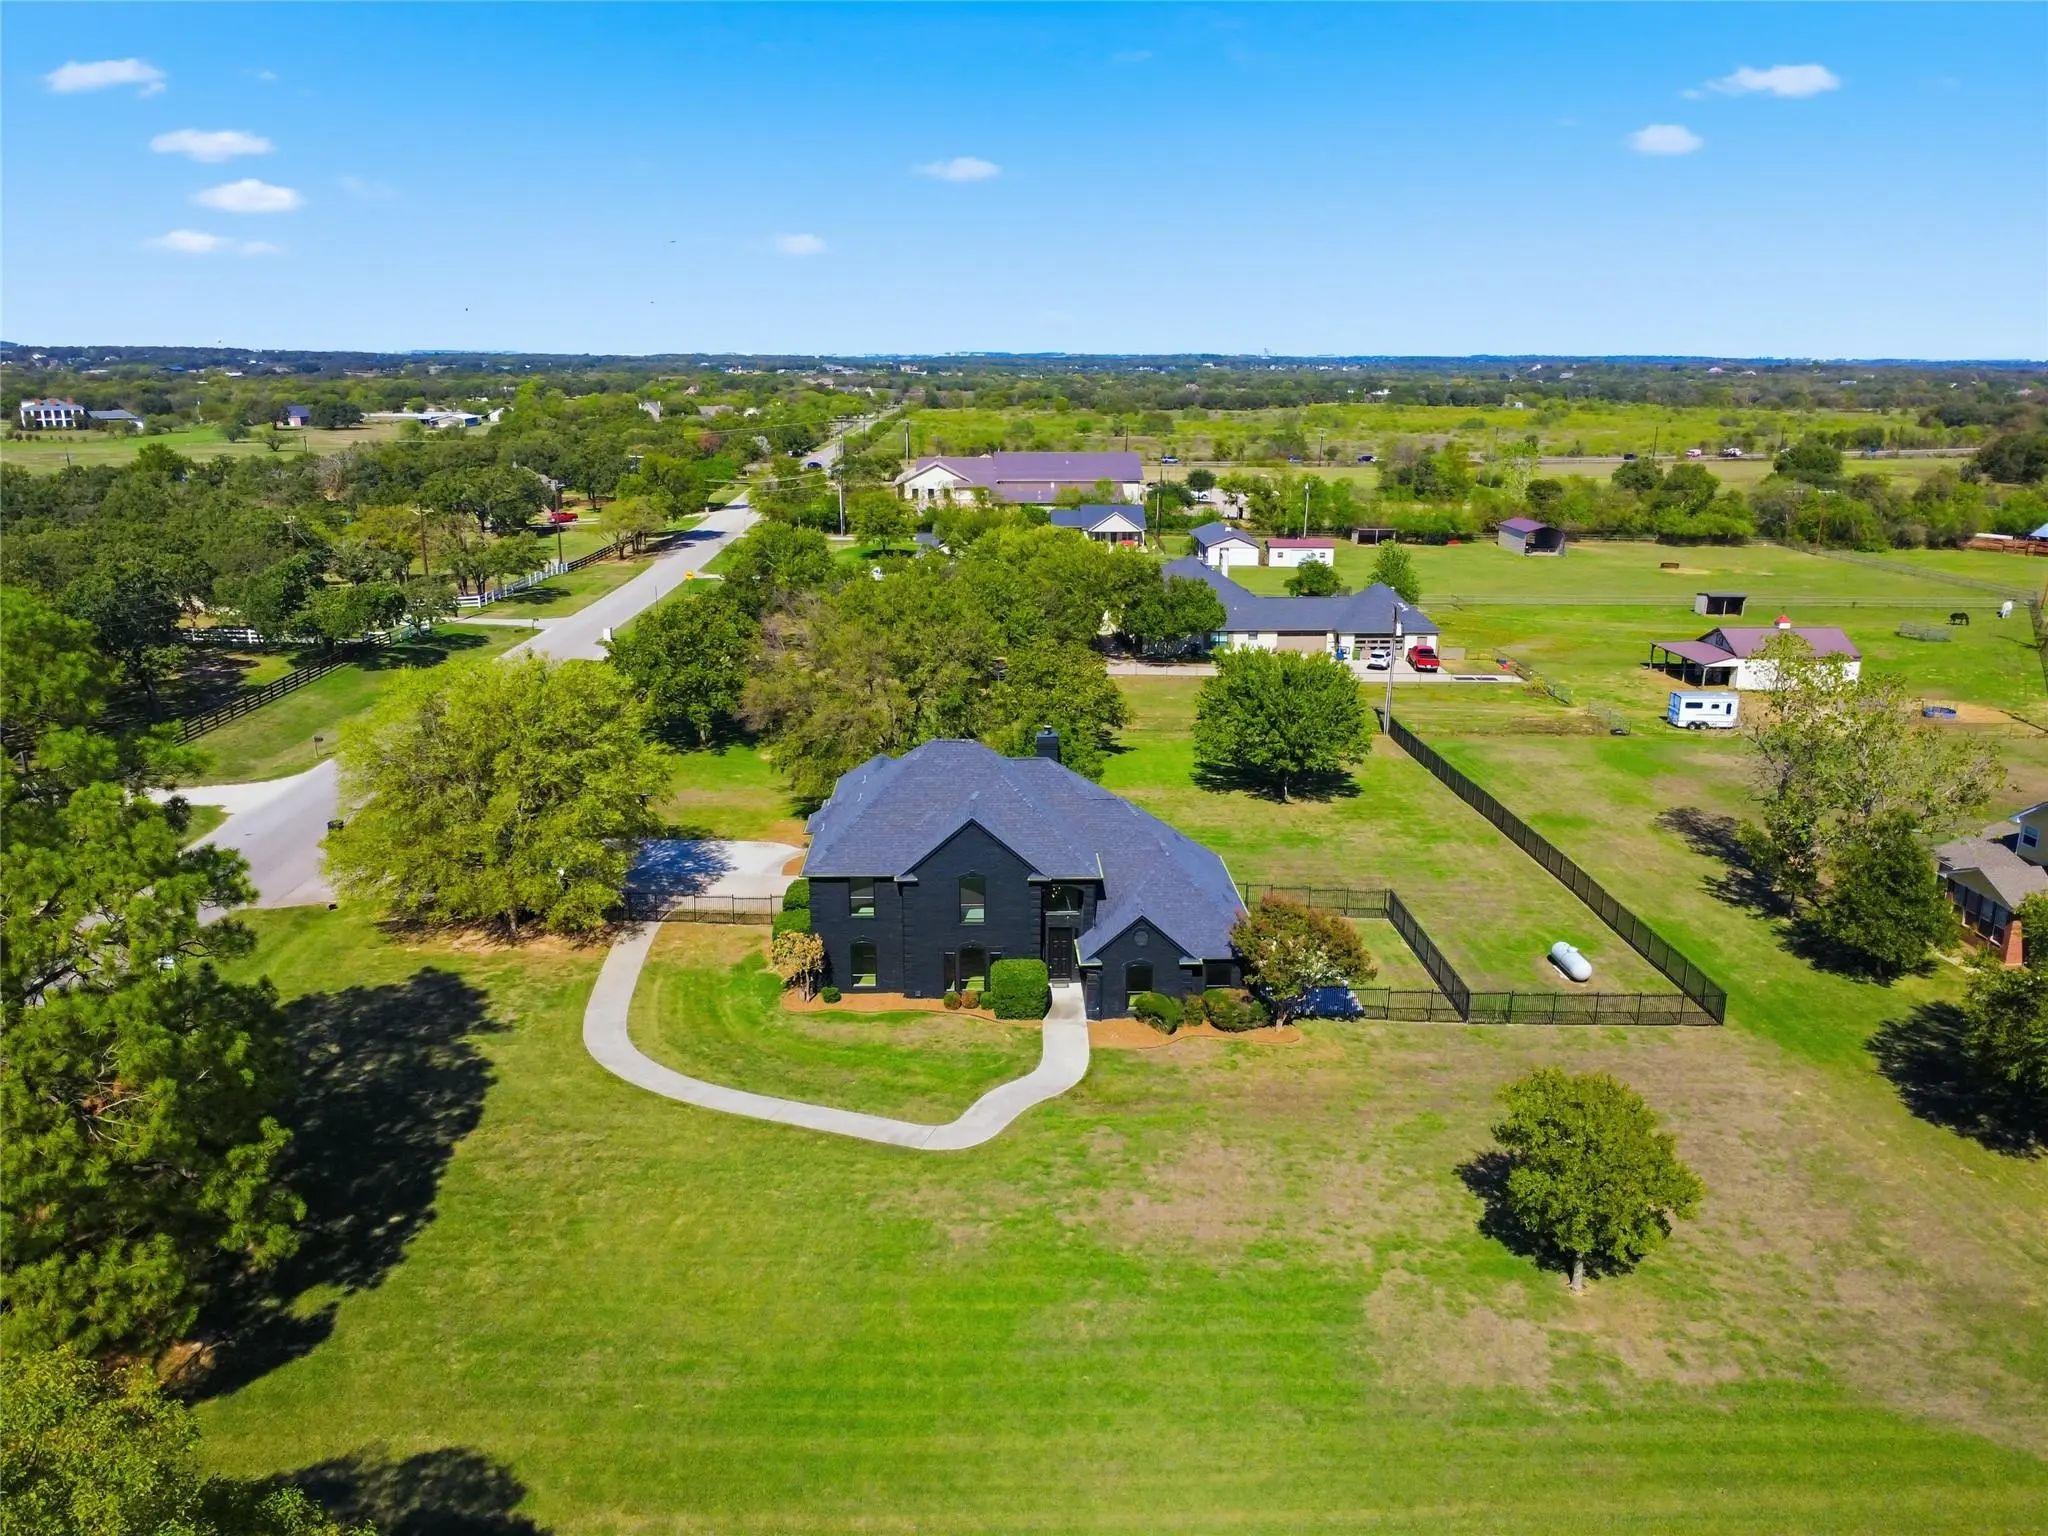
- 1.15 Acres
- 1995 Year Built
- Study
- Game Room
- Media
- Pool
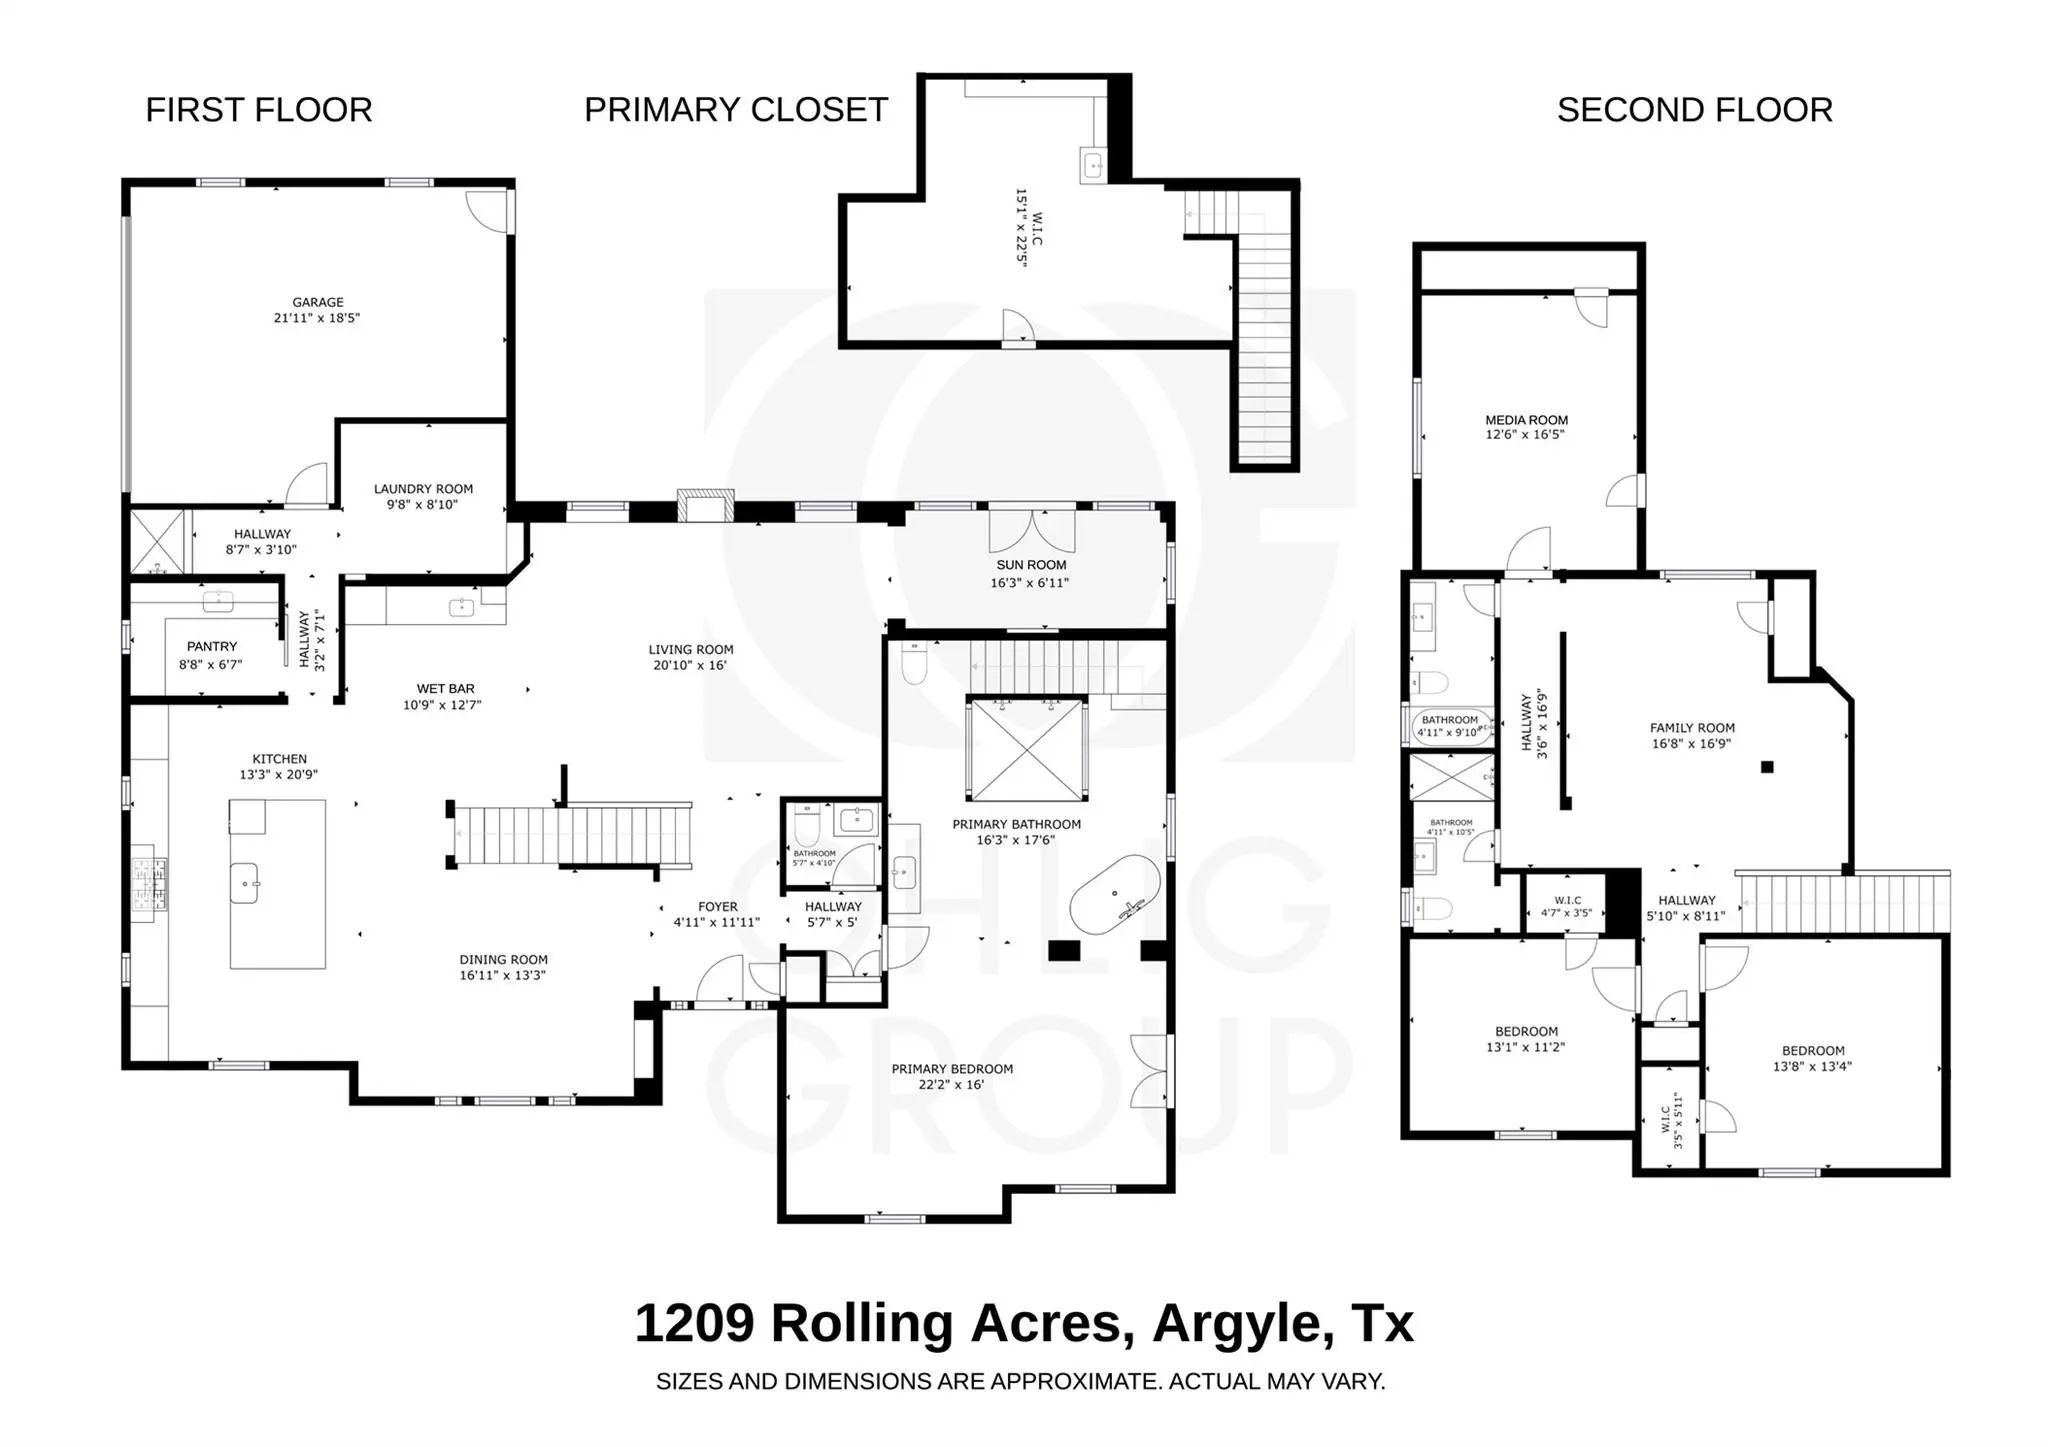

1209 Rolling Acres Drive
Argyle, Texas 76226
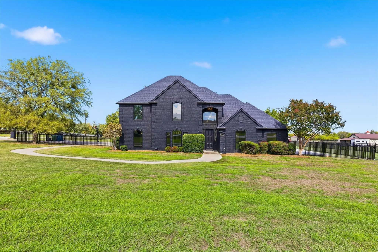
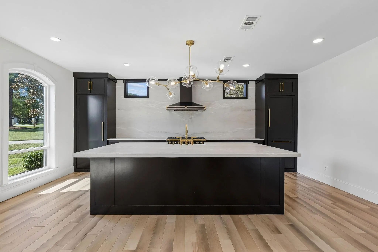
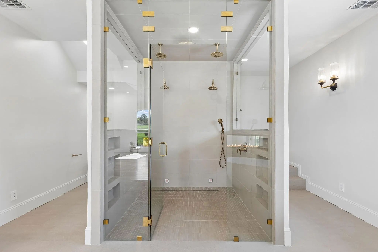
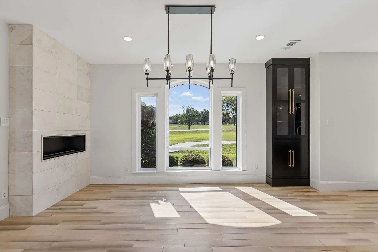
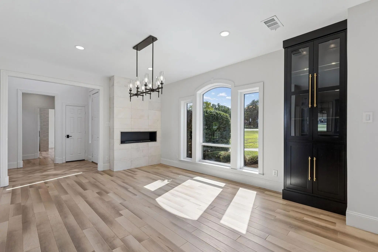
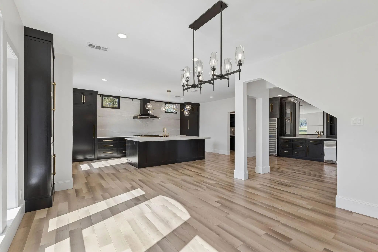
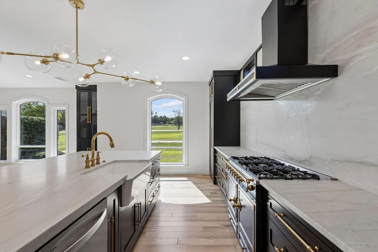
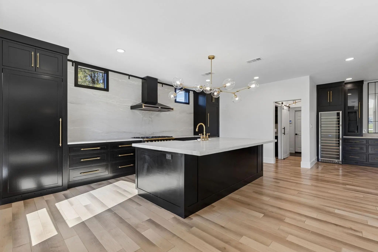
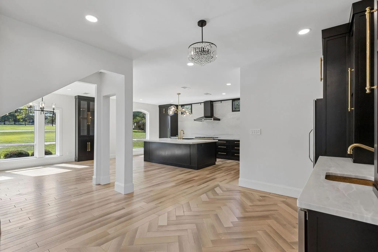
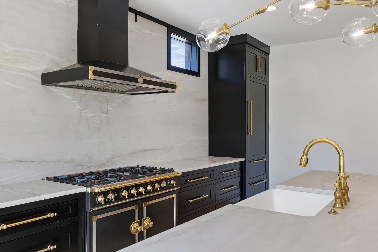
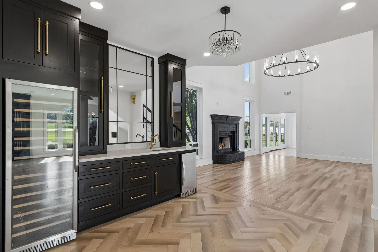
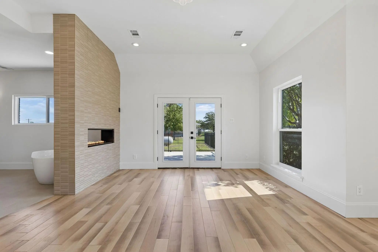
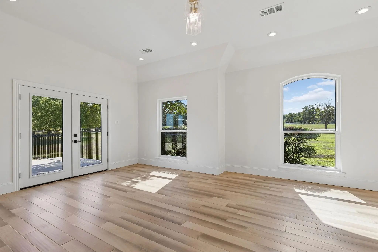
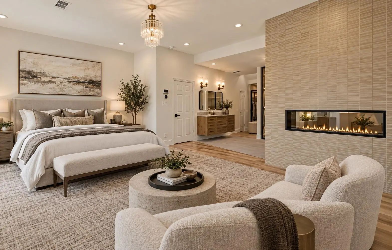
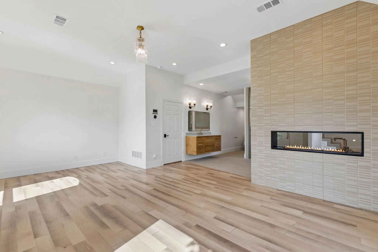
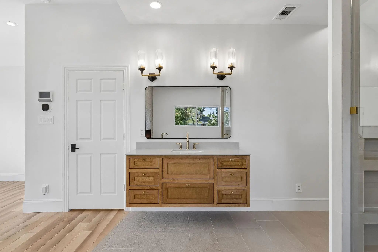
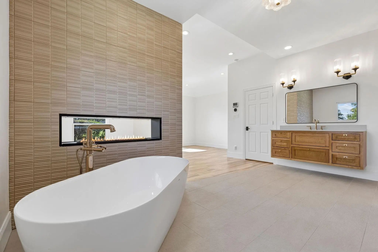
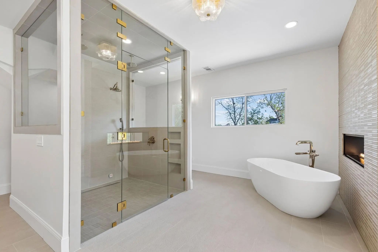
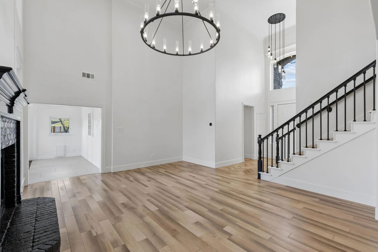
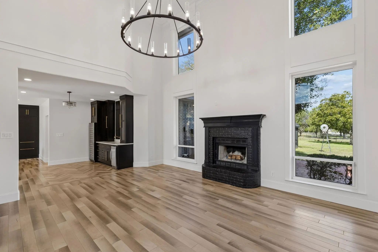
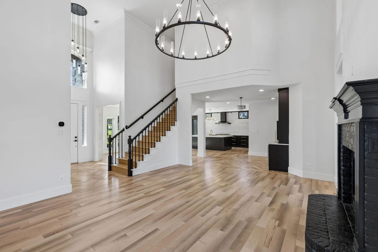
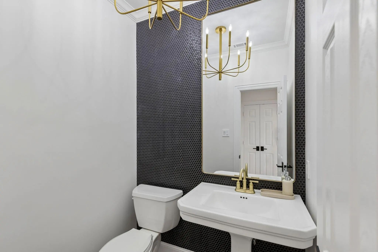
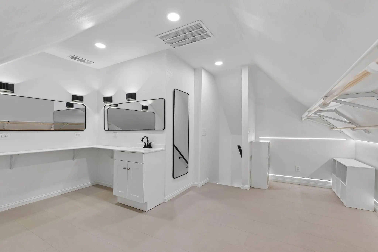
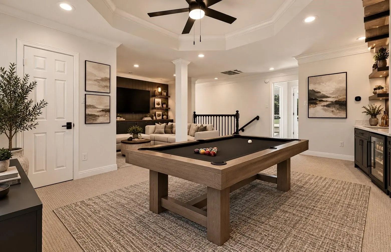
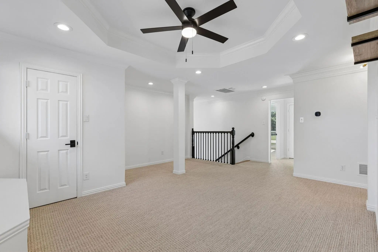
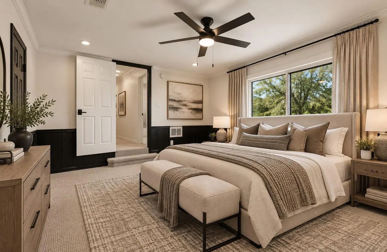
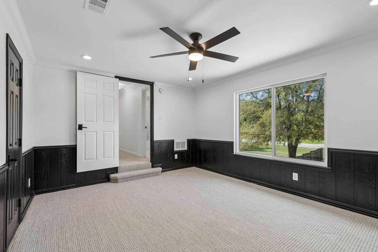
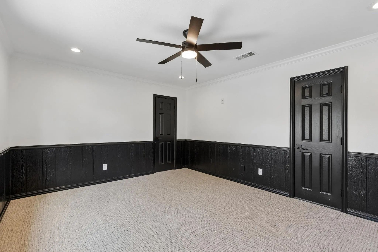
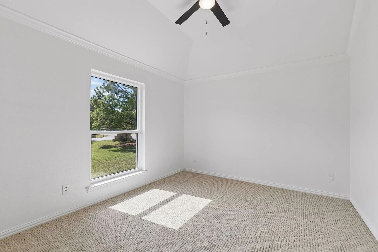
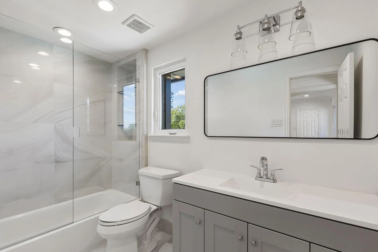
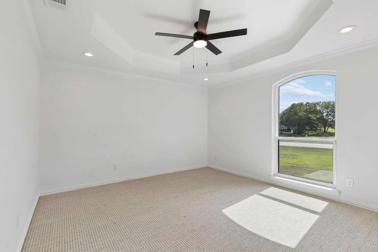
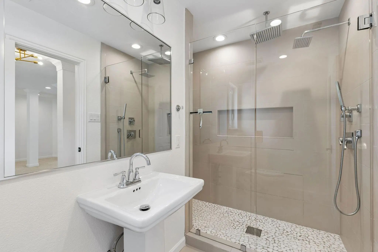
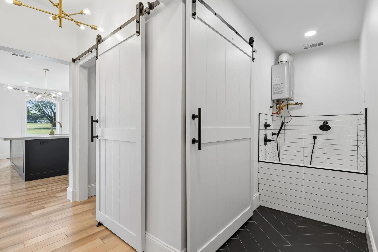
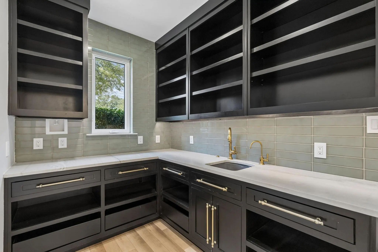
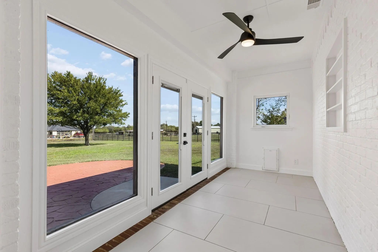
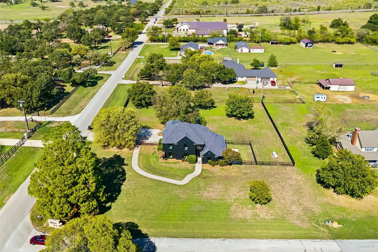
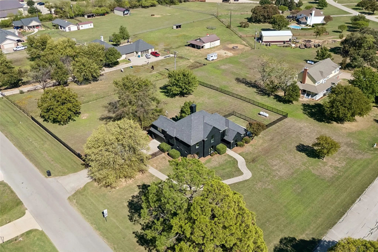
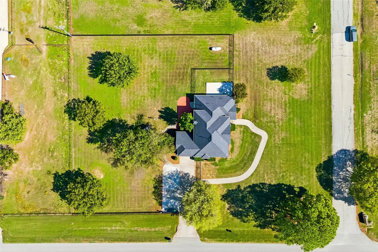
Country charm meets suburban convenience with this stunning two-story home on a premier 1.15-acre, corner lot in Argyle’s non-HOA Rolling Acres Estate, ideally located within highly acclaimed Argyle ISD. Step inside this fully remodeled home to soaring two-story ceilings, high end wood floors, and an open layout filled with natural light. The exquisite, French inspired, chef’s kitchen is the heart of the home, showcasing a full wall of quartzite, custom cabinetry with brass accents, dual built-in Sub-Zero refrigerators, a La Cornue French range, and an oversized island. The redesigned butlers pantry offers added countertops, upper and lower storage, pullout drawers and a sink; accompanied with the stylish wet bar with built-in wine fridge this creates the perfect opportunity for effortless hosting. Sunroom off the living is ideal for pets, with a dog door and French doors that open up to a sprawling backyard with several matured trees. Coming in from the mud room you find a spacious dog wash. The large primary suite has another set of French doors that lead out into a fenced in dog run with a patio that would be a perfect spot to enjoy your morning coffee. Primary bath has been completely remodeled with a custom steam shower complete with dual shower heads, sprayer, and dual rain shower heads, giving you the perfect spa-like experience, Bath also has a freestanding tub that sits alongside a dual sided fireplace. Just off he primary bath is a large walk-in closet with tons of built-in storage and a vanity space complete with sink and mirrors. Upstairs has been remodeled and features a game room, 3 bedrooms and 2 full baths; plenty of space for all your needs. With an abundance in added upgrades, this is the perfect place to call home.
View Virtual TourEssential Information
- Price$1,299,000
- Est. Payment /m
- MLS® #21391944
- Bedrooms4
- Bathrooms3.10
- Square Footage3,213
- Acres1.15
- Year Built1995
- Built Desc.Preowned
- TypeResidential
- Sub-TypeSingle Family Residence
- StyleTraditional
- StatusActive
Quick Valuation Analysis from 2 Active Listings
Pricing Trends from 2 Active Listings in Rolling Acres Estates
| This Home's Price | $1,299,000 | This Home's Price Per SqFt | $ |
| Average Price | $1,099,000 | Average Price Per SqFt | $ |
| Highest Price | $1,299,000 | Highest Price Per SqFt | $ |
| Lowest Price | $899,000 | Lowest Price Per SqFt | $ |
School Information
- School DistrictArgyle ISD
- Elementary SchoolHilltop
- Middle SchoolArgyle
- High SchoolArgyle
Community
- Address1209 Rolling Acres Drive
- SubdivisionRolling Acres Estates
- CityArgyle
- CountyDenton
- StateTexas
- Zip Code76226
- HOANone
- UtilitiesAerobic Septic, Co-op Water, Concrete, Dirt, Electricity Available, Individual Gas Meter, Septic
Amenities
- SecurityCarbon Monoxide Detector(s), Prewired, Smoke Detector(s)
- # of Garages1
- GaragesDriveway, Garage, Garage Faces Side, Garage Single Door
Interior
- Interior FeaturesBuilt-in Features, Built-in Wine Cooler, Cable TV Available, Cathedral Ceiling(s), Chandelier, Decorative Lighting, Dry Bar, Eat-in Kitchen, Flat Screen Wiring, High Speed Internet Available, Kitchen Island, Multiple Staircases, Natural Woodwork, Open Floorplan, Paneling, Pantry, Vaulted Ceiling(s), Wainscoting, Walk-In Closet(s), Wired for Data
- AppliancesIrrigation Equipment
- FloorsCarpet, Hardwood, Tile
- FireplaceYes
- # of Fireplaces3
- FireplacesBlower Fan, Double Sided, Electric, Family Room, Gas, Primary Bedroom, Wood Burning
Exterior
- Exterior FeaturesDog Run
- FenceWrought Iron
- Lot DescriptionAcreage, Cleared, Corner Lot, Few Trees, Irregular Lot, Landscaped, Lrg. Backyard Grass, Sprinkler System, Subdivision
Construction Details / Floorplan
- Living Areas2
- Dining Rooms1
- Full Baths3
- Half Baths1
- RoofComposition
- FoundationSlab
- ConstructionBrick, Wood
Energy Efficiency / Green Features / Heating & Cooling
- Green Features12 inch+ Attic Insulation, Appliances, Doors, HVAC, Insulation, Lighting, Roof, Thermostat, Waterheater, Windows
- HeatingCentral, Electric, Fireplace(s), Zoned
Private Listing Information (Registration Required)
Listing Details
- AgentChristopher Ohlig
- OfficeCompass Re Texas, Llc
- Office Contact972-532-6336
Users may not reproduce or redistribute the data found on this site. The data is for viewing purposes only. Data is deemed reliable, but is not guaranteed accurate by the MLS or NTREIS.
Listing information last updated on October 28th, 2026 at 9:45pm CDT.