Contact / Login

Contact ARG Realty LLC

Find us on...
Dashboard

Login using...

  • 4 Beds
  • 2.1 Baths
  • 2,406 Sqft
  • 2 Garages
  • ¼ Acres
  • 1995 Year Built
  • Study
  • Game Room
  • Media
  • Pool
  • 4 Beds
  • 2.1 Baths
  • 2,406 Sqft
  • 2 Garages
  • ¼ Acres
  • 1995 Year Built
  • Study
  • Game Room
  • Media
  • Pool

1926 Vintage Drive
Corinth, Texas 76210-2803

County: Denton Oakmont Estates 3

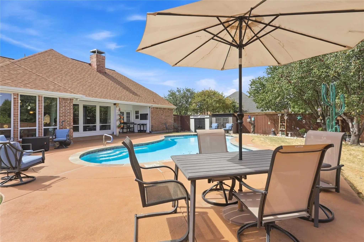
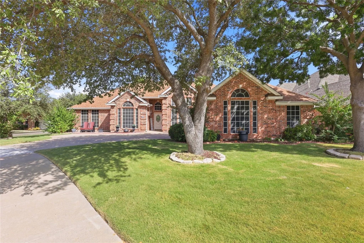
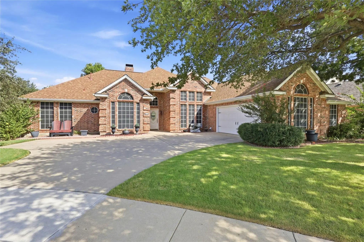
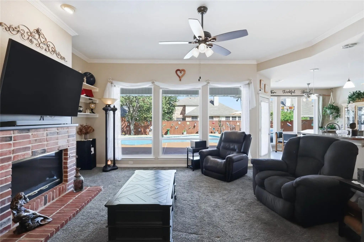
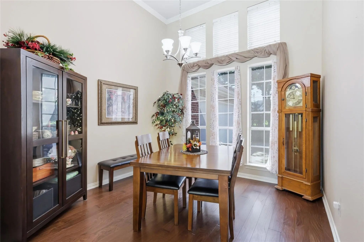
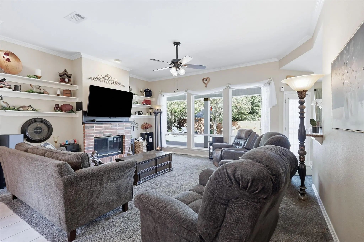
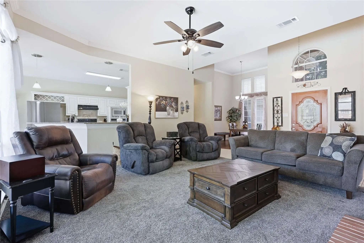
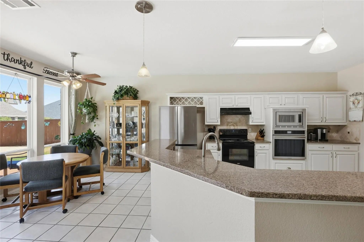
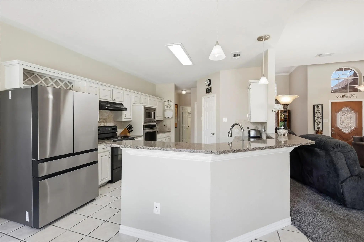
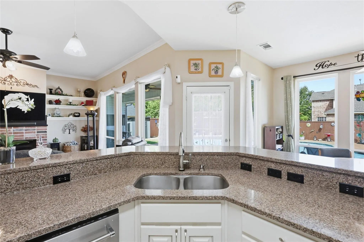
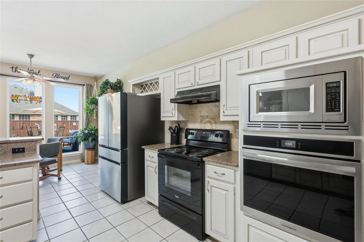
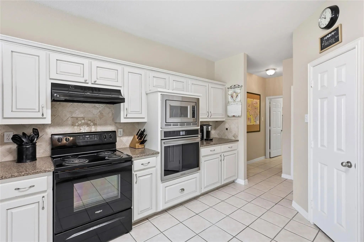
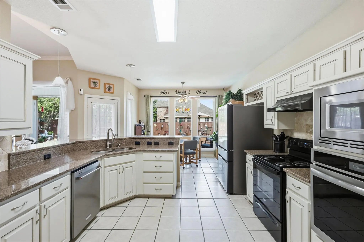
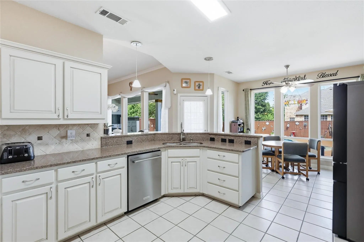
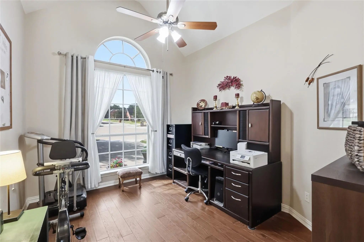
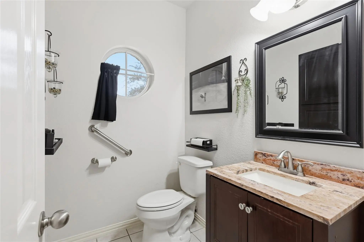
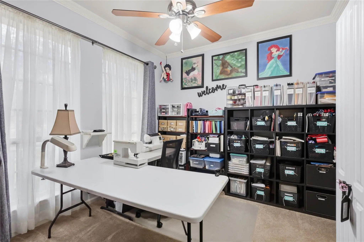
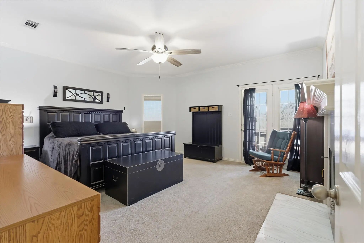
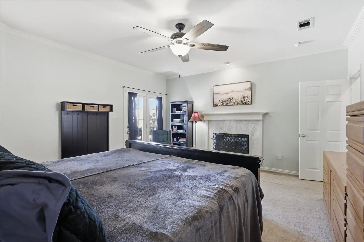
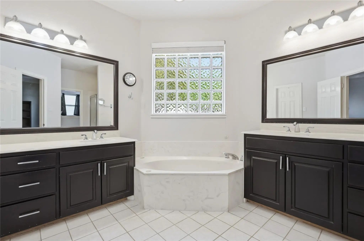
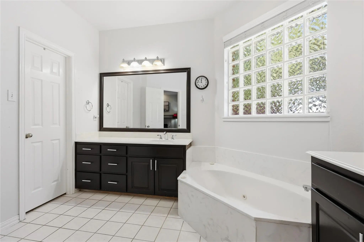
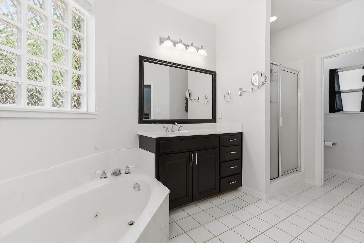
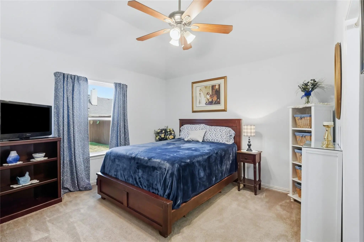
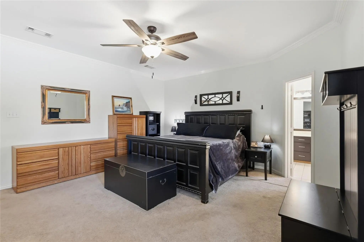
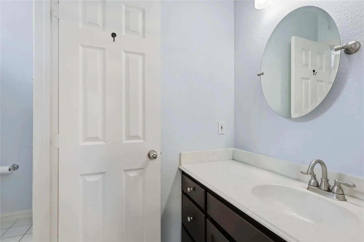
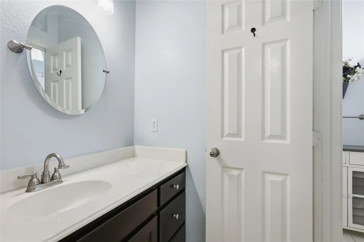
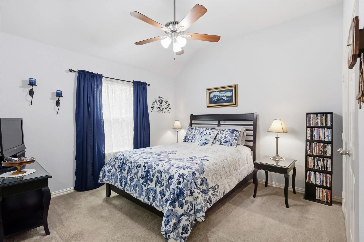
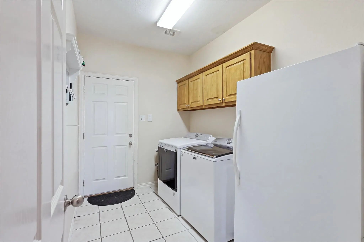
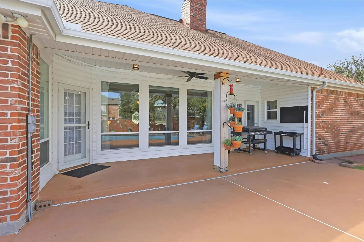
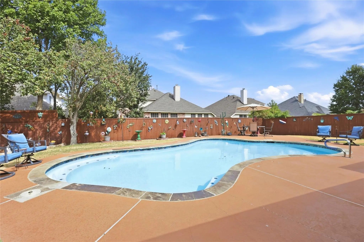
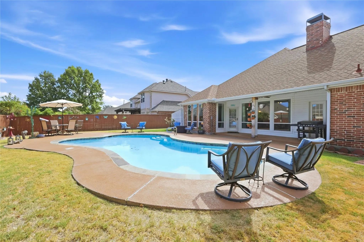
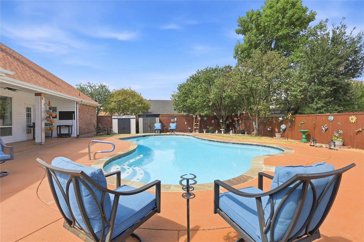
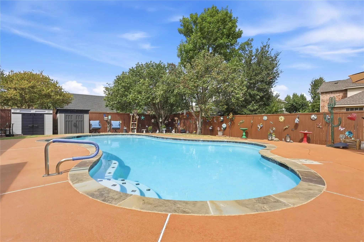
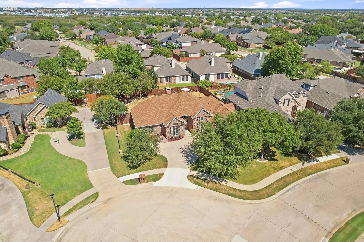
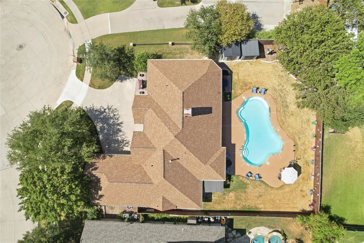
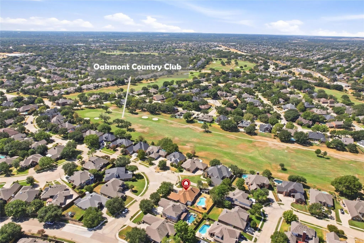
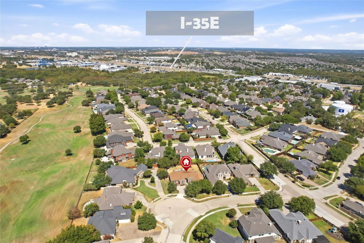
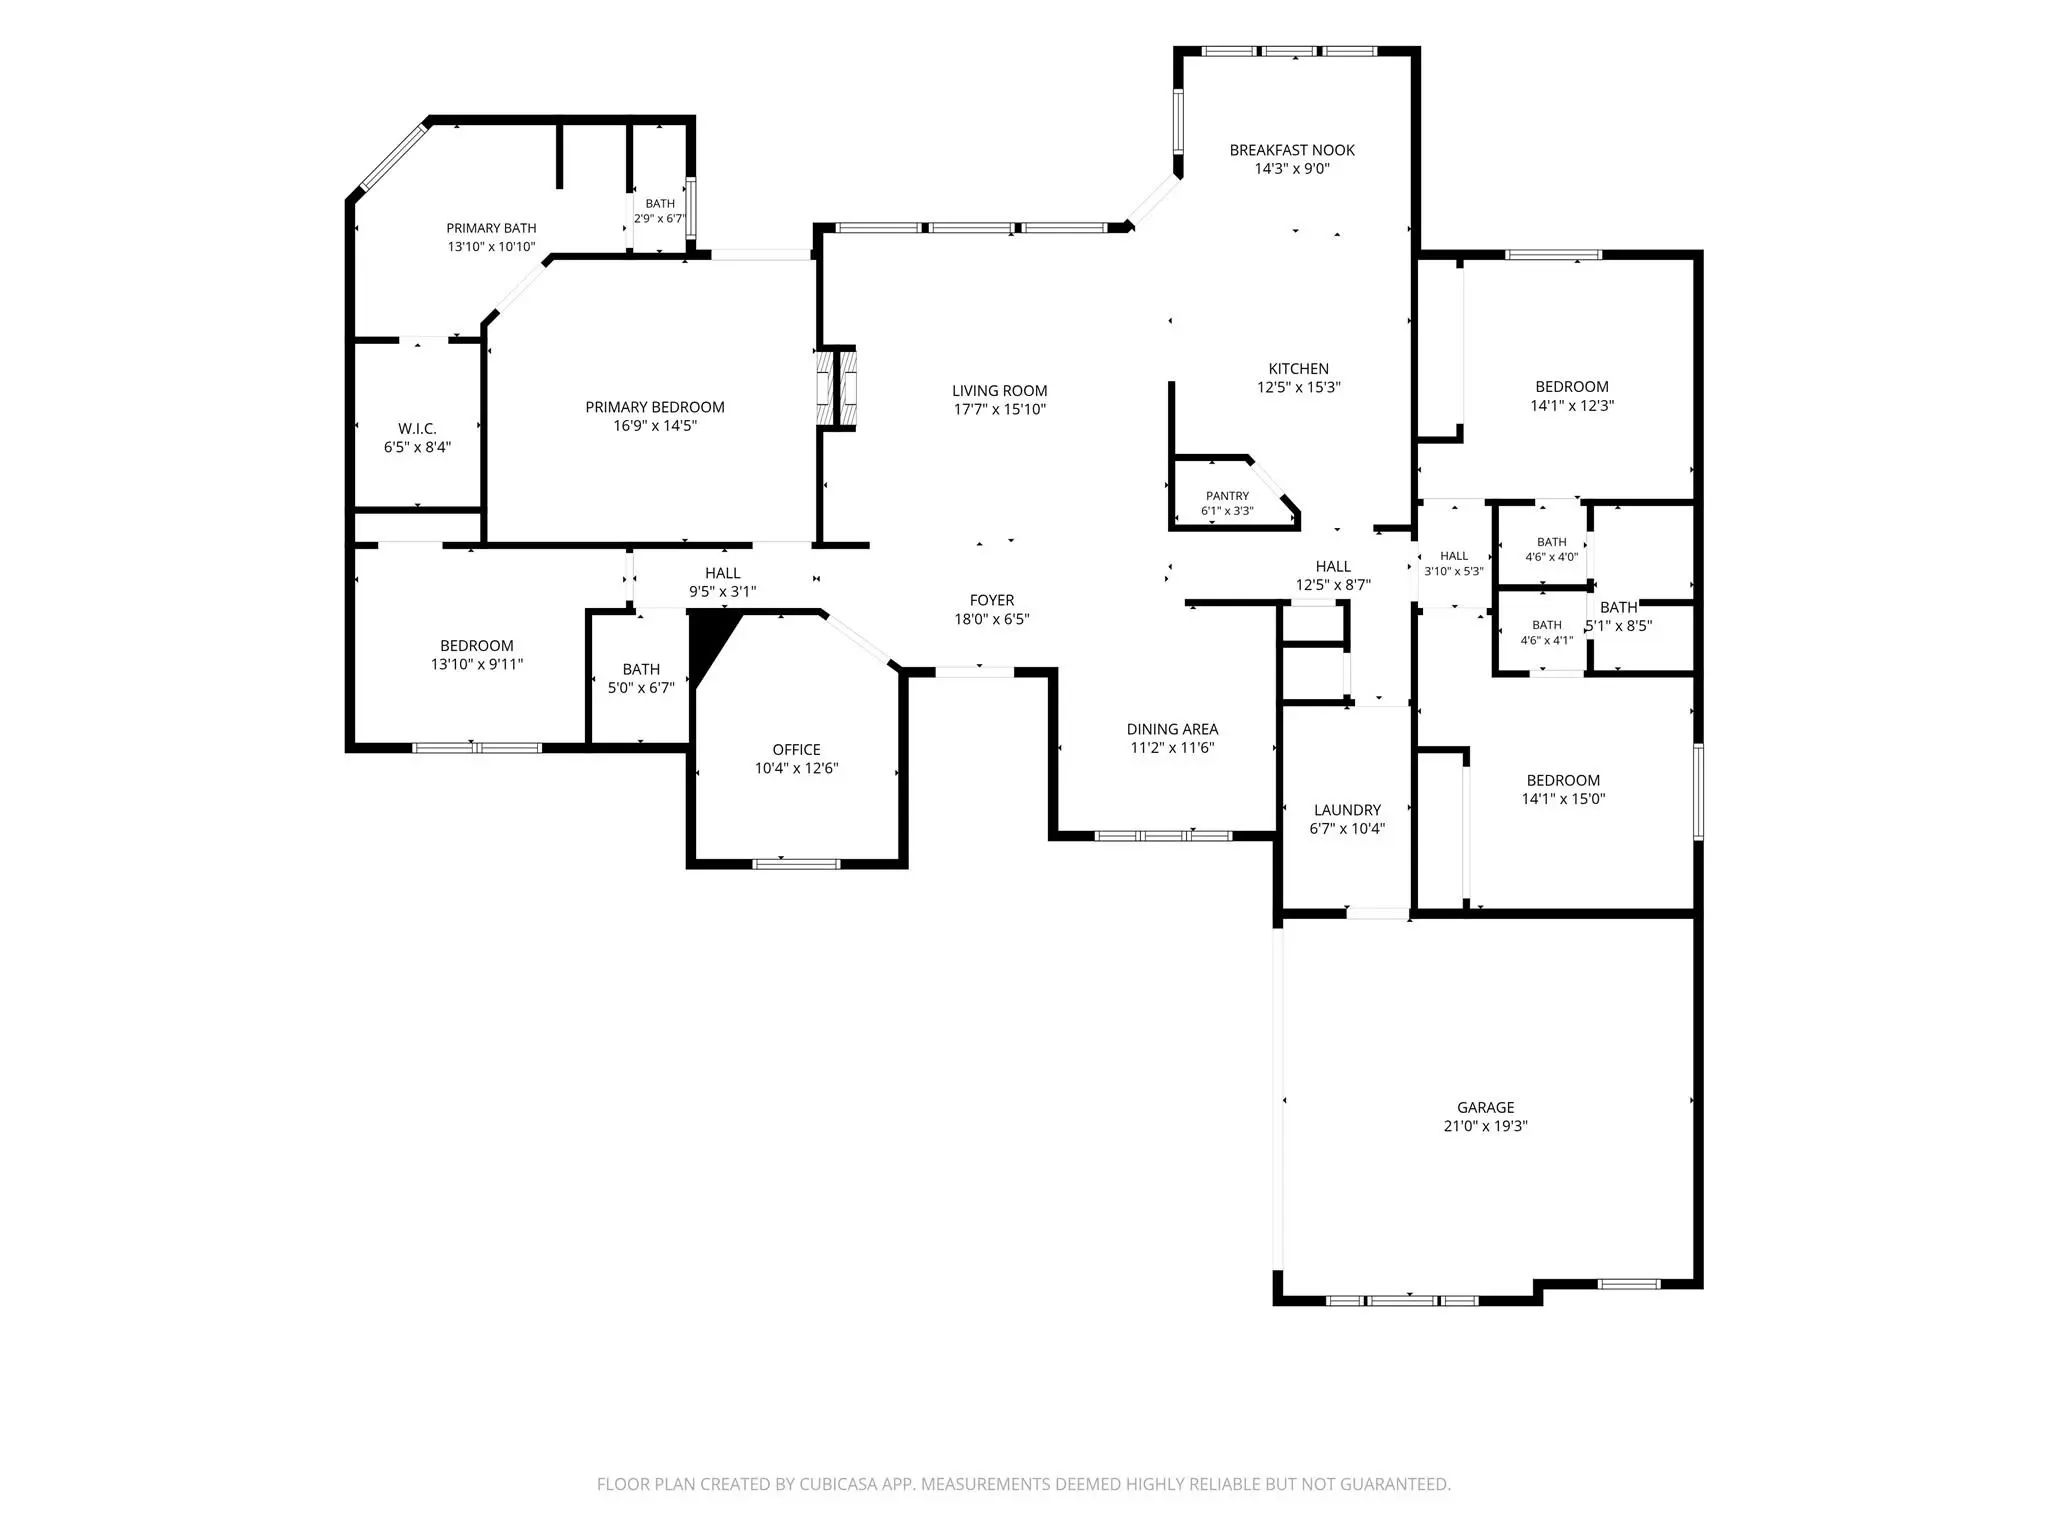
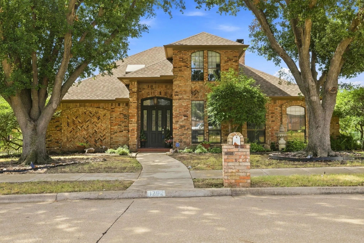
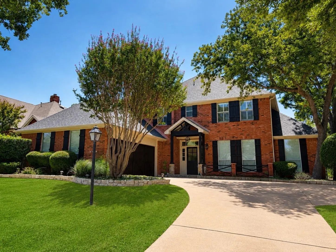
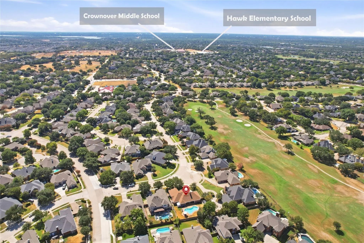
Welcome home to this beautifully maintained, single-story Oakmont Estates home tucked away on a cul-de-sac. Offering 4 bedrooms, 2.5 bathrooms, a dedicated study, and two dining areas, the open floor plan is designed for comfortable everyday living and effortless entertaining. Tall ceilings and a wall of windows fill the living room with natural light while showcasing views of the backyard and sparkling heated pool. The private primary suite features a cozy fireplace, French doors leading to the patio and pool, and a spacious ensuite bath with dual vanities, a jetted garden tub, separate shower, and walk-in closet. Outside, the oversized backyard is ready for year-round enjoyment with a covered patio and heated pool. Additional highlights include split bedrooms, hardwood flooring, hardwood floor under carpet in living, built-in cabinetry, a separate utility room with sink, tankless water heater, and a side-entry garage with epoxy flooring. Windows in living new, pool resurface and heater (3-2026) Conveniently located near Oakmont Country Club and zoned for highly sought-after Hawk Elementary, Crownover Middle School, and Guyer High School.

View Virtual Tour

Estimate Your Monthly Payment

Tax Value @ 100% of Sales Price, HOA Included
Tax Value @ 85% of Market Value, HOA Not Included

Essential Information

  • Price$525,000
  • Est. Payment /m
  • Cumulative Days on MarketUnlock
  • MLS® #21392207
  • Bedrooms4
  • Bathrooms2.10
  • Square Footage2,406
  • Acres0.25
  • Year Built1995
  • Built Desc.Preowned
  • TypeResidential
  • Sub-TypeSingle Family Residence
  • StyleRanch, Traditional
  • StatusActive
Please provide a valid email address.

Quick Valuation Analysis from 3 Active and 8 Sold Listings

Pricing Trends from 3 Active Listings in Oakmont Estates

This Home's Price $525,000 This Home's Price Per SqFt $
Average Price $579,633 Average Price Per SqFt $
Highest Price $619,900 Highest Price Per SqFt $
Lowest Price $525,000 Lowest Price Per SqFt $

Pricing Trends from 8 Sold Listings in Oakmont Estates

This Home's Price $525,000 This Home's Price Per SqFt $
Average Price $506,600 Average Price Per SqFt $
Highest Price $746,000 Highest Price Per SqFt $
Lowest Price $375,000 Lowest Price Per SqFt $

Property Details

School Information

Community

  • Address1926 Vintage Drive
  • SubdivisionOakmont Estates 3
  • CityCorinth
  • CountyDenton
  • StateTexas
  • Zip Code76210-2803
  • HOAMandatory
  • HOA Fees$350
  • HOA Fees FrequencySemi-Annual
  • FeaturesClub House, Community Pool, Fitness Center, Golf, Pool, Sidewalks, Tennis Court(s)
  • UtilitiesCable Available, City Sewer, City Water, Curbs
  • Taxes10121

Amenities

  • # of Garages2
  • GaragesAdditional Parking, Driveway, Epoxy Flooring, Garage, Garage Door Opener, Garage Faces Side
  • Has PoolYes
  • PoolGunite, Heated, In Ground, Outdoor Pool, Sport

Interior

  • Interior FeaturesCable TV Available, Eat-in Kitchen, Flat Screen Wiring, High Speed Internet Available, Open Floorplan, Pantry, Walk-In Closet(s)
  • FloorsCarpet, Hardwood, Tile
  • FireplaceYes
  • # of Fireplaces1
  • FireplacesBedroom, Gas Logs, Living Room

Exterior

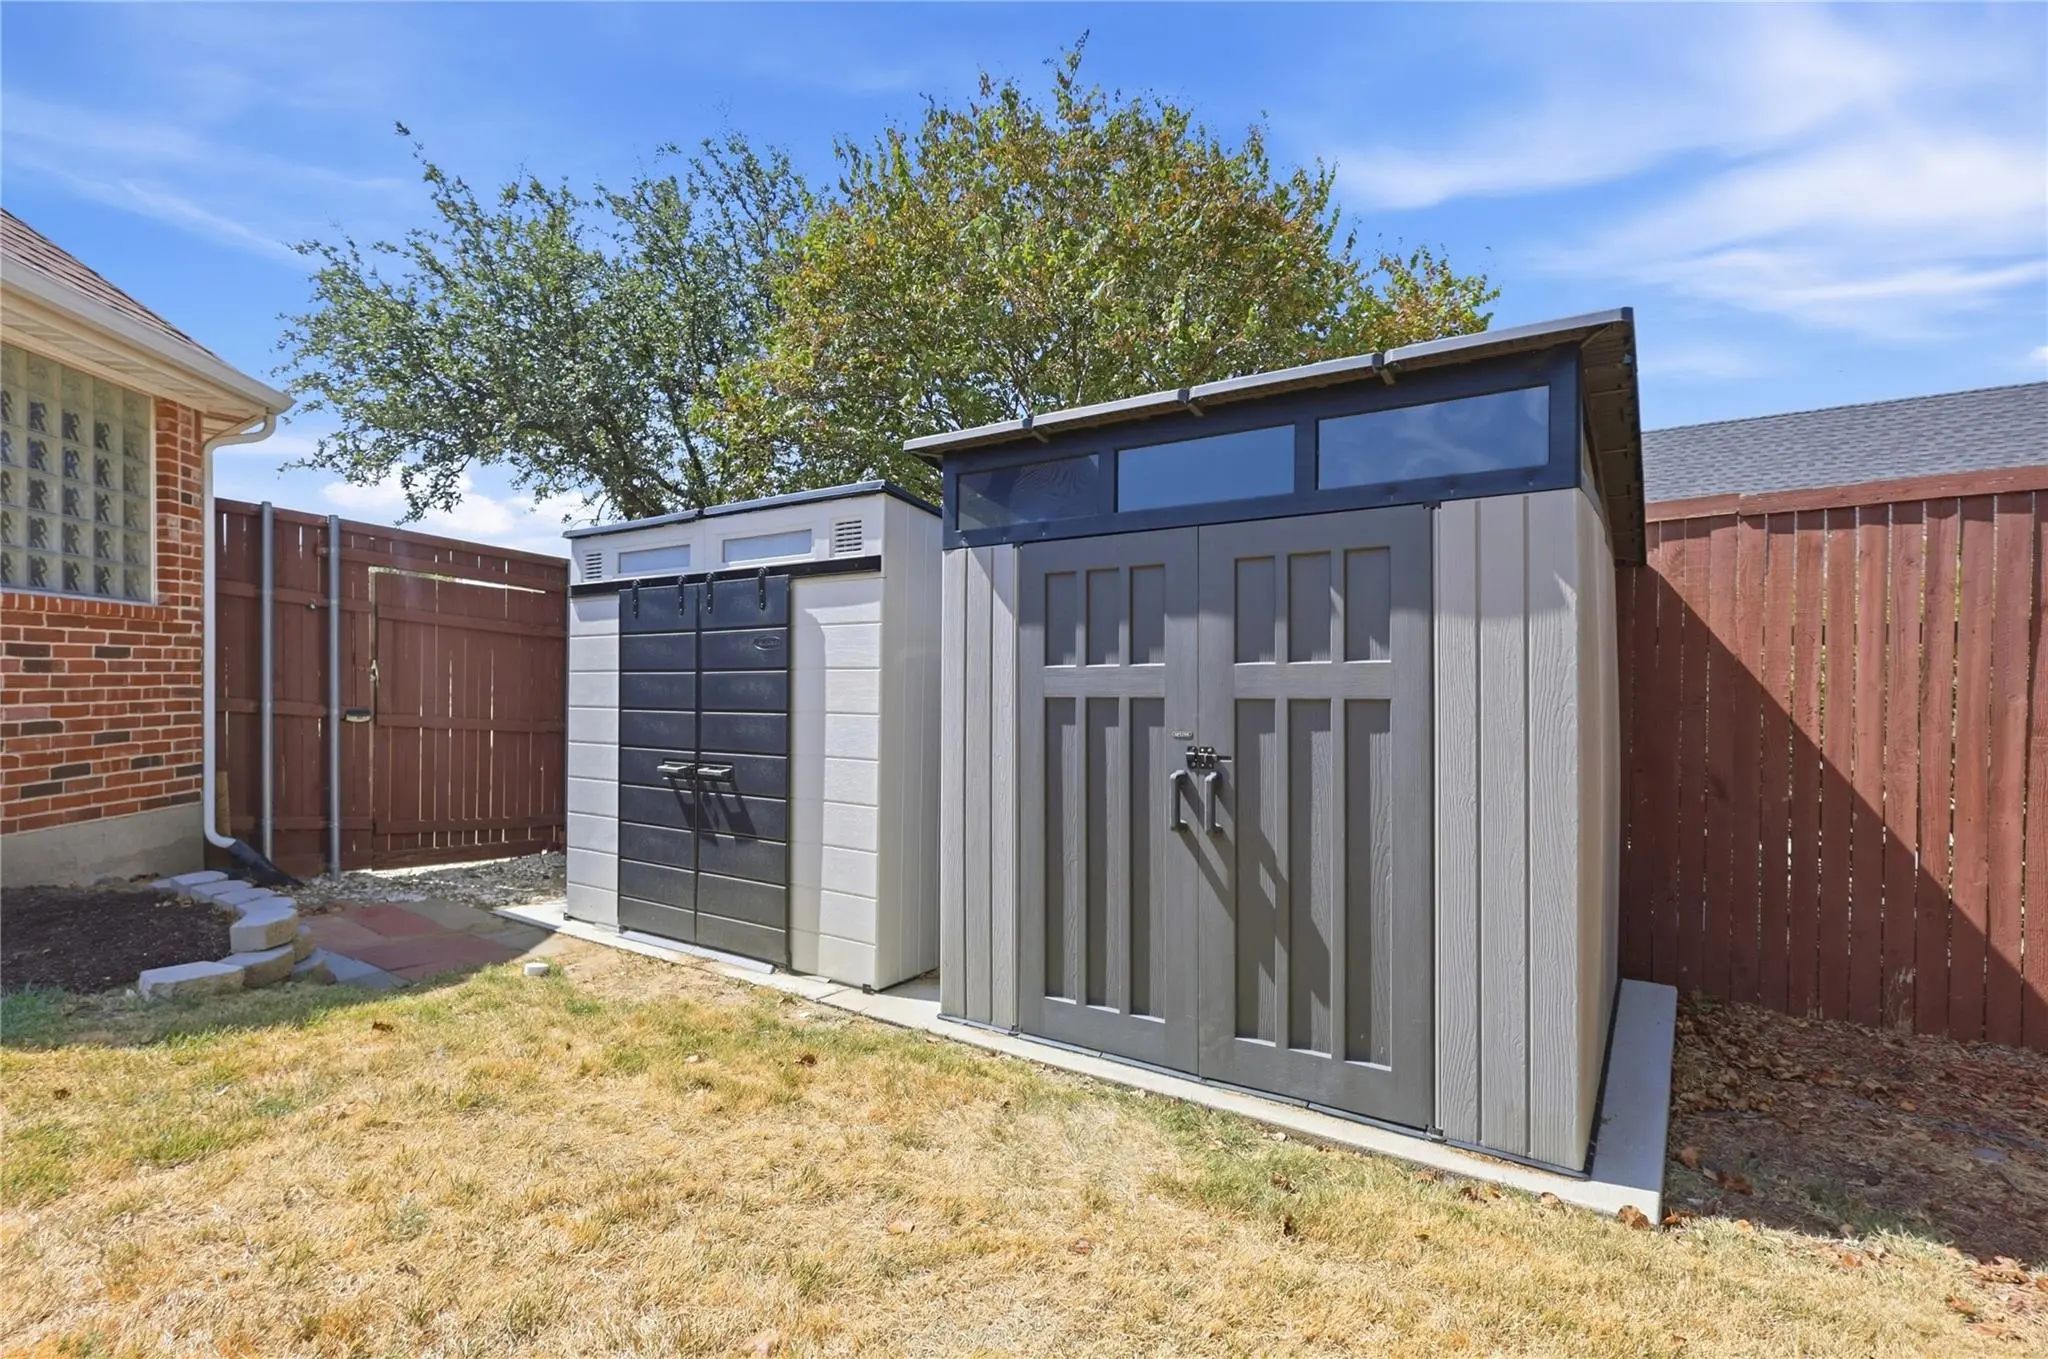
  • Exterior FeaturesCovered Patio/Porch, Storage
  • FenceBack Yard, Wood
  • Lot DescriptionCul-De-Sac, Irregular Lot, Landscaped, Sprinkler System, Subdivision

Construction Details / Floorplan

  • Living Areas1
  • Dining Rooms2
  • Full Baths2
  • Half Baths1
  • RoofComposition, Shingle
  • FoundationSlab
  • ConstructionBrick

Energy Efficiency / Green Features / Heating & Cooling

  • Green Features12 inch+ Attic Insulation
  • HeatingCentral, Natural Gas

Private Listing Information (Registration Required)

Listing Details

  • AgentChrissy Mallouf
  • OfficeReal Broker, Llc

Similar Listings

Photo of Listing #21357352 Reduced 1%

1762 Timber Ridge Circle Corinth, Texas 76210-2814 Denton | Denton ISD Oakmont Estates 2

- $594,000

Residential, Single Family Residence
  • 4 Beds
  • 2.1 Baths
  • 2,569 SQFT
  • 2 Car
View details More Photos Save

Golf Course Property On 7th Hole In Oakmont Estates And Country Club! Grandfathered Lot That Has Voluntary Participation In Hoa. This Home Boasts Beautiful Coffered Ceilings, Luxury Vinyl Floors And Wet Bar With Granite Countertop In Living Room...

Photo of Listing #21336353 Reduced 2%

1908 Vintage Drive Corinth, Texas 76210-2803 Denton | Denton ISD Oakmont Estates 3

- $619,900

Residential, Single Family Residence
  • 4 Beds
  • 2.1 Baths
  • 3,105 SQFT
  • 2 Car
View details More Photos Save

Welcome To Luxury Living In The Prestigious Oakmont Estates Golf Course Community! This Beautifully Updated 4-bedroom, 2.5-bath Home With A Dedicated Office Offers 3,105 Square Feet Of Thoughtfully Designed Living Space Overlooking The Golf Course...

Users may not reproduce or redistribute the data found on this site. The data is for viewing purposes only. Data is deemed reliable, but is not guaranteed accurate by the MLS or NTREIS.

Listing information last updated on October 23rd, 2026 at 9:46pm CDT.