Contact / Login

Contact ARG Realty LLC

Find us on...
Dashboard

Login using...

1833 Spotted Fawn Drive, Arlington, Texas– $435,000
Unlock Restricted Data For Free!MLS Rules Require Registration - Unlock Now!

  • 3 Beds
  • 2 Baths
  • 1,846 Sqft
  • 2 Garages
  • .13 Acres
  • 2020 Year Built
  • Study
  • Game Room
  • Media
  • Pool
  • 3 Beds
  • 2 Baths
  • 1,846 Sqft
  • 2 Garages
  • .13 Acres
  • 2020 Year Built
  • Study
  • Game Room
  • Media
  • Pool

1833 Spotted Fawn Drive
Arlington, Texas 76005-1404

County: Tarrant Viridian Village 3a

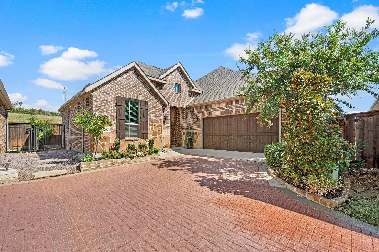
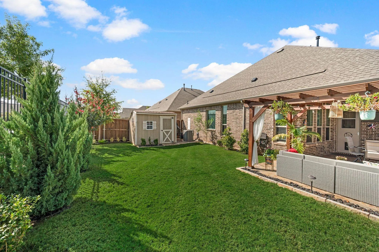
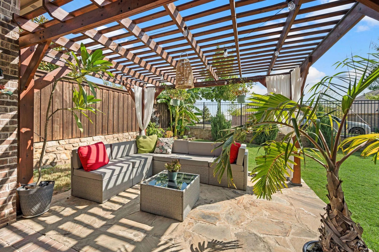
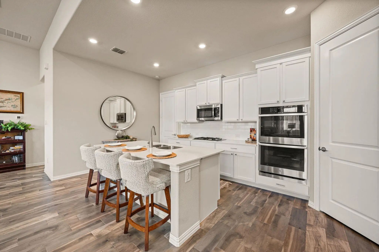
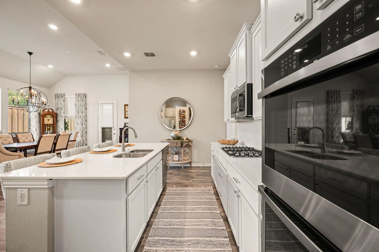
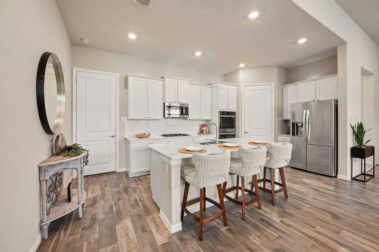
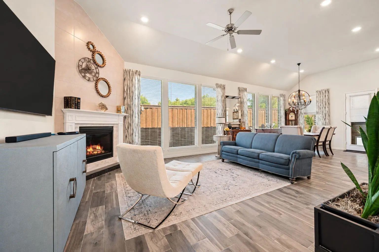
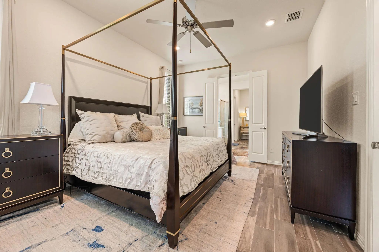
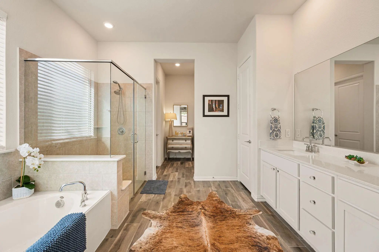
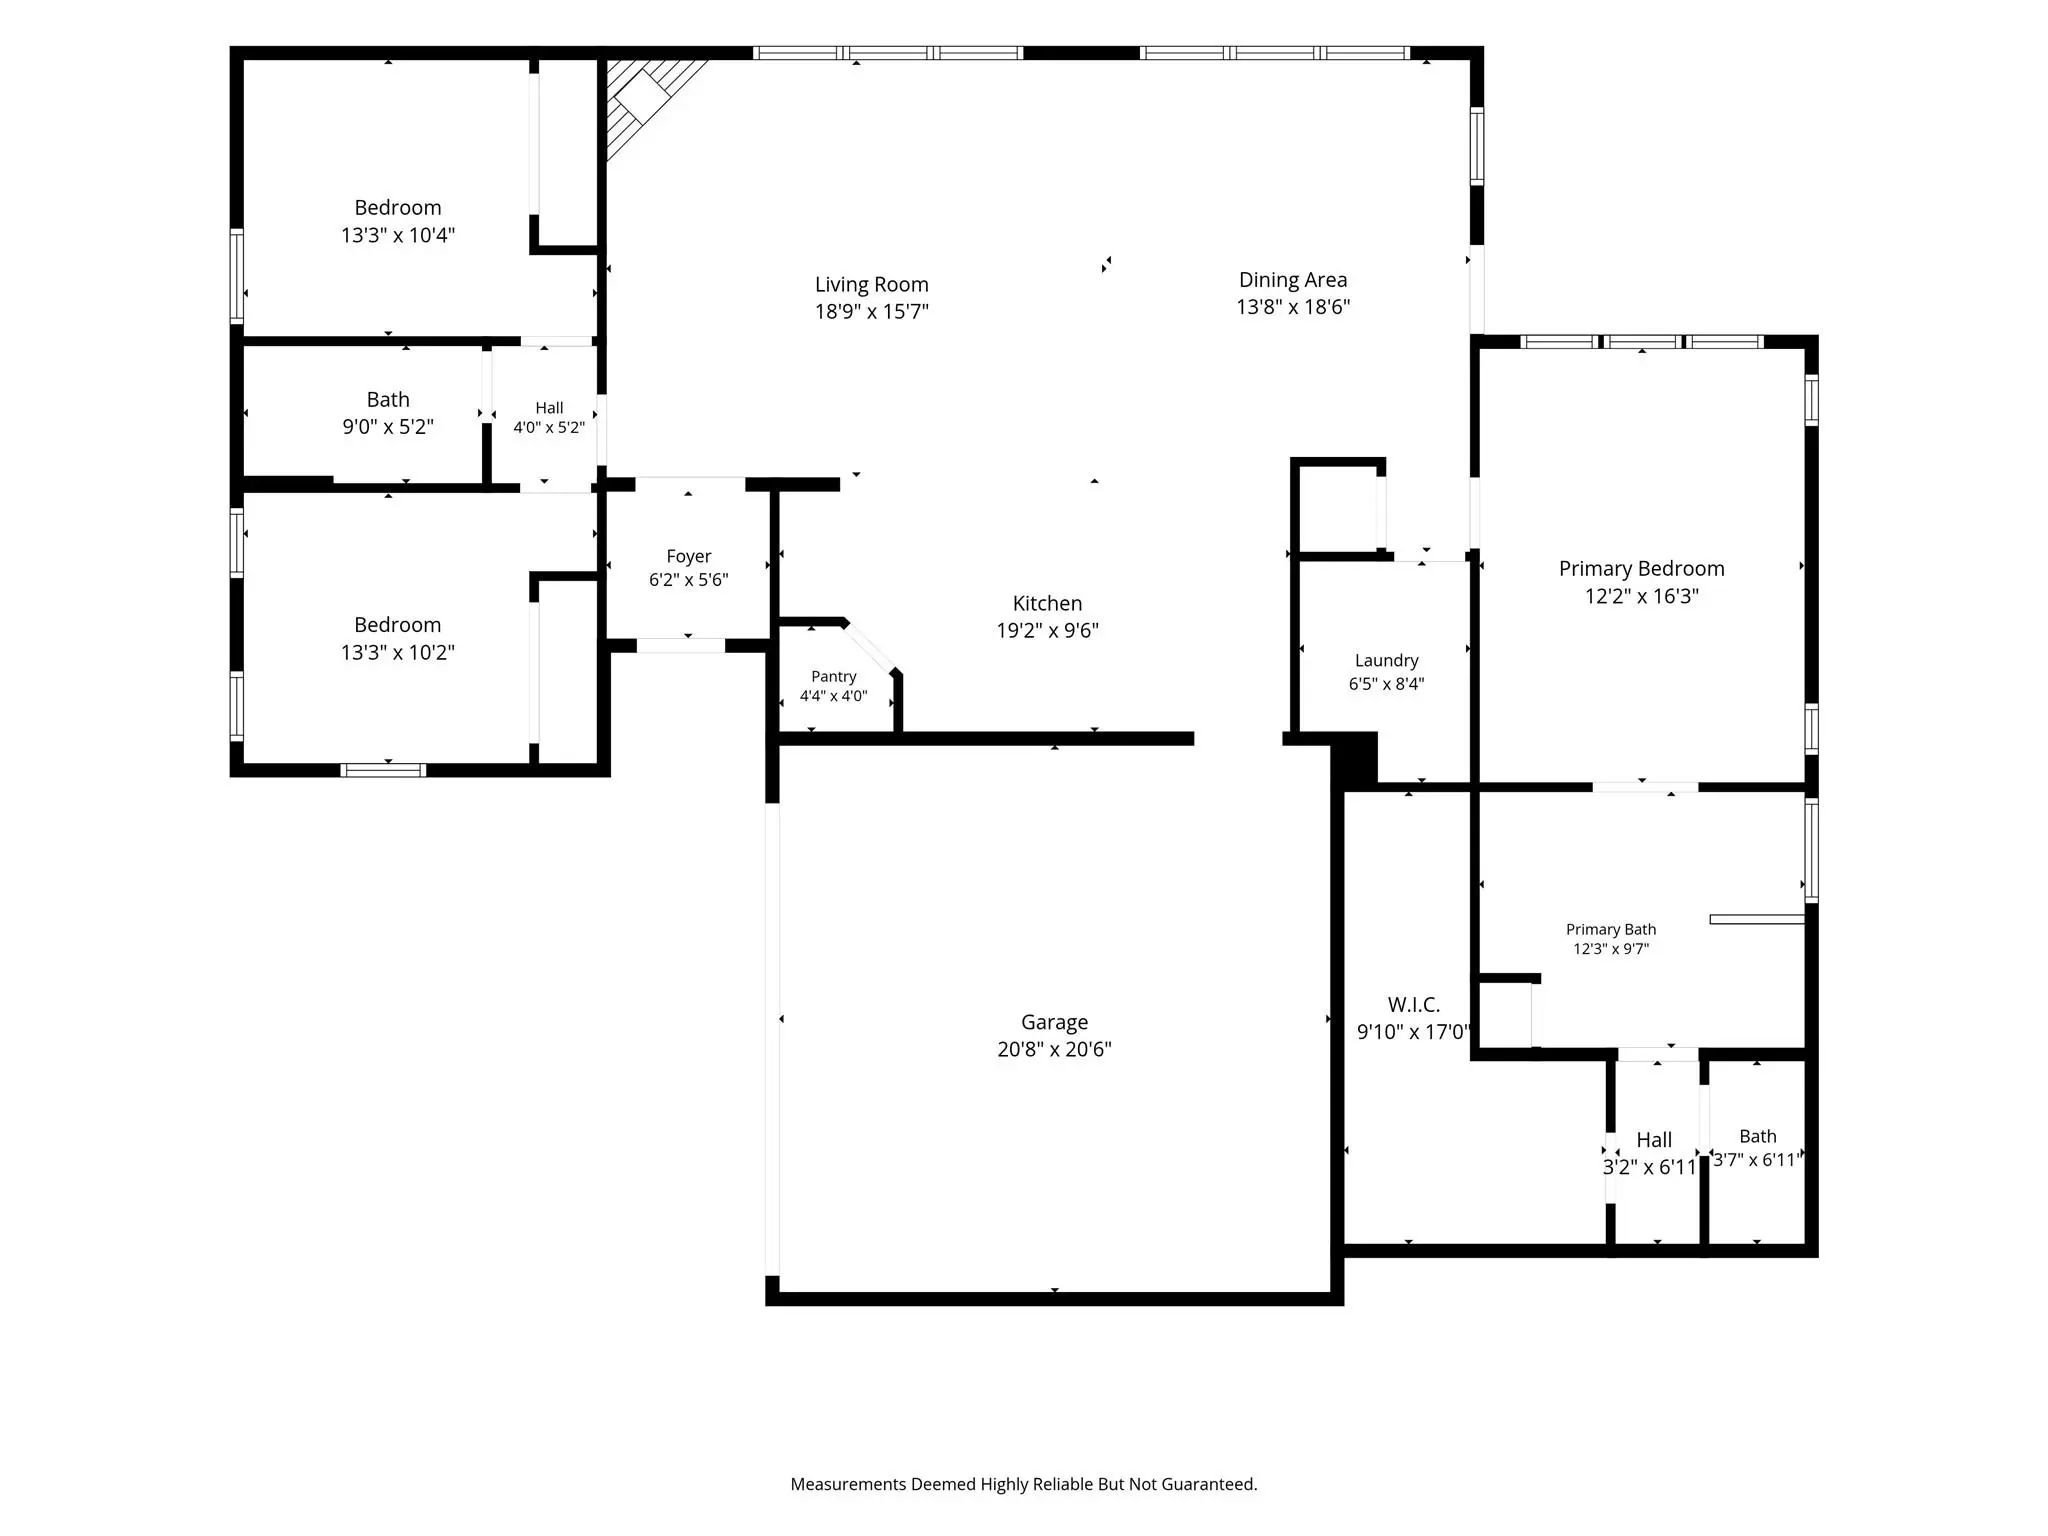
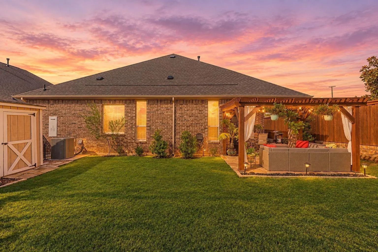
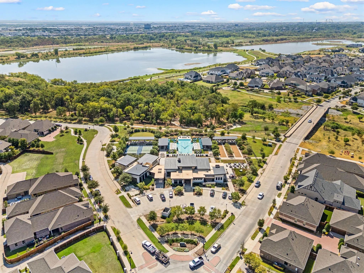
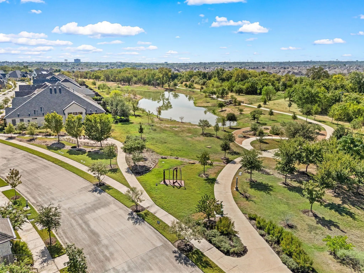
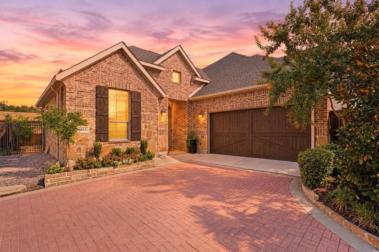
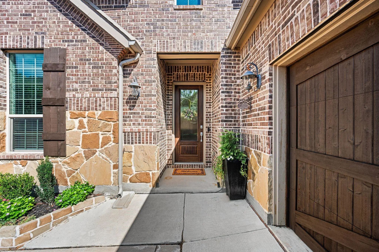
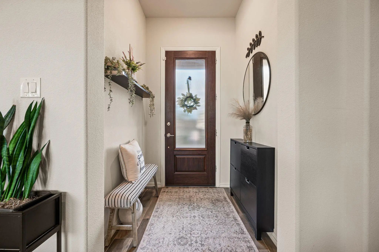
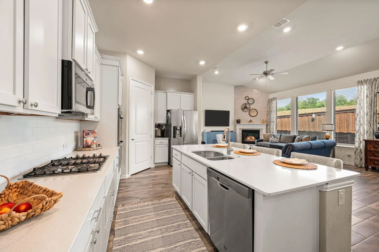
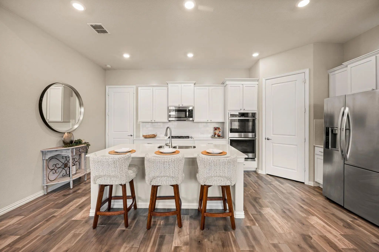
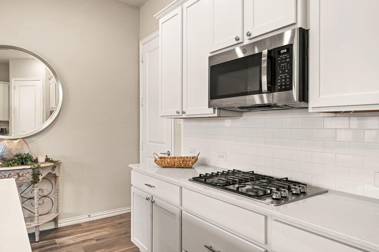
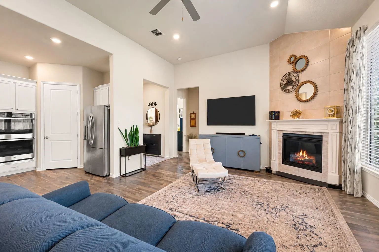
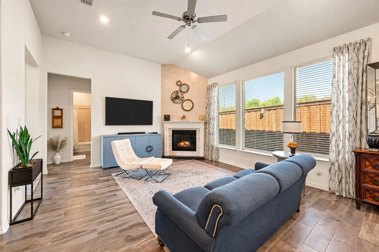
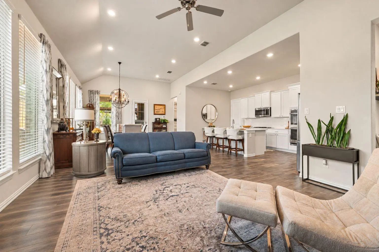
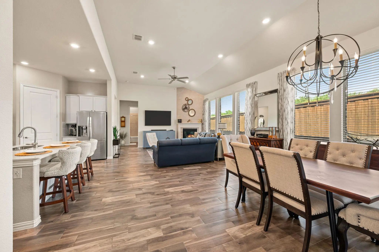
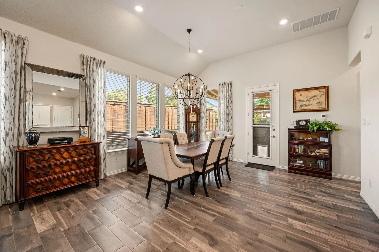
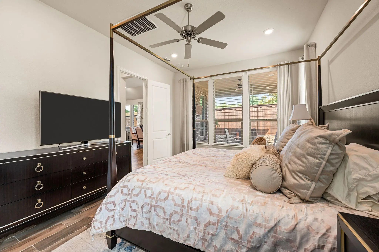
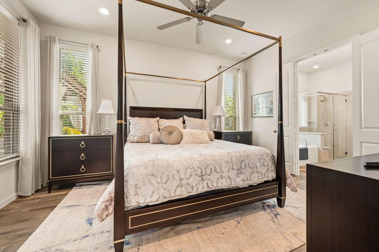
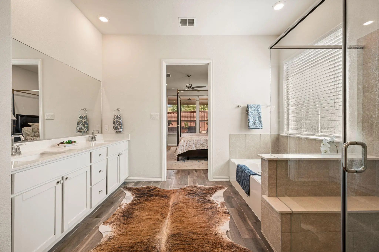
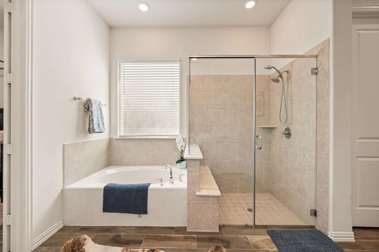
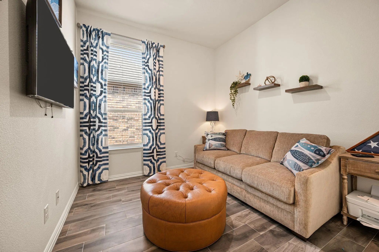
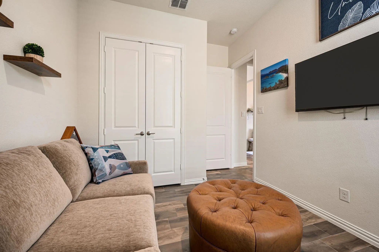
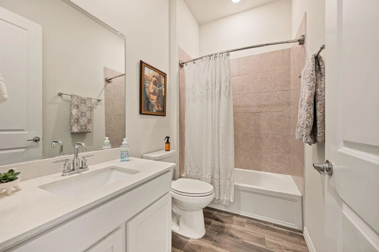
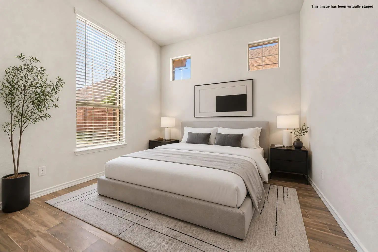
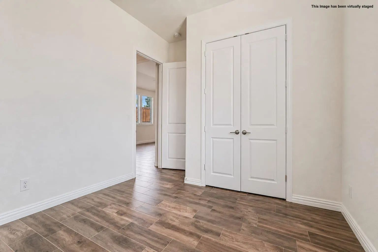
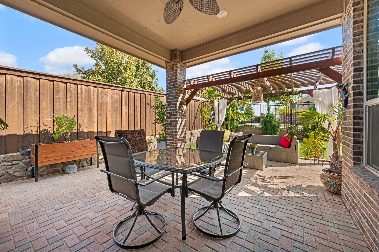
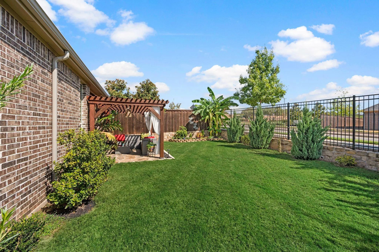
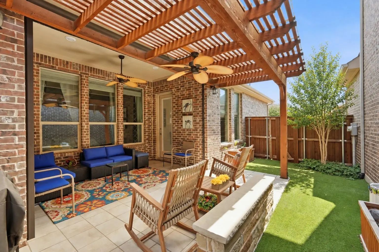
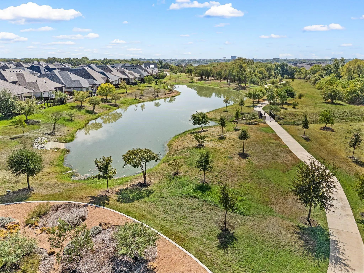
Open House Sat, 12-2pm! Enjoy the ease of low-maintenance, lock-and-leave living at The Elements at Viridian, a beautifully designed Audubon-certified community offering resort-inspired amenities, scenic walking trails, vibrant community events, & convenient access to DFW entertainment & DFW International Airport—making this home ideal for those who travel frequently for work or pleasure. This thoughtfully designed 3-bed, 2-bath home features flexible spaces for luxurious guest accommodations or a private home office. This beauty showcases quartz countertops, undermount sinks, stylish finishes that blend current trends with timeless appeal, & a kitchen island that expands seating and entertaining. The open-concept floor plan is filled with abundant natural light, with expansive windows that bring the beauty of the outdoors inside year-round. A split-bedroom layout provides privacy while allowing the living, dining, & kitchen areas to center around a beautifully upgraded fireplace—creating an inviting setting for both everyday living & entertaining. One of the home's standout features is the large, expanded flagstone patio with pergola, offering the perfect spot for morning coffee, outdoor gatherings, or relaxing beneath the stars while enjoying beautiful evening sunsets. Residents of The Elements enjoy exclusive resort-style amenities including community pools, outdoor gas fire pits, clubhouse, fitness center, walking trails, putting green, & frequent social activities & events. A nearby lake and public beach provide even more opportunities to enjoy the outdoors. With HOA-maintained front yards & a true lock-and-leave lifestyle, this home is ideal for downsizers or second-home buyers. Conveniently located in the heart of DFW, you'll enjoy quick access to Dallas, Fort Worth, AT&T Stadium, Globe Life Field, & DFW International Airport. Low-maintenance, move-in ready, beautifully appointed, and perfectly located—this one truly checks all the boxes!

View Virtual Tour

Estimate Your Monthly Payment

Tax Value @ 100% of Sales Price, HOA Included
Tax Value @ 85% of Market Value, HOA Not Included

Essential Information

  • Price$435,000
  • Est. Payment /m
  • Reduced By$10,000
  • Cumulative Days on MarketUnlock
  • MLS® #21392924
  • Bedrooms3
  • Bathrooms2.00
  • Square Footage1,846
  • Acres0.13
  • Year Built2020
  • Built Desc.Preowned
  • TypeResidential
  • Sub-TypeSingle Family Residence
  • StyleTraditional
  • StatusActive
Please provide a valid email address.

Quick Valuation Analysis from 6 Active and 5 Sold Listings

Pricing Trends from 6 Active Listings in Viridian Village 3a

This Home's Price $435,000 This Home's Price Per SqFt $
Average Price $583,567 Average Price Per SqFt $
Highest Price $825,000 Highest Price Per SqFt $
Lowest Price $435,000 Lowest Price Per SqFt $

Pricing Trends from 5 Sold Listings in Viridian Village 3a

This Home's Price $435,000 This Home's Price Per SqFt $
Average Price $579,400 Average Price Per SqFt $
Highest Price $925,000 Highest Price Per SqFt $
Lowest Price $415,000 Lowest Price Per SqFt $

Property Details

School Information

Community

  • Address1833 Spotted Fawn Drive
  • SubdivisionViridian Village 3a
  • CityArlington
  • CountyTarrant
  • StateTexas
  • Zip Code76005-1404
  • HOAMandatory
  • HOA Fees$374
  • HOA Fees FrequencyMonthly
  • FeaturesCommunity Dock, Community Pool, Lake, Park, Pool, Sidewalks
  • UtilitiesCity Sewer, City Water, Curbs, Sidewalk
  • Taxes9969

Amenities

  • SecurityCarbon Monoxide Detector(s), Smoke Detector(s)
  • # of Garages2
  • GaragesDirect Access, Garage, Garage Faces Front, Inside Entrance

Interior

  • Interior FeaturesBuilt-in Features, Cable TV Available, Decorative Lighting, Eat-in Kitchen, Flat Screen Wiring, Granite Counters, High Speed Internet Available, Kitchen Island, Open Floorplan, Pantry, Vaulted Ceiling(s), Walk-In Closet(s)
  • FloorsCeramic Tile, Tile
  • FireplaceYes
  • # of Fireplaces1
  • FireplacesBrick, Den, Gas, Gas Logs, Gas Starter, Great Room, Living Room

Exterior

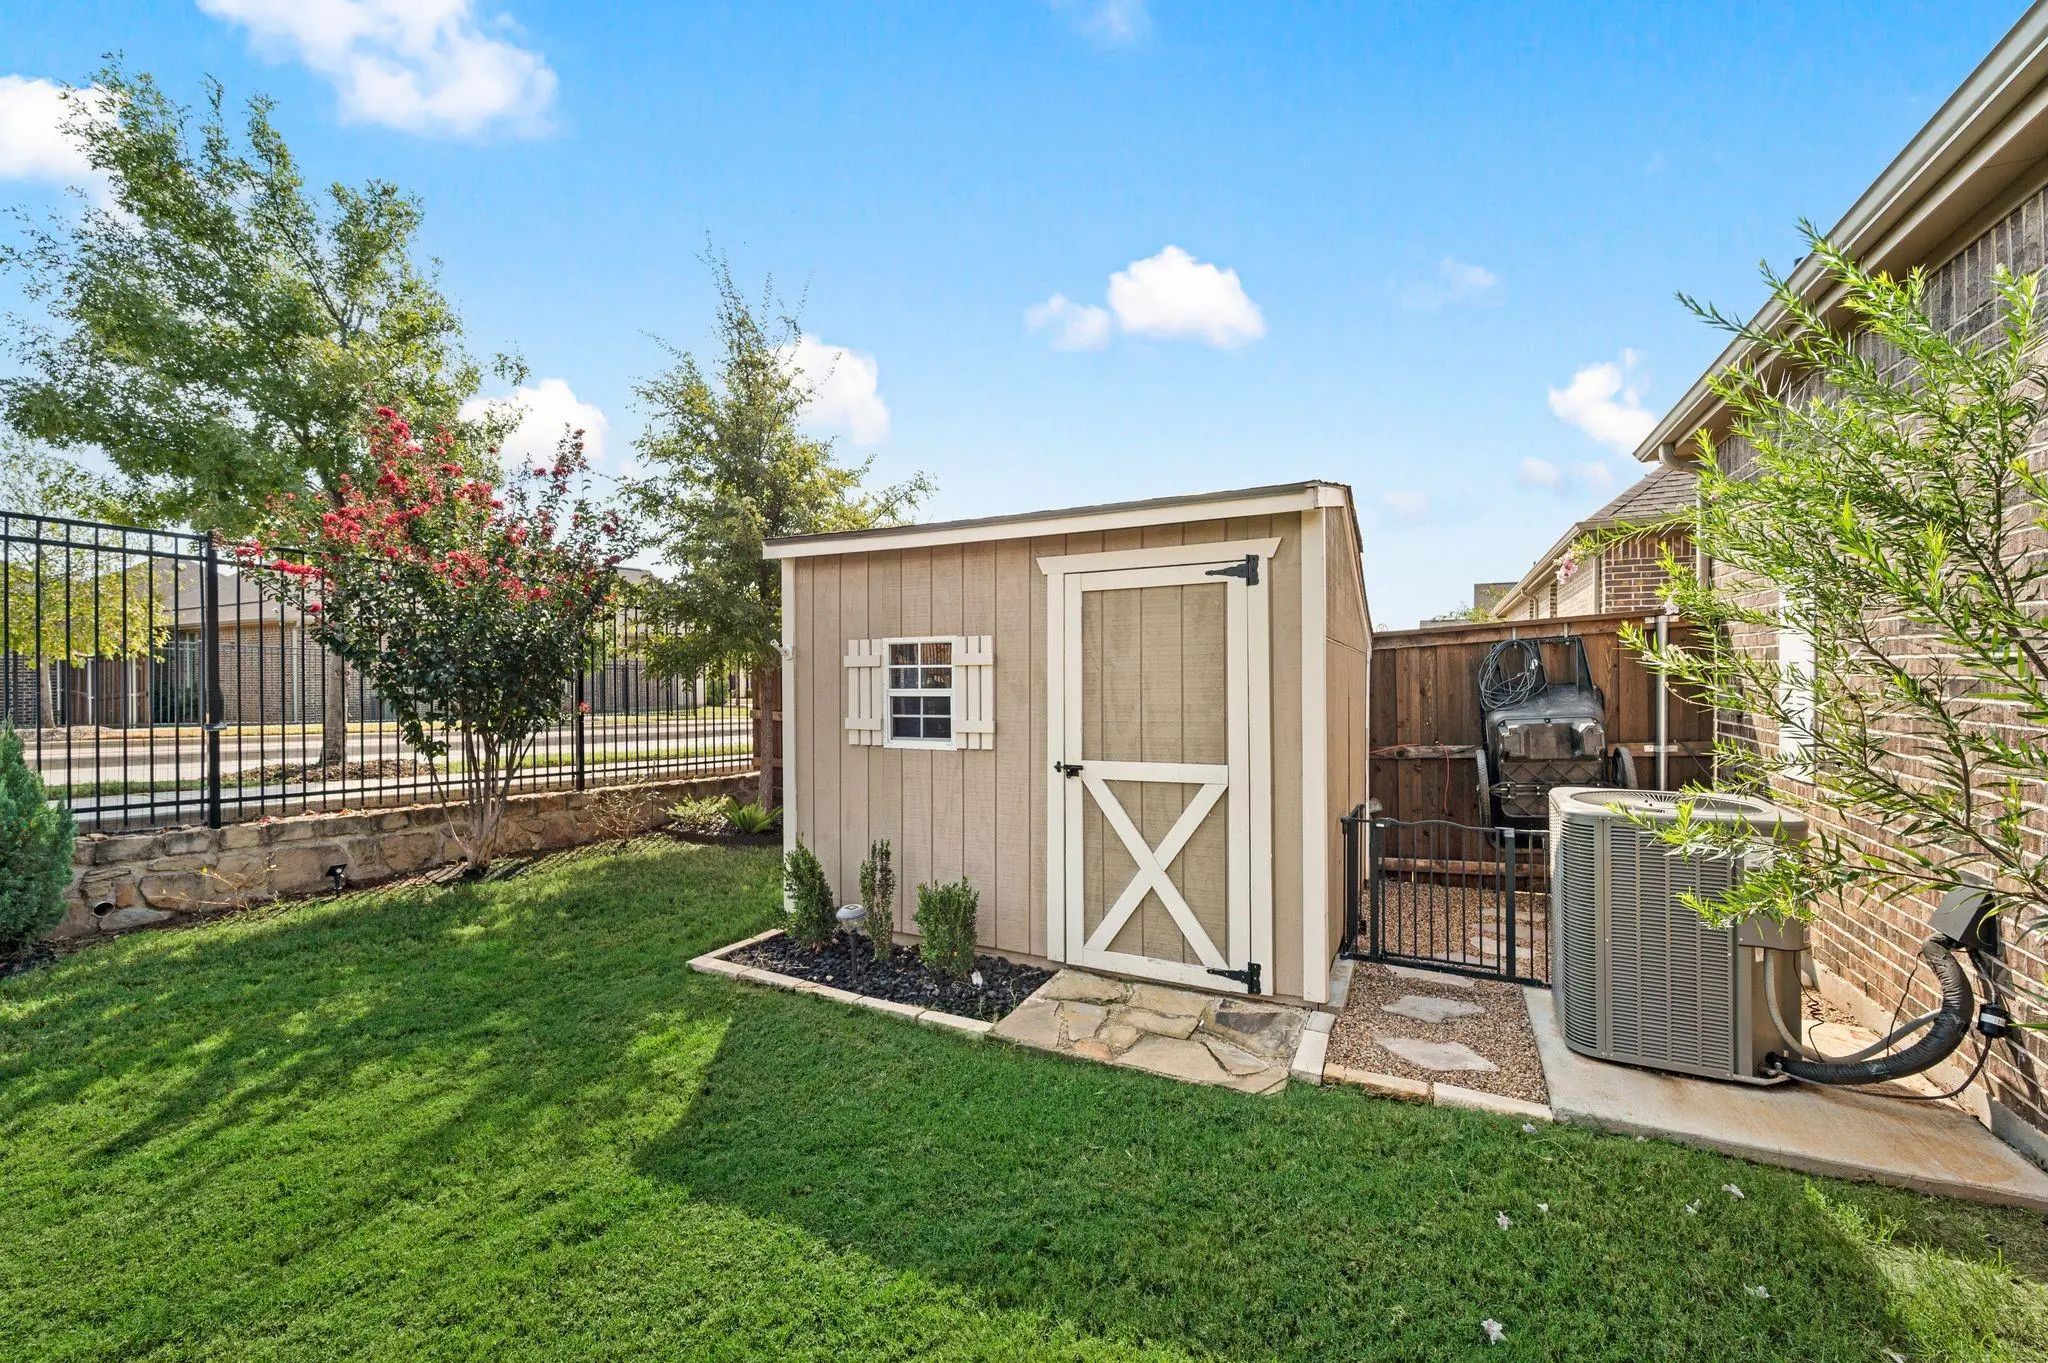
  • Exterior FeaturesCovered Patio/Porch, Garden(s), Rain Gutters, Lighting, Storage
  • FenceBack Yard, Wrought Iron
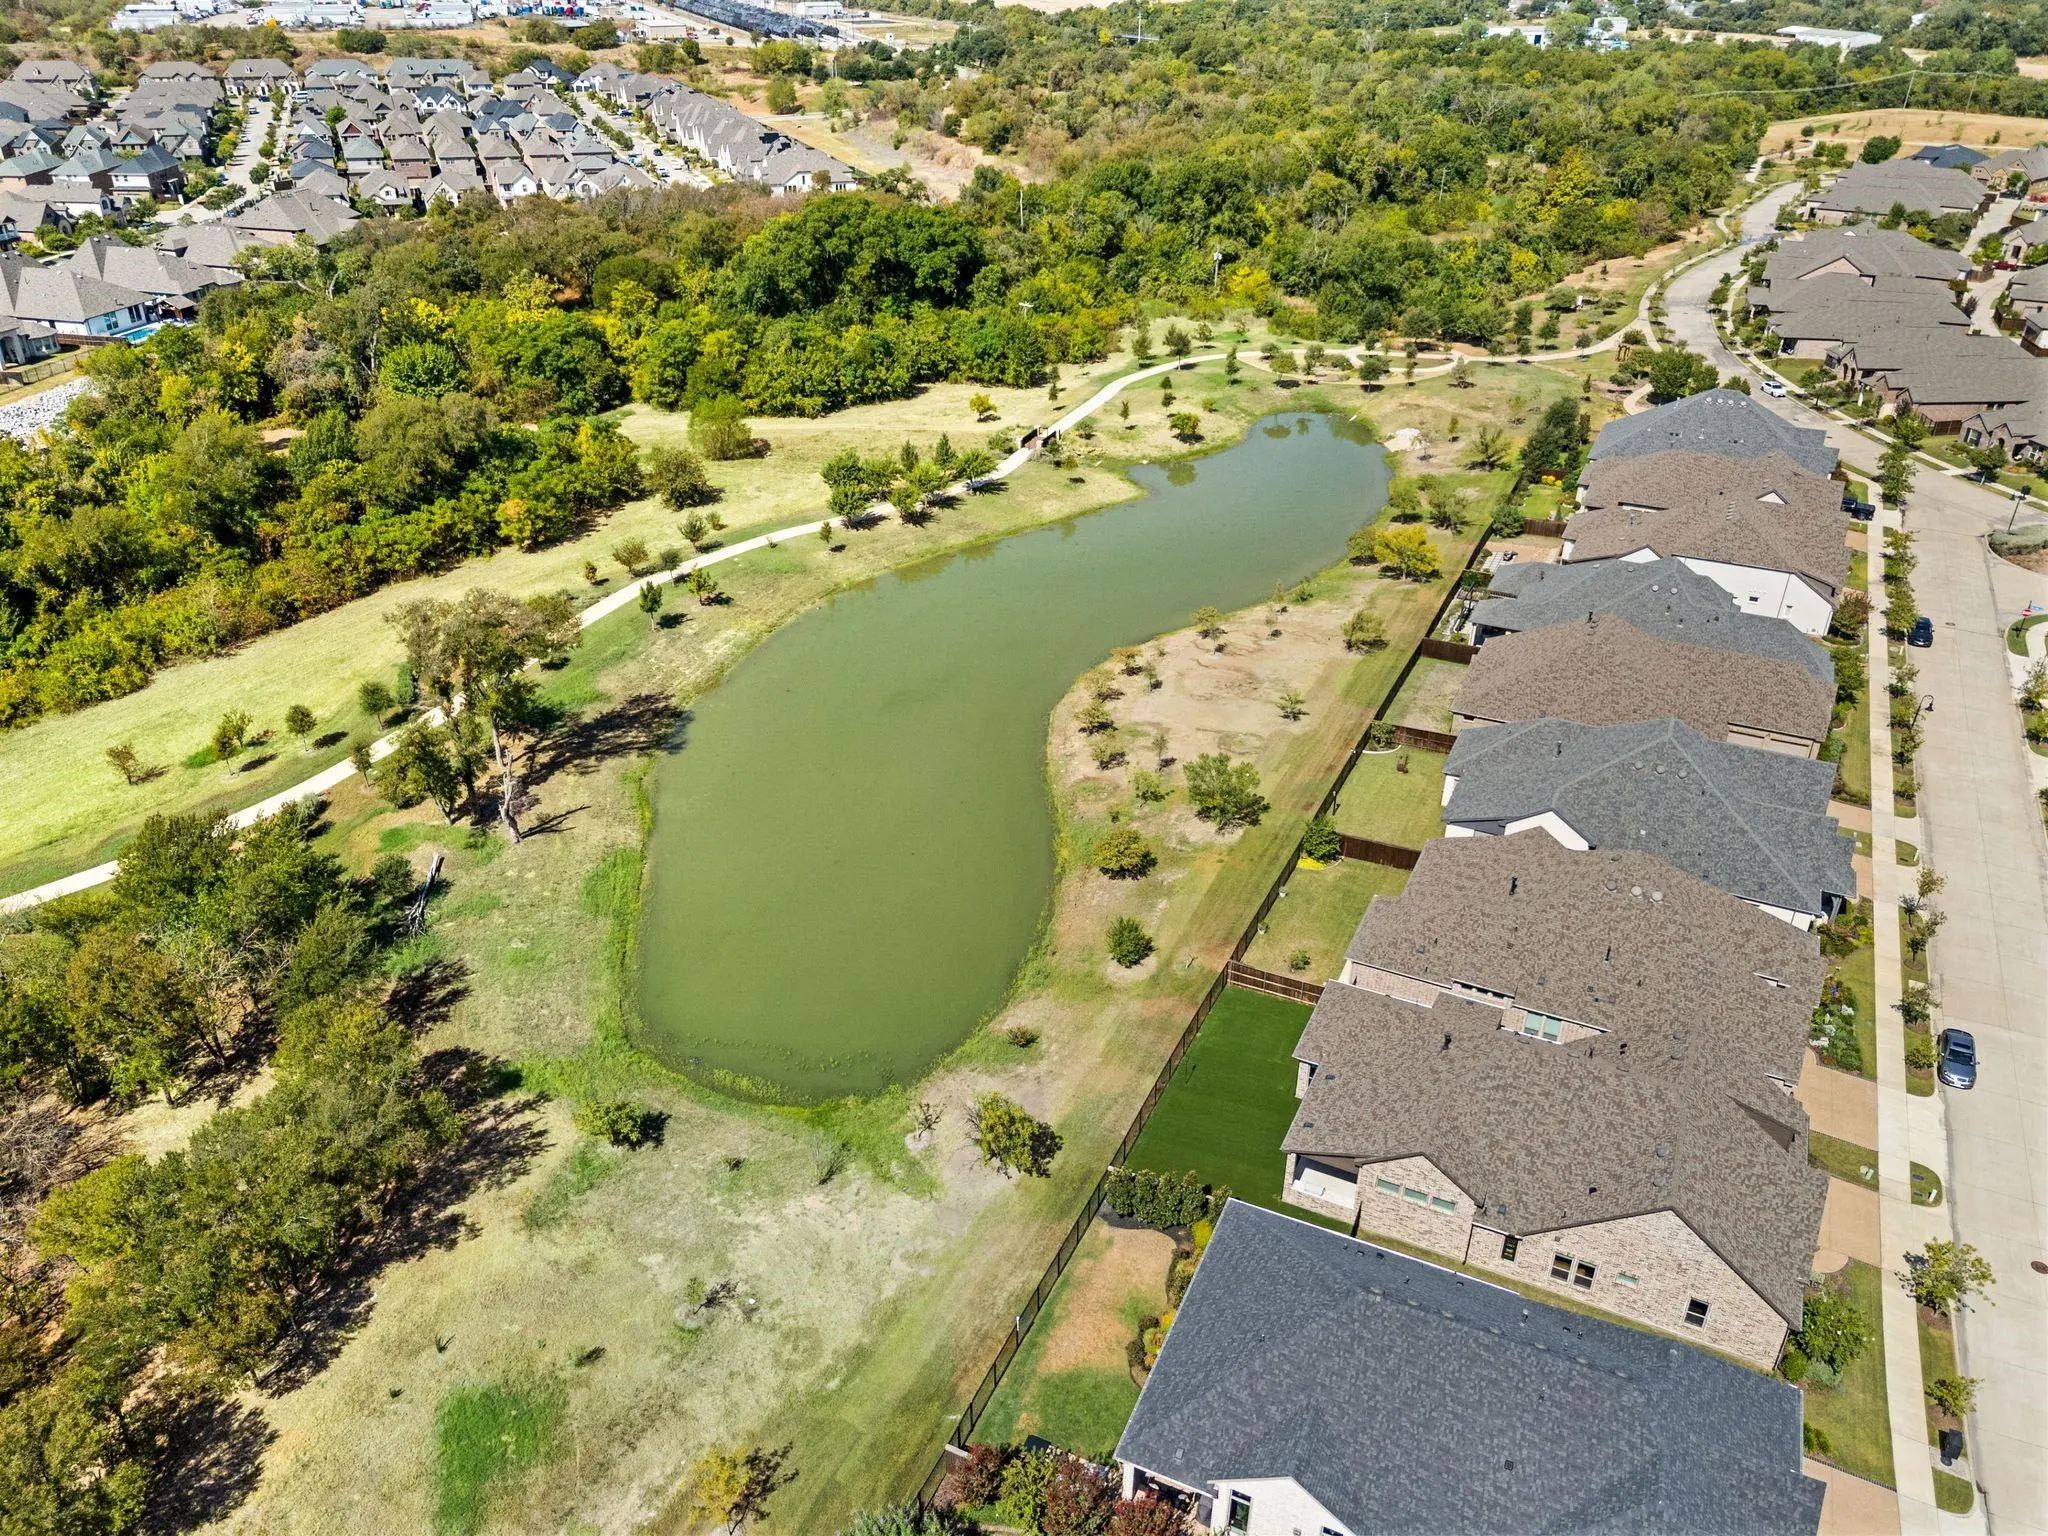
  • Lot DescriptionAdjacent to Greenbelt, Corner Lot, Few Trees, Greenbelt, Landscaped, Sprinkler System, Subdivision, Zero Lot Line

Construction Details / Floorplan

  • Living Areas1
  • Dining Rooms1
  • Full Baths2
  • RoofComposition
  • FoundationSlab
  • ConstructionBrick

Energy Efficiency / Green Features / Heating & Cooling

  • HeatingCentral, Natural Gas

Private Listing Information (Registration Required)

Listing Details

  • AgentRoslyn Gauntt
  • OfficeC21 Fine Homes Judge Fite

Similar Listings

Photo of Listing #21377668 Reduced 8%

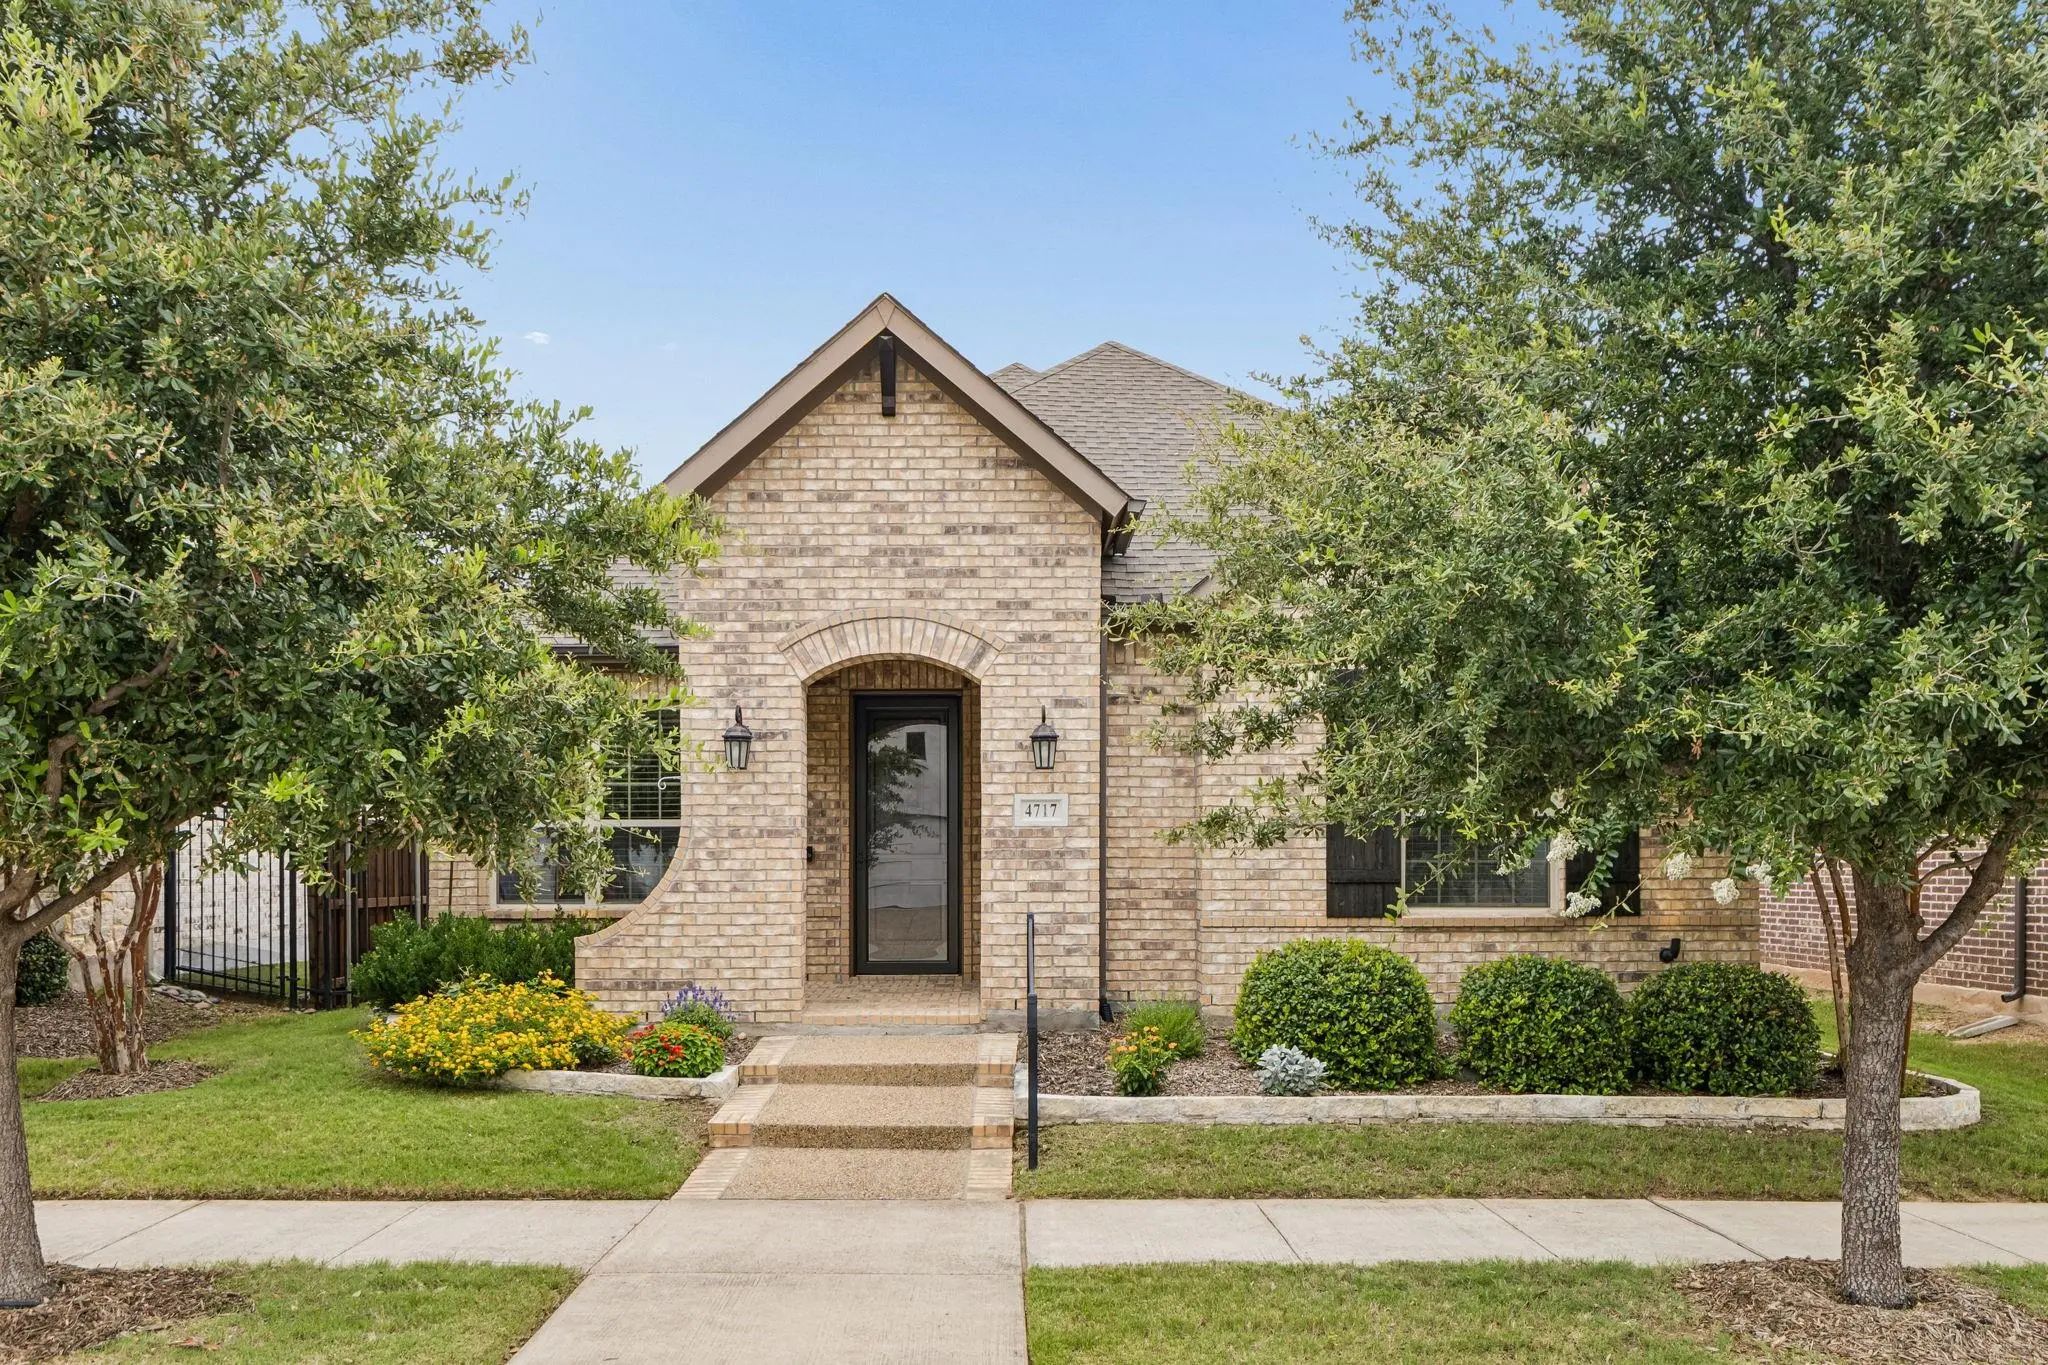
4717 Beaver Creek Drive Arlington, Texas 76005-1311 Tarrant | Hurst-Euless-Bedford ISD Viridian Village 3a

- $459,900

Residential, Single Family Residence
  • 2 Beds
  • 2 Baths
  • 2,024 SQFT
  • 2 Car
View details More Photos Save

3 Years Of Hoa Dues Prepaid By The Seller - $10k Value - And The Best Price On A David Weekley In Viridian! Ideally Located In Arlington’s Highly Sought-after Viridian 55+ Community, This Beautifully Maintained 2-bedroom, 2-bath Residence Pairs Mo...

4808 Forest Crest Parkway Arlington, Texas 76005-1402 Tarrant | Hurst-Euless-Bedford ISD Viridian Village 3a

- $499,000

Residential, Single Family Residence
  • 2 Beds
  • 2.1 Baths
  • 2,069 SQFT
  • 2 Car
View details More Photos Save

Welcome To A Home That Truly Stands Apart In Elements Of Viridian, Arlington’s Vibrant 55+ Active-adult Community. Thoughtfully Enhanced By Its Original Owners, This Home Features A Rare Upstairs Flex Space With A Half Bath Ideal For A Second Livi...

Users may not reproduce or redistribute the data found on this site. The data is for viewing purposes only. Data is deemed reliable, but is not guaranteed accurate by the MLS or NTREIS.

Listing information last updated on October 26th, 2026 at 2:33pm CDT.