
- 4 Beds
- 2 Baths
- 1,965 Sqft
- 2 Garages
- .17 Acres
- 2008 Year Built
- Study
- Game Room
- Media
- Pool
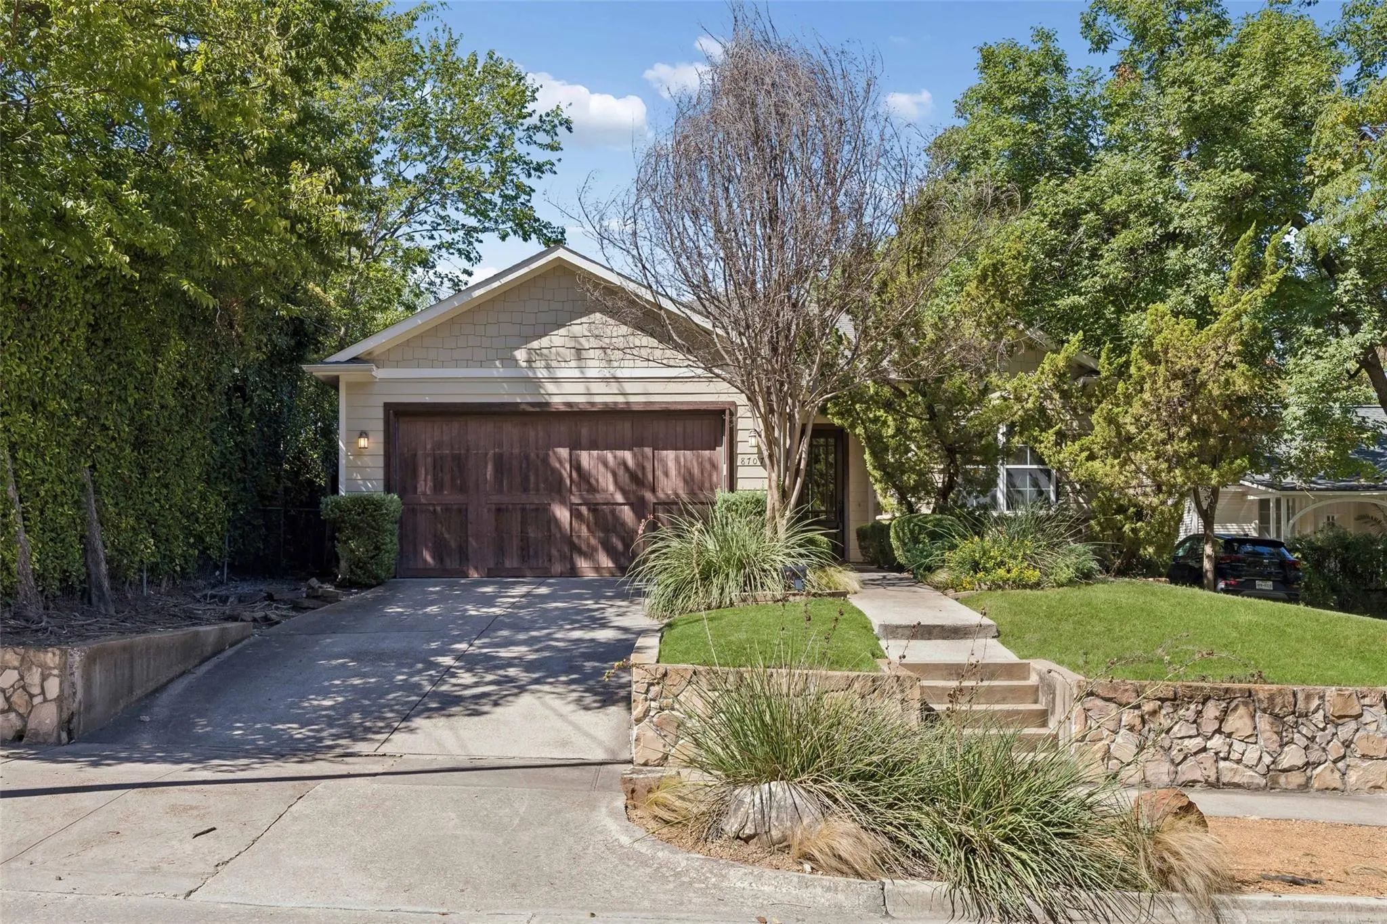
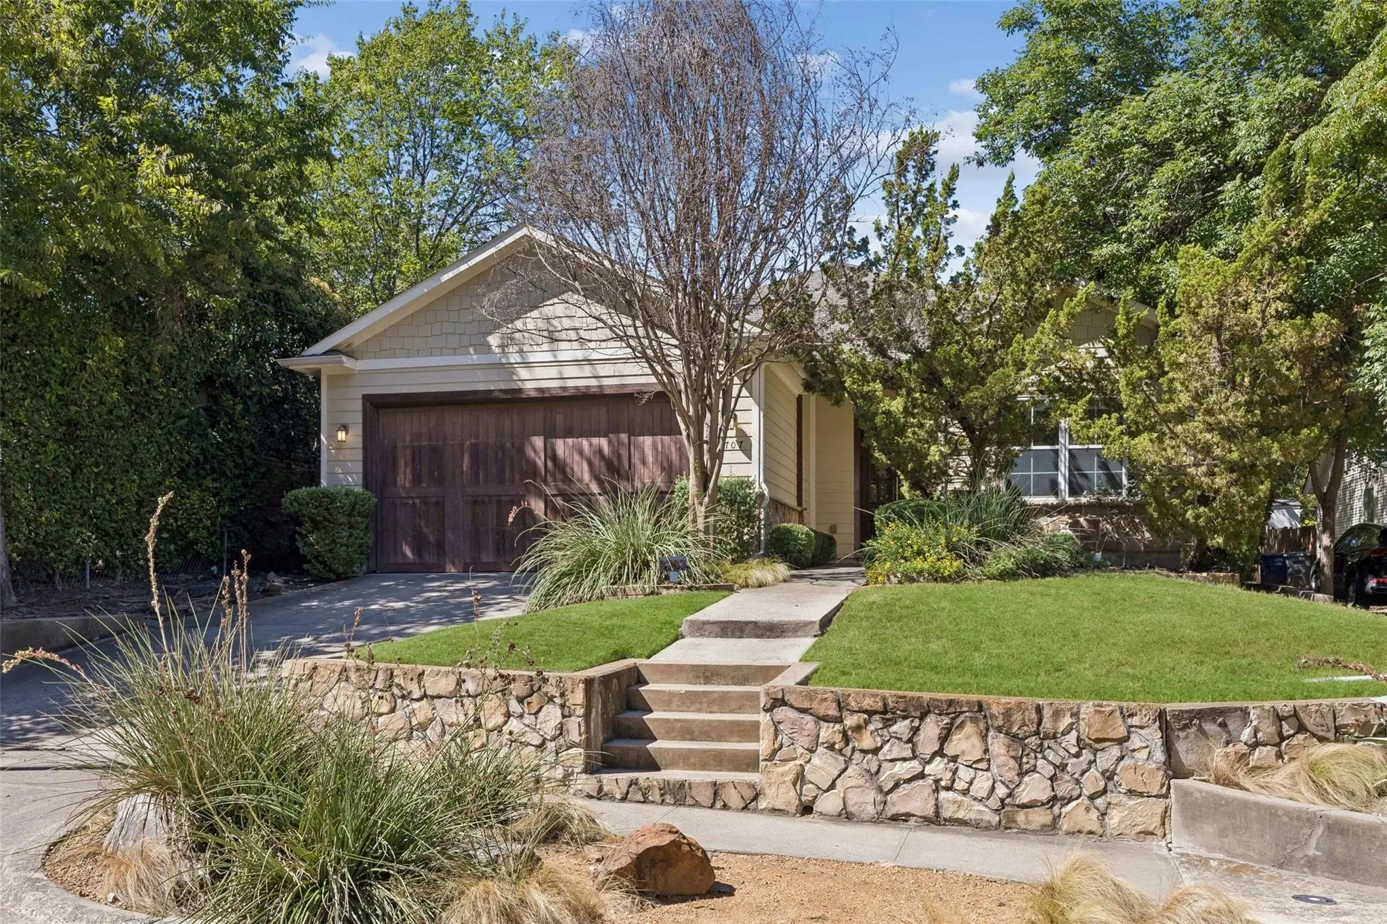
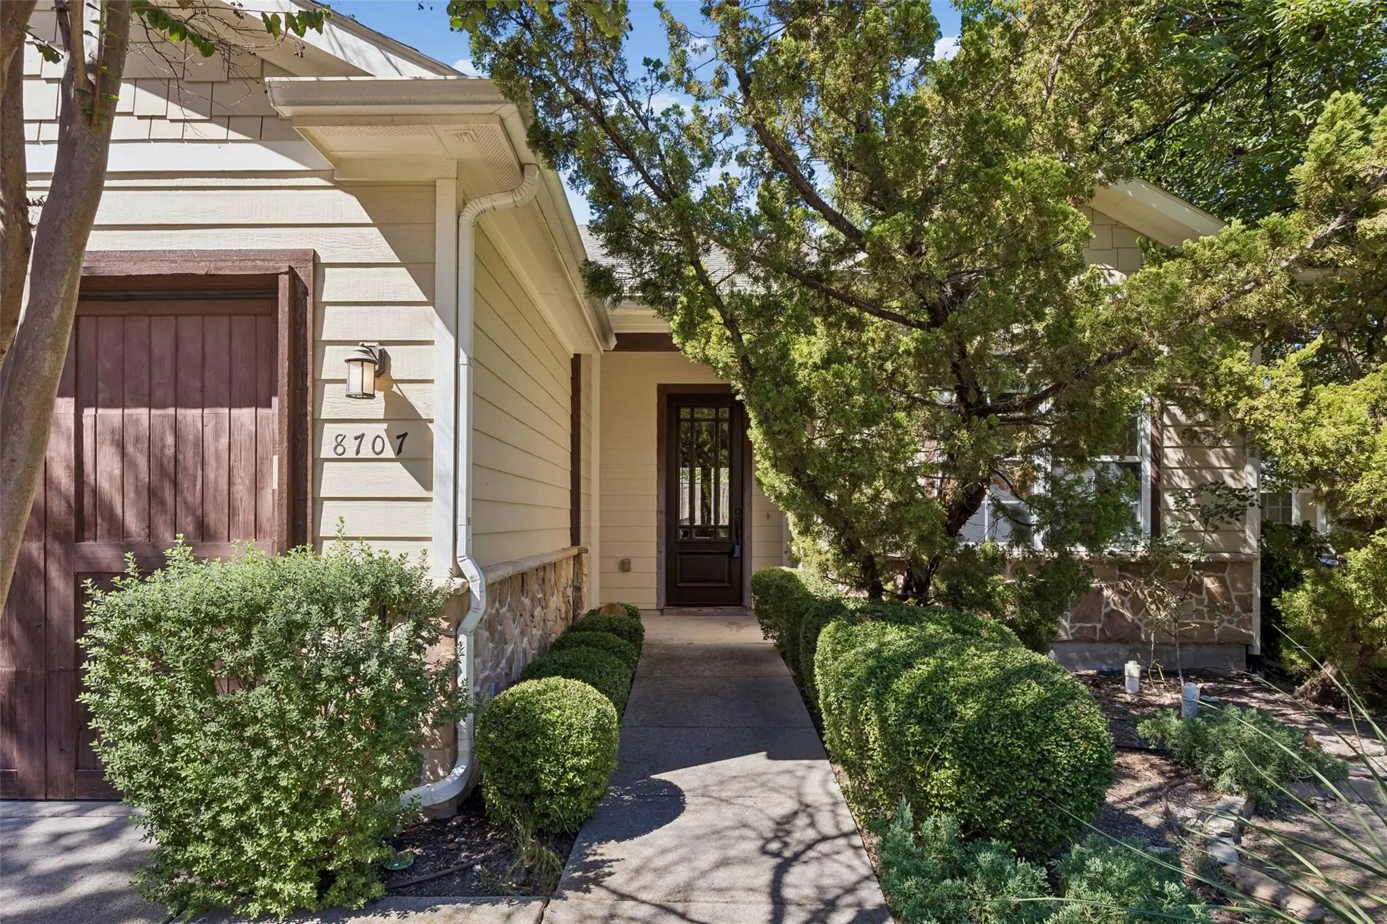

8707 Daytonia Avenue
Dallas, Texas 75218-4109
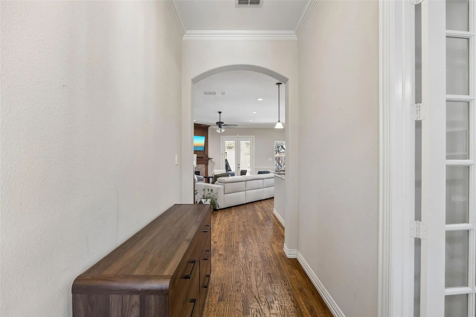
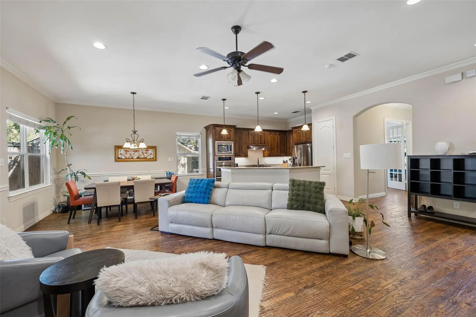
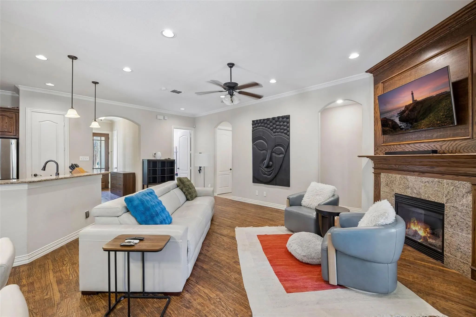
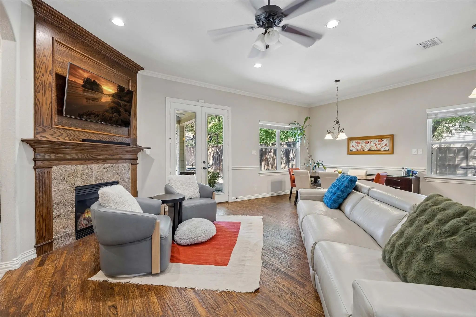
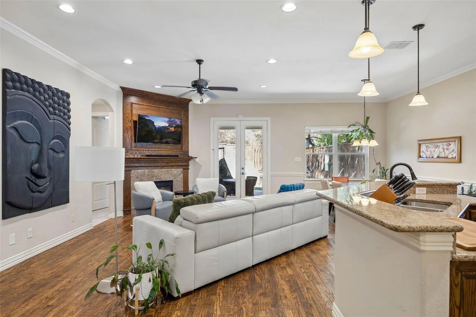
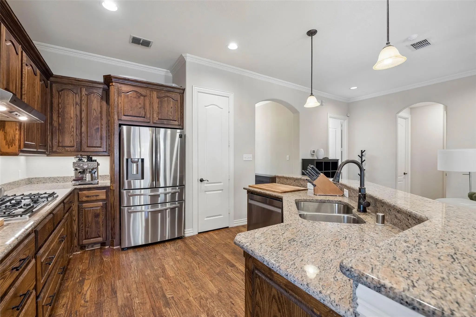
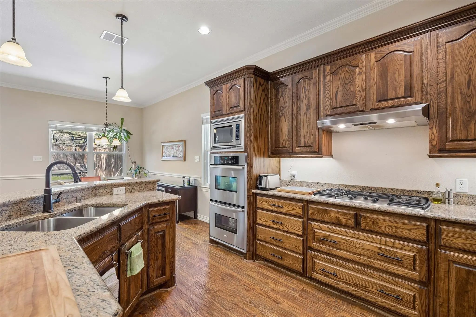
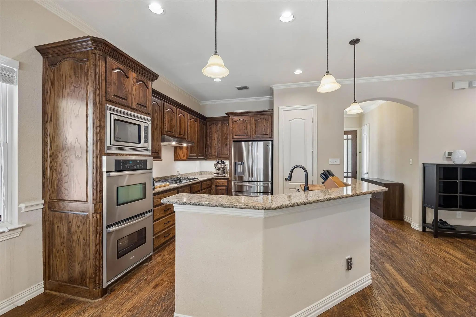
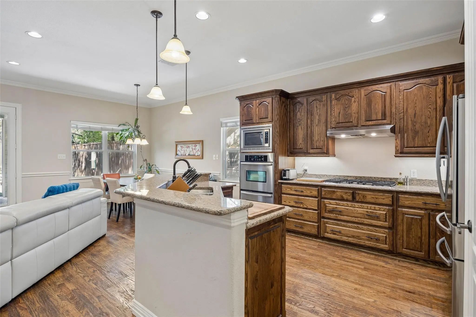
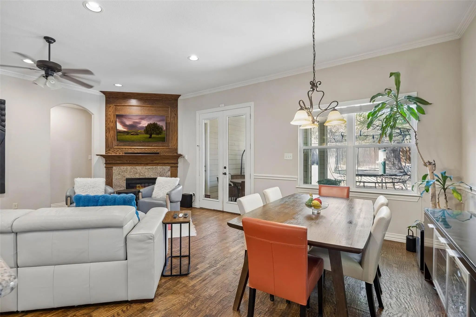
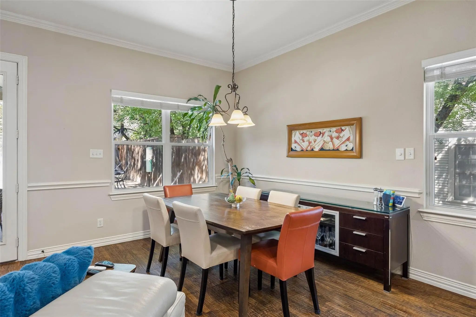
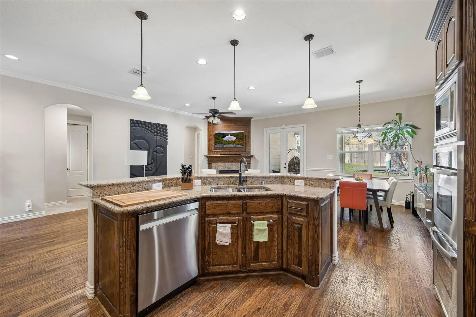
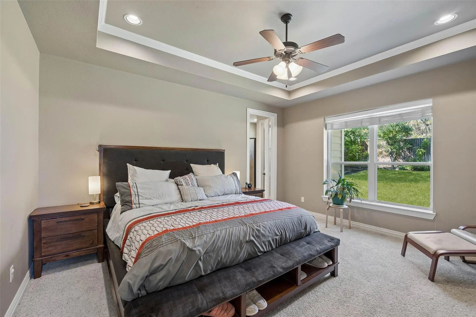
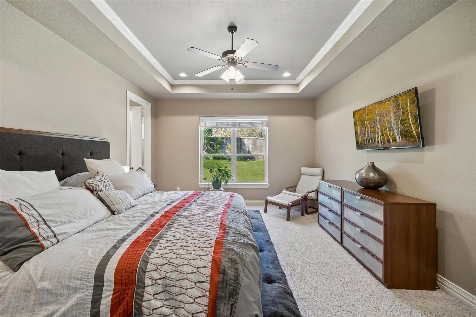
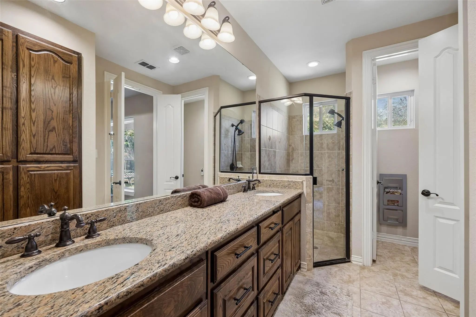
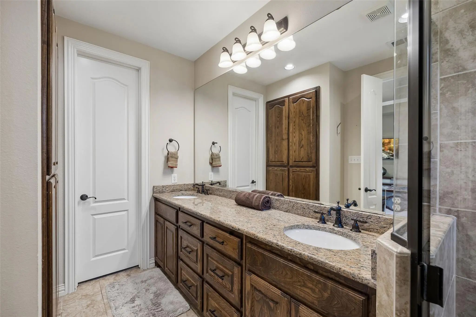
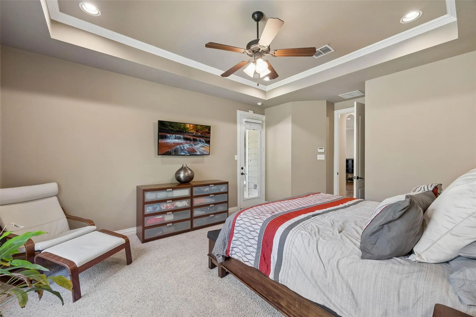
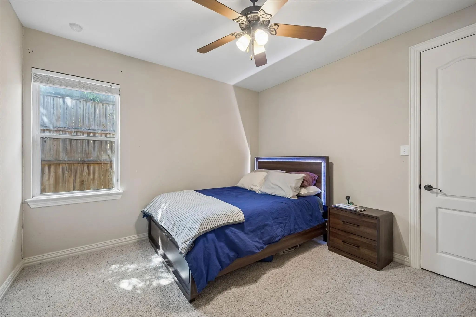
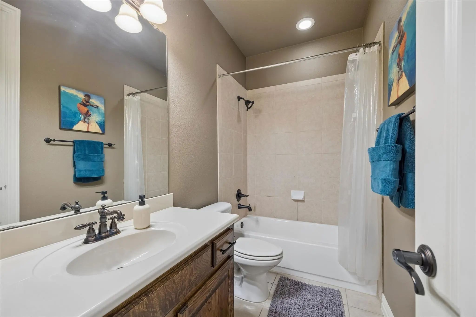
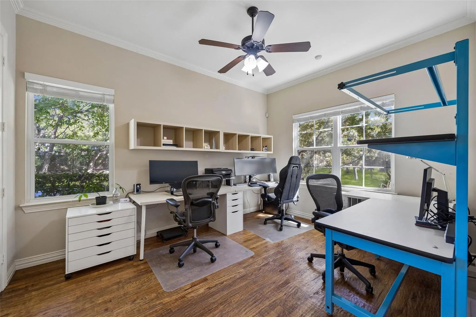
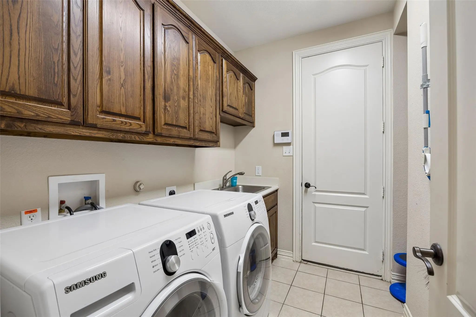
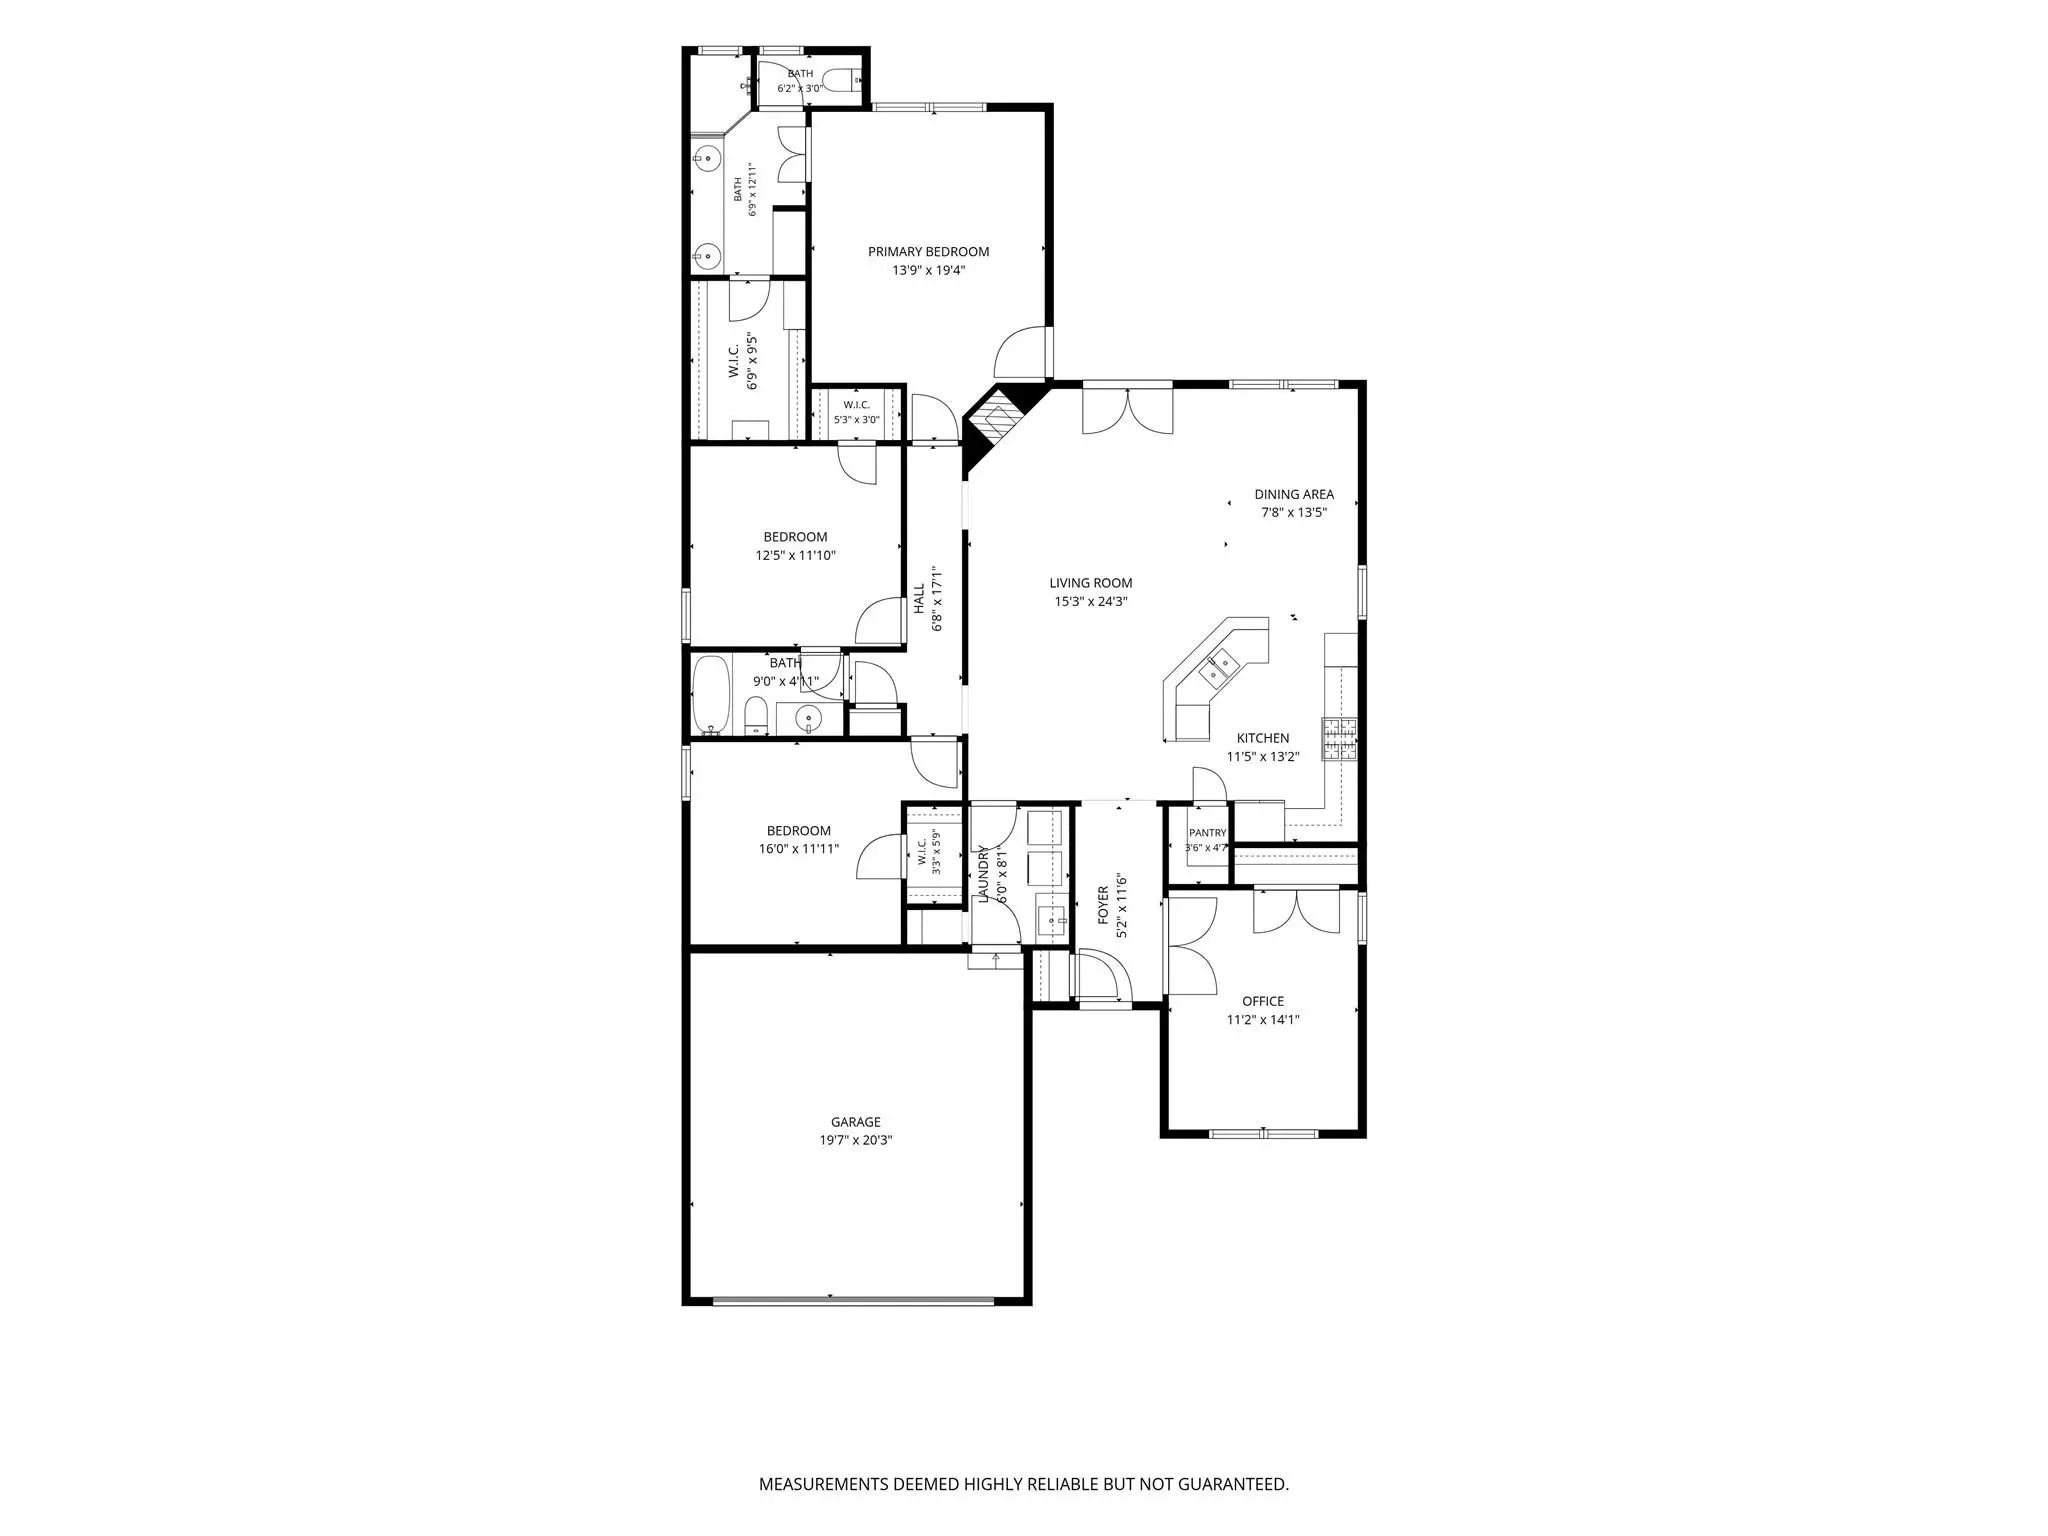
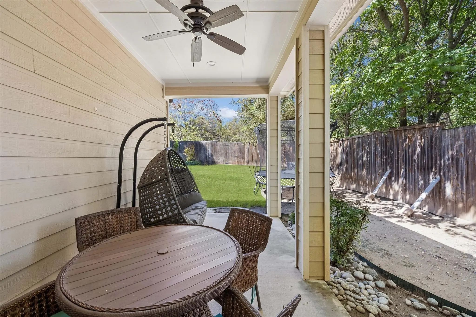
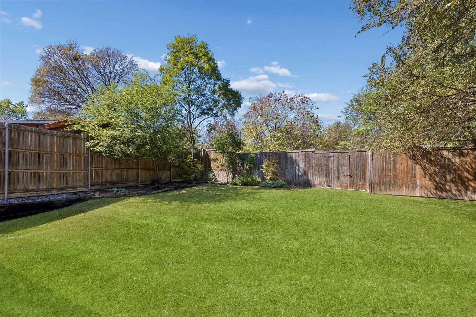
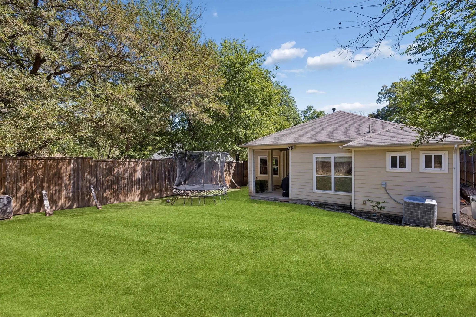
Located in Dallas’s coveted Little Forest Hills, this rare 2008 green-built home offers modern efficiency, a thoughtfully designed single-story layout, and an exceptional location near White Rock Lake. This functional floor plan features 3 bedrooms, all with walk-in closets, plus a versatile home office with a closet that can easily serve as a 4th bedroom if desired. The split primary suite is tucked away at the back of the home for added privacy and features a tray ceiling, dual-sink vanity with granite countertop, and large walk-in shower. Soft neutral paint colors and hand-scraped wood flooring throughout the main living areas create a warm, inviting feel and flow seamlessly through the open-concept living and kitchen spaces. The well-appointed kitchen features stainless steel appliances, double ovens, a gas cooktop, abundant cabinetry, and a pantry, making it ideal for both everyday living and entertaining. High ceilings and abundant natural light enhance the spacious feel, while the meticulously maintained interior provides a solid canvas for your own HGTV-inspired cosmetic personalization. The large laundry room offers a sink and abundant cabinetry for added organization and storage. Energy efficiency is a standout feature of this green-built home, complemented by smart-home conveniences including a web-enabled sprinkler system with weather forecasting for efficient landscape watering. Outside, enjoy a large, private backyard with a covered patio, perfect for relaxing or entertaining. The eco-friendly automated drip irrigation system adds convenience while helping conserve water. TVs, refrigerator, washer and dryer will convey with the sale, adding convenience for the next owner. This low-maintenance retreat is situated in the heart of all that Dallas has to offer, with an unbeatable outdoor lifestyle just steps from the Dallas Arboretum, White Rock Lake trails, and local dining, plus a quick drive to Downtown Dallas.
View Virtual TourQuick Valuation Analysis from 12 Active and 27 Sold Listings
Pricing Trends from 12 Active Listings in Lakeland Terrace
| This Home's Price | $700,000 | This Home's Price Per SqFt | $ |
| Average Price | $1,175,417 | Average Price Per SqFt | $ |
| Highest Price | $1,599,000 | Highest Price Per SqFt | $ |
| Lowest Price | $415,000 | Lowest Price Per SqFt | $ |
Pricing Trends from 27 Sold Listings in Lakeland Terrace
| This Home's Price | $700,000 | This Home's Price Per SqFt | $ |
| Average Price | $954,504 | Average Price Per SqFt | $ |
| Highest Price | $1,799,000 | Highest Price Per SqFt | $ |
| Lowest Price | $400,000 | Lowest Price Per SqFt | $ |
School Information
- School DistrictDallas ISD
- Elementary SchoolSanger
- Middle SchoolRobert Hill
- High SchoolAdams
Community
- Address8707 Daytonia Avenue
- SubdivisionLakeland Terrace
- CityDallas
- CountyDallas
- StateTexas
- Zip Code75218-4109
- HOANone
- UtilitiesCity Sewer, City Water, Electricity Connected, Individual Gas Meter, Individual Water Meter, Natural Gas Available
- Taxes21723
Amenities
- SecurityCarbon Monoxide Detector(s), Smoke Detector(s)
- # of Garages2
- GaragesGarage, Garage Door Opener, Garage Faces Front
Interior
- Interior FeaturesOpen Floorplan
- FloorsCarpet, Hardwood, Tile
- FireplaceYes
- # of Fireplaces1
- FireplacesGas Logs
Construction Details / Floorplan
- Living Areas1
- Dining Rooms1
- Full Baths2
- RoofAsphalt, Shingle
- FoundationSlab
Energy Efficiency / Green Features / Heating & Cooling
- HeatingCentral
Private Listing Information (Registration Required)
Listing Details
- AgentApril Taylor
- OfficeRedfin Corporation
Users may not reproduce or redistribute the data found on this site. The data is for viewing purposes only. Data is deemed reliable, but is not guaranteed accurate by the MLS or NTREIS.
Listing information last updated on November 16th, 2026 at 12:02pm CST.