
- 4 Beds
- 3 Baths
- 3,032 Sqft
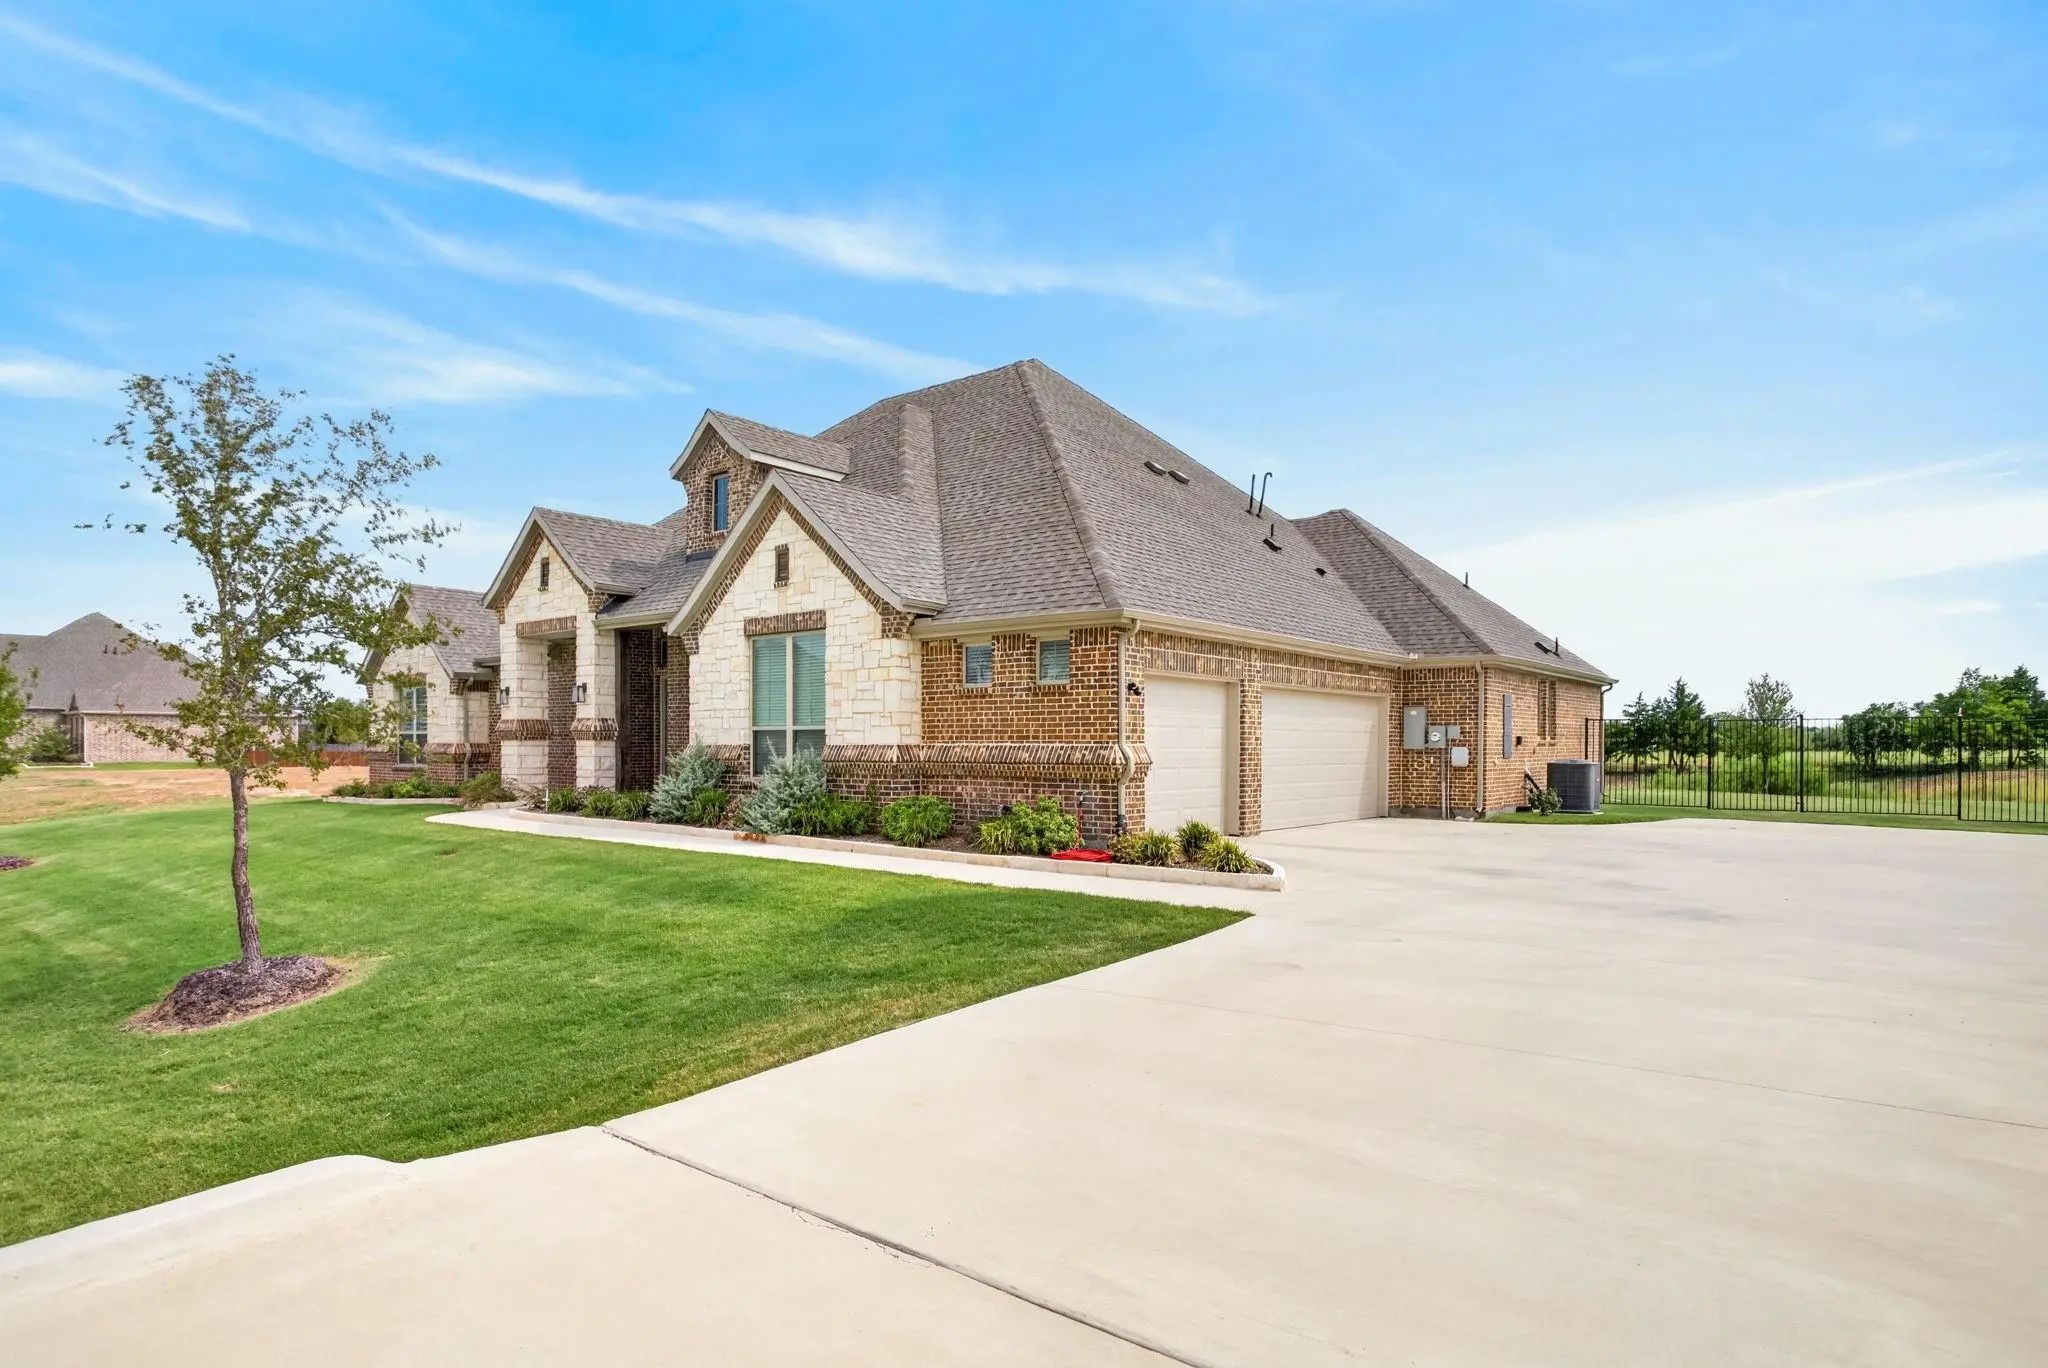
- 3 Garages
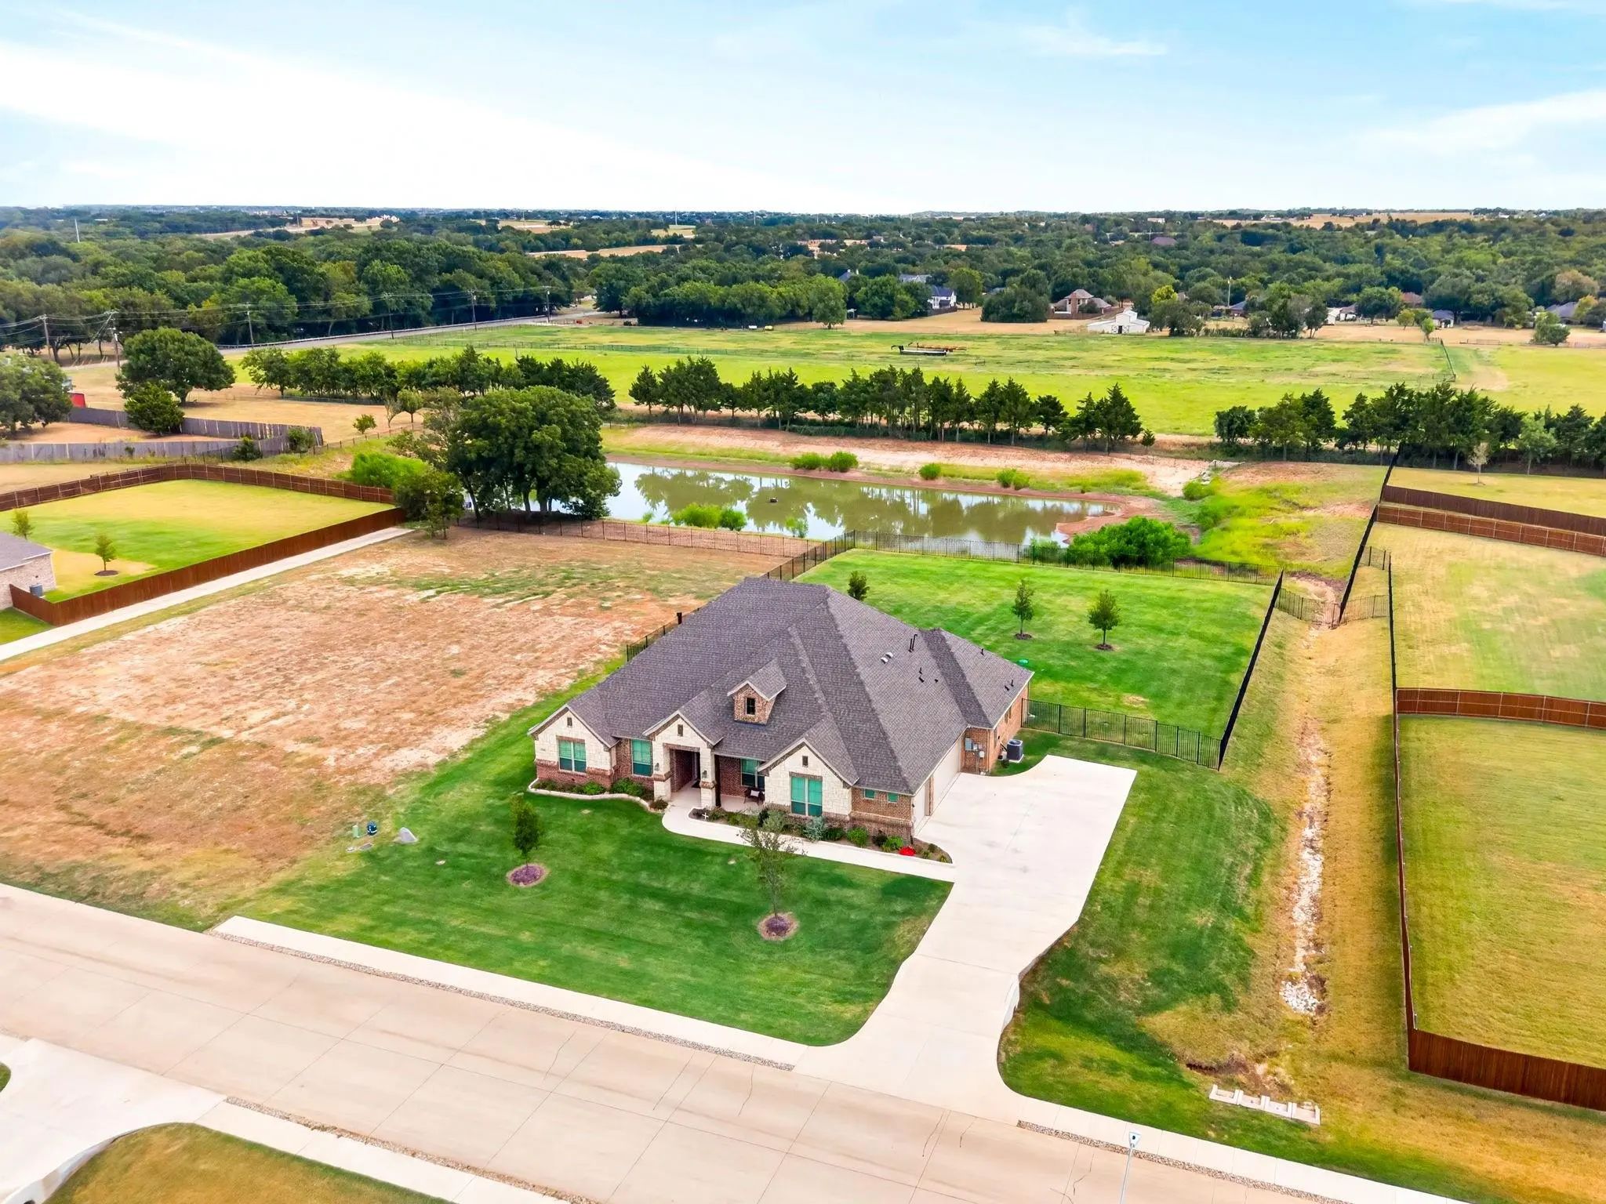
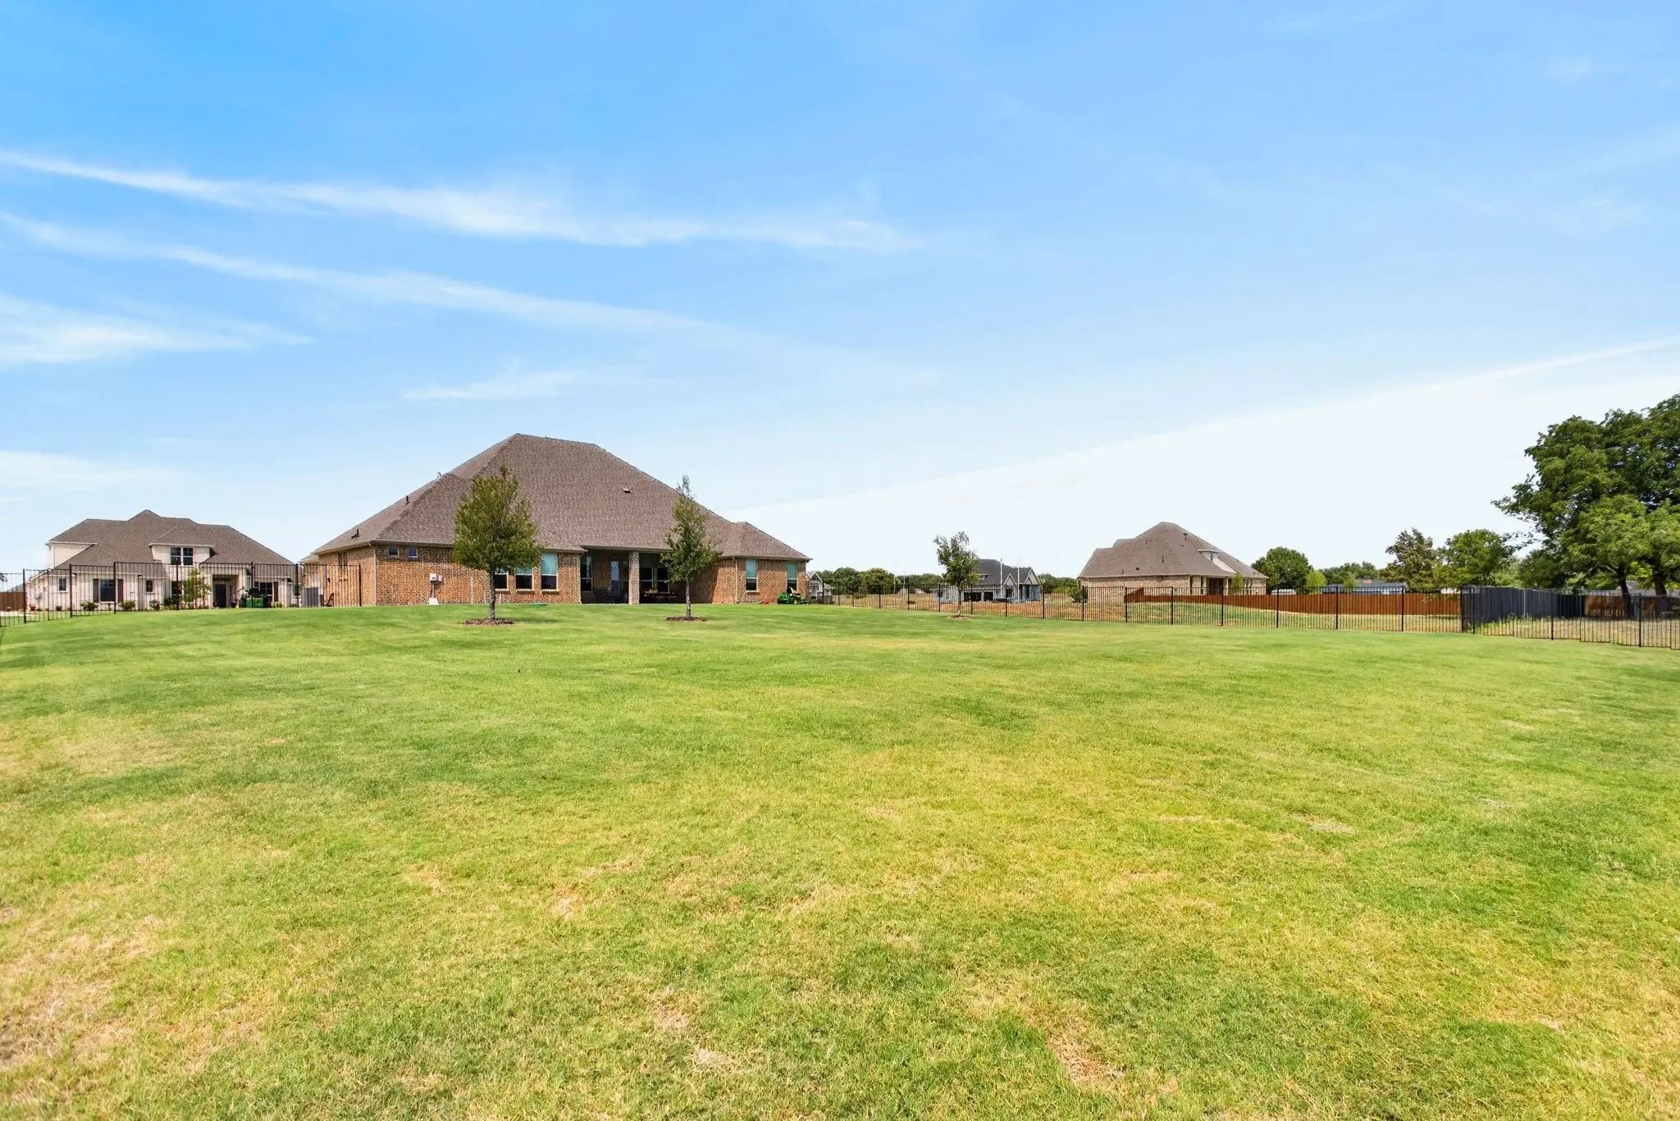
- .77 Acres
- 2024 Year Built
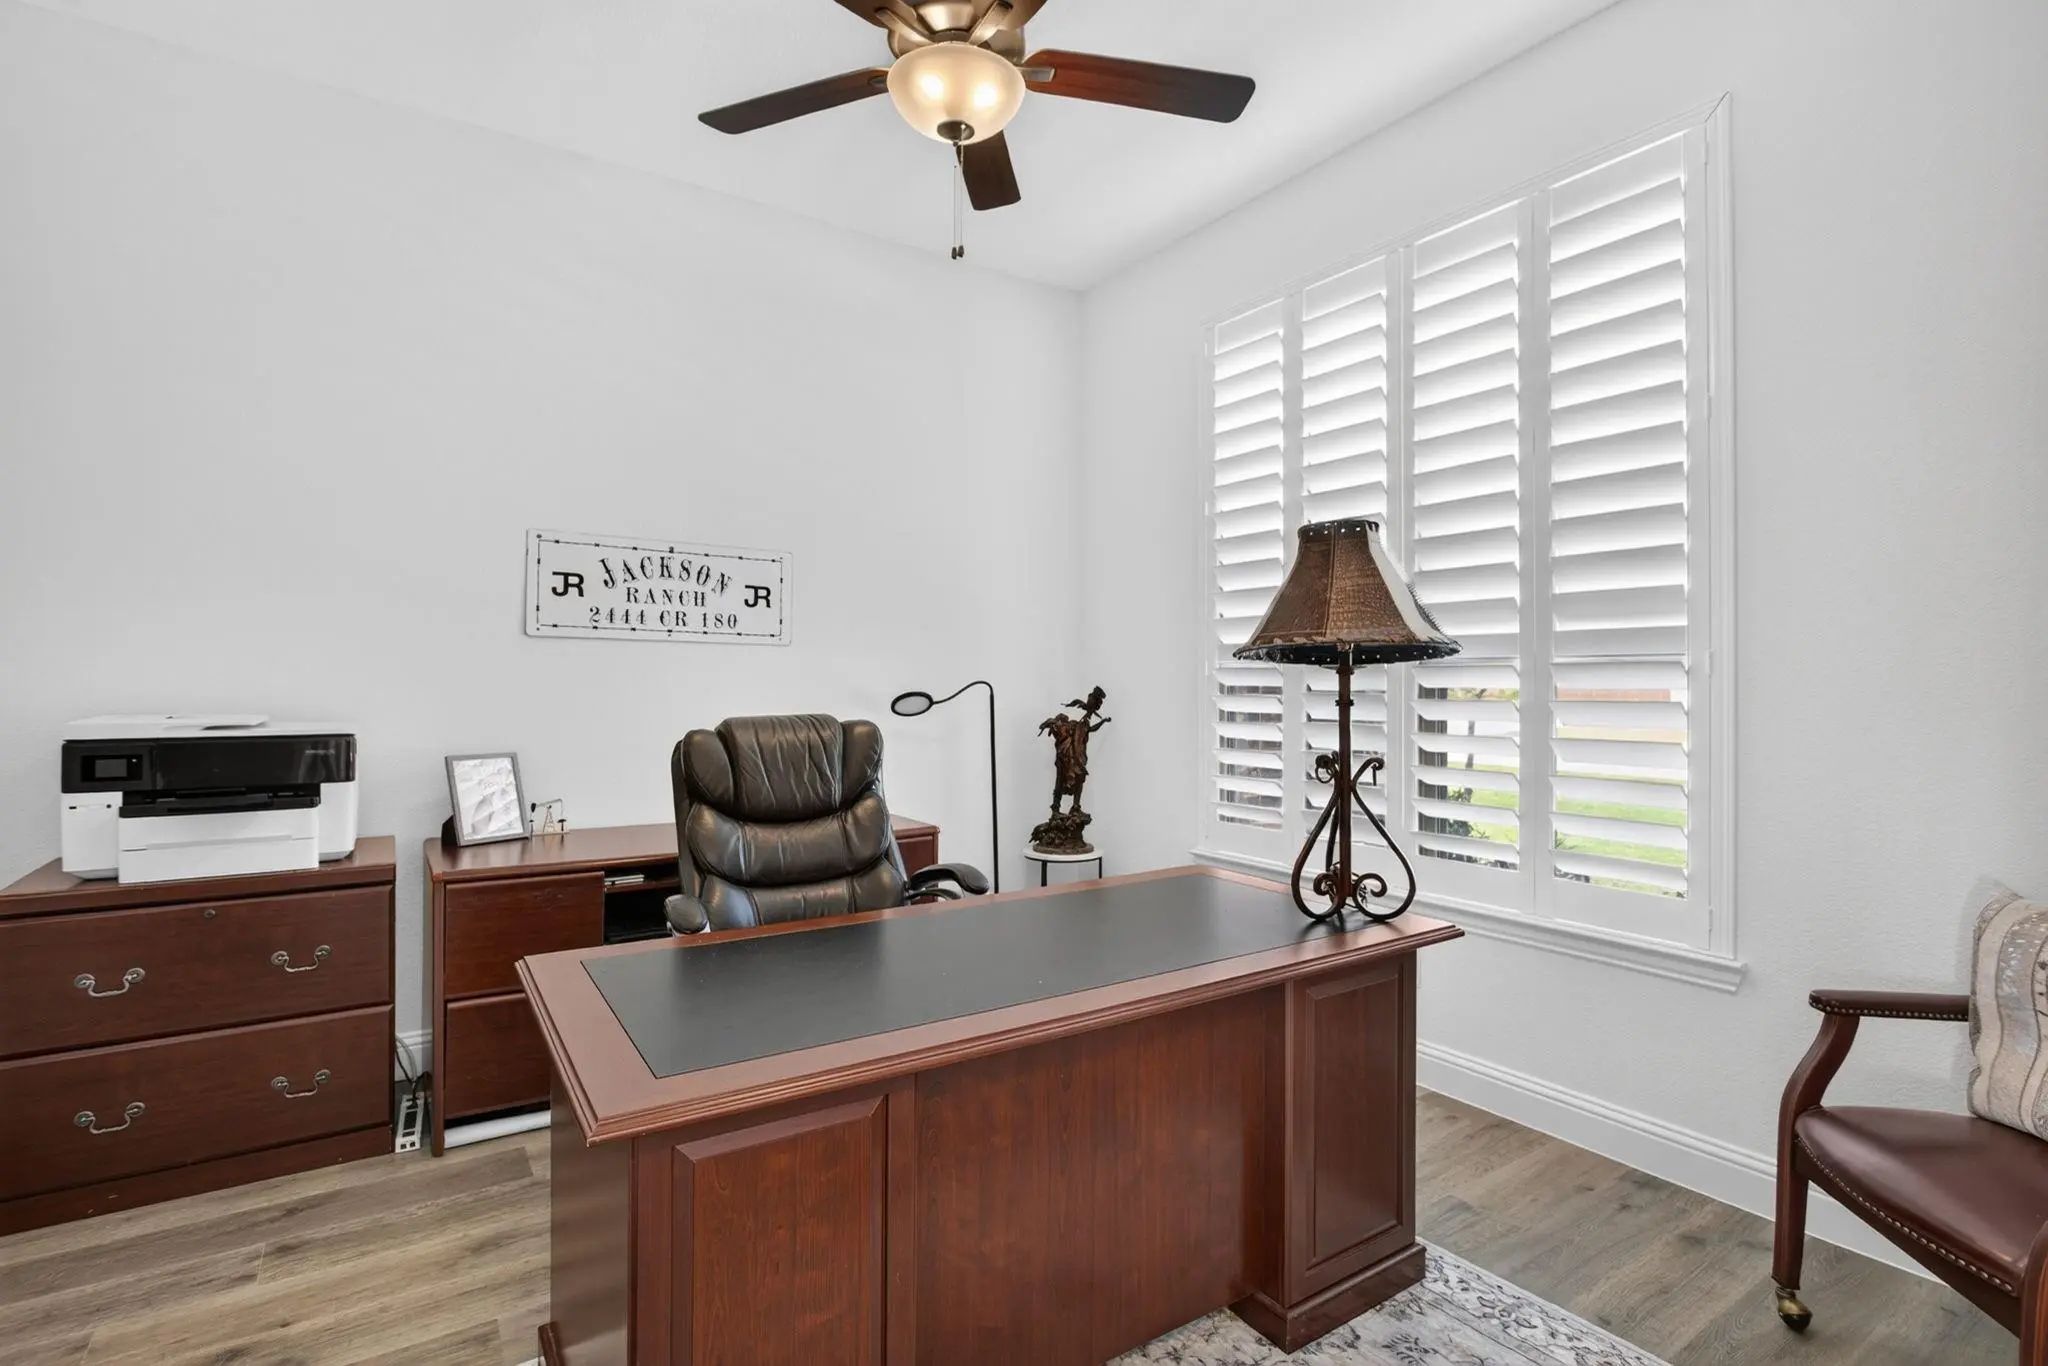
- Study
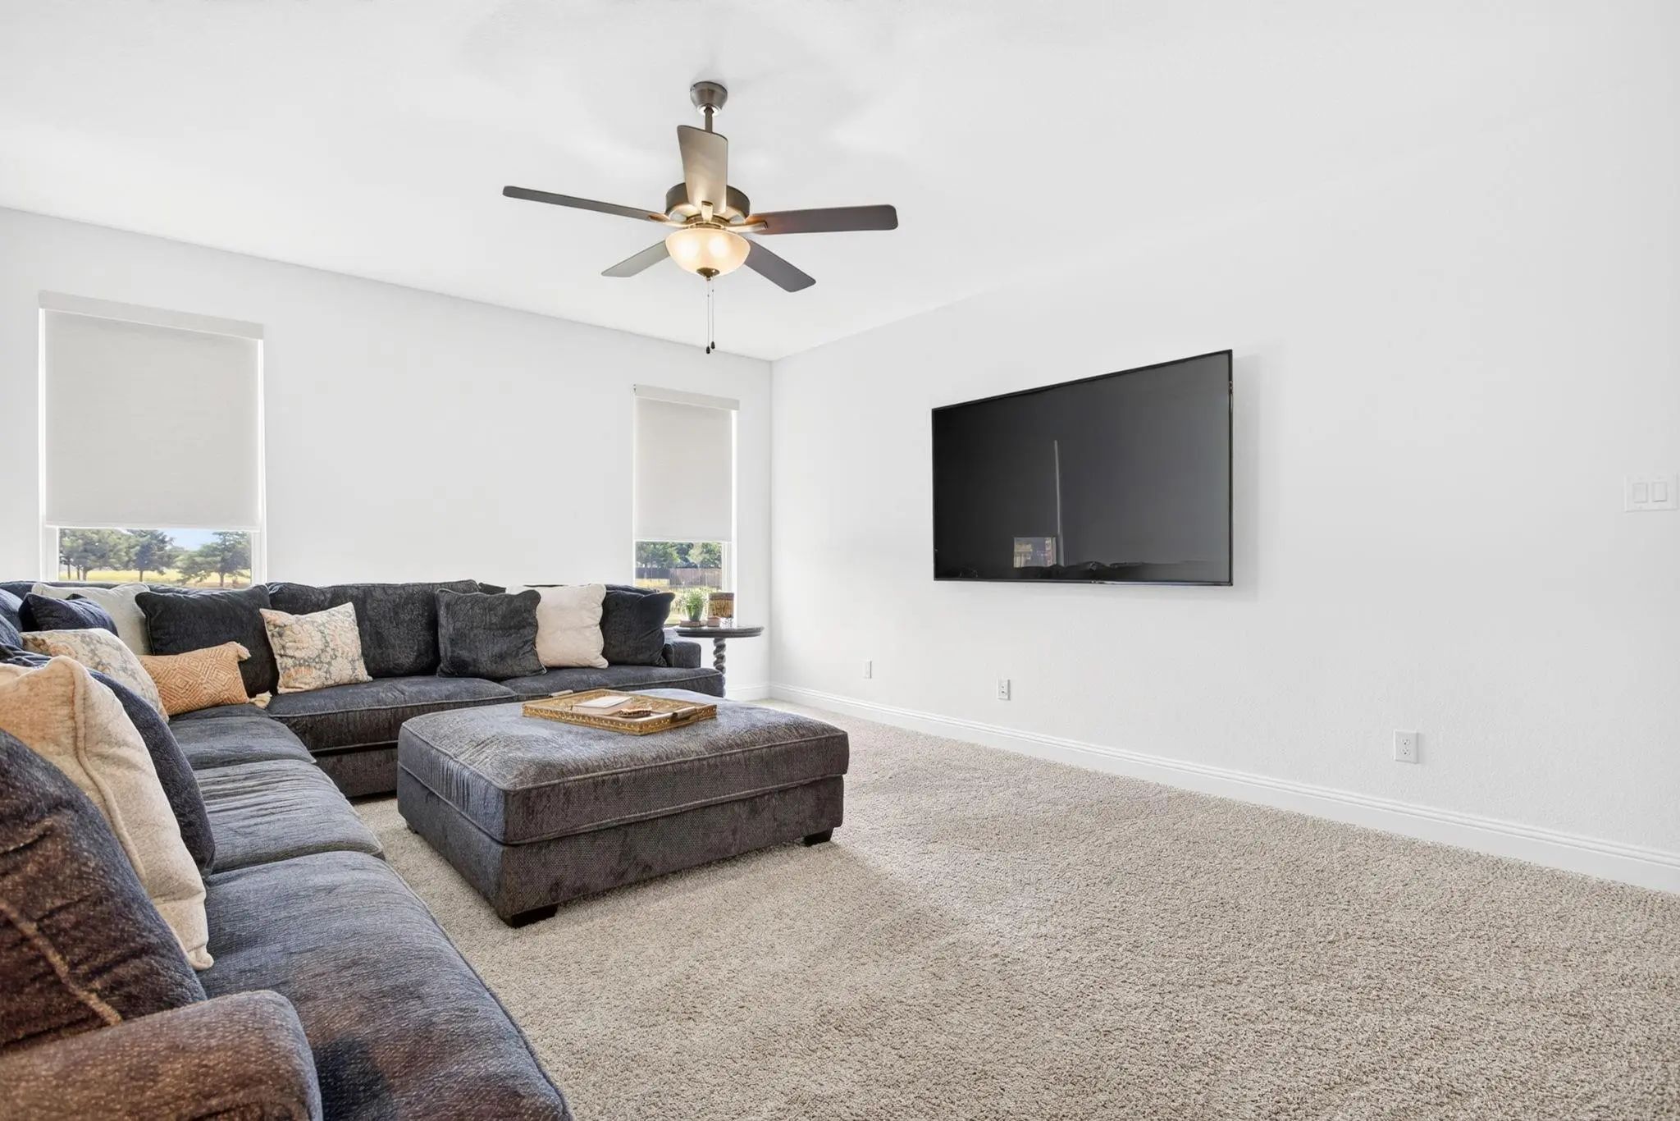
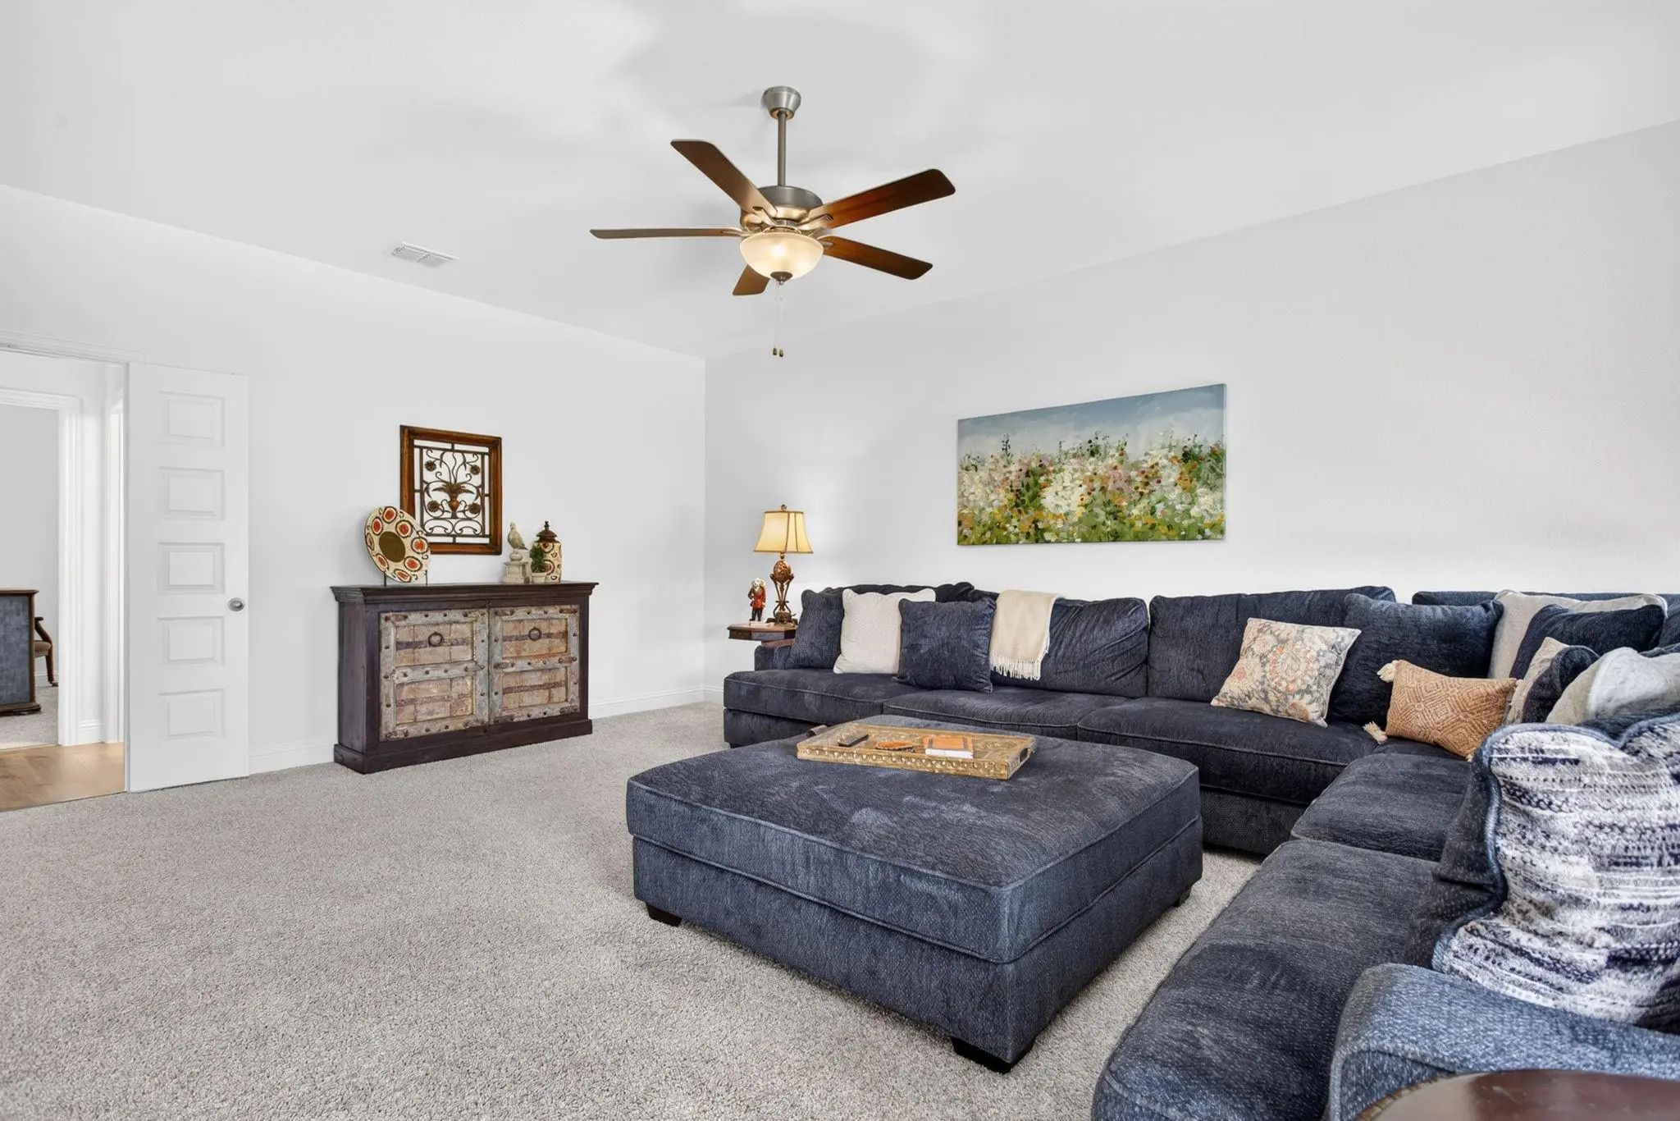
- Game Room
- Media
- Pool

134 Hollingsworth Lane
Glenn Heights, Texas 75154-3626
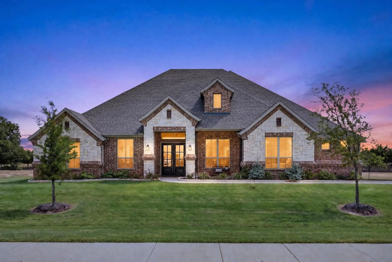
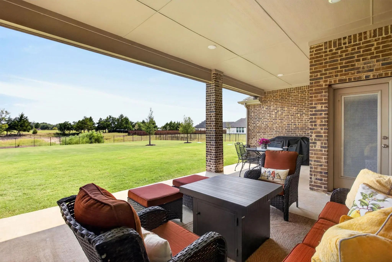
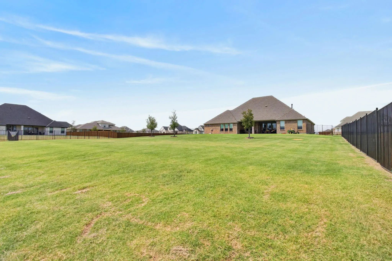
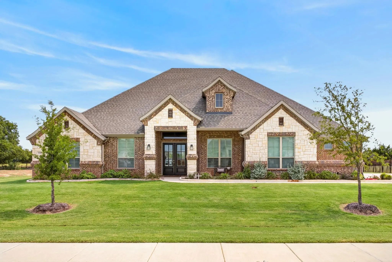
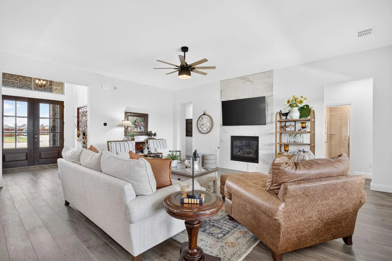
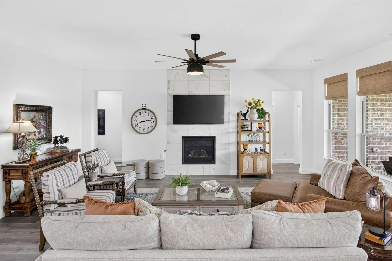
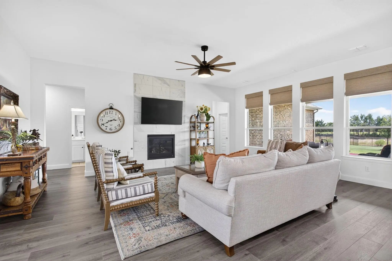
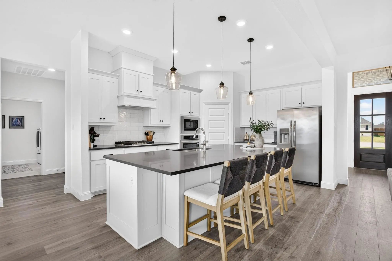
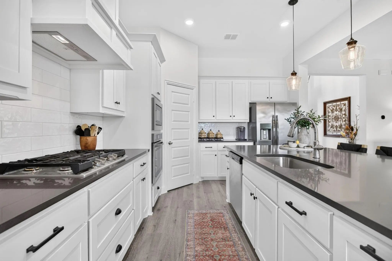
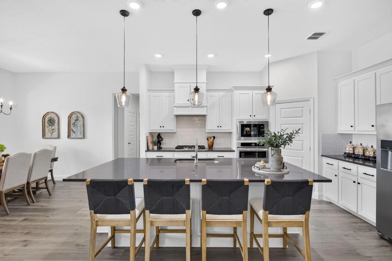
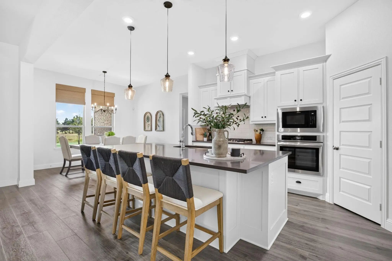
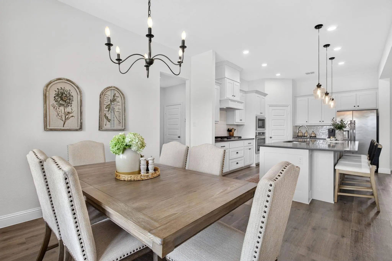
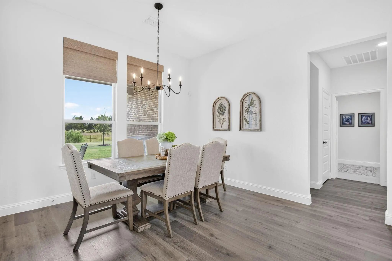
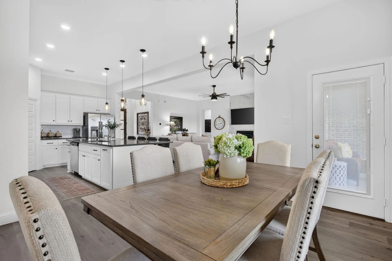
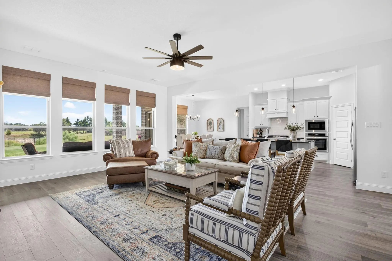
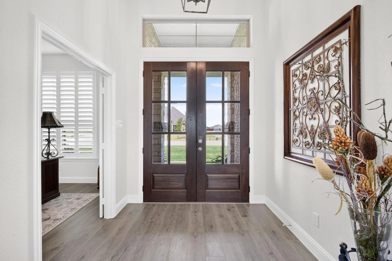
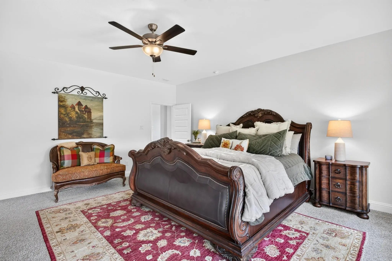
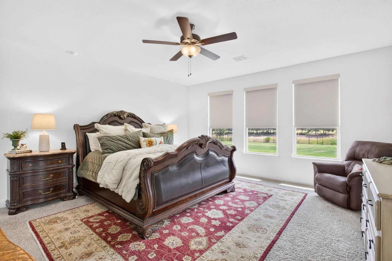
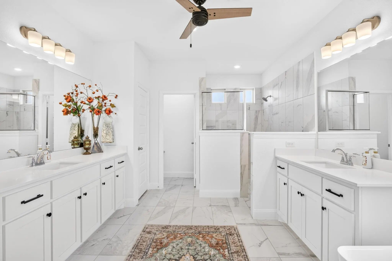
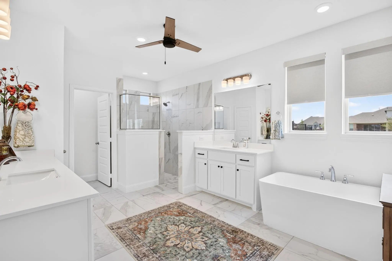
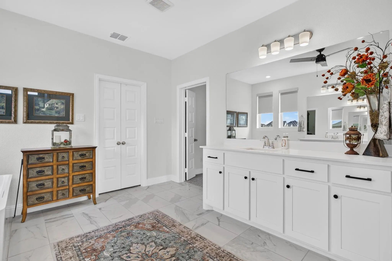
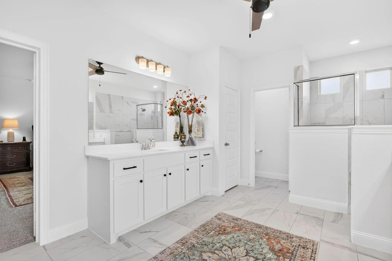
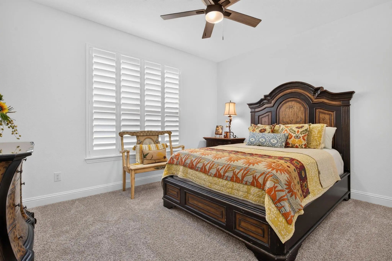
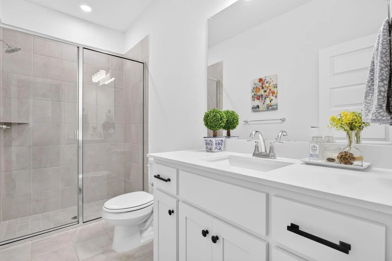
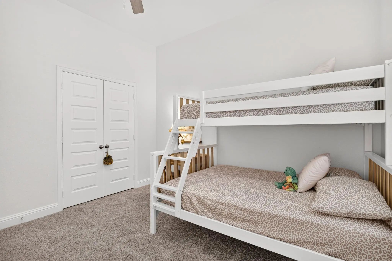
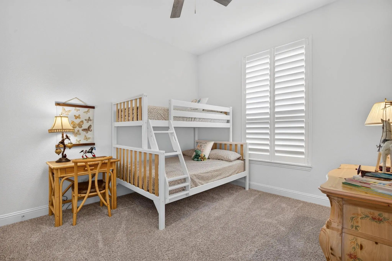
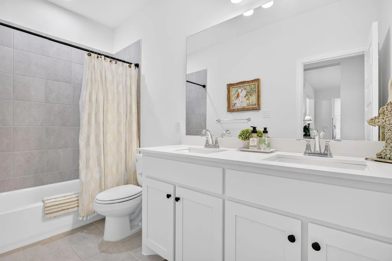
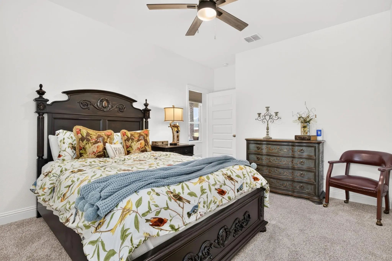
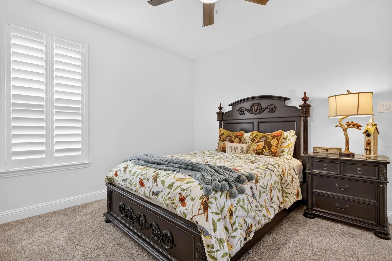
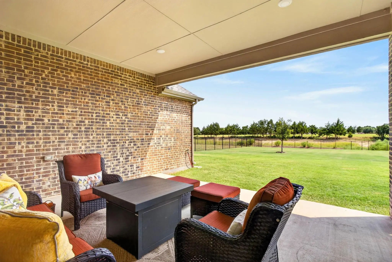
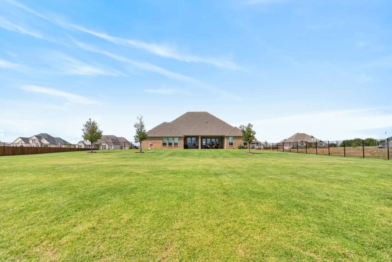
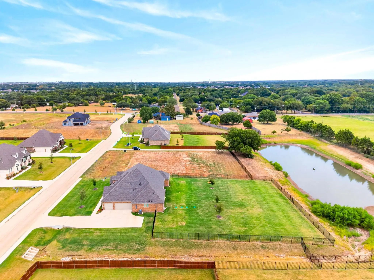
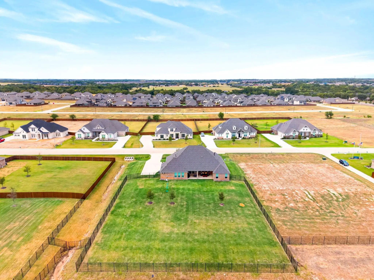
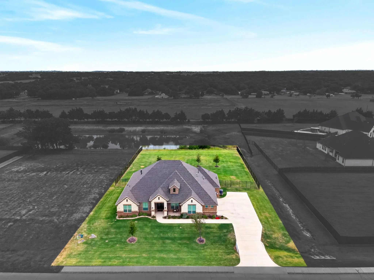
Imagine coming home to a place where you have room to breathe! Sitting on 0.77 acres, this one-level home feels entirely fresh and wide open.Custom stone detailing creates instant curb appeal, while the fully fenced backyard serves as your own private, open canvas. Best of all, the property backs up directly to the neighborhood pond and fountain.From the comfort of your covered back porch, you can sit back and enjoy a spectacular, unobstructed view of the water.Inside, the home features a light-filled interior that feels instantly inviting, offering multiple spaces to connect or unwind.A dedicated home office sits right off the main entry, greeting you with a functional, accessible space for remote work or study. The layout then opens up to a spacious primary living room that naturally flows into the heart of the home.The kitchen wraps around a large island that easily allows a quick bite to eat or a weekend get together. Crisp white cabinetry, appliances seamlessly built into the wall, and glass pendant lights give the space a polished edge. Because it connects directly into the dining areas, whoever is cooking is always part of the conversation. A second versatile living area is perfect for a game room, media space, or secondary family retreat.The primary suite serves as a true retreat, designed to look out over the expansive backyard and peaceful pond through large windows that bring the outside scenery right into the room. The private ensuite bath feels like a quiet getaway, featuring a standalone soaking tub, a seamless walk-in shower, separate dual vanities & a spacious walk-in closet. With 4 bedrooms and 3 full baths, the layout gives everyone their own corner of the house without feeling cut off. The location strikes a perfect balance between open space and easy accessibility, offering quick connections to major highways. It is rare to find a home this new, on a lot this size, that beautifully balances a modern aesthetic with the quiet of the countryside.
View Virtual TourSchool Information
- School DistrictRed Oak ISD
- Elementary SchoolD T Shields ES
- Middle SchoolDr Joy Shaw MS
- High SchoolRed Oak HS
Community
- Address134 Hollingsworth Lane
- SubdivisionHollywood Estates
- CityGlenn Heights
- CountyEllis
- StateTexas
- Zip Code75154-3626
- HOAMandatory
- HOA Fees$625
- HOA Fees FrequencyAnnually
- FeaturesPlayground
- UtilitiesAerobic Septic, Cable Available, City Water, Curbs, Electricity Available, Electricity Connected, Individual Gas Meter, Individual Water Meter, Natural Gas Available, Septic
Amenities
- SecurityCarbon Monoxide Detector(s), Security System, Smoke Detector(s), Wireless
- # of Garages3
- GaragesDriveway, Garage Door Opener, Garage Double Door, Garage Faces Side, Garage Single Door, Inside Entrance, Kitchen Level, On Site
Interior
- Interior FeaturesBuilt-in Features, Cable TV Available, Chandelier, Decorative Lighting, Eat-in Kitchen, Flat Screen Wiring, High Speed Internet Available, Kitchen Island, Open Floorplan, Pantry, Walk-In Closet(s)
- AppliancesIrrigation Equipment
- FloorsLuxury Vinyl Plank, Tile
- FireplaceYes
- # of Fireplaces1
- FireplacesGreat Room
Exterior
- Exterior FeaturesCovered Patio/Porch, Rain Gutters, Private Yard
- FenceBack Yard, Fenced, Full, Metal
- Lot DescriptionCleared, Interior Lot, Landscaped, Level, Lrg. Backyard Grass, Sprinkler System
Construction Details / Floorplan
- Living Areas2
- Dining Rooms1
- Full Baths3
- RoofShingle
- FoundationSlab
- ConstructionBrick, Rock/Stone
Energy Efficiency / Green Features / Heating & Cooling
- HeatingCentral, Fireplace(s)
Private Listing Information (Registration Required)
Listing Details
- AgentTyler Morris
- OfficeThe Ashton Agency
Users may not reproduce or redistribute the data found on this site. The data is for viewing purposes only. Data is deemed reliable, but is not guaranteed accurate by the MLS or NTREIS.
Listing information last updated on November 16th, 2026 at 2:33pm CST.