
- 5 Beds
- 6.1 Baths
- 6,937 Sqft
- 4 Garages
- 6.15 Acres
- 1985 Year Built
- Study
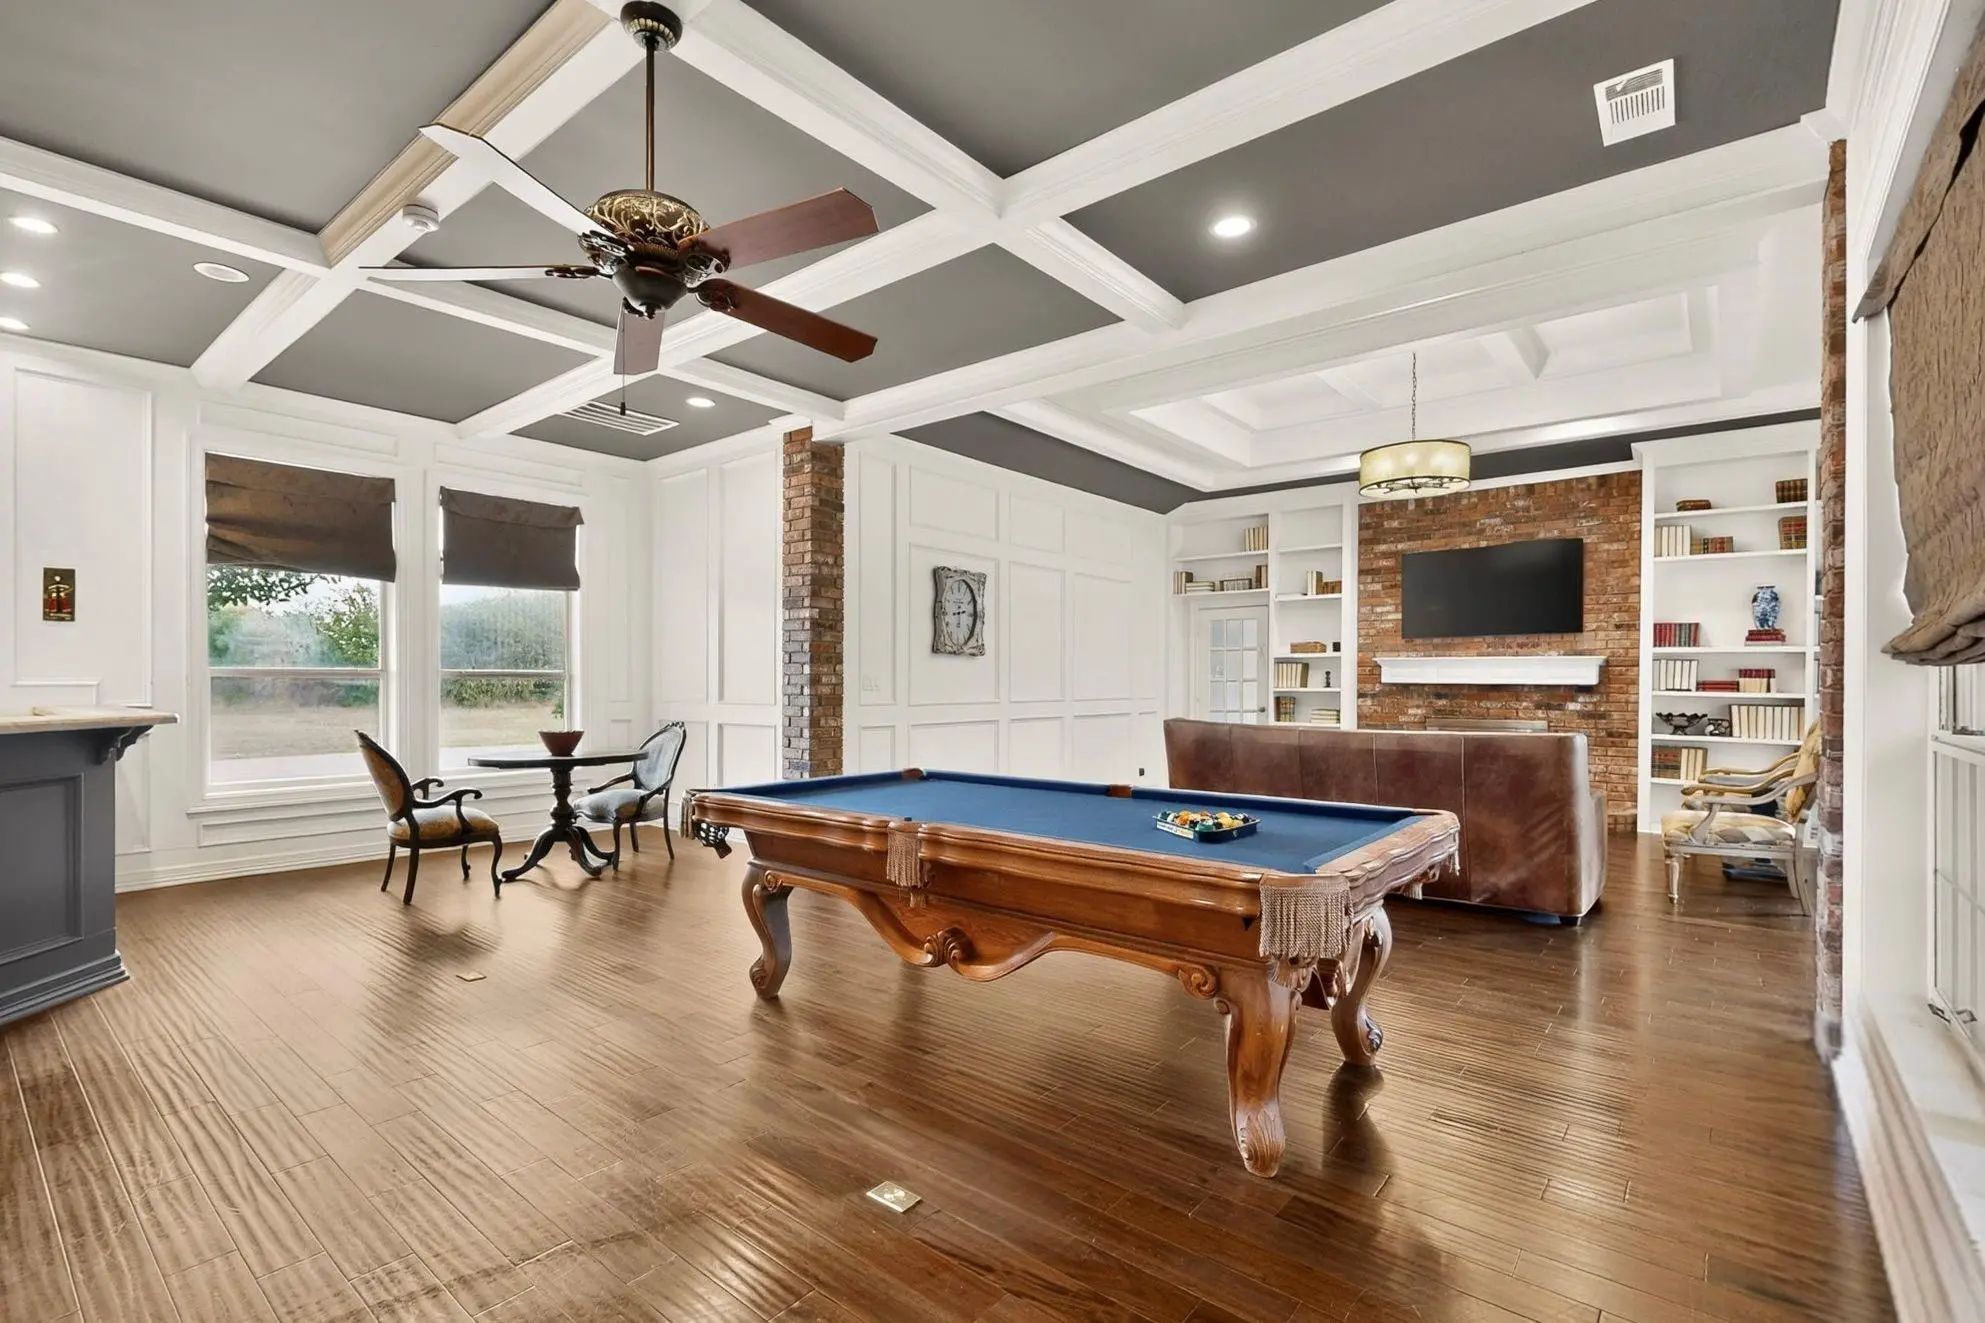
- Game Room
- Media
- Pool

1132 Whispering Oaks Drive
DeSoto, Texas 75115-7407
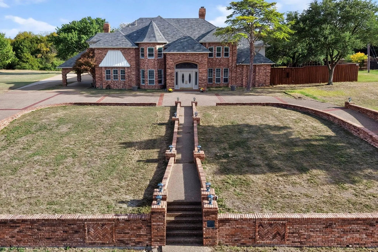
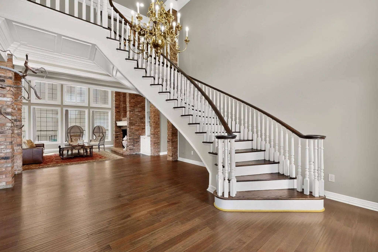
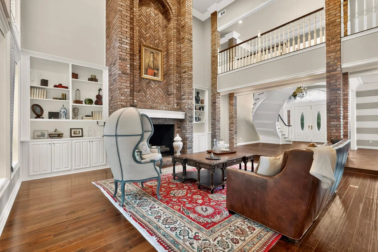
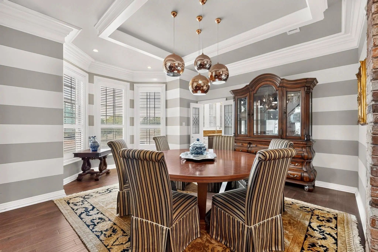
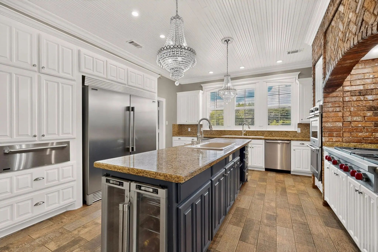
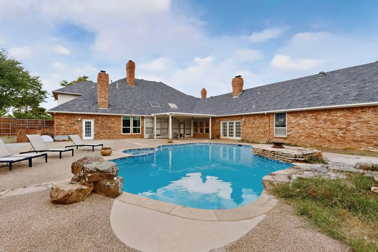
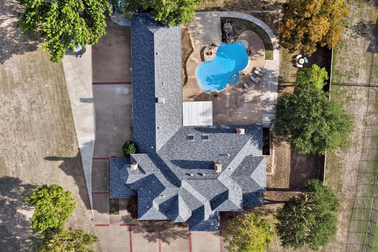
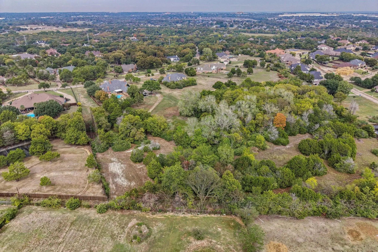
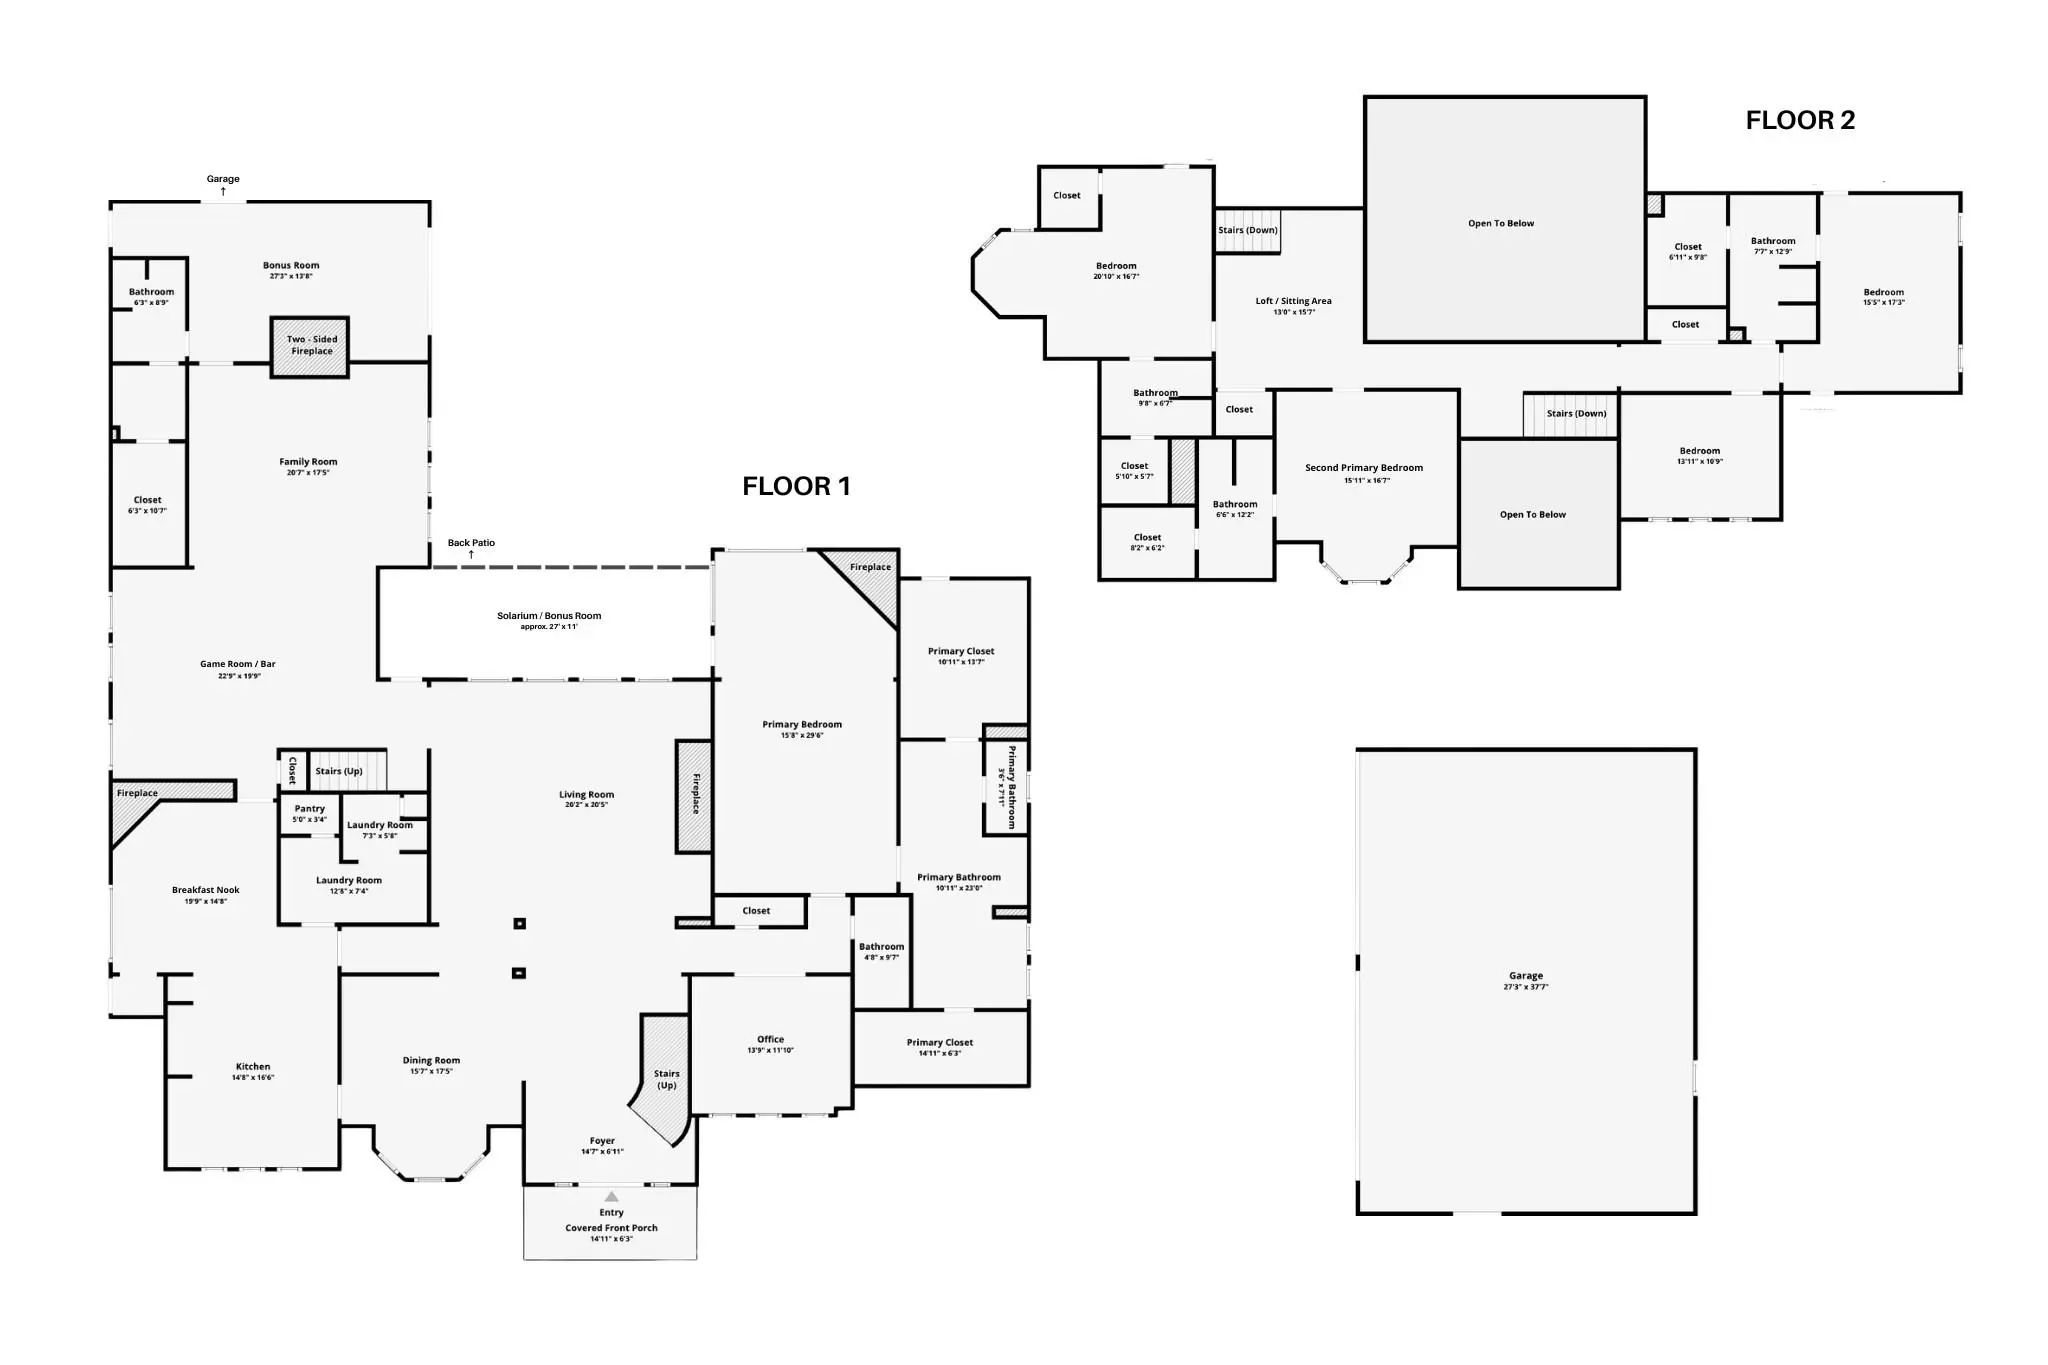
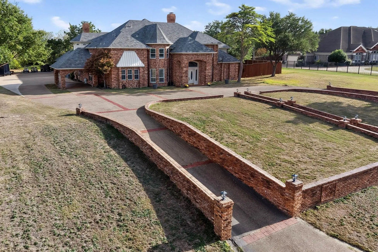
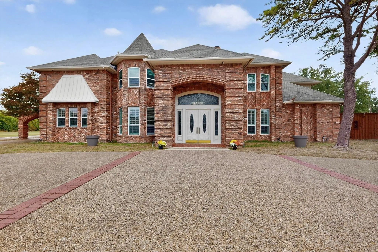
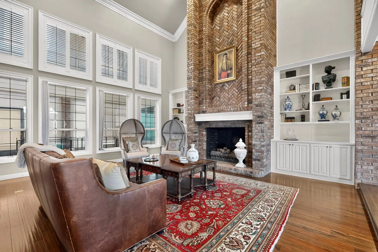
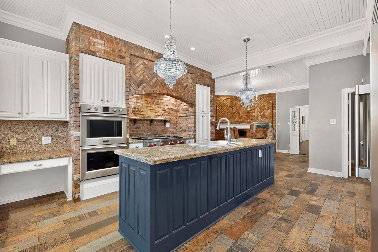
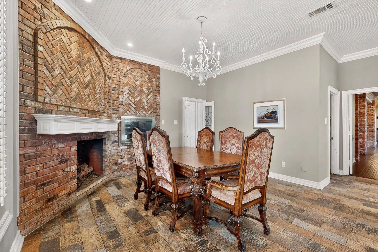
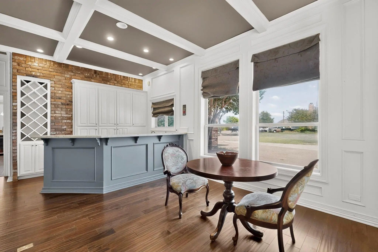
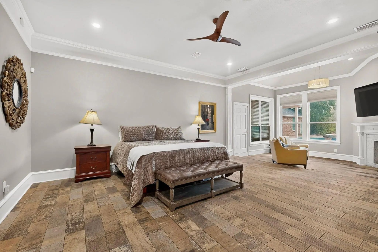
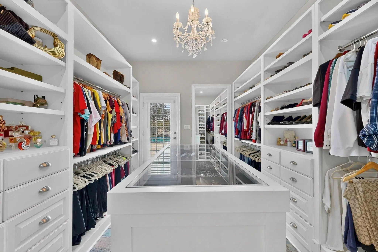
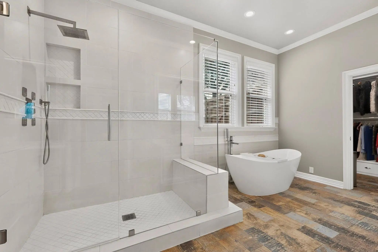
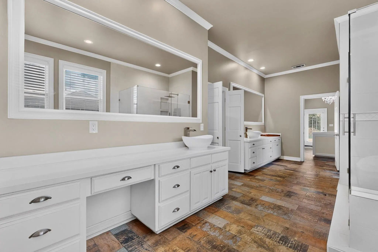
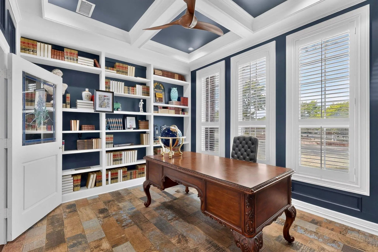
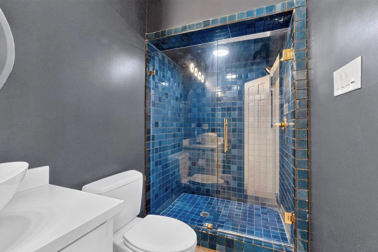
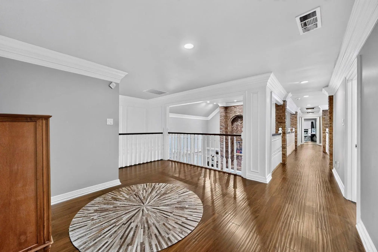
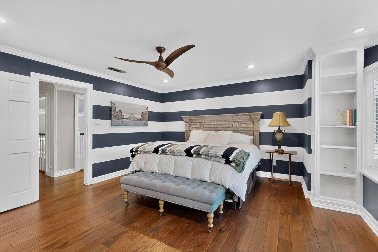
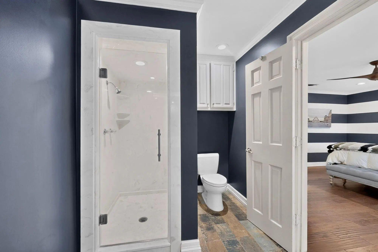
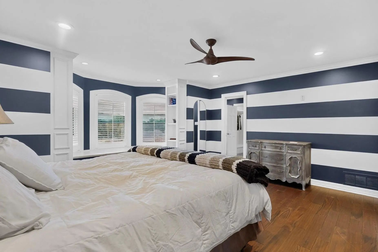
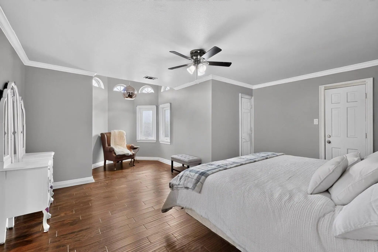
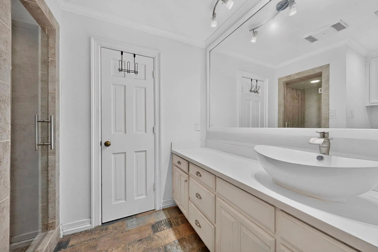
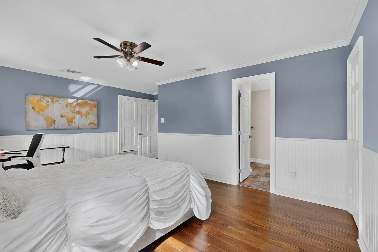
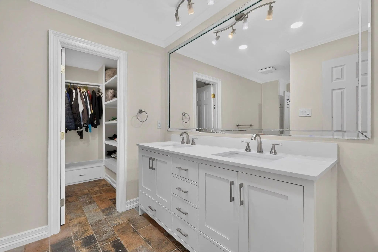
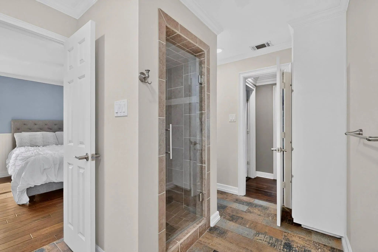
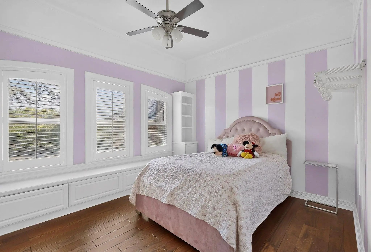
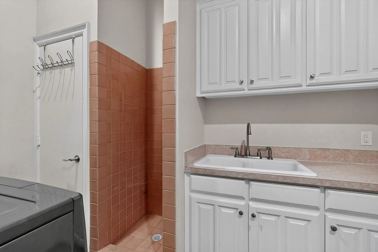
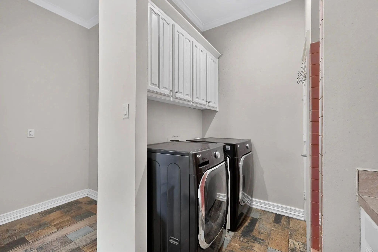
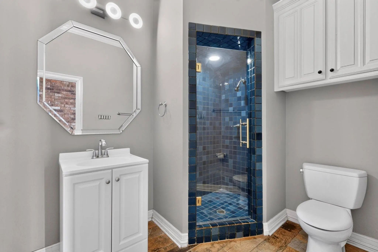
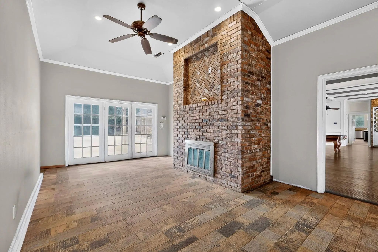
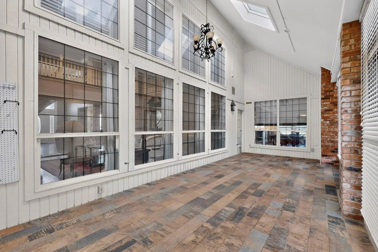
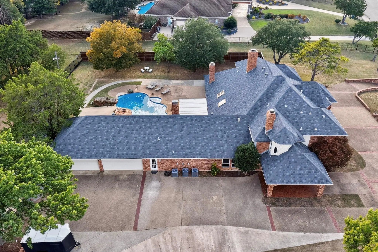
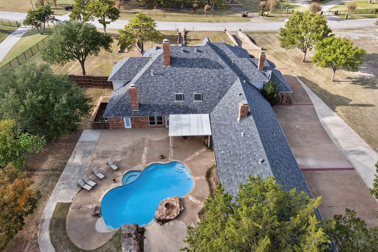
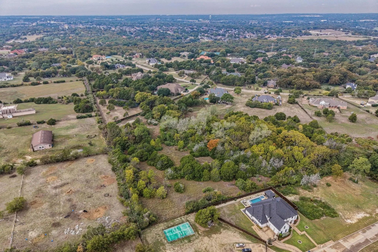
Custom-built in 1985 for Donald & Linda Dismore, owners of Levine’s Department Stores, this nearly 7,000 SQ FT residence sits on three adjoining parcels totaling more than 6 acres—believed to be the largest estate in Frost Farms. A sweeping circular drive creates a grand arrival to this impressive property, opening to soaring ceilings, rich wood floors & a striking main staircase showcasing the scale & character of the home. Multiple living, dining AND entertaining spaces provide incredible flexibility, including a dramatic great room with a floor-to-ceiling brick fireplace & wall of windows, game room & bar, dedicated study, solarium & multiple bonus spaces. Chef’s kitchen features a wine fridge, dual sinks, double ovens, Wolf gas range, warming drawer, extensive storage & multi-purpose scullery equipped with another sink & utility shower. Oversized first-floor primary feels like its own private wing with a sitting area, fireplace, massive ensuite bath & dual dressing-room-style custom closets. A second primary suite upstairs is ideal for multigenerational living or extended-stay guests. Even the laundry setup reflects the scale of the home, with 3 separate sets of hookups—1 upstairs & 2 downstairs (in the scullery & primary suite’s secondary closet). More than $300K has been invested in improvements across the property, including 3 HVAC units replaced in 2023, newer bedroom windows + flooring, fully renovated baths, new interior doors + updated French doors, 2 NEW water heaters & extensive exterior improvements. Outside, the estate continues with a resurfaced heated saltwater pool + spa with updated tile, large patio space, mature trees, pasture, pond, new perimeter fence & dedicated dog kennel with a new roof. 4-car garage with workshop space, RV & boat parking, porte-cochere & walk-in cedar safe room add even more function. Convenient to Cedar Hill State Park, Joe Pool Lake, nearby shopping, dining, US-67 & I-20, with Downtown Dallas within easy reach.
Quick Valuation Analysis from 2 Active and 2 Sold Listings
Pricing Trends from 2 Active Listings in Frost Farms
| This Home's Price | $1,195,000 | This Home's Price Per SqFt | $ |
| Average Price | $909,998 | Average Price Per SqFt | $ |
| Highest Price | $1,195,000 | Highest Price Per SqFt | $ |
| Lowest Price | $624,995 | Lowest Price Per SqFt | $ |
Pricing Trends from 2 Sold Listings in Frost Farms
| This Home's Price | $1,195,000 | This Home's Price Per SqFt | $ |
| Average Price | $655,000 | Average Price Per SqFt | $ |
| Highest Price | $785,000 | Highest Price Per SqFt | $ |
| Lowest Price | $525,000 | Lowest Price Per SqFt | $ |
School Information
- School DistrictDesoto ISD
- Elementary SchoolYoung
- Middle SchoolDesoto West
- High SchoolDesoto
Community
- Address1132 Whispering Oaks Drive
- SubdivisionFrost Farms
- CityDeSoto
- CountyDallas
- StateTexas
- Zip Code75115-7407
- HOAMandatory
- HOA Fees$600
- HOA Fees FrequencyAnnually
- FeaturesCurbs
- UtilitiesCable Available, City Sewer, City Water, Concrete, Curbs, Individual Gas Meter, Individual Water Meter
- Taxes29734
Amenities
- SecurityBurglar, Security Lights, Security Service, Security System Leased
- # of Garages4
- GaragesAdditional Parking, Carport, Circular Driveway, Porte-Cochere, Covered, Direct Access, Garage, Garage Door Opener, Garage Double Door, Garage Faces Side, Inside Entrance, Kitchen Level, Lighted, Oversized, Parking Pad, Private, RV Access/Parking, Workshop in Garage
- Has PoolYes
- PoolGunite, Heated, In Ground, Outdoor Pool, Pool Sweep, Pool/Spa Combo, Private, Salt Water
Interior
- Interior FeaturesBuilt-in Features, Built-in Wine Cooler, Cable TV Available, Cathedral Ceiling(s), Central Vacuum, Chandelier, Decorative Lighting, Double Vanity, Eat-in Kitchen, Flat Screen Wiring, Granite Counters, High Speed Internet Available, Kitchen Island, Multiple Staircases, Natural Woodwork, Paneling, Pantry, Vaulted Ceiling(s), Wainscoting, Walk-In Closet(s), Wet Bar, Second Primary Bedroom
- FloorsCeramic Tile, Wood
- FireplaceYes
- # of Fireplaces4
- FireplacesBedroom, Brick, Double Sided, Family Room, Gas Logs, Kitchen, Living Room, Primary Bedroom, Wood Burning
Exterior
- Exterior FeaturesCovered Patio/Porch, Dog Run, Rain Gutters, Kennel, Lighting, Private Entrance, Private Yard, RV/Boat Parking
- FenceBack Yard, Wood, Wrought Iron
- Lot DescriptionAcreage, Interior Lot, Irregular Lot, Landscaped, Lrg. Backyard Grass, Many Trees, Pasture, Sprinkler System, Subdivision, Tank/ Pond
Construction Details / Floorplan
- Living Areas6
- Dining Rooms3
- Full Baths6
- Half Baths1
- RoofShingle
- FoundationSlab
- ConstructionBrick
Energy Efficiency / Green Features / Heating & Cooling
- HeatingCentral, Fireplace(s), Natural Gas
Private Listing Information (Registration Required)
Listing Details
- AgentMatt Templeton
- OfficeKeller Williams Urban Dallas
Users may not reproduce or redistribute the data found on this site. The data is for viewing purposes only. Data is deemed reliable, but is not guaranteed accurate by the MLS or NTREIS.
Listing information last updated on November 19th, 2026 at 6:17am CST.