.jpg)
- 4 Beds
- 1.1 Baths
- 1,371 Sqft
- 1 Garage
- .18 Acres
- 1960 Year Built
- Study
- Game Room
- Media
- Pool
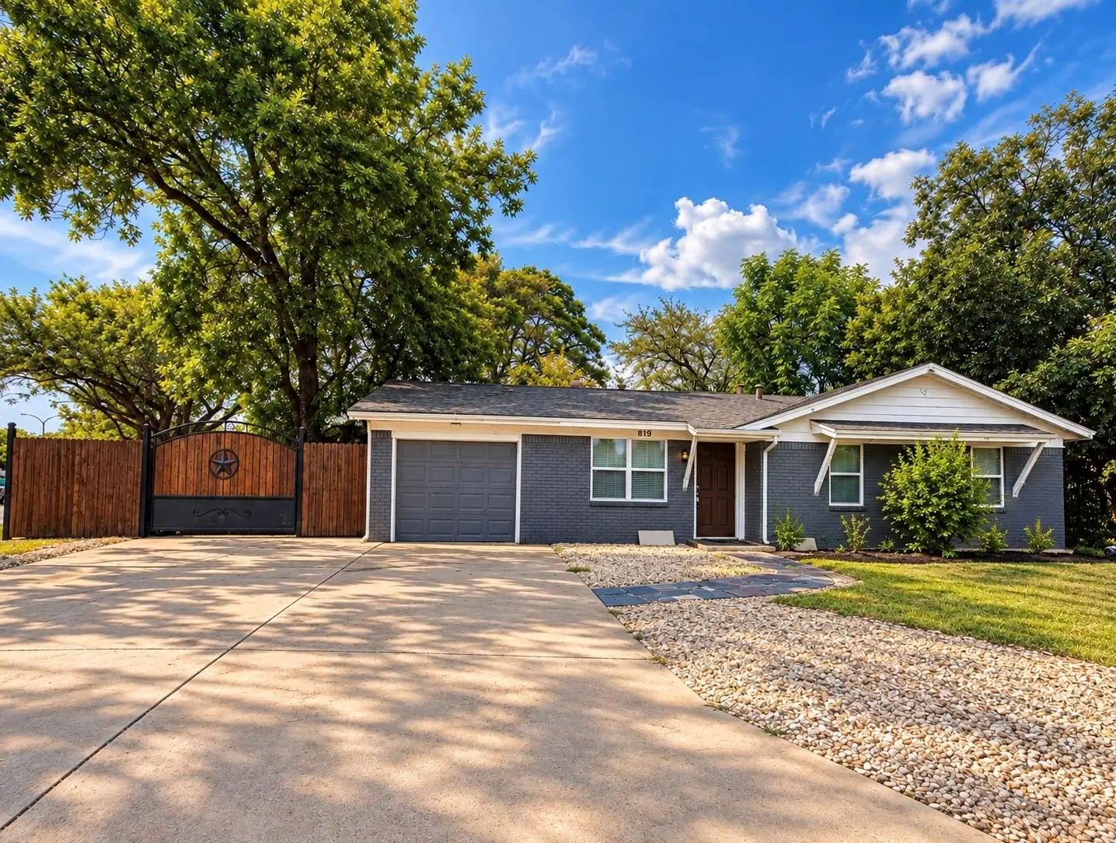
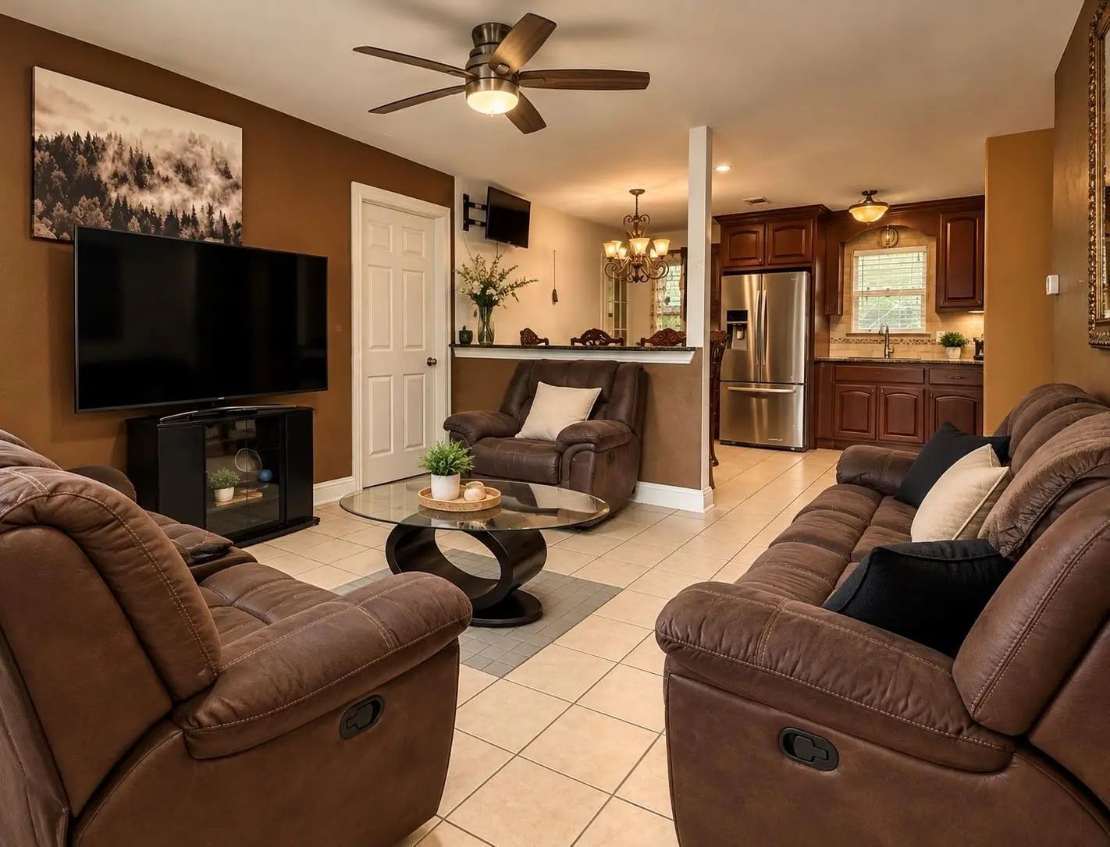
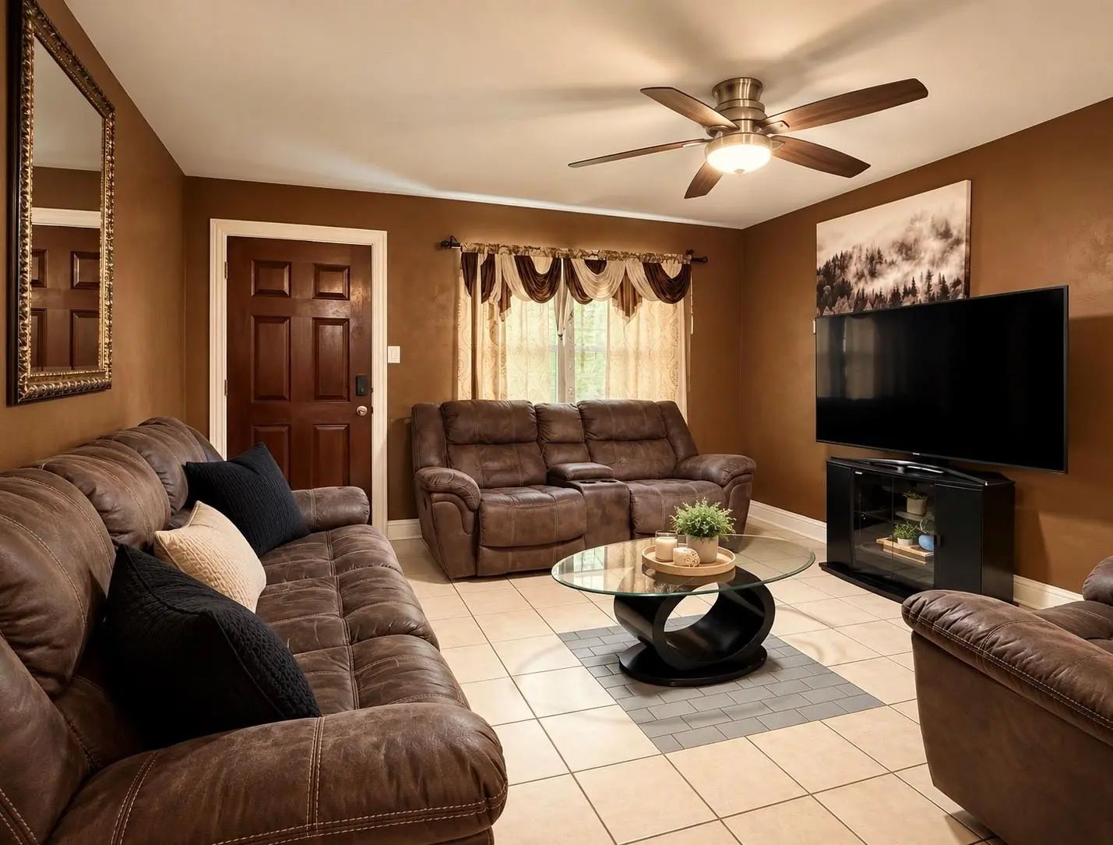
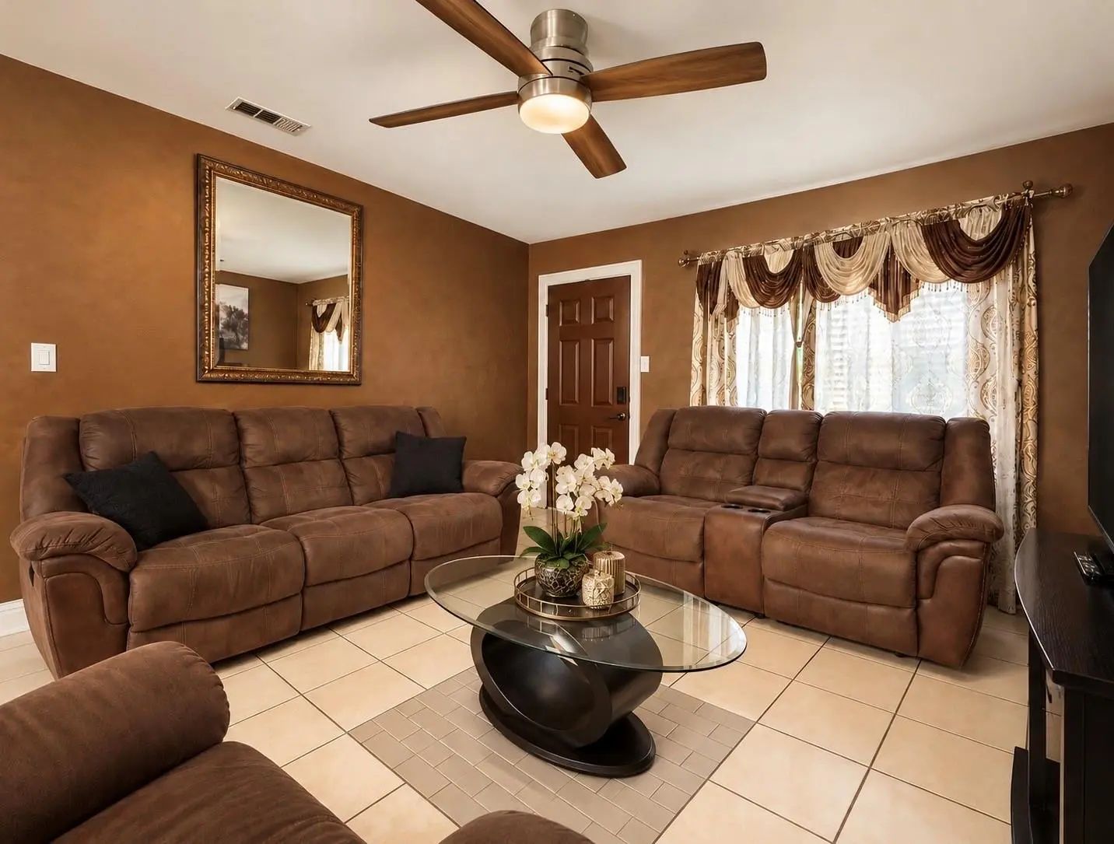

819 N Cooper Street
Arlington, Texas 76011-7065
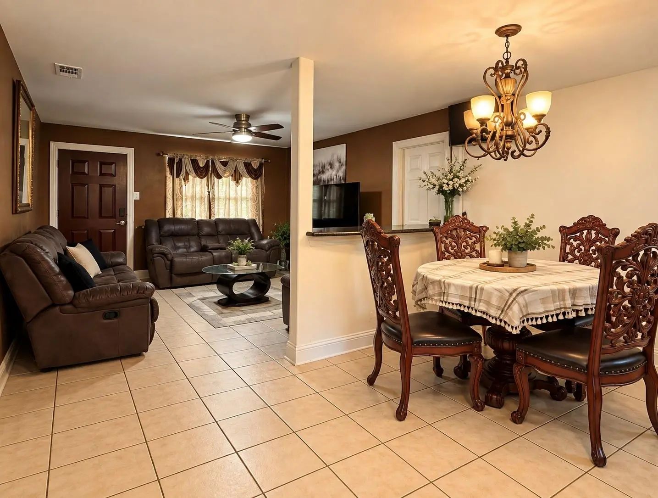
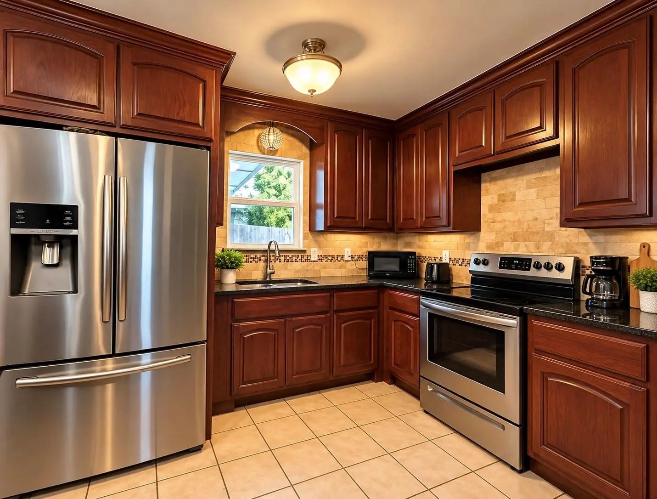
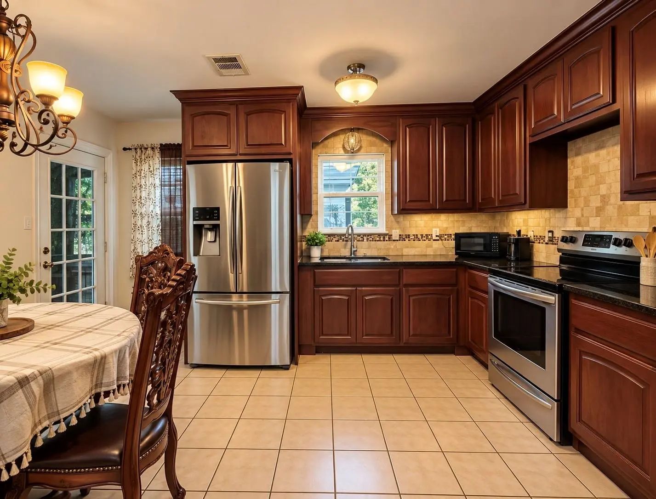
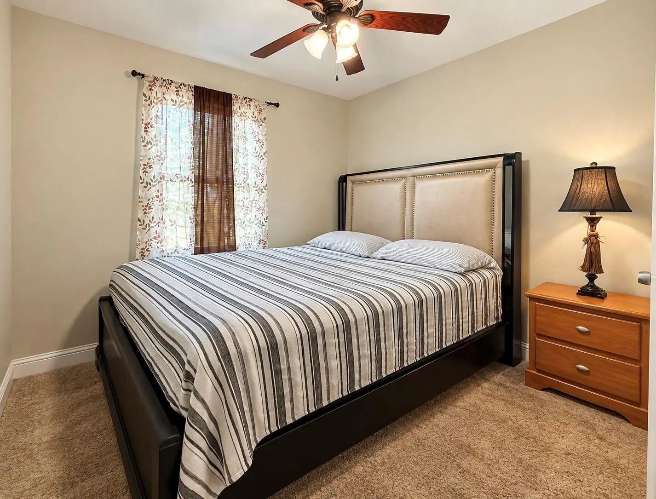
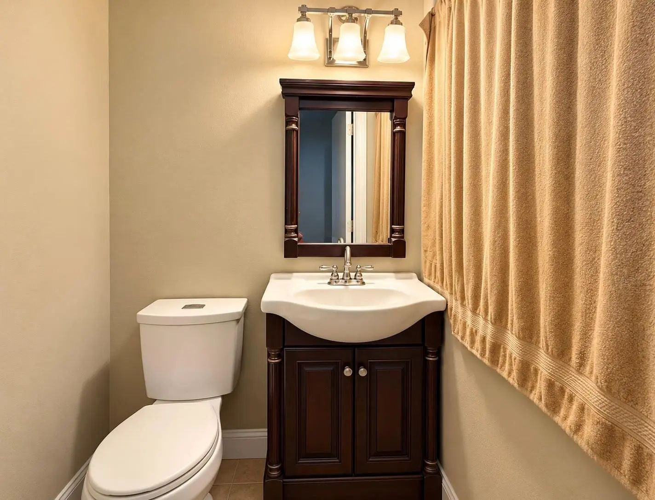
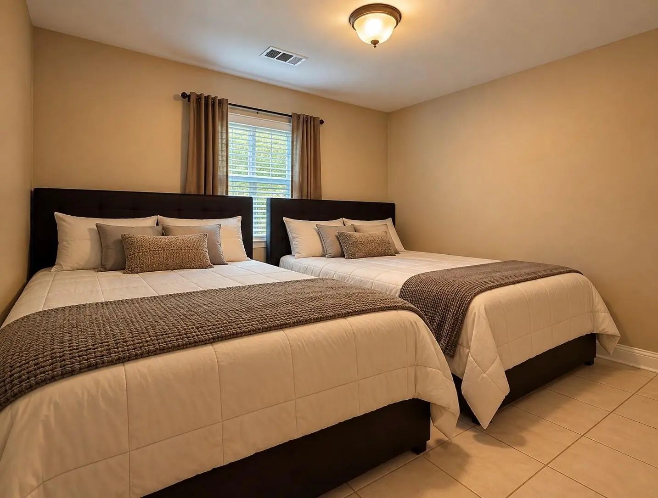
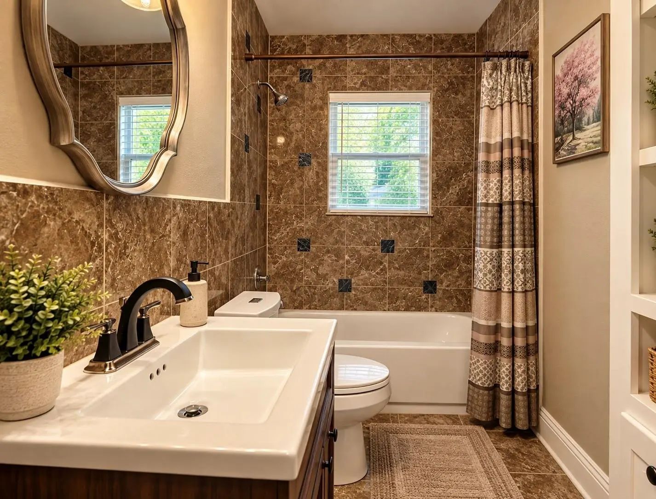
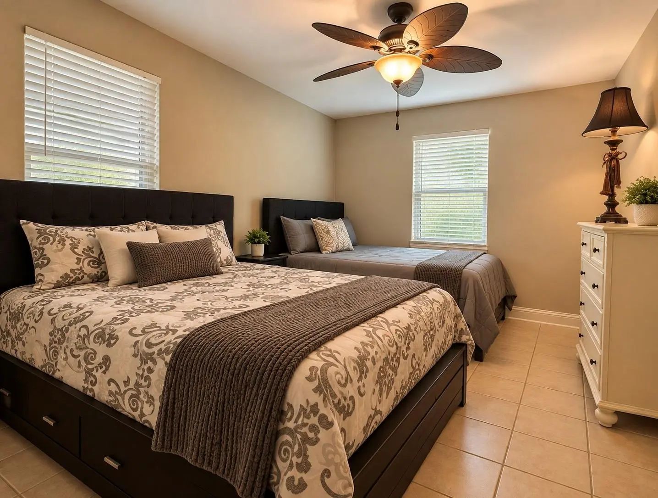
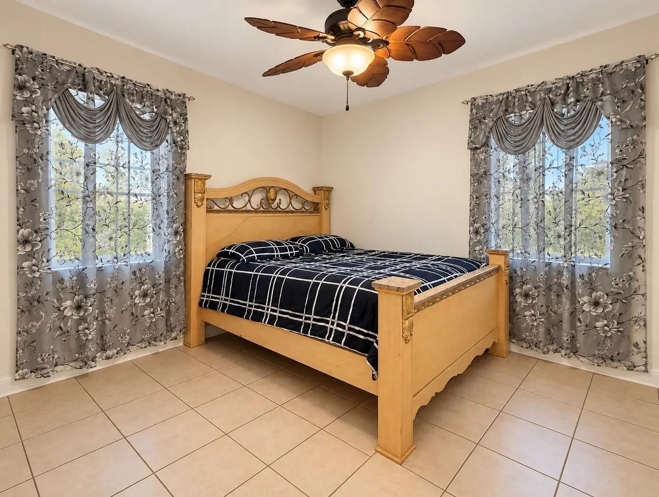
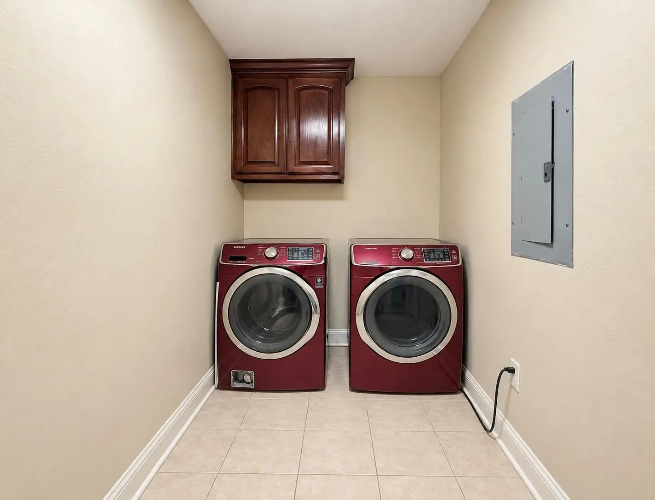
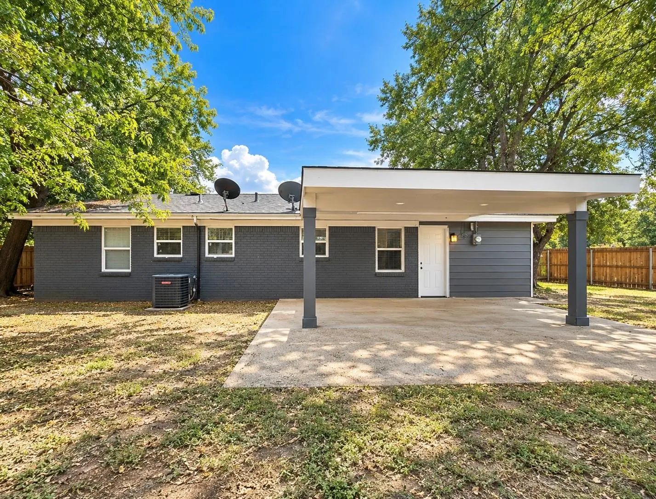
Welcome to this 4-bedroom, 1.5-bath home conveniently located in the heart of Arlington. Offering a functional layout with plenty of space, this property provides a great opportunity to make it your own. The central location offers convenient access to Downtown Arlington, shopping, dining, schools, and major roadways. Texas Health Arlington Memorial Hospital and additional medical facilities are also nearby, adding to the convenience of the location. With four bedrooms and a well-connected Arlington location, this home is ready for its next chapter.
View Virtual TourSchool Information
- School DistrictArlington ISD
- Elementary SchoolSpeer
- High SchoolLamar
- Junior High SchoolShackelford
Community
- Address819 N Cooper Street
- SubdivisionTown North Add
- CityArlington
- CountyTarrant
- StateTexas
- Zip Code76011-7065
- HOANone
- UtilitiesCity Sewer, City Water
- Taxes3462
Amenities
- # of Garages1
- GaragesDirect Access, Driveway, Garage Faces Front, On Street
Interior
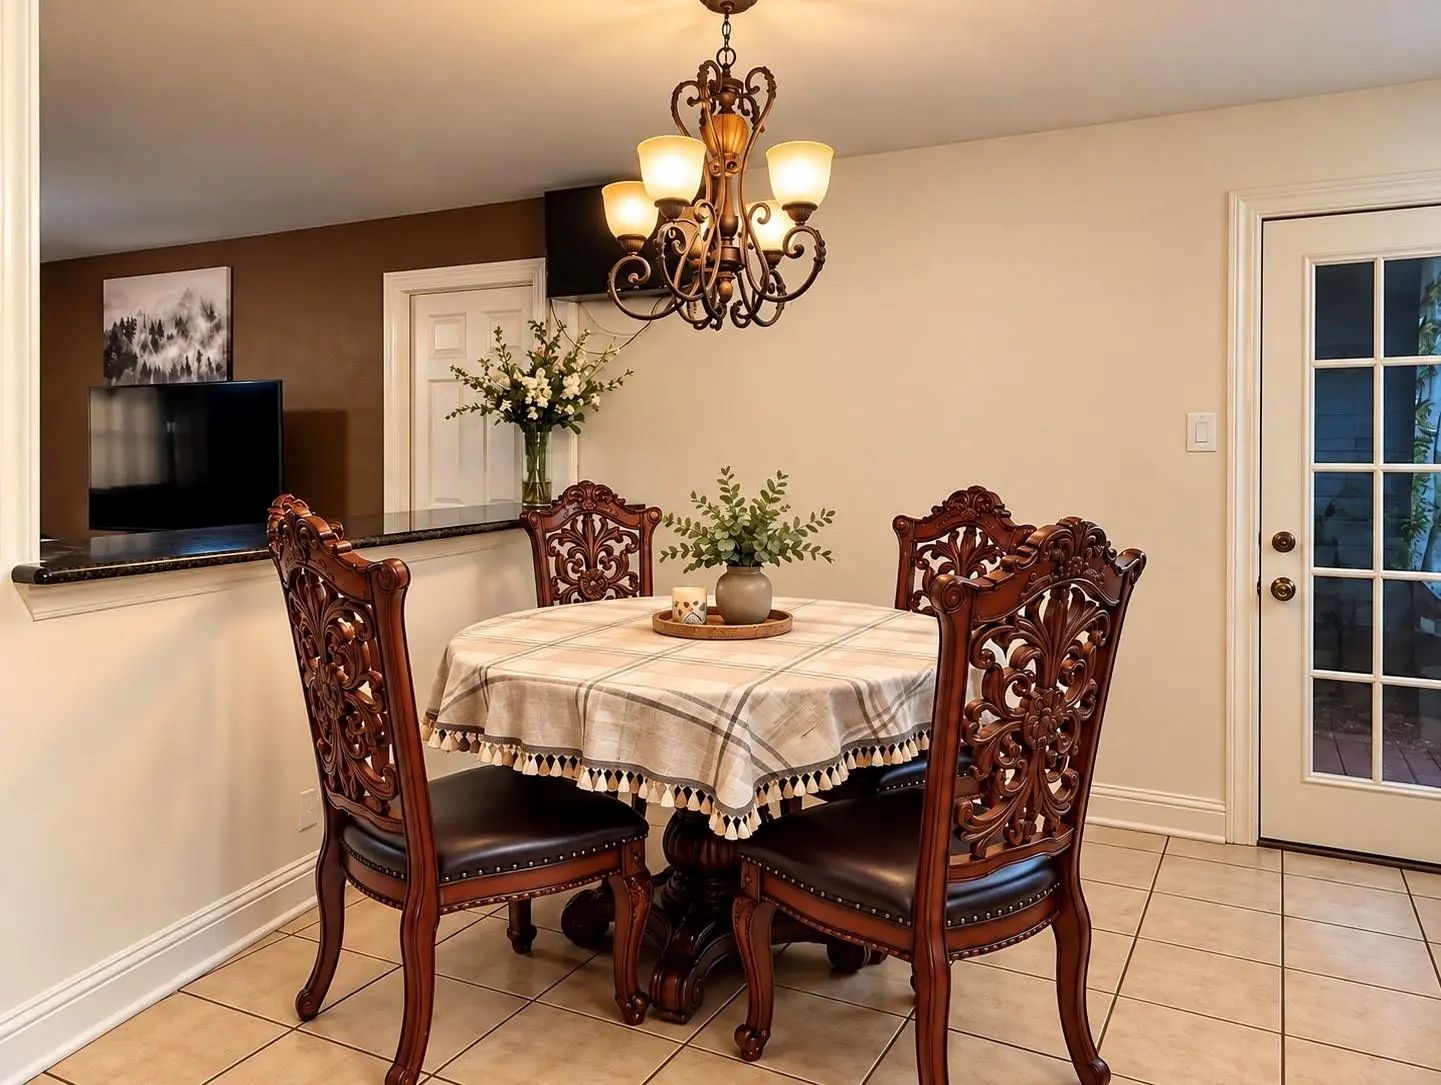
- Interior FeaturesChandelier
- FloorsTile
- Disability FeaturesAccessible Bath - Full, Accessible Bath - Half+Hall, Accessible Bedroom, Accessible Doors, Accessible Entrance, Accessible Kitchen
Exterior
- FenceWood
Construction Details / Floorplan
- Living Areas1
- Dining Rooms1
- Full Baths1
- Half Baths1
- RoofComposition
- FoundationSlab
- ConstructionBrick, Siding
Energy Efficiency / Green Features / Heating & Cooling
- HeatingCentral, Electric
Private Listing Information (Registration Required)
Listing Details
- AgentFernando Espinoza
- OfficeEspinoza Realty Group, Llc
Users may not reproduce or redistribute the data found on this site. The data is for viewing purposes only. Data is deemed reliable, but is not guaranteed accurate by the MLS or NTREIS.
Listing information last updated on October 14th, 2026 at 8:46pm CDT.