
- 3 Beds
- 2 Baths
- 1,983 Sqft
- 2 Garages
- .17 Acres
- 2005 Year Built
- Study
- Game Room
- Media
- Pool
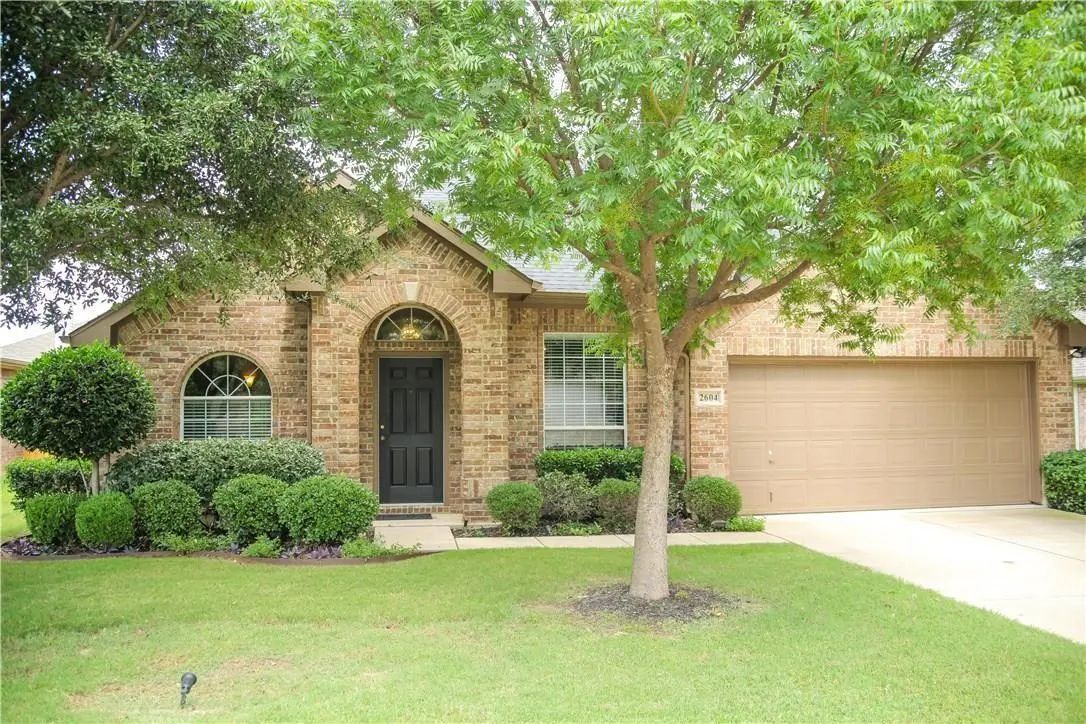
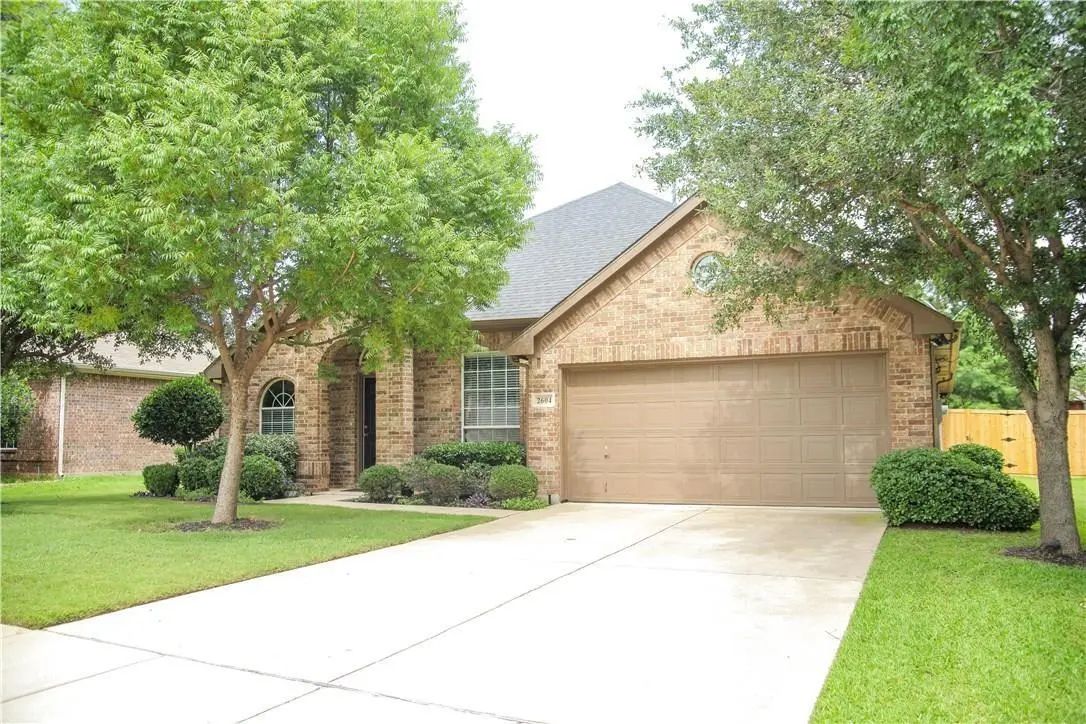
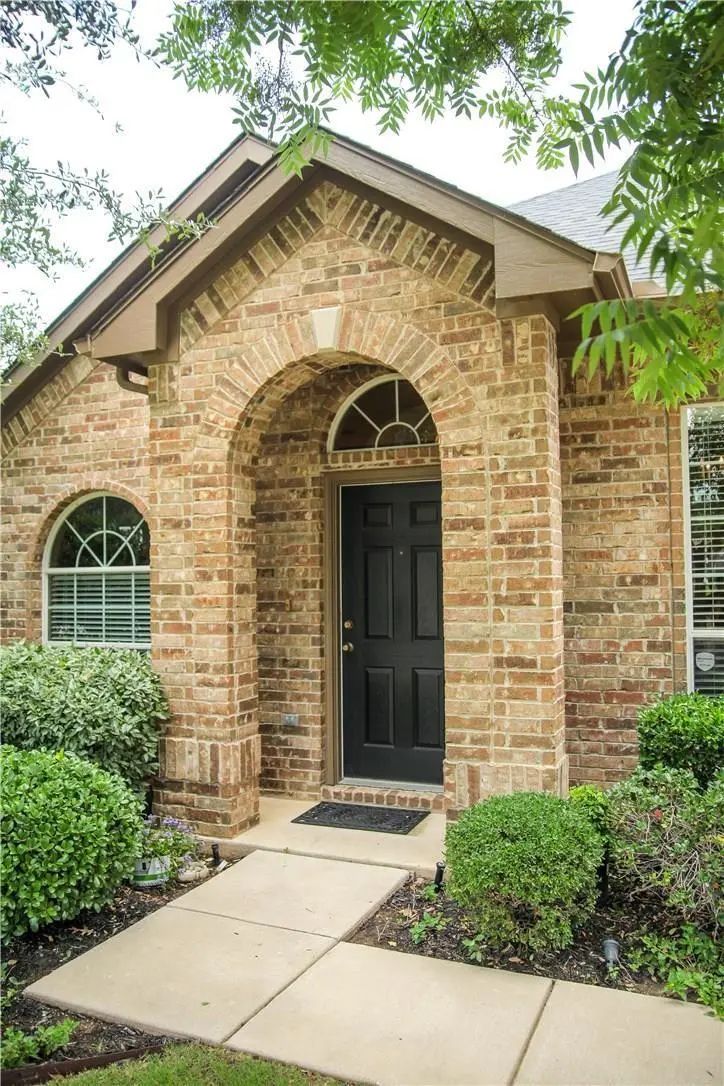
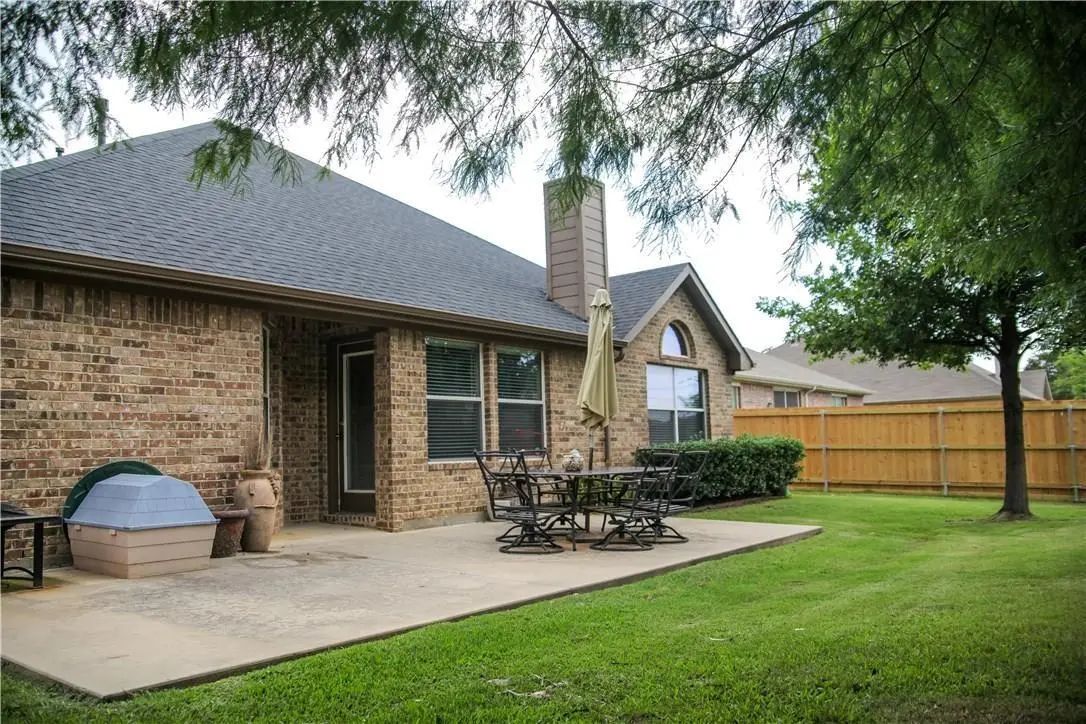

2604 Trinity Terrace
Corinth, Texas 76210-6490
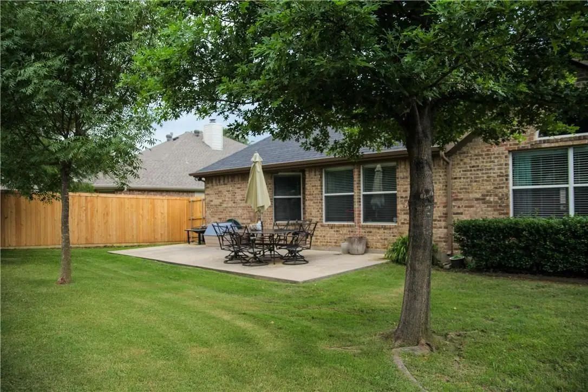
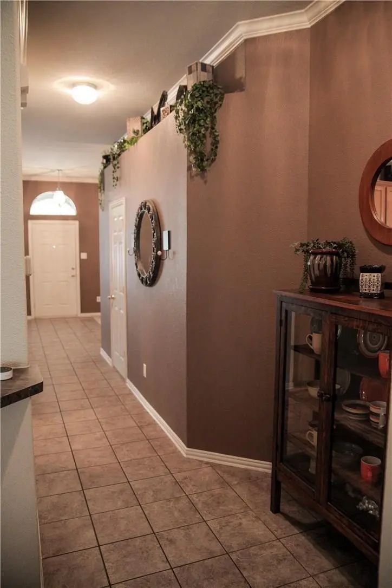
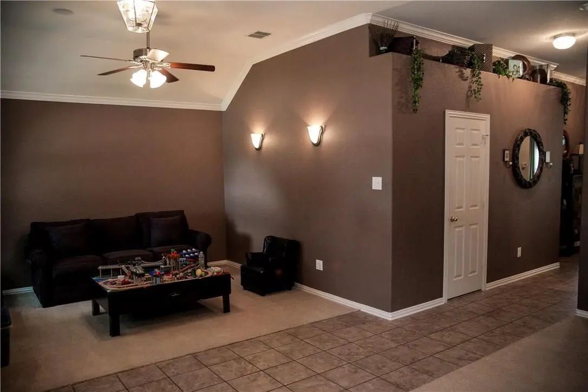
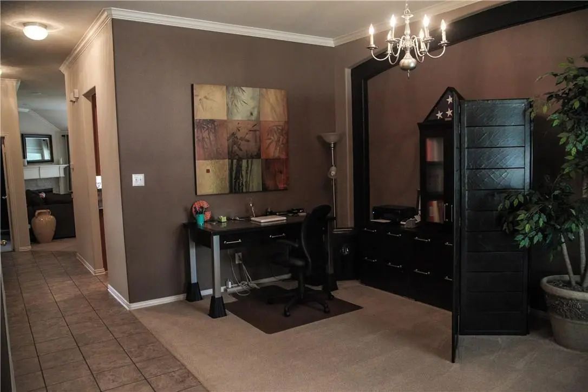
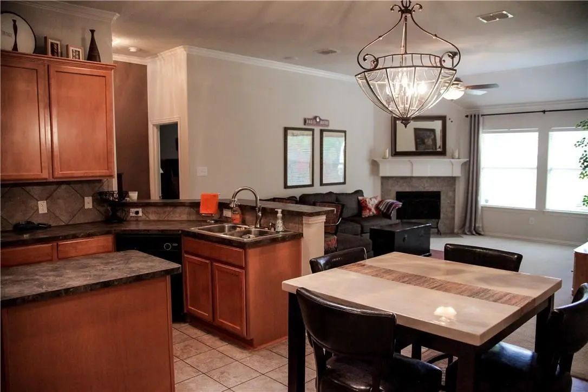
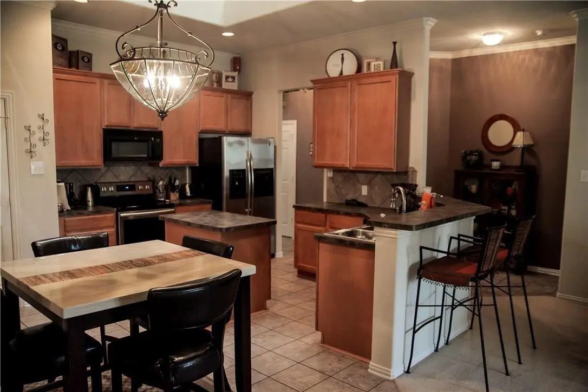
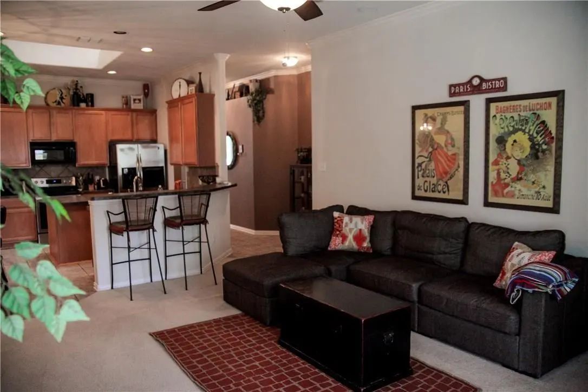
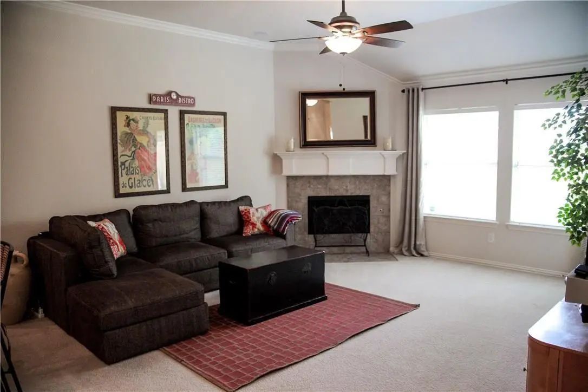
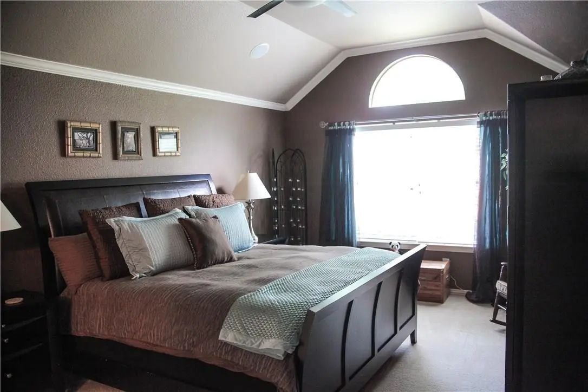
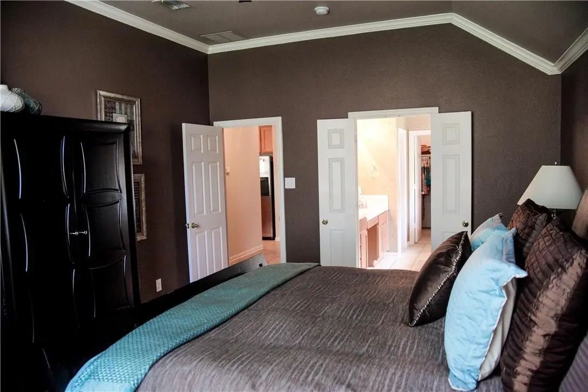
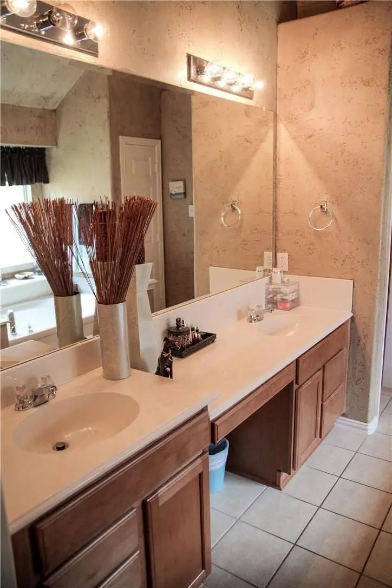
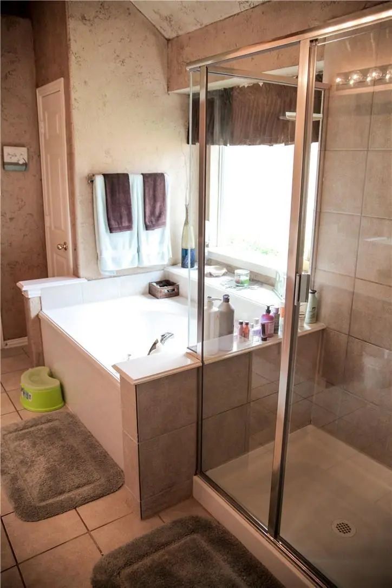
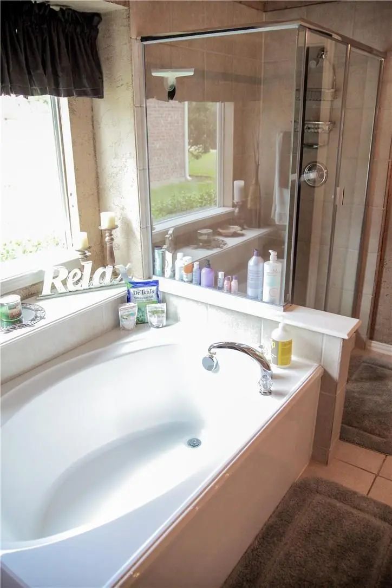
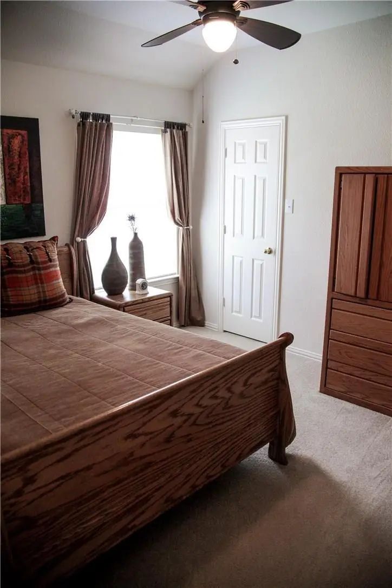
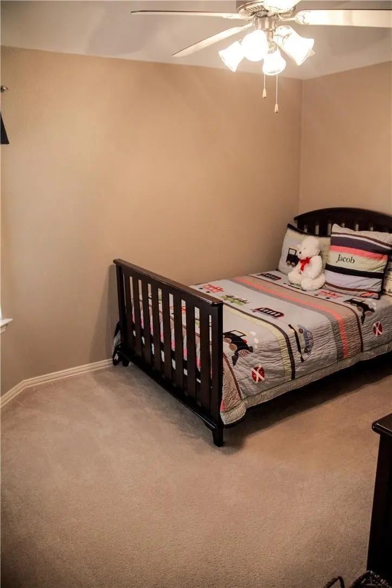
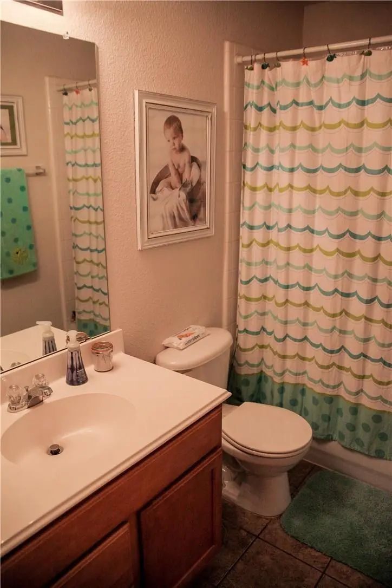
This cute house is located in a great location of Corinth, close to 35, shopping & golf course. Large master suite with huge closet. Split bedrooms. Living room with fireplace. Kitchen is open to the living area; skylight, island, breakfast bar and nook. Large living room has a fireplace. Formal living and dining can be used as media or game room or whatever you need, very flexible space. Extended patio in the backyard with a huge shade tree. Listing Agent is related to owner.
View Virtual TourEssential Information
- Price$2,400
- Cumulative Days on MarketUnlock
- MLS® #21393486
- Bedrooms3
- Bathrooms2.00
- Square Footage1,983
- Acres0.17
- Year Built2005
- Built Desc.Preowned
- TypeResidential Lease
- Sub-TypeSingle Family Residence
- StyleTraditional
- StatusActive
School Information
- School DistrictLake Dallas ISD
- Elementary SchoolCorinth
- Middle SchoolLake Dallas
- High SchoolLake Dallas
Community
- Address2604 Trinity Terrace
- SubdivisionTaylors Ridge
- CityCorinth
- CountyDenton
- StateTexas
- Zip Code76210-6490
- HOANone
- UtilitiesCable Available, City Sewer, City Water
Amenities
- SecurityFire Alarm
- # of Garages2
- GaragesGarage, Garage Door Opener, Garage Faces Front
Interior
- Interior FeaturesCable TV Available, Eat-in Kitchen, High Speed Internet Available, Kitchen Island, Vaulted Ceiling(s), Walk-In Closet(s)
- FloorsCarpet, Ceramic Tile
- FireplaceYes
- # of Fireplaces1
- FireplacesGas, Gas Starter, Living Room, Wood Burning
- Stories1
Exterior
- Exterior FeaturesRain Gutters
- FenceWood
- Lot DescriptionFew Trees, Interior Lot, Landscaped, Sprinkler System, Subdivision
Construction Details / Floorplan
- Stories1
- Living Areas2
- Dining Rooms2
- Full Baths2
- RoofComposition
- FoundationSlab
- ConstructionBrick, Siding
Energy Efficiency / Green Features / Heating & Cooling
- HeatingCentral, Electric
Private Listing Information (Registration Required)
Listing Details
- AgentJacki Tevis
- OfficeChris Decoste Realty Group
Users may not reproduce or redistribute the data found on this site. The data is for viewing purposes only. Data is deemed reliable, but is not guaranteed accurate by the MLS or NTREIS.
Listing information last updated on November 7th, 2026 at 2:46pm CST.