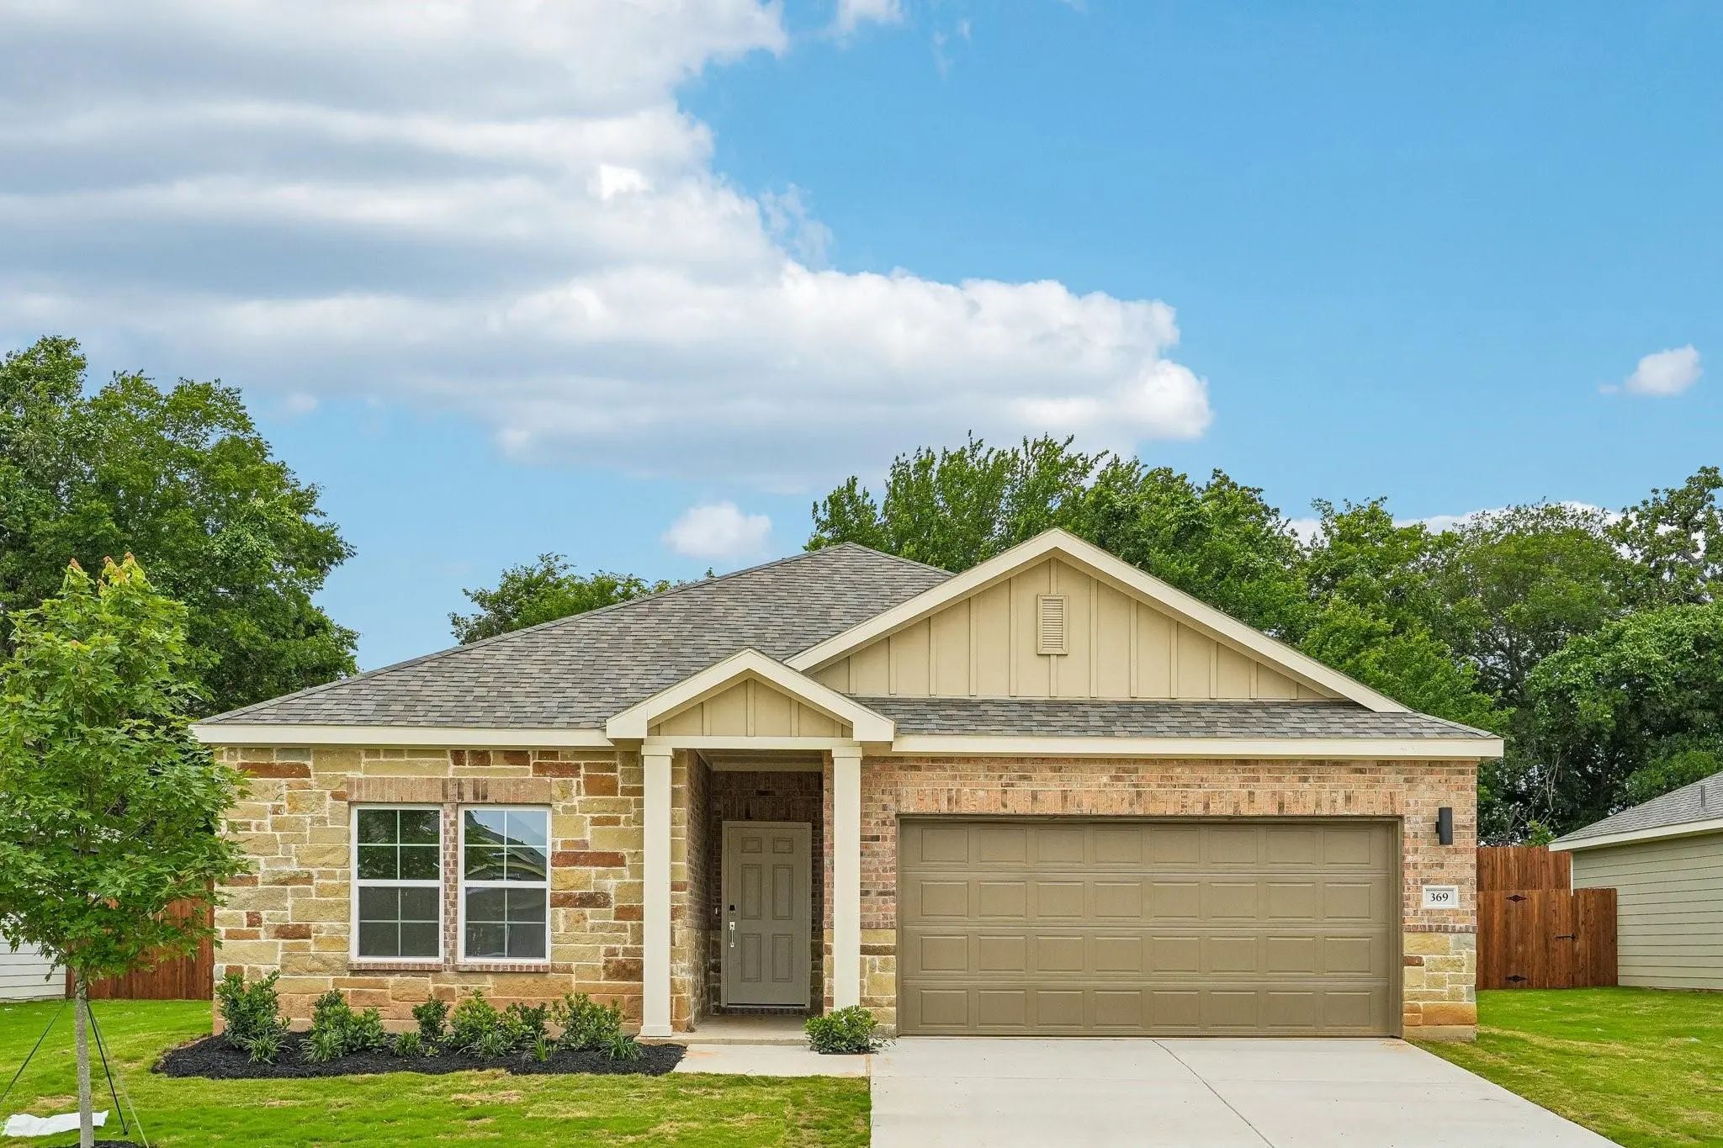
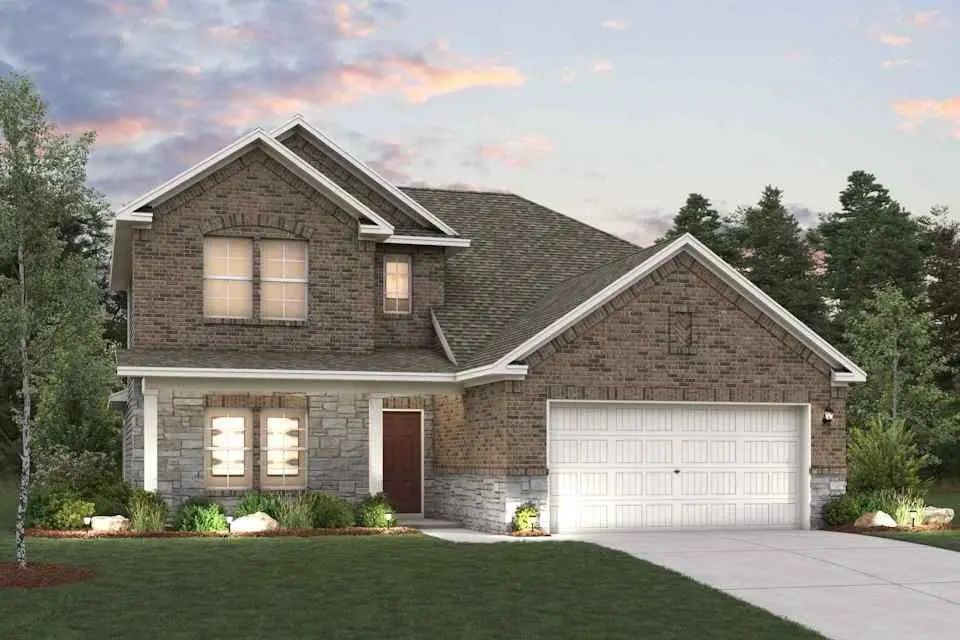
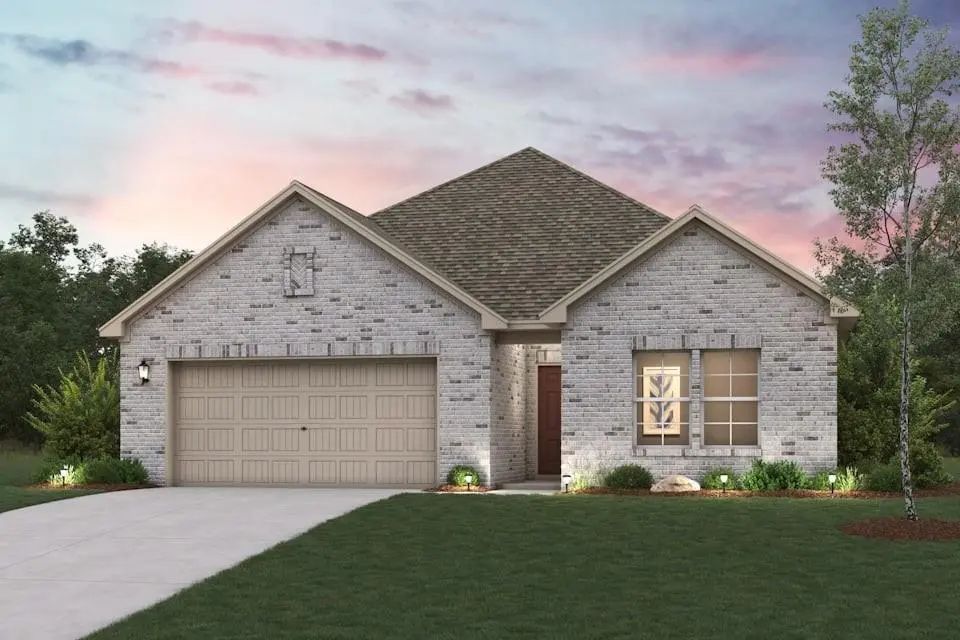
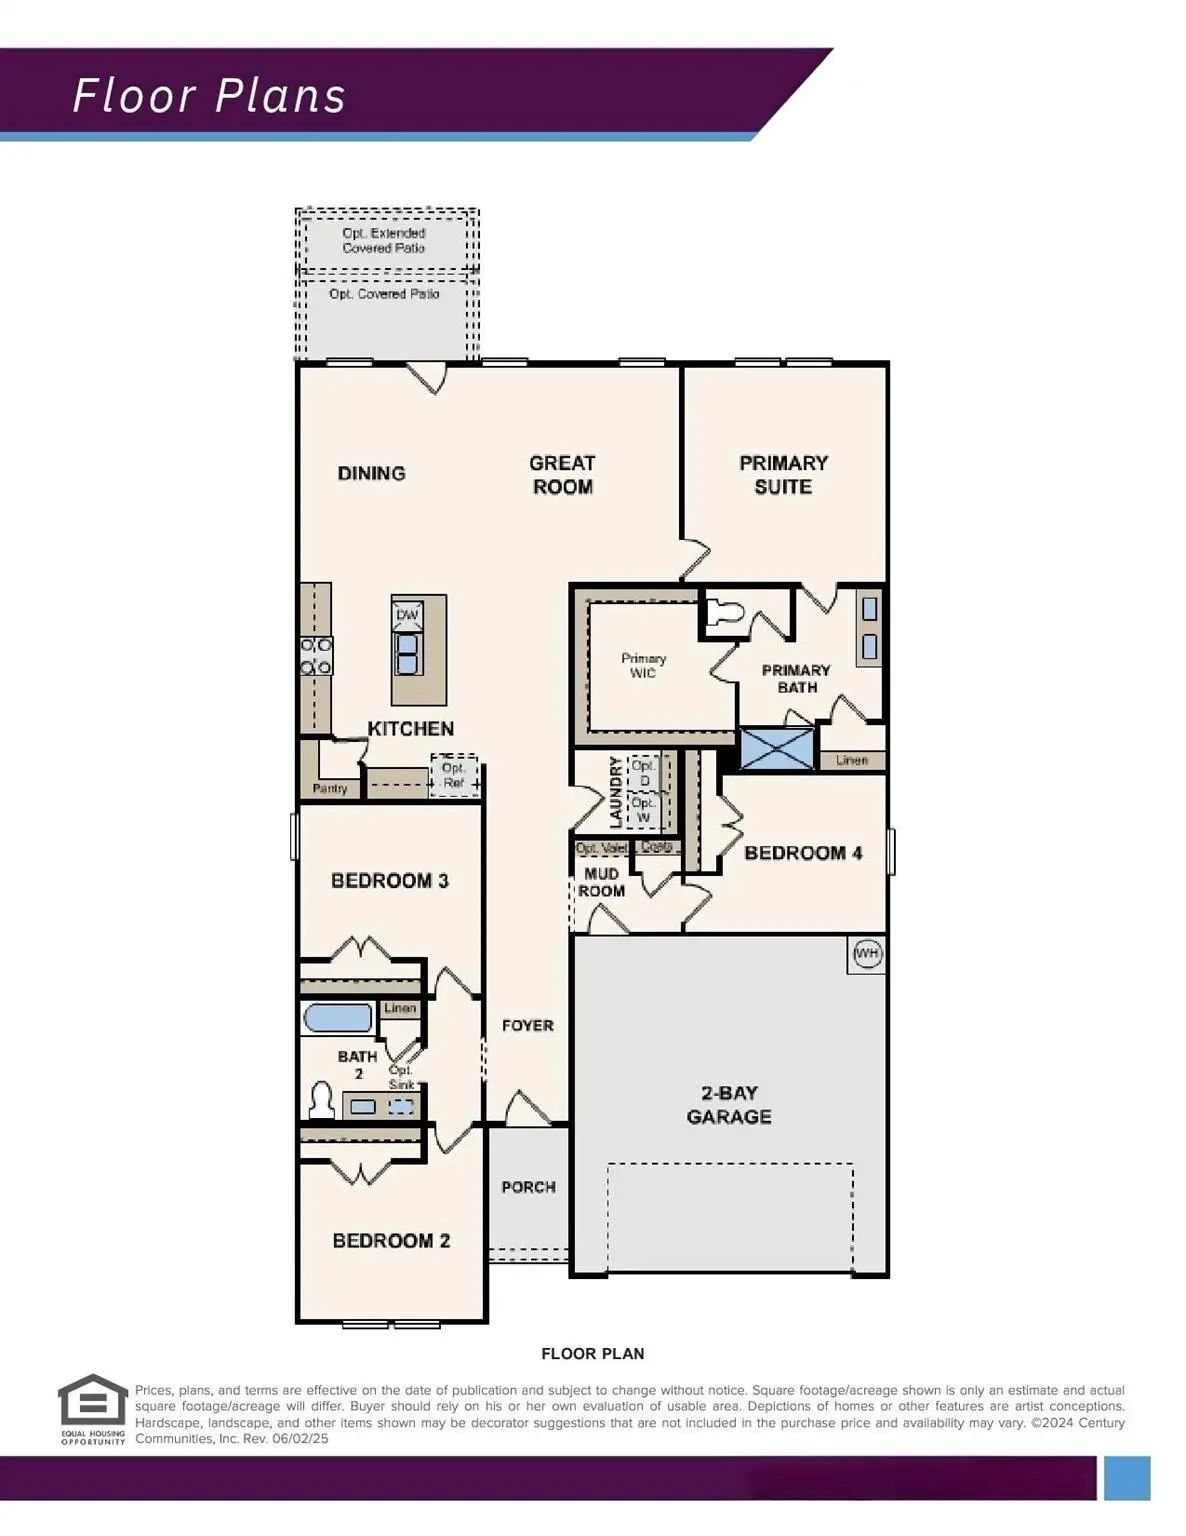
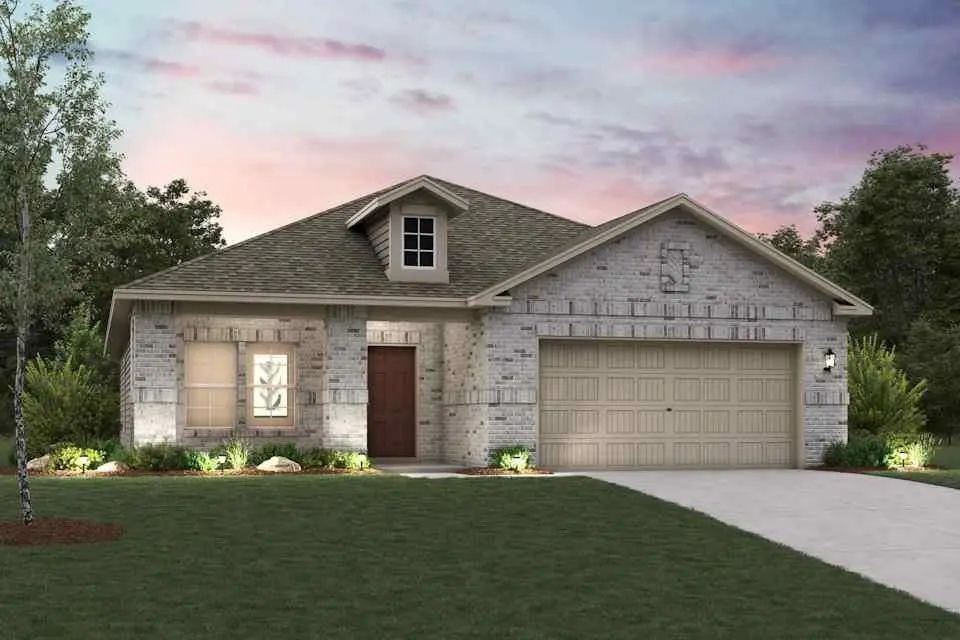
The Cumberland floor plan at Pennsylvania Avenue offers the space and flexibility homebuyers need with the convenience of single-story living. Featuring four bedrooms, open-concept gathering spaces, and thoughtfully designed functional areas, this home is built to support a variety of lifestyles while providing comfort for everyday living. Step inside from the welcoming front porch and into an inviting foyer that leads to the heart of the home. The spacious kitchen serves as the centerpiece of the layout, complete with a large center island, ample counter space, and a walk-in pantry for added storage. Overlooking the dining area and great room, the open-concept design creates a seamless flow that's perfect for entertaining guests, hosting family gatherings, or simply enjoying everyday moments together. Privately situated at the rear of the home, the owner's suite offers a peaceful retreat complete with a generous walk-in closet and a well-appointed bath featuring dual sinks and a spacious shower. Three additional bedrooms are thoughtfully located throughout the home, providing flexibility for household members, overnight guests, a home office, fitness room, or hobby space. Designed with convenience in mind, the Cumberland also features a mud room, dedicated laundry area, and a two-car garage to help keep daily life organized. Available covered patio options provide additional outdoor living space, creating the perfect setting for relaxing evenings, weekend barbecues, or enjoying Springtown's beautiful Texas sunsets. Located in Pennsylvania Avenue, homeowners can enjoy the benefits of new construction living combined with the charm of small-town Springtown. With no HOA, thoughtfully designed homes, self-guided tour opportunities, and convenient access to local schools, shopping, dining, and major employment corridors throughout the Fort Worth area, Pennsylvania Avenue offers an exceptional place to call home. Est. November completion!
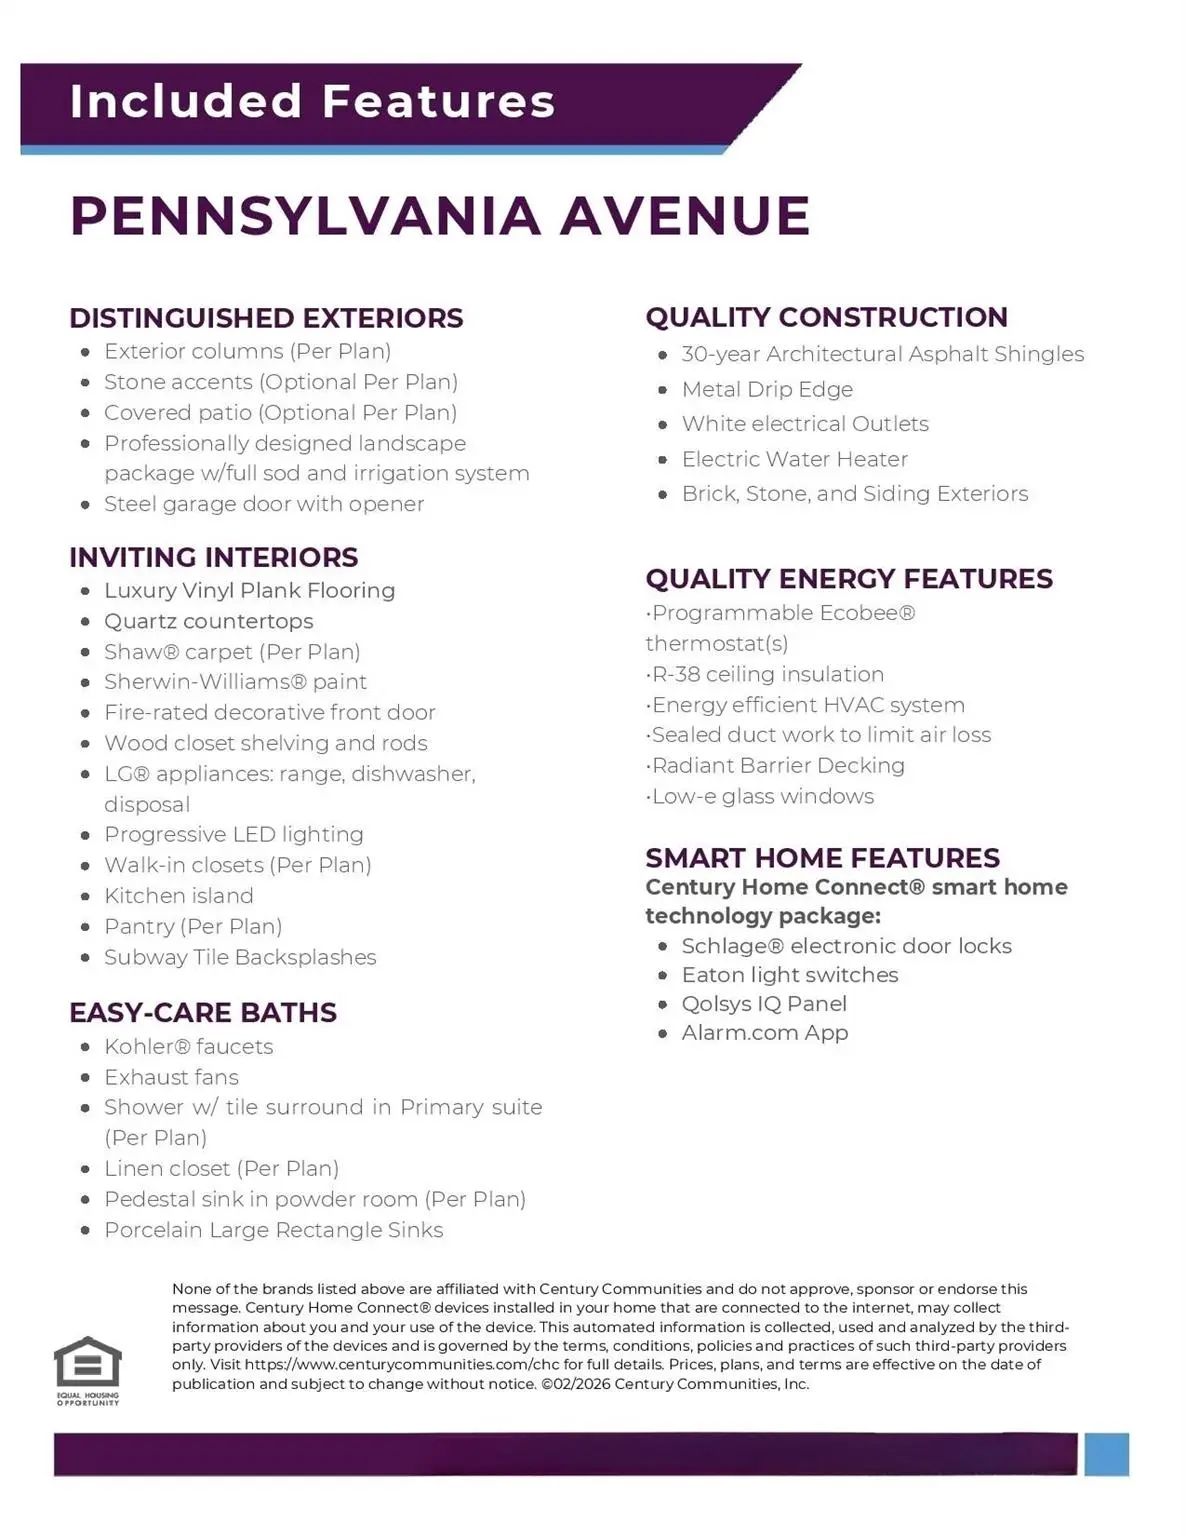
Interior FeaturesBuilt-in Features, Cable TV Available, Decorative Lighting, Double Vanity, Eat-in Kitchen, High Speed Internet Available, Kitchen Island, Open Floorplan, Pantry, Smart Home System, Walk-In Closet(s)
FloorsCarpet, Ceramic Tile, Luxury Vinyl Plank
Exterior
Exterior FeaturesLighting, Private Yard
FenceBack Yard, Fenced, Wood
Lot DescriptionInterior Lot, Landscaped, Lrg. Backyard Grass, Subdivision
Construction Details / Floorplan
Living Areas1
Dining Rooms1
Full Baths2
RoofComposition, Shingle
FoundationSlab
ConstructionBrick
Energy Efficiency / Green Features / Heating & Cooling
Green Features12 inch+ Attic Insulation, Construction, HVAC, Insulation, Roof, Thermostat, Windows
HeatingCentral
Private Listing Information (Registration Required)
Looking For A Stylish Single-story Plan? You’ve Found It With The Champlain! The Entry Of This Charming Home Leads Past A Private Study And Back Into A Welcoming Open-concept Plan. A Kitchen With An Island And A Walk-in Pantry Flows Seamlessly Int...
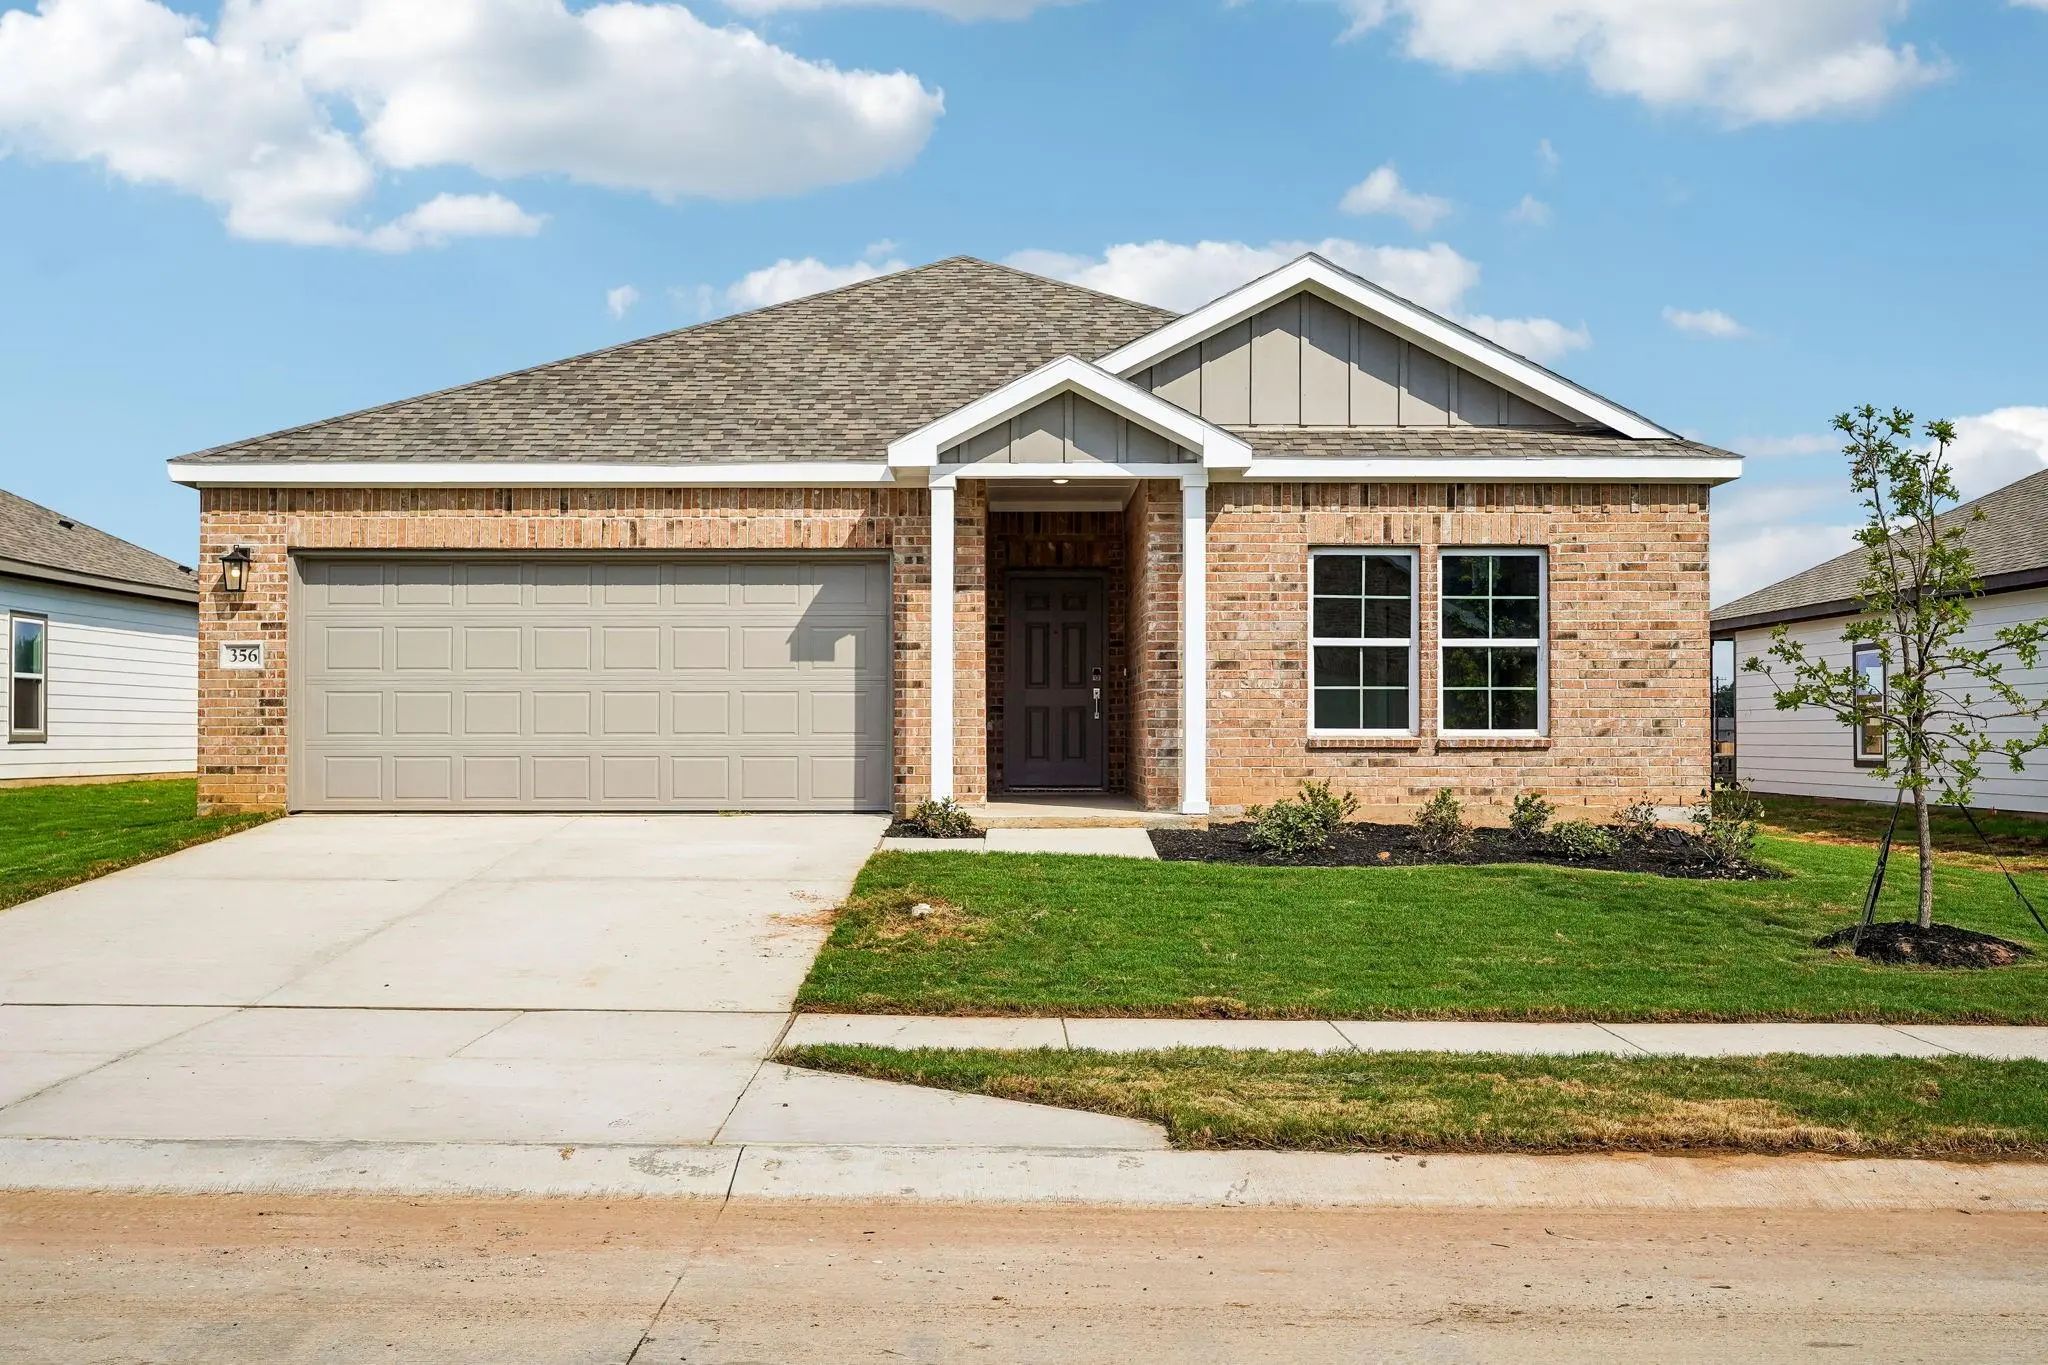
Move In Ready! Welcome To The Winning Geneva Plan! This Thoughtfully Designed Plan Opens With A Foyer Leading Past Two Generous Bedrooms Flanking A Bath. A Fourth Bedroom With A Private En-suite Bath Is Located On The Opposite Side. The Hall Opens...
Move In Ready! Welcome To The Thoughtfully Designed Geneva Plan, Created With Both Comfort And Everyday Living In Mind. A Welcoming Foyer Greets You At The Entry And Leads Past Two Generously Sized Secondary Bedrooms That Share A Well-appointed Ba...
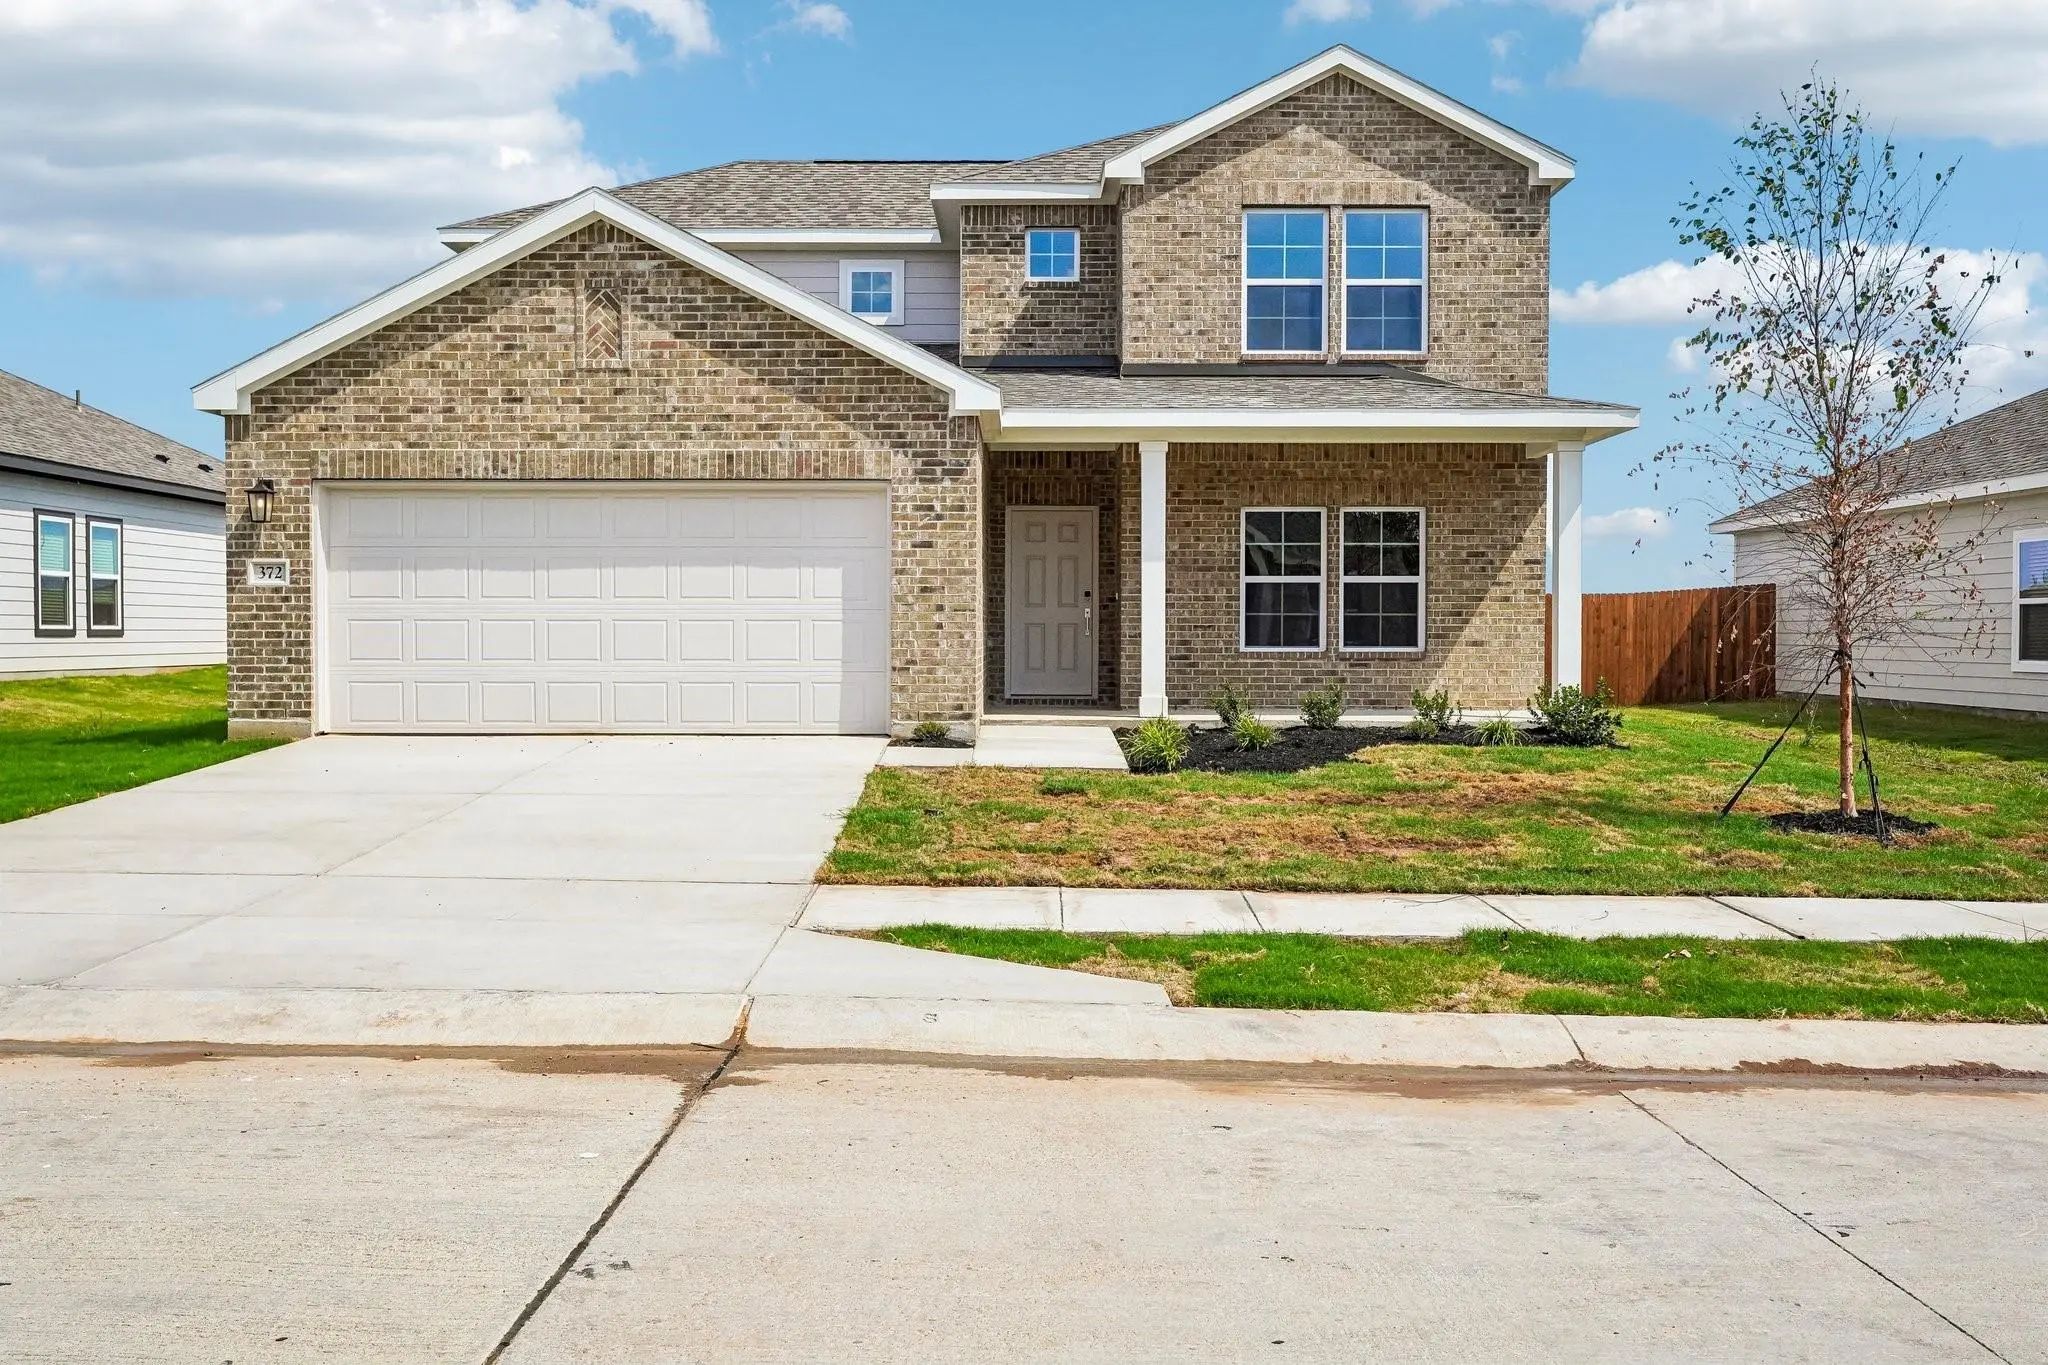
Move In Ready! The Two-story Lassen Floor Plan Opens With An Inviting Porch Entry That Leads Past Private Study And A Powder Room. An Impressive Open Kitchen With A Center Island Is Adjacent And Flows Into A Dining Area And An Airy Great Room, Cre...
New Construction
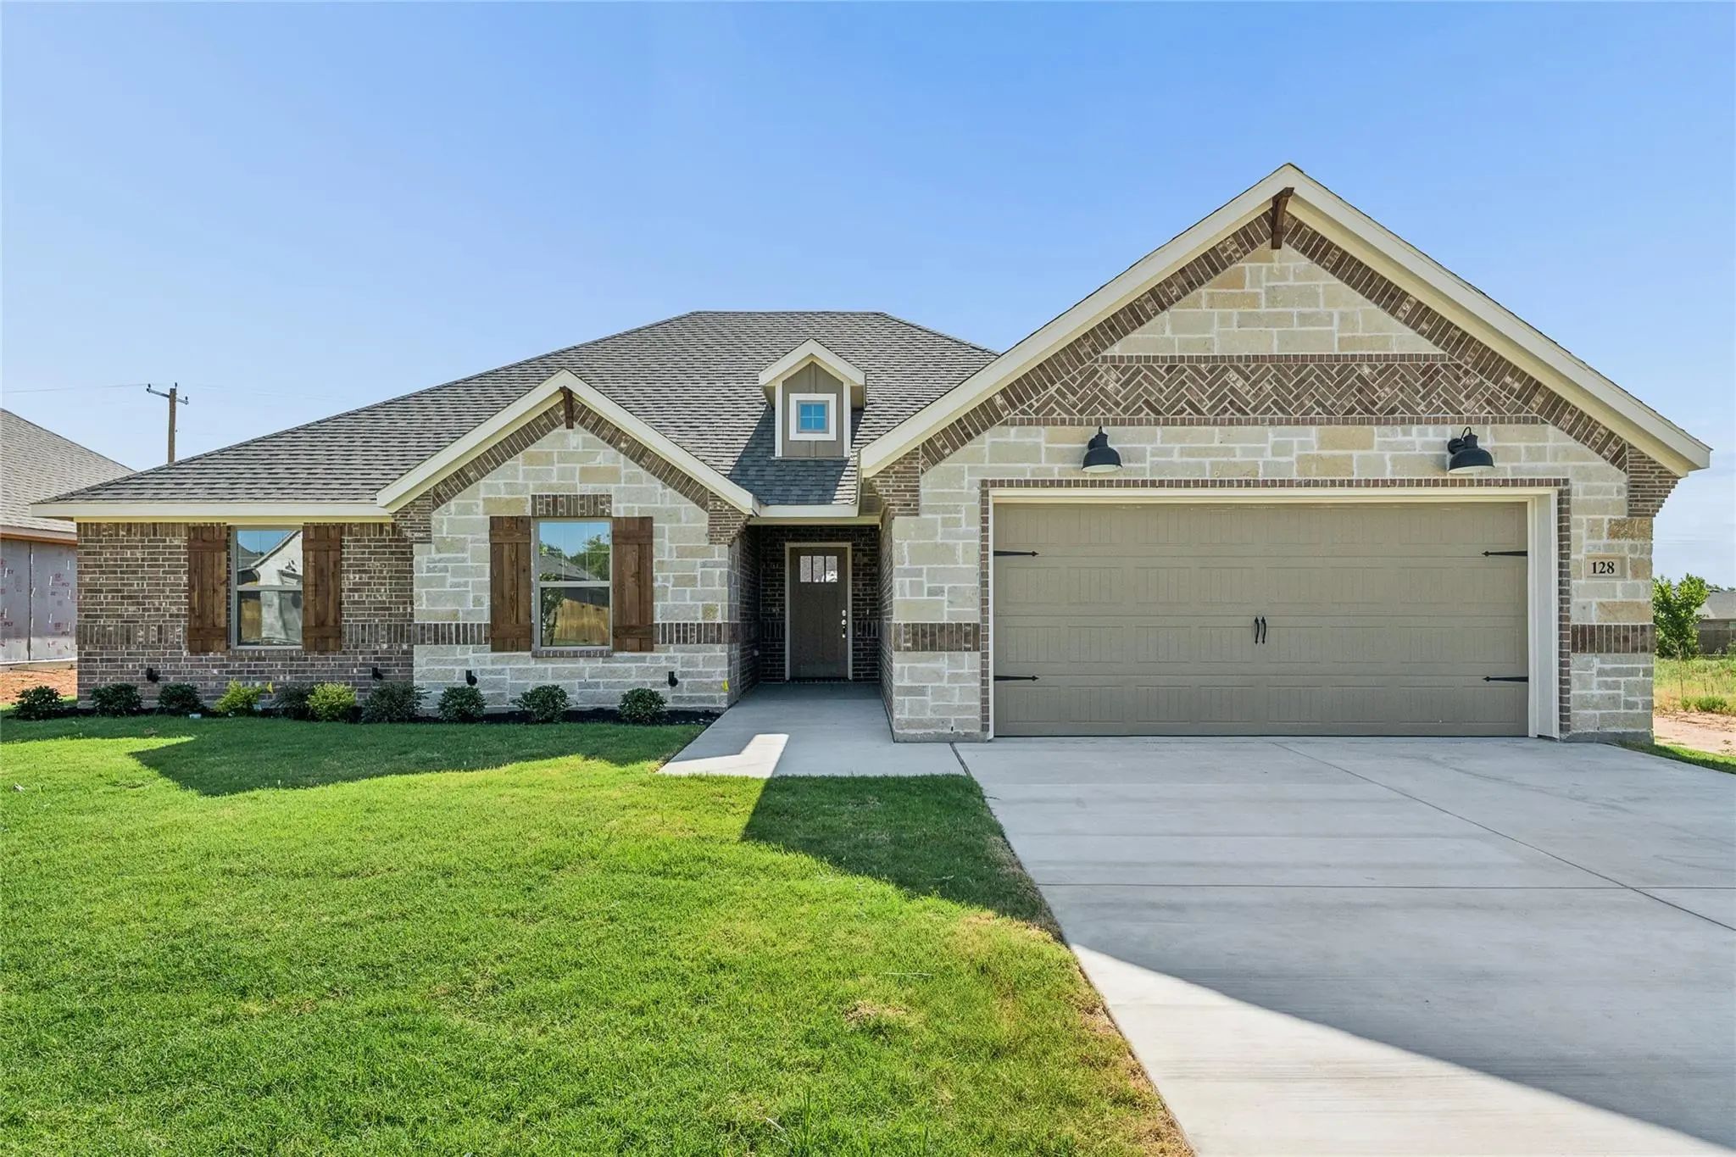
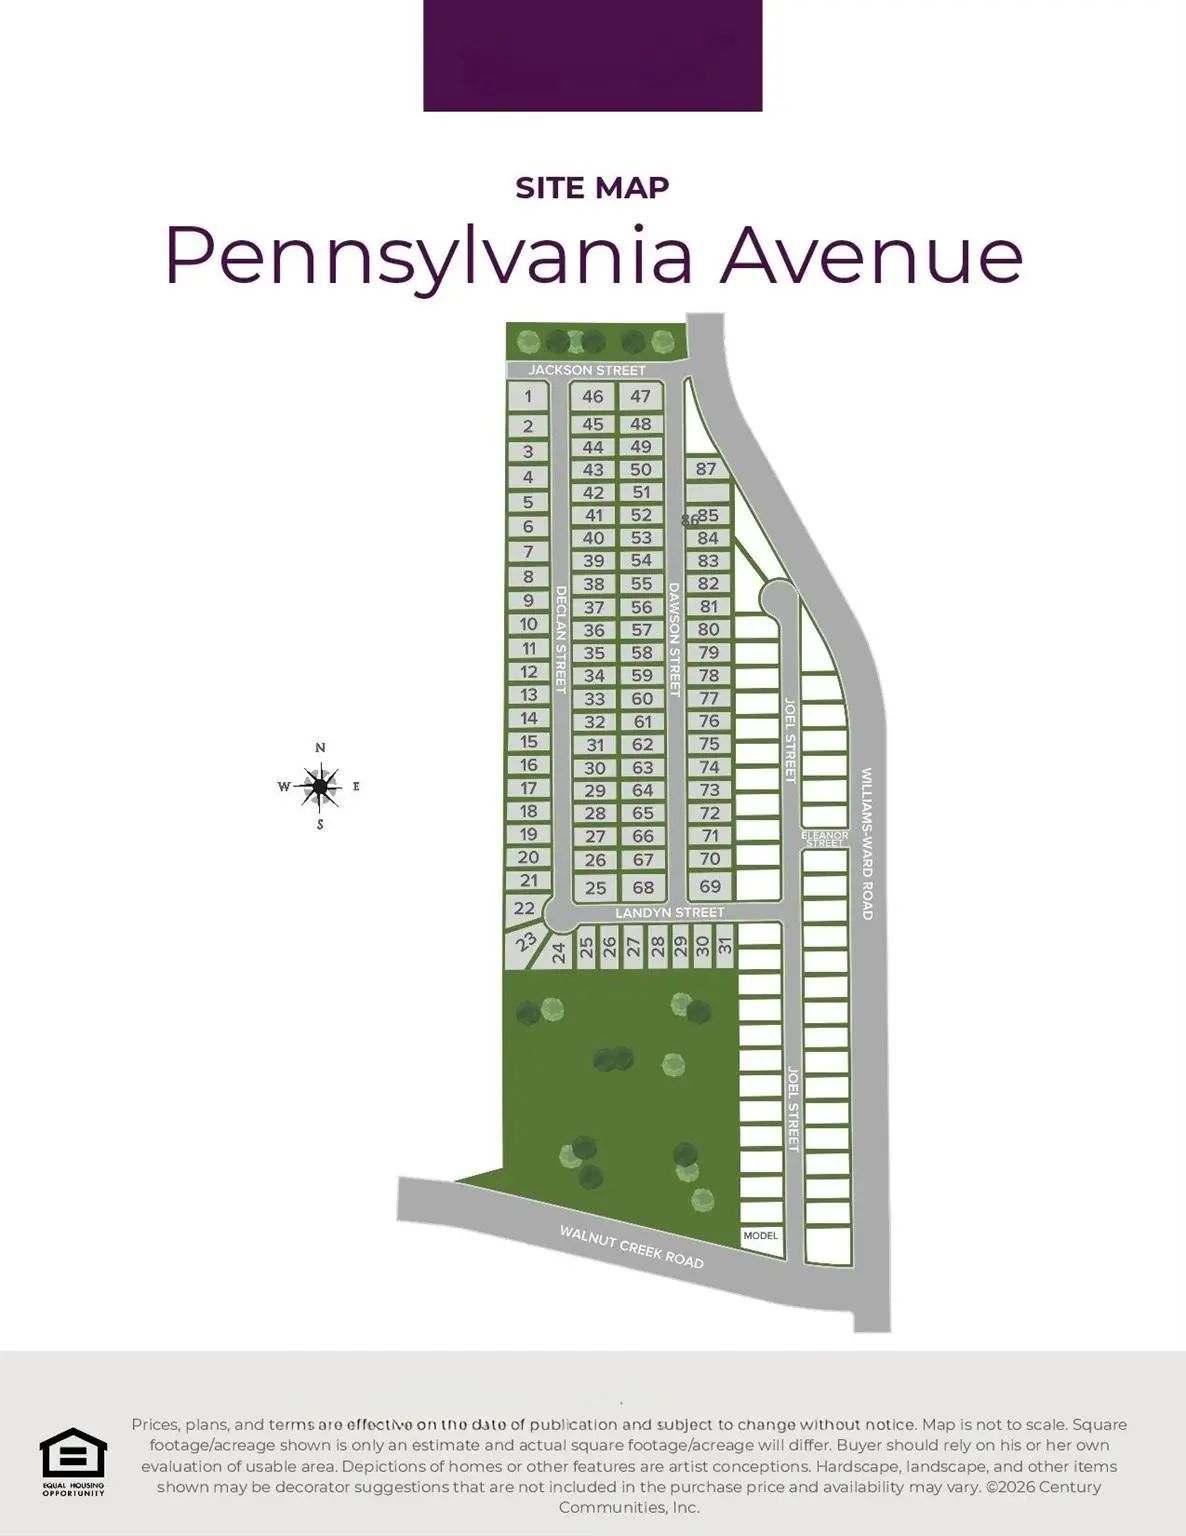
128 Joel Street Springtown, Texas 76082
Parker |
Springtown ISD
Pennsylvania Avenue
Welcome To This Beautifully Crafted 4-bedroom, 2-bathroom Home In Springtown, Offering The Perfect Blend Of Style, Comfort, And Thoughtful Design. In Addition To The 4 Bedrooms, The Floorplan Includes A Flex Room That Can Be Used For A Dedicated...
The Two-story Lassen Floor Plan Opens With An Inviting Porch Entry That Leads Past Private Study And A Powder Room. An Impressive Open Kitchen With A Center Island Is Adjacent And Flows Into A Dining Area And An Airy Great Room, Creating The Perfe...
Users may not reproduce or redistribute the data found on this site. The data is for viewing purposes only. Data is deemed reliable, but is not guaranteed accurate by the MLS or NTREIS.
Listing information last updated on October 24th, 2026 at 11:02am CDT.


 Free Move-Up Offer For New Home Buyers with a Home to Sell
 New Construction