
- 3 Beds
- 3.1 Baths
- 3,427 Sqft
- 3 Garages
- .21 Acres
- 2020 Year Built
- Study
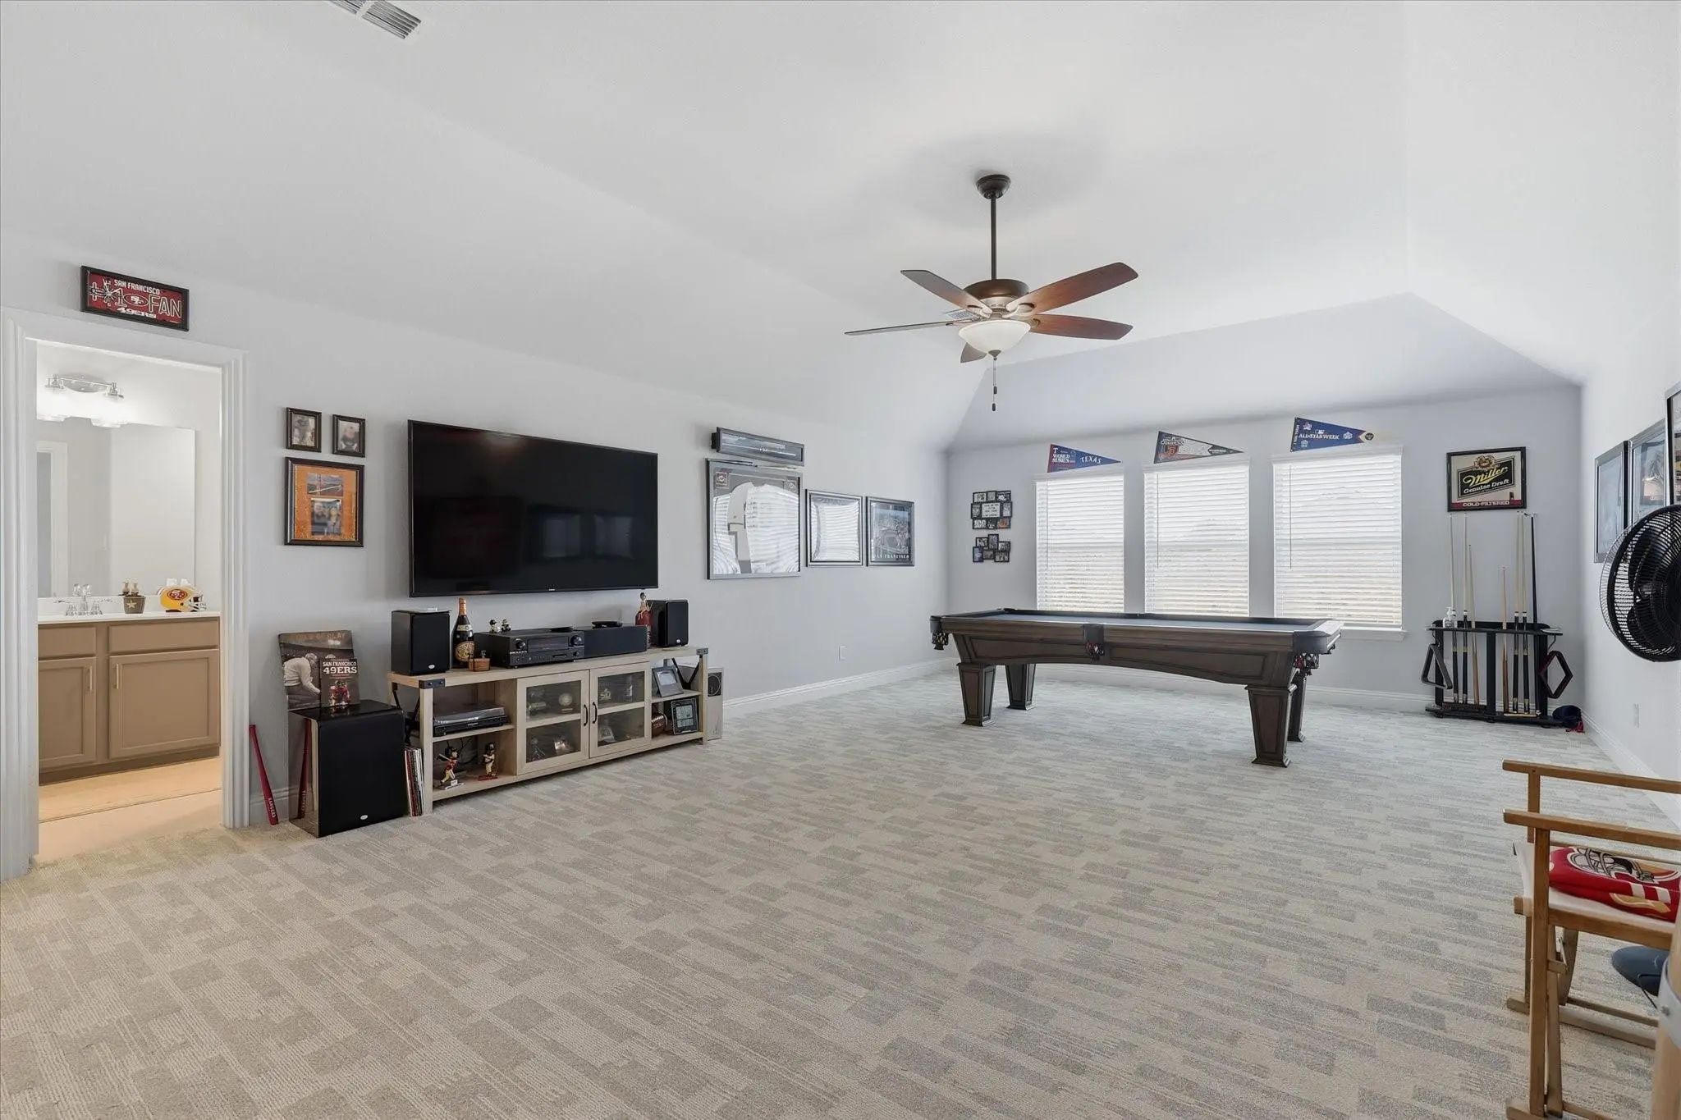
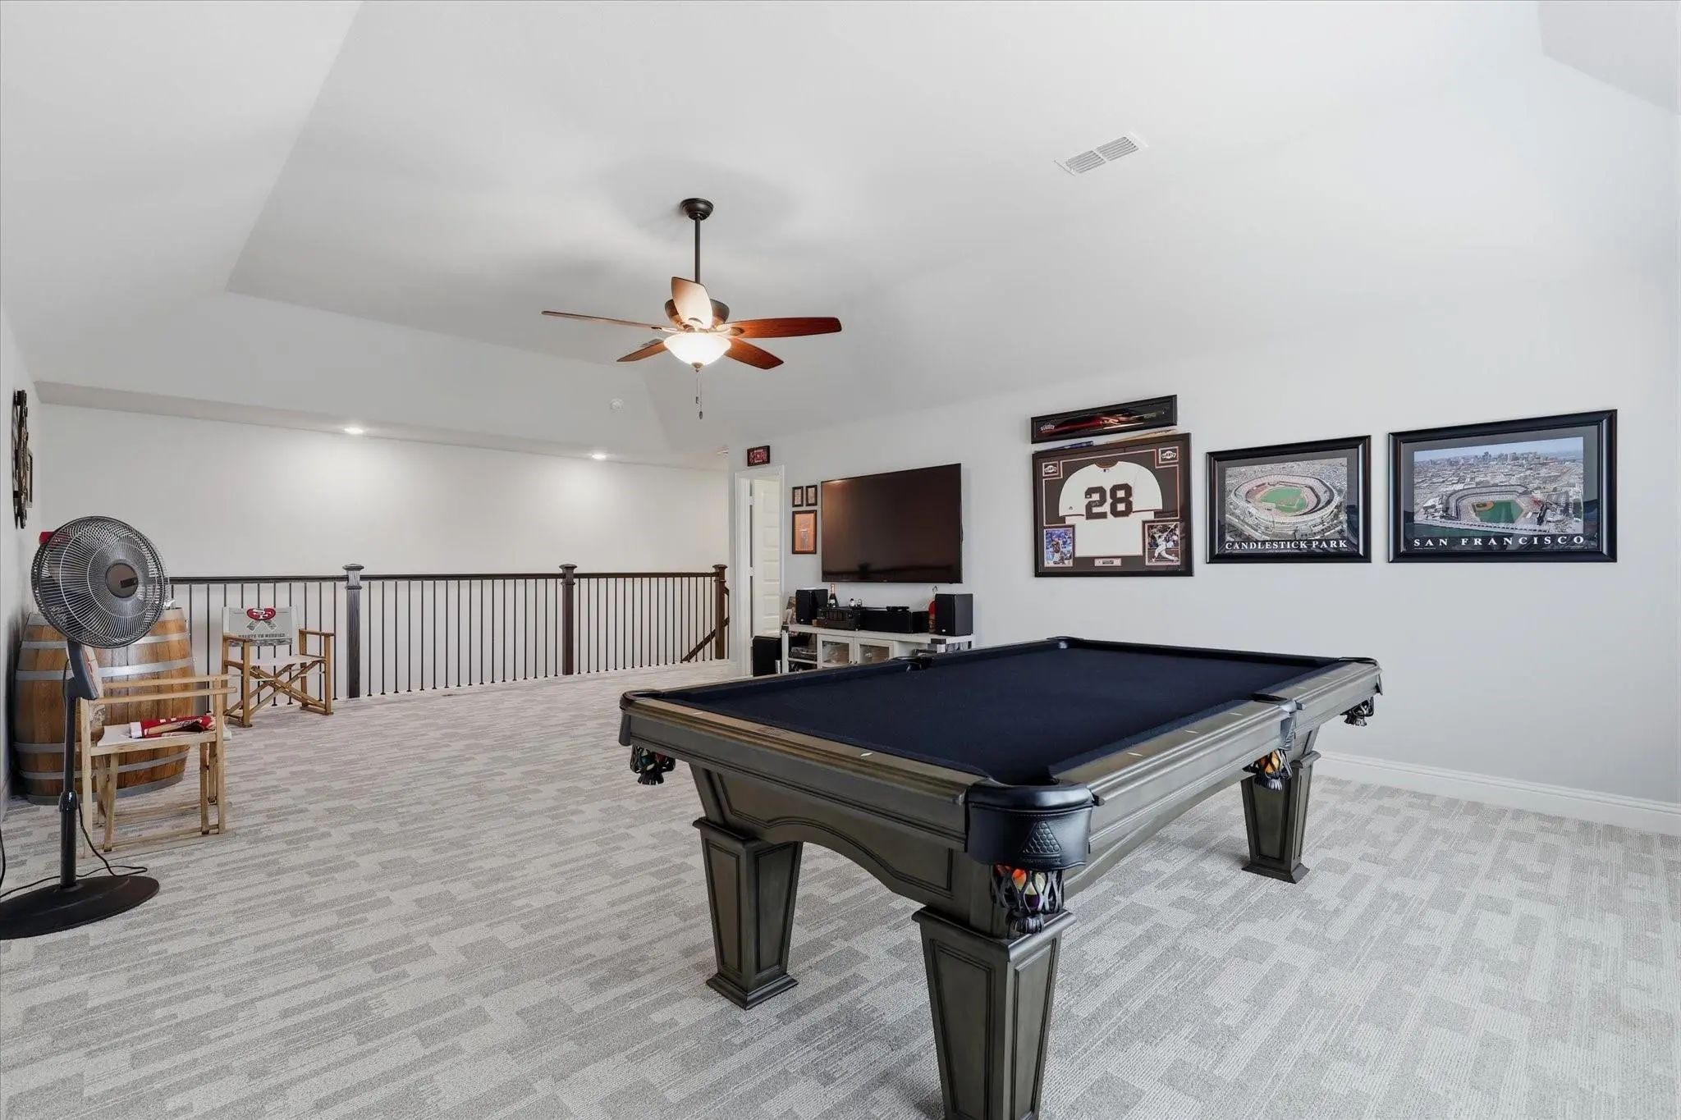
- Game Room
- Media
- Pool

304 Kellan Court
Hickory Creek, Texas 75065-7000
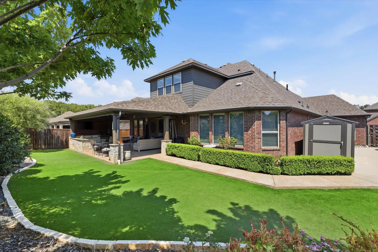
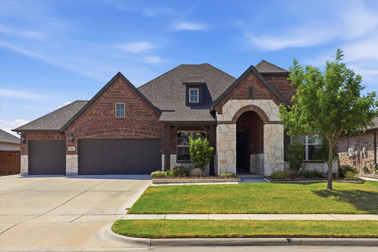
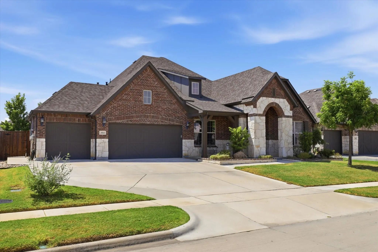
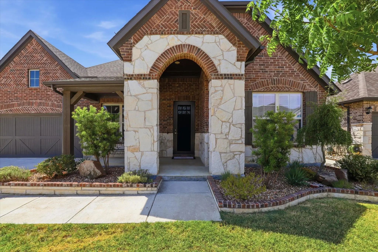
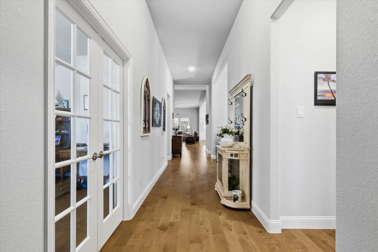
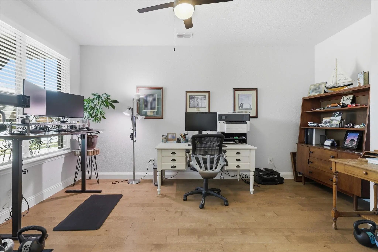
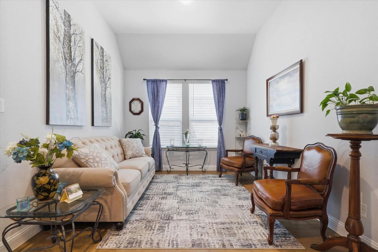
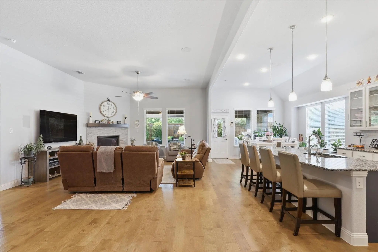
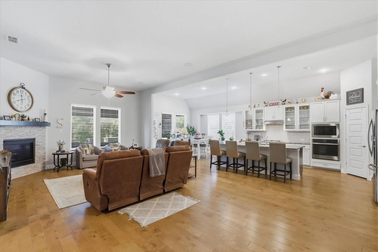
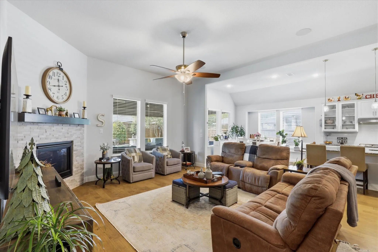
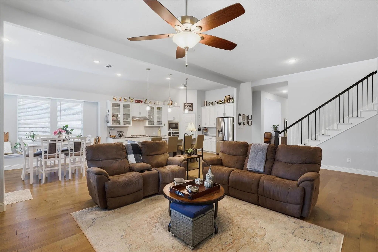
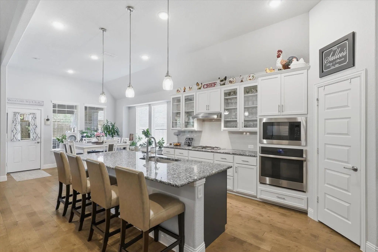
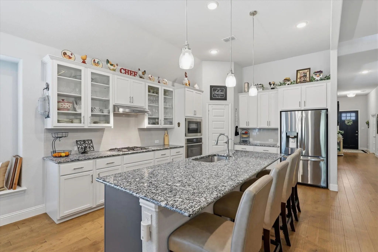
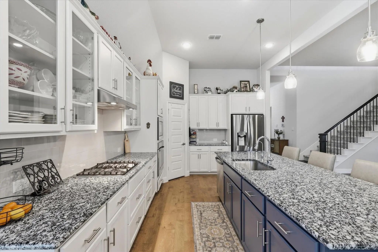
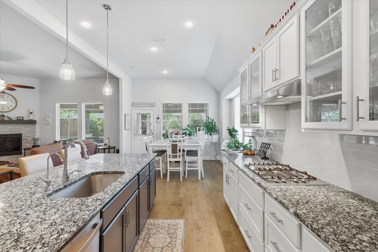
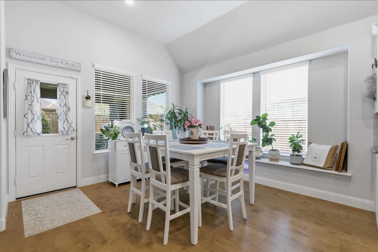
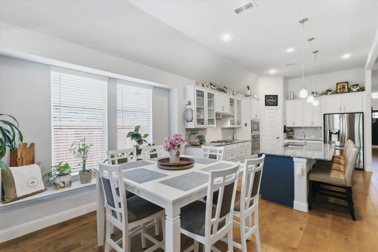
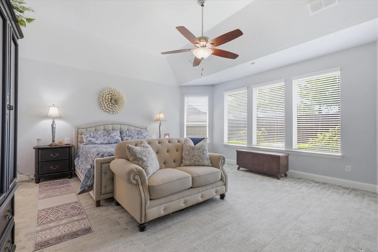
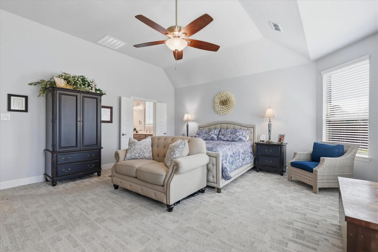
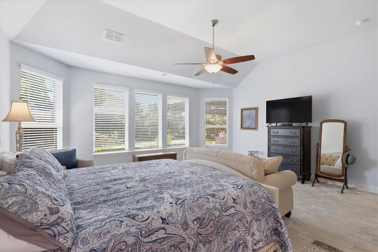
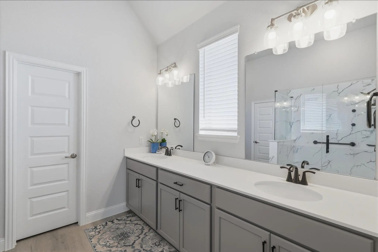
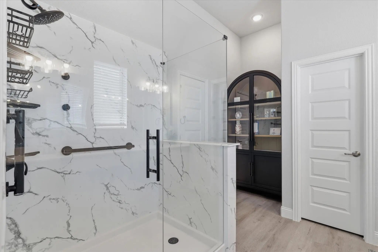
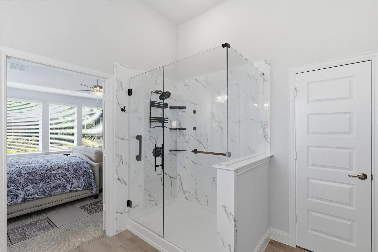
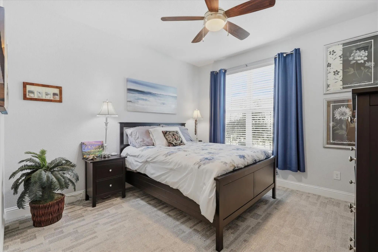
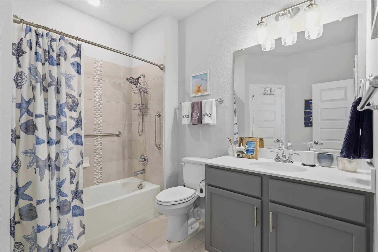
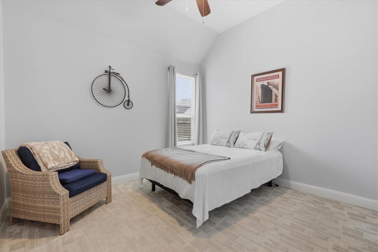
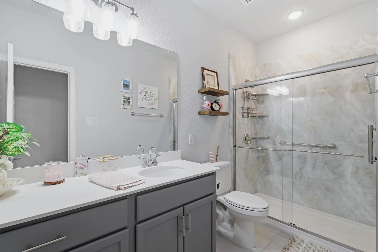
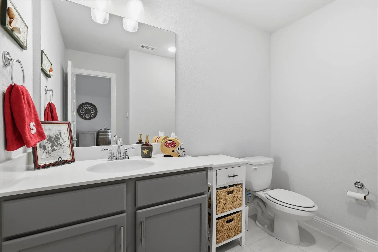
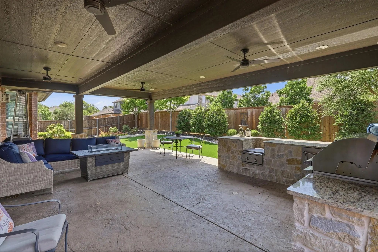
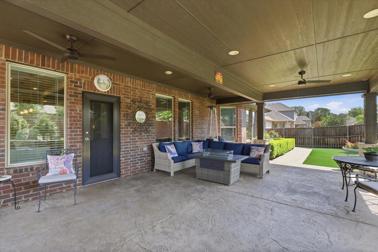
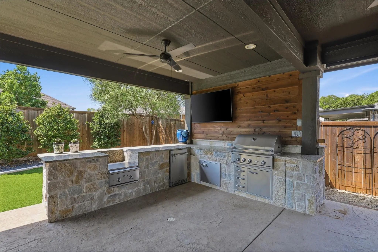
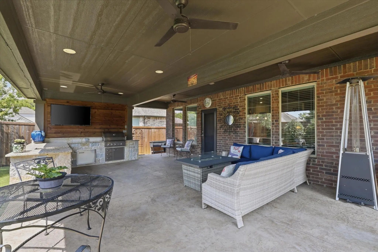
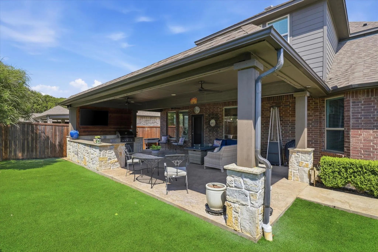
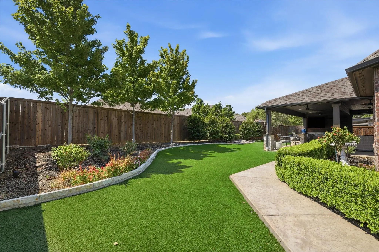
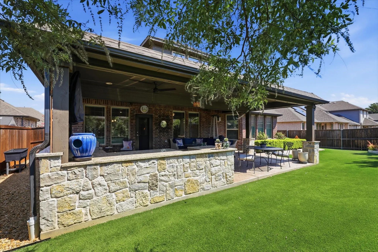
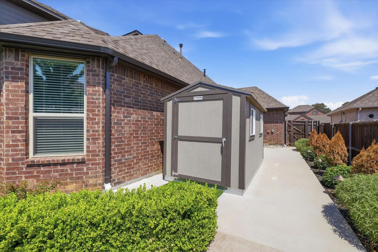
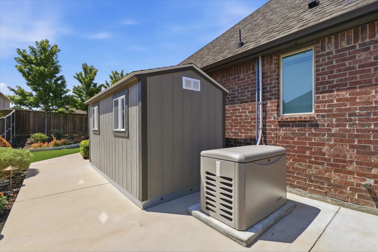
PRICE IMPROVEMENT! Tucked away in the peaceful Shadow Creek Estates community of Hickory Creek, 304 Kellan Ct is a home made for gathering, relaxing, and enjoying the spaces in between. The heart of the home is an open living and kitchen area anchored by a large island, creating an easy gathering place for morning coffee, casual meals, or entertaining friends. Vaulted ceilings and a gas fireplace add character to the living space, while a breakfast nook, separate dining room, and private office with French doors provide room for both everyday routines and special occasions. Three bedrooms and 3.5 baths offer flexibility, with en-suite baths in both the primary suite and one secondary bedroom. Upstairs, the game room and half bath create a versatile space for movie nights, hobbies, or guests. Outside, the covered patio and outdoor kitchen make it easy to take your life outdoors. A peaceful water feature, established landscaping, and lush, low-maintenance turf provide year-round appeal, while the stamped-concrete side yard leads to an outdoor storage building and whole-home generator, which provides added peace of mind. An extended driveway in the front also gives space for additional parking. Conveniently located near shopping, dining, and major roadways, this quiet retreat offers a wonderful balance of privacy and accessibility. There’s more to love! Ask about the furnishings and extras the seller is willing to convey, including the pool table, refrigerators, TVs, and more.
View Virtual TourQuick Valuation Analysis from 2 Active and 3 Sold Listings
Pricing Trends from 2 Active Listings in Shadow Creek Estates
| This Home's Price | $699,000 | This Home's Price Per SqFt | $ |
| Average Price | $606,950 | Average Price Per SqFt | $ |
| Highest Price | $699,000 | Highest Price Per SqFt | $ |
| Lowest Price | $514,900 | Lowest Price Per SqFt | $ |
Pricing Trends from 3 Sold Listings in Shadow Creek Estates
| This Home's Price | $699,000 | This Home's Price Per SqFt | $ |
| Average Price | $592,833 | Average Price Per SqFt | $ |
| Highest Price | $699,499 | Highest Price Per SqFt | $ |
| Lowest Price | $479,000 | Lowest Price Per SqFt | $ |
School Information
- School DistrictLake Dallas ISD
- Elementary SchoolLake Dallas
- Middle SchoolLake Dallas
- High SchoolLake Dallas
Community
- Address304 Kellan Court
- SubdivisionShadow Creek Estates
- CityHickory Creek
- CountyDenton
- StateTexas
- Zip Code75065-7000
- HOAMandatory
- HOA Fees$769
- HOA Fees FrequencyAnnually
- UtilitiesCity Sewer, City Water, Electricity Connected, Individual Gas Meter, Individual Water Meter, Natural Gas Available, Sidewalk
- Taxes10443
Amenities
- SecurityCarbon Monoxide Detector(s), Fire Alarm, Prewired, Security System, Smoke Detector(s)
- # of Garages3
- GaragesAdditional Parking, Direct Access, Driveway, Epoxy Flooring, Garage Door Opener, Garage Faces Front, Inside Entrance, Kitchen Level, Lighted, Storage
Interior
- Interior FeaturesBuilt-in Features, Decorative Lighting, Eat-in Kitchen, Flat Screen Wiring, Granite Counters, High Speed Internet Available, Kitchen Island, Open Floorplan, Pantry, Vaulted Ceiling(s), Walk-In Closet(s)
- AppliancesGenerator
- FloorsCarpet, Ceramic Tile, Wood
- FireplaceYes
- # of Fireplaces1
- FireplacesFamily Room, Gas Logs, Gas Starter, Heatilator, Masonry
Exterior
- Exterior FeaturesAttached Grill, Covered Patio/Porch, Gas Grill, Rain Gutters, Lighting, Outdoor Grill, Outdoor Kitchen, Private Yard, Storage
- FenceBack Yard, Wood
- Lot DescriptionFew Trees, Interior Lot, Landscaped, Sprinkler System
Construction Details / Floorplan
- Living Areas1
- Dining Rooms1
- Full Baths3
- Half Baths1
- RoofComposition
- FoundationSlab
- ConstructionBrick, Rock/Stone
Energy Efficiency / Green Features / Heating & Cooling
- HeatingCentral, Fireplace(s), Natural Gas
Private Listing Information (Registration Required)
Listing Details
- AgentCarrie Oakley
- OfficeEbby Halliday Realtors
Users may not reproduce or redistribute the data found on this site. The data is for viewing purposes only. Data is deemed reliable, but is not guaranteed accurate by the MLS or NTREIS.
Listing information last updated on November 13th, 2026 at 4:34pm CST.