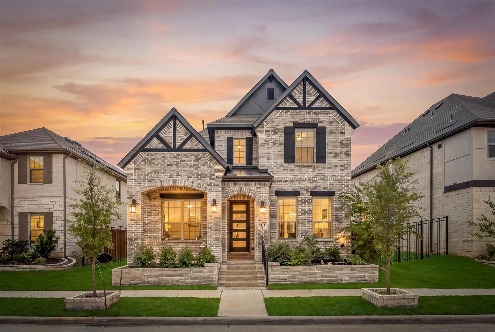
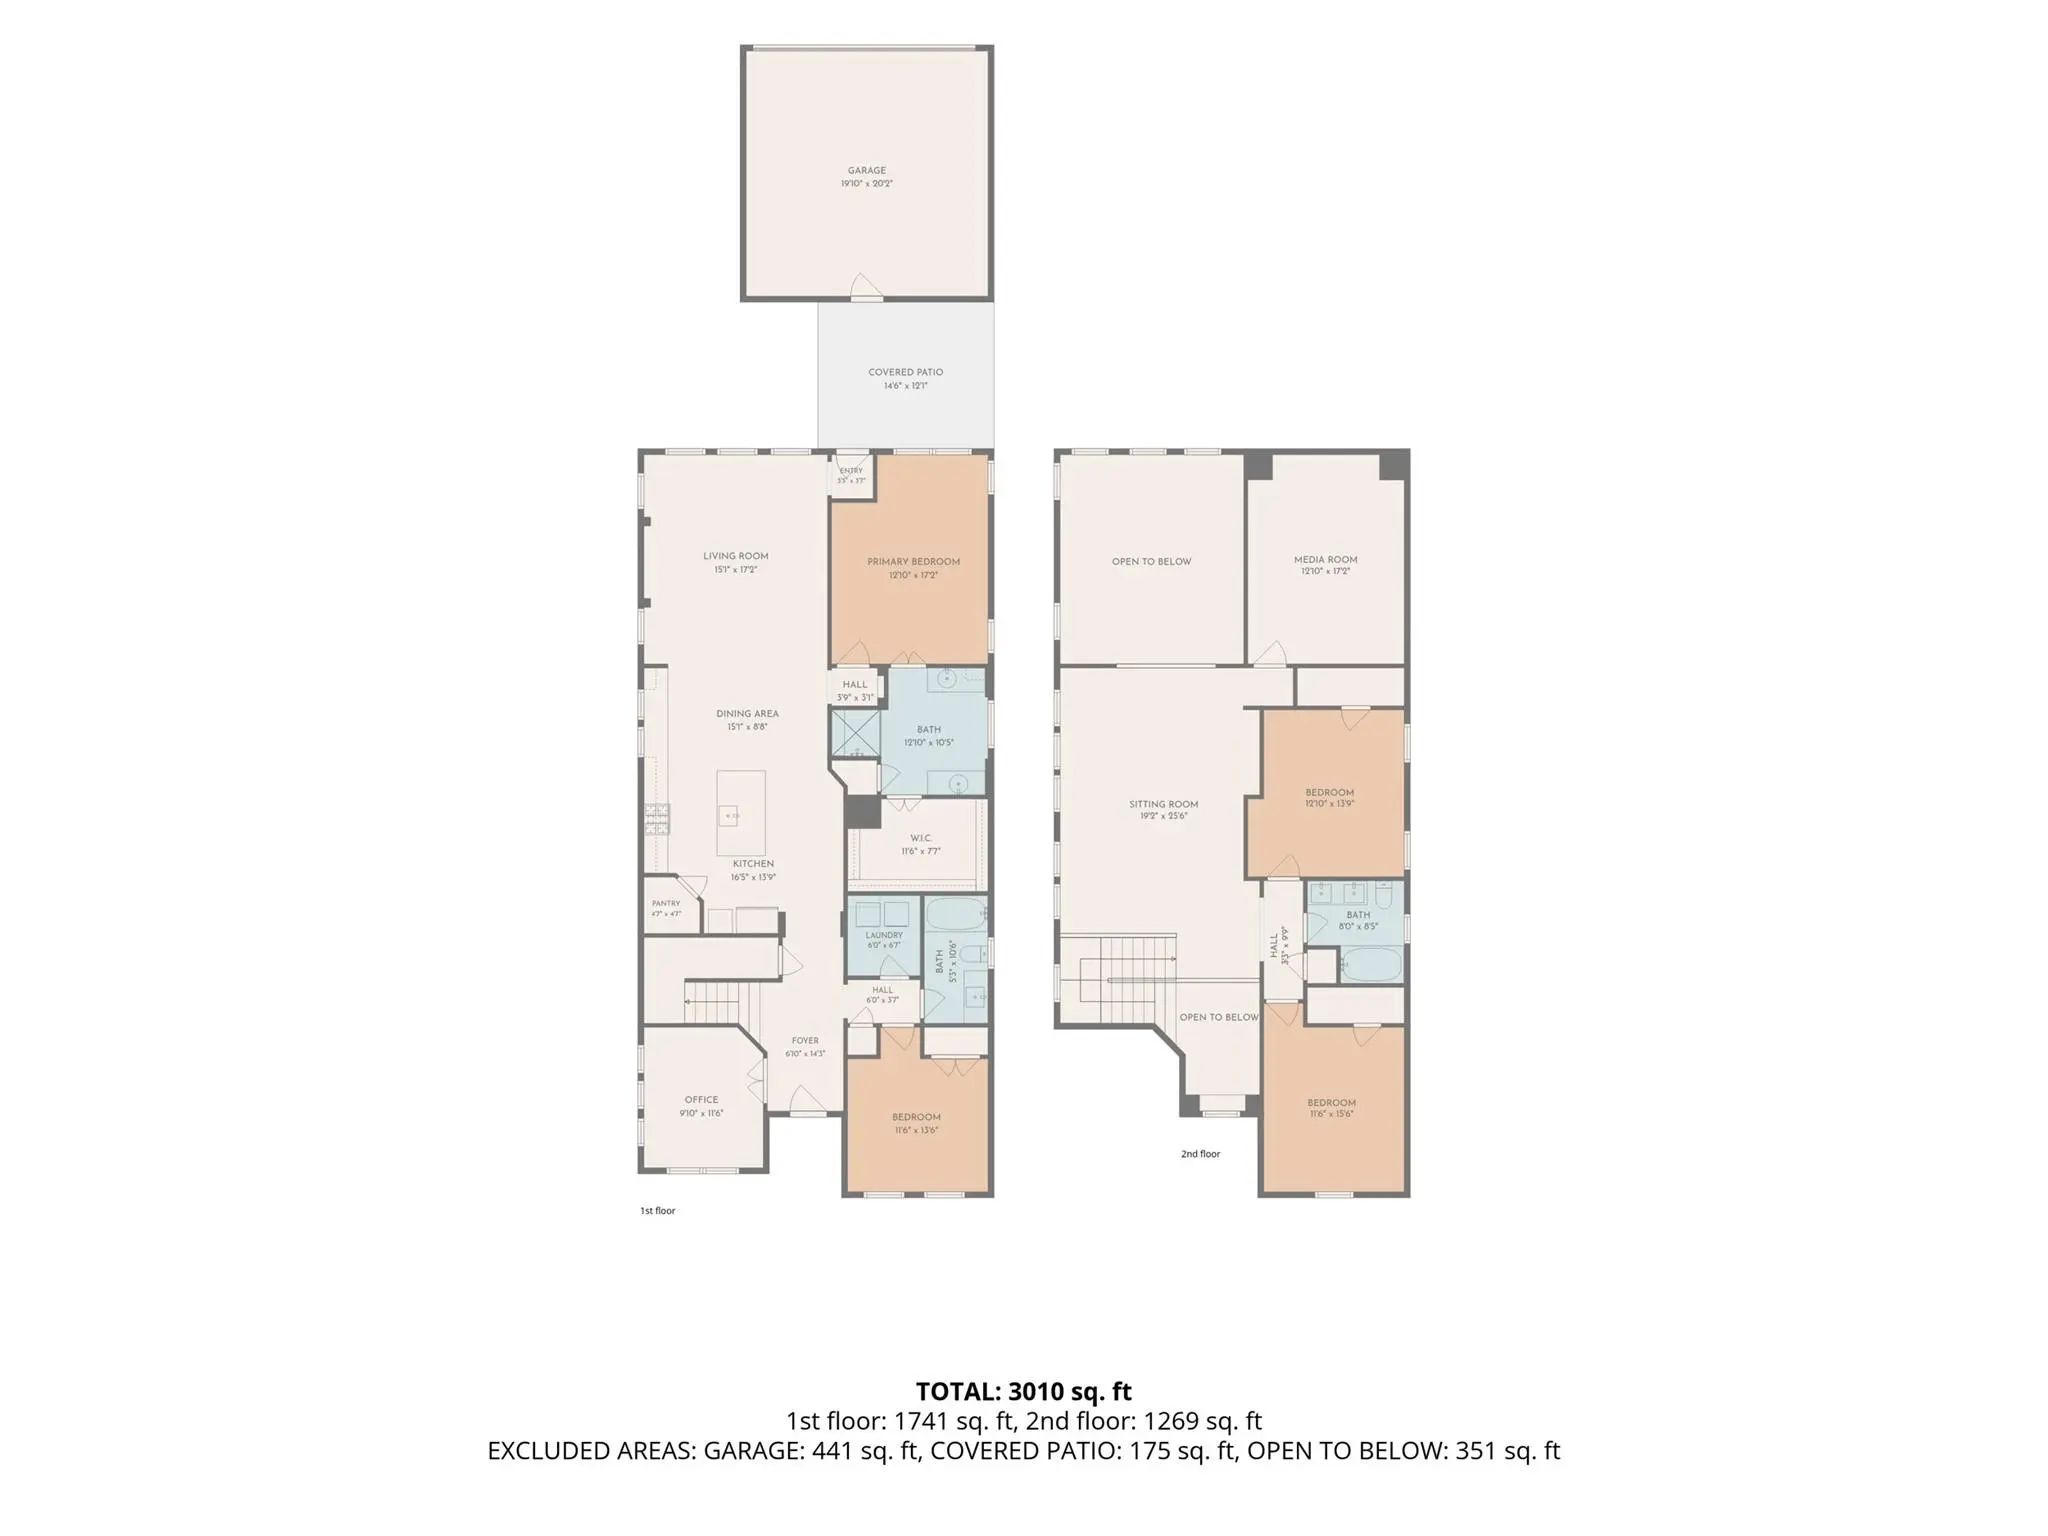
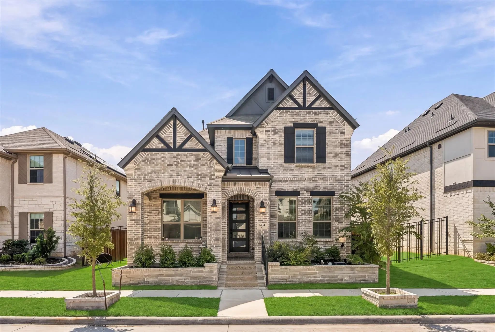
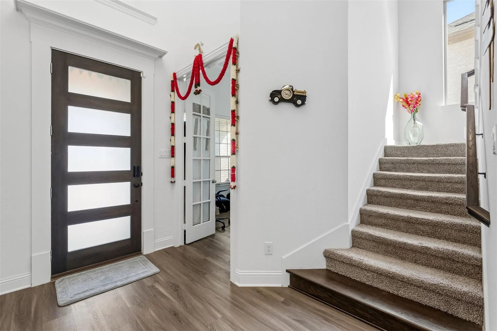
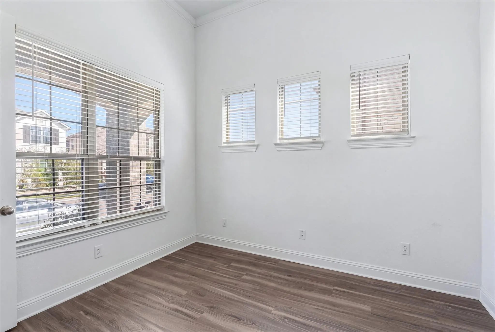
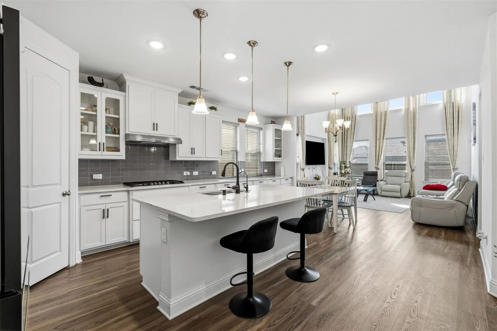
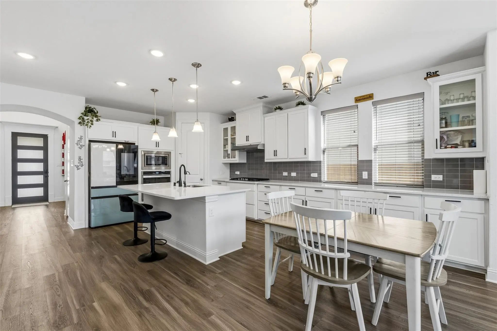
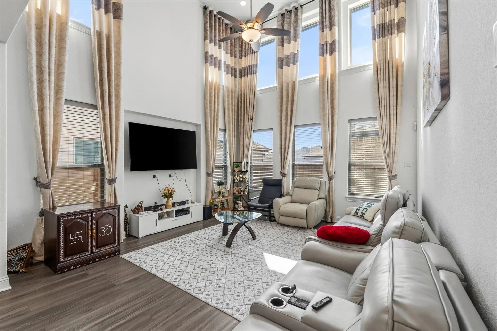
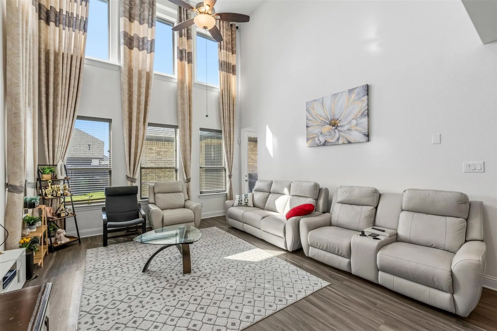
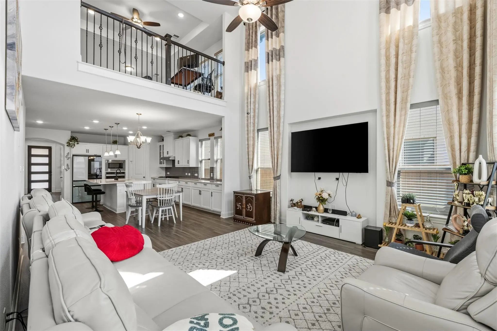
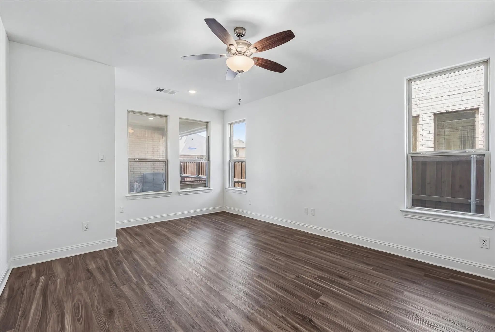
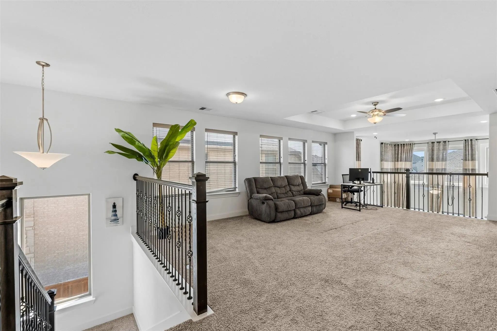
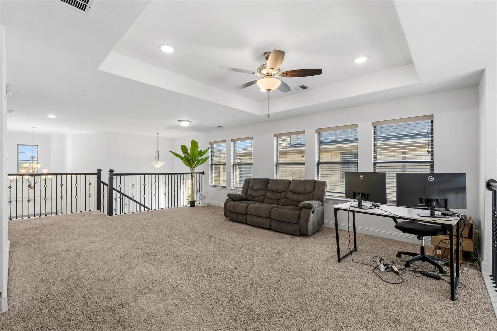
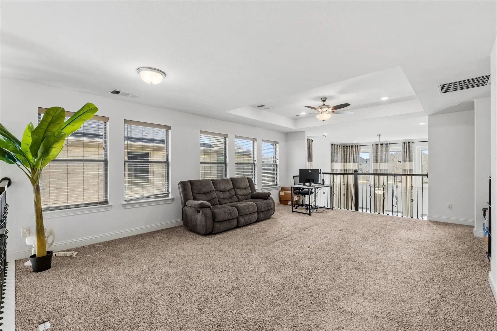
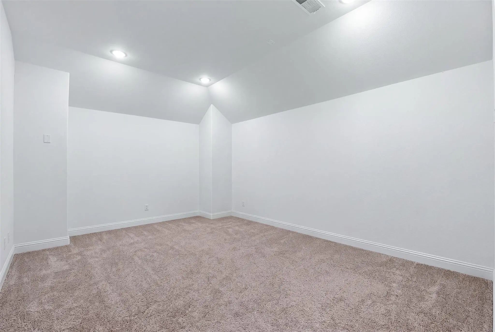
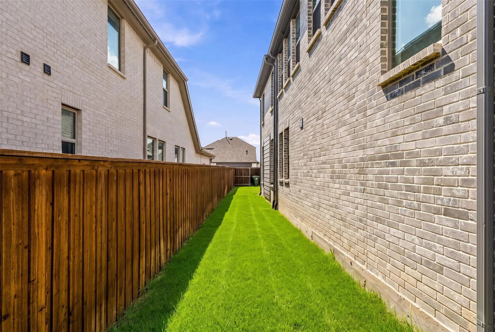
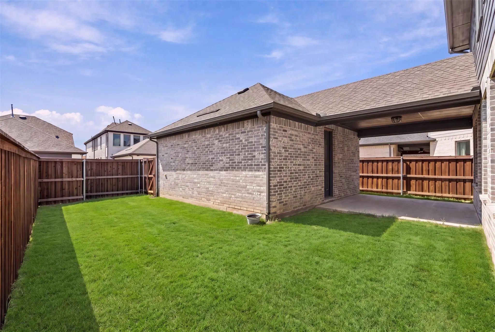
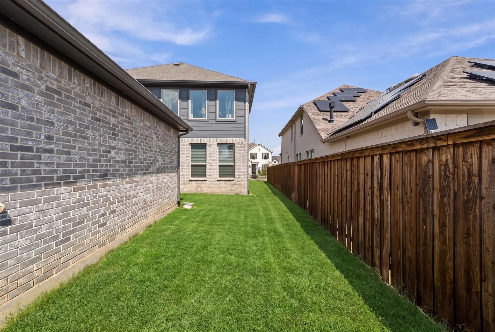
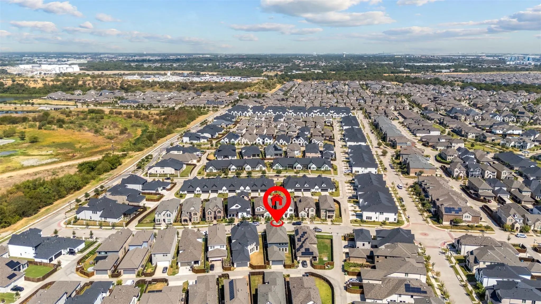
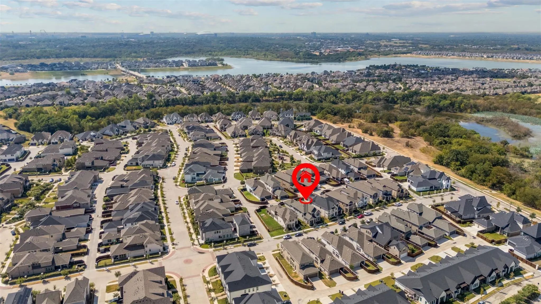
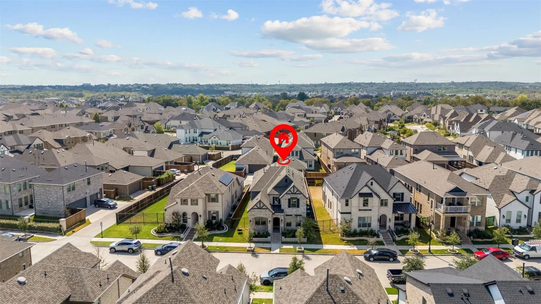
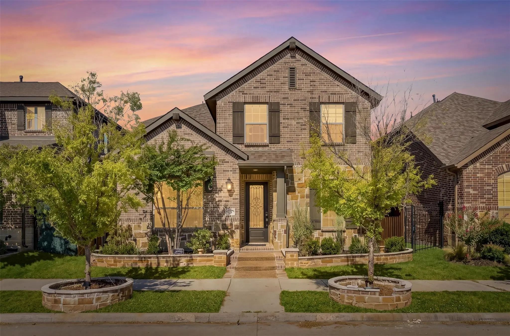
Welcome to this beautiful two-story home in Arlington’s desirable Viridian community, offering approximately 3,010 sq. ft. of thoughtfully designed living space. The well-appointed floor plan features 4 bedrooms, 3 full bathrooms, a dedicated office, media room, and versatile open-to-below living space.
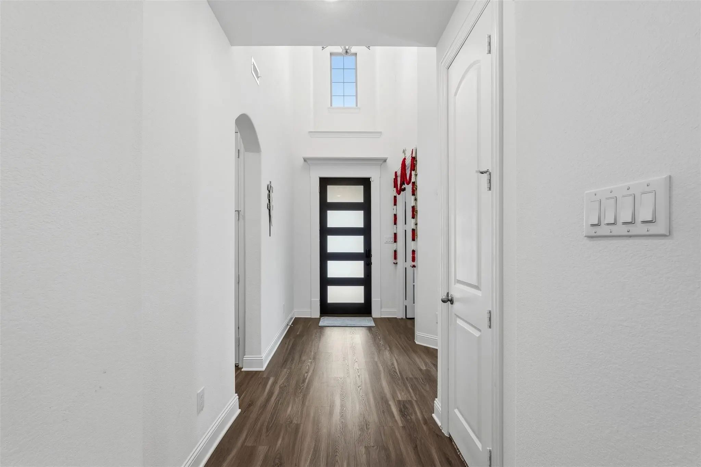
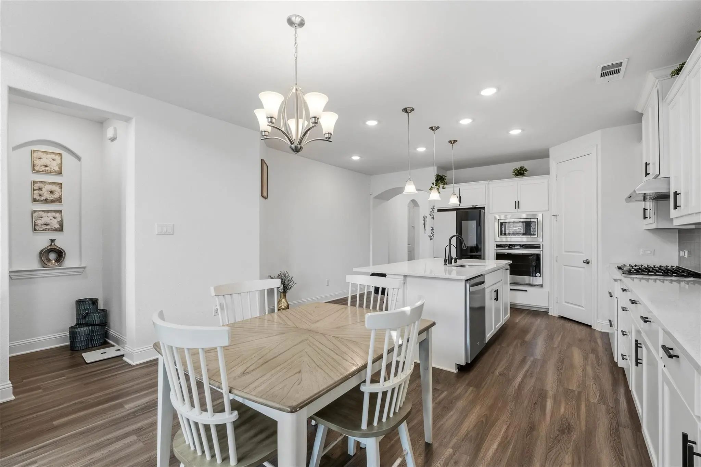
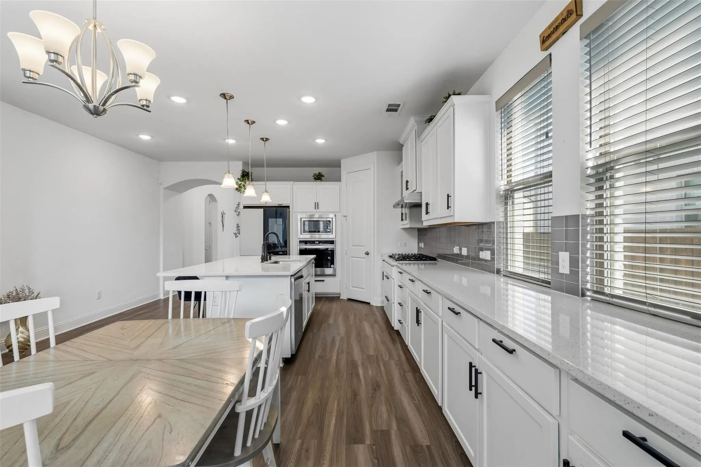
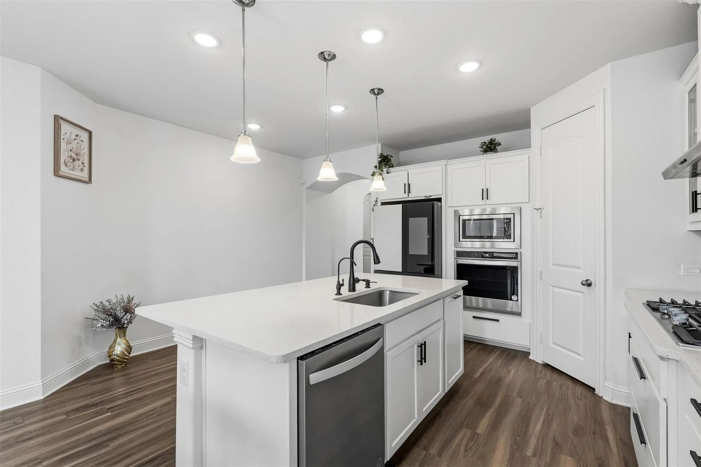
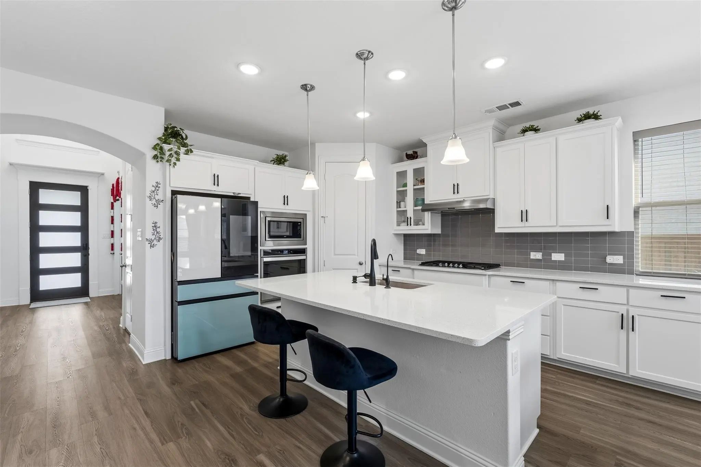
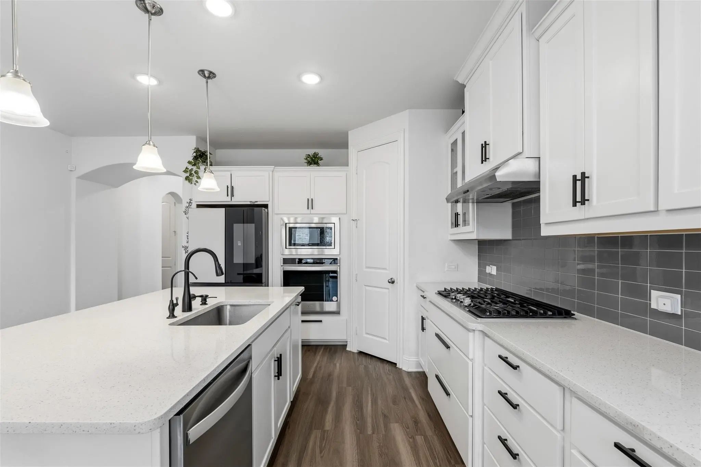
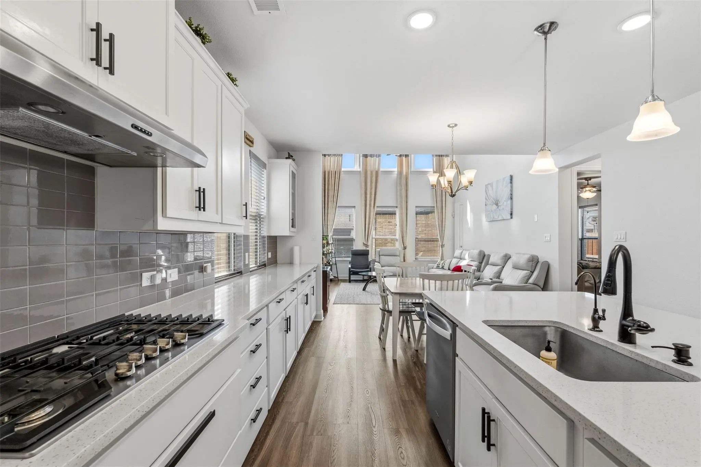
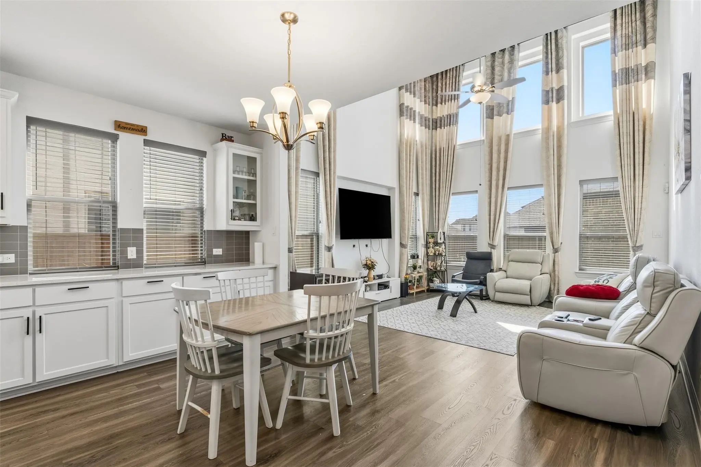
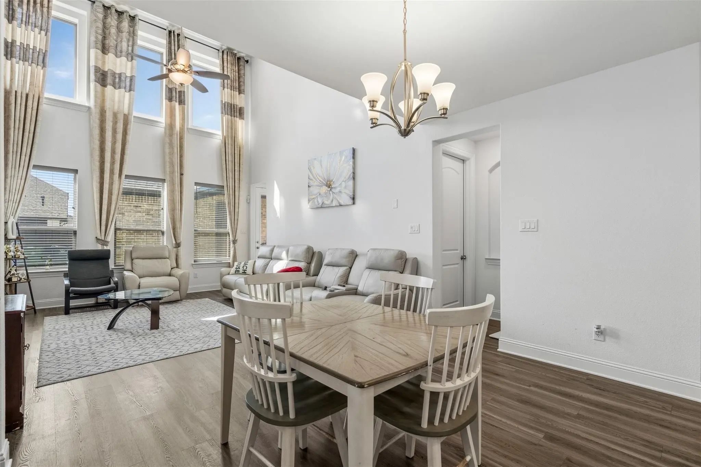
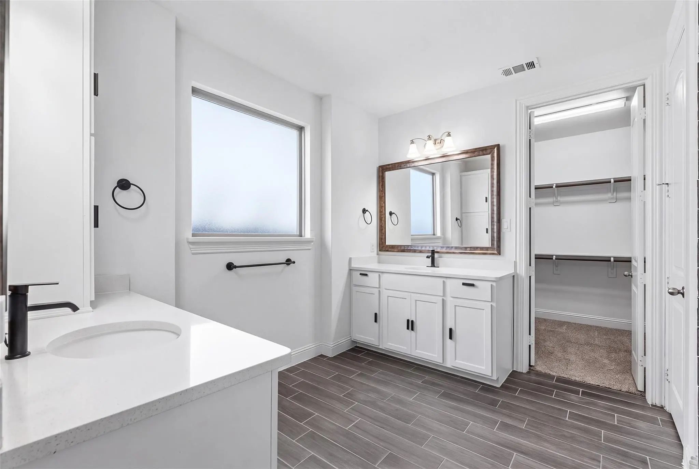
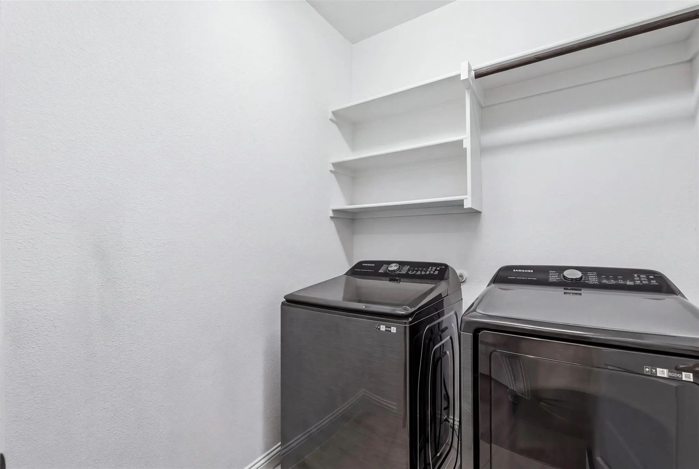
The main level includes a spacious living room, dining area, and kitchen with a center island and pantry. The private primary suite offers a walk-in closet and ensuite bath. An additional downstairs bedroom and full bath provide flexibility for guests or multigenerational living. A dedicated office, laundry room, and welcoming foyer complete the first floor.
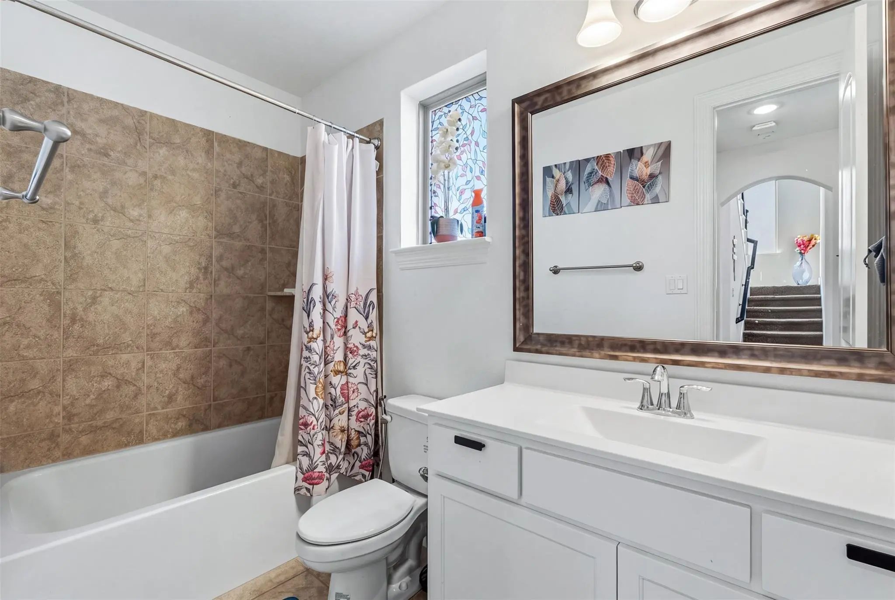
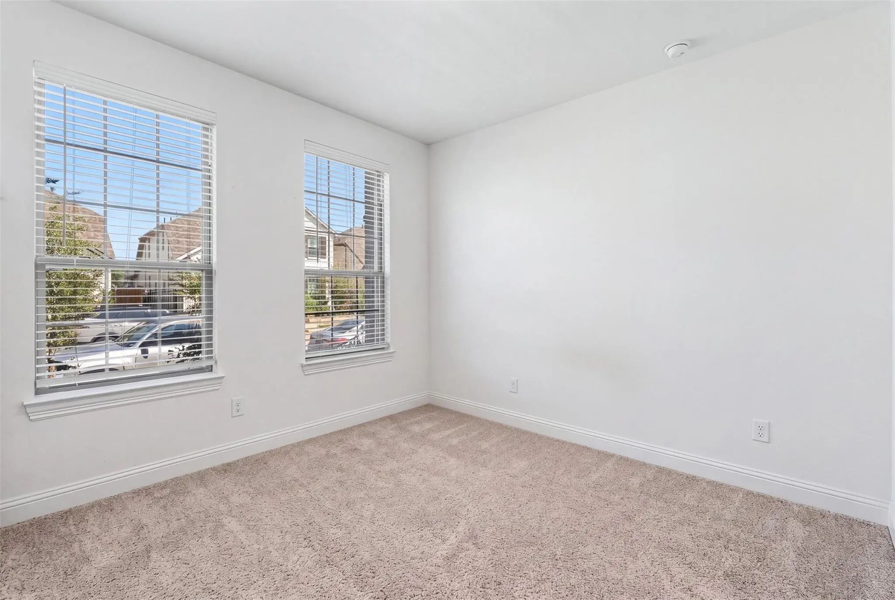
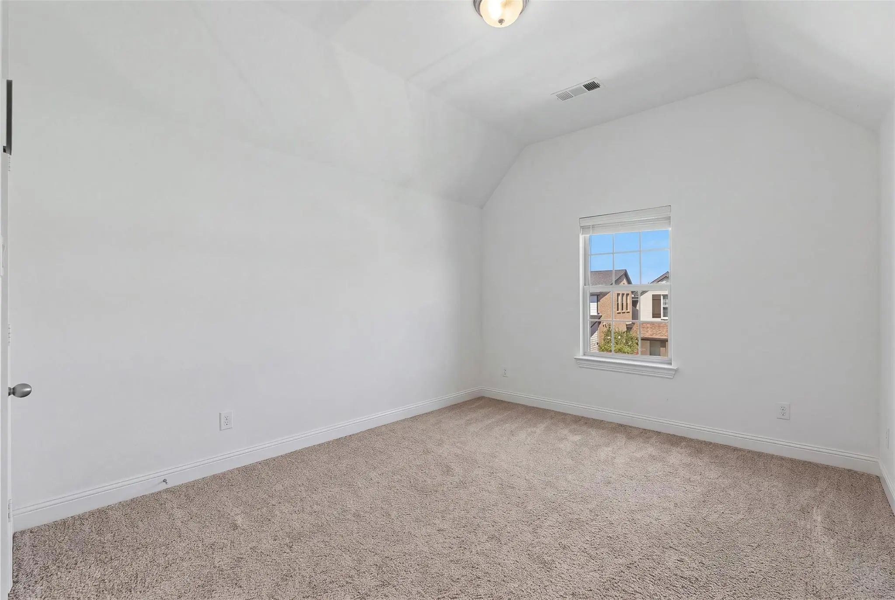
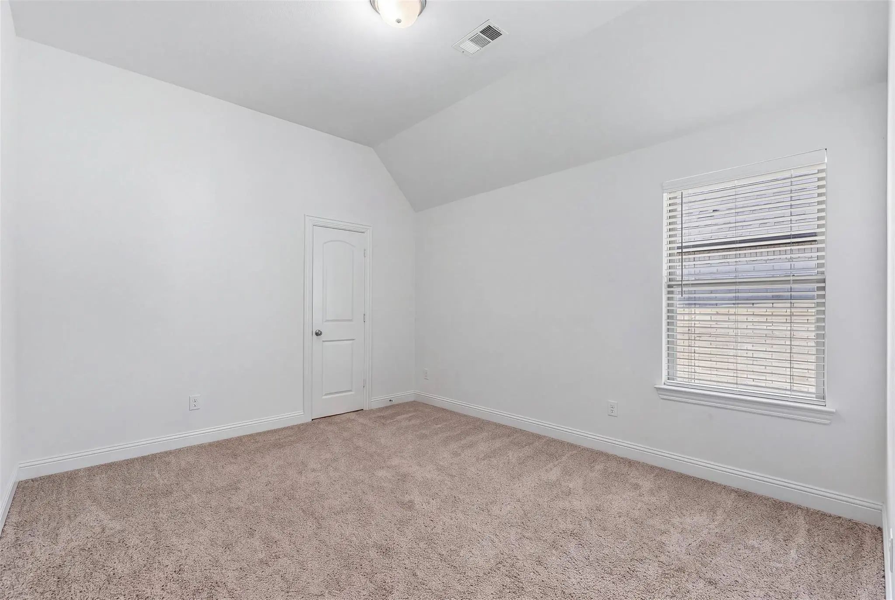
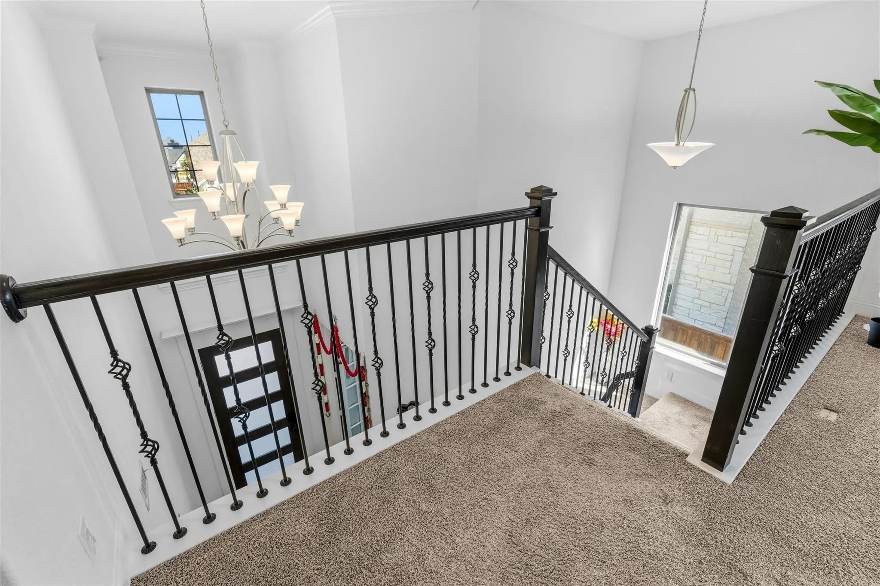
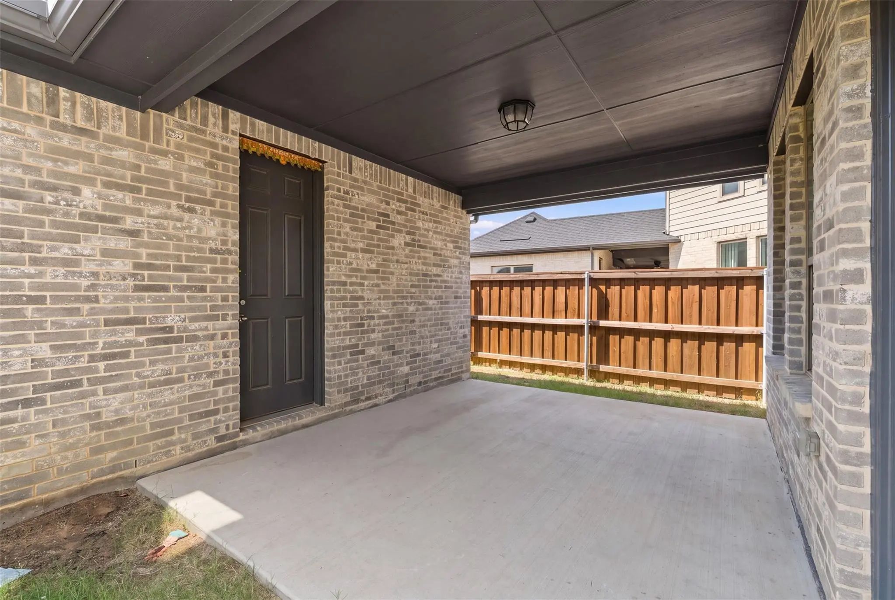
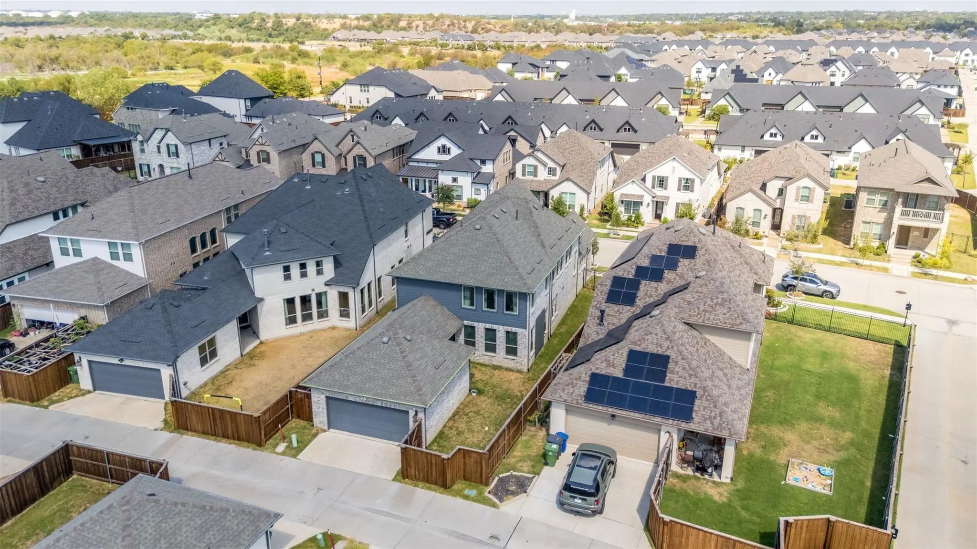
Upstairs, you will find two additional bedrooms, a full bathroom, media room, and generous flexible space with an open-to-below design. Enjoy outdoor living on the covered patio, along with the convenience of a detached two-car garage.
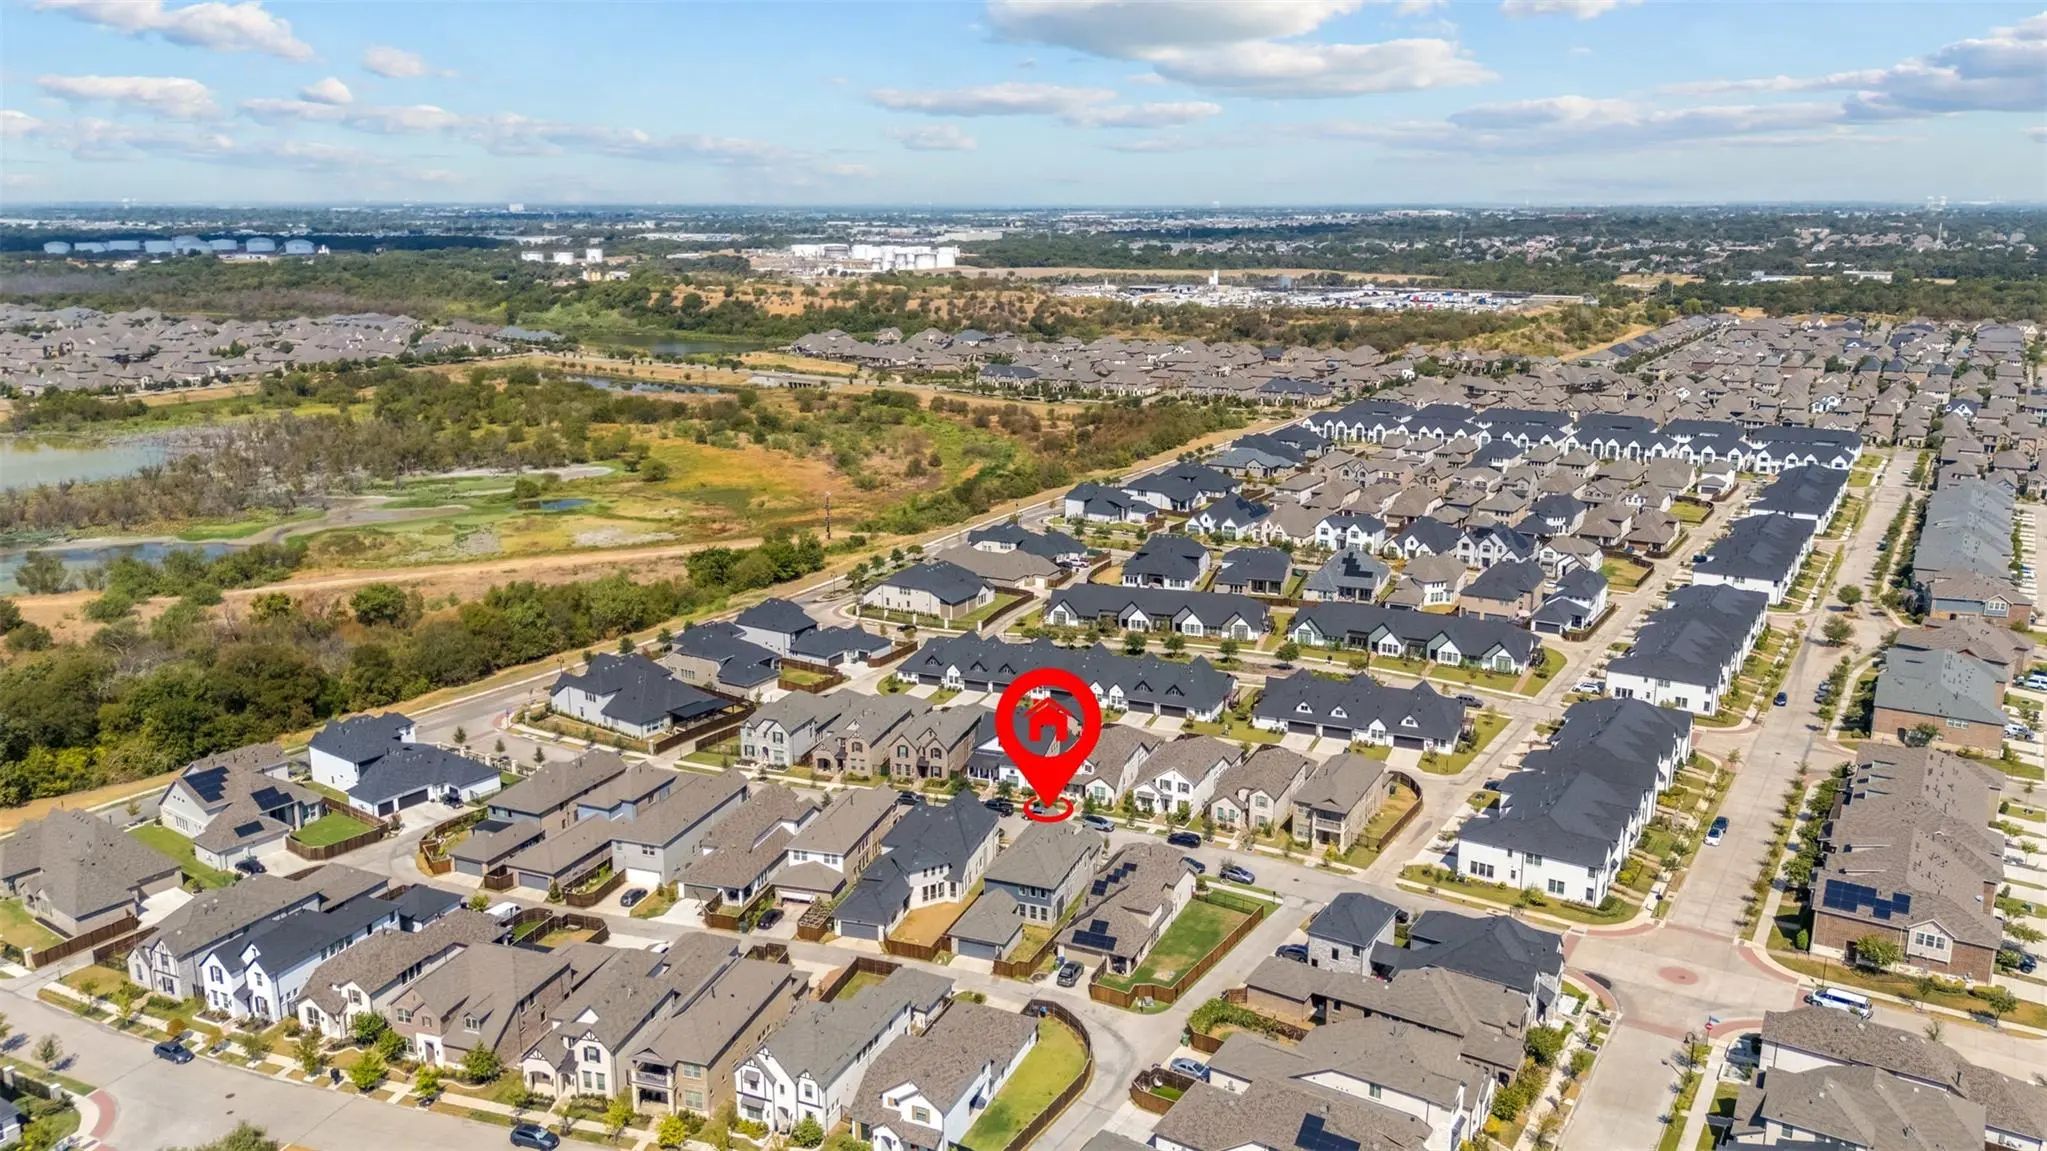
Located in the master-planned Viridian community, residents enjoy scenic lakes, walking trails, parks, pools, playgrounds, clubhouse amenities, and a vibrant neighborhood lifestyle. Buyer and buyer’s agent to verify all information, including square footage, schools, and community amenities.
Welcome To 4320 Smokey Quartz Lane, A Beautifully Maintained And Move-in-ready Highland Home In Arlington’s Highly Desirable Viridian Community. Featuring Fresh Interior Paint, This Impressive Two-story Residence Offers Approximately 2,612 Square ...
Users may not reproduce or redistribute the data found on this site. The data is for viewing purposes only. Data is deemed reliable, but is not guaranteed accurate by the MLS or NTREIS.
Listing information last updated on October 14th, 2026 at 6:32pm CDT.
.jpg)