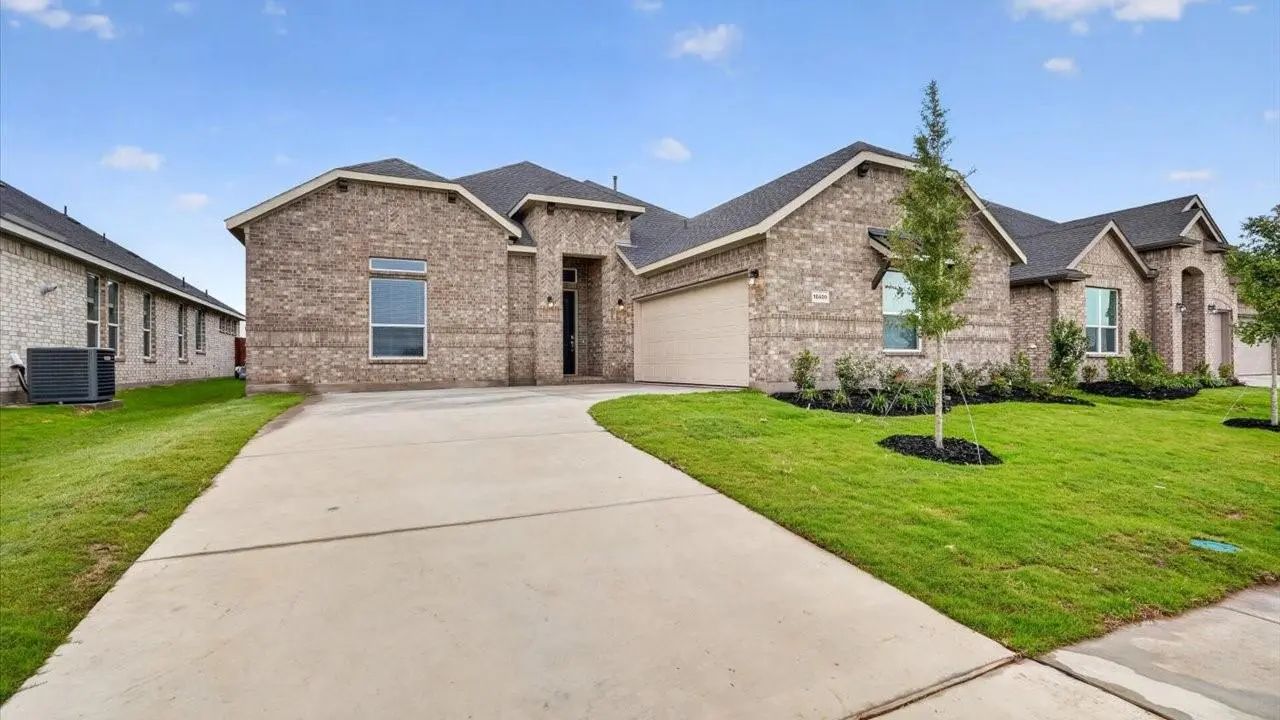
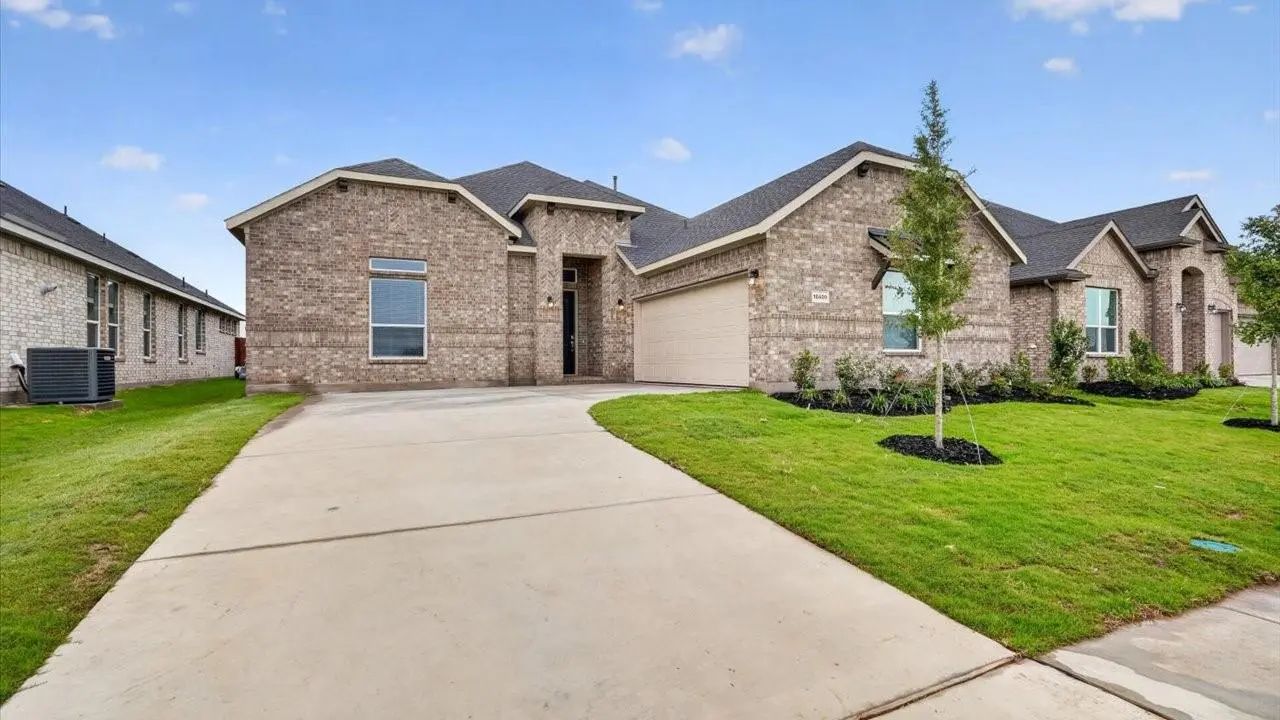
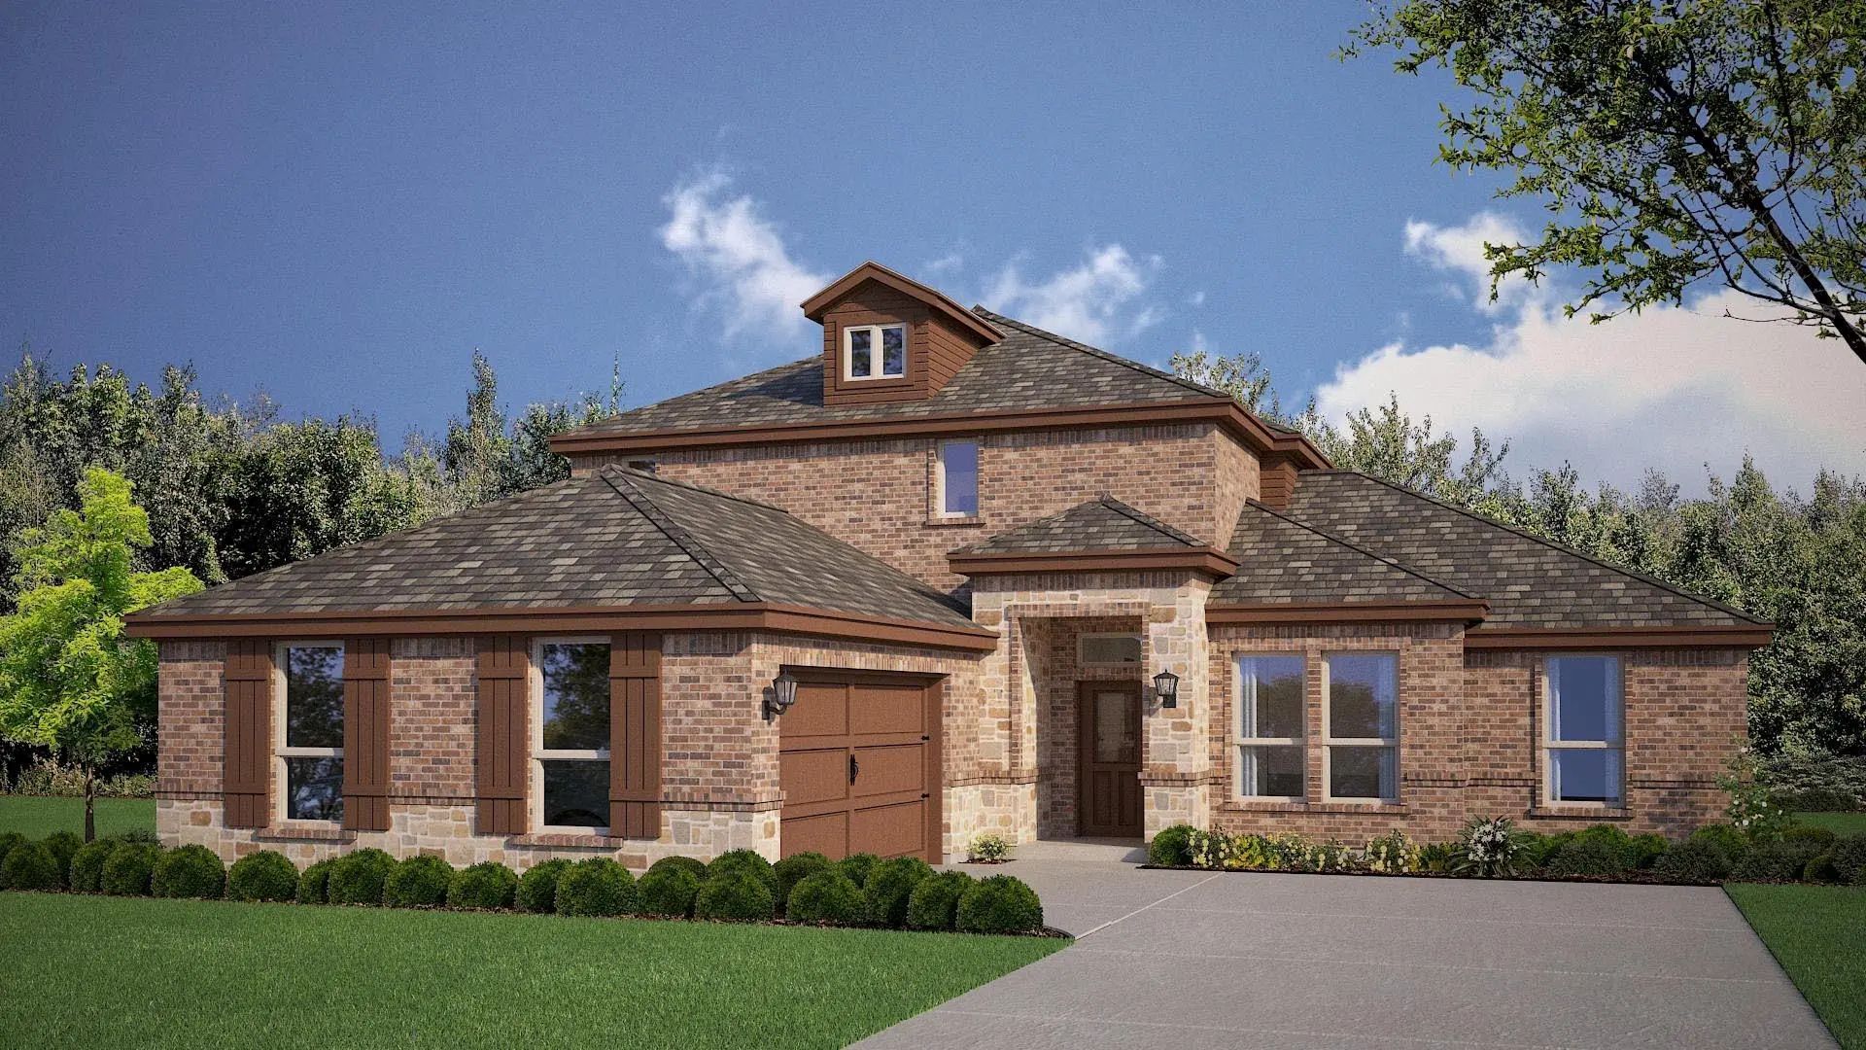
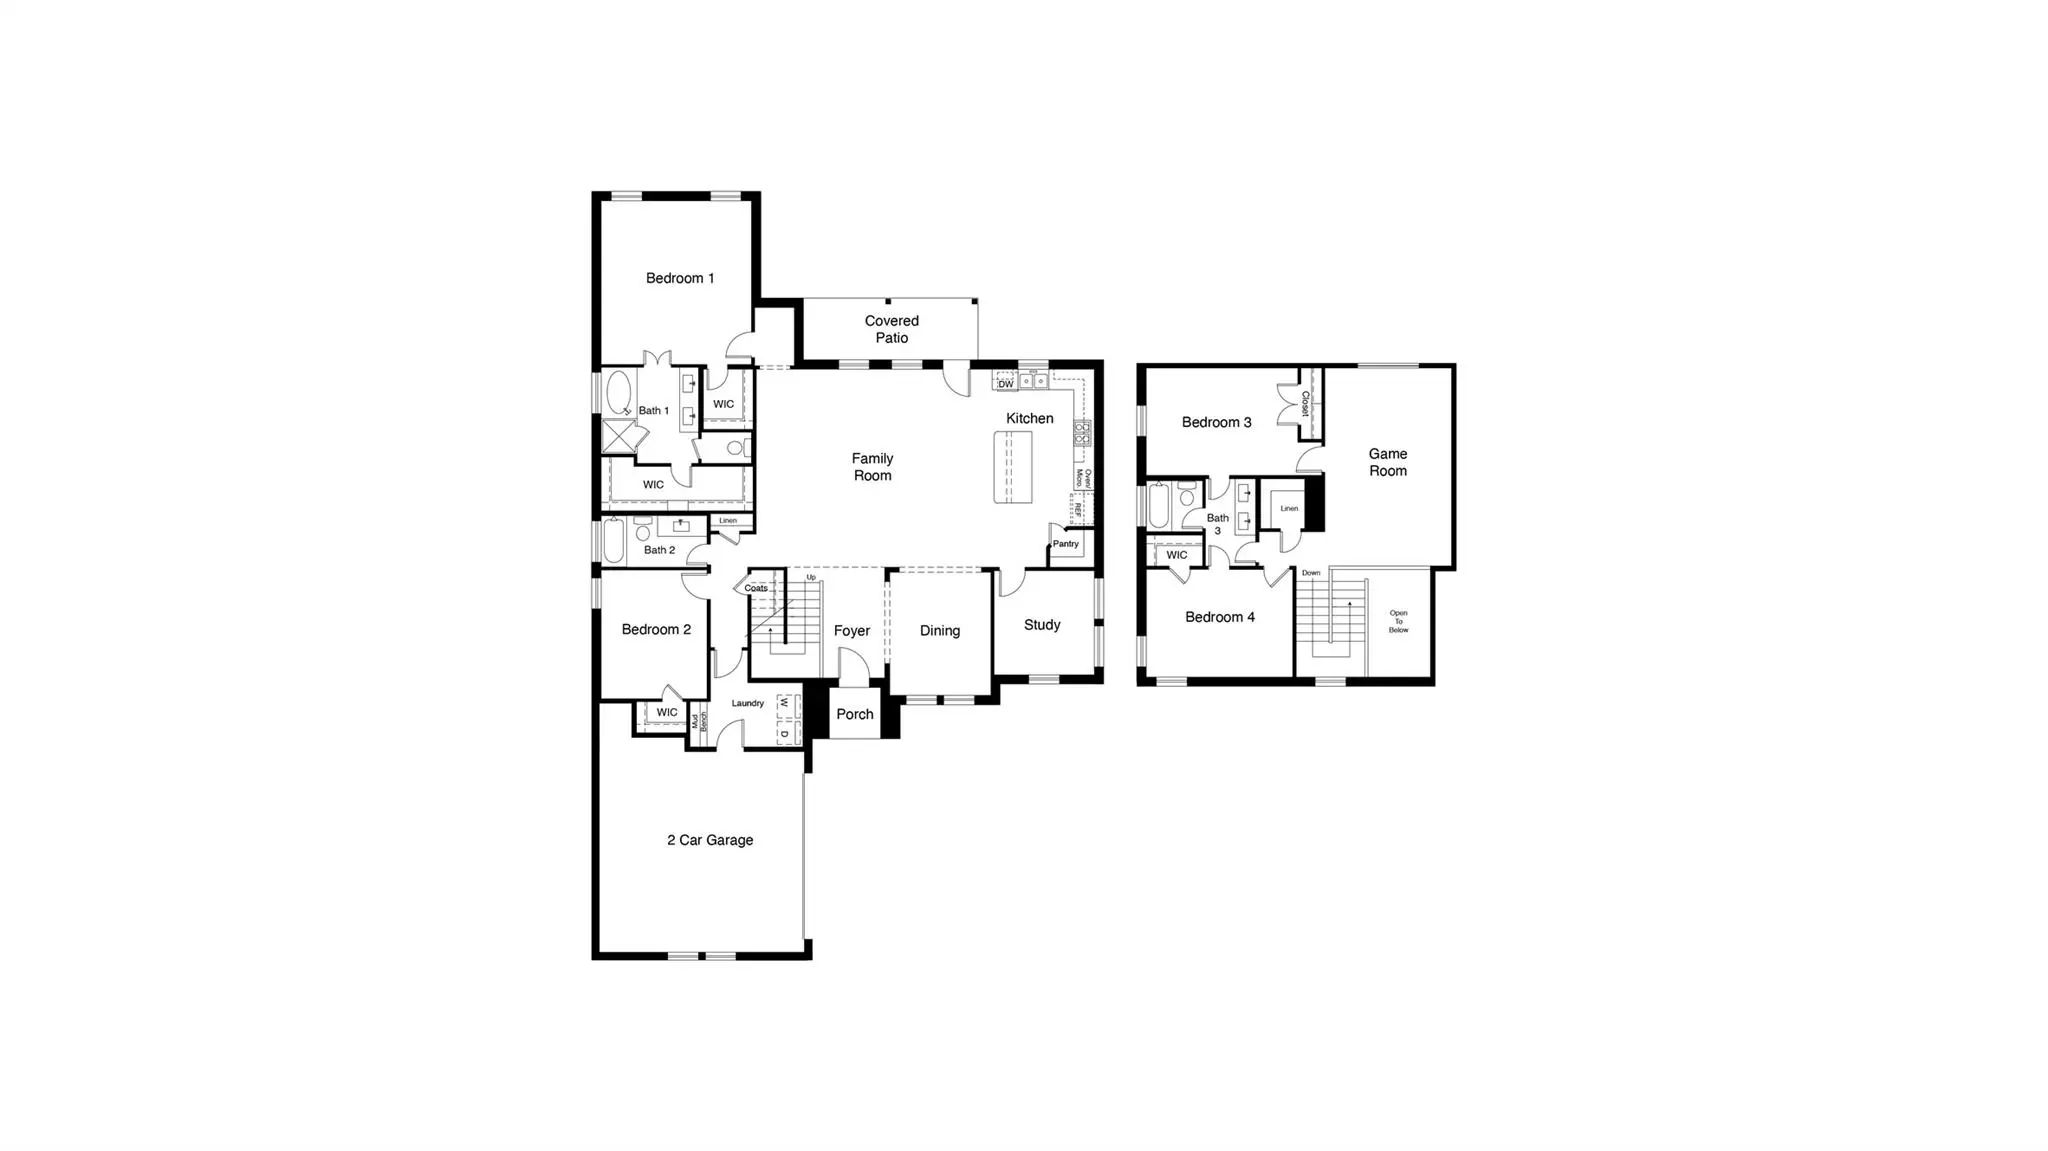
Stunning new D.R. Horton home in the brand-new Eden Ranch community located in South Arlington and Kennedale ISD! The Brook Meadow floor plan Elevation Z, with an estimated Winter completion, offers a spacious two-story layout with 4 bedrooms, 3 bathrooms, a private study, a game room, and a 2-car garage. The open-concept design features a generous family room that flows into the dining area and modern kitchen, creating an inviting space for everyday living and entertaining. The kitchen includes 42” upper cabinets with crown molding, cabinet hardware, soft-close drawers and cabinets, quartz countertops, a ceramic tile backsplash, stainless steel appliances, an electric range, a large center island, and a walk-in pantry. RevWood flooring extends throughout the main living areas for durability and style. The private primary suite is located on the first floor and features an en-suite bath with dual sinks, a separate soaking tub and walk-in shower, and a spacious walk-in closet. A secondary bedroom and full bath are also located downstairs, offering flexibility for guests or multi-generational living. Upstairs, you’ll find two additional bedrooms, a full bath, and a large game room—perfect for a second living area, media space, or playroom. Additional highlights include a covered patio for outdoor enjoyment, a dedicated laundry room, and America’s Smart Home Technology package for added convenience. Exterior features include a landscaping package with a full sprinkler system and a fully fenced backyard. With its thoughtfully designed layout, modern finishes, and convenient location near shopping, dining, and major highways, Eden Ranch offers a comfortable lifestyle with easy access to the Mid-Cities and the greater DFW area.
UtilitiesCable Available, City Sewer, City Water, Community Mailbox, Concrete, Curbs, Electricity Connected, Individual Water Meter, Phone Available, Sewer Available, Sidewalk, Underground Utilities
Amenities
SecuritySmoke Detector(s)
# of Garages2
GaragesGarage, Garage Door Opener, Garage Faces Front, Garage Faces Side
Interior
Interior FeaturesCable TV Available, Decorative Lighting, Eat-in Kitchen, High Speed Internet Available, Kitchen Island, Open Floorplan, Pantry, Smart Home System, Walk-In Closet(s)
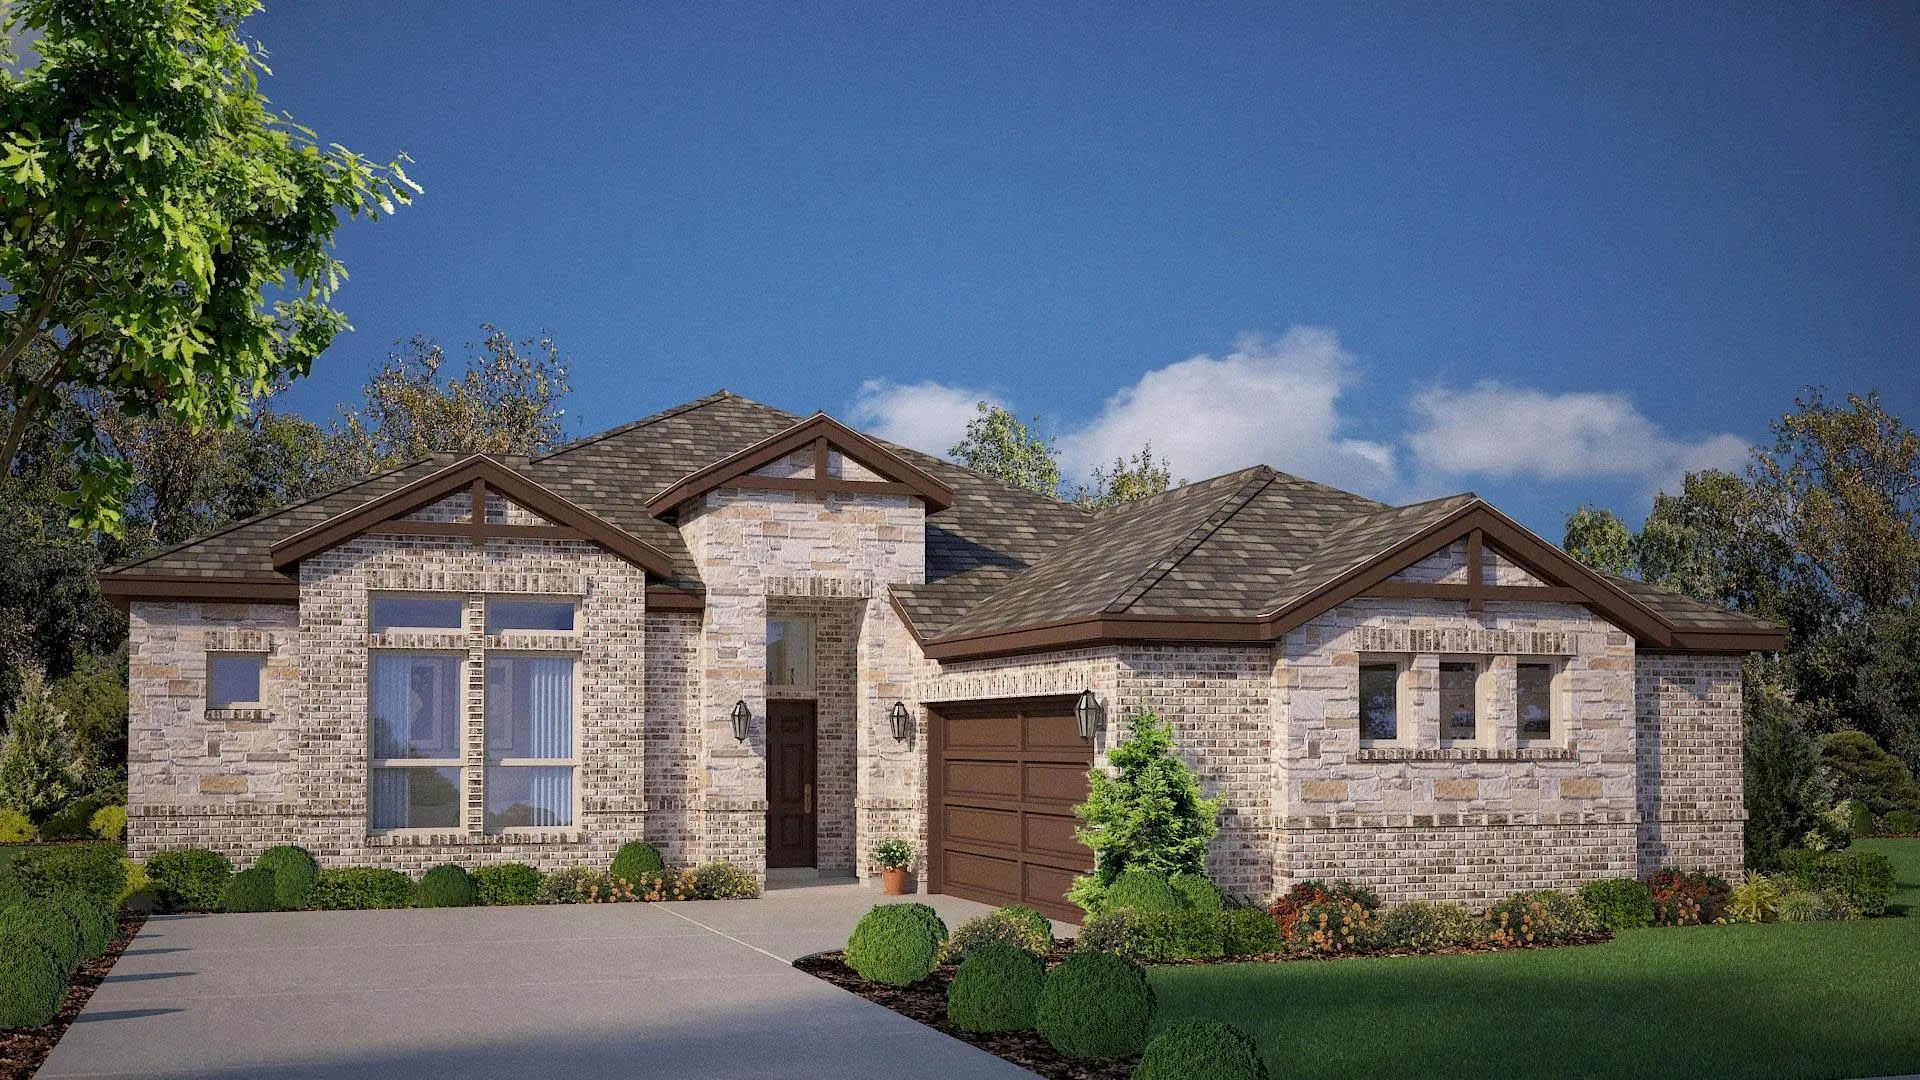
Stunning New D.r. Horton Home In The Brand-new Eden Ranch Community Located In South Arlington And Kennedale Isd! The Spacious Single-story Guadalupe Floor Plan Elevation Y, With An Estimated Winter Completion, Features 5 Bedrooms, 3 Bathrooms, A ...
Stunning New D.r. Horton Home In The Brand-new Eden Ranch Community Located In South Arlington And Kennedale Isd! The Spacious Single-story Guadalupe Floor Plan Elevation X, With An Estimated Winter Completion, Features 5 Bedrooms, 3 Bathrooms, A ...
Stunning New D.r. Horton Home In The Brand-new Eden Ranch Community Located In South Arlington And Kennedale Isd! The Spacious Single-story Guadalupe Floorplan Elevation Z, With An Estimated Fall Completion, Features 5 Bedrooms, 3 Bathrooms, A For...
Users may not reproduce or redistribute the data found on this site. The data is for viewing purposes only. Data is deemed reliable, but is not guaranteed accurate by the MLS or NTREIS.
Listing information last updated on October 14th, 2026 at 6:47pm CDT.
.jpg)

 Free Move-Up Offer For New Home Buyers with a Home to Sell
 Just Listed