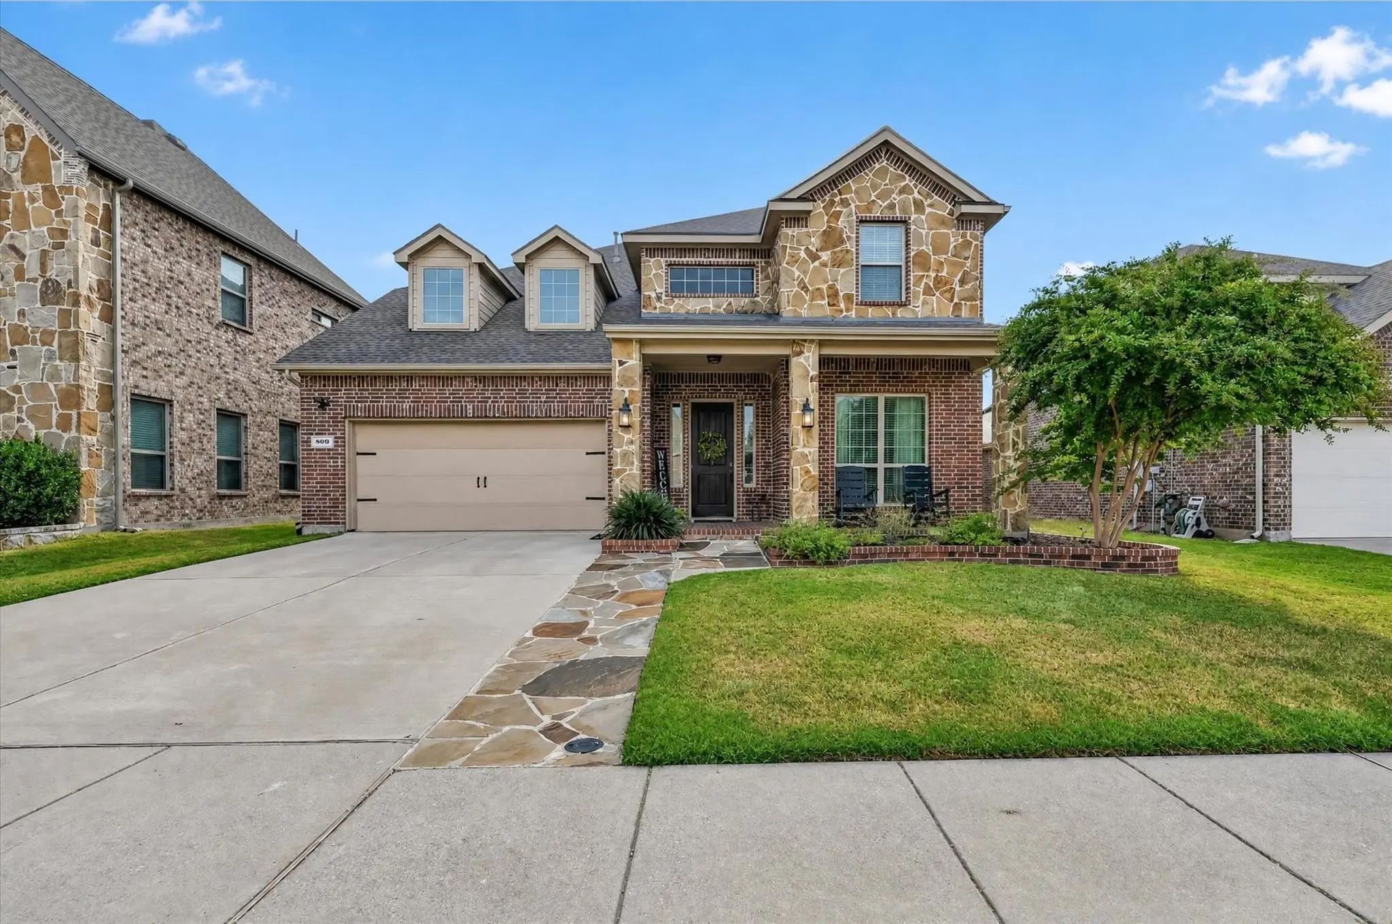
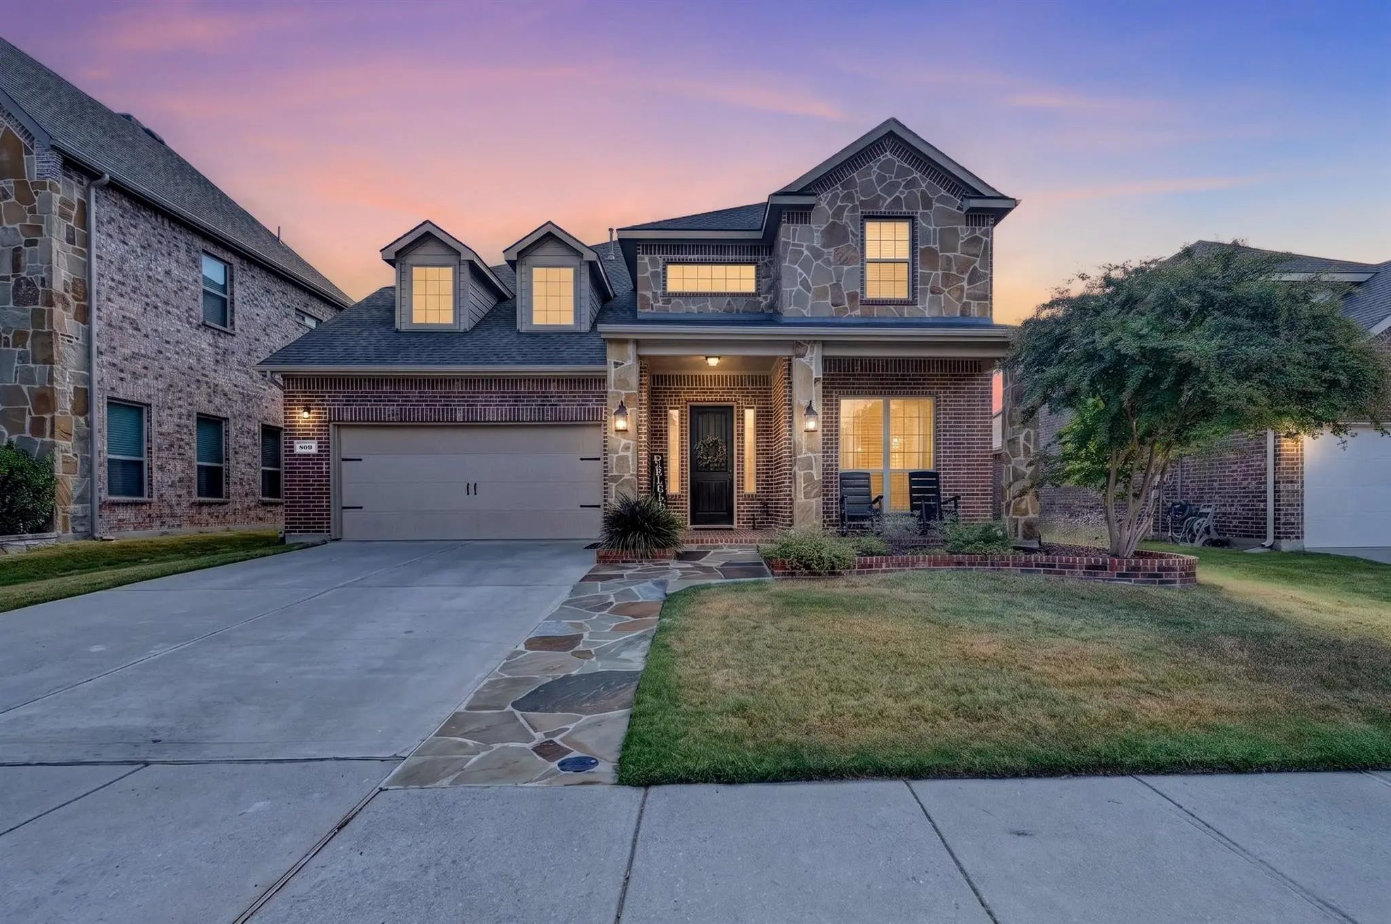
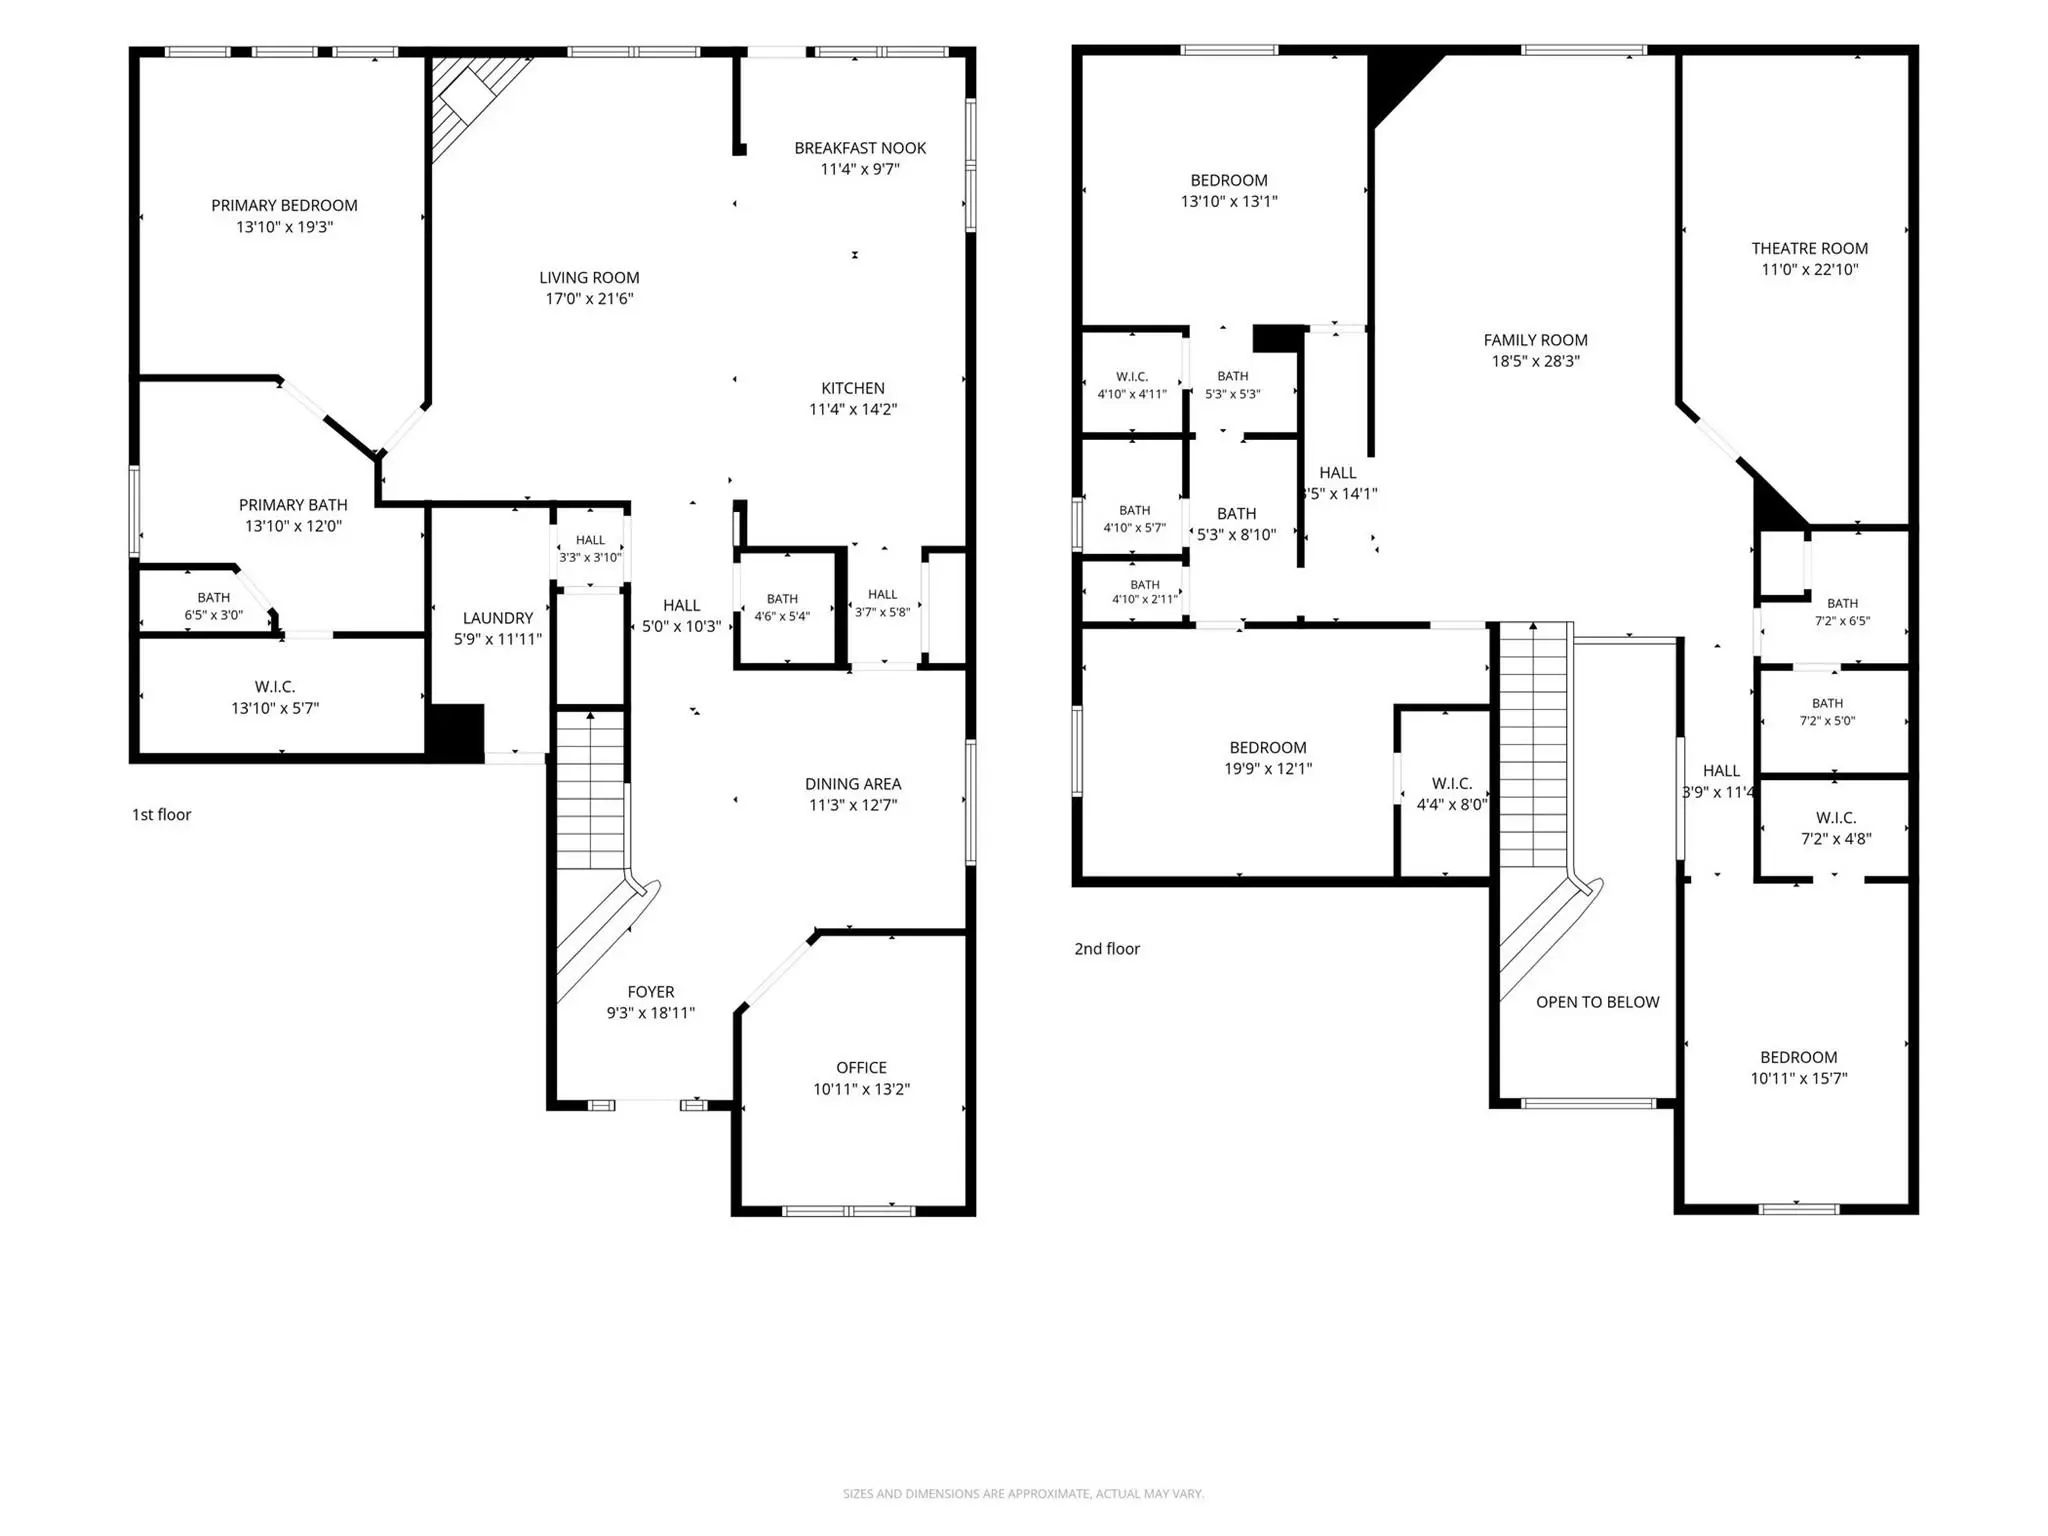
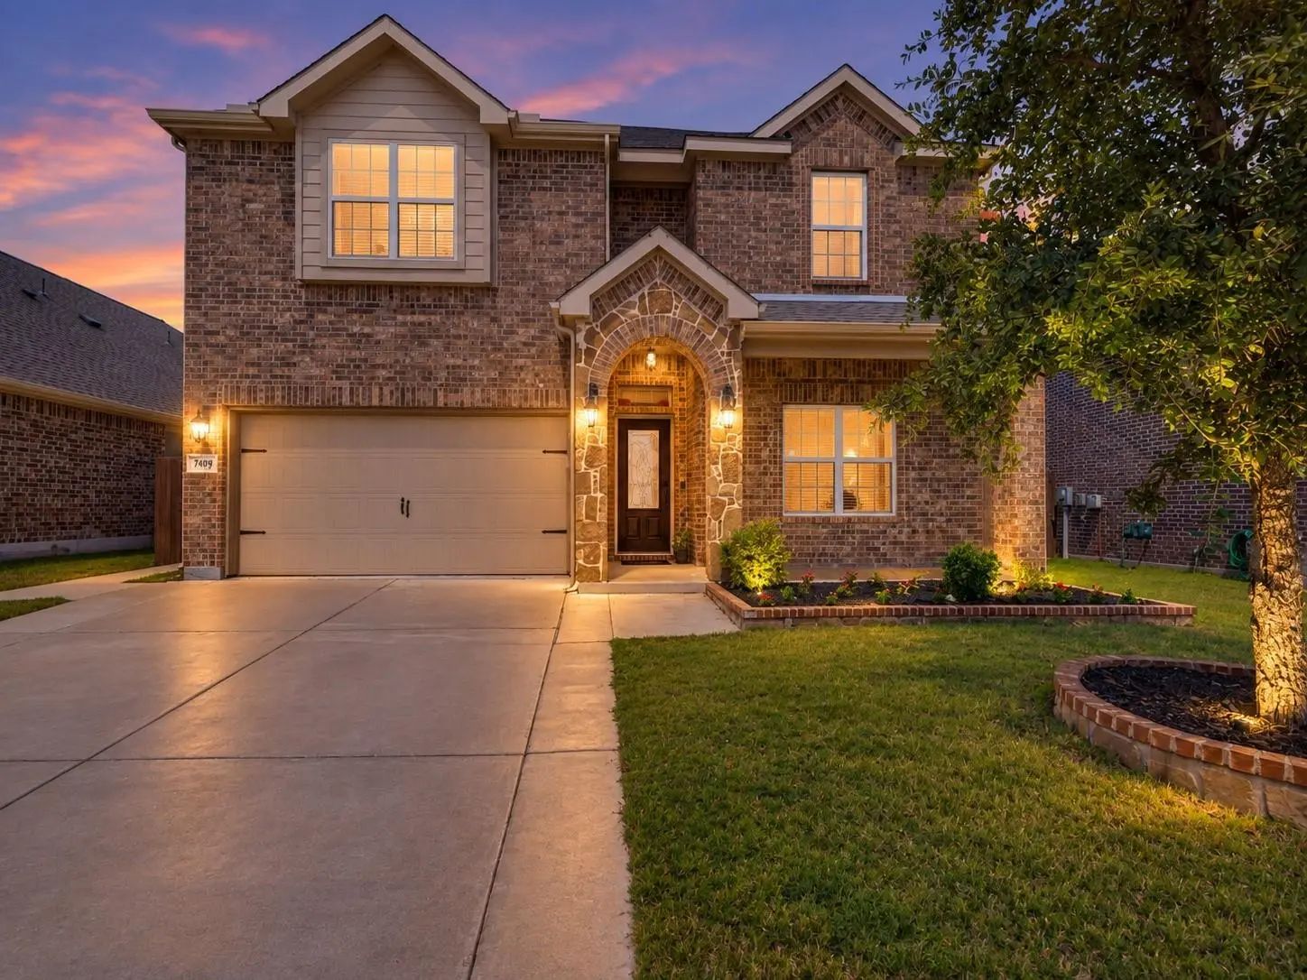
Nestled on a quiet cul-de-sac within walking distance to your neighborhood elementary school and zoned to highly sought-after Prosper ISD, this original-owner home offers 3,722 sq. ft. of refined living space.
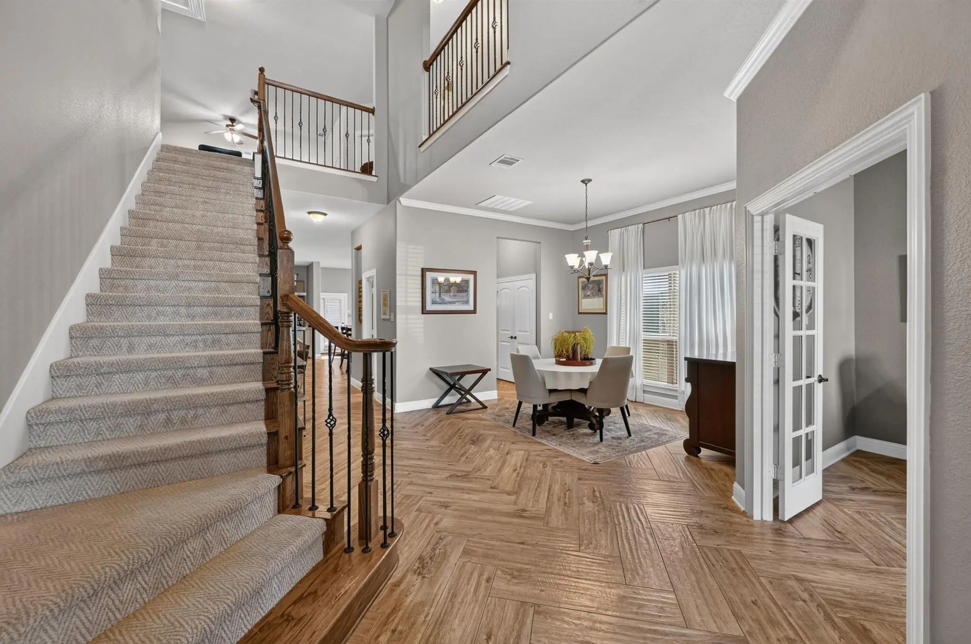
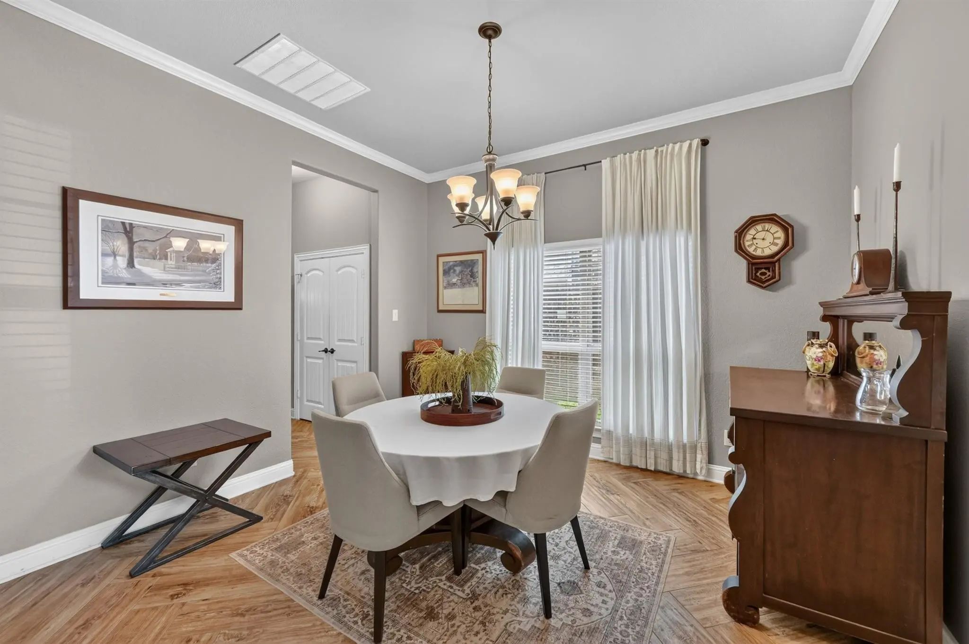
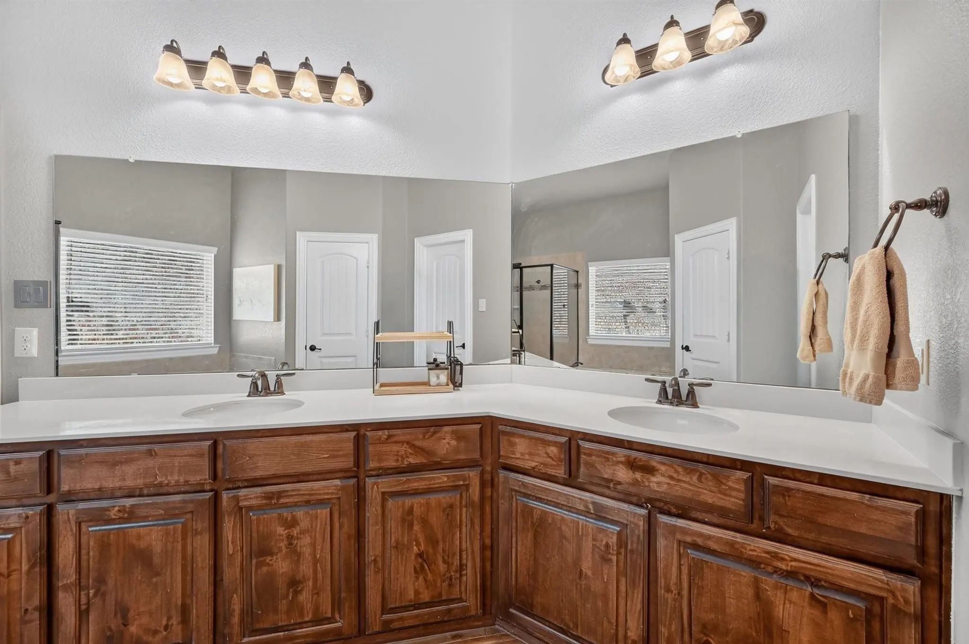
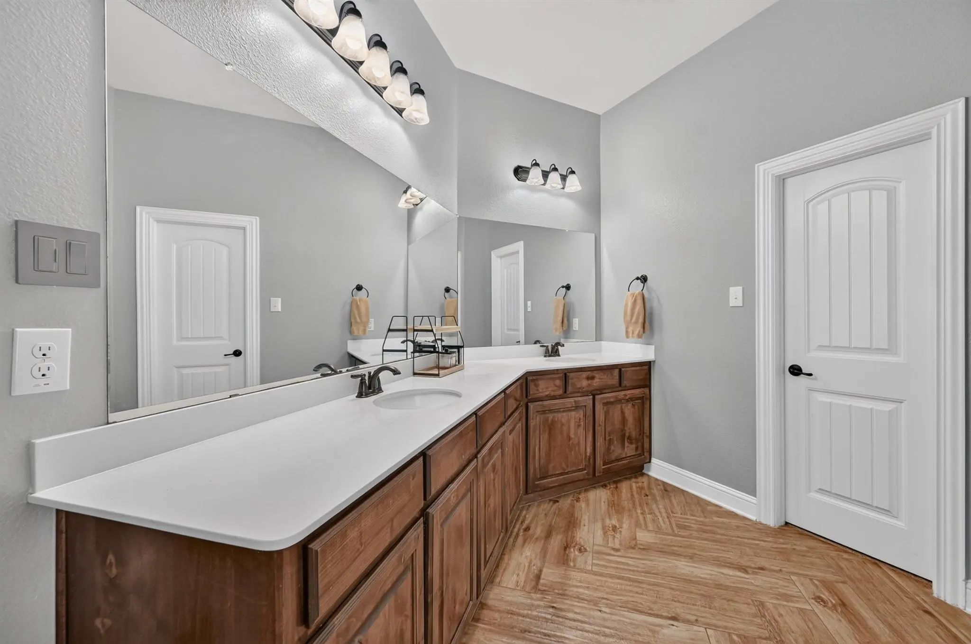
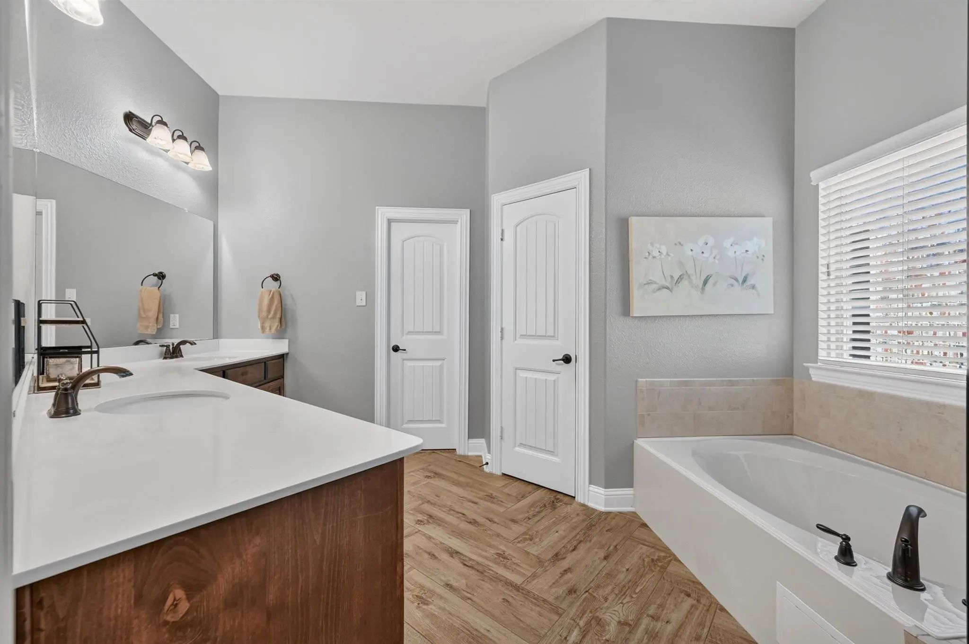
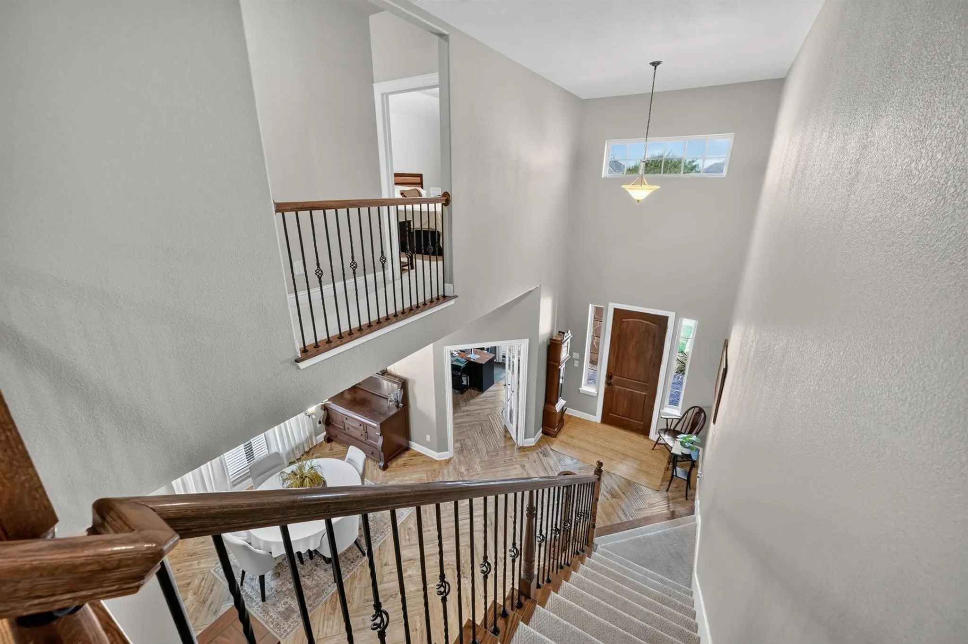
You're welcomed by an upgraded flagstone pathway and brick-paved porch. Step through the front door into a grand, double-height foyer with a sweeping wrought-iron staircase. The home boasts newly upgraded floors throughout, including stunning wood-look porcelain tile laid in a classic herringbone pattern in the main areas and plush neutral carpet.
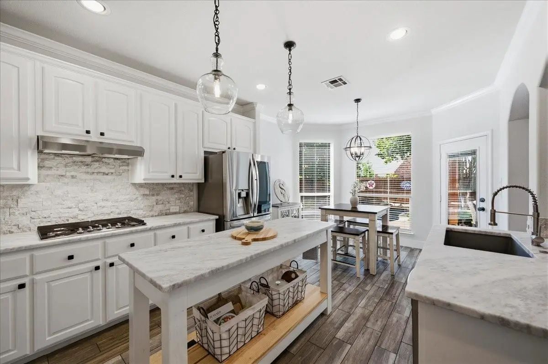
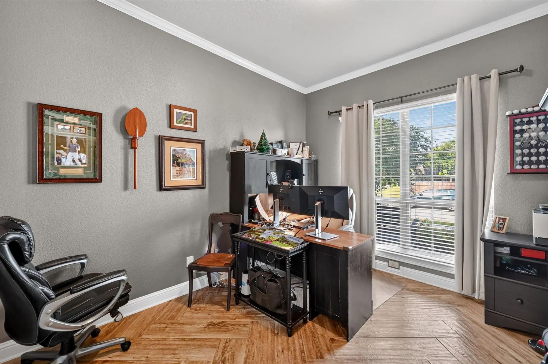
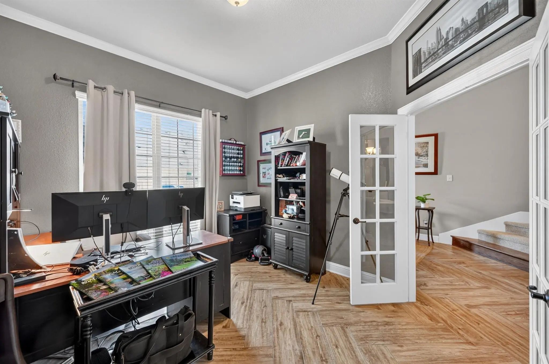
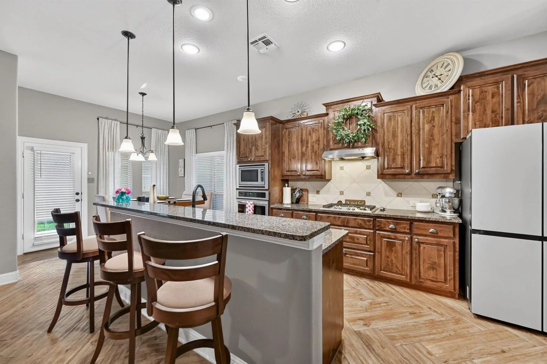
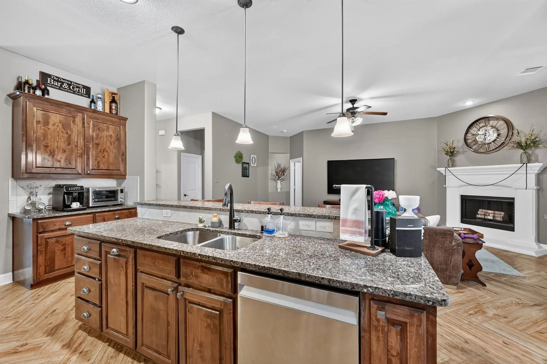
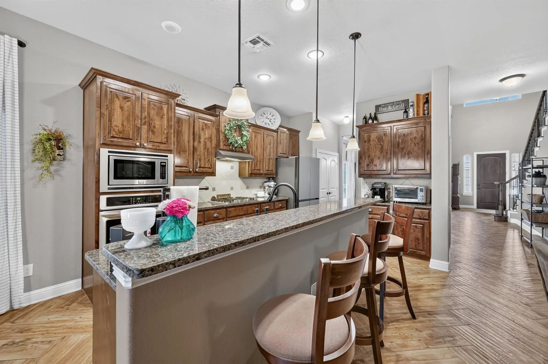
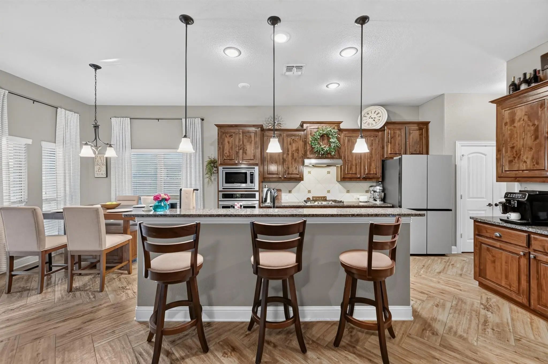
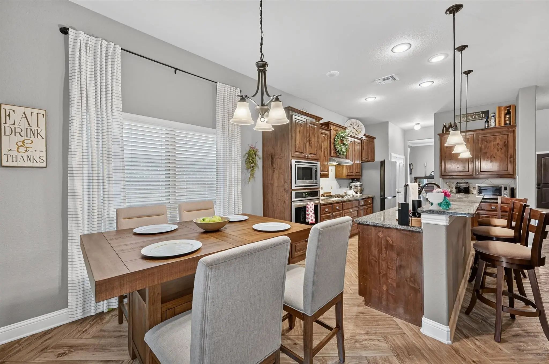
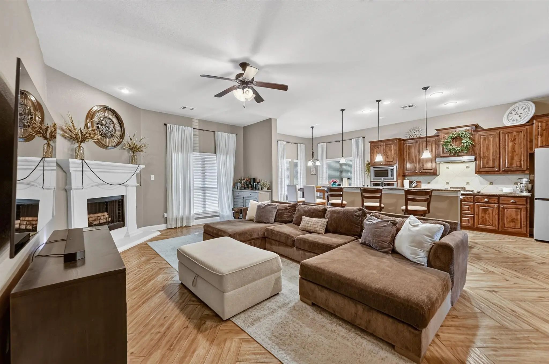
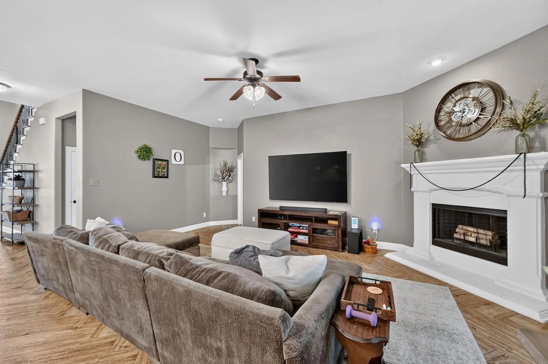
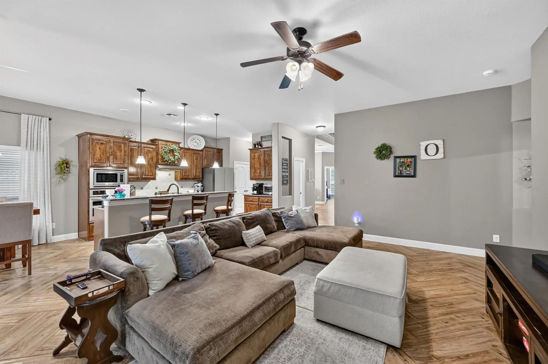
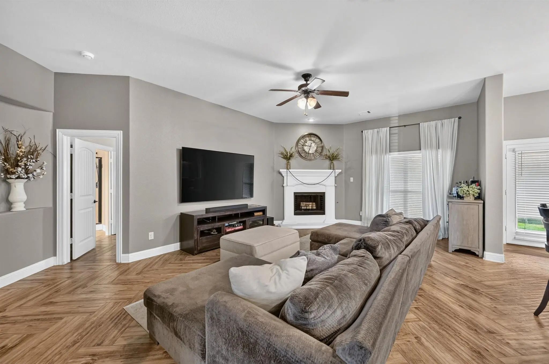
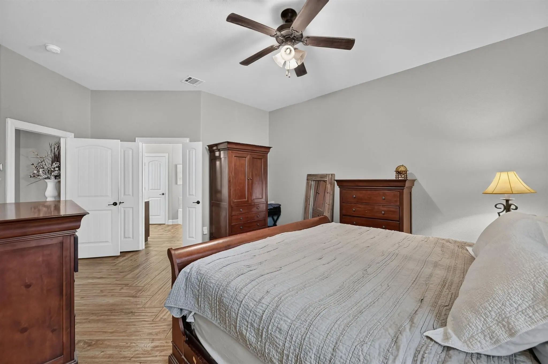
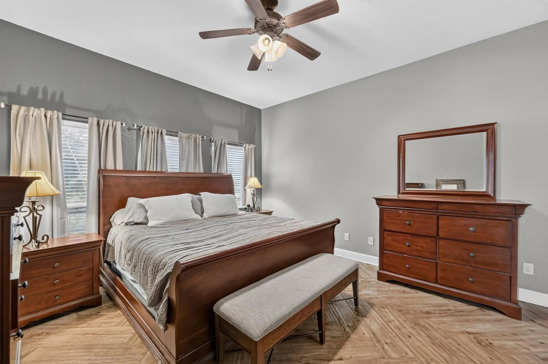
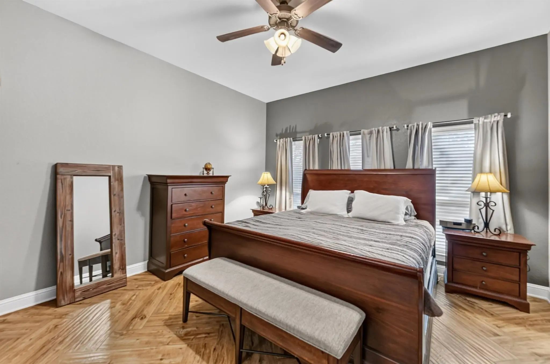
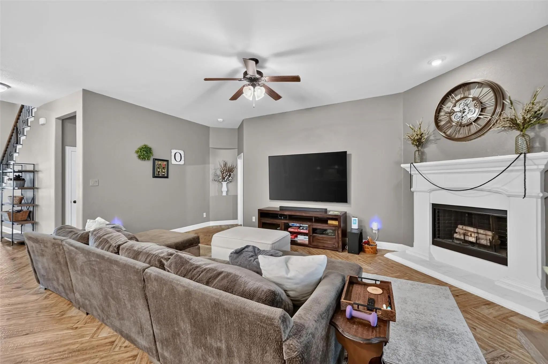
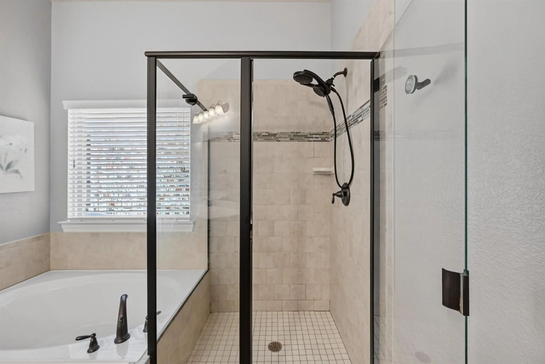
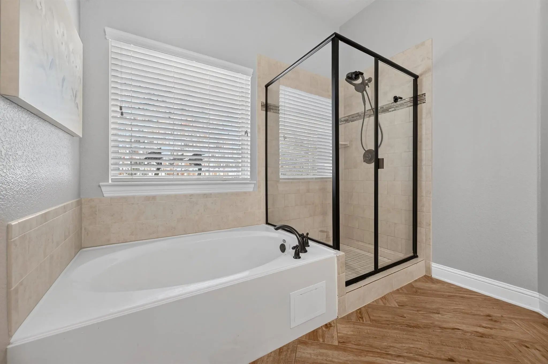
Positioned off the foyer through French doors is a dedicated downstairs office, while the private primary suite offers a quiet retreat on the main level. At the heart of the home, an open-concept chef’s kitchen seamlessly connects to the great room with its custom white corner gas fireplace. The kitchen features rich dark wood custom cabinetry, dark speckled granite countertops, stainless steel appliances (gas cooktop, built-in oven, microwave, dishwasher), a large breakfast bar, and stylish pendant lighting.
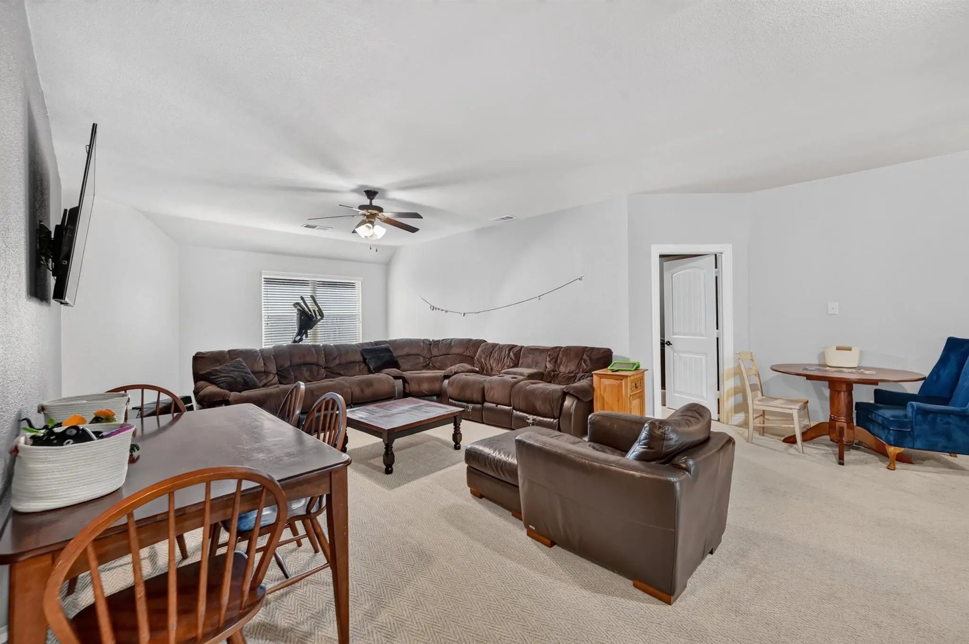
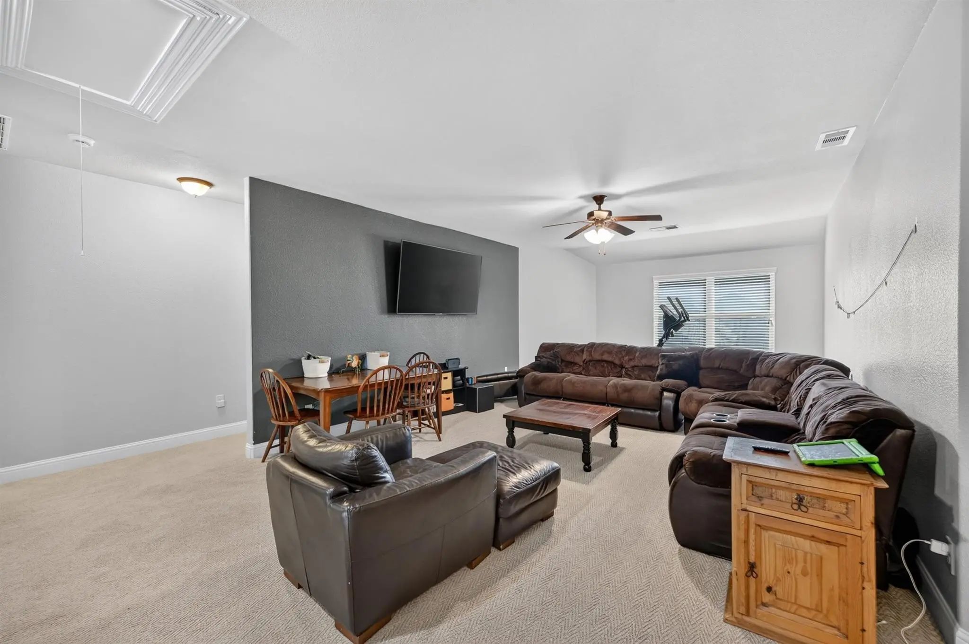
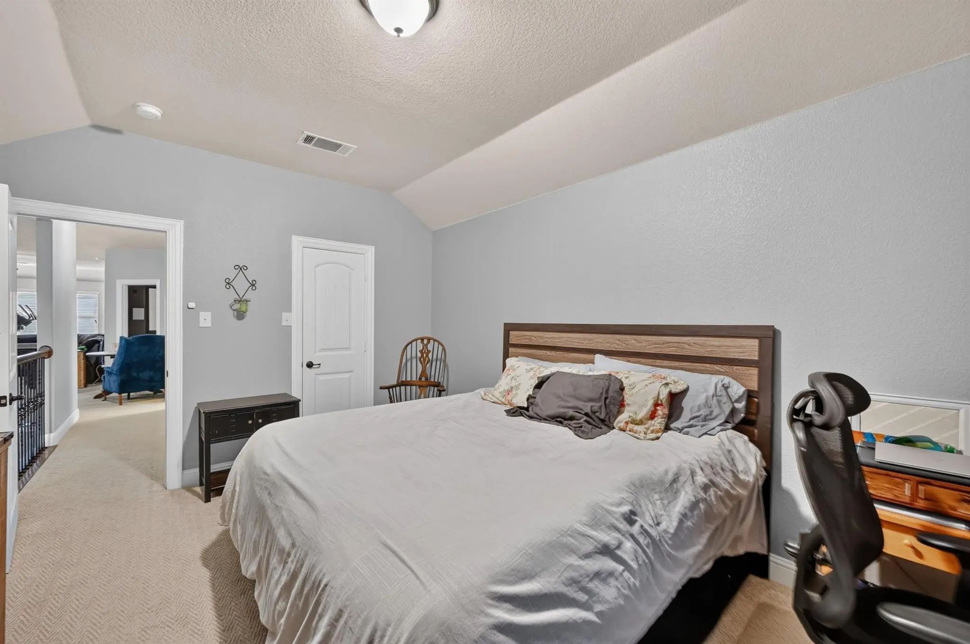
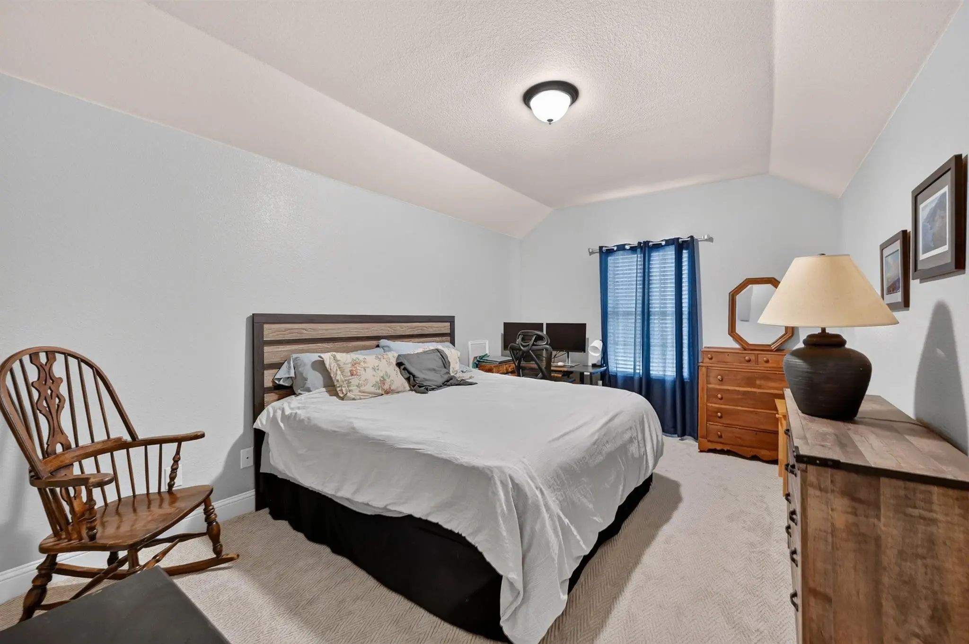
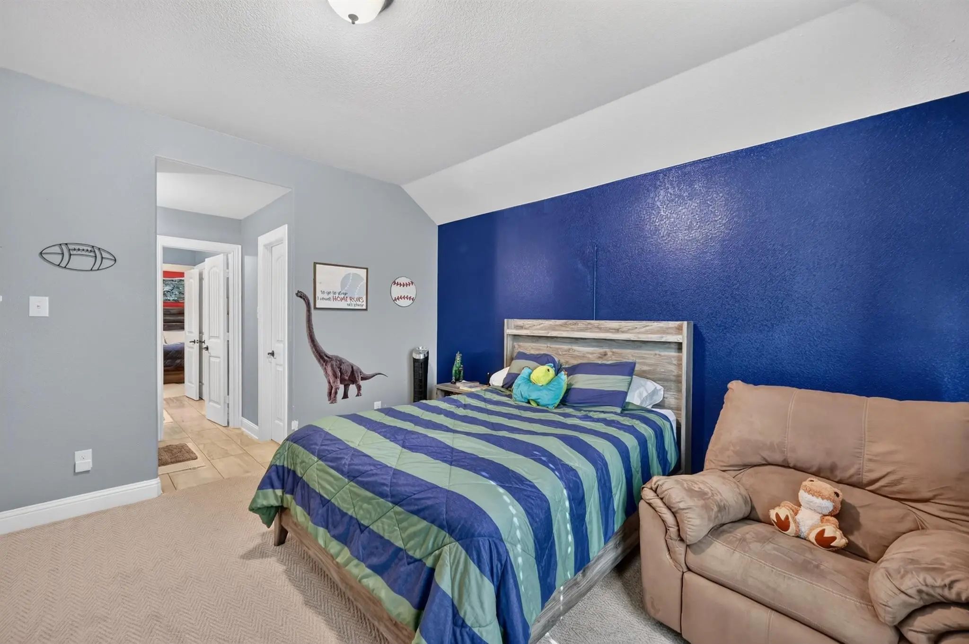
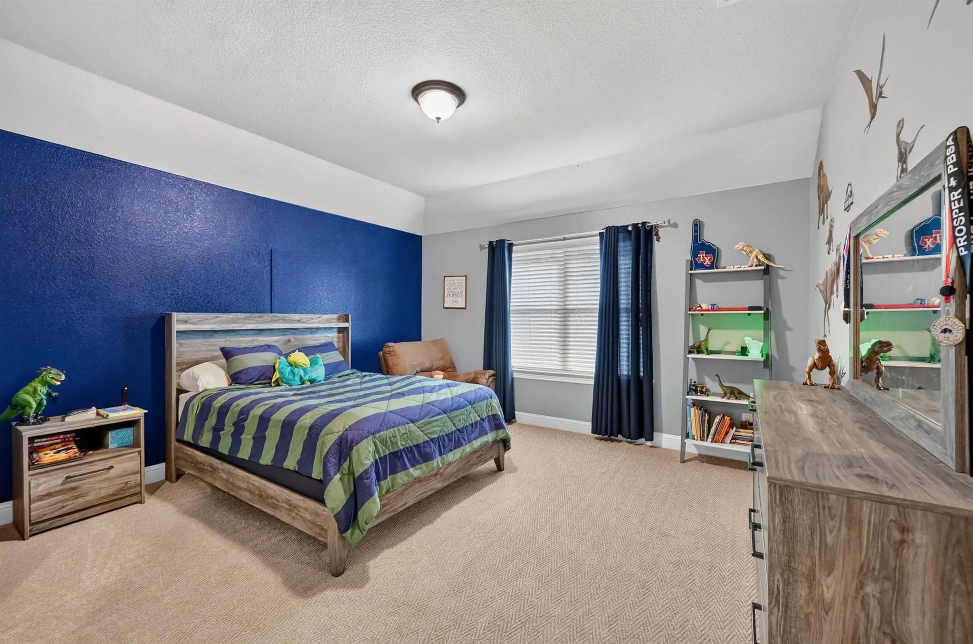
Upstairs offers ultimate entertainment flexibility with a spacious game room plus a dedicated media room.
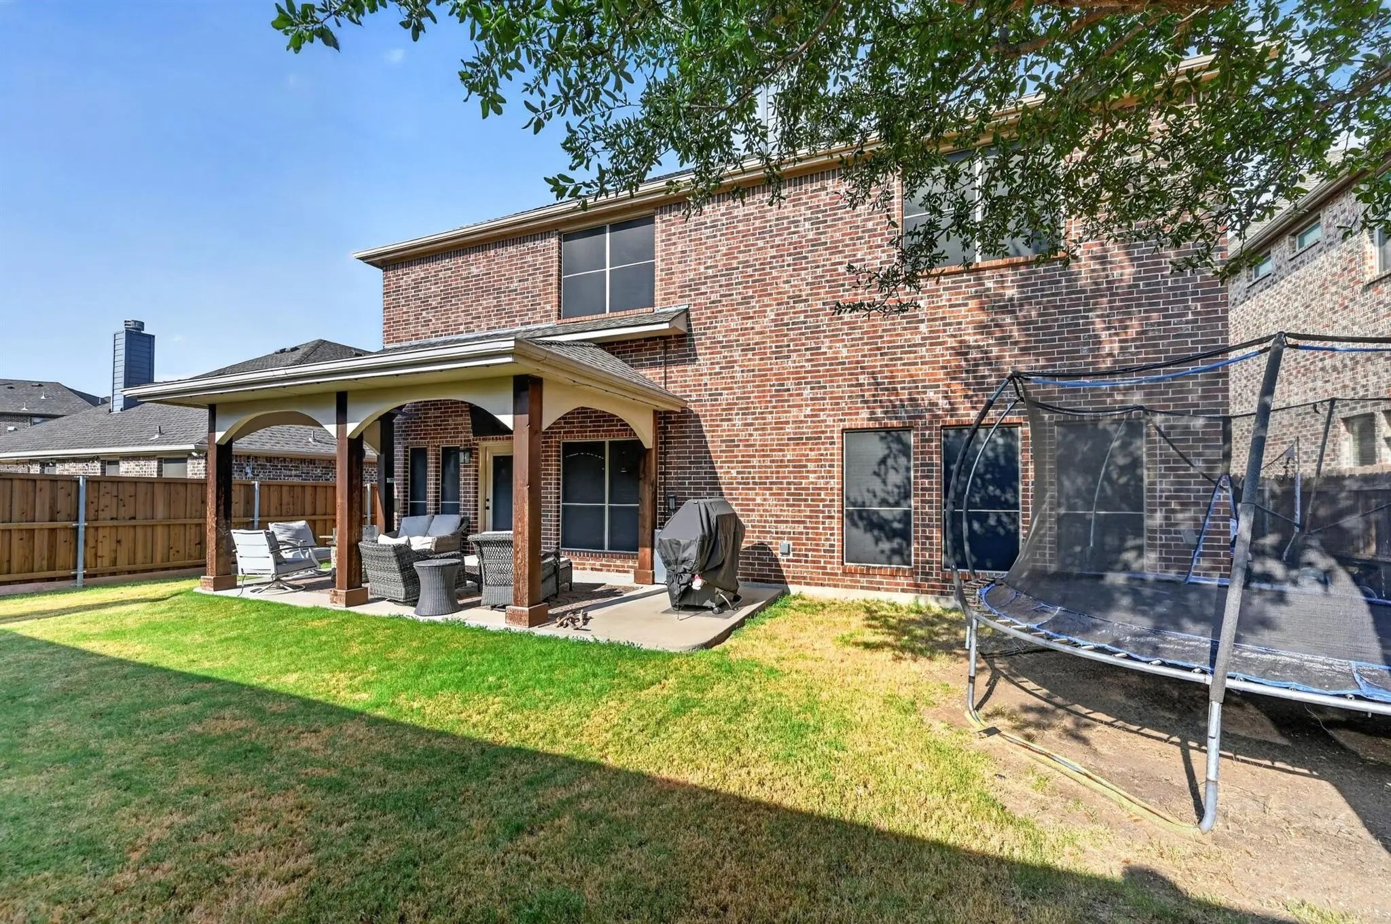
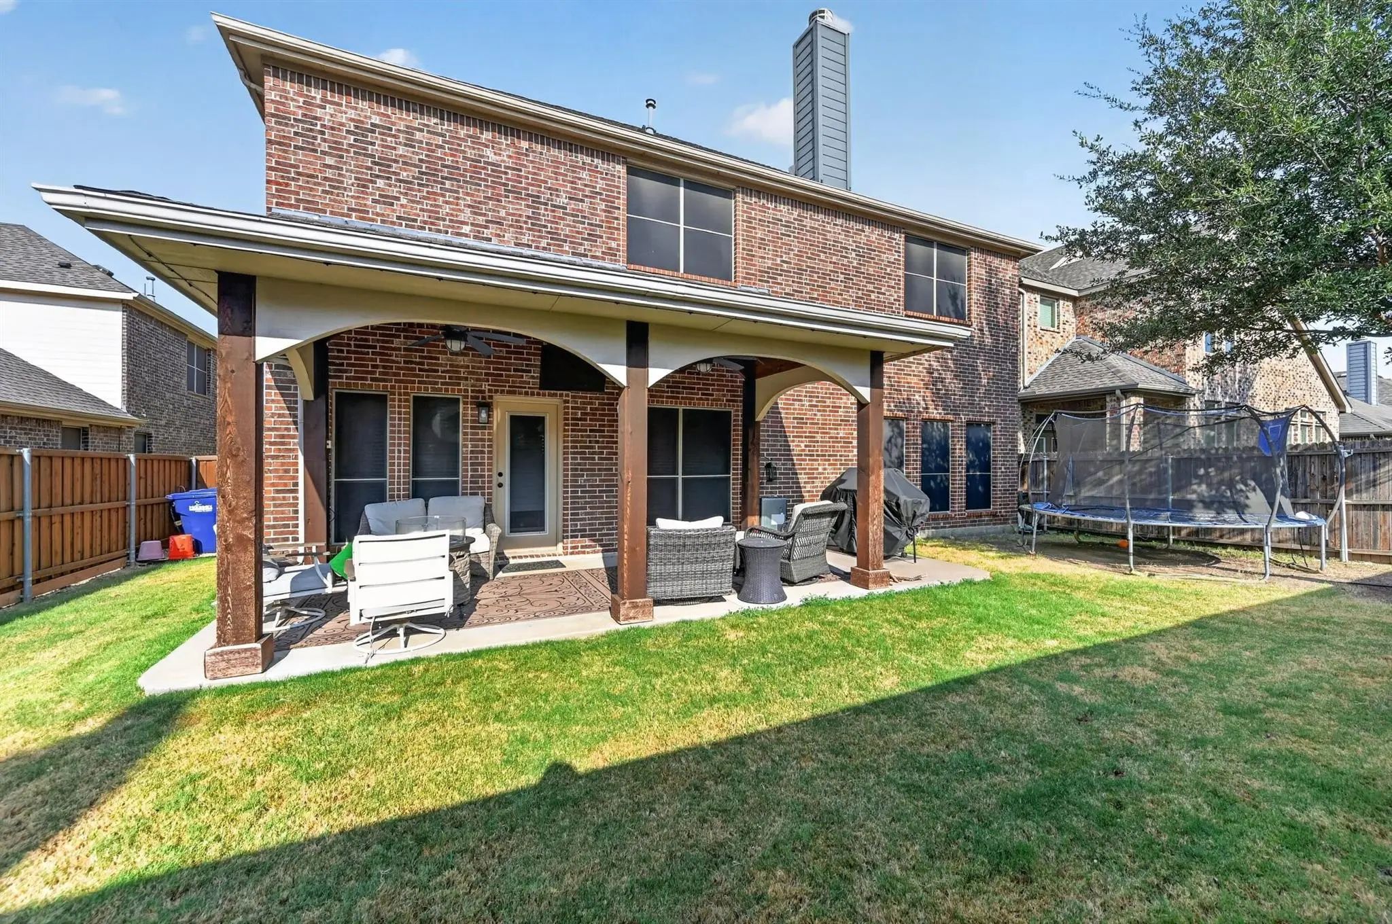
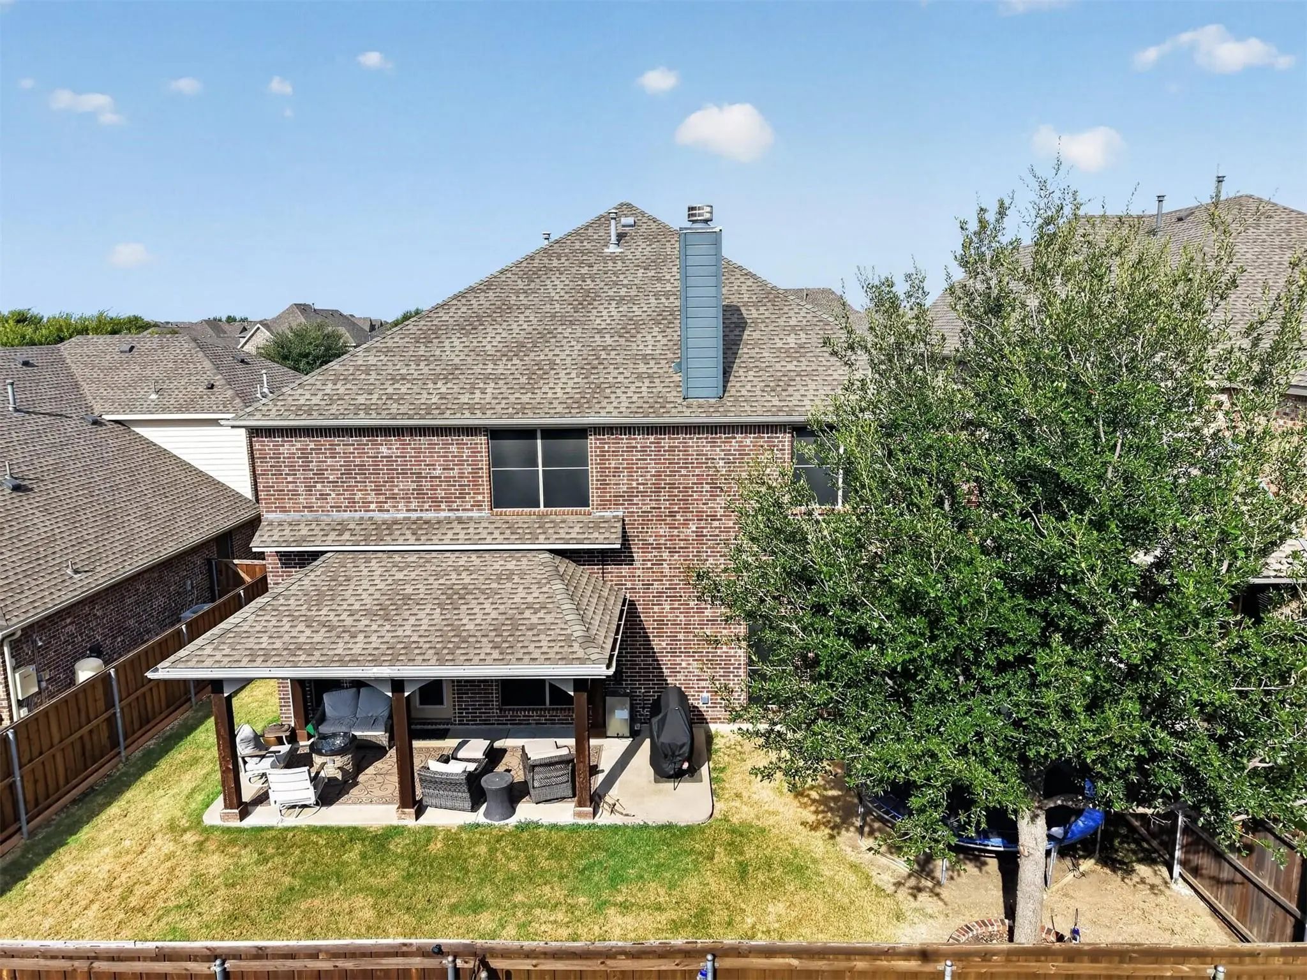
Step outside to enjoy outdoor dining on the extended covered patio overlooking the private backyard. Additional premium upgrades include an epoxy-coated garage floor with a 240V Level 2 EV charging outlet ready for your charger.
HIGHLIGHTS:
• 4 Beds, 3.5 Baths, 3,722 Sq Ft, Original Owner
• Prosper ISD (Furr Elem, Hays Middle, Rock Hill High)
• Walking distance to Furr Elementary
• 1st Floor Primary Suite & Dedicated Study
• Upgraded Herringbone Wood-Look Tile Flooring
• Upstairs Game Room + Private Media Room
• Extended Covered Back Patio
• Epoxy Garage Floor + 240V Level 2 EV Outlet Ready
• Reserve at Westridge Resort-Style Pools, Slides & Trails
UtilitiesCable Available, City Sewer, City Water, Electricity Connected, Individual Gas Meter, Individual Water Meter, Sidewalk
Taxes11419
Amenities
# of Garages2
GaragesDirect Access, Driveway, Electric Vehicle Charging Station(s), Epoxy Flooring, Garage Door Opener, Garage Single Door
Interior
Interior FeaturesCable TV Available, Eat-in Kitchen, Flat Screen Wiring, Granite Counters, High Speed Internet Available, Kitchen Island, Open Floorplan, Pantry, Walk-In Closet(s)
Beautiful Move In Ready Two Story Home In Mckinney Offering Spacious Living Areas And Thoughtful Design. The Downstairs Primary Suite Features A Large Walk In Closet And Elegant Bath With Separate Shower And Soaking Tub. The Open Living Area Inclu...
Reduced 10%
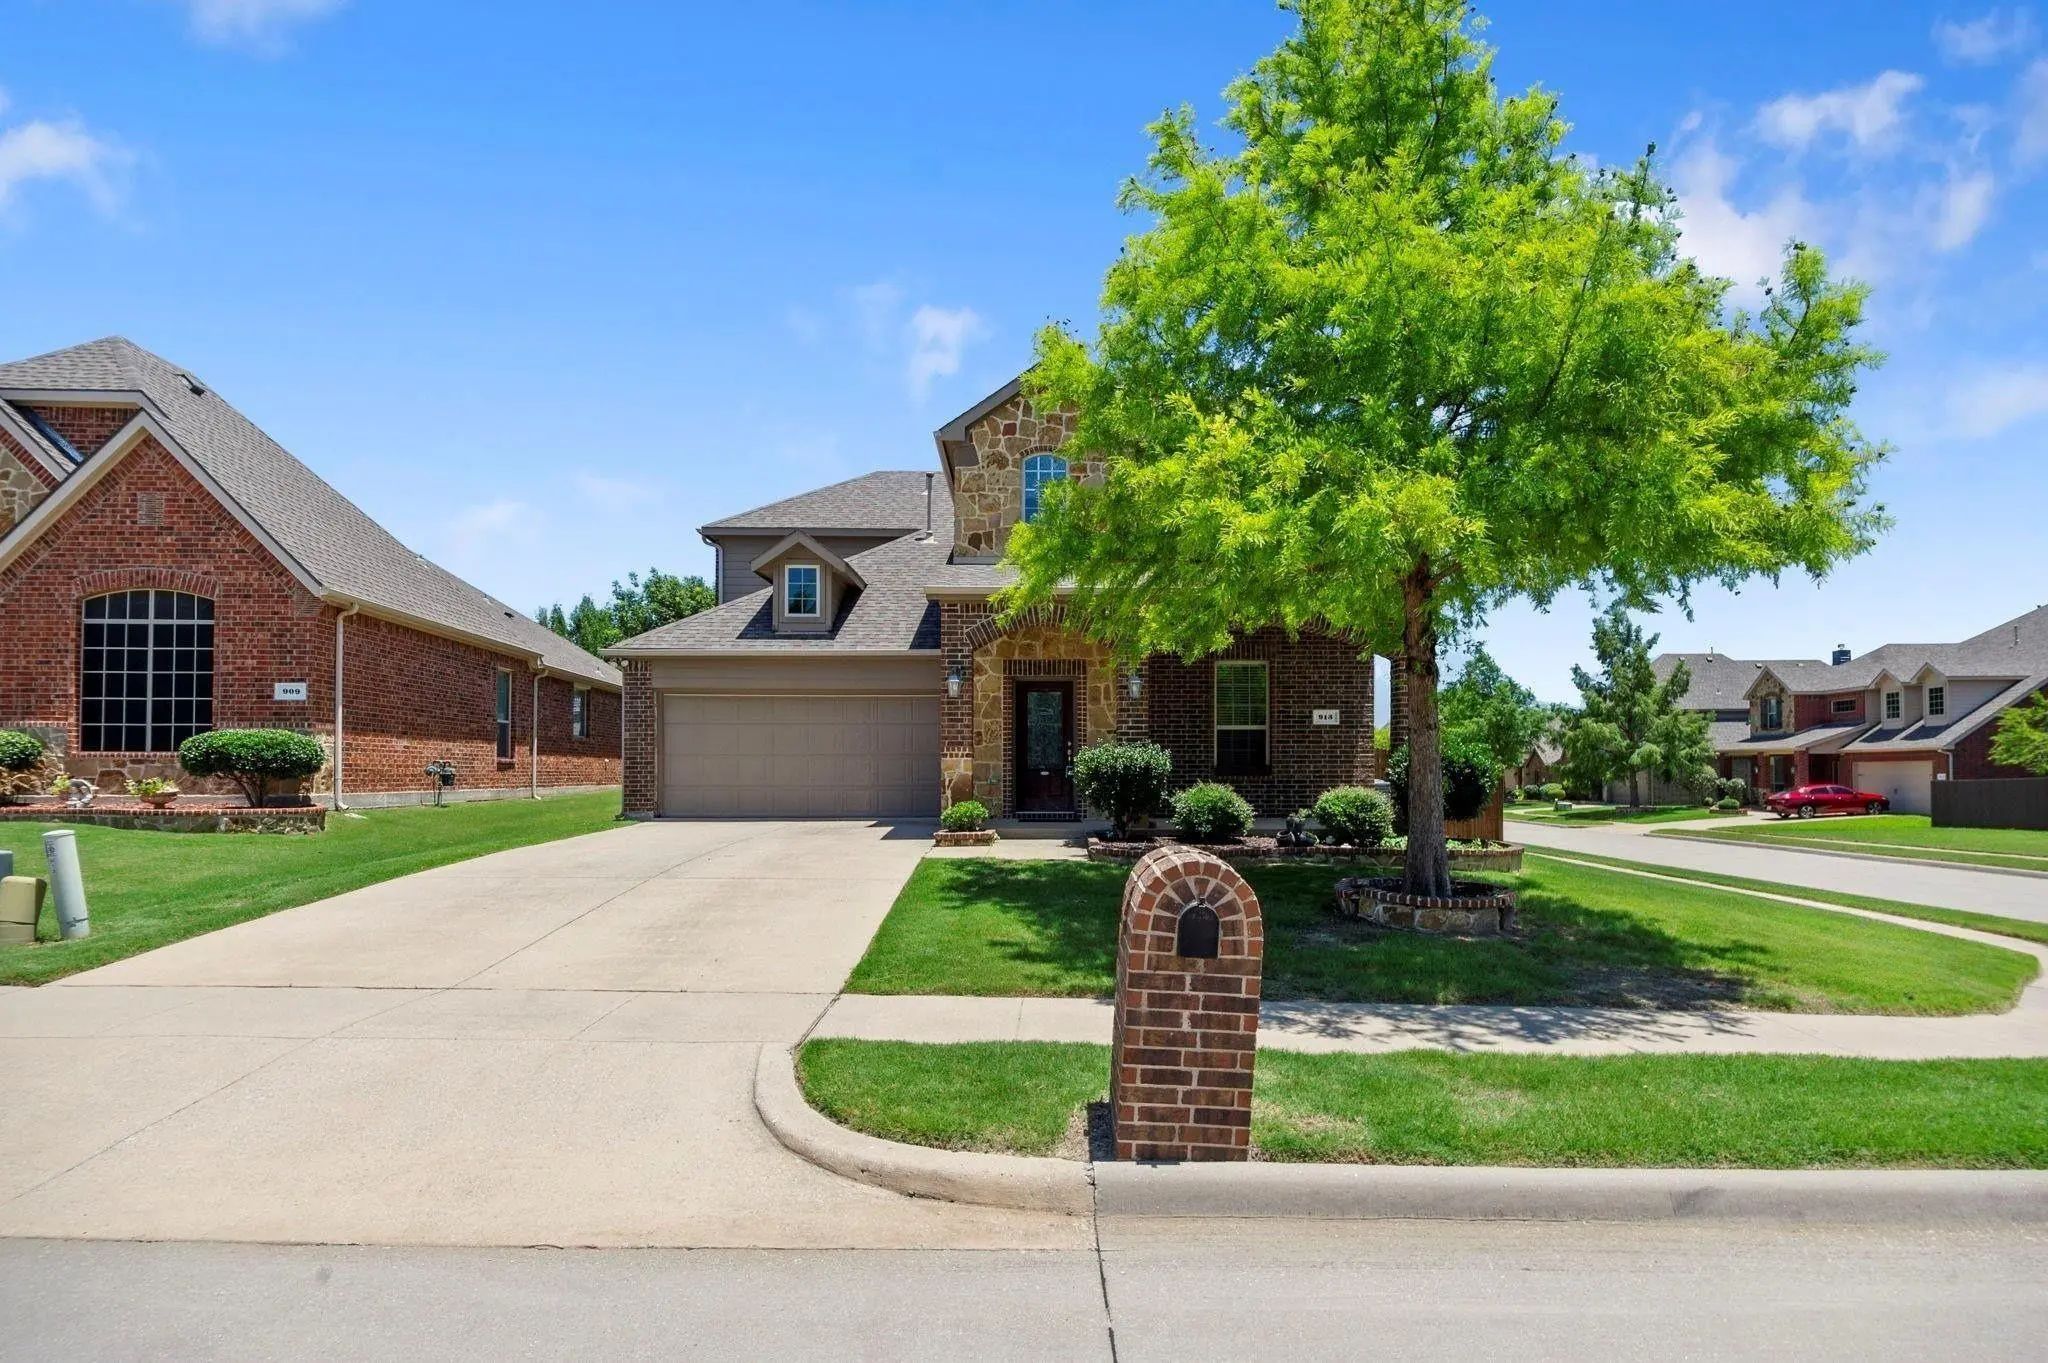
913 Lampassas Trail McKinney, Texas 75072-3188
Collin |
Frisco ISD
Reserve At Westridge Ph 3 The
Amazing Home In Desired Westridge Area In Mckinney W Acclaimed Frisco Isd Located On A Premium Corner Lot. Enjoy A Pond View From Your Porch & Walk To The Amazing Amenity Center W Water Slides & Pools! The 2 Story Entry Greets You W Dedicated Stud...
Reduced 7%
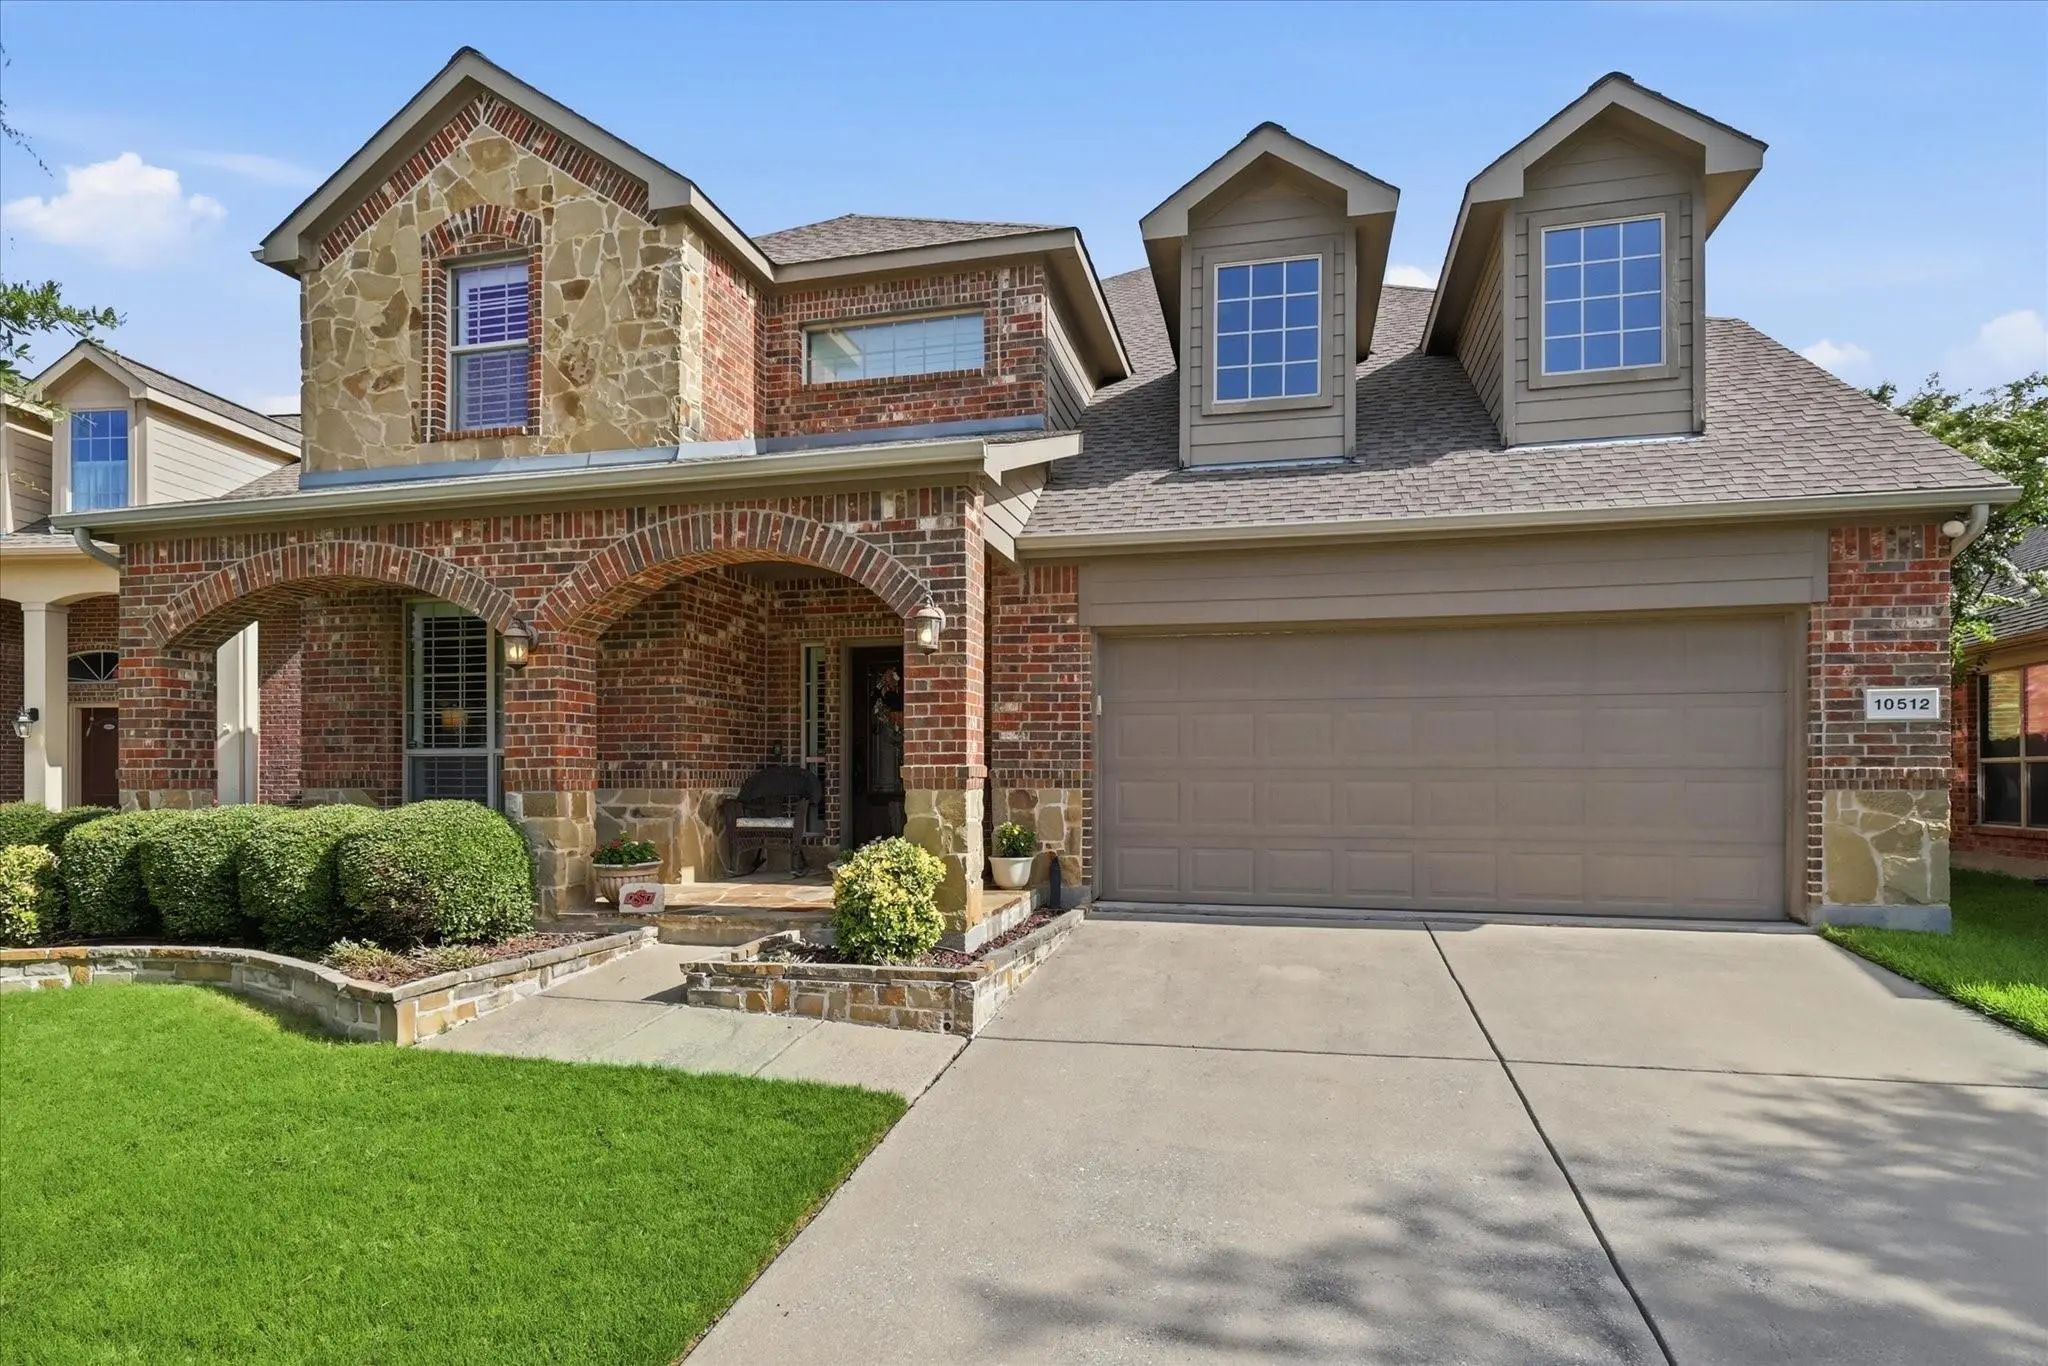
10512 Flat Creek Trail McKinney, Texas 75072-8992
Collin |
Frisco ISD
Reserve At Westridge Ph 1d The
Welcome Home To This Beautifully Maintained 5-bedroom, 3.5-bathroom Residence Offering An Ideal Blend Of Comfort, Functionality, And Location. Conveniently Situated Near Shopping, Dining, Major Highways, The Pga District, And The All-new Universal...
Reduced 2%
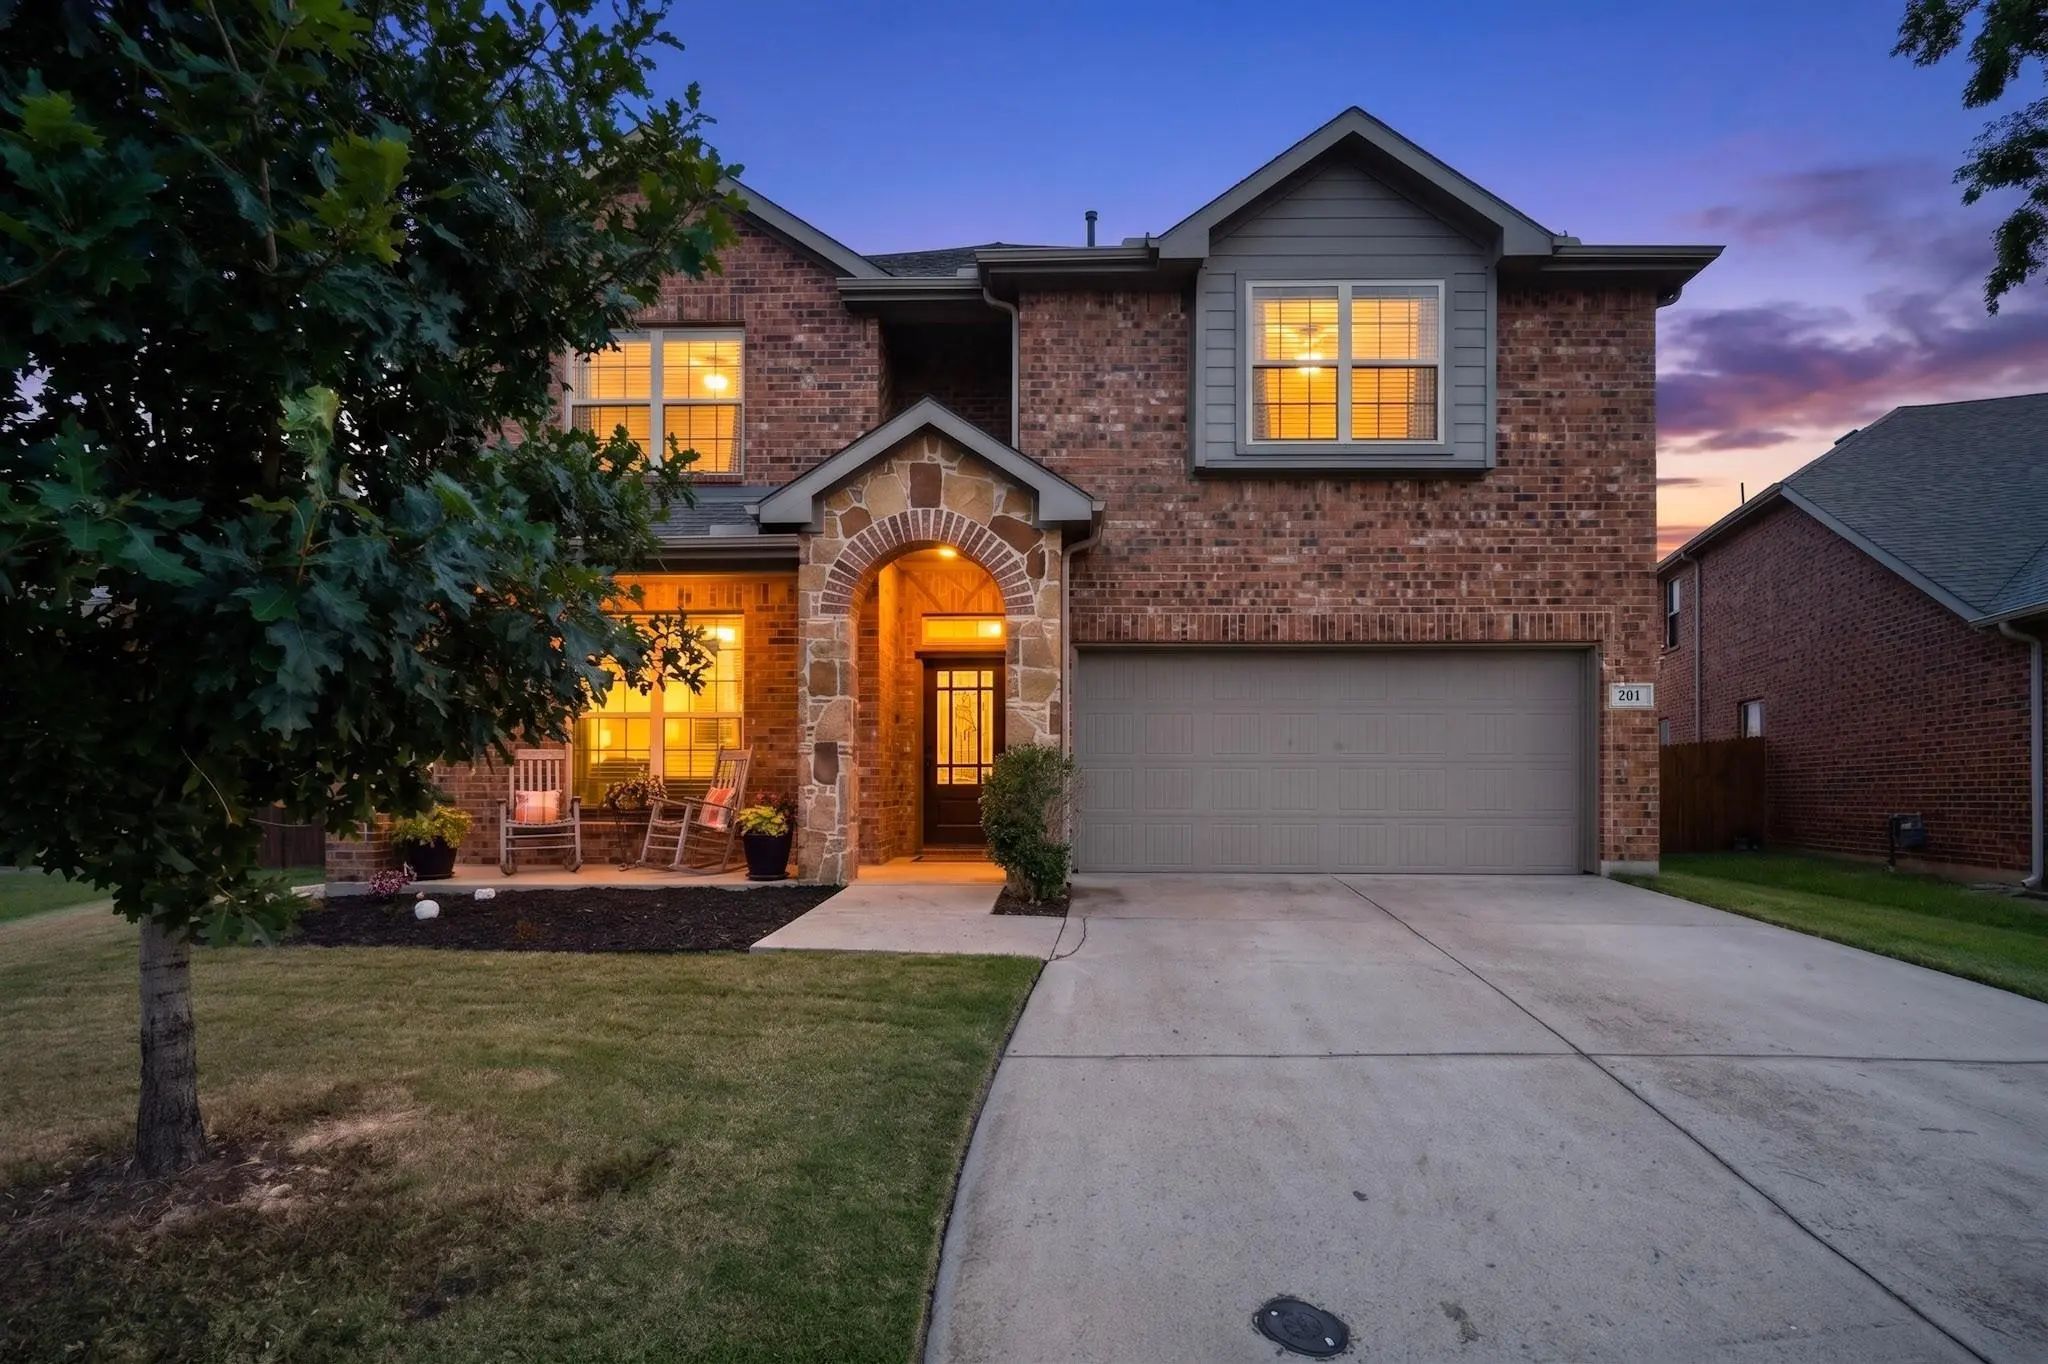
201 Sandy Creek Way McKinney, Texas 75072-3363
Collin |
Prosper ISD
Valor Pointe - The Reserve At Westridge Ph 11
New Price! Don't Miss This Exceptional 5-bedroom Home In The Highly Sought-after Westridge Community In Mckinney, Zoned To Award-winning Prosper Isd. As One Of The Only 5-bedroom Homes Currently Available In This Price Range In The Reserve At West...
Reduced 5%
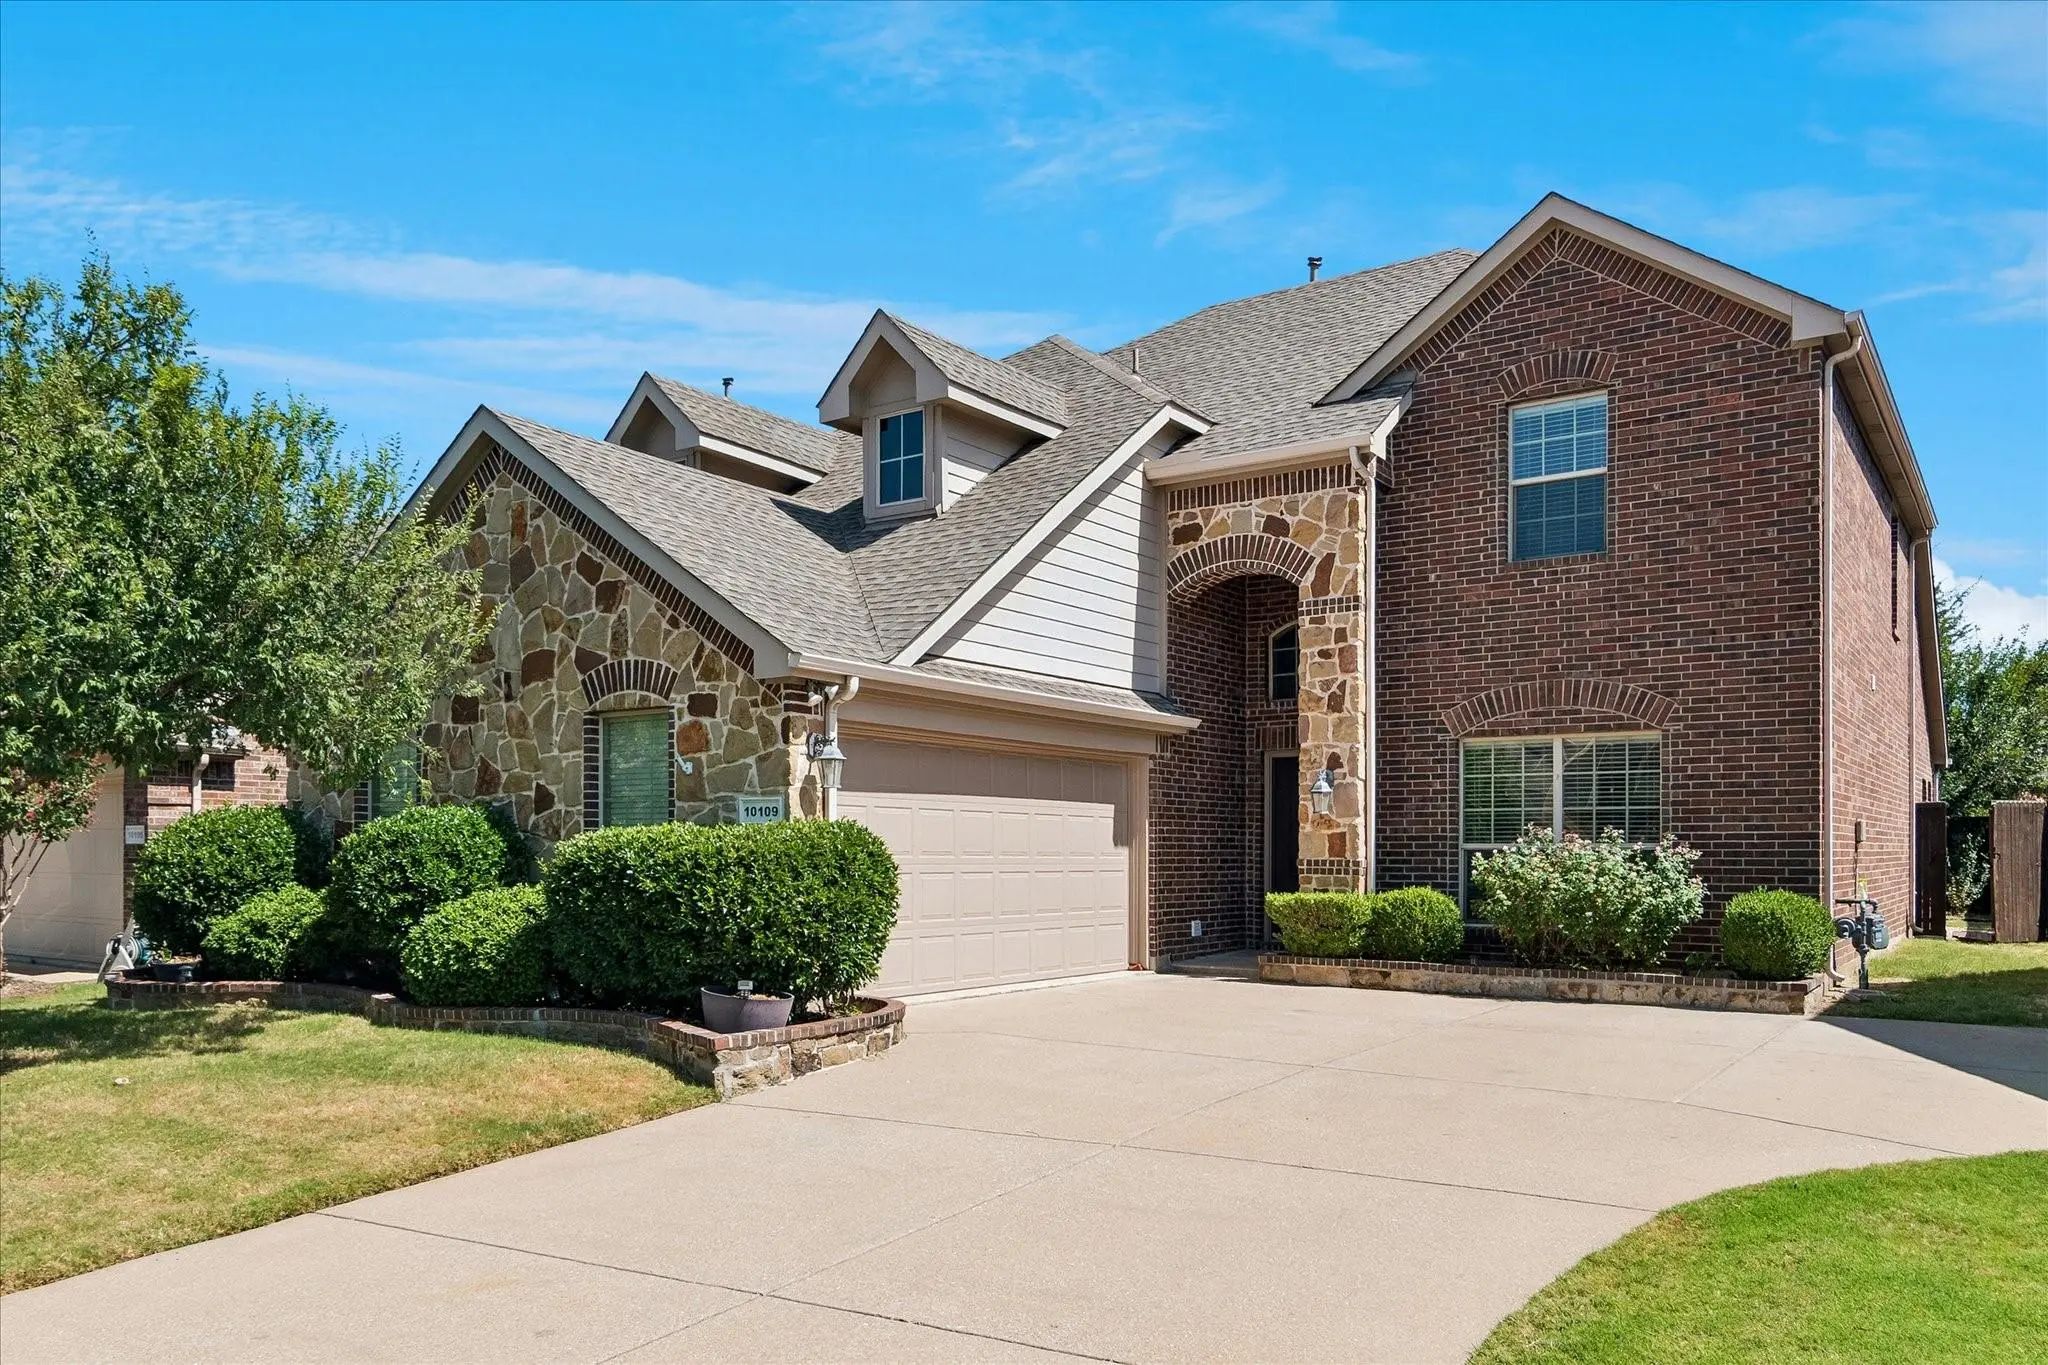
10109 Ransom Ridge Road McKinney, Texas 75072-2852
Collin |
Frisco ISD
Reserve At Westridge Ph 2 The
Freshly Painted!!! This Home Sparkles!!!! Reserve At Westridge...mckinney Address With Frisco Schools. There Is Room For Everyone: A Private, Dedicated Office With French Doors, Primary Bedroom With Ensuite Bath And Large Walk-in Closet On The F...
Reduced 2%
10320 Flat Creek Trail McKinney, Texas 75072-8962
Collin |
Frisco ISD
Reserve At Westridge Ph 1b The
Welcome Home! Beautifully Updated And Designed For Both Everyday Living And Entertaining, This Spacious Home Features An Open-concept Layout, Tile And Hardwood Floors, And Nearly Every Surface Thoughtfully Refreshed By The Current Owners. Recent E...
Users may not reproduce or redistribute the data found on this site. The data is for viewing purposes only. Data is deemed reliable, but is not guaranteed accurate by the MLS or NTREIS.
Listing information last updated on October 28th, 2026 at 3:49pm CDT.


 Just Listed