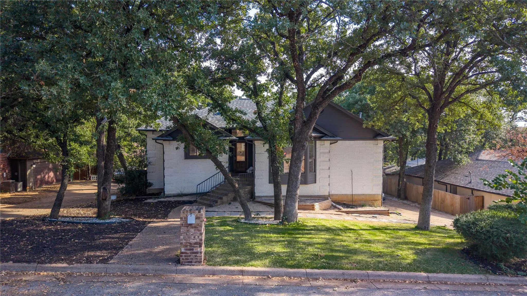
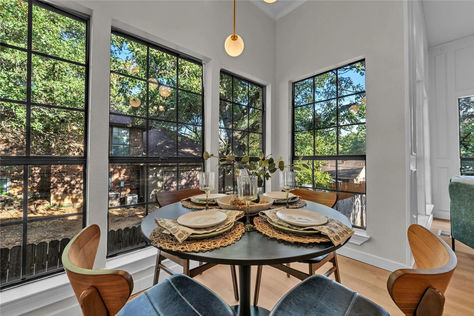
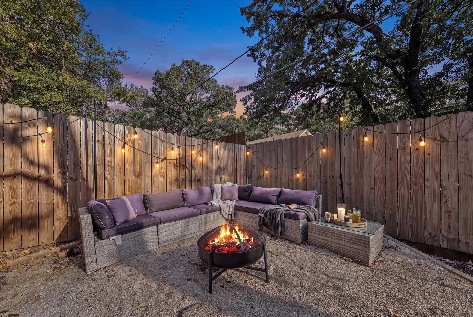
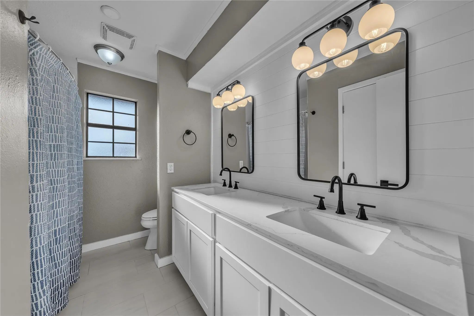
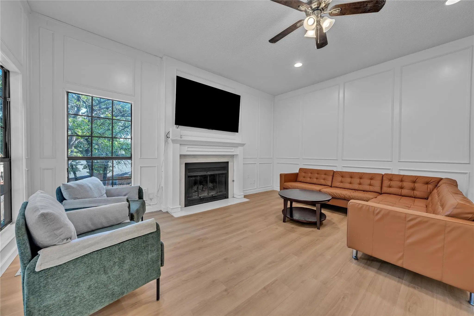
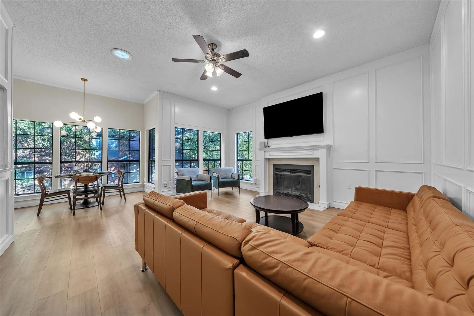
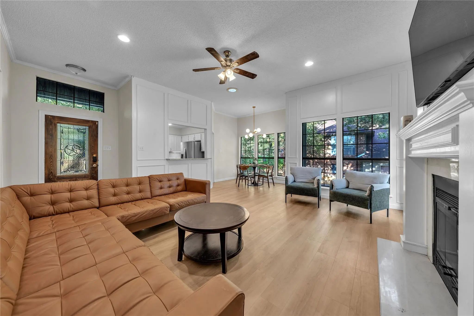
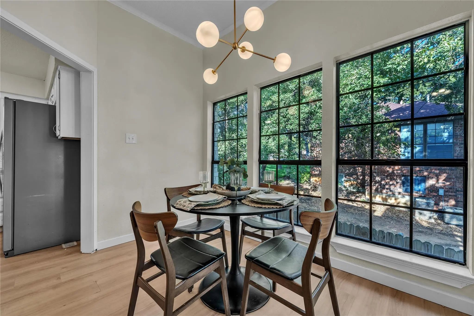
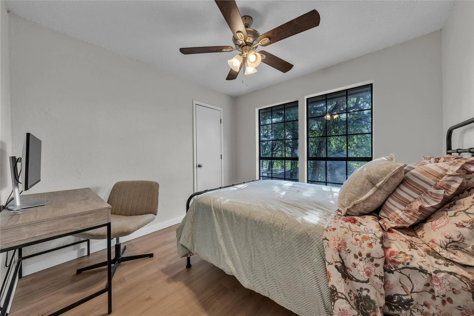
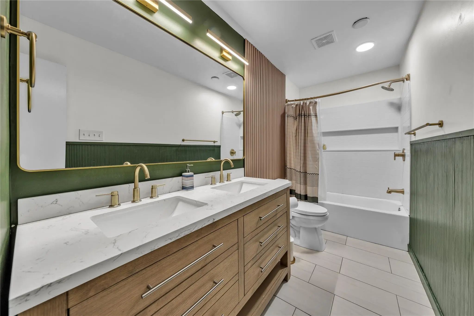
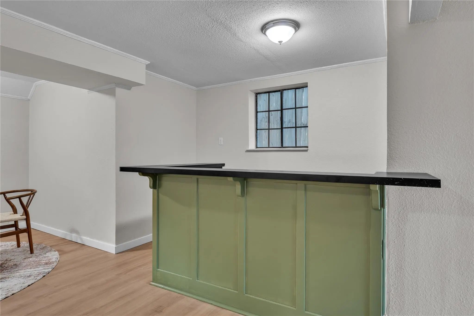
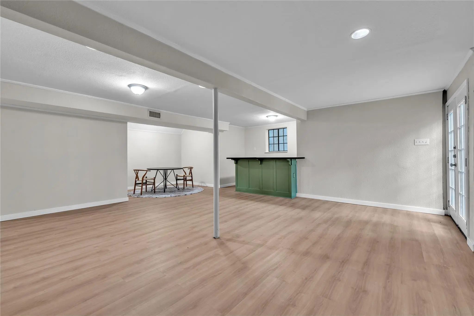
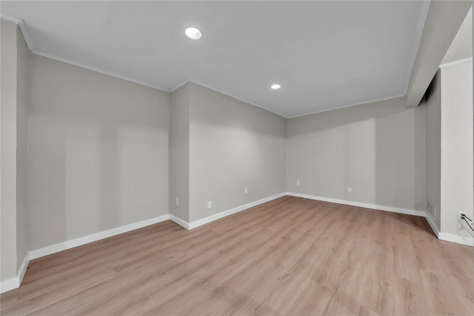
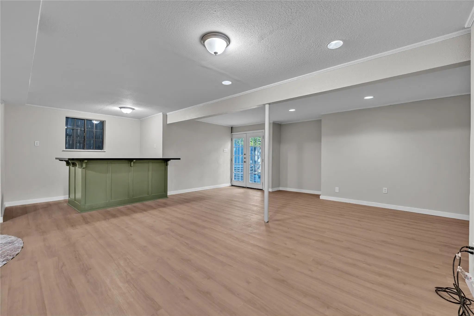
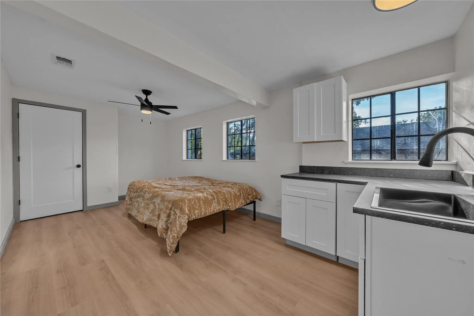
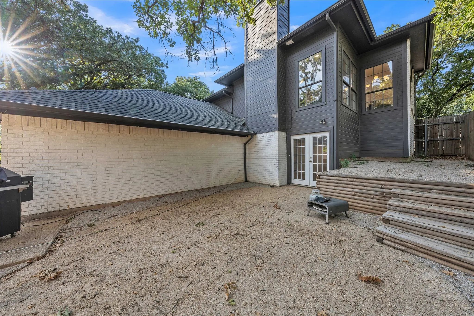
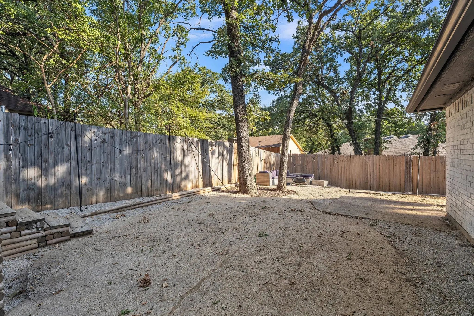
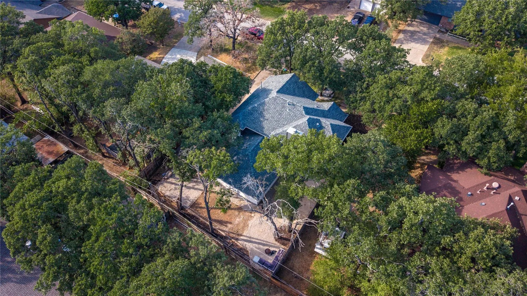
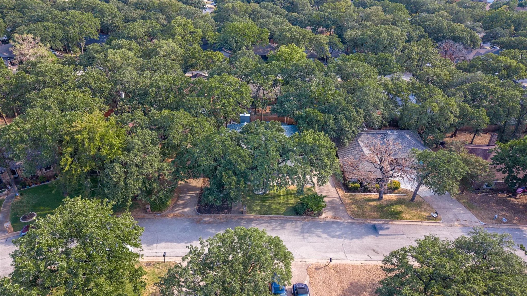
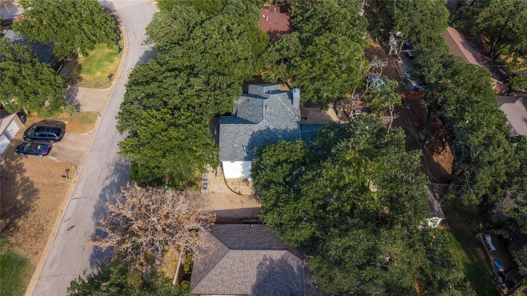
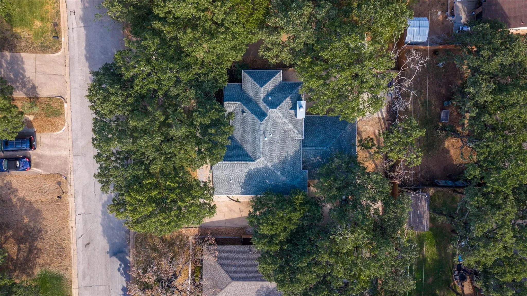
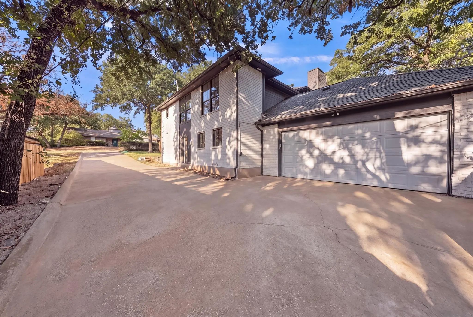
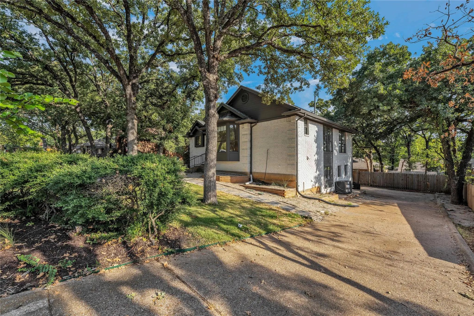
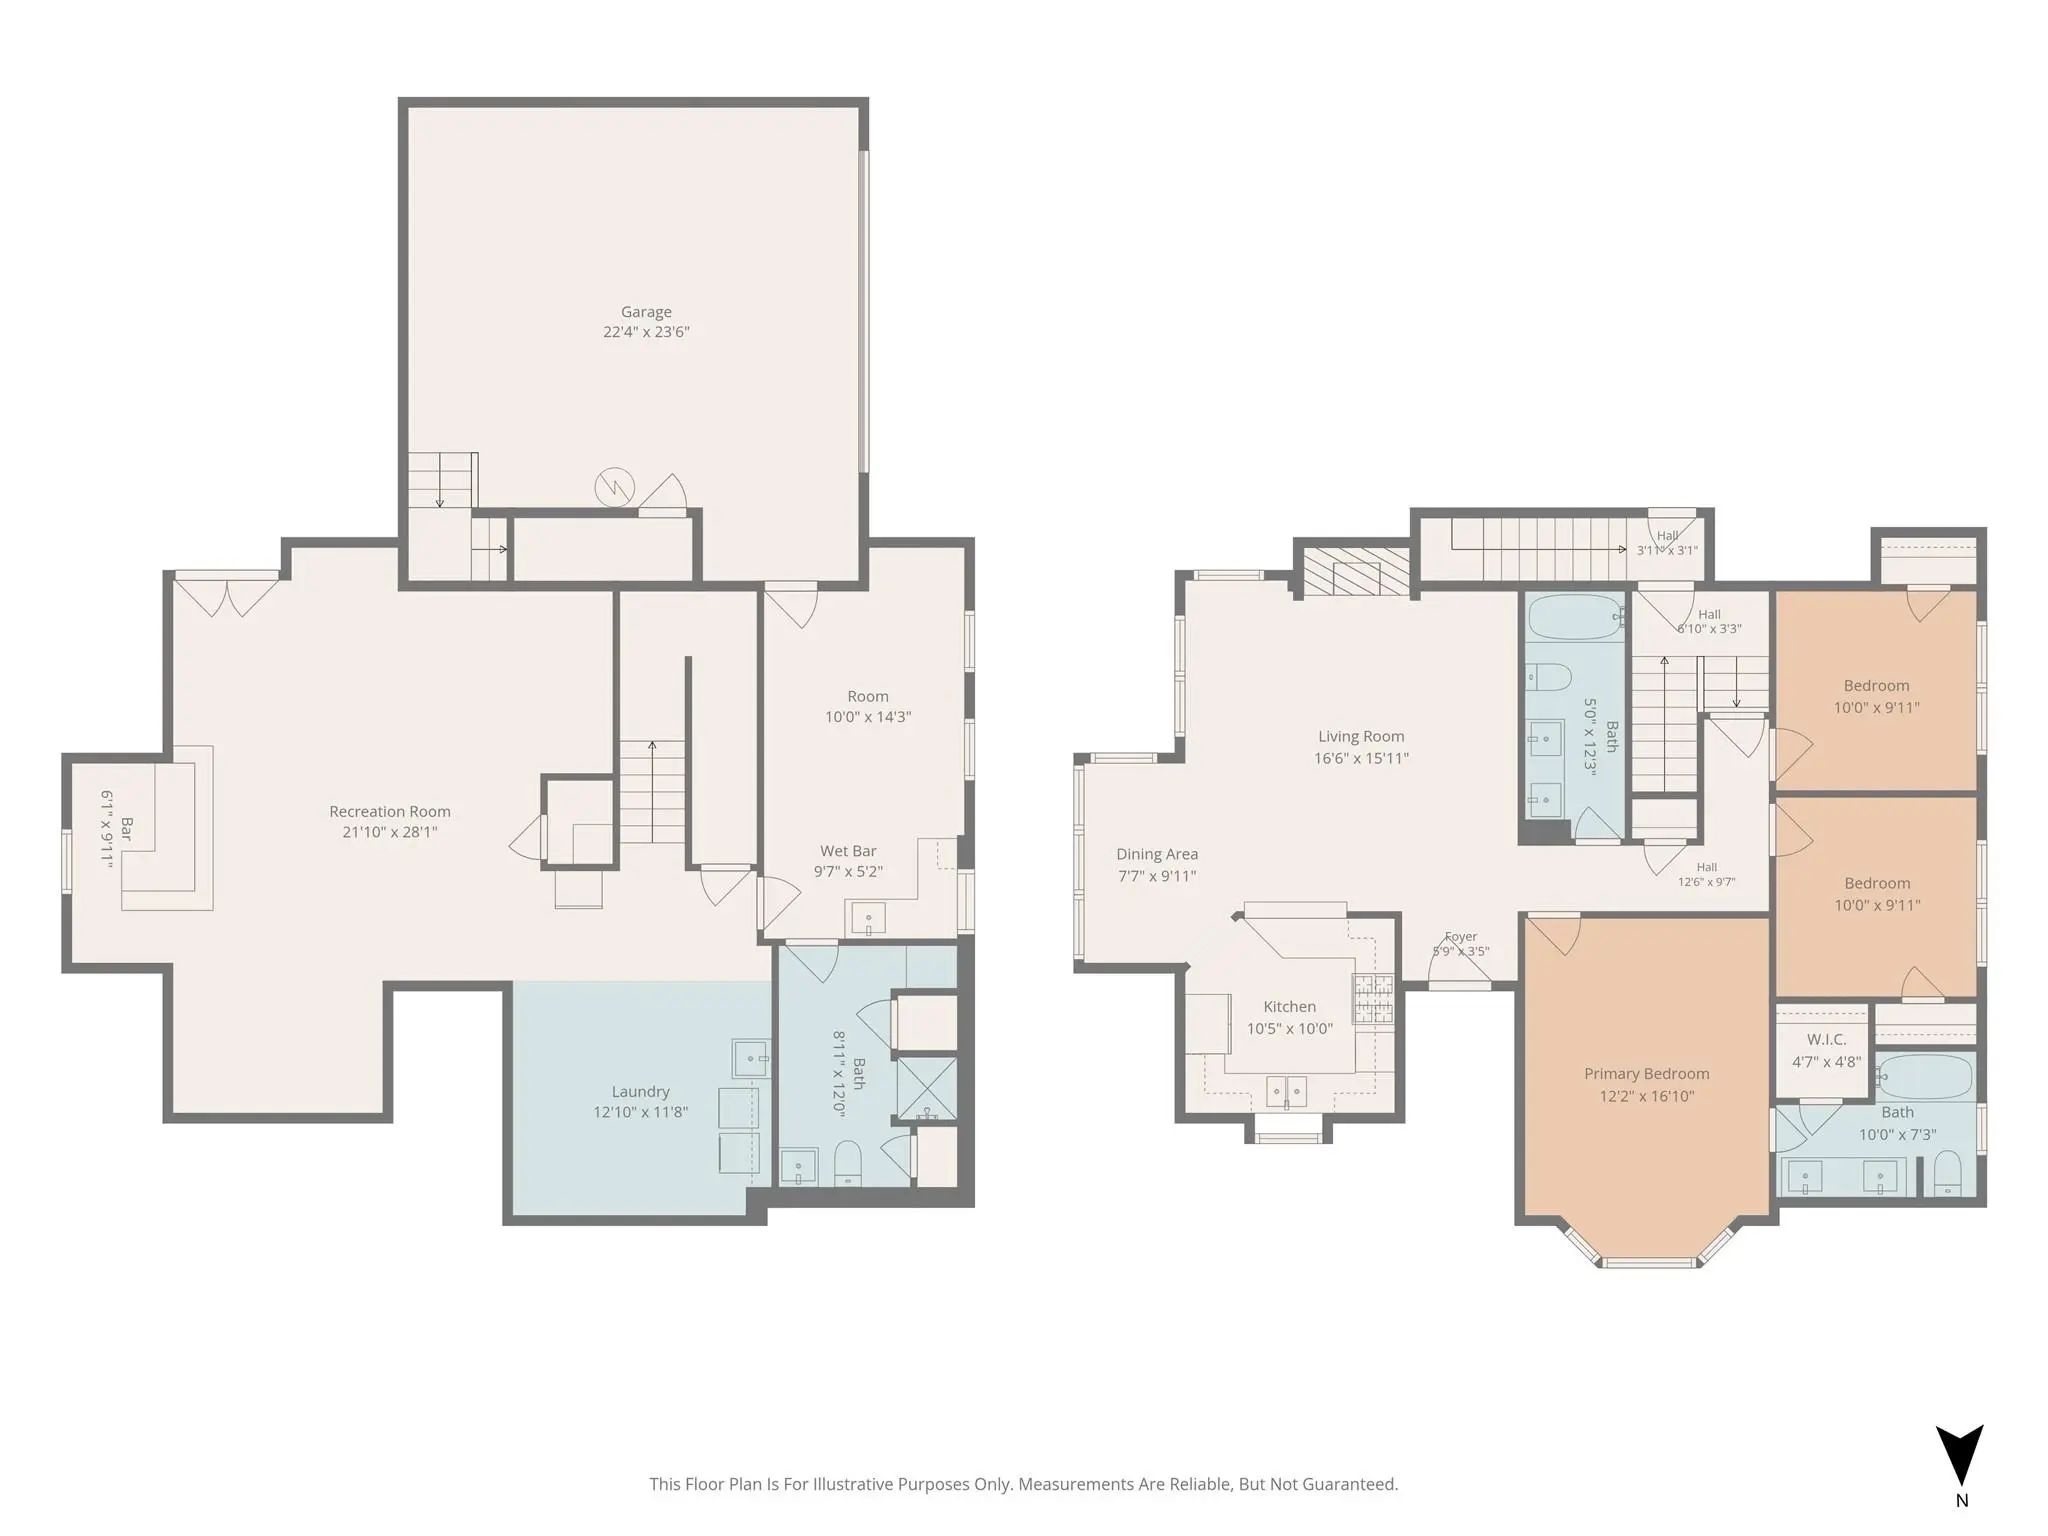
Beautifully updated split-level home featuring a walkout basement, second primary suite, expansive living spaces and a large backyard surrounded by mature trees. Stunning views from the main living and dining areas are framed by oversized black-framed windows, filling the home with natural light and creating a wonderful connection to the outdoors. The walkout basement opens directly to the backyard and fire pit, offering an exceptional setting for everyday living and entertaining. The versatile walkout basement is one of the home’s standout features, with a spacious second primary bedroom and private en suite bath, an oversized laundry area with additional space for storage, organization or crafting, and a large recreation area with room for multiple uses. Create an additional living room, game area, dining space or entertainment room. A wet bar completes the space and makes the lower level especially well suited for gatherings and entertaining.
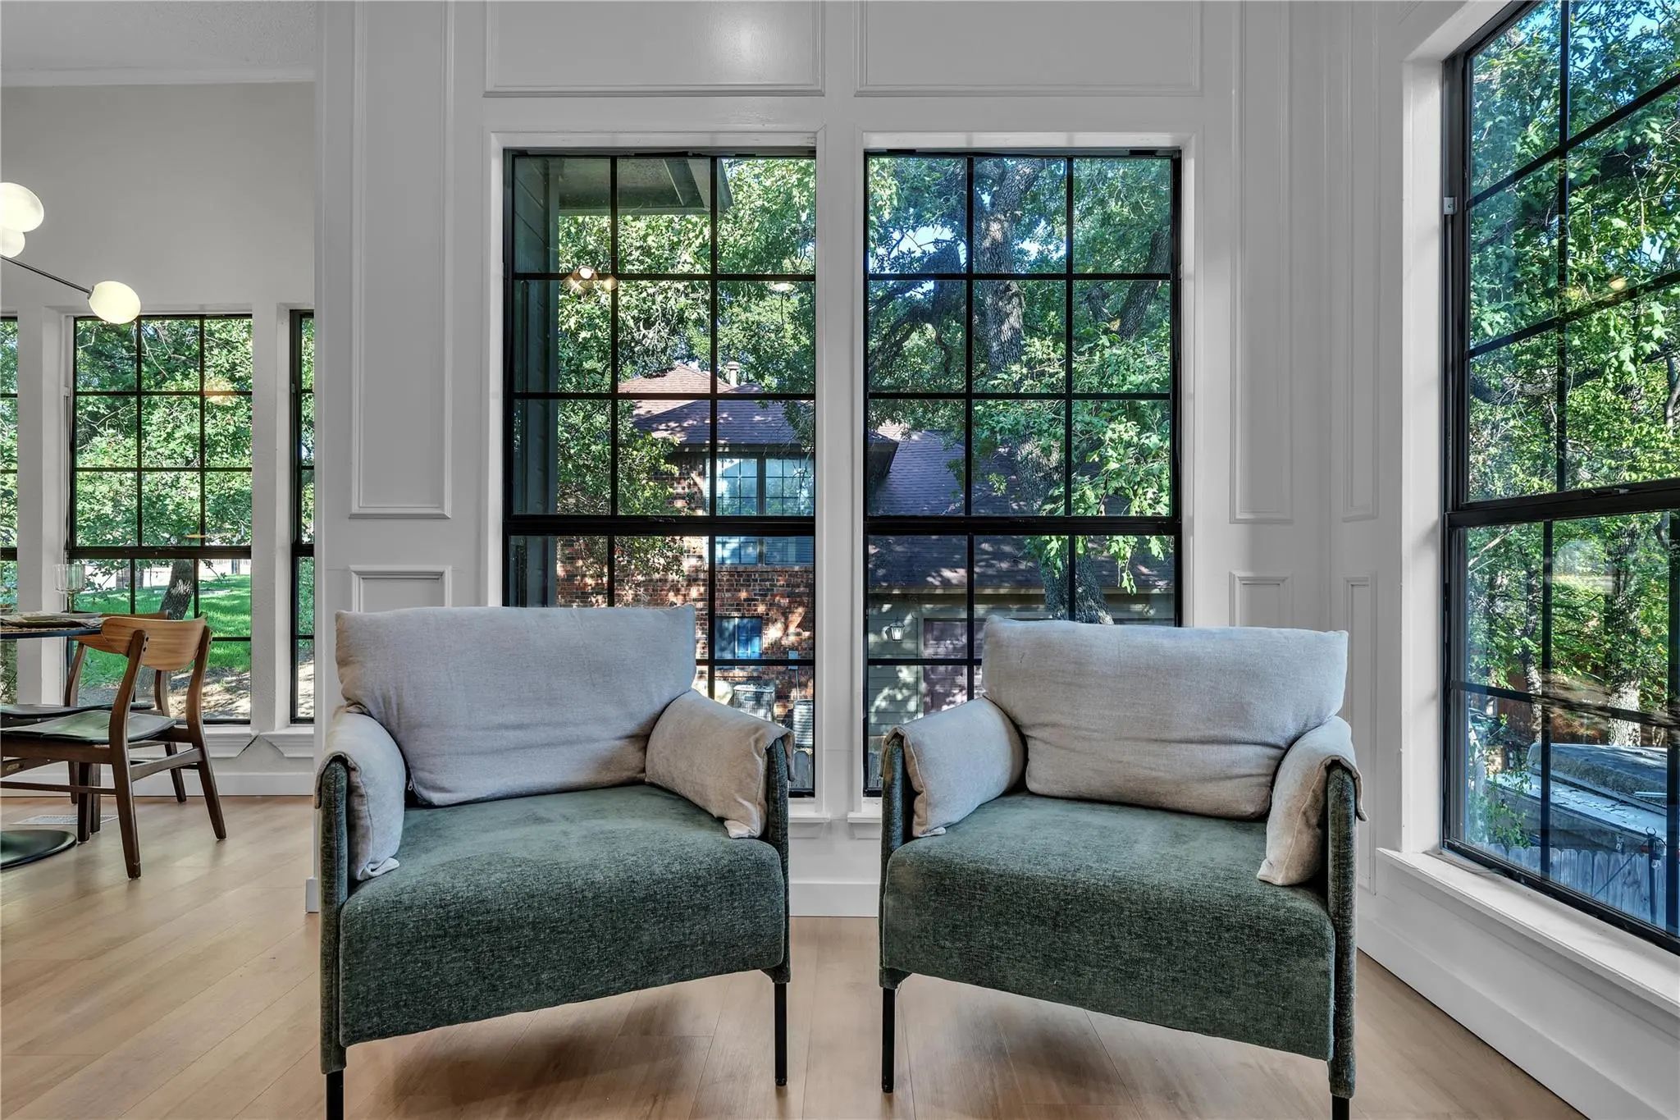
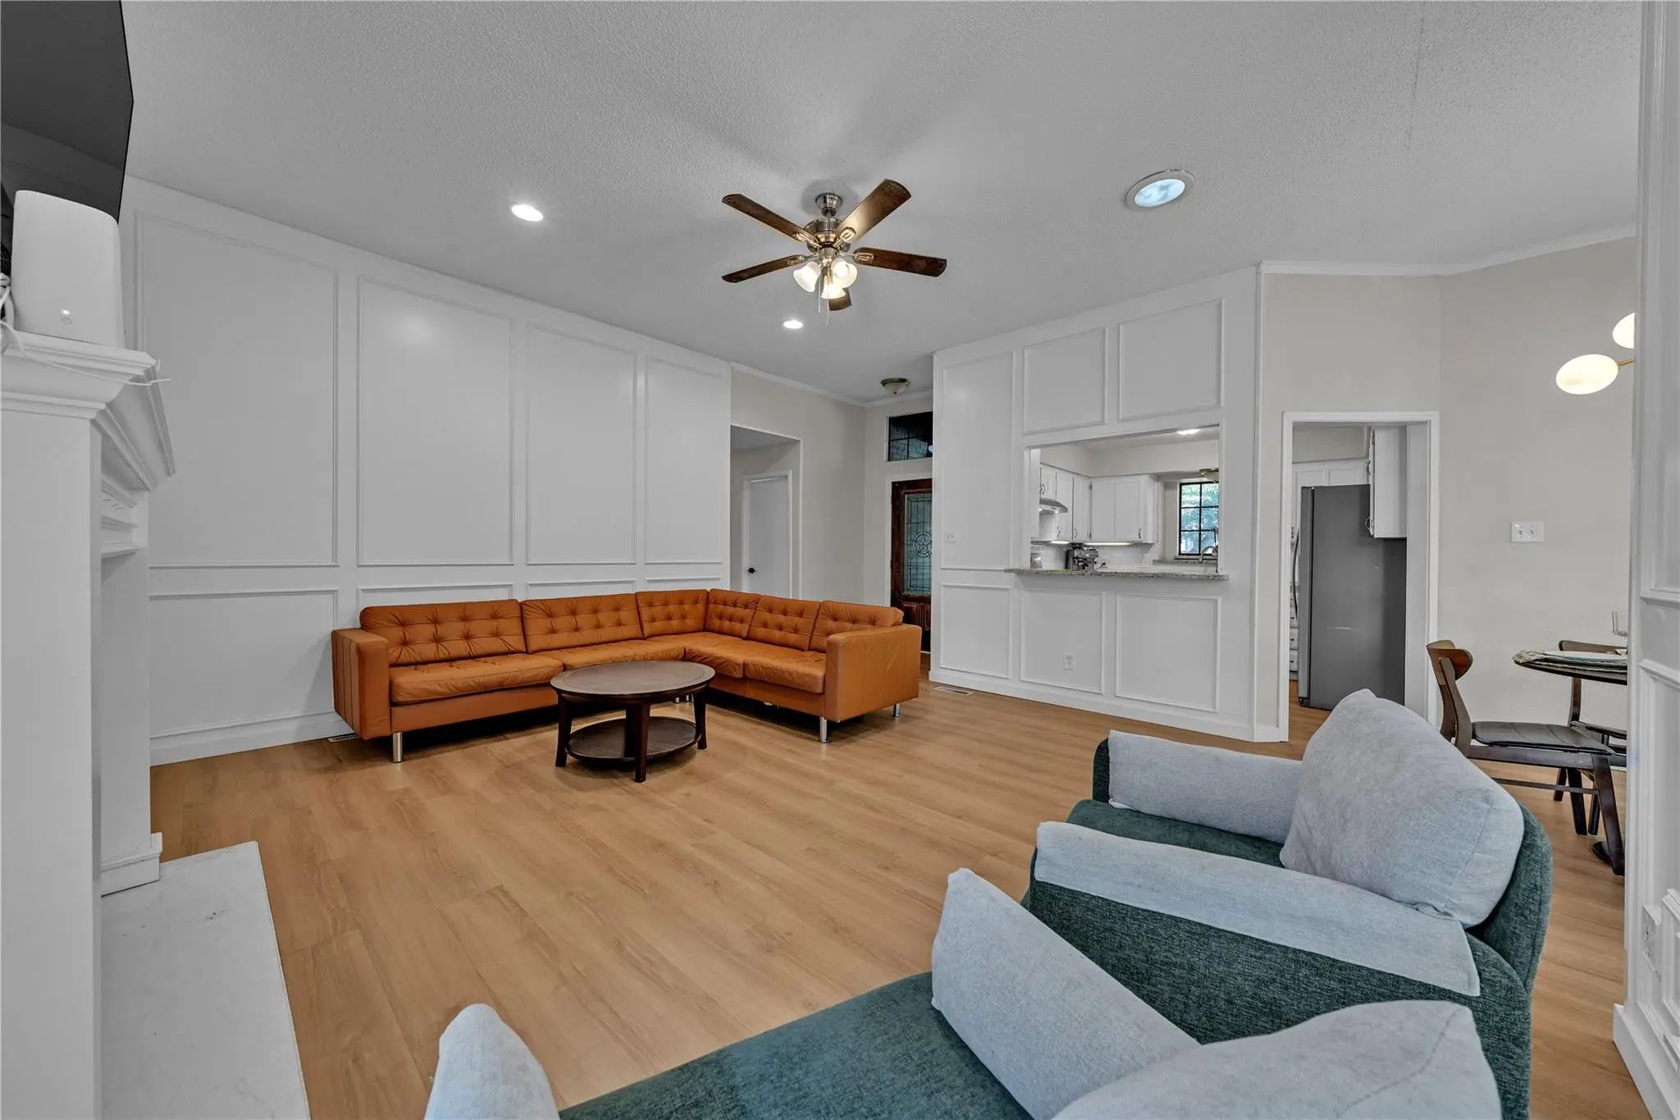
On the main level, thoughtful updates and architectural details give the home a warm, distinctive feel. Wainscoting, upgraded decorative lighting and mid-century modern touches add character throughout the living and dining areas. Expansive black-framed windows showcase the surrounding views while bringing abundant natural light into the home.
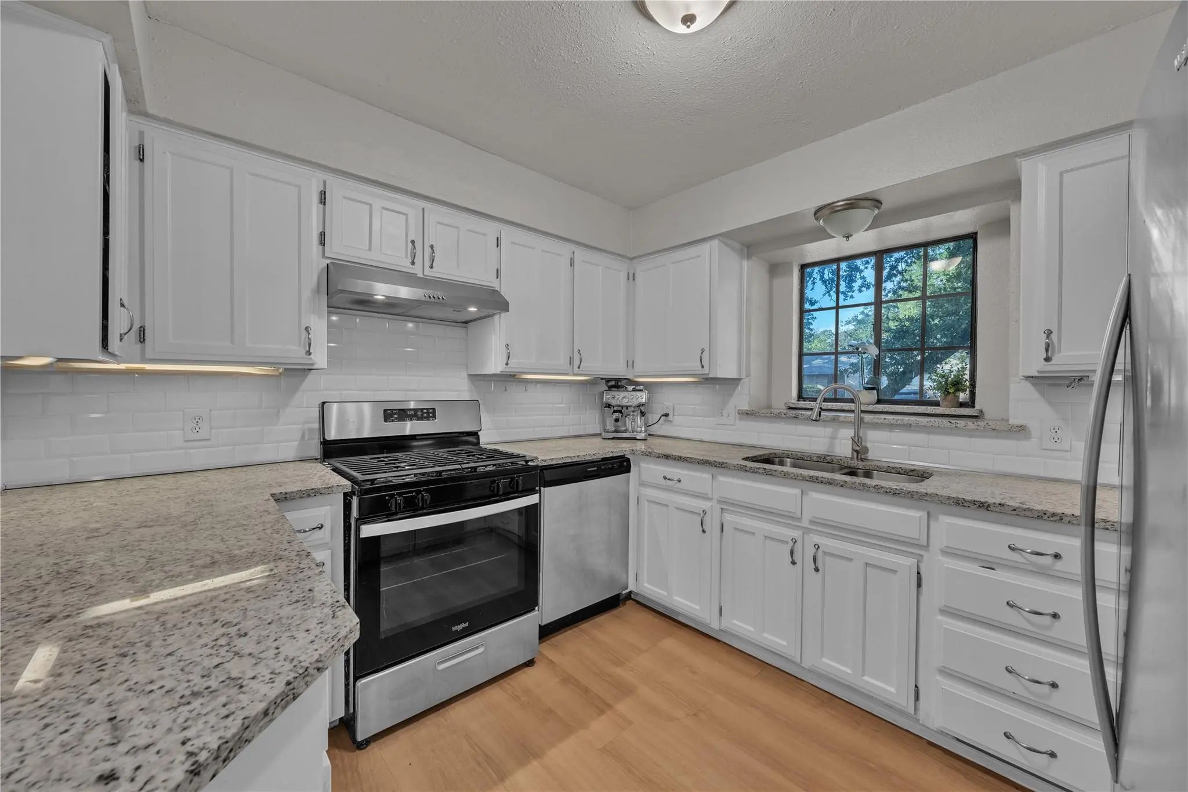
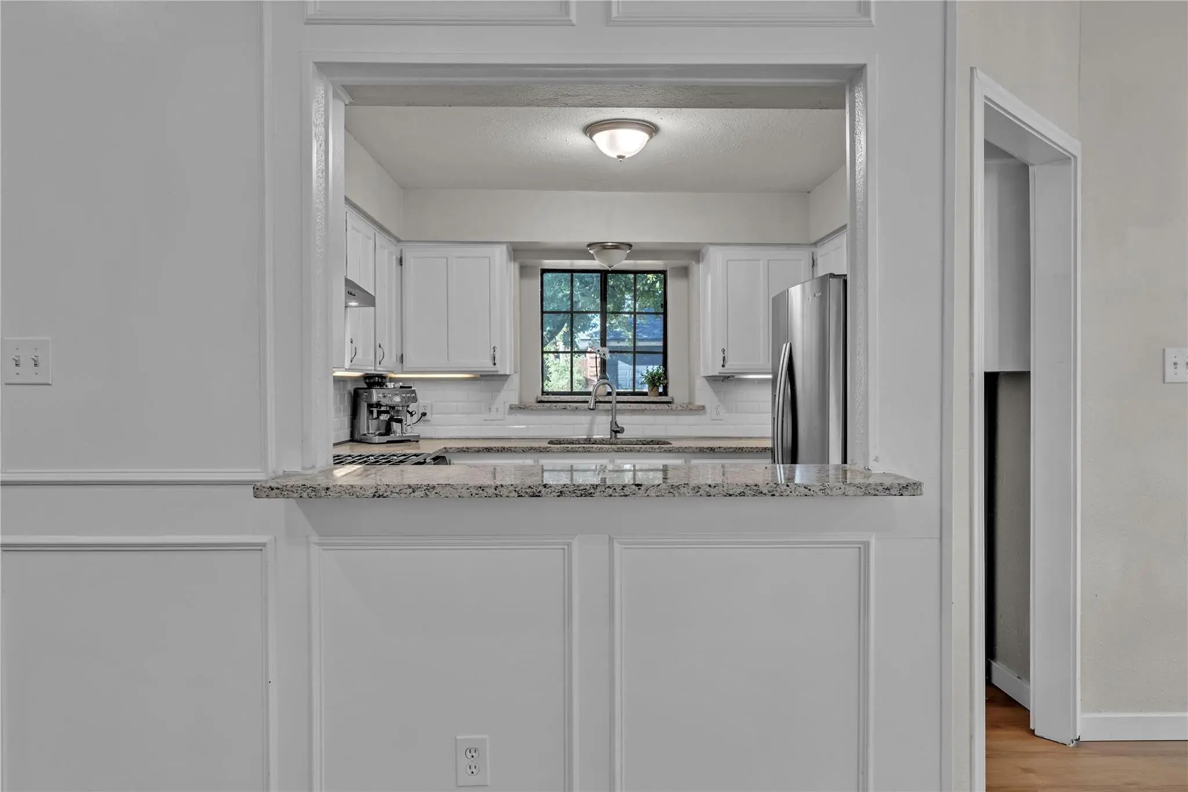
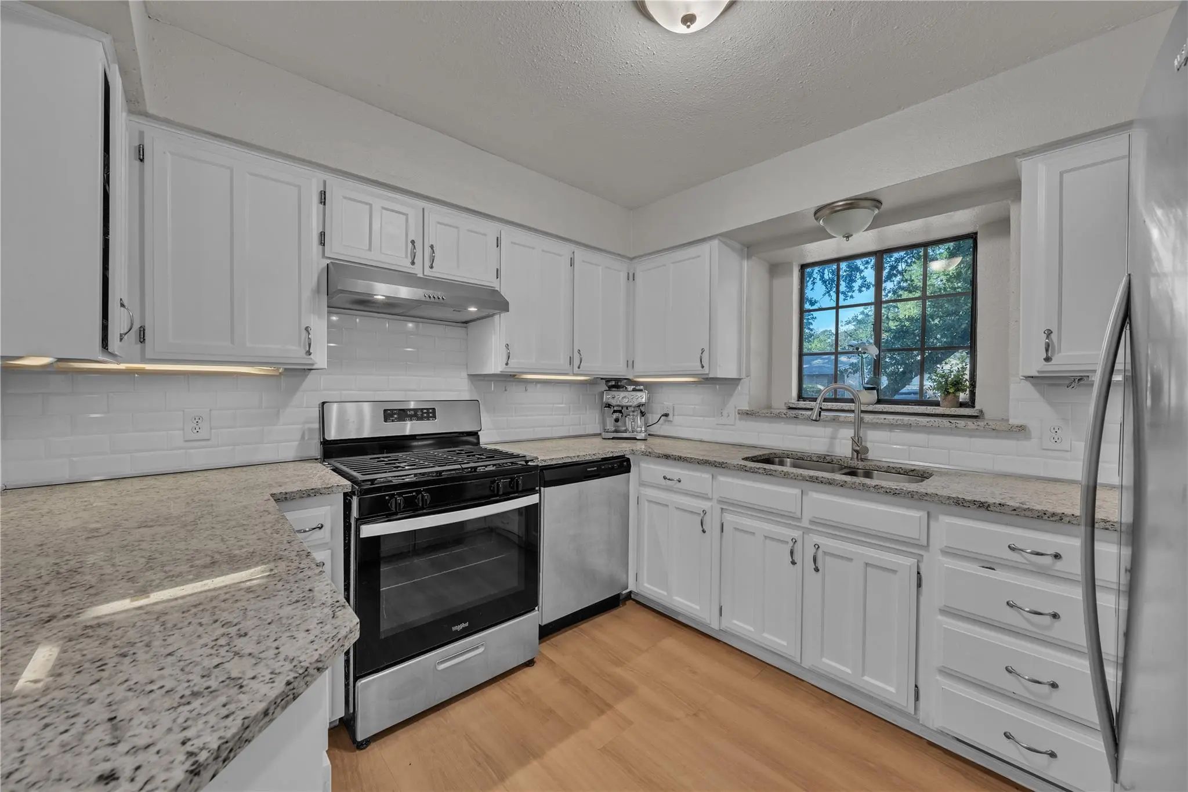
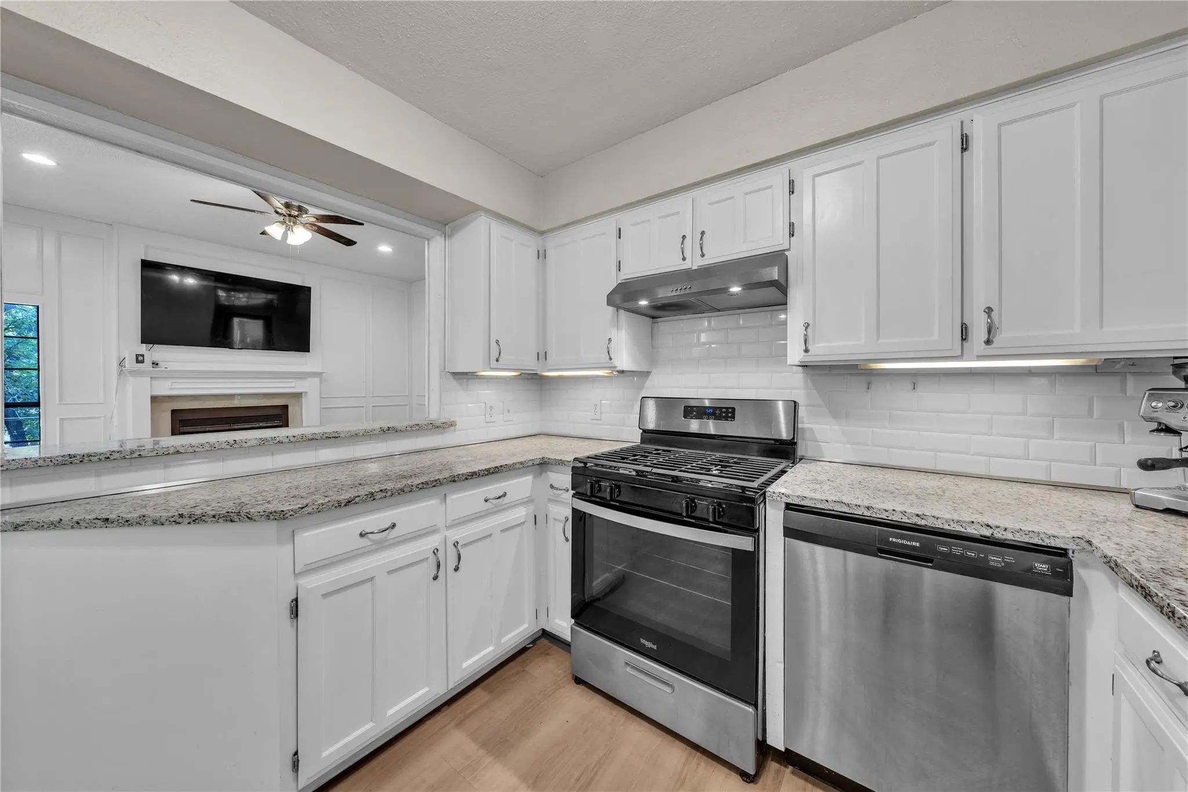
The kitchen features beautiful white cabinetry, a gas range and a bright, inviting design that flows naturally into the surrounding living and dining spaces.
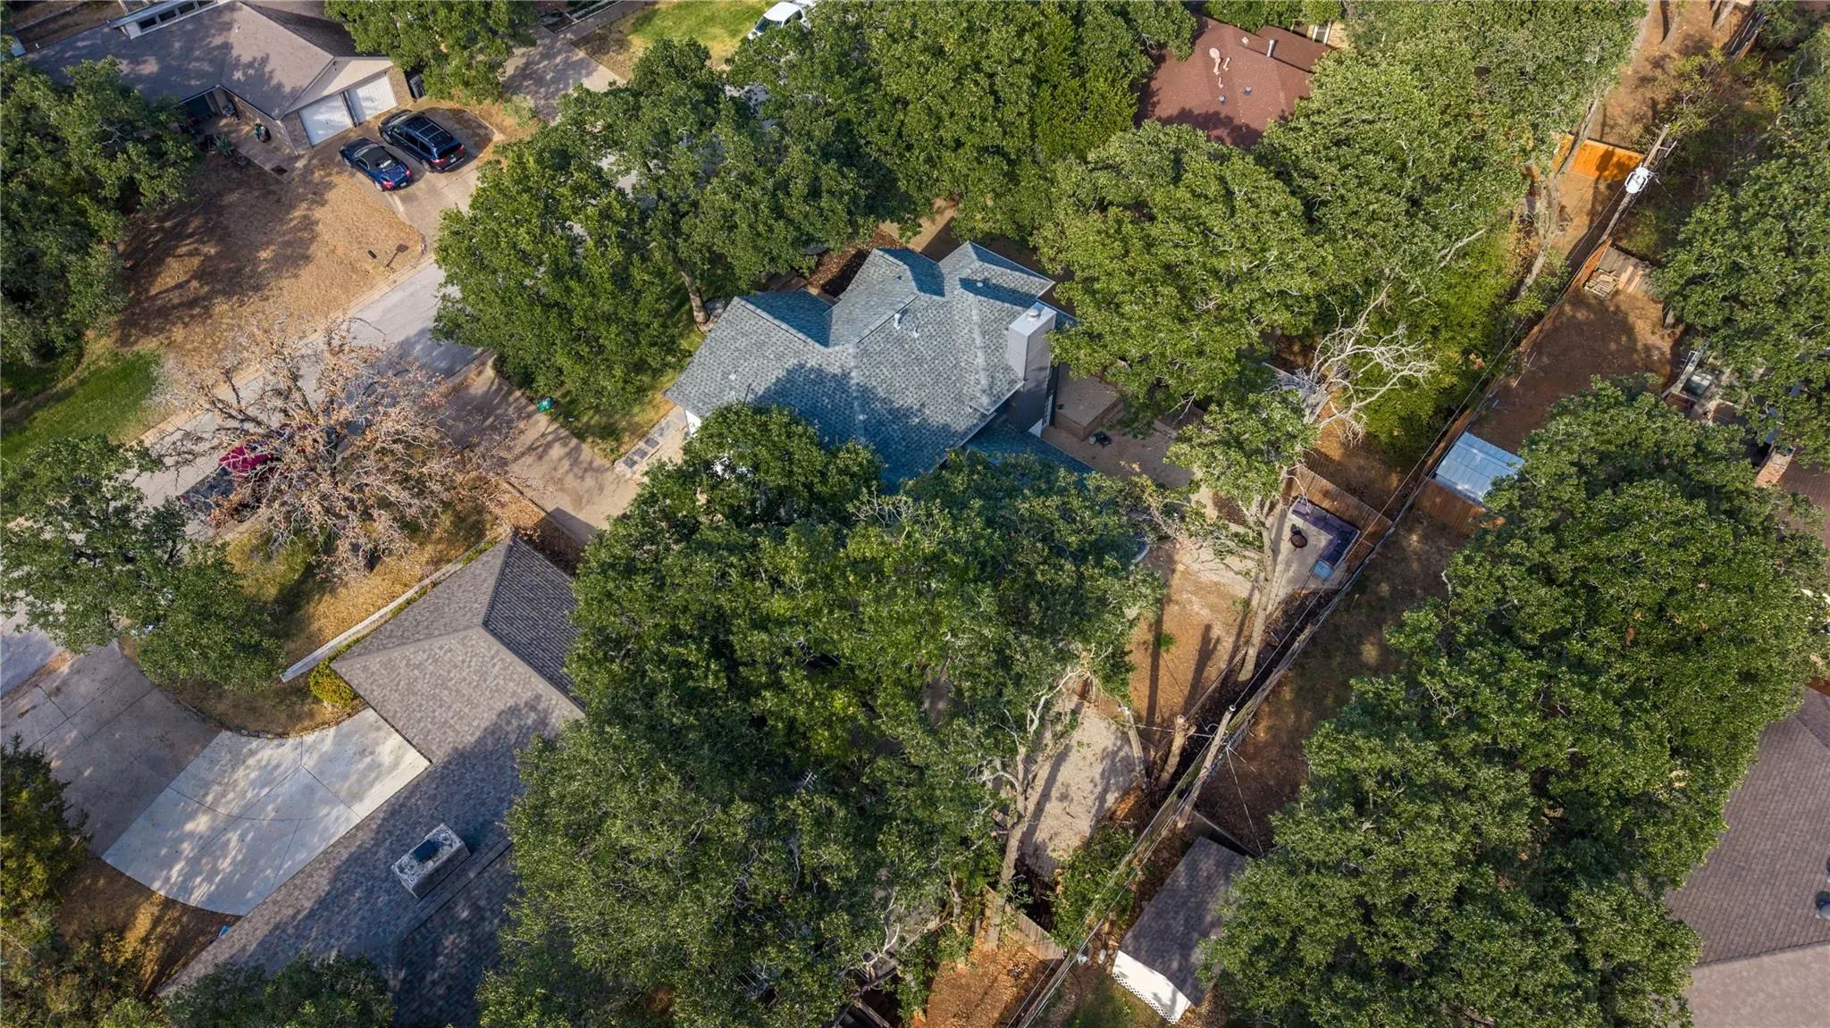
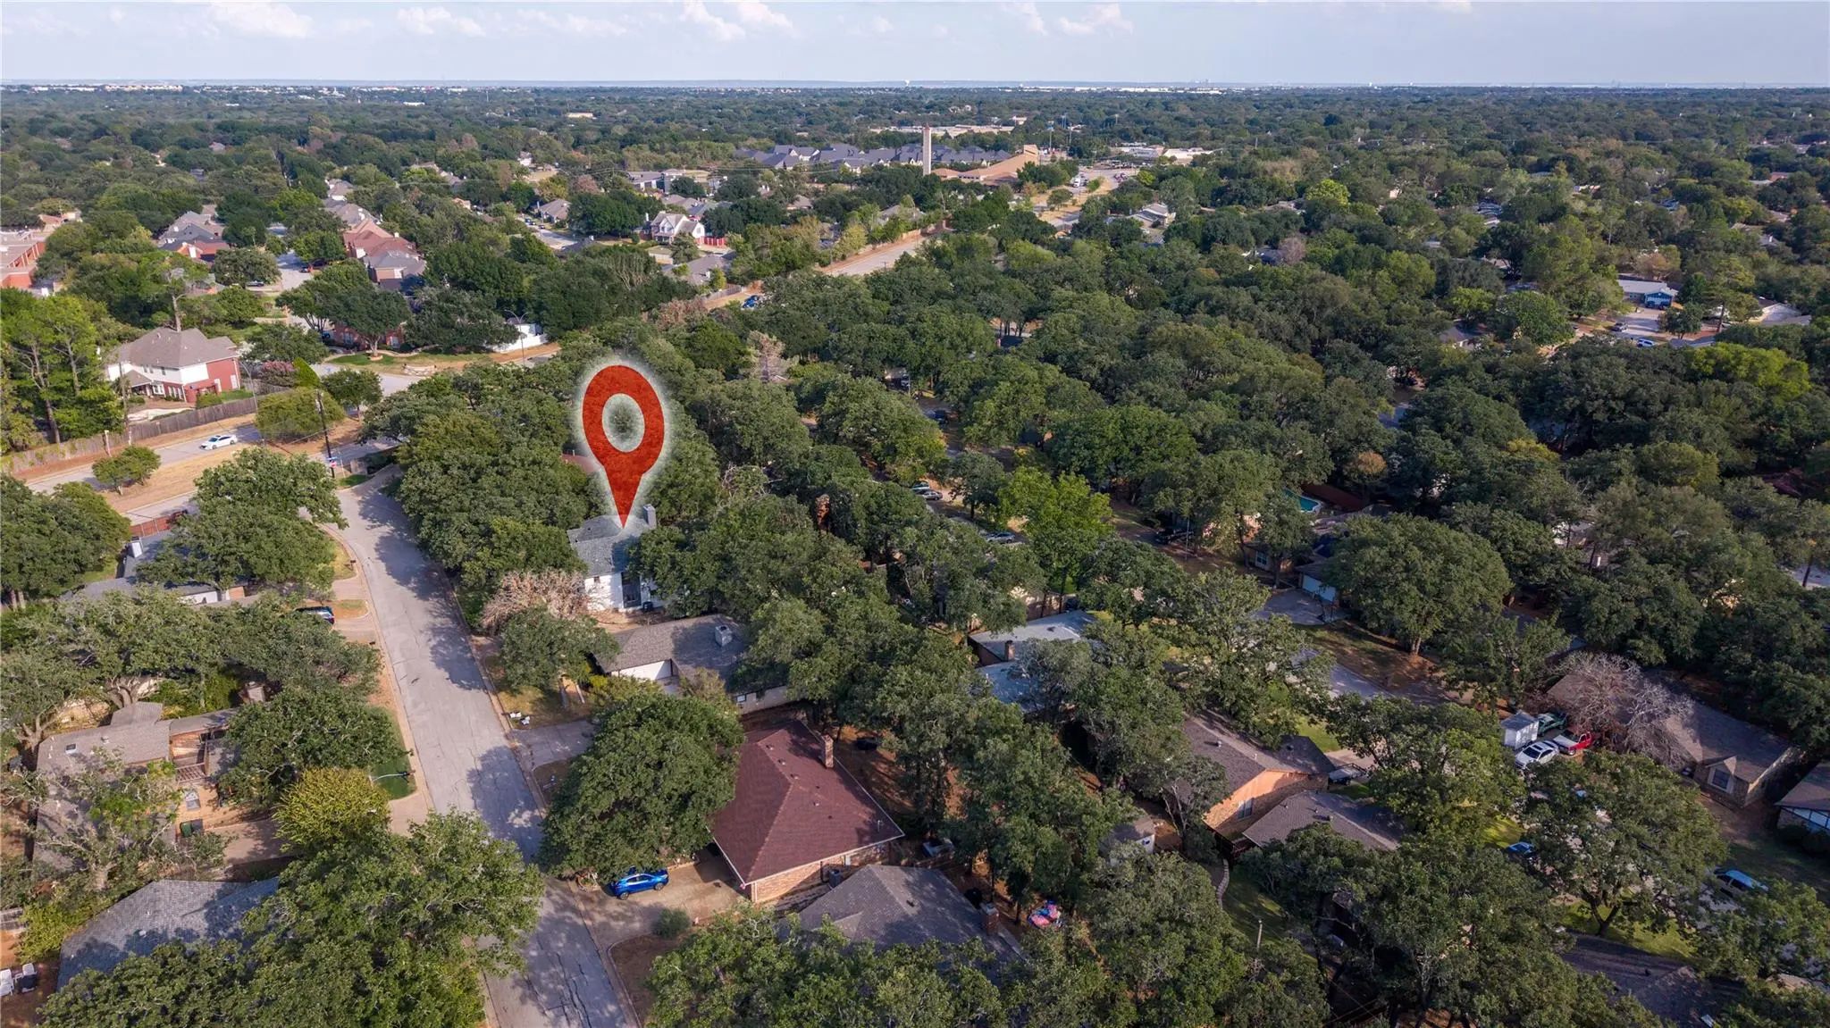
Outside, the large backyard feels private and established beneath a canopy of mature trees. The walkout design creates an easy transition from the lower-level living space to the outdoor entertaining area, where the fire pit offers the perfect place to gather on cool evenings.
With two primary suite options, multiple living and entertaining spaces, a walkout basement and beautiful indoor-outdoor connection, this home offers a flexible floor plan with character, thoughtful updates and room to make the space your own.
Interior FeaturesDecorative Lighting, Dry Bar, Granite Counters, In-Law Suite Floorplan, Open Floorplan, Paneling, Wainscoting, Walk-In Closet(s), Wet Bar, Second Primary Bedroom
FloorsLaminate, Tile
FireplaceYes
# of Fireplaces1
FireplacesLiving Room
Exterior
FenceBack Yard, Fenced, Wood
Lot DescriptionLandscaped, Many Trees, Rock Outcropping, Subdivision
Construction Details / Floorplan
Living Areas2
Dining Rooms2
Full Baths3
RoofComposition
FoundationSlab
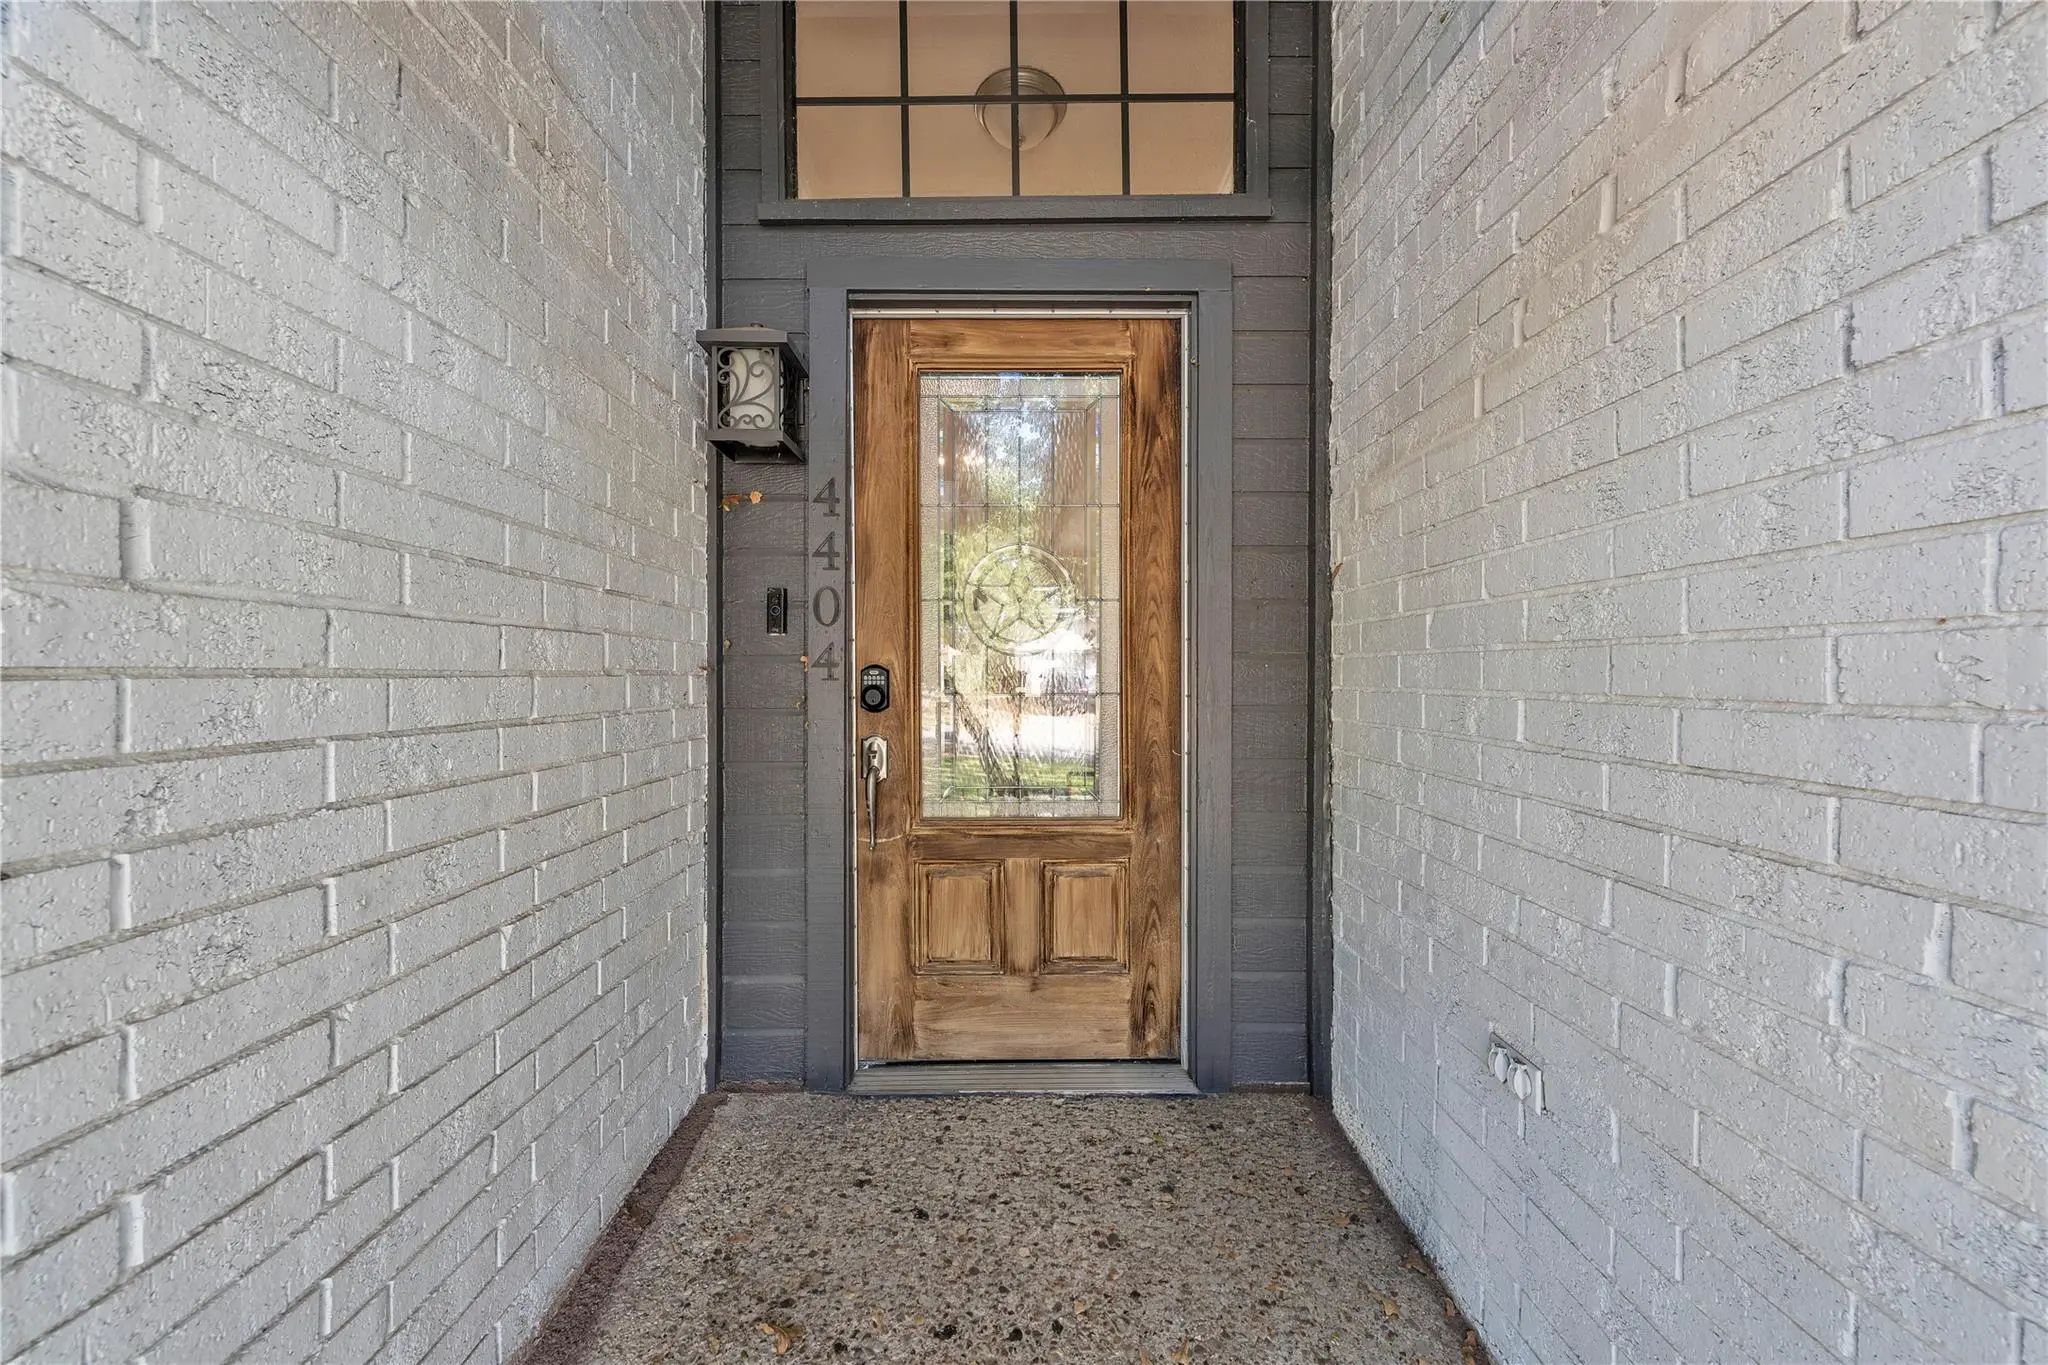
ConstructionBrick, Siding
Energy Efficiency / Green Features / Heating & Cooling
HeatingCentral, Fireplace(s)
Private Listing Information (Registration Required)
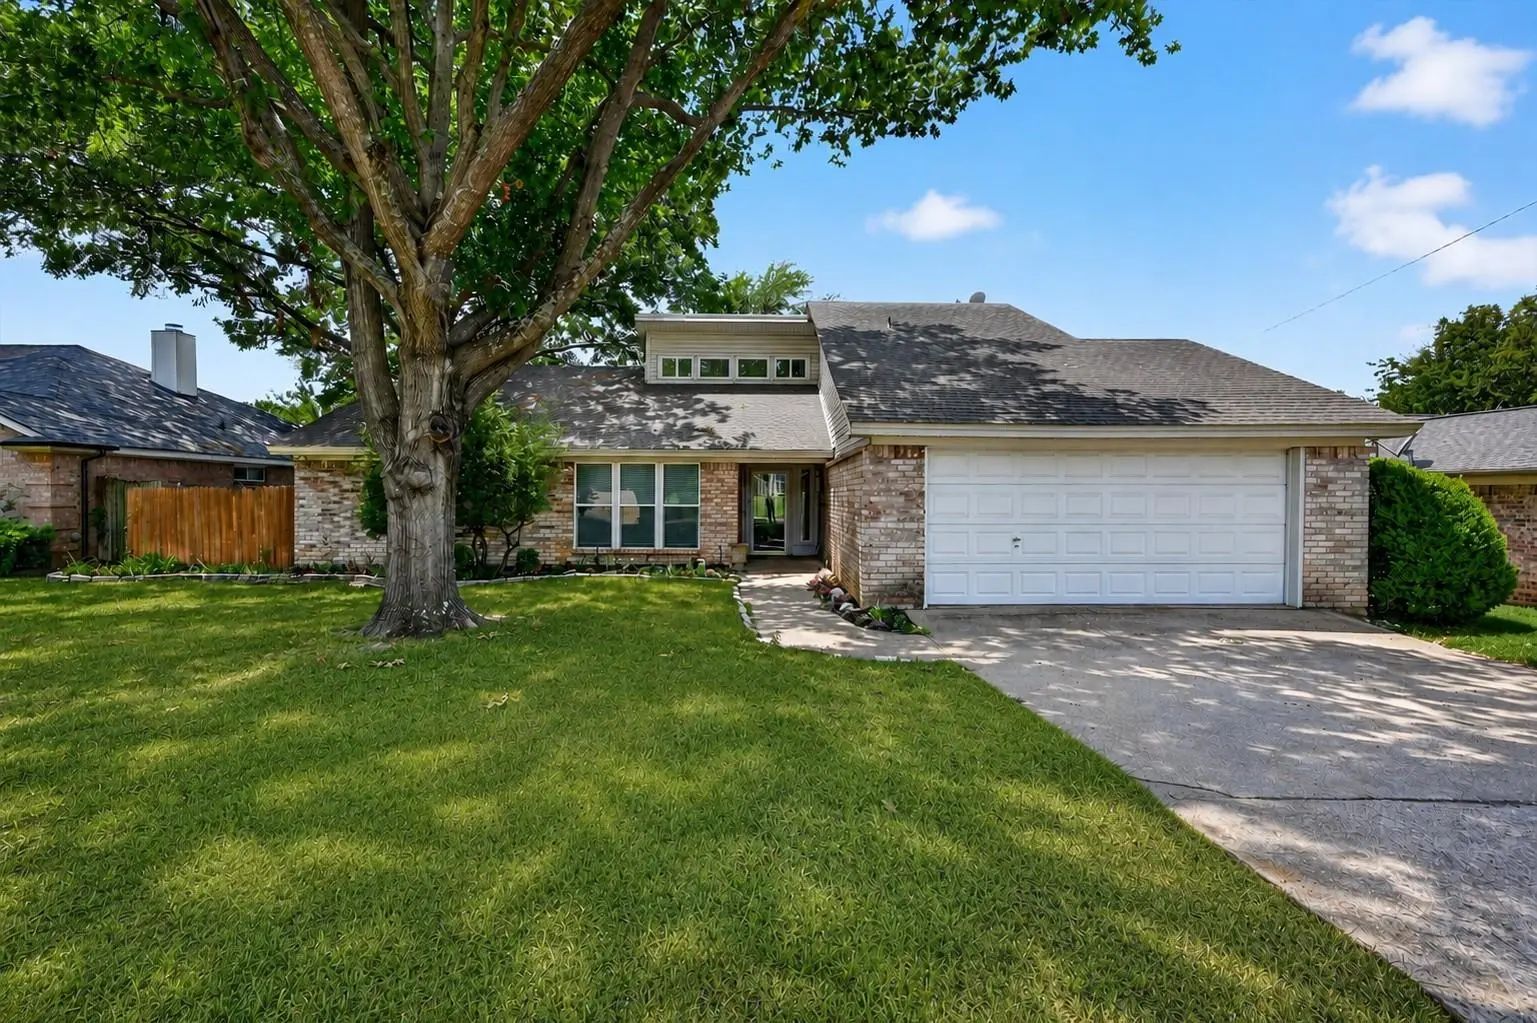
Welcome To This Spacious And Inviting Home Featuring Soaring Ceilings And A Cozy Wood-burning Fireplace In The Expansive Living Room. The Updated, Bright, Open Kitchen Offers An Abundance Of Cabinetry And Overlooks The Dining Area, Making It Perfe...
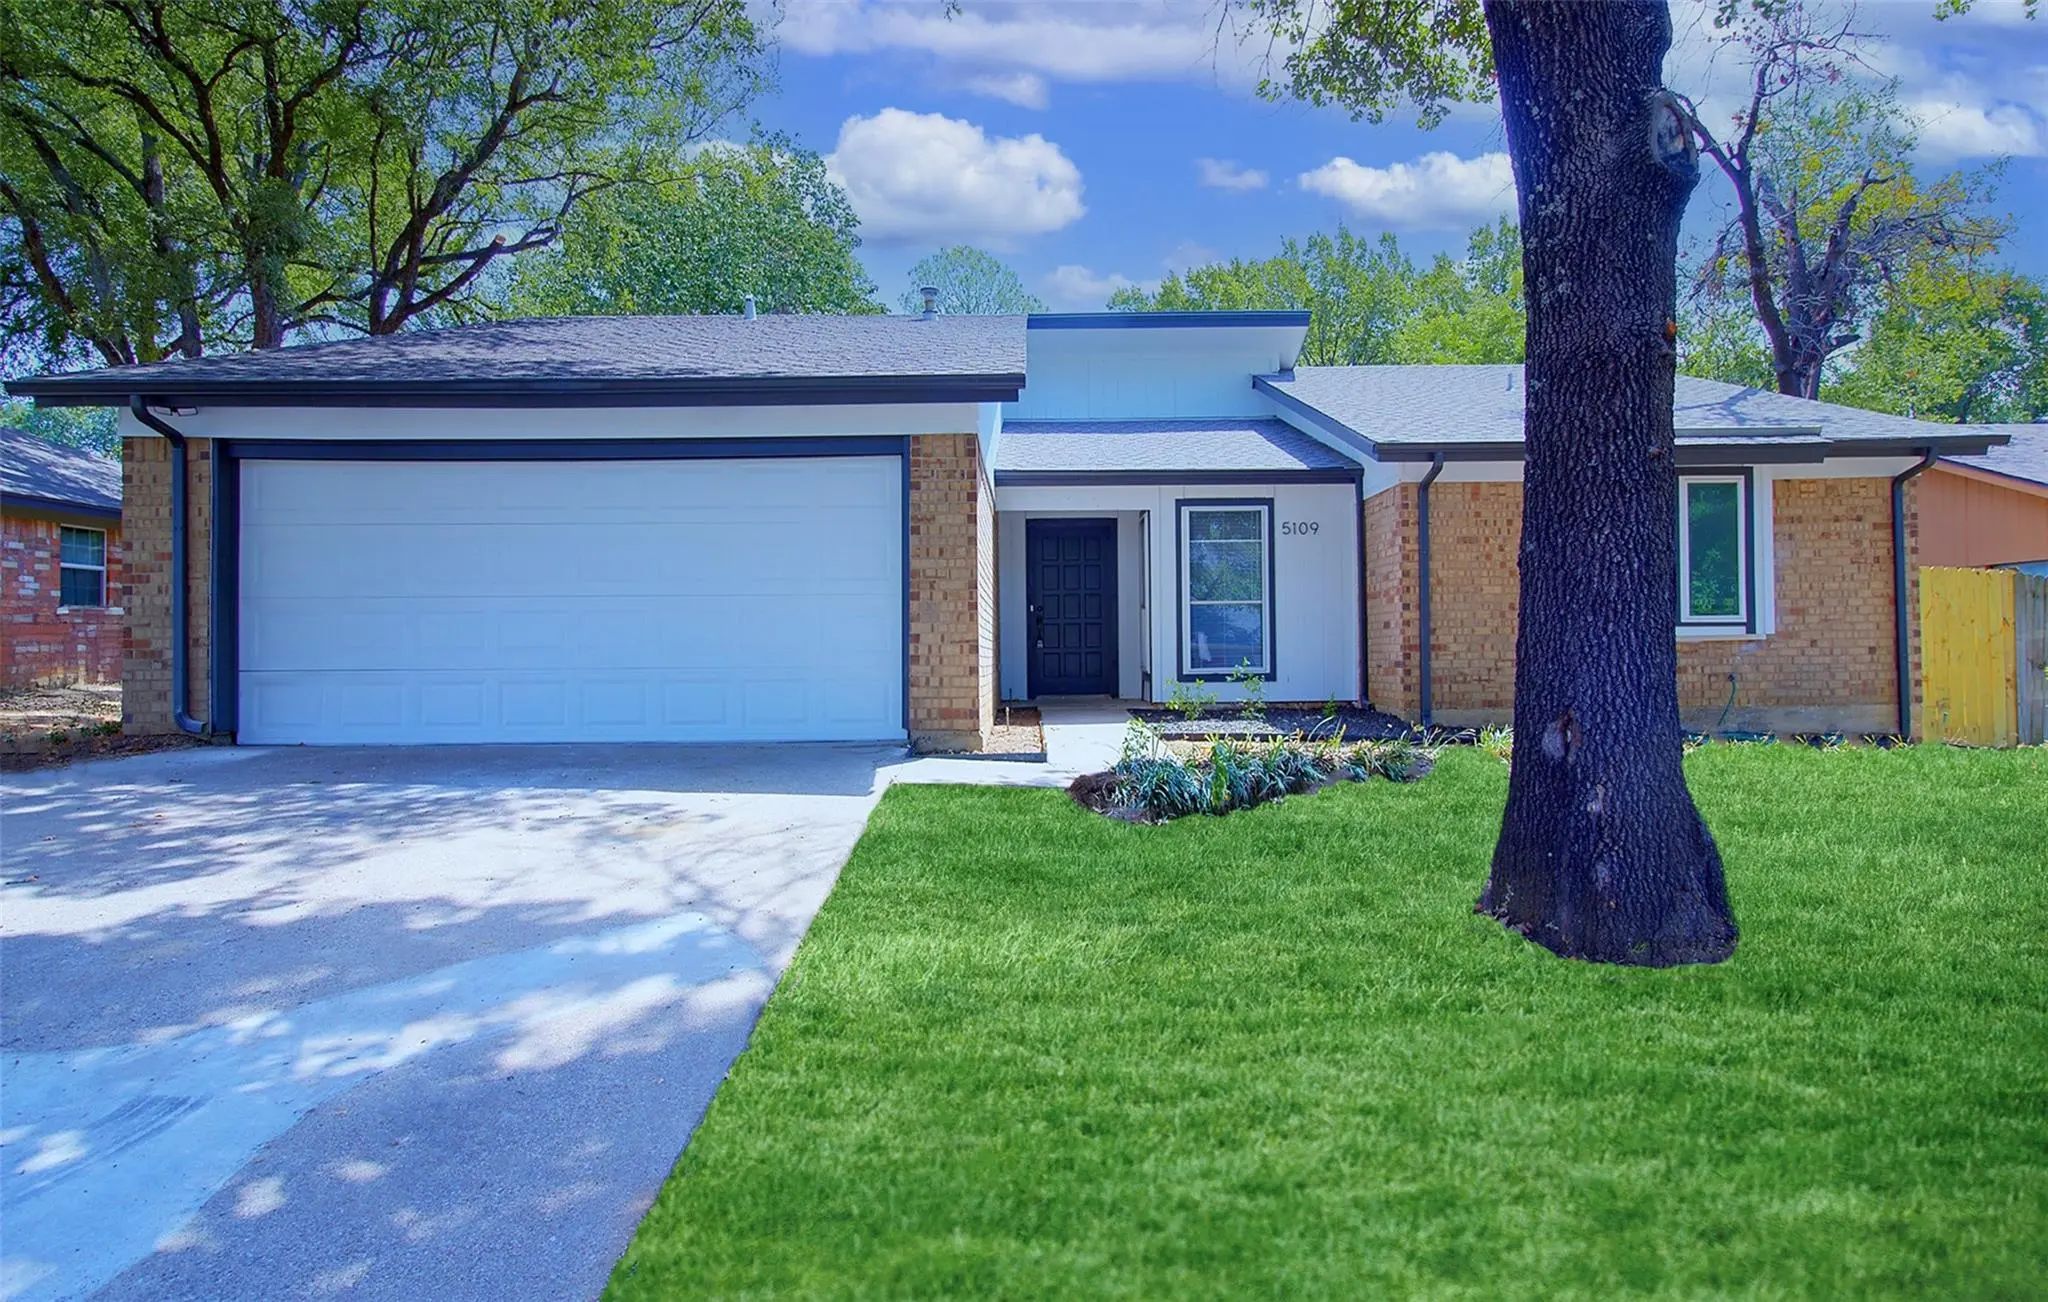
Beautifully Updated South Arlington Home Zoned For Martin High School! 5109 Parliament Drive Offers A Fresh Contemporary Feel With An Open, Light-filled Floor Plan Designed For Both Everyday Living And Entertaining. The Spacious Living Room Featur...
Users may not reproduce or redistribute the data found on this site. The data is for viewing purposes only. Data is deemed reliable, but is not guaranteed accurate by the MLS or NTREIS.
Listing information last updated on October 16th, 2026 at 6:18pm CDT.
.jpg)