.jpg)
- $306k Price
- 3 Beds
- 2 Baths
- 1,700 Sqft
- .22 Acres
- 1958 Year Built
- Study
- Game Room
- Media
- Pool
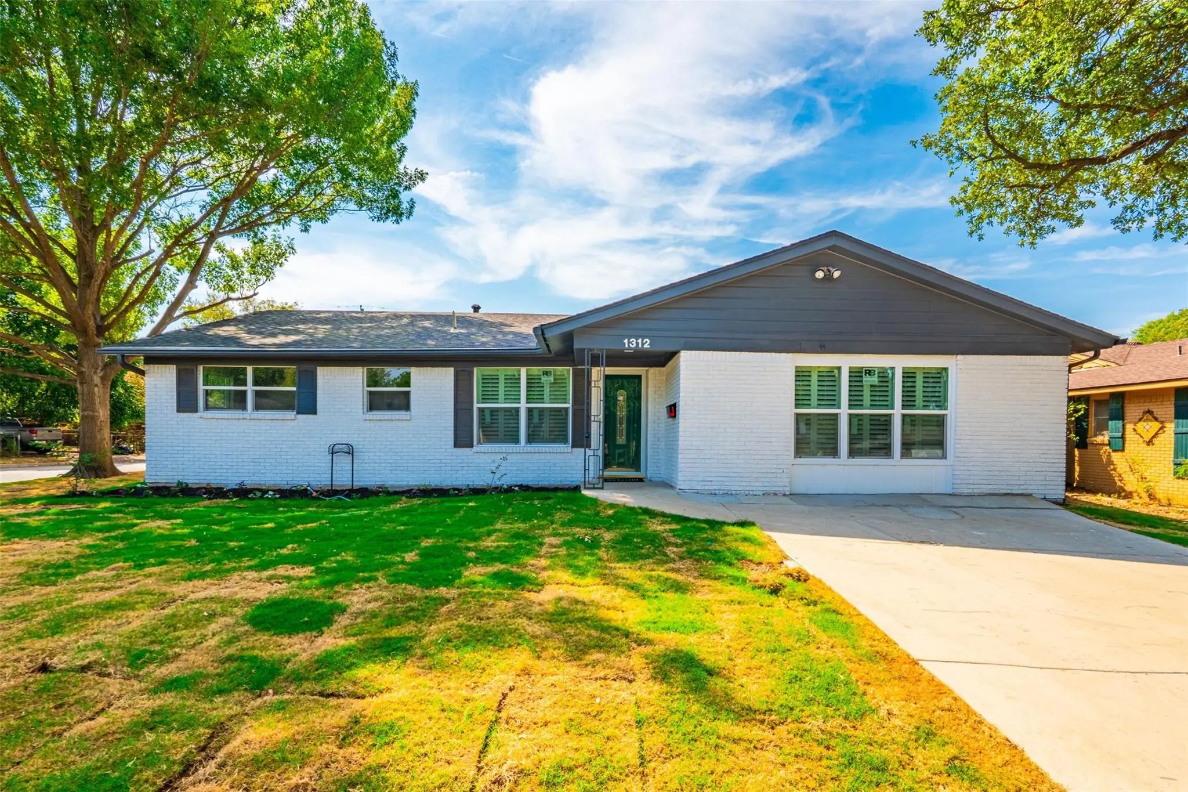
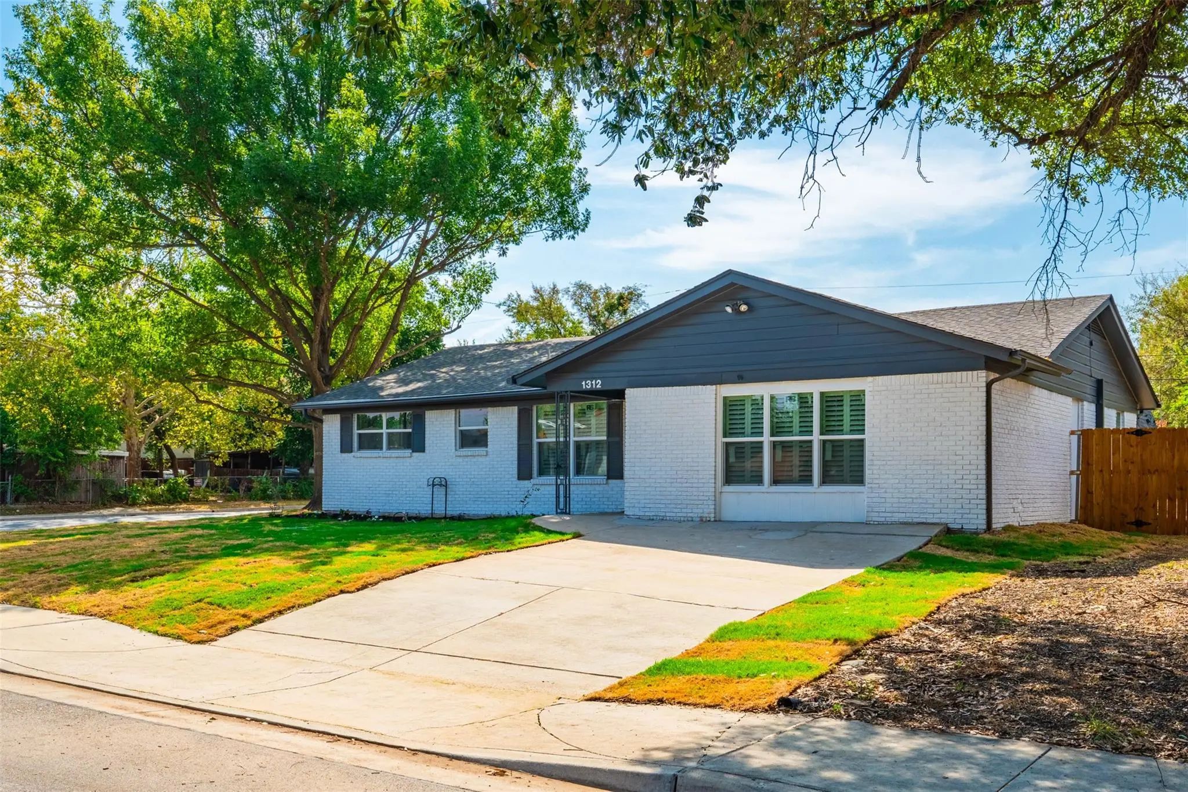
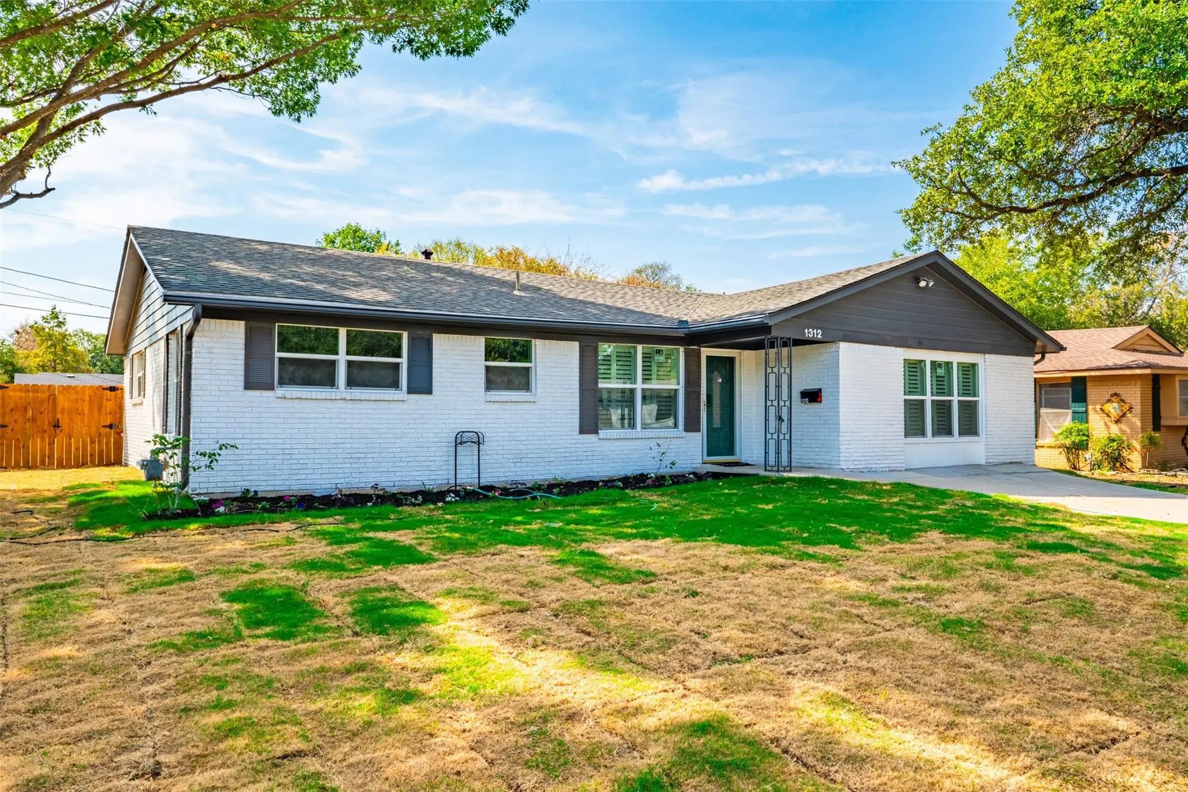
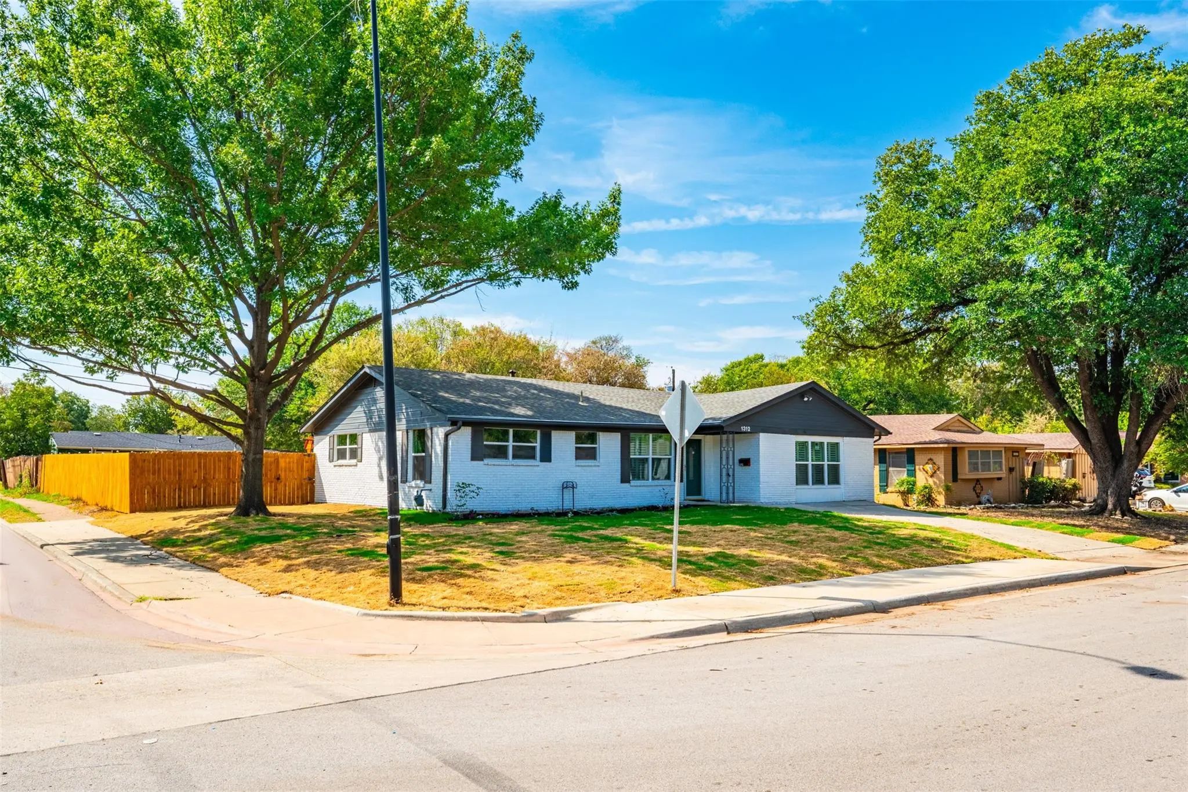

1312 E Mitchell Street
Arlington, Texas 76010-2922
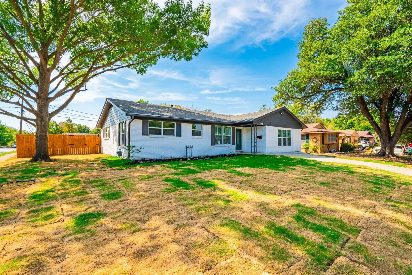
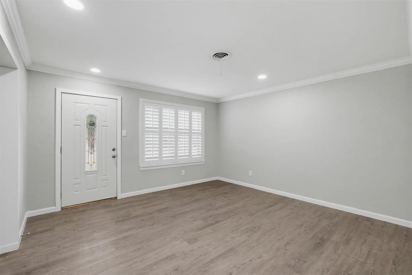
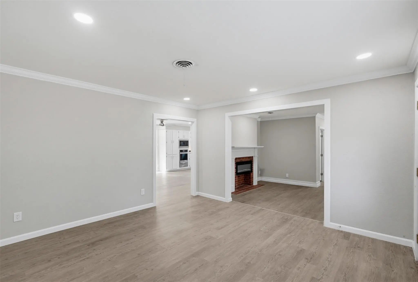
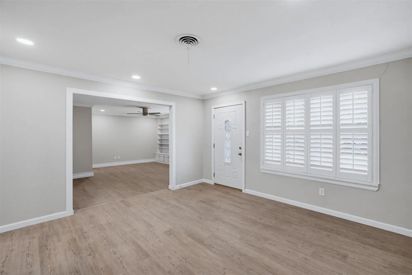
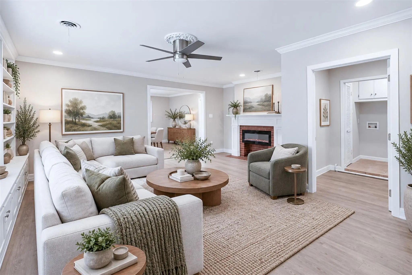
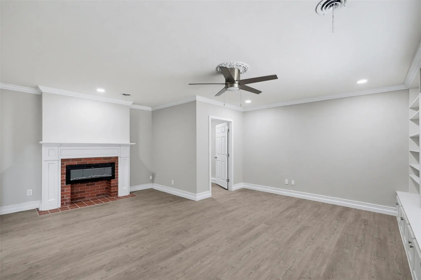
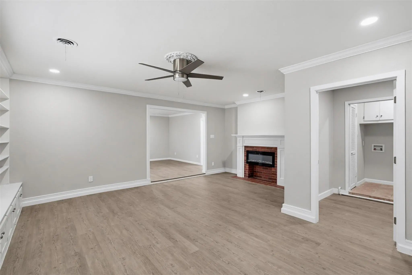
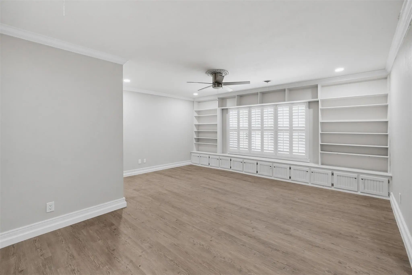
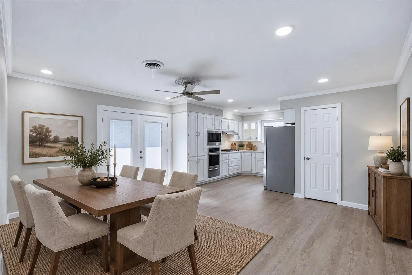
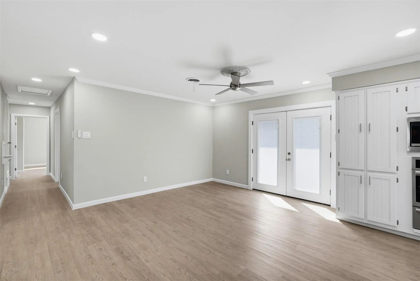
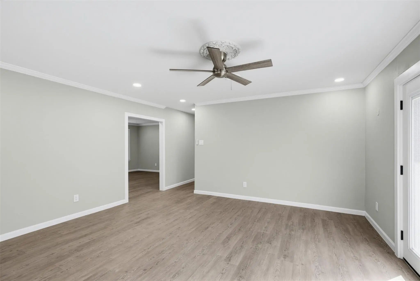
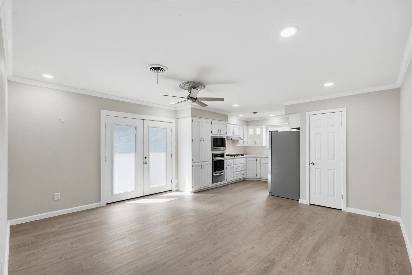
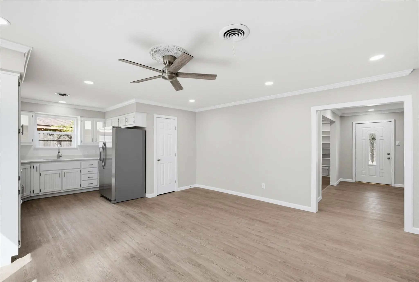
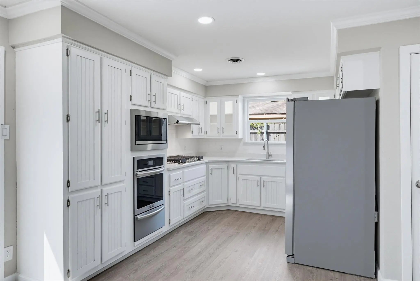
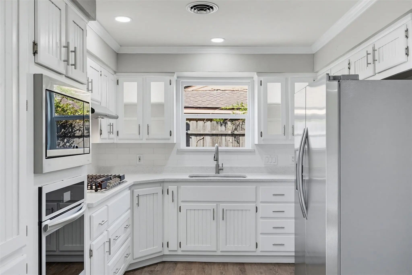
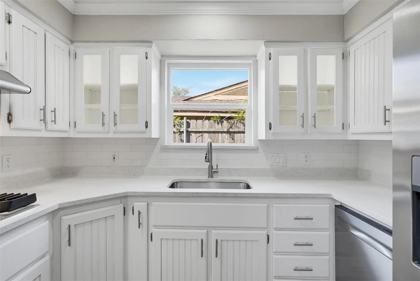
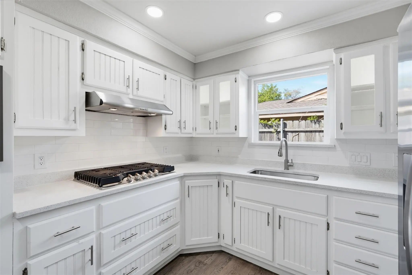
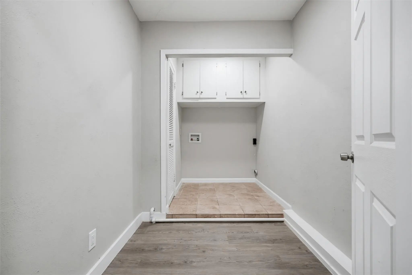
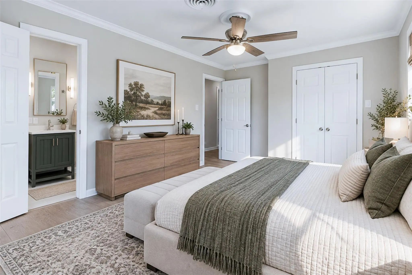
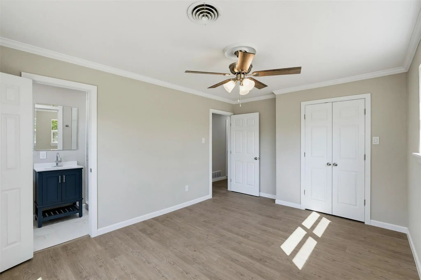
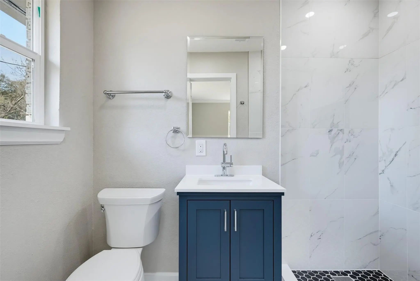
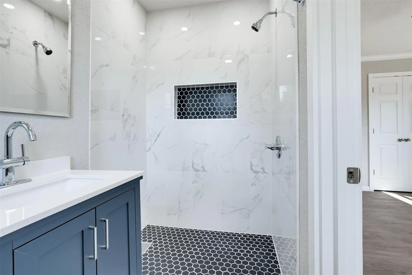
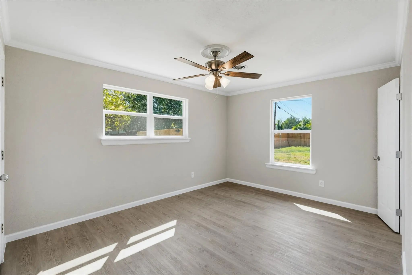
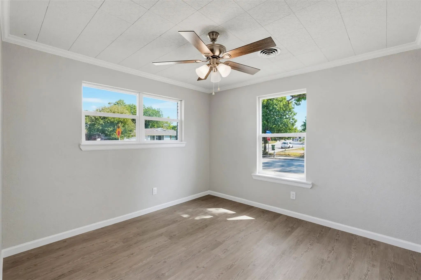
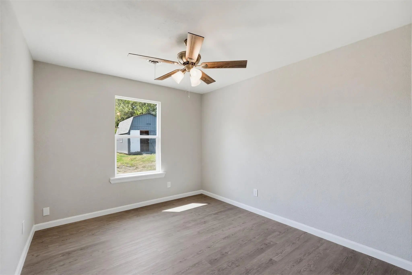
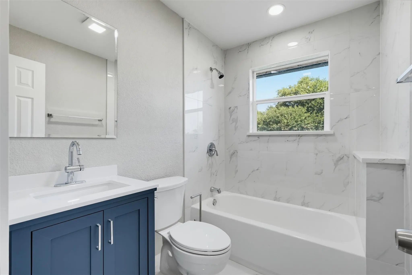
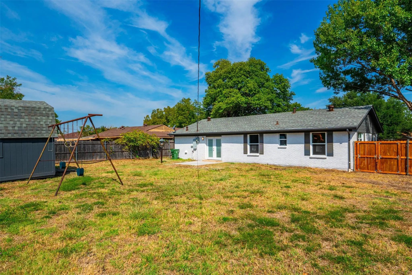
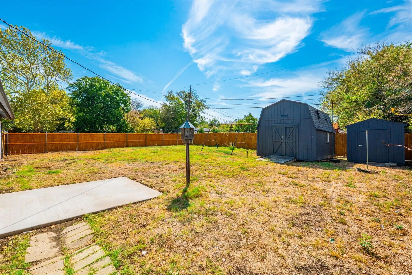
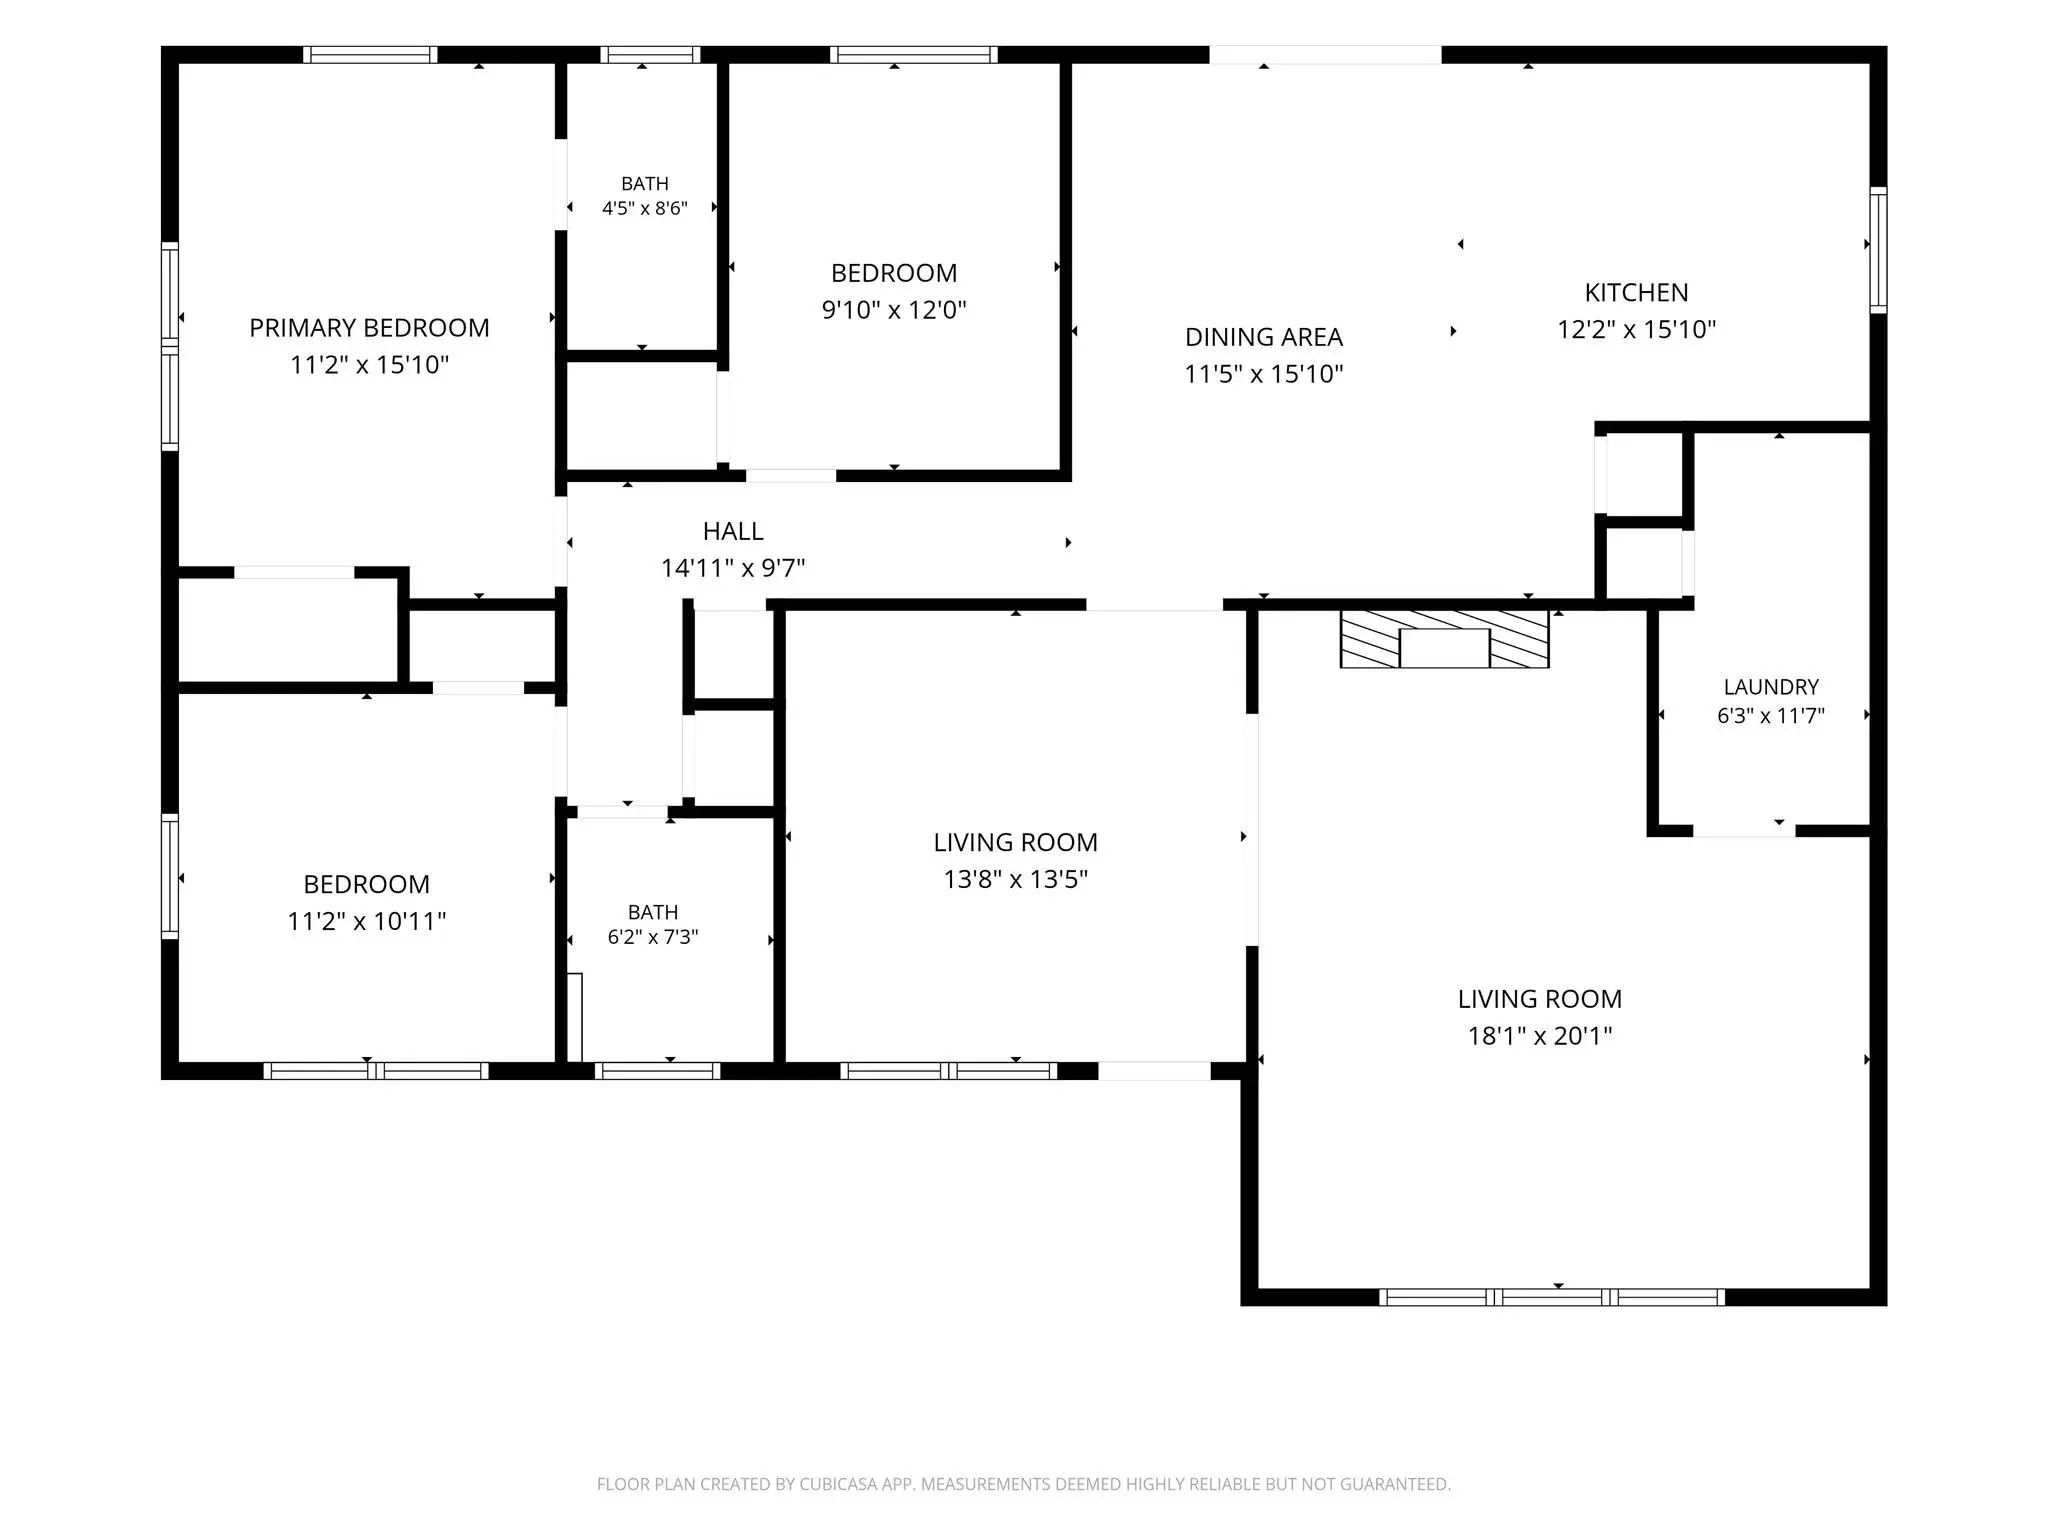
Wow! This beautifully updated home sits on a spacious corner lot, boasting new flooring, fresh paint, ceiling fans, and upgraded windows and doors. The kitchen dazzles with a wall oven, gas cooktop, stainless steel fridge, and sleek quartz countertops. Two welcoming living areas include one with a cozy electric fireplace, plus there’s an oversized laundry room for added convenience. Fresh sod blankets the front and side yards, while a new fence with gates on both sides makes access easy—perfect for kids’ parties, family gatherings, or backyard cookouts. All just minutes from the Dallas Cowboys AT&T Stadium and Texas Rangers Globe Life Field.
View Virtual TourSchool Information
- School DistrictArlington ISD
- Elementary SchoolCrow
- High SchoolSam Houston
- Junior High SchoolBailey
Community
- Address1312 E Mitchell Street
- SubdivisionClub Oaks Add
- CityArlington
- CountyTarrant
- StateTexas
- Zip Code76010-2922
- HOANone
- UtilitiesCity Sewer, City Water
- Taxes6017
Amenities
- GaragesDriveway
Interior
- Interior FeaturesCable TV Available, Pantry
- FloorsLuxury Vinyl Plank
- FireplaceYes
- # of Fireplaces1
- FireplacesElectric
Exterior
- FenceWood
- Lot DescriptionCorner Lot
Construction Details / Floorplan
- Living Areas2
- Dining Rooms1
- Full Baths2
- ConstructionBrick
Energy Efficiency / Green Features / Heating & Cooling
- HeatingCentral
Private Listing Information (Registration Required)
Listing Details
- AgentLc Timms
- OfficeTimms Realty
Users may not reproduce or redistribute the data found on this site. The data is for viewing purposes only. Data is deemed reliable, but is not guaranteed accurate by the MLS or NTREIS.
Listing information last updated on October 14th, 2026 at 6:32pm CDT.