Contact / Login

Contact ARG Realty LLC

Find us on...

Dashboard

Login using...

15802 Gladeside Avenue, Frisco, Texas– $649,000
Unlock Restricted Data For Free!MLS Rules Require Registration - Unlock Now!

  • 4 Beds
  • 3.1 Baths
  • 3,101 Sqft
  • 2 Garages
  • .1 Acres
  • 2026 Year Built
  • Study
  • Game Room
  • Media
  • Pool
  • 4 Beds
  • 3.1 Baths
  • 3,101 Sqft
  • 2 Garages
  • .1 Acres
  • 2026 Year Built
  • Study
  • Game Room
  • Media
  • Pool
ARG Client Cash Rebate $16,225

15802 Gladeside Avenue
Frisco, Texas 75033

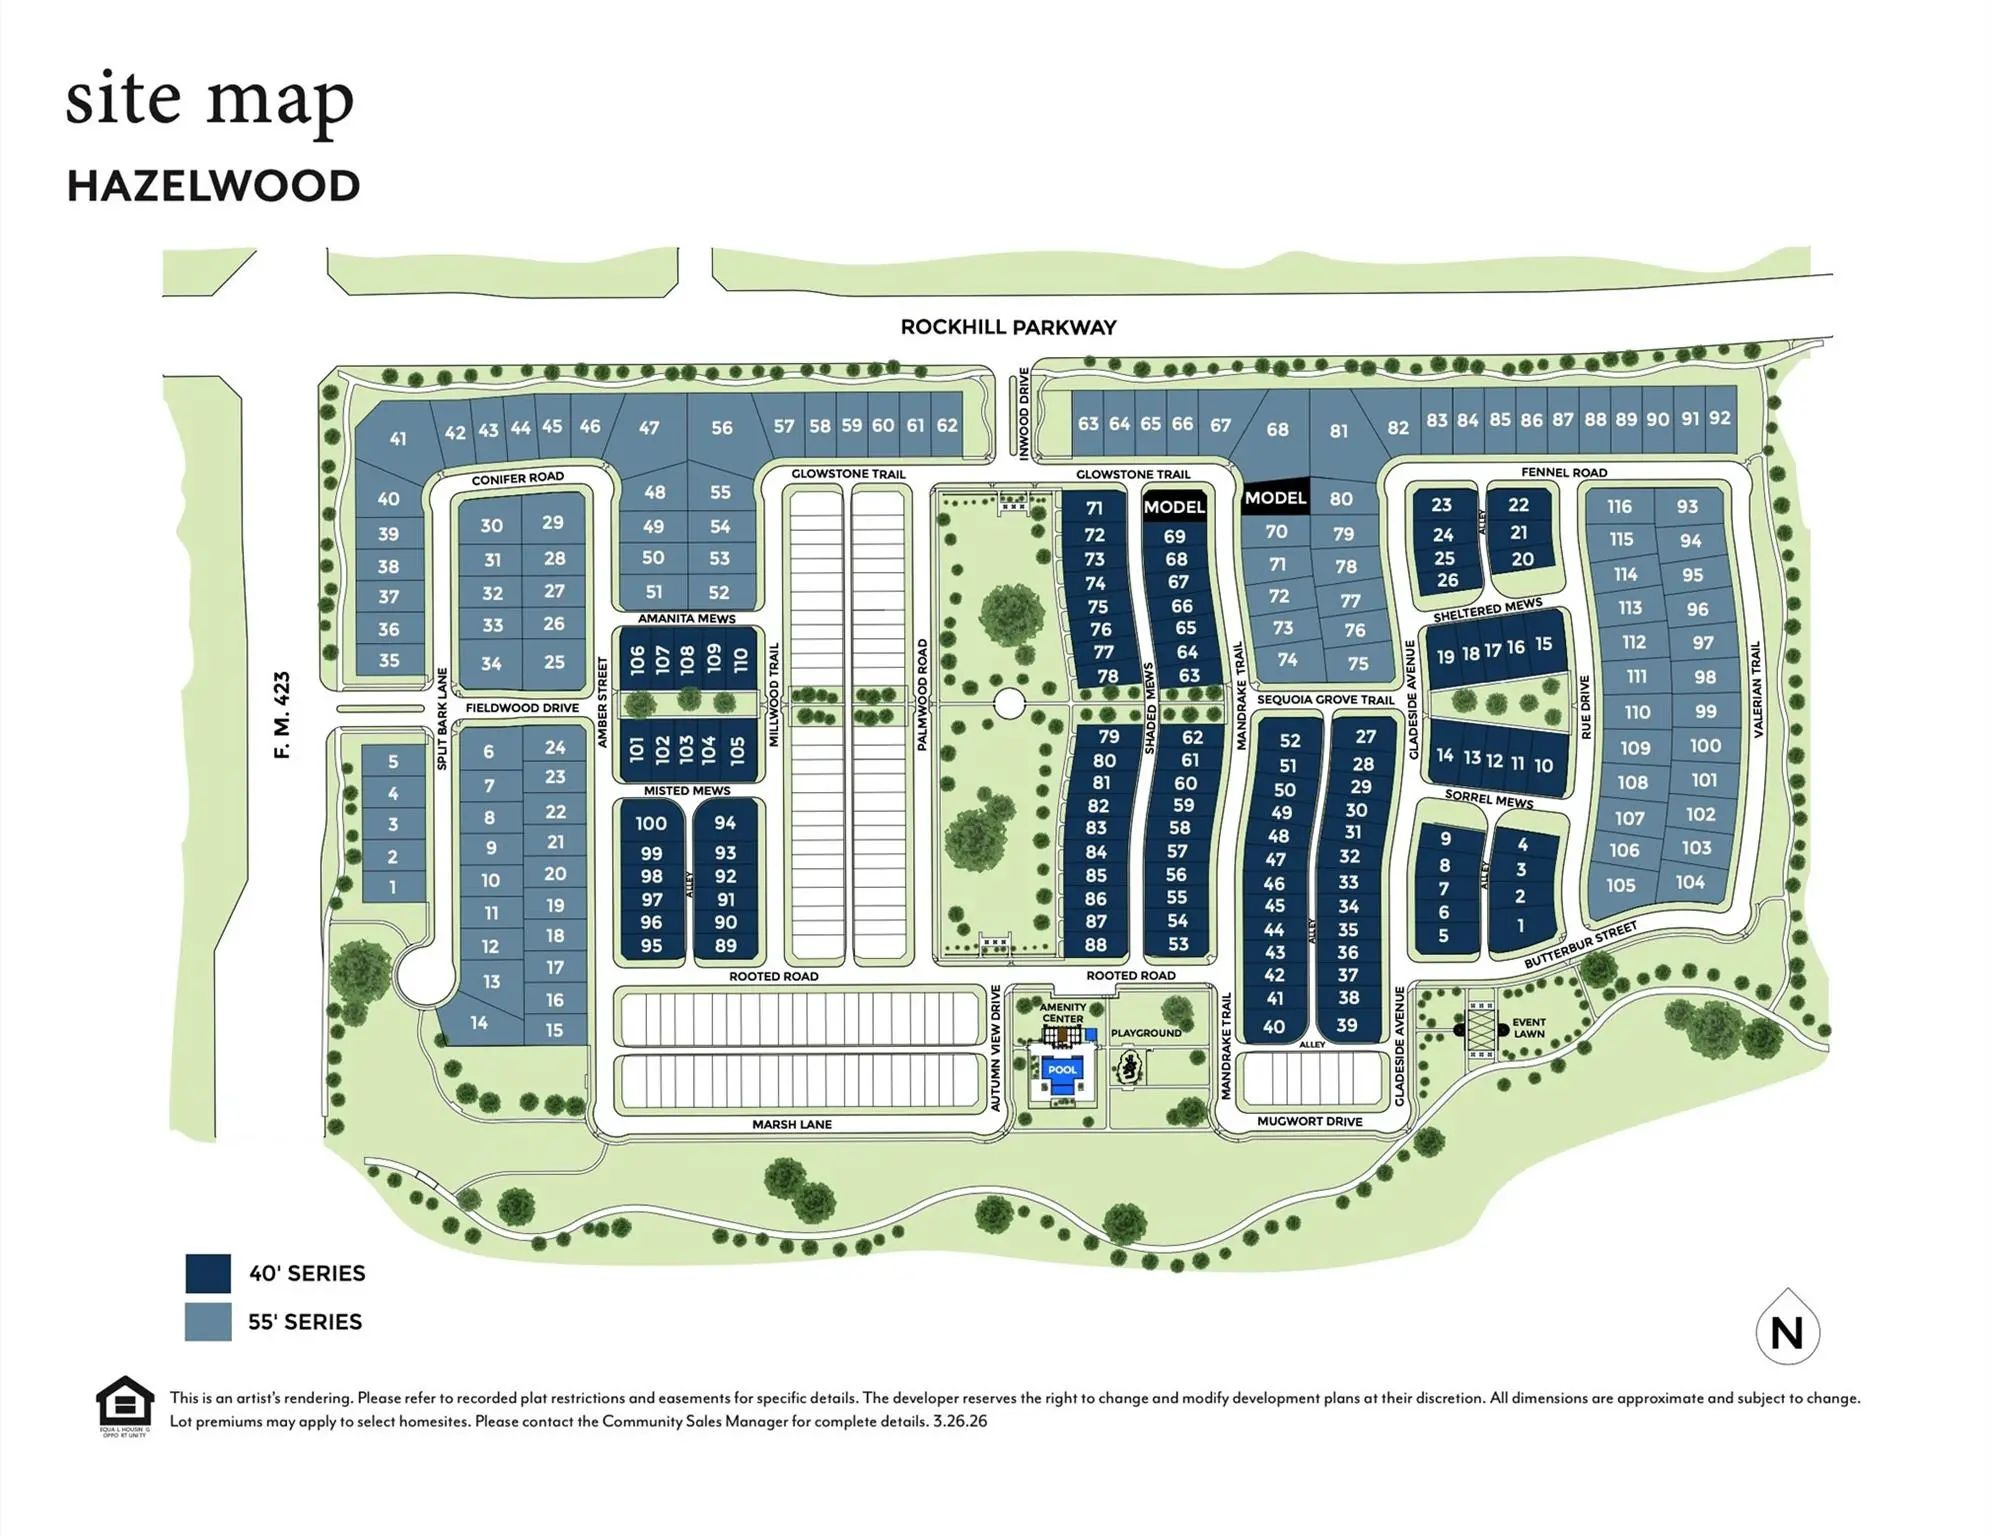
County: Denton HAZELWOOD 40s

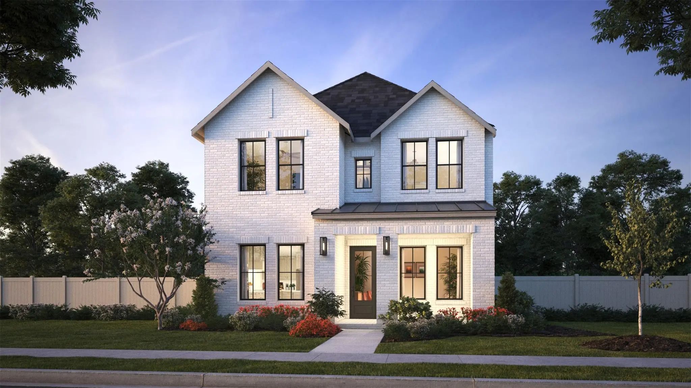
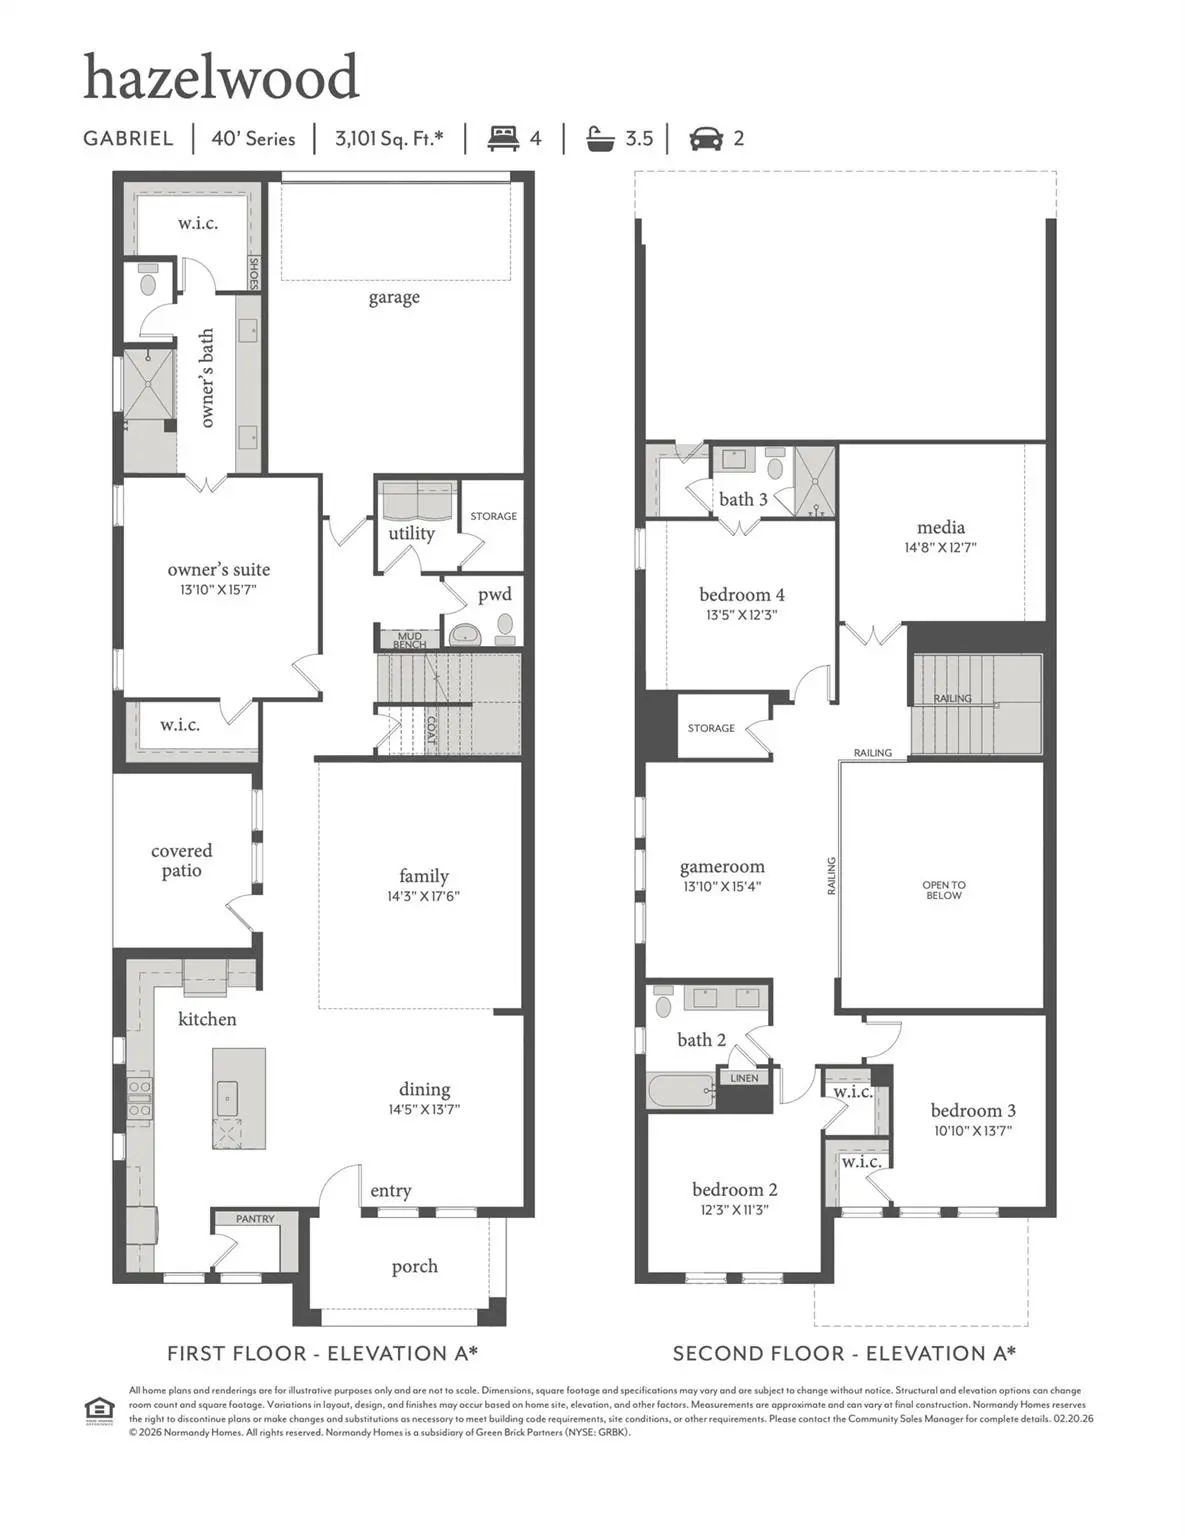
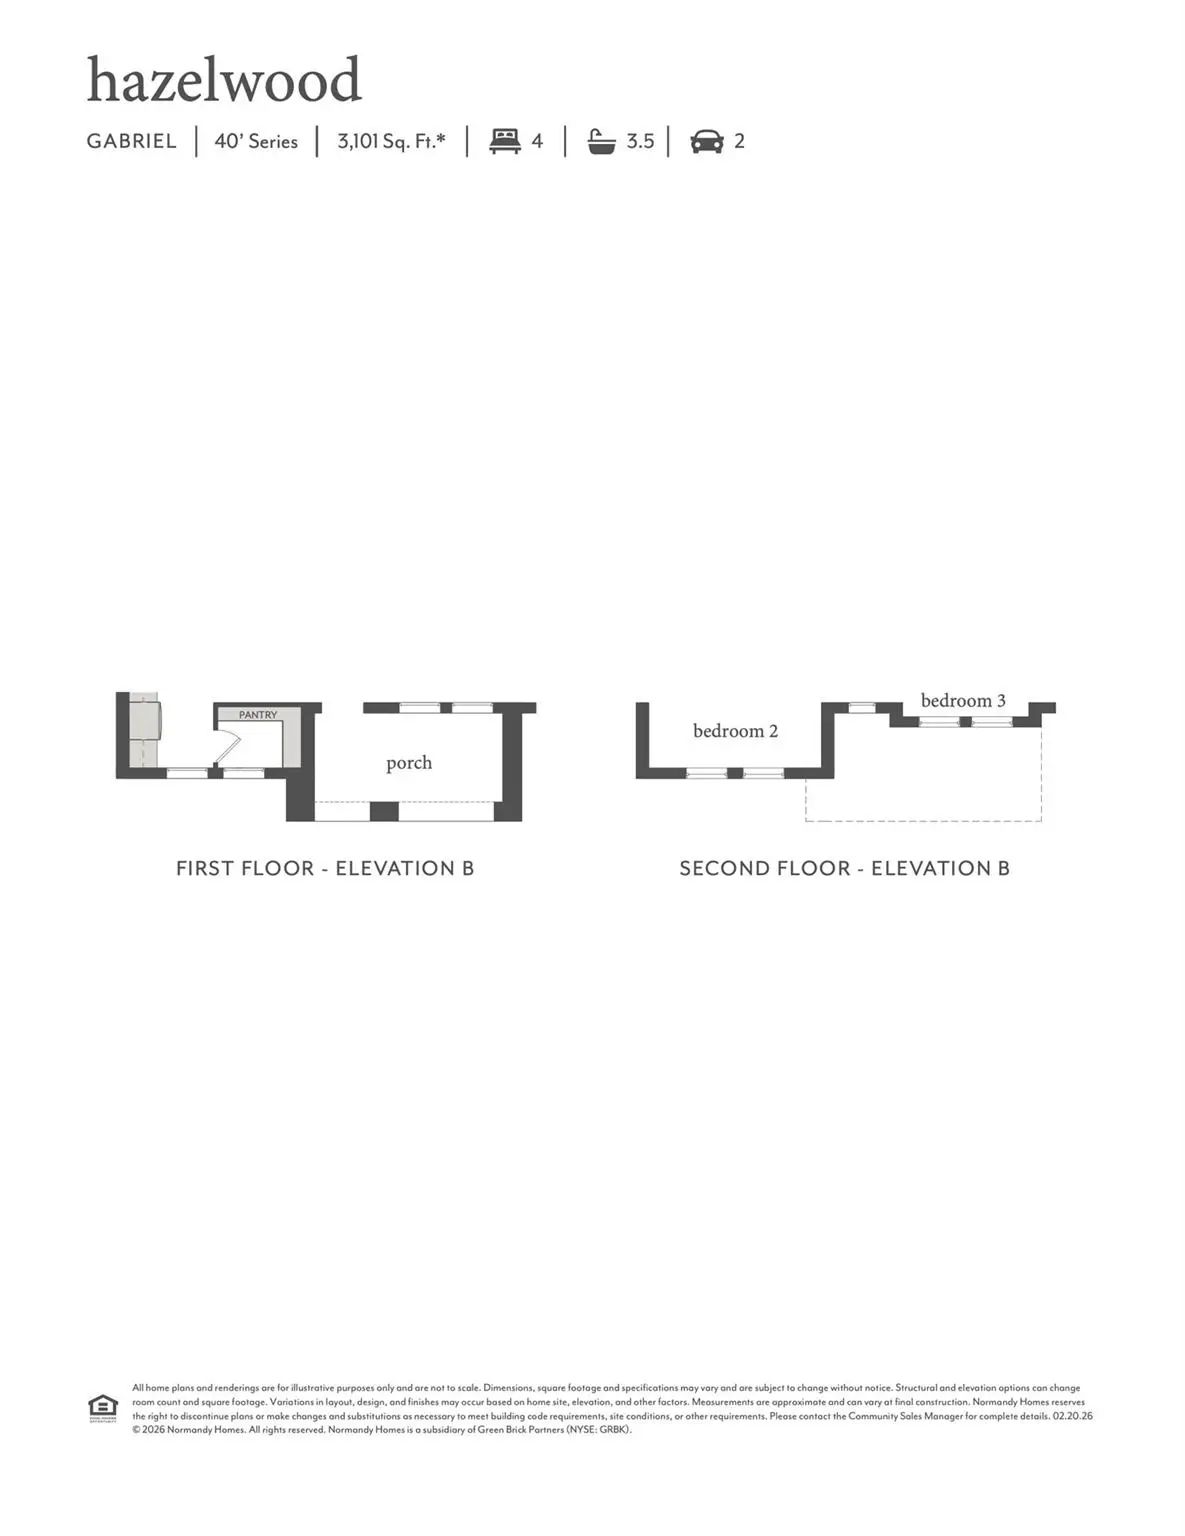
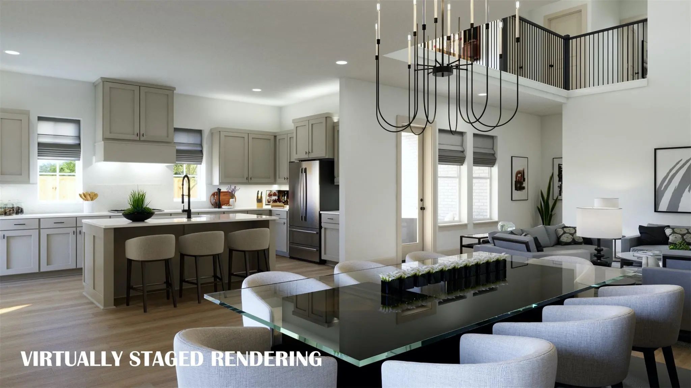
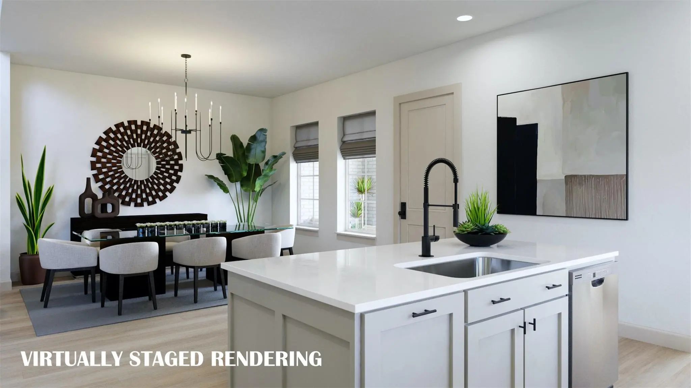
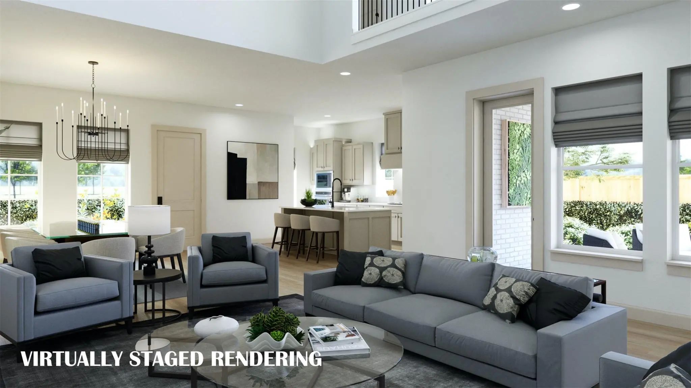
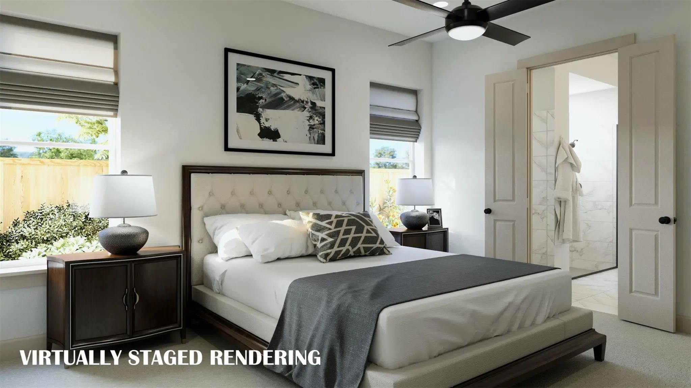
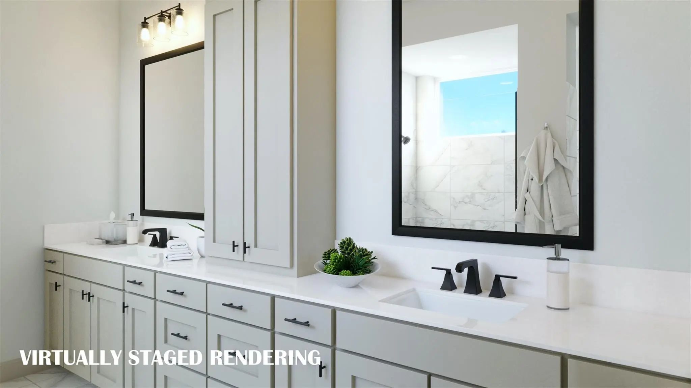
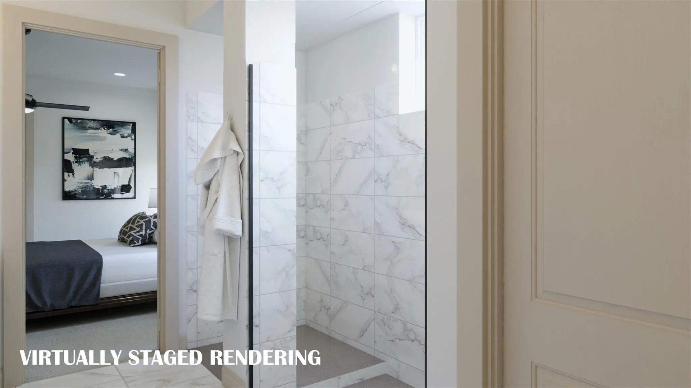
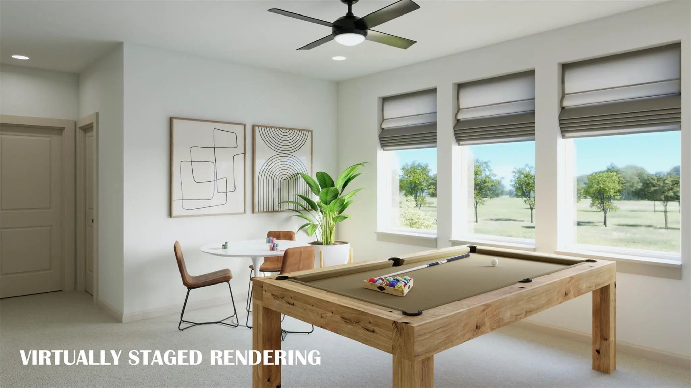
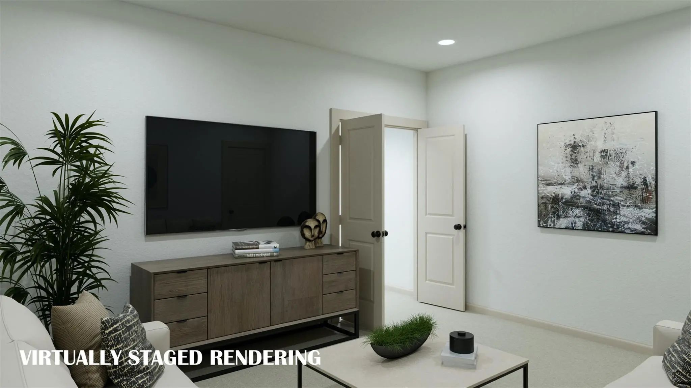
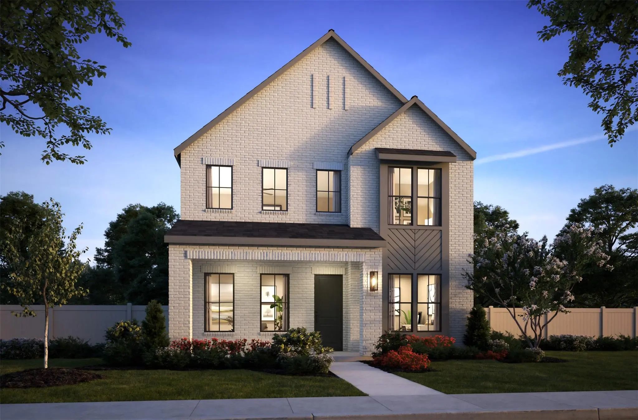
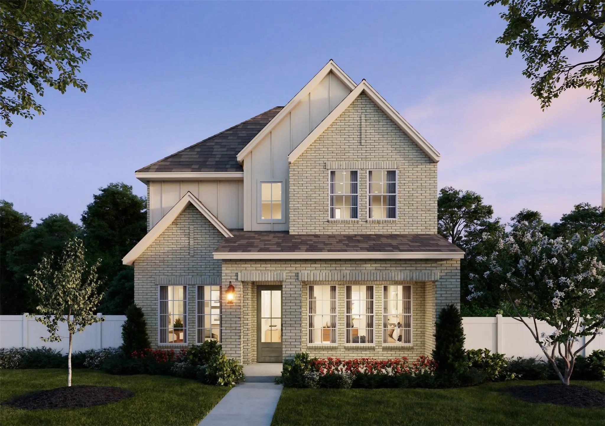
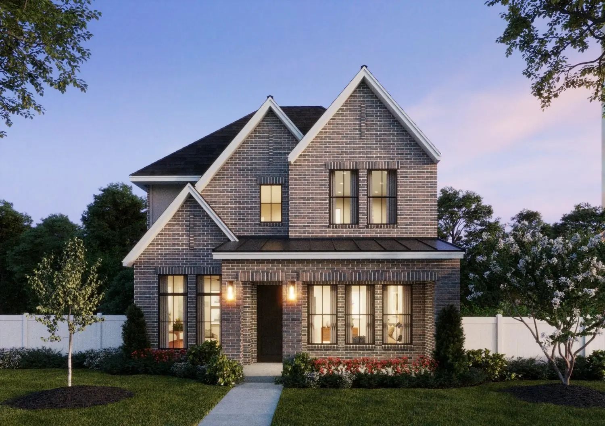
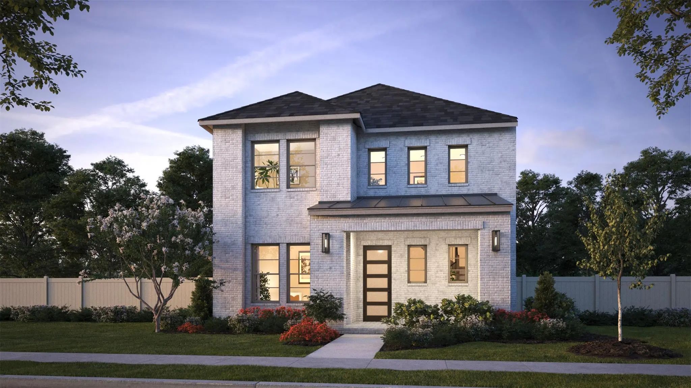
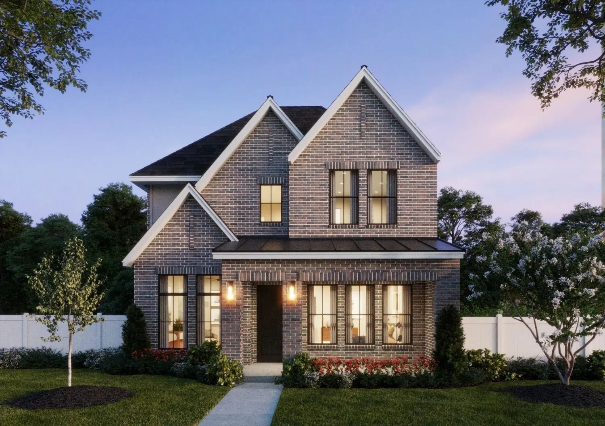
NORMANDY HOMES GABRIEL floor plan. This stunning Gabriel floor plan, located in highly sought-after Frisco ISD, features over $80,000 in upgrades! Situated on a coveted corner lot, the home is filled with abundant natural light and offers a spacious kitchen, soaring 20-foot ceilings in the family room, and a covered patio overlooking a sprawling backyard. The luxurious first-floor owner's suite features two walk-in closets and a spa-inspired walk-in shower. Upstairs, you'll find three additional bedrooms with walk-in closets, including a private ensuite, plus a dedicated media room and a game room overlooking the family room below. Thoughtful upgrades include RevWood flooring, a convenient mud bench, and fully encapsulated foam attic insulation for enhanced energy efficiency. Designed with both comfort and style in mind, this exceptional home truly has it all!

View Virtual Tour

Estimate Your Monthly Payment

Tax Value @ 100% of Sales Price, HOA Included
Tax Value @ 85% of Market Value, HOA Not Included

Essential Information

  • Price$649,000
  • Est. Payment /m
  • Reduced By$57,320
  • Cumulative Days on MarketUnlock
  • MLS® #21395830
  • Bedrooms4
  • Bathrooms3.10
  • Square Footage3,101
  • Acres0.10
  • Year Built2026
  • Built Desc.New Construction - Incomplete
  • TypeResidential
  • Sub-TypeSingle Family Residence
  • StyleTraditional
  • StatusActive
Please provide a valid email address.

Quick Valuation Analysis from 6 Active and 12 Sold Listings

Pricing Trends from 6 Active Listings in HAZELWOOD 40s

This Home's Price $649,000 This Home's Price Per SqFt $
Average Price $656,427 Average Price Per SqFt $
Highest Price $689,000 Highest Price Per SqFt $
Lowest Price $634,970 Lowest Price Per SqFt $

Pricing Trends from 12 Sold Listings in HAZELWOOD 40s

This Home's Price $649,000 This Home's Price Per SqFt $
Average Price $721,431 Average Price Per SqFt $
Highest Price $777,330 Highest Price Per SqFt $
Lowest Price $691,670 Lowest Price Per SqFt $

Free Move-Up Offer For New Home Buyers with a Home to Sell
Find Out Your Cost To Sell Your Home When You Buy This Home Through ARG!
Total Cost Includes Buyer & Seller Agents

Property Details

School Information

Community

  • Address15802 Gladeside Avenue
  • SubdivisionHAZELWOOD 40s
  • CityFrisco
  • CountyDenton
  • StateTexas
  • Zip Code75033
  • HOAMandatory
  • HOA Fees$1,572
  • HOA Fees FrequencyAnnually
  • FeaturesCommunity Pool, Curbs, Greenbelt, Jogging Path/Bike Path, Playground, Sidewalks, Other
  • UtilitiesAlley, Asphalt, Cable Available, City Sewer, City Water, Community Mailbox, Individual Gas Meter, Individual Water Meter, Natural Gas Available, Sidewalk, Underground Utilities

Amenities

  • SecurityCarbon Monoxide Detector(s), Prewired, Smoke Detector(s)
  • # of Garages2
  • GaragesAlley Access, Driveway, Garage Door Opener, Garage Faces Rear, Garage Single Door, Inside Entrance, Kitchen Level, Lighted

Interior

  • Interior FeaturesDecorative Lighting, Double Vanity, Flat Screen Wiring, Granite Counters, High Speed Internet Available, Kitchen Island, Open Floorplan, Pantry, Smart Home System, Walk-In Closet(s)
  • FloorsCarpet, Ceramic Tile, Luxury Vinyl Plank

Exterior

  • Exterior FeaturesCovered Patio/Porch, Rain Gutters, Lighting
  • FenceWood, Wrought Iron
  • Lot DescriptionCorner Lot, Landscaped, Sprinkler System, Subdivision

Construction Details / Floorplan

  • Living Areas3
  • Dining Rooms1
  • Full Baths3
  • Half Baths1
  • RoofComposition, Metal, Shingle
  • FoundationSlab
  • ConstructionBrick, Wood

Energy Efficiency / Green Features / Heating & Cooling

  • Green Features12 inch+ Attic Insulation, Appliances, Doors, HVAC, Insulation, Lighting, Low Flow Commode, Thermostat, Waterheater, Windows
  • HeatingCentral, Electric, ENERGY STAR/ACCA RSI Qualified Installation, Zoned

Private Listing Information (Registration Required)

Listing Details

  • AgentCarole Campbell
  • OfficeColleen Frost Real Estate Serv

Similar Listings

15875 Shaded Mews Frisco, Texas 75033 Denton | Frisco ISD Register to View Community Name

- $634,970

Residential, Single Family Residence
  • 4 Beds
  • 3.1 Baths
  • 3,169 SQFT
  • 2 Car
View details More Photos Save

Normandy Homes Marcel Ii Floor Plan. Explore Our Marcel Ii Floor Plan In Highly-rated Frisco Isd, Featuring Over $80,000 In Upgrades! Located On A Corner Lot Overlooking A Beautiful Greenbelt, With A Sprawling Backyard And A Covered Patio Designe...

15837 Rue Drive Frisco, Texas 75033 Denton | Frisco ISD Register to View Community Name

- $649,000

Residential, Single Family Residence
  • 4 Beds
  • 3.1 Baths
  • 3,193 SQFT
  • 2 Car
View details More Photos Save

Normandy Homes Valente Floor Plan. Welcome To The Valente Floor Plan With $80k In Upgrades, Located In Frisco Isd! Situated On An East-facing Oversized Lot! The Open-concept Living Area Features 20-foot Ceilings In The Family Room. The Outdoor Sp...

15826 Gladeside Avenue Frisco, Texas 75033 Denton | Frisco ISD Register to View Community Name

- $667,590

Residential, Single Family Residence
  • 4 Beds
  • 3.1 Baths
  • 3,169 SQFT
  • 2 Car
View details More Photos Save

Normandy Homes Marcel Ii Floor Plan. Explore Our Marcel Ii Floor Plan In The Highly Rated Frisco Isd, Featuring Over $80,000 In Upgrades!! This Stunning Home Features Abundant Natural Light And 20’ Ceilings Upon Entry And In The Family Room. The ...

1306 Misted Mews Frisco, Texas 75033 Denton | Frisco ISD Register to View Community Name

- $689,000

Residential, Single Family Residence
  • 4 Beds
  • 3.1 Baths
  • 3,169 SQFT
  • 2 Car
View details More Photos Save

Normandy Homes Marcel Ii Floor Plan. Explore Our Marcel Ii Floor Plan In Highly-rated Frisco Isd, Featuring Over $80,000 In Upgrades! Located On A North-facing Corner Lot, Overlooking A Beautiful Greenbelt, This Home Offers A Huge Sprawling Backy...

1386 Misted Mews Frisco, Texas 75033 Denton | Frisco ISD Register to View Community Name

- $649,000

Residential, Single Family Residence
  • 4 Beds
  • 3.1 Baths
  • 3,101 SQFT
  • 2 Car
View details More Photos Save

Normandy Homes Cannes Floor Plan. Explore Our Cannes Floor Plan In Highly Rated Frisco Isd, Featuring Over $80,000 In Upgrades! This Stunning North-facing Home Is Situated On A Beautiful Park Facing Lot Filled With Natural Light, Showcasing Soari...

Users may not reproduce or redistribute the data found on this site. The data is for viewing purposes only. Data is deemed reliable, but is not guaranteed accurate by the MLS or NTREIS.

Listing information last updated on October 14th, 2026 at 8:16pm CDT.