
- 3 Beds
- 2 Baths
- 1,553 Sqft
- 2 Garages
- .35 Acres
- 1986 Year Built
- Study
- Game Room
- Media
- Pool

630 Cedarcrest Drive
Tool, Texas 75143
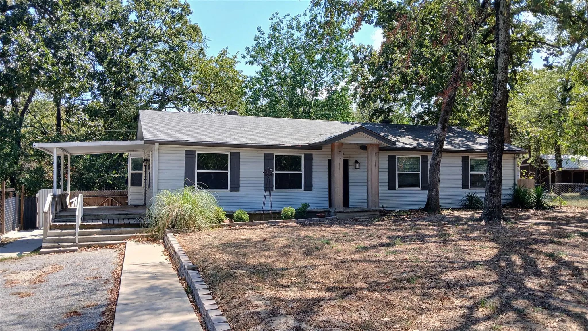
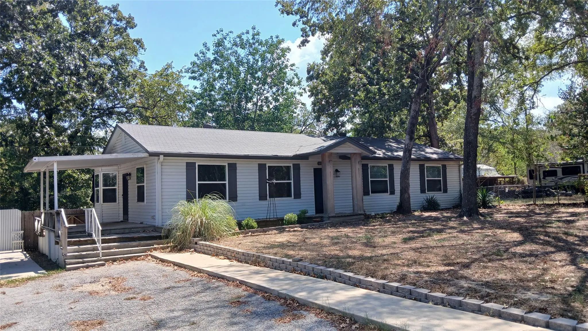
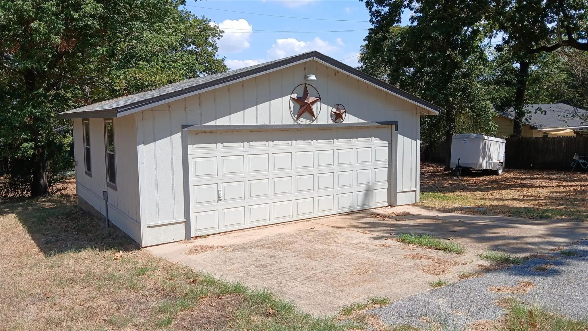
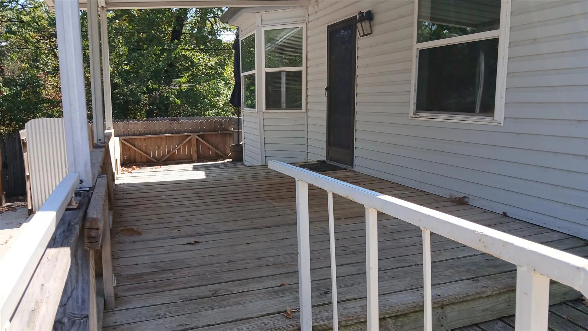
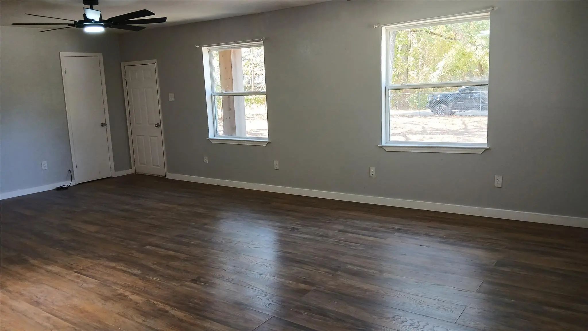
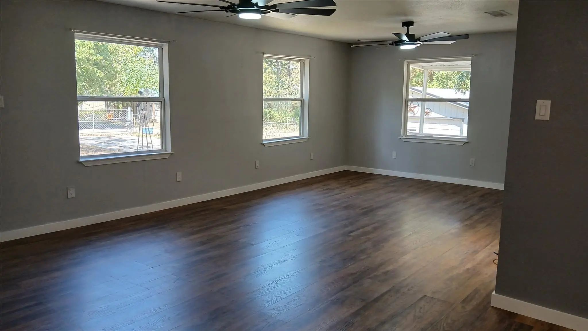
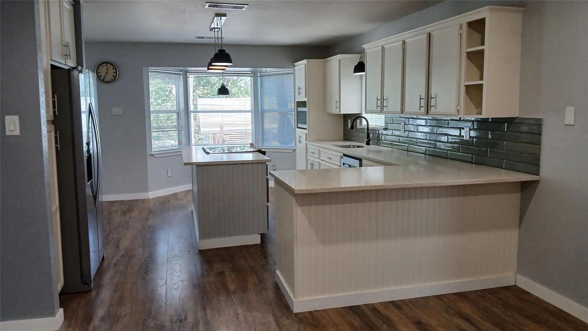
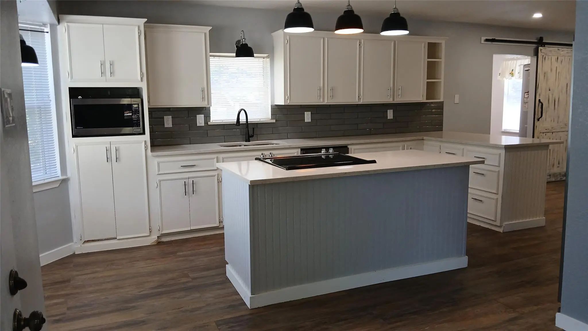
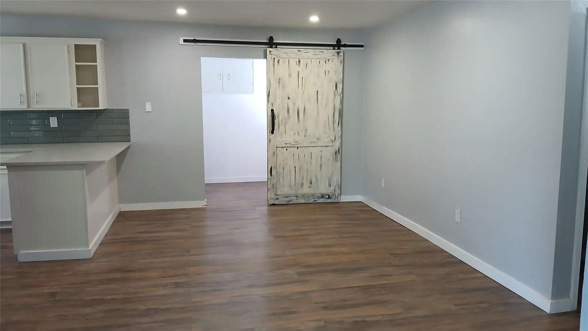
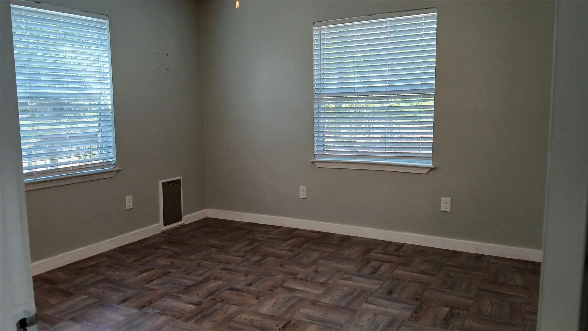
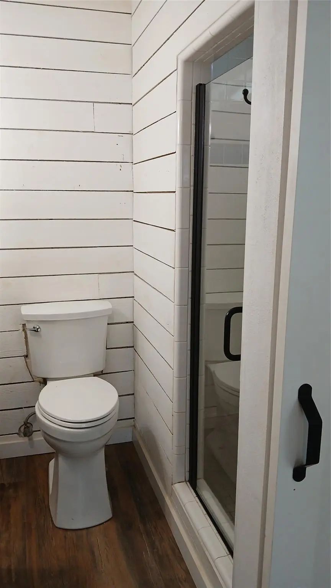
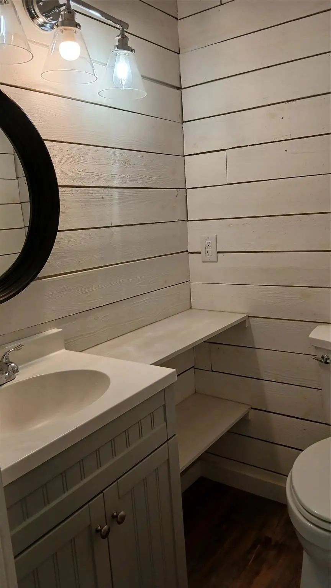
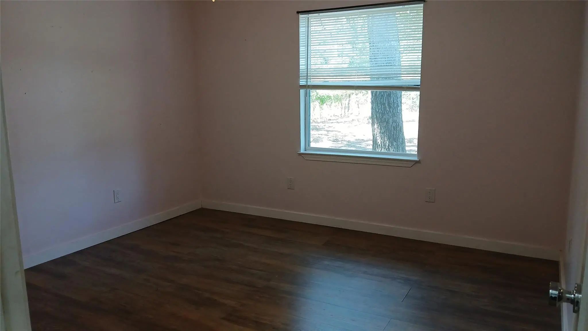
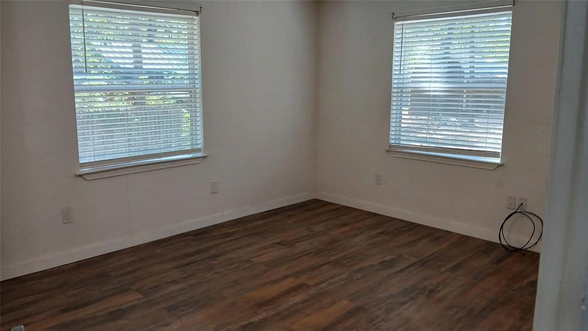
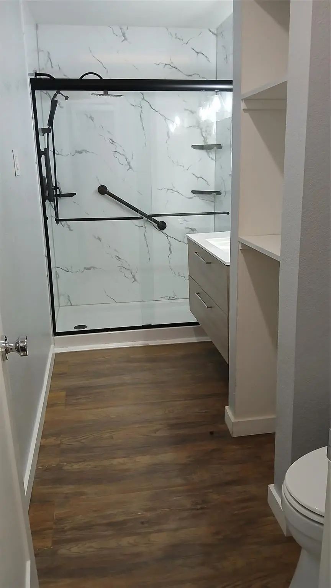
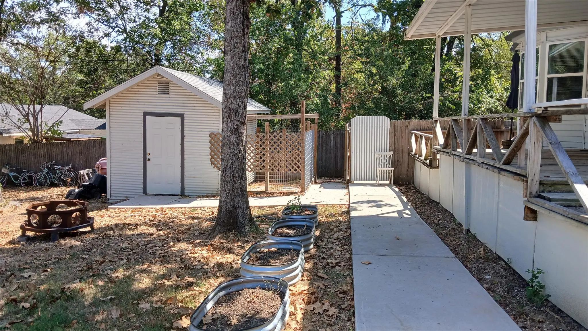
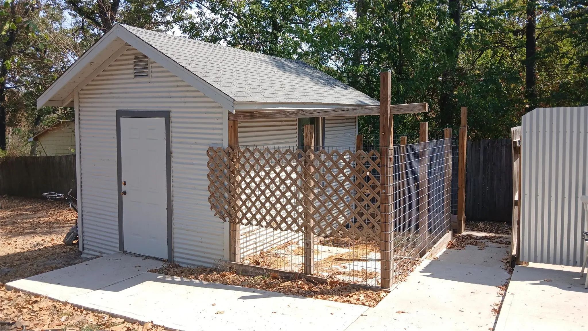
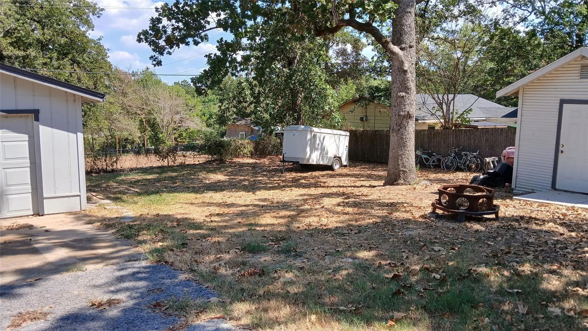
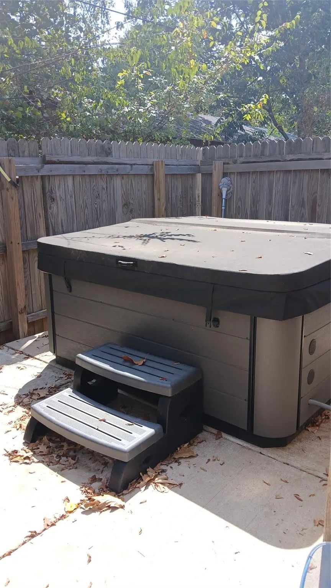
THIS BEAUTIFUL 3 BEDROOM, 2 BATH, 2 CAR DETACHED GARAGE HOME OFFERS AN OPEN FLOOR PLAN, UPDATED KITCHEN WITH PLENTY OF CABINETS, CENTER ISLAND, SPACIOUS DINING AREA, NEWER LIGHT FIXTURES, REFRIGERATOR, MICROWAVE AND ELECTRIC OVEN-RANGE. BEDROOMS HAVE LARGE WALK-IN CLOSETS, SEPARATE UTILITY ROOM FOR WASHER-DRYER. HOME SITS ON 3 LOTS WITH A COVERED FRONT PORCH, HOT TUB, STORAGE BUILDING WITH ELECTRIC, ELECTRIC GATE, CHAIN-LINK FENCED YARD, CHICKEN COOP, AND PLENTY OF ROOM FOR YOUR BOAT, TRAILER OR RV. POA HAS A PRIVATE BOAT LAUNCH AND FISHING PIER. CLOSE TO RESTAURANTS AND TOOL'S NEW PARK, THE EIGHT.
View Virtual TourEssential Information
- Price$1,800
- Reduced By$200
- Cumulative Days on MarketUnlock
- MLS® #21395965
- Bedrooms3
- Bathrooms2.00
- Square Footage1,553
- Acres0.35
- Year Built1986
- Built Desc.Preowned
- TypeResidential Lease
- Sub-TypeSingle Family Residence
- StyleRanch
- StatusActive
School Information
- School DistrictMalakoff ISD
- Elementary SchoolTool
- Middle SchoolMalakoff
- High SchoolMalakoff
Community
- Address630 Cedarcrest Drive
- SubdivisionCEDARCREST SHORES
- CityTool
- CountyHenderson
- StateTexas
- Zip Code75143
- HOAMandatory
- HOA Fees$240
- HOA Fees FrequencyAnnually
- FeaturesBoat Ramp, Fishing
- UtilitiesCo-op Electric, Electricity Connected, Individual Water Meter, MUD Sewer, MUD Water
Amenities
- SecuritySmoke Detector(s)
- # of Garages2
- GaragesAdditional Parking, Covered, Driveway, Electric Gate, Enclosed, Garage, Garage Faces Side, Lighted, On Site, Private, Storage
Interior
- Interior FeaturesDecorative Lighting, Eat-in Kitchen, High Speed Internet Available, Kitchen Island, Open Floorplan, Walk-In Closet(s)
- FloorsLaminate
- Stories1
Exterior
- Exterior FeaturesCovered Patio/Porch, Rain Gutters, Private Entrance, Private Yard, Storage
- FenceChain Link
- Lot DescriptionFew Trees, Subdivision
Construction Details / Floorplan
- Stories1
- Living Areas1
- Dining Rooms1
- Full Baths2
- RoofComposition
- FoundationSlab
- ConstructionSiding
Energy Efficiency / Green Features / Heating & Cooling
- HeatingCentral, Electric
Private Listing Information (Registration Required)
Listing Details
- AgentTrena Davis
- OfficeAvery Realty Group
Users may not reproduce or redistribute the data found on this site. The data is for viewing purposes only. Data is deemed reliable, but is not guaranteed accurate by the MLS or NTREIS.
Listing information last updated on November 11th, 2026 at 1:33pm CST.