Contact / Login

Contact ARG Realty LLC

Find us on...

Dashboard

Login using...

1541 Sugarberry Lane, Alvarado, Texas– $264,888
Unlock Restricted Data For Free!MLS Rules Require Registration - Unlock Now!

  • 3 Beds
  • 2 Baths
  • 1,508 Sqft
  • 2 Garages
  • .14 Acres
  • 2026 Year Built
  • Study
  • Game Room
  • Media
  • Pool
  • 3 Beds
  • 2 Baths
  • 1,508 Sqft
  • 2 Garages
  • .14 Acres
  • 2026 Year Built
  • Study
  • Game Room
  • Media
  • Pool
ARG Client Cash Rebate $6,622

1541 Sugarberry Lane
Alvarado, Texas 76009

County: Johnson Lone Oak

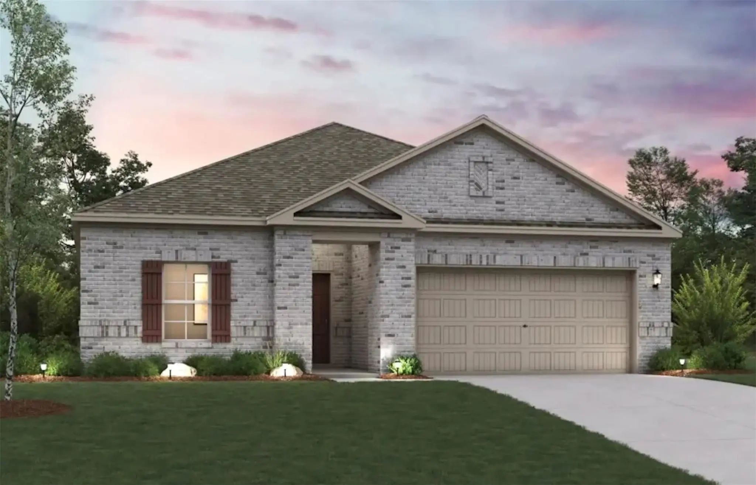
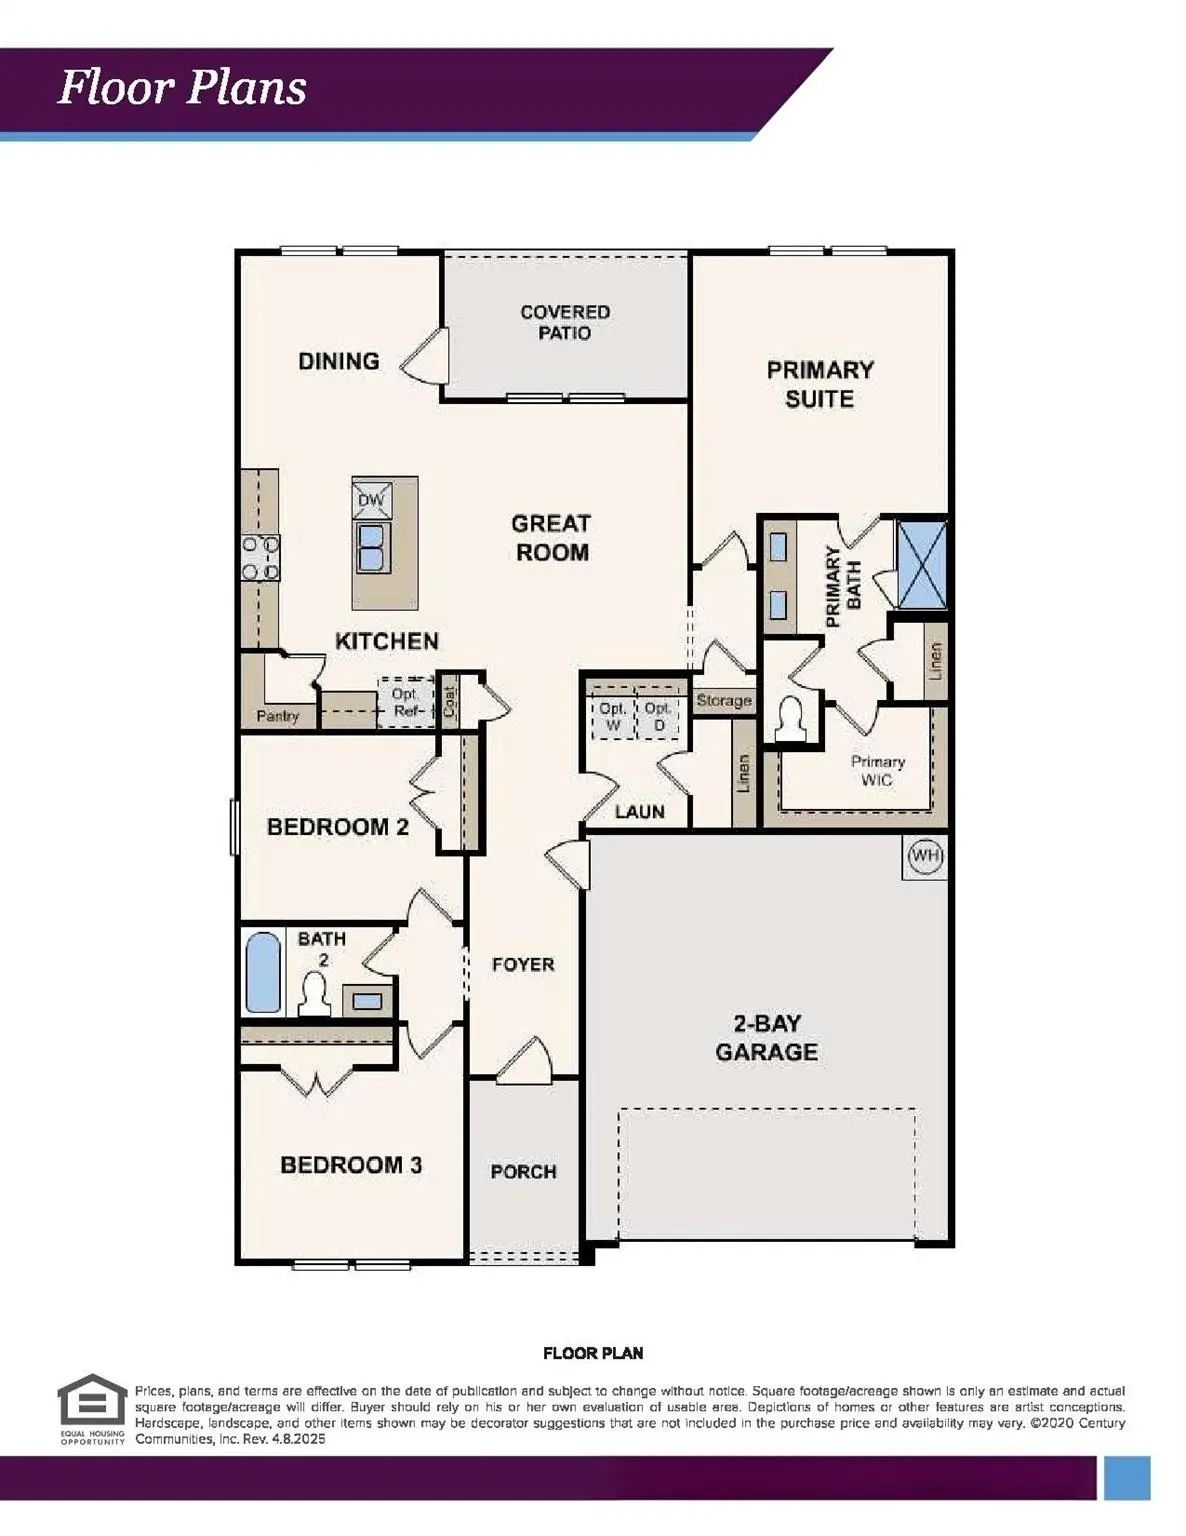
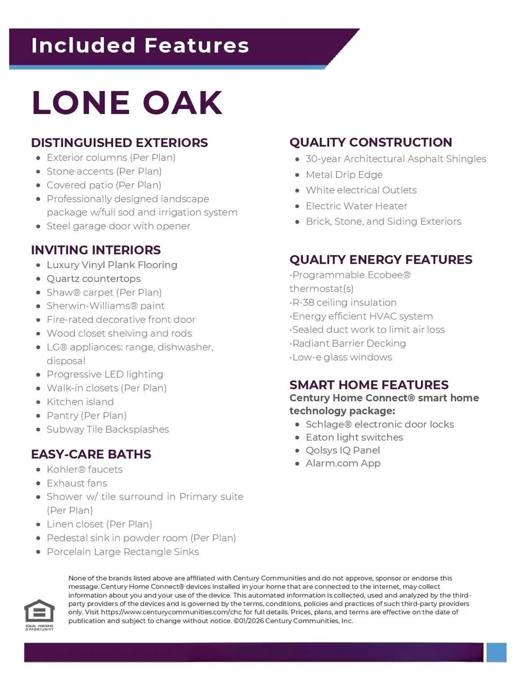
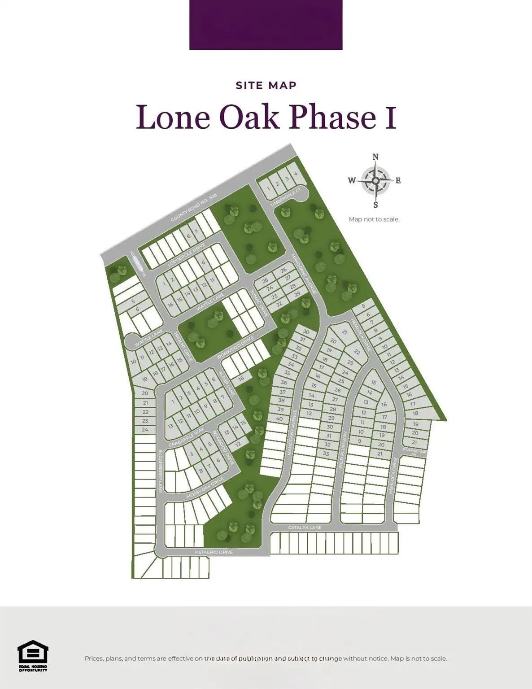
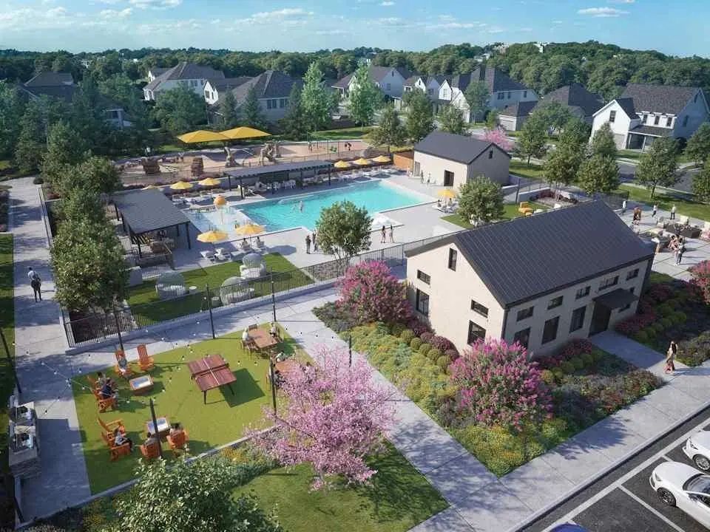
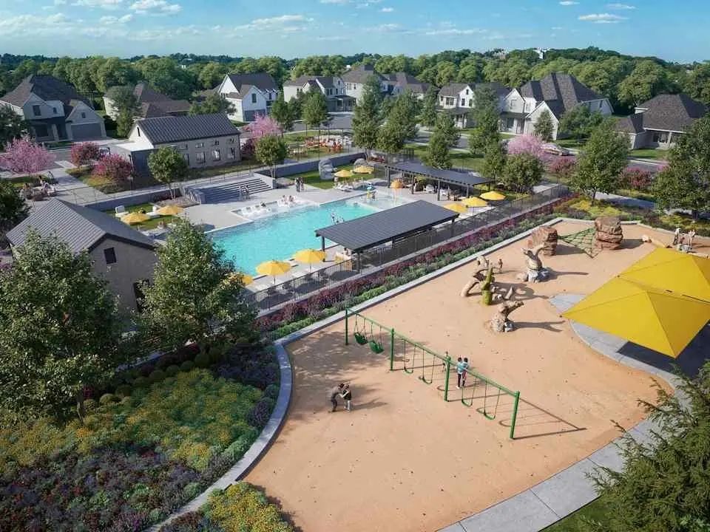
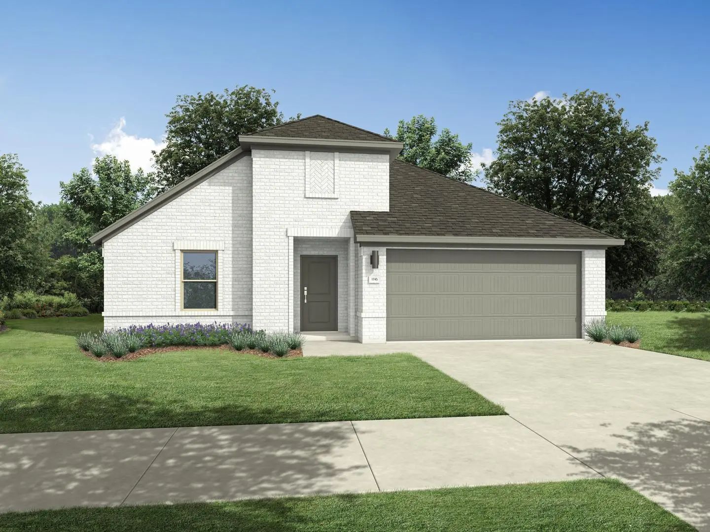
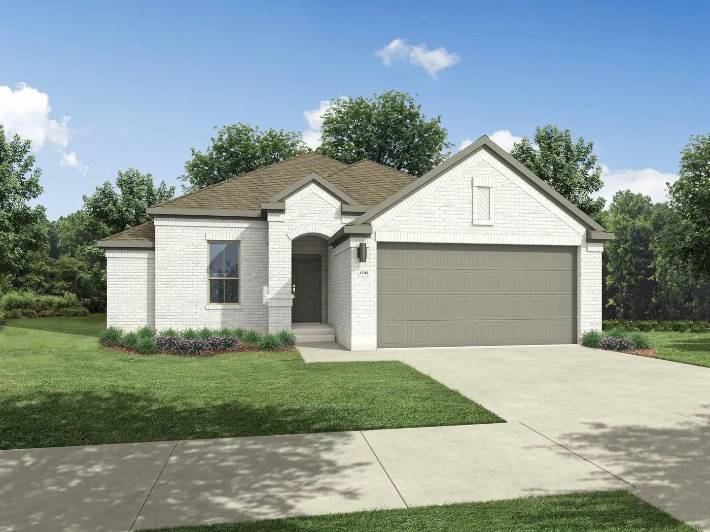
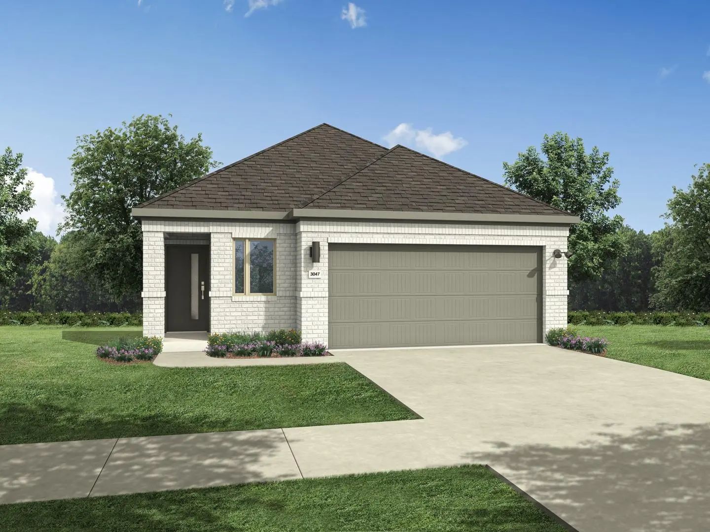
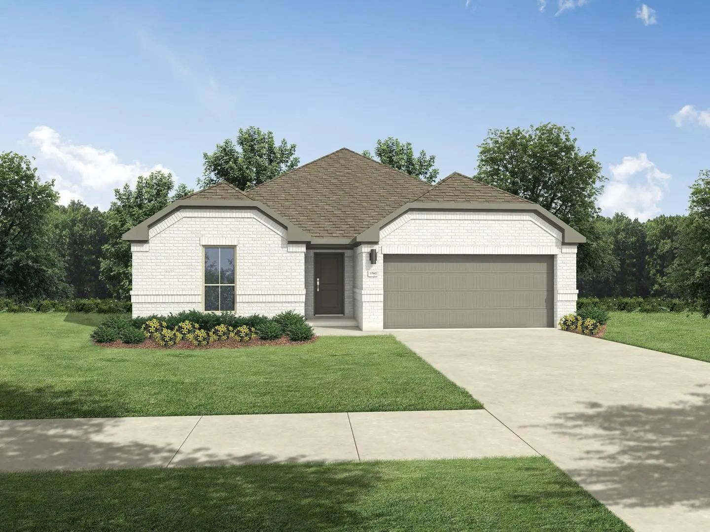
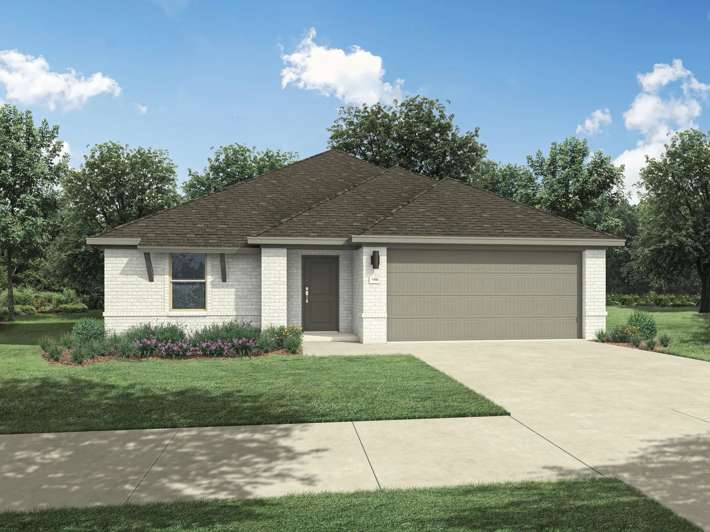
The Sutherland floor plan at Lone Oak delivers comfortable single-story living with an open layout designed to make everyday life easier. Thoughtfully arranged for both functionality and comfort, this home combines spacious gathering areas with private retreats, creating a welcoming environment for everything from quiet evenings at home to hosting family and friends. A welcoming foyer leads past two secondary bedrooms and a full bathroom before opening into the heart of the home. The bright and airy great room serves as the central gathering space, flowing seamlessly into the kitchen and dining area. Featuring a large center island, wraparound countertops, and a walk-in pantry, the kitchen offers plenty of room for meal preparation, casual dining, and entertaining. Just beyond the dining area, a covered patio provides the perfect spot to enjoy the outdoors year-round. Privately situated at the rear of the home, the owner's suite offers a peaceful escape from the main living areas. The spacious bedroom is complemented by a large walk-in closet and a well-appointed bath with dual sinks and a walk-in shower, creating a relaxing space to begin and end each day. Additional home highlights include the Prelude Plus Warm interior package with white cabinetry! Perfectly positioned in Alvarado, Lone Oak offers everyday convenience close to shopping, dining, and quality schools, with easy access to downtown Fort Worth. Natural beauty and modern living meet at this community, which is full of open green spaces, scenic ponds, and plenty of trails that invite residents to slow down and enjoy the outdoors. Planned amenities set the tone for a resort-style lifestyle—whether it’s cooling off in the sparkling pool, enjoying a casual game on the sports fields, or unwinding at the contemporary amenity center. Est. November completion!

View Virtual Tour

Estimate Your Monthly Payment

Tax Value @ 100% of Sales Price, HOA Included
Tax Value @ 85% of Market Value, HOA Not Included

Essential Information

  • Price$264,888
  • Est. Payment /m
  • Reduced By$10,012
  • Cumulative Days on MarketUnlock
  • MLS® #21395975
  • Bedrooms3
  • Bathrooms2.00
  • Square Footage1,508
  • Acres0.14
  • Year Built2026
  • Built Desc.New Construction - Incomplete
  • TypeResidential
  • Sub-TypeSingle Family Residence
  • StyleTraditional
  • StatusActive
Please provide a valid email address.

Quick Valuation Analysis from 19 Active and 71 Sold Listings

Pricing Trends from 19 Active Listings in Lone Oak

This Home's Price $264,888 This Home's Price Per SqFt $
Average Price $309,501 Average Price Per SqFt $
Highest Price $349,900 Highest Price Per SqFt $
Lowest Price $264,888 Lowest Price Per SqFt $

Pricing Trends from 71 Sold Listings in Lone Oak

This Home's Price $264,888 This Home's Price Per SqFt $
Average Price $312,804 Average Price Per SqFt $
Highest Price $358,000 Highest Price Per SqFt $
Lowest Price $274,888 Lowest Price Per SqFt $

Free Move-Up Offer For New Home Buyers with a Home to Sell
Find Out Your Cost To Sell Your Home When You Buy This Home Through ARG!
Total Cost Includes Buyer & Seller Agents

Property Details

School Information

Community

  • Address1541 Sugarberry Lane
  • SubdivisionLone Oak
  • CityAlvarado
  • CountyJohnson
  • StateTexas
  • Zip Code76009
  • HOAMandatory
  • HOA Fees$670
  • HOA Fees FrequencyAnnually
  • FeaturesCommunity Pool, Greenbelt, Jogging Path/Bike Path, Park, Playground, Sidewalks, Other
  • UtilitiesCity Sewer, City Water, Concrete, Curbs, Sidewalk

Amenities

  • SecurityCarbon Monoxide Detector(s), Prewired, Smoke Detector(s)
  • # of Garages2
  • GaragesCovered, Driveway, Garage, Garage Door Opener, Garage Double Door, Garage Faces Front, Inside Entrance

Interior

  • Interior FeaturesBuilt-in Features, Cable TV Available, Decorative Lighting, Double Vanity, Eat-in Kitchen, Granite Counters, High Speed Internet Available, Open Floorplan, Pantry, Smart Home System, Walk-In Closet(s)
  • FloorsCarpet, Ceramic Tile, Luxury Vinyl Plank

Exterior

  • Exterior FeaturesCovered Patio/Porch, Lighting, Private Yard
  • FenceBack Yard, Fenced, Wood
  • Lot DescriptionCorner Lot, Greenbelt, Landscaped, Lrg. Backyard Grass, Subdivision

Construction Details / Floorplan

  • Living Areas1
  • Dining Rooms1
  • Full Baths2
  • RoofComposition, Shingle
  • FoundationSlab
  • ConstructionBrick

Energy Efficiency / Green Features / Heating & Cooling

  • Green Features12 inch+ Attic Insulation, Construction, HVAC, Insulation, Roof, Thermostat, Windows
  • HeatingCentral

Private Listing Information (Registration Required)

Listing Details

  • AgentWilliam Nelson
  • OfficeCentury Communities

Similar Listings

Photo of Listing #21381629 New Construction

1524 Wild Plum Way Alvarado, Texas 76009 Johnson | Alvarado ISD Register to View Community Name

- $314,990

Residential, Single Family Residence
  • 4 Beds
  • 3 Baths
  • 2,131 SQFT
  • 2 Car
View details More Photos Save

Mls# 21381629 - Built By Trophy Signature Homes - Ready Now! ~ Step Into The Hayden, Where You’ll Find Four Spacious Bedrooms And Three Full Bathrooms Designed For Maximum Comfort And Flexibility. An Open - Concept Layout Offers Plenty Of Room To ...

Photo of Listing #21411981 Just Listed

1500 Hemlock Drive Alvarado, Texas 76009 Johnson | Alvarado ISD Register to View Community Name

- $316,990

Residential, Single Family Residence
  • 4 Beds
  • 3 Baths
  • 2,131 SQFT
  • 2 Car
View details More Photos Save

Mls# 21411981 - Built By Trophy Signature Homes - January 2027 Completion ~ Step Into The Hayden, Where You’ll Find Four Spacious Bedrooms And Three Full Bathrooms Designed For Maximum Comfort And Flexibility. An Open-concept Layout Offers Plenty ...

Photo of Listing #21392814 New Construction

1512 Hemlock Drive Alvarado, Texas 76009 Johnson | Alvarado ISD Register to View Community Name

- $279,990

Residential, Single Family Residence
  • 3 Beds
  • 2 Baths
  • 1,646 SQFT
  • 2 Car
View details More Photos Save

Mls# 21392814 - Built By Trophy Signature Homes - Dec 2026 Completion! ~ Discover The Hadley - A Thoughtfully Designed Three Bedroom, Two Bathroom Home That Offers Comfort And Efficiency. The Open Concept Living And Dining Area Creates A Warm And ...

Photo of Listing #21349968 New Construction

1504 Wild Plum Way Alvarado, Texas 76009 Johnson | Alvarado ISD Register to View Community Name

- $294,990

Residential, Single Family Residence
  • 4 Beds
  • 2 Baths
  • 1,809 SQFT
  • 2 Car
View details More Photos Save

Mls# 21349968 - Built By Trophy Signature Homes - Ready Now! ~ The Harper Is Designed For Those Who Need Extra Space And Versatility. This Four Bedroom, Two Bathroom Home Features An Expansive Living Area, Flowing Seamlessly Into A Modern Kitchen ...

Photo of Listing #21424532 Just Listed

1504 Hemlock Drive Alvarado, Texas 76009 Johnson | Alvarado ISD Register to View Community Name

- $284,990

Residential, Single Family Residence
  • 4 Beds
  • 3 Baths
  • 1,703 SQFT
  • 2 Car
View details More Photos Save

Mls# 21424532 - Built By Trophy Signature Homes - January 2027 Completion ~ The Cypress, Where Contemporary Elegance Meets Practical Comfort. This Thoughtfully Designed Floor Plan Offers An Inviting Blend Of Open Spaces And Refined Details, Making...

Photo of Listing #21412011 Just Listed

1501 Hemlock Drive Alvarado, Texas 76009 Johnson | Alvarado ISD Register to View Community Name

- $306,990

Residential, Single Family Residence
  • 3 Beds
  • 2 Baths
  • 1,975 SQFT
  • 2 Car
View details More Photos Save

Mls# 21412011 - Built By Trophy Signature Homes - January 2027 Completion ~ Meet The Harrison, A Three Bedroom, Two Bathroom Home Blending Cozy Living With Modern Touches. A Spacious Primary Bedroom With A Walk-in Closet And An En-suite Bath Is Co...

Users may not reproduce or redistribute the data found on this site. The data is for viewing purposes only. Data is deemed reliable, but is not guaranteed accurate by the MLS or NTREIS.

Listing information last updated on November 6th, 2026 at 5:48pm CST.